250 Gaj Plot House Plans: 2250 Sq Ft Designs
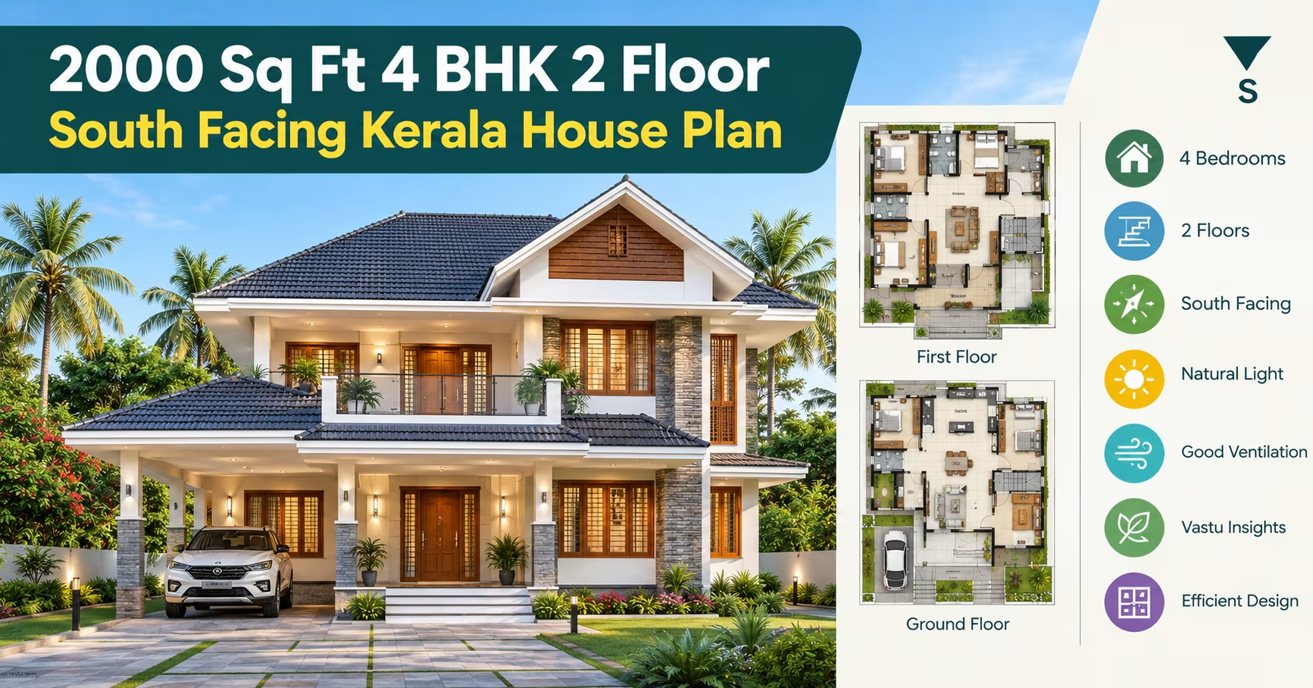
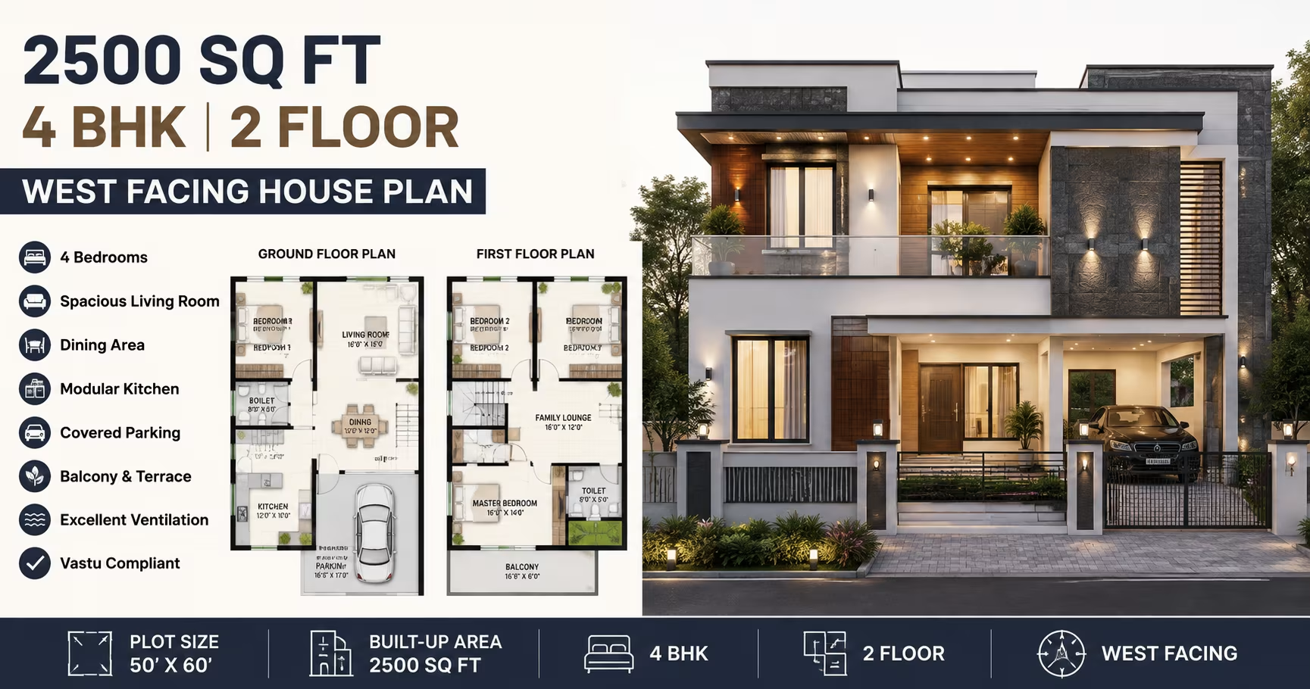
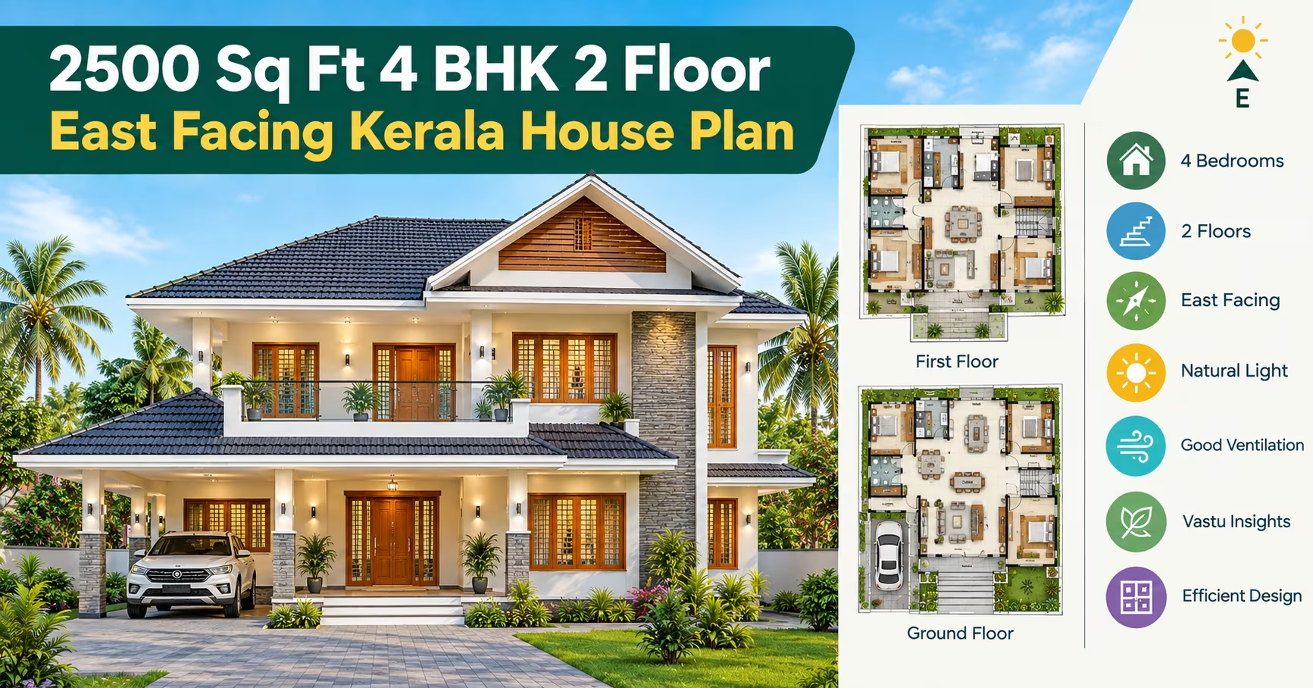
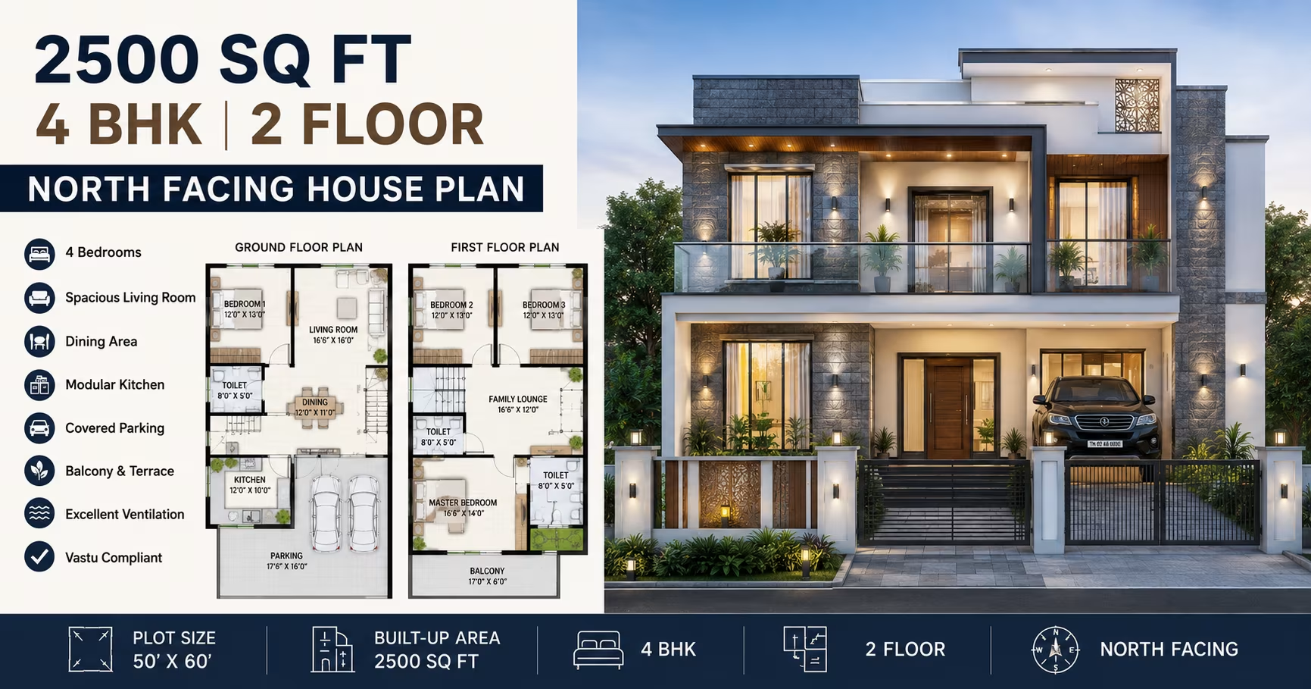
A 250 Gaj plot house plan provides approximately 2,250 sq ft of plot area, giving homeowners considerable flexibility to create a spacious and comfortable residence. The larger plot can support well-planned family spaces while leaving room for outdoor areas and essential access.
These house plans can be developed around different family requirements, including multi-floor layouts with multiple bedrooms, comfortable common areas, parking and landscaped spaces. A G+2 configuration can make particularly effective use of the available property where permitted.
Planning a 250 Gaj House
With approximately 2,250 sq ft of plot area, the home can be planned with a better balance between built-up space and open areas. The layout can include larger rooms while preserving suitable circulation and outdoor zones.
The actual plot dimensions should be considered before choosing a design. Width, depth, road position and surrounding properties can all influence the arrangement of rooms and open spaces.
G+2 House Plans for 250 Gaj Plots
A G+2 design provides three levels of accommodation and can be suitable for families requiring additional rooms or separate living zones. Common spaces can be concentrated on the ground floor, with bedrooms and private areas distributed across the upper levels.
This arrangement can also provide flexibility for a home office, study, family lounge or guest accommodation. The permitted number of floors and total construction area should always be confirmed locally.
Ground Floor Planning
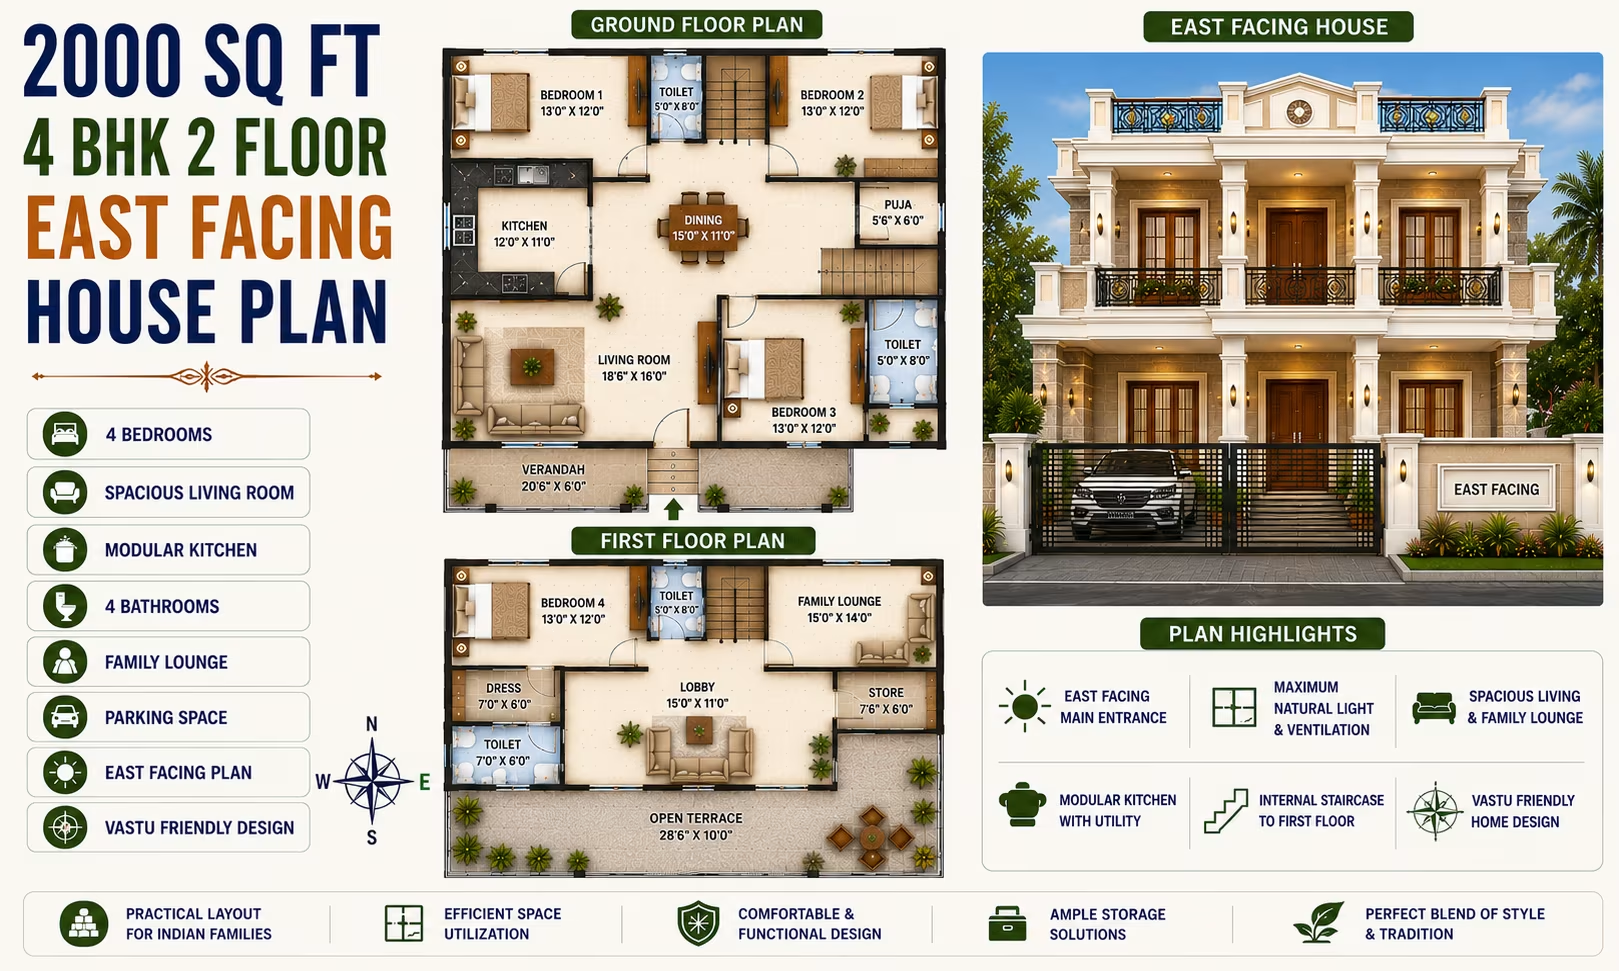
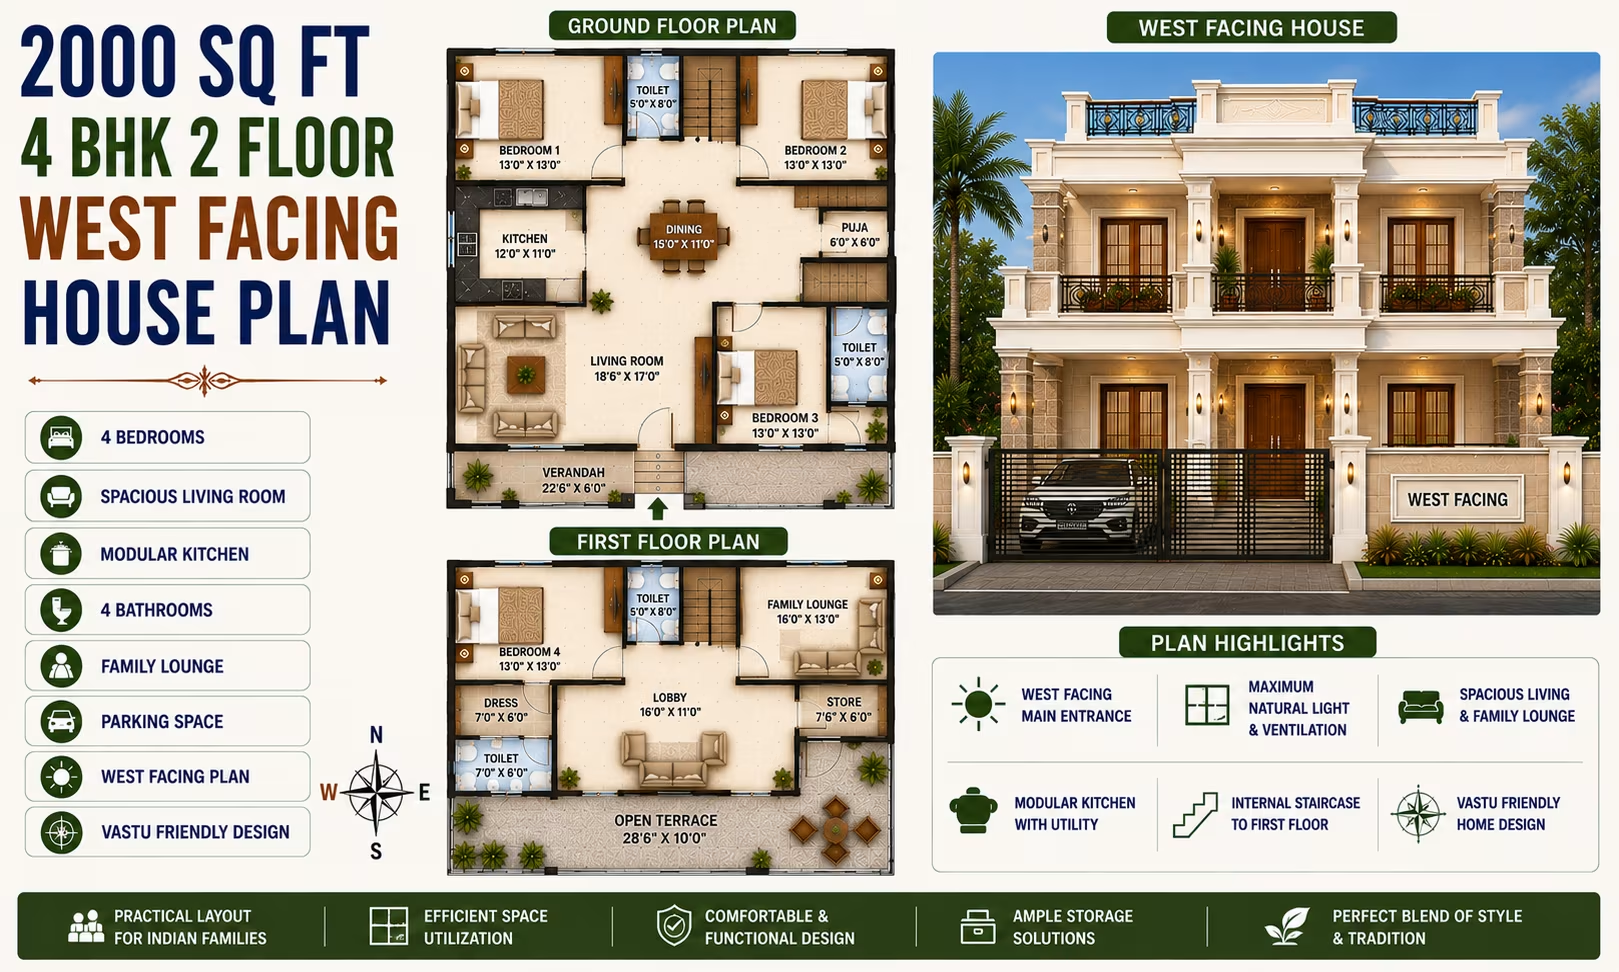
The ground floor can serve as the primary shared area of the home. Living, dining and kitchen spaces can be connected for convenient family use, while a bedroom or guest room can be included when required.
The entrance, staircase and parking should be coordinated with the floor plan so that access remains convenient and the interior does not feel congested.
Upper Floor Layout
The first and second floors can be used for bedrooms, family spaces and other private functions. Bedrooms can be distributed across levels to create separate zones for parents, children or guests.
Bathrooms and utility services can be planned efficiently between floors to simplify maintenance and reduce unnecessary plumbing runs.
Garden and Landscaping
A 250 Gaj property can provide more scope for landscaping than smaller plots. A front garden, side planting area or small rear green space can add visual appeal and create an outdoor area for relaxation.
Planting should be planned without interfering with vehicle access, building foundations, drainage or required setbacks.
Side Setbacks
Side setbacks can contribute to ventilation, daylight and maintenance access around the building. The required dimensions depend on the property's location, building regulations and site conditions.
Where sufficient width is available, side open areas can also create visual separation from neighbouring properties and improve the overall feel of the home.
Parking and Vehicle Access
Parking should be considered during the initial layout rather than after the house footprint is established. A 250 Gaj plot can provide greater flexibility for covered parking, open parking or a combination depending on site conditions.
The driveway and entrance should provide convenient vehicle movement while maintaining safe pedestrian access to the house.
Spacious Living and Dining Areas
The larger plot allows the common areas to be designed with comfortable proportions. A connected living and dining arrangement can create a welcoming family environment while keeping movement between frequently used spaces convenient.
Furniture placement, window positions and access to outdoor areas can be coordinated to make the common spaces feel bright and open.
Bedroom Planning
A multi-floor layout provides flexibility for creating multiple bedrooms without compromising the size of shared spaces. The master bedroom can include an attached bathroom and wardrobe area, while other bedrooms can be planned for family members or visitors.
Bedrooms should be positioned to provide suitable privacy, natural light and convenient access to bathrooms.
Kitchen and Utility Space
A larger kitchen can provide additional counter space, storage and room for modern appliances. The kitchen can be positioned close to the dining area for easier serving and everyday movement.
A separate utility space can be incorporated for washing, appliances and household activities, helping keep the main kitchen organised.
Natural Light and Ventilation
Open areas and side setbacks can create opportunities for additional windows and ventilation openings. These features can help improve daylight and airflow throughout the home.
The final placement of openings should consider the orientation of the plot, neighbouring structures and local environmental conditions.
Vastu-Friendly Planning
If Vastu is part of the homeowner's preferences, the entrance, kitchen, bedrooms, staircase and other major spaces can be arranged with directional principles in mind.
The design should also account for practical considerations such as structural safety, room functionality, ventilation, natural light and applicable building regulations.
Future Expansion and Flexibility
A 250 Gaj property can be planned to accommodate changing family requirements. Additional bedrooms, study areas, home offices, entertainment spaces or independent accommodation may be possible depending on the permitted construction.
Planning the structural system and service connections carefully from the beginning can make future changes more practical.
Customising a 250 Gaj House Plan
A house plan should be adjusted according to the actual property rather than relying only on the total Gaj measurement. The plot's width, depth, orientation, road access and required setbacks can significantly affect the final design.
Homeowners can customise room sizes, BHK configuration, staircase location, parking, gardens, balconies, bathrooms, kitchen layout and exterior features according to their needs.
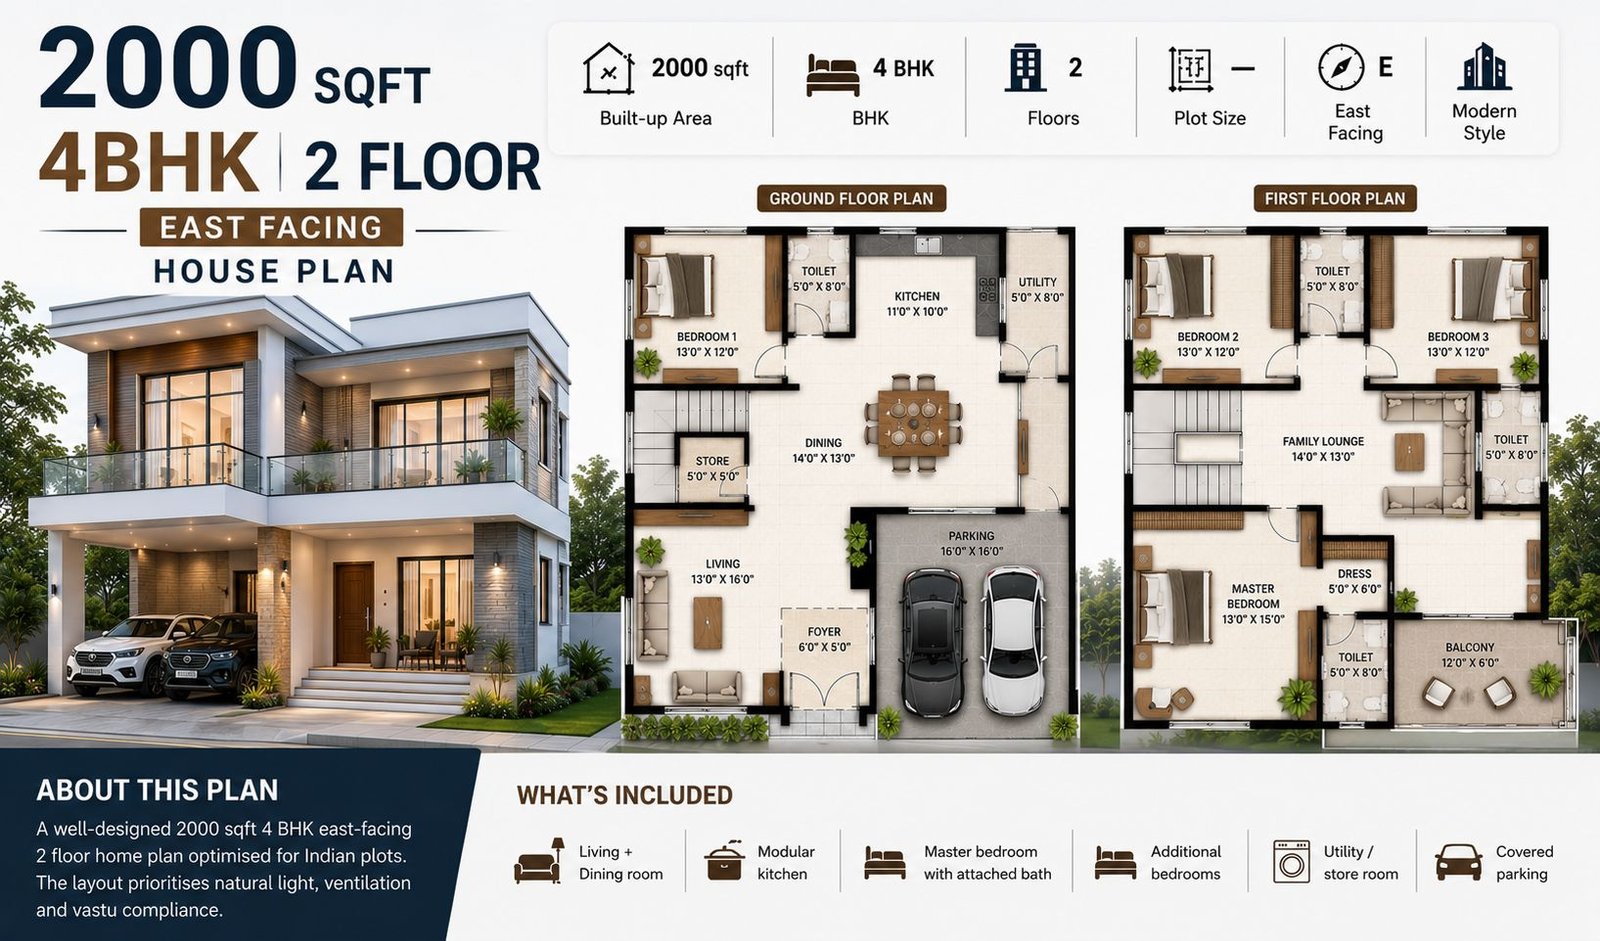 222 Gaj
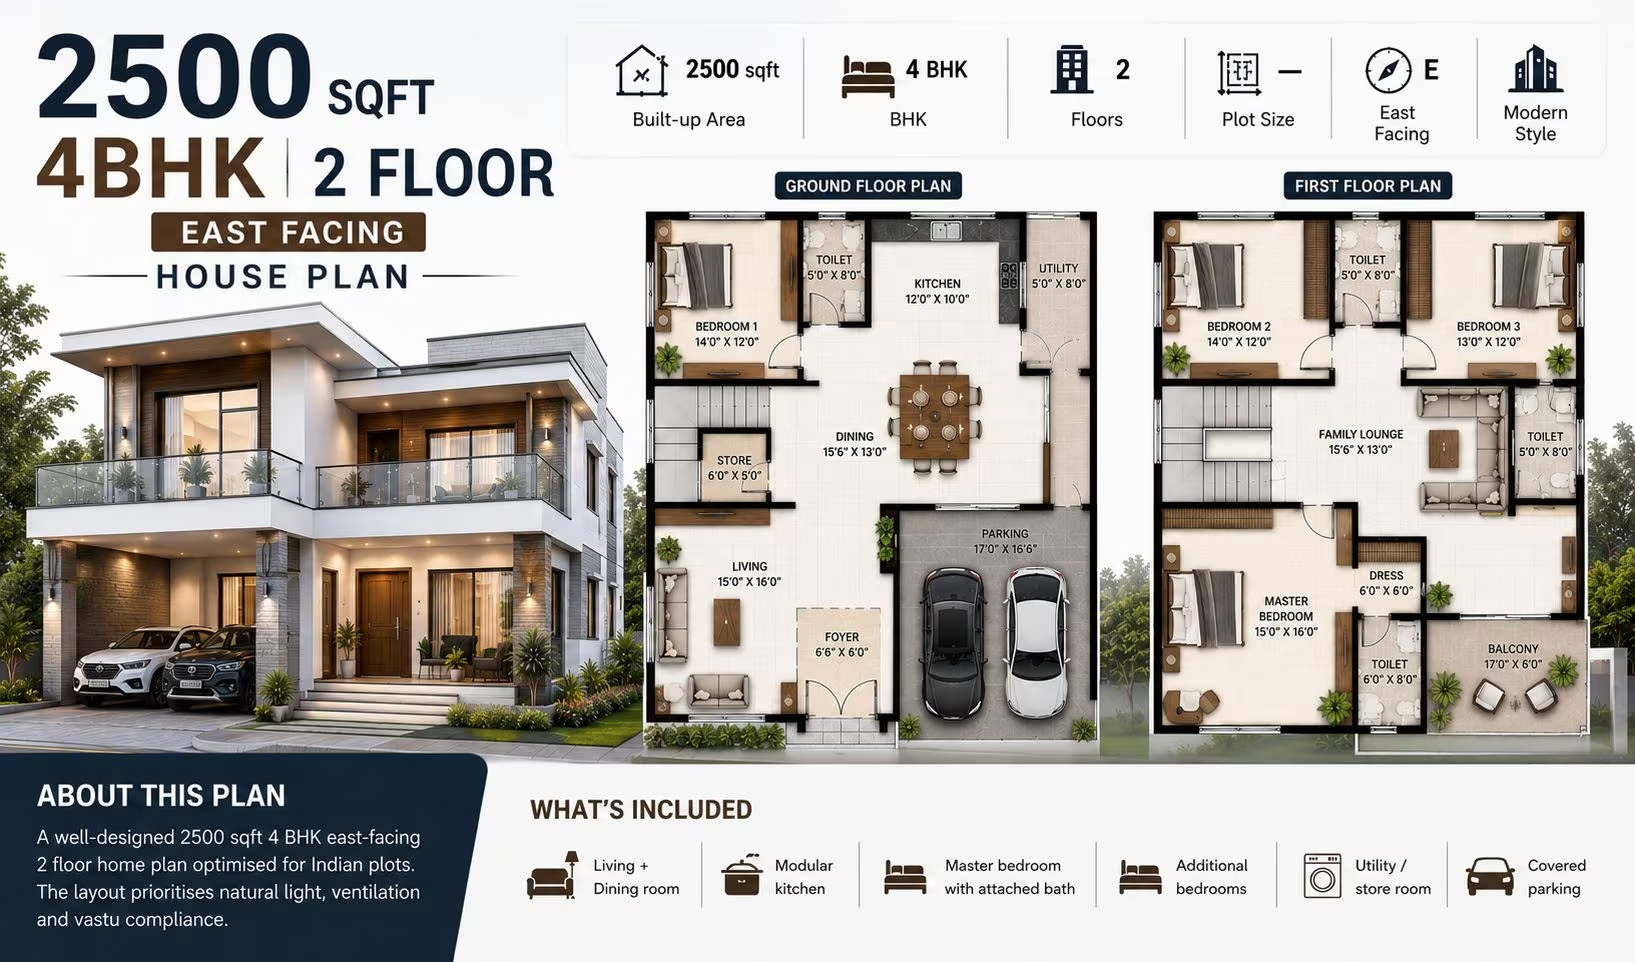 278 Gaj
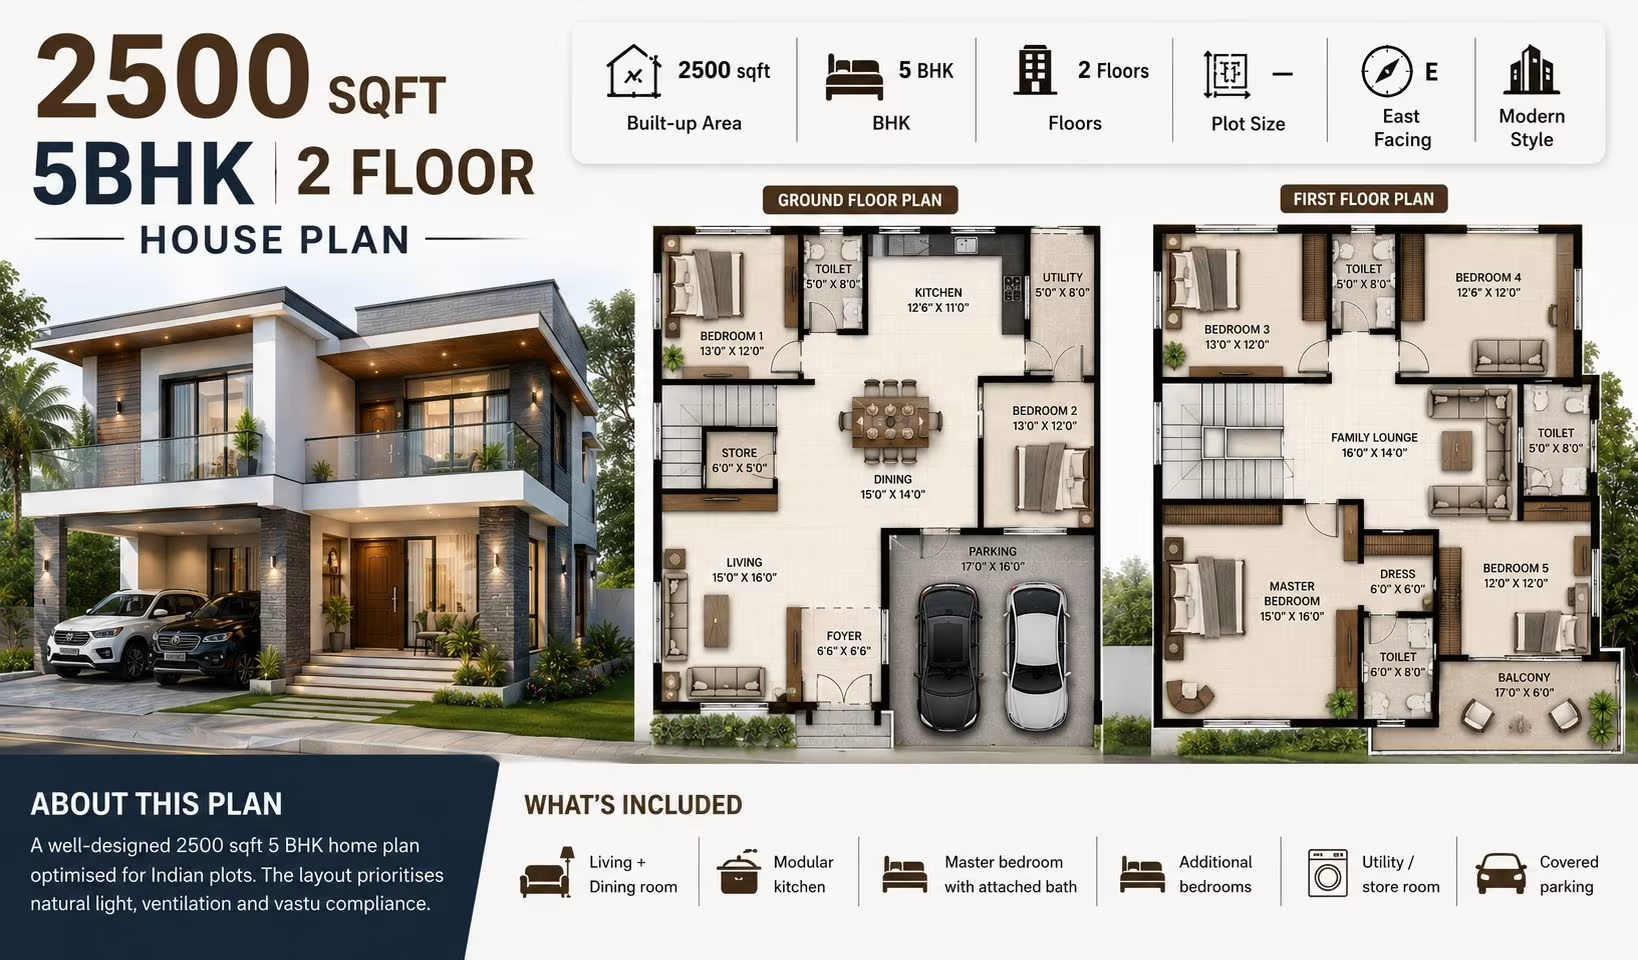 278 Gaj
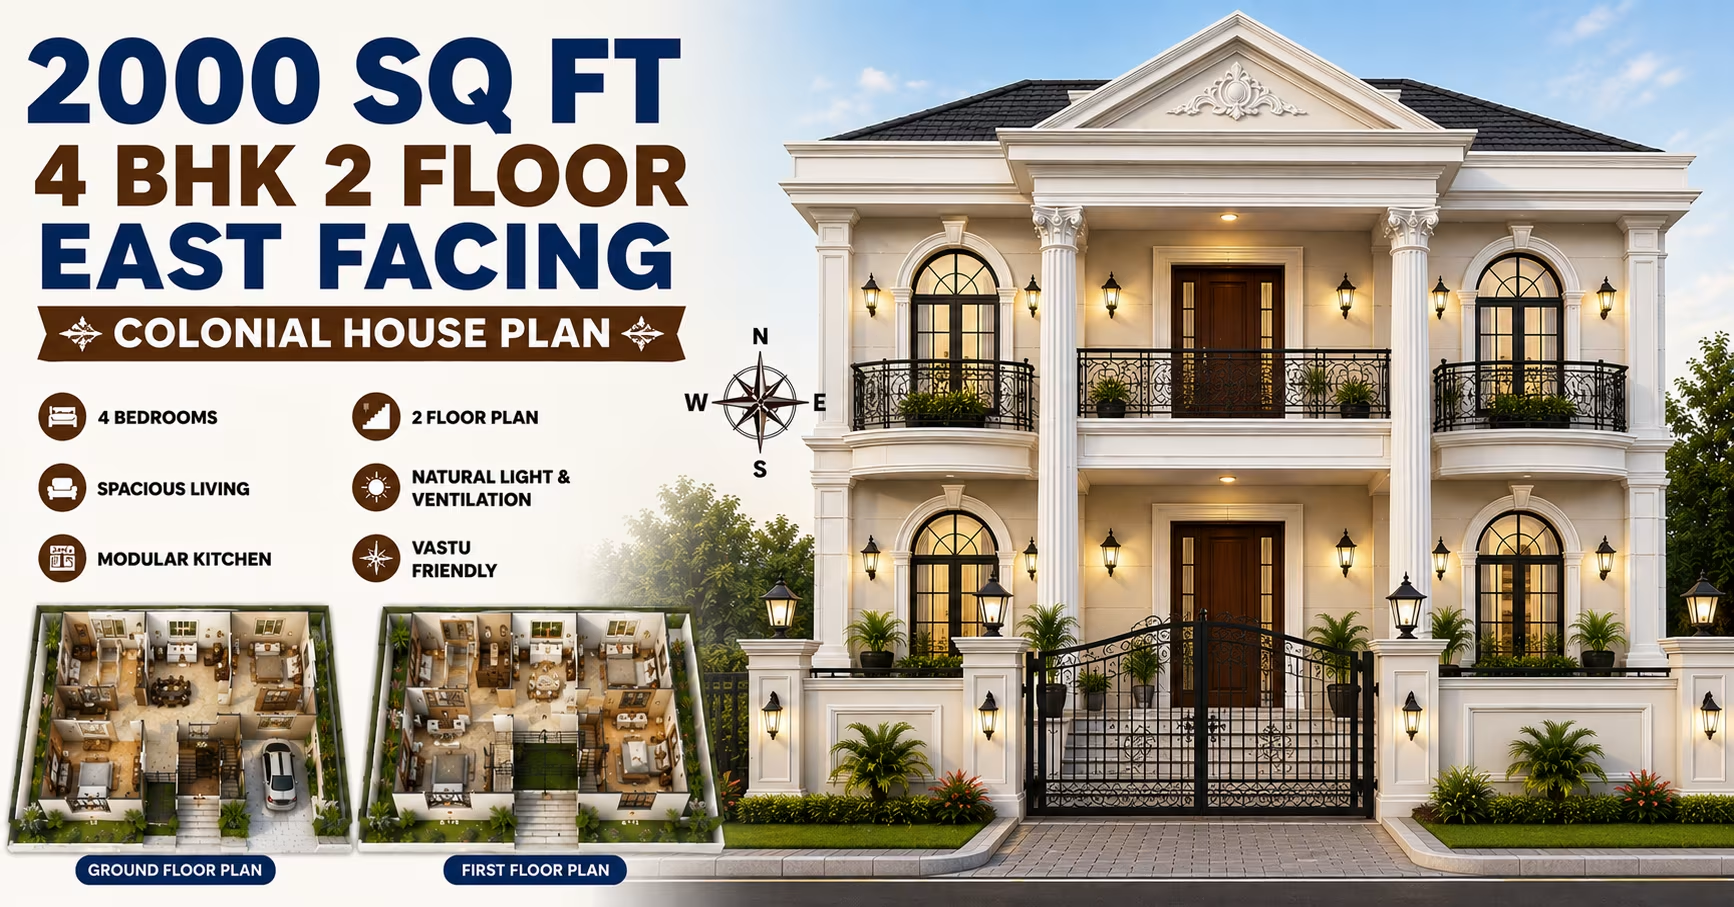 222 Gaj
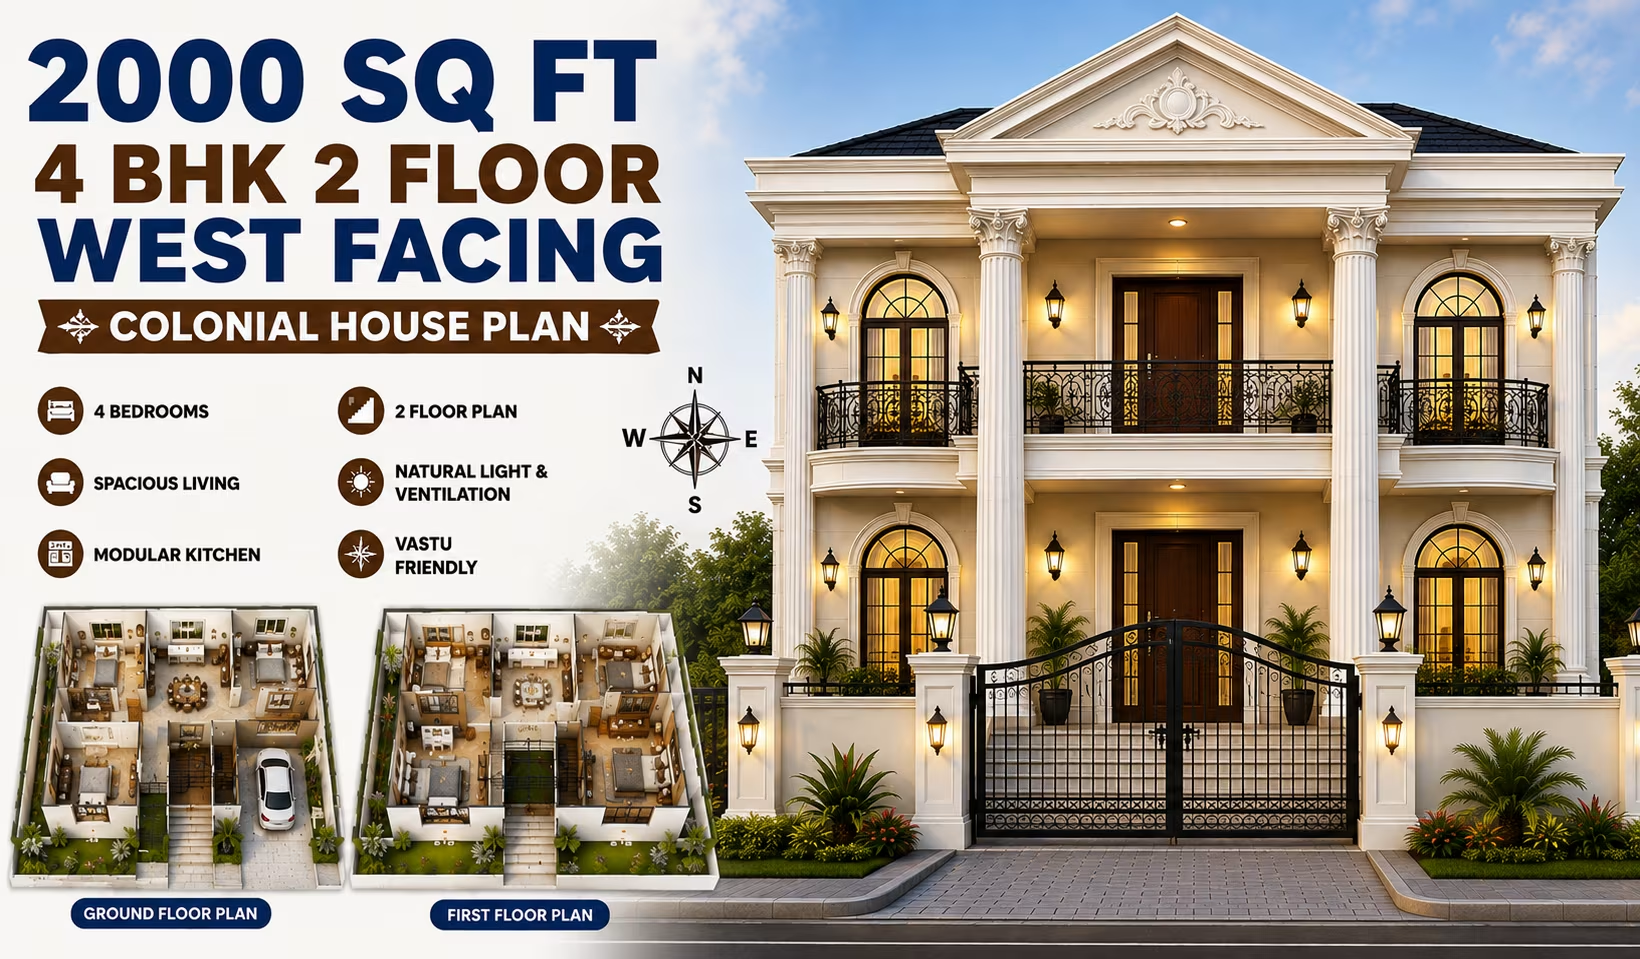 222 Gaj
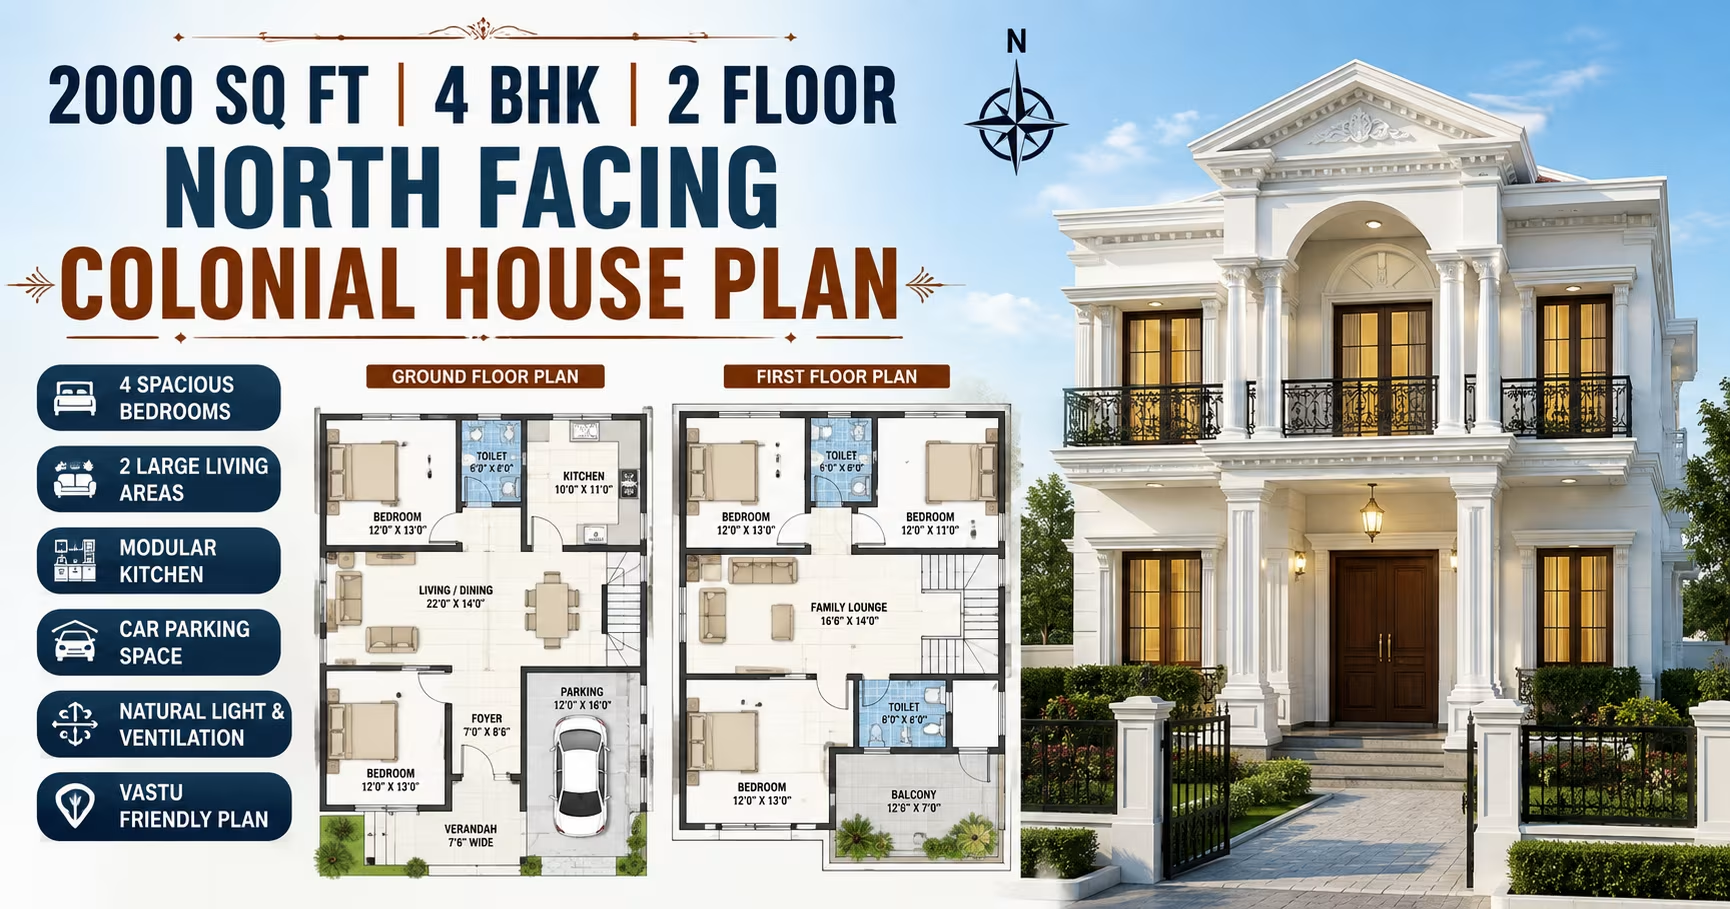 222 Gaj
 222 Gaj
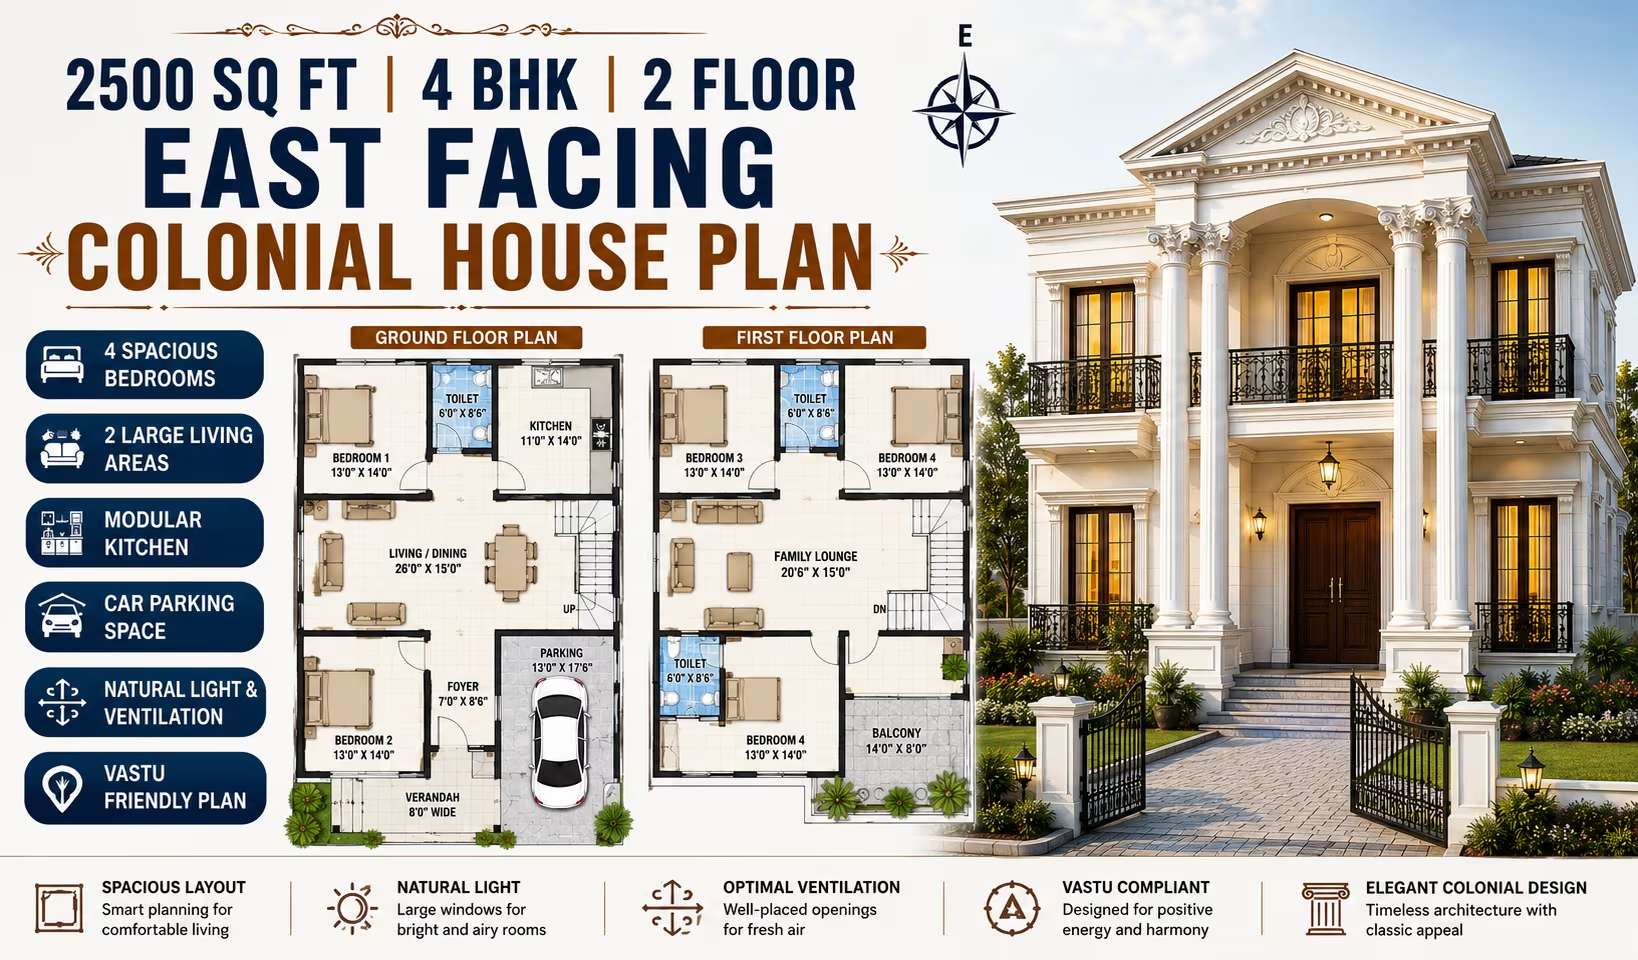 278 Gaj
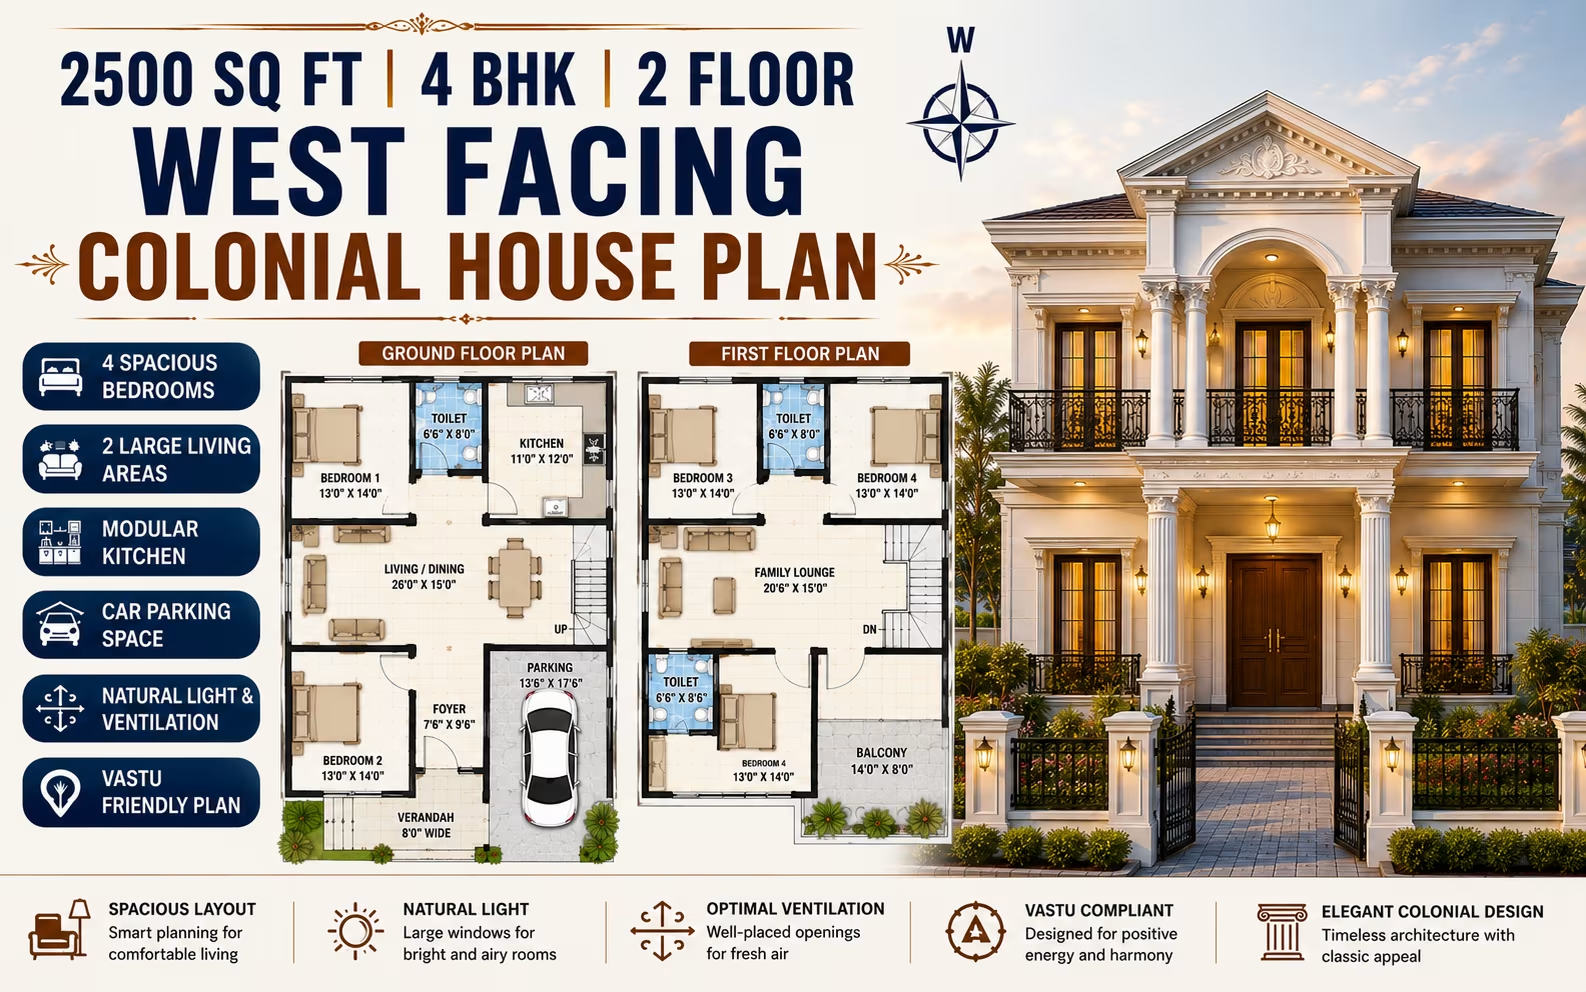 278 Gaj
 278 Gaj
 278 Gaj
 222 Gaj
 278 Gaj
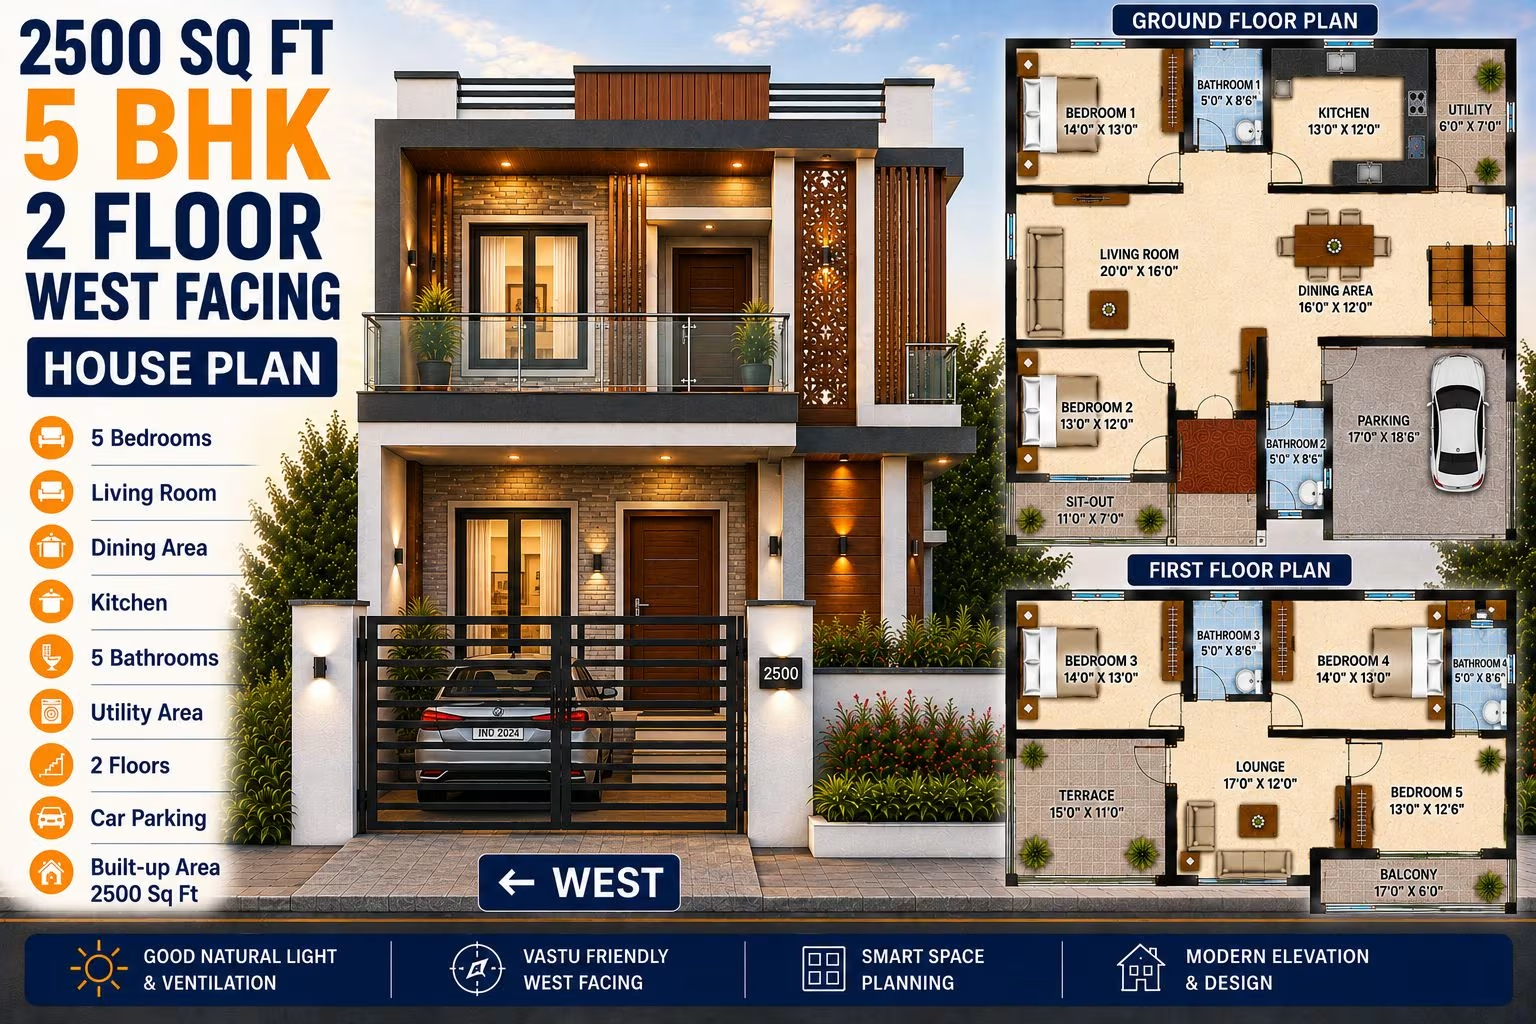 278 Gaj
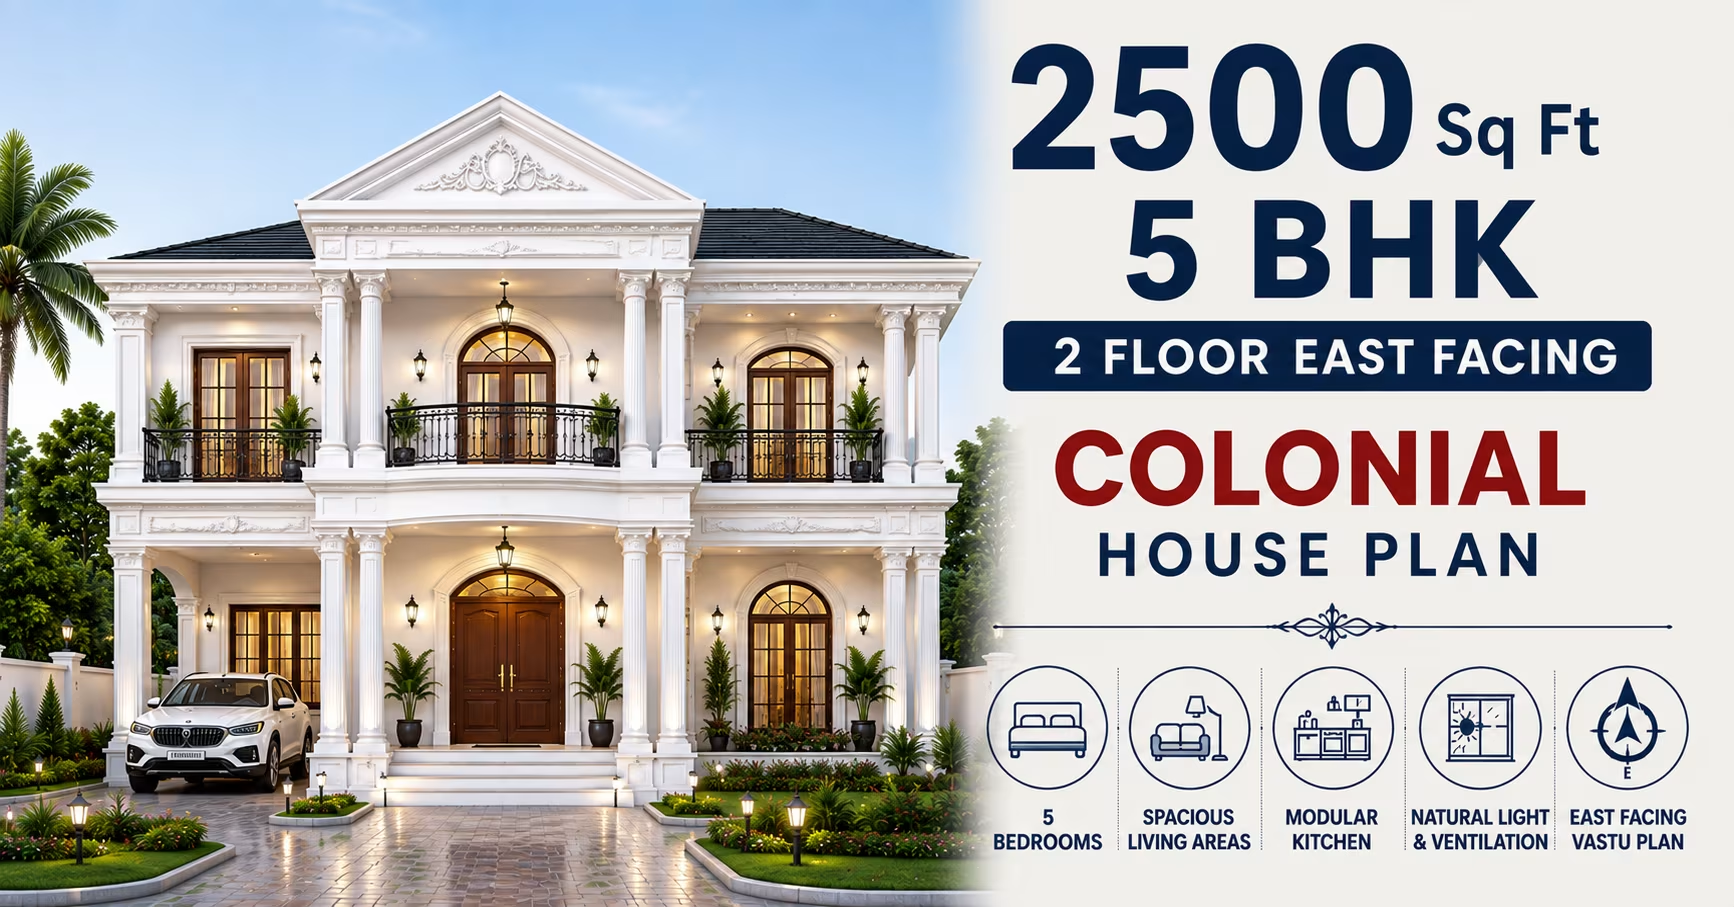 278 Gaj
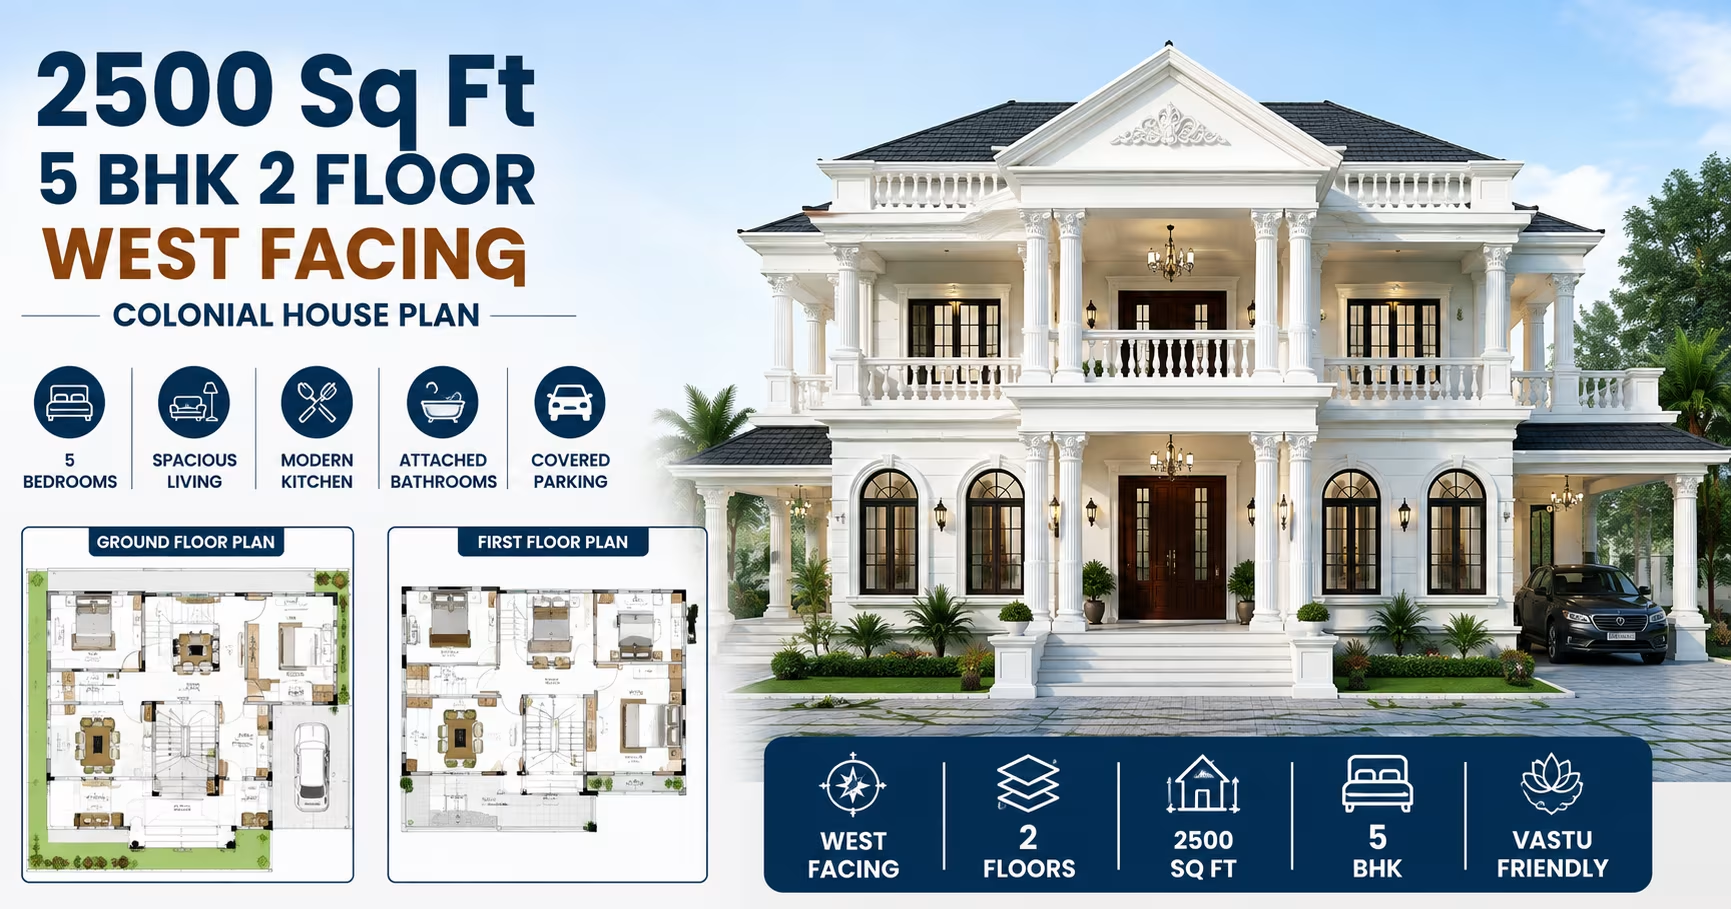 278 Gaj
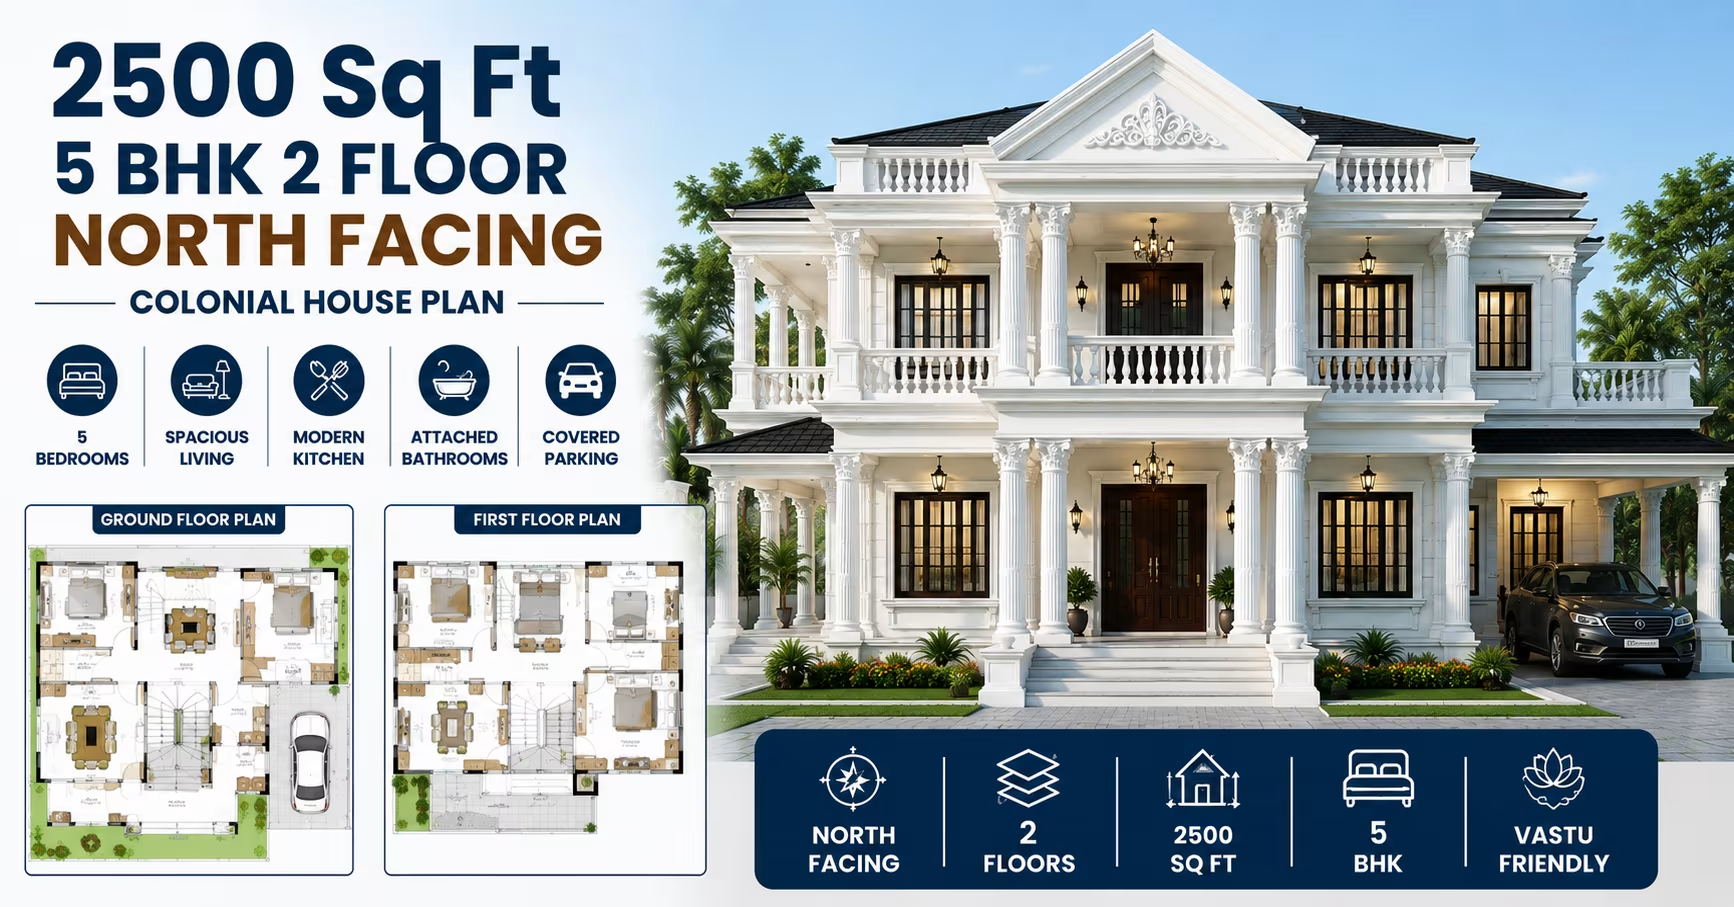 278 Gaj
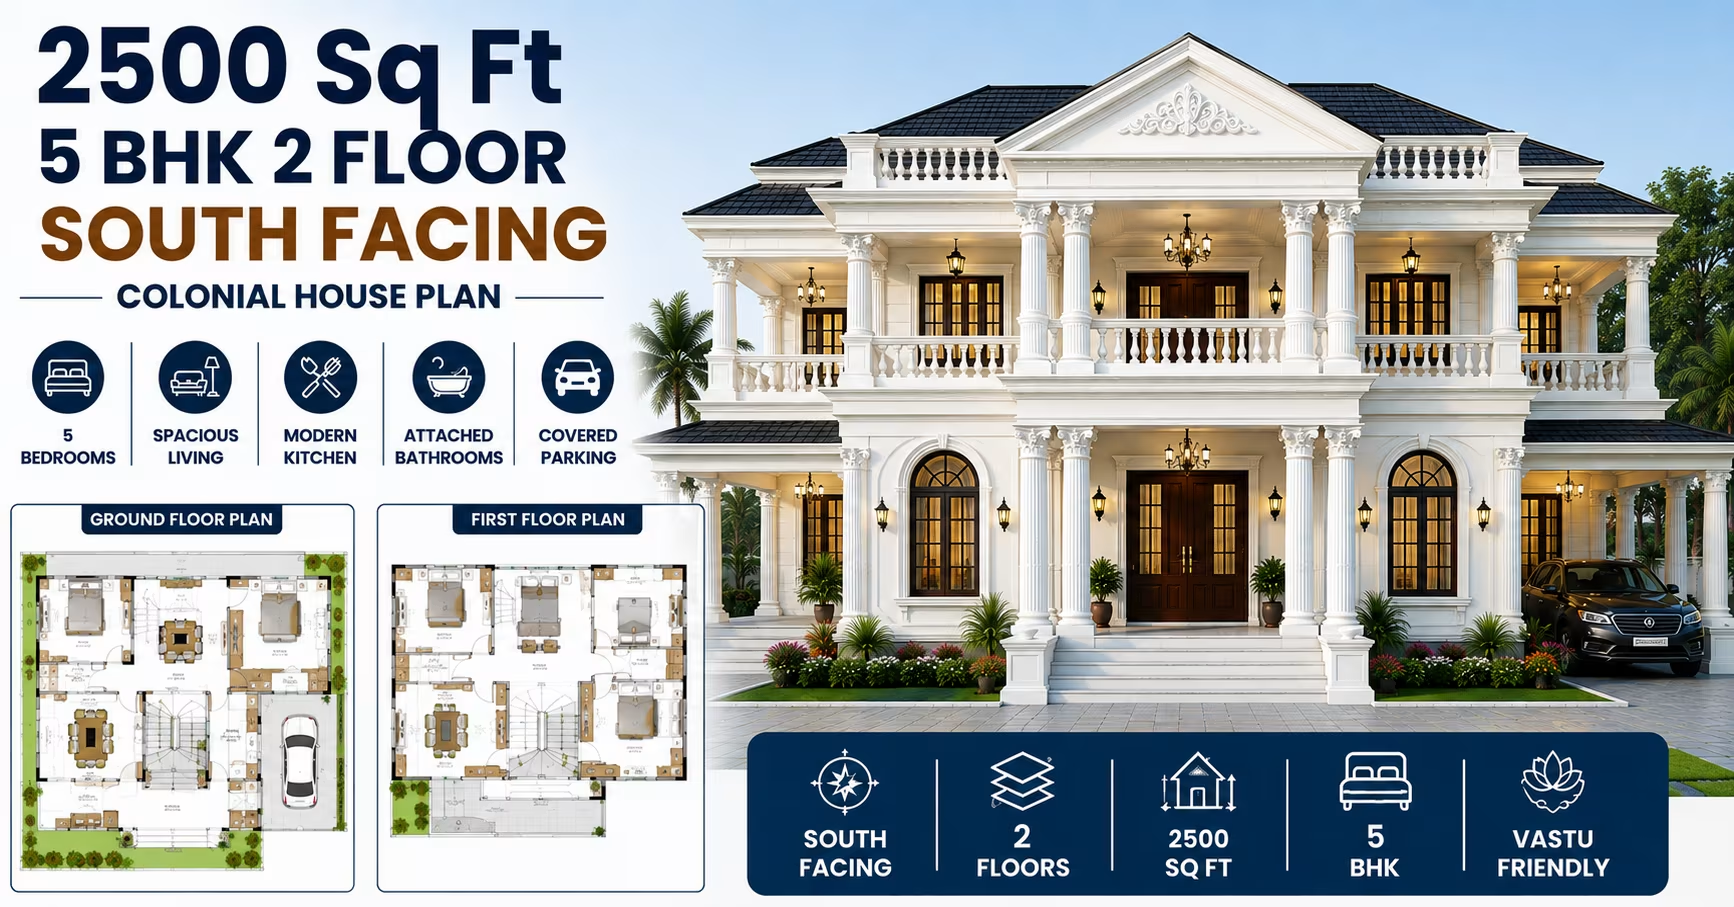 278 Gaj
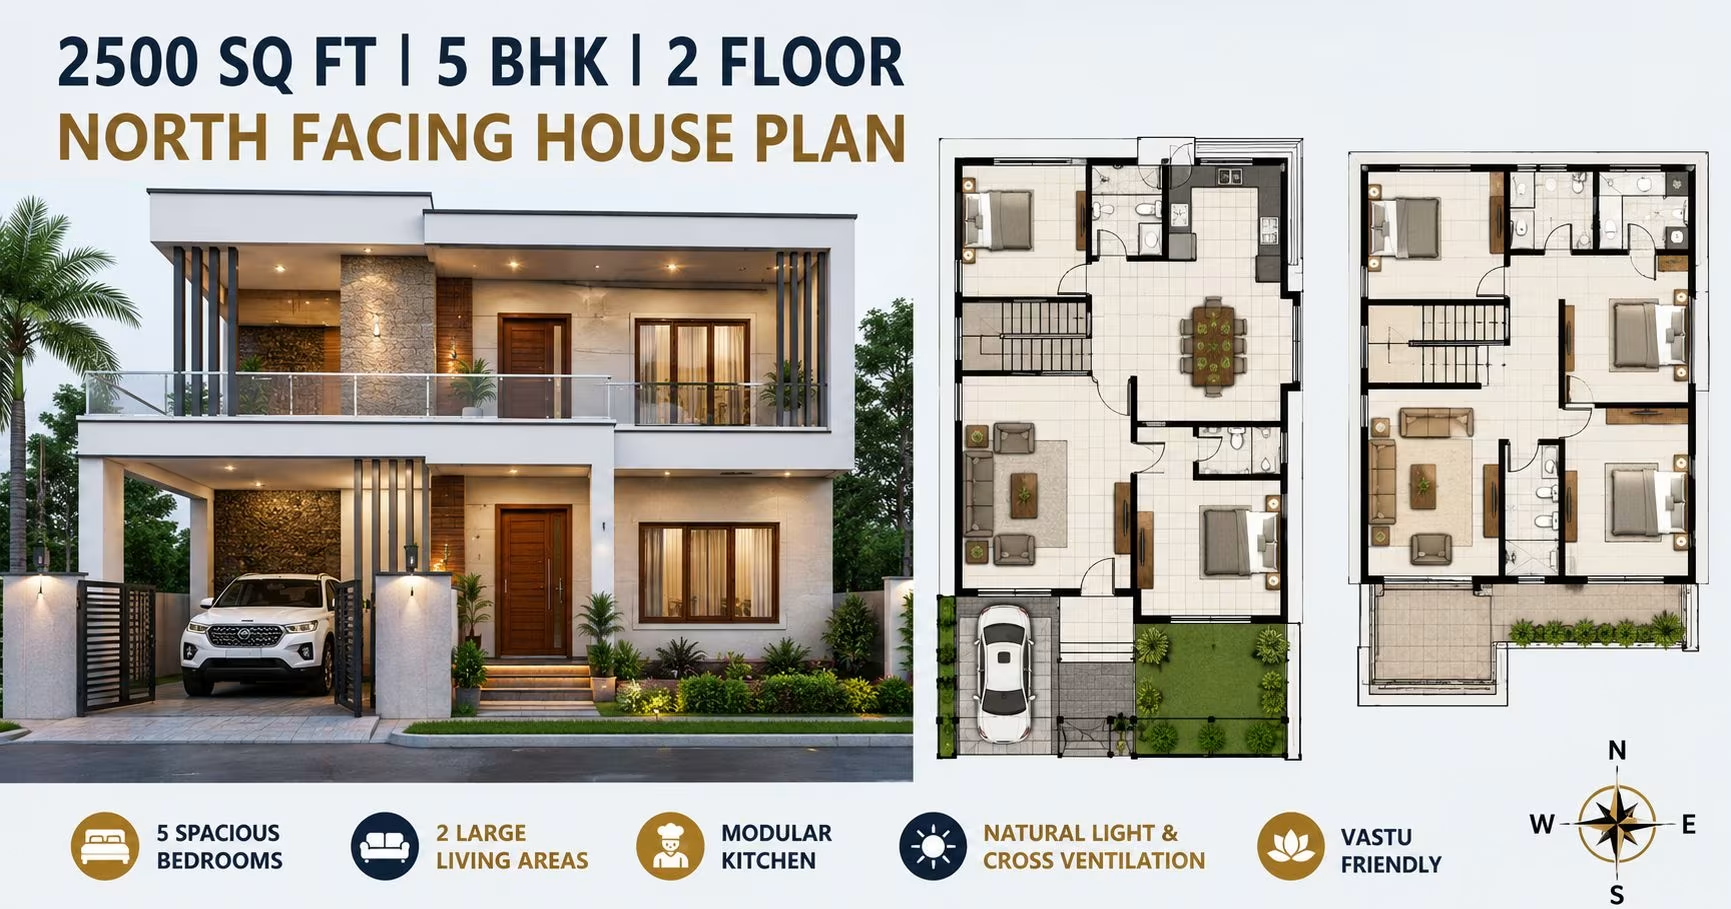 278 Gaj
 278 Gaj
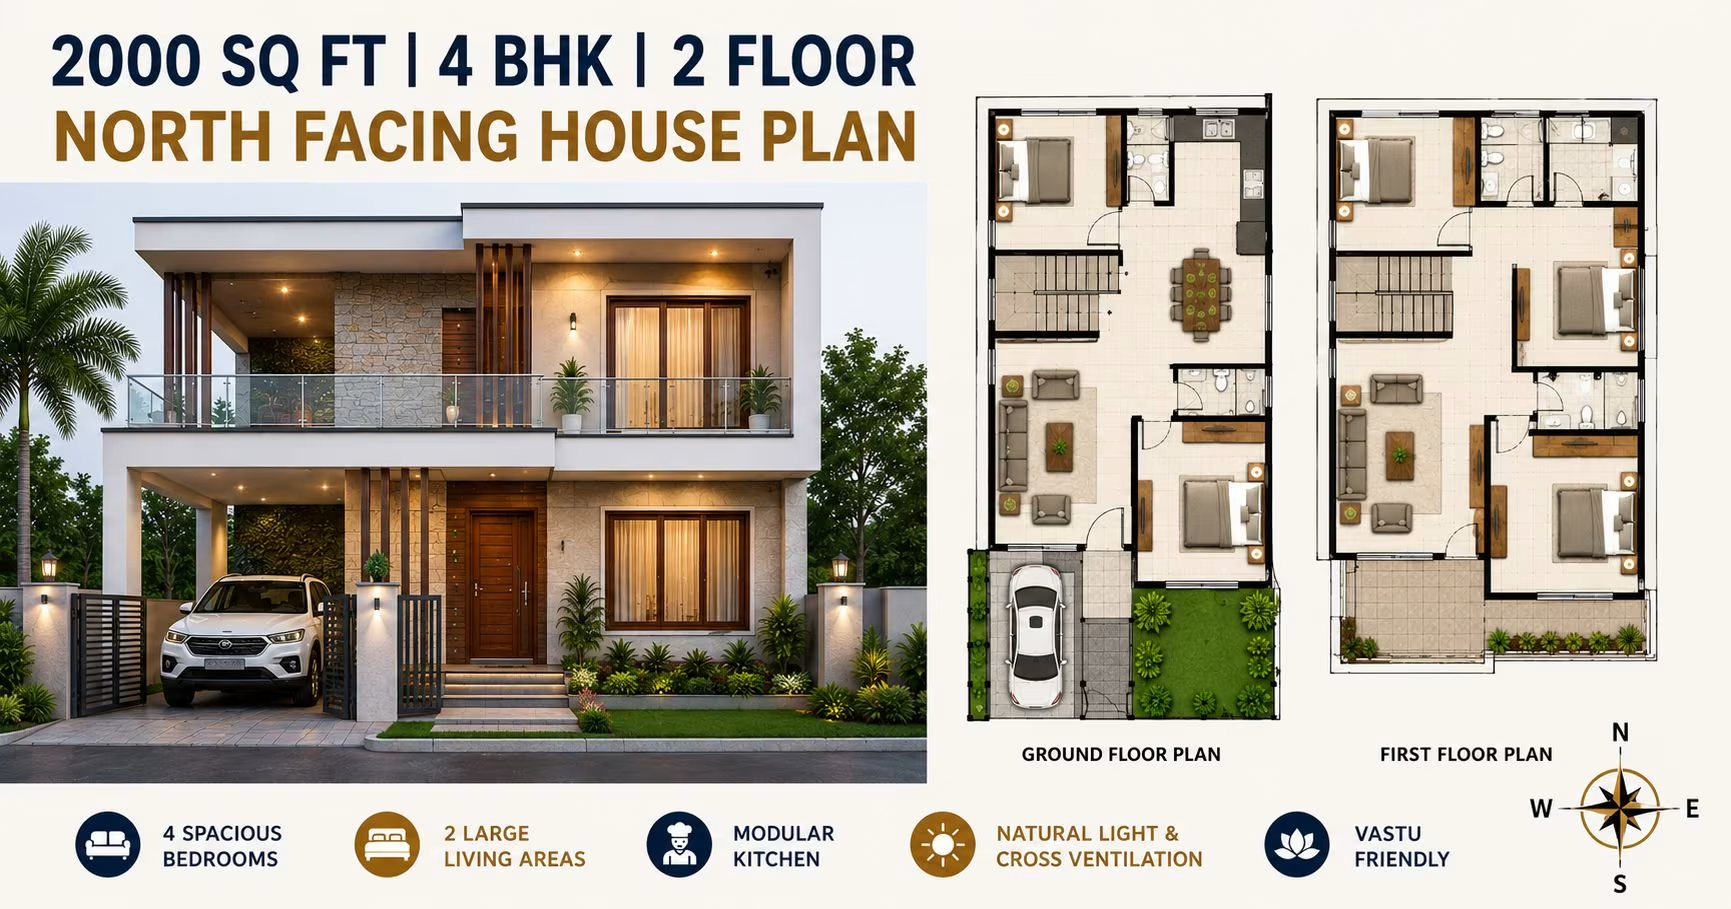 222 Gaj
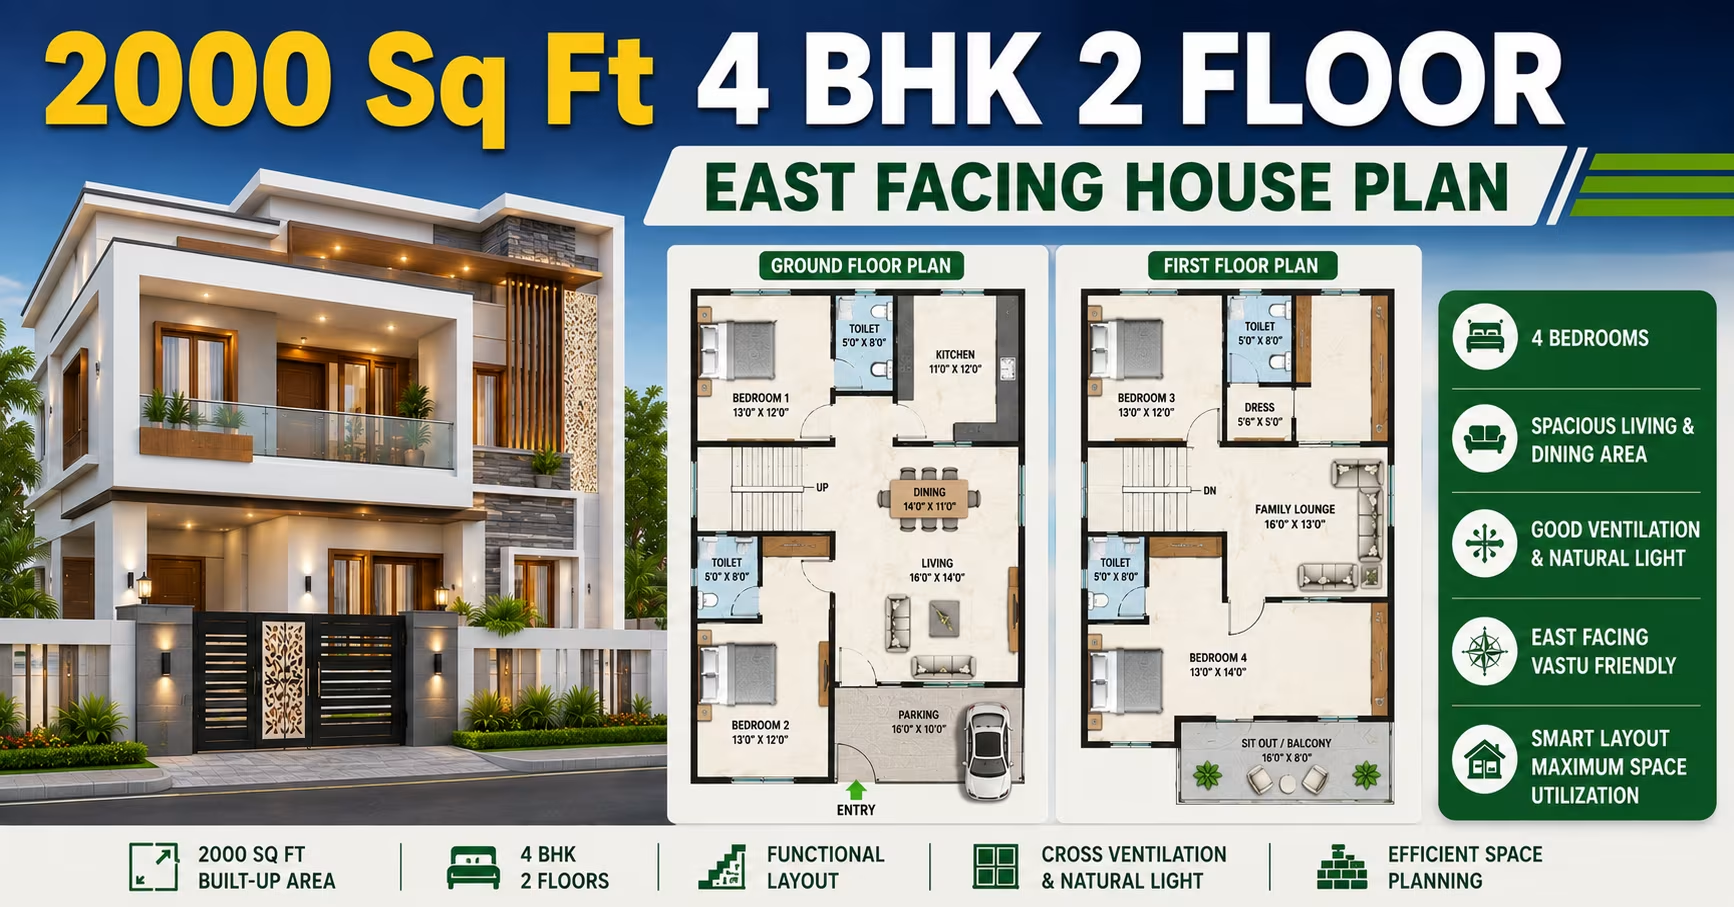 222 Gaj
 222 Gaj
 222 Gaj
 222 Gaj
 278 Gaj
 278 Gaj
 278 Gaj
 278 Gaj
 222 Gaj
 278 Gaj
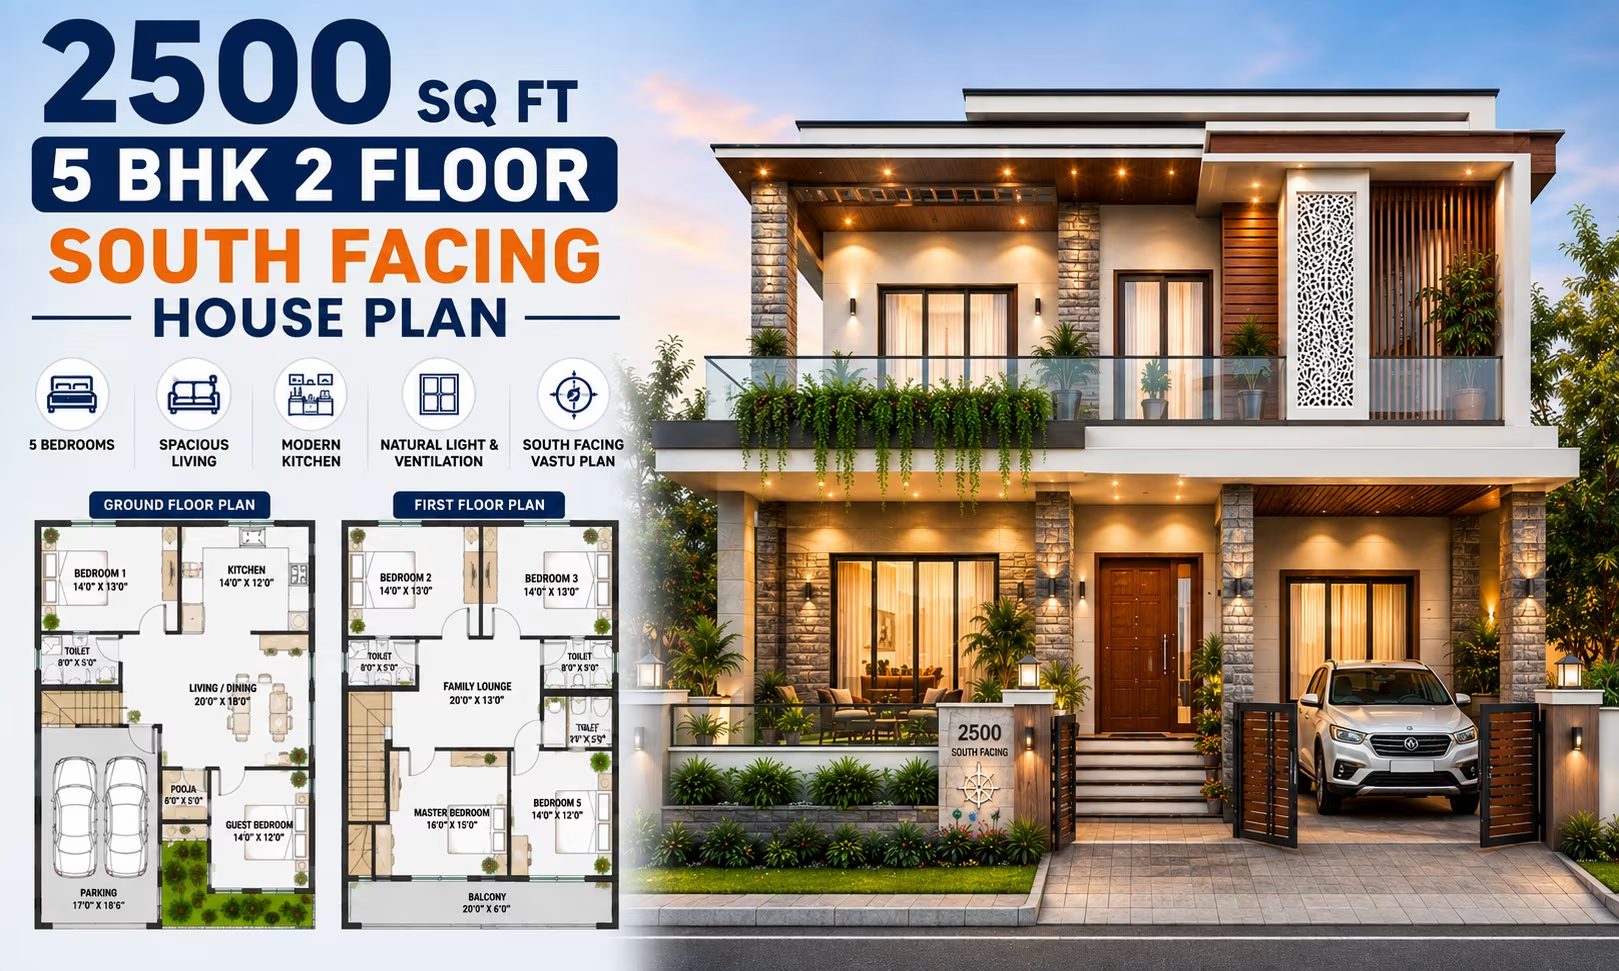 278 Gaj
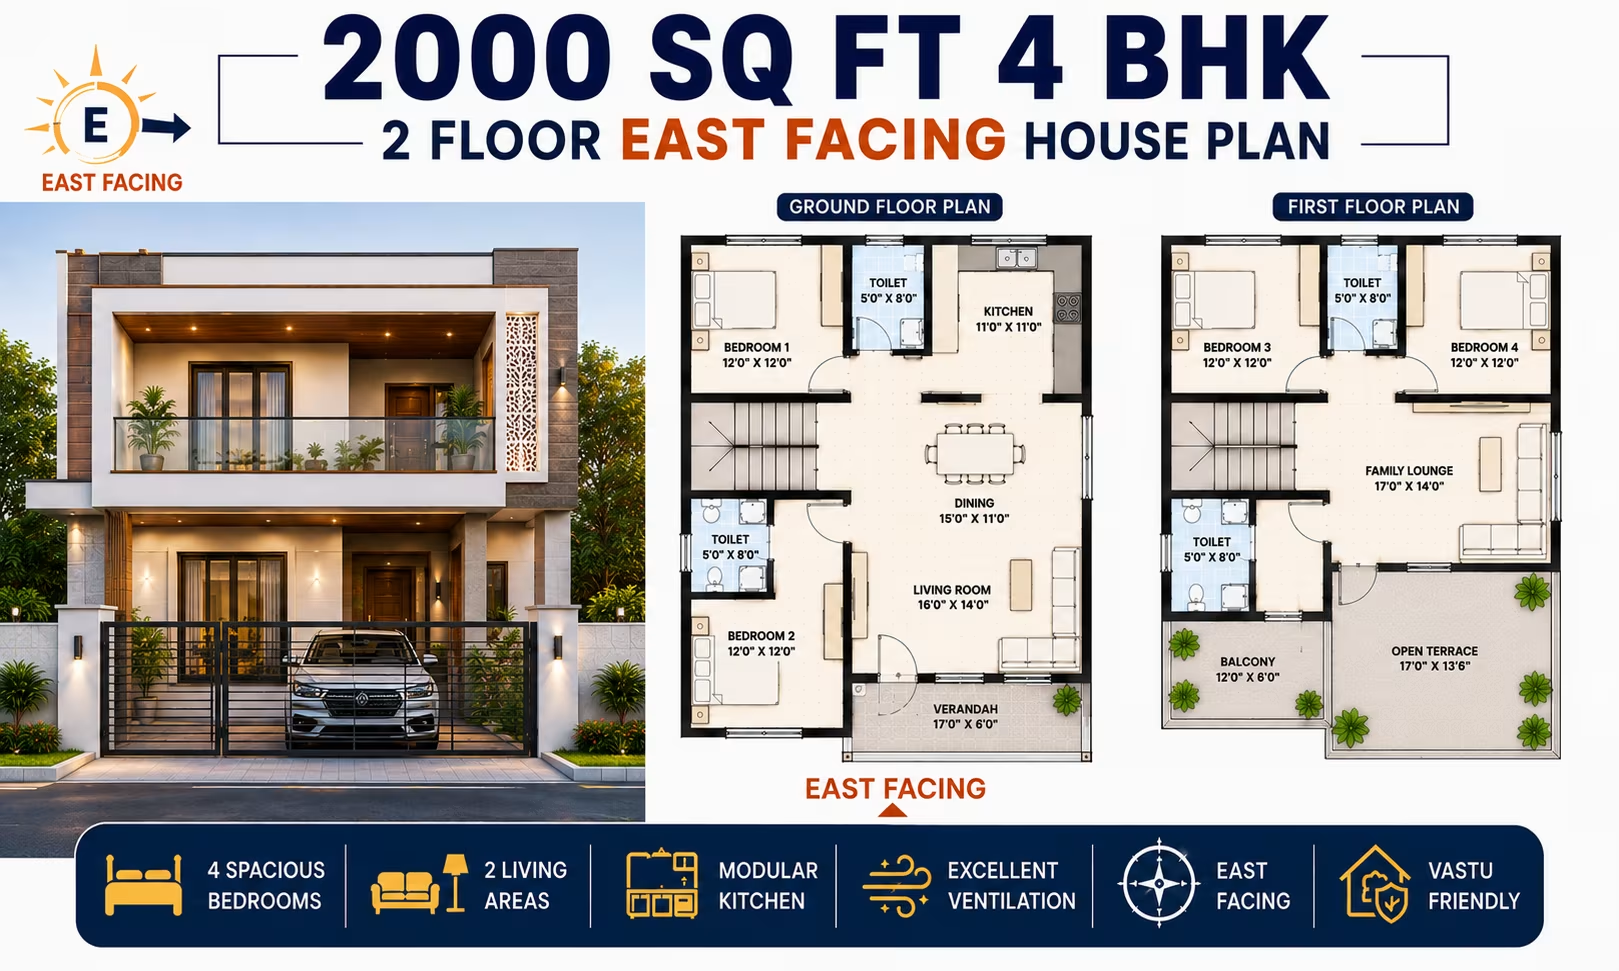 222 Gaj
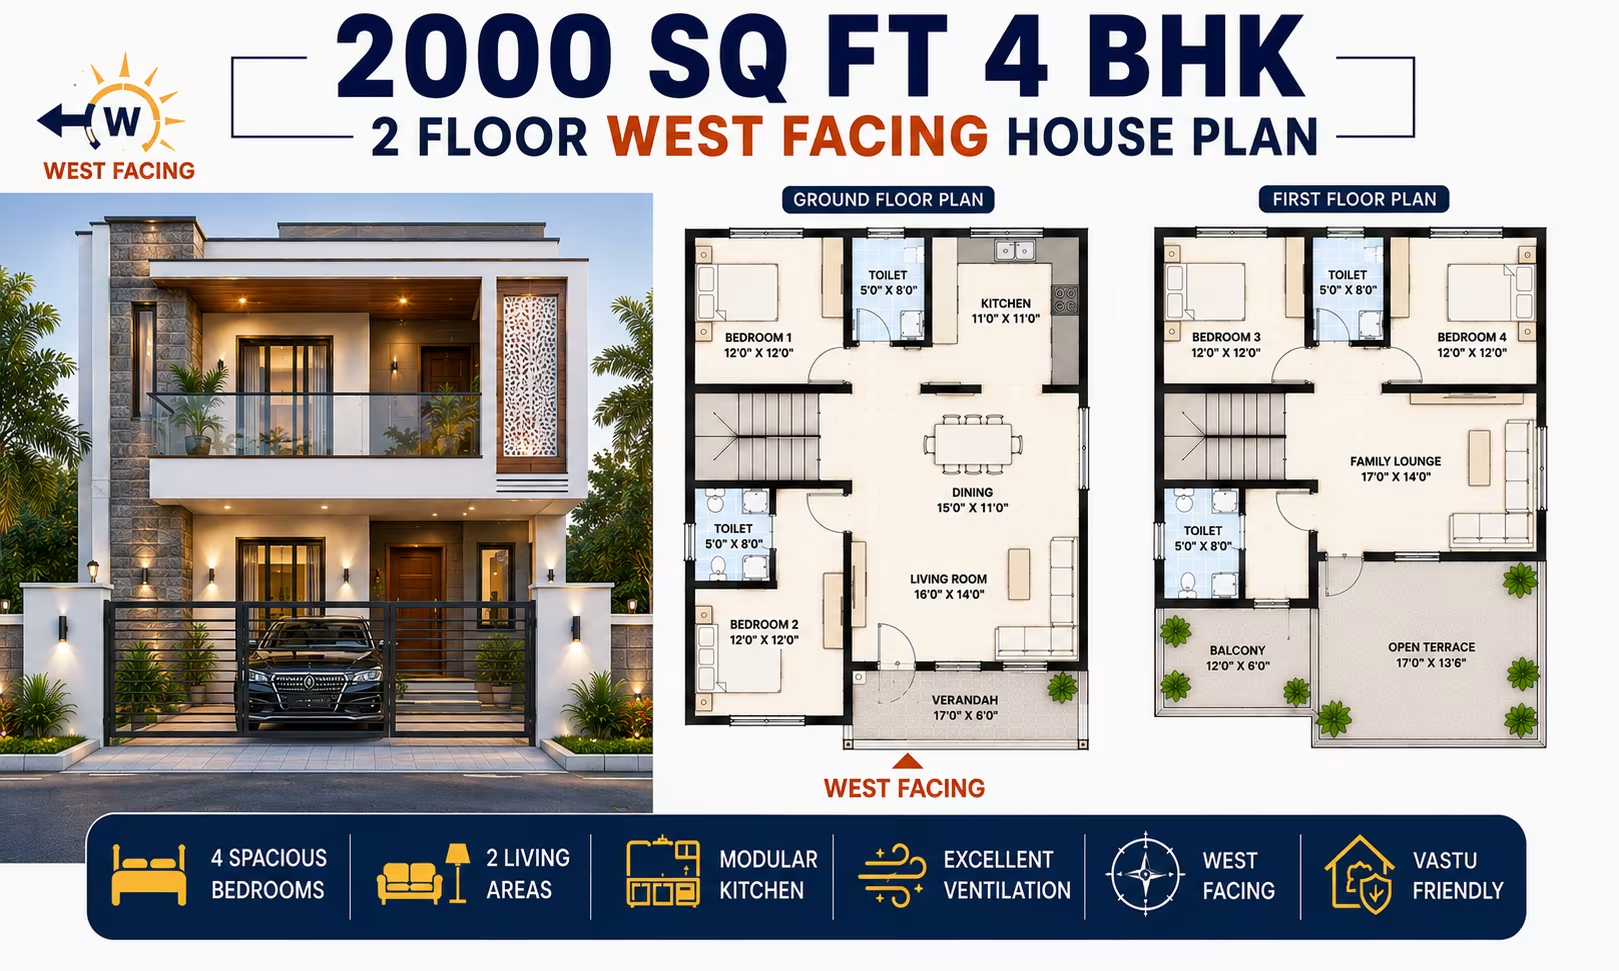 222 Gaj
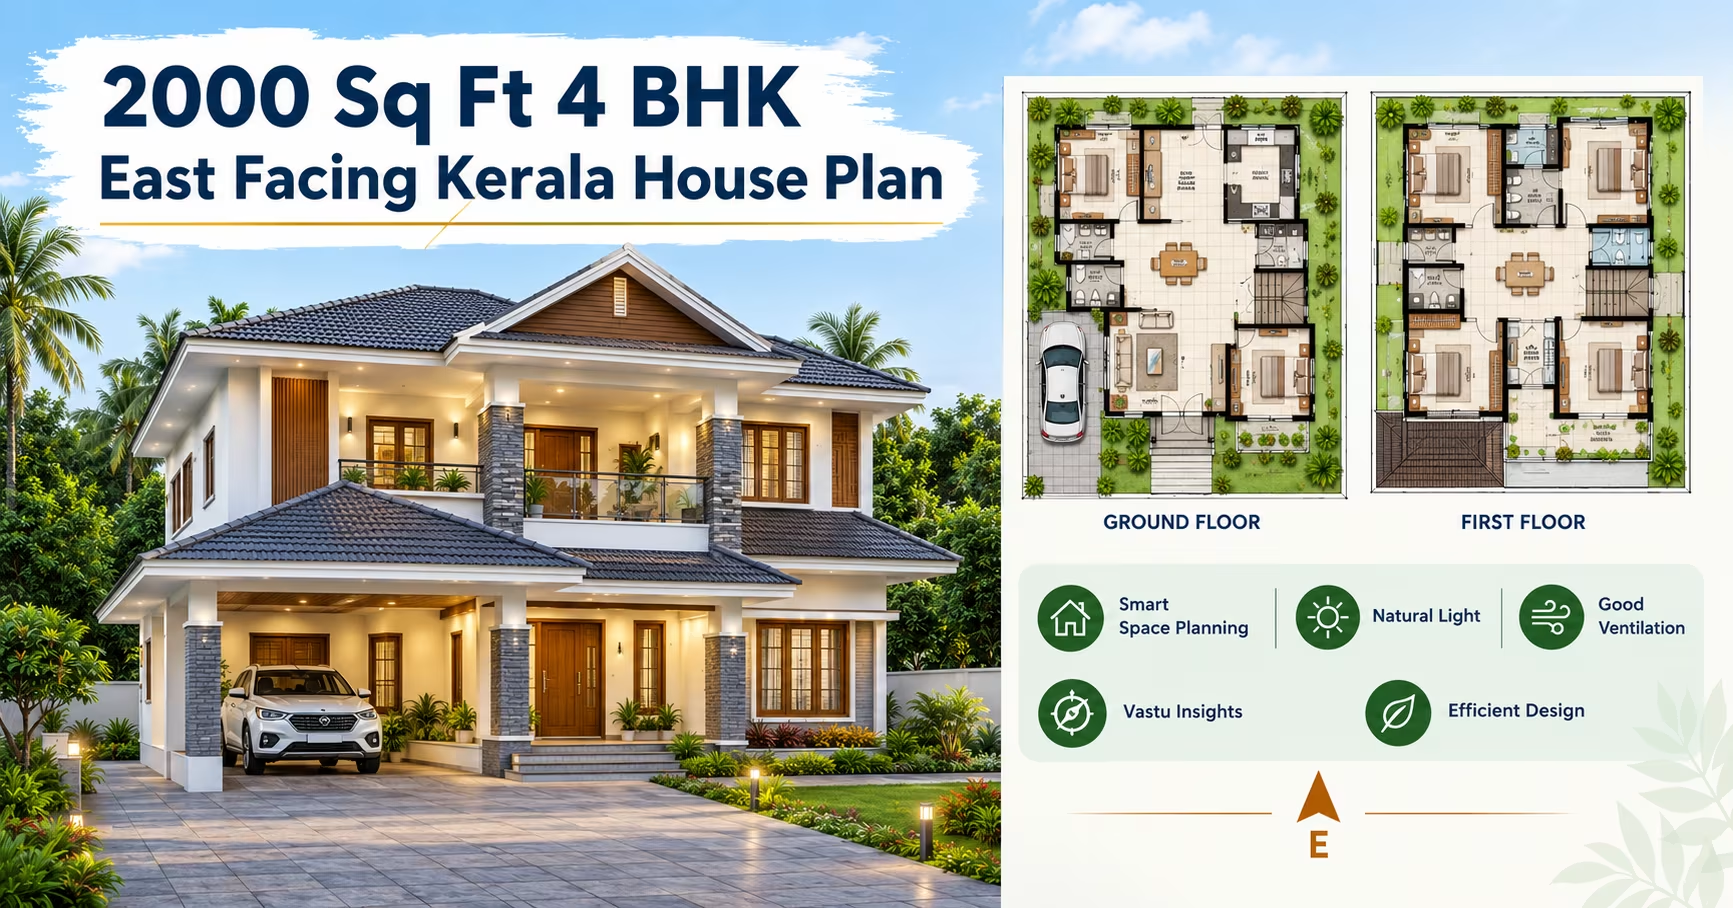 222 Gaj
 222 Gaj
 222 Gaj
 222 Gaj
 222 Gaj
 278 Gaj
 222 Gaj
 278 Gaj
 278 Gaj
 278 Gaj
 278 Gaj
 278 Gaj
 278 Gaj
 278 Gaj
 222 Gaj
 278 Gaj
 222 Gaj
 278 Gaj
 278 Gaj
 222 Gaj
 278 Gaj
 278 Gaj
 222 Gaj
 278 Gaj
 278 Gaj
 278 Gaj
 278 Gaj
 278 Gaj
 278 Gaj
 278 Gaj
 278 Gaj
 278 Gaj
 278 Gaj
 278 Gaj
 222 Gaj
 222 Gaj
 222 Gaj
 222 Gaj
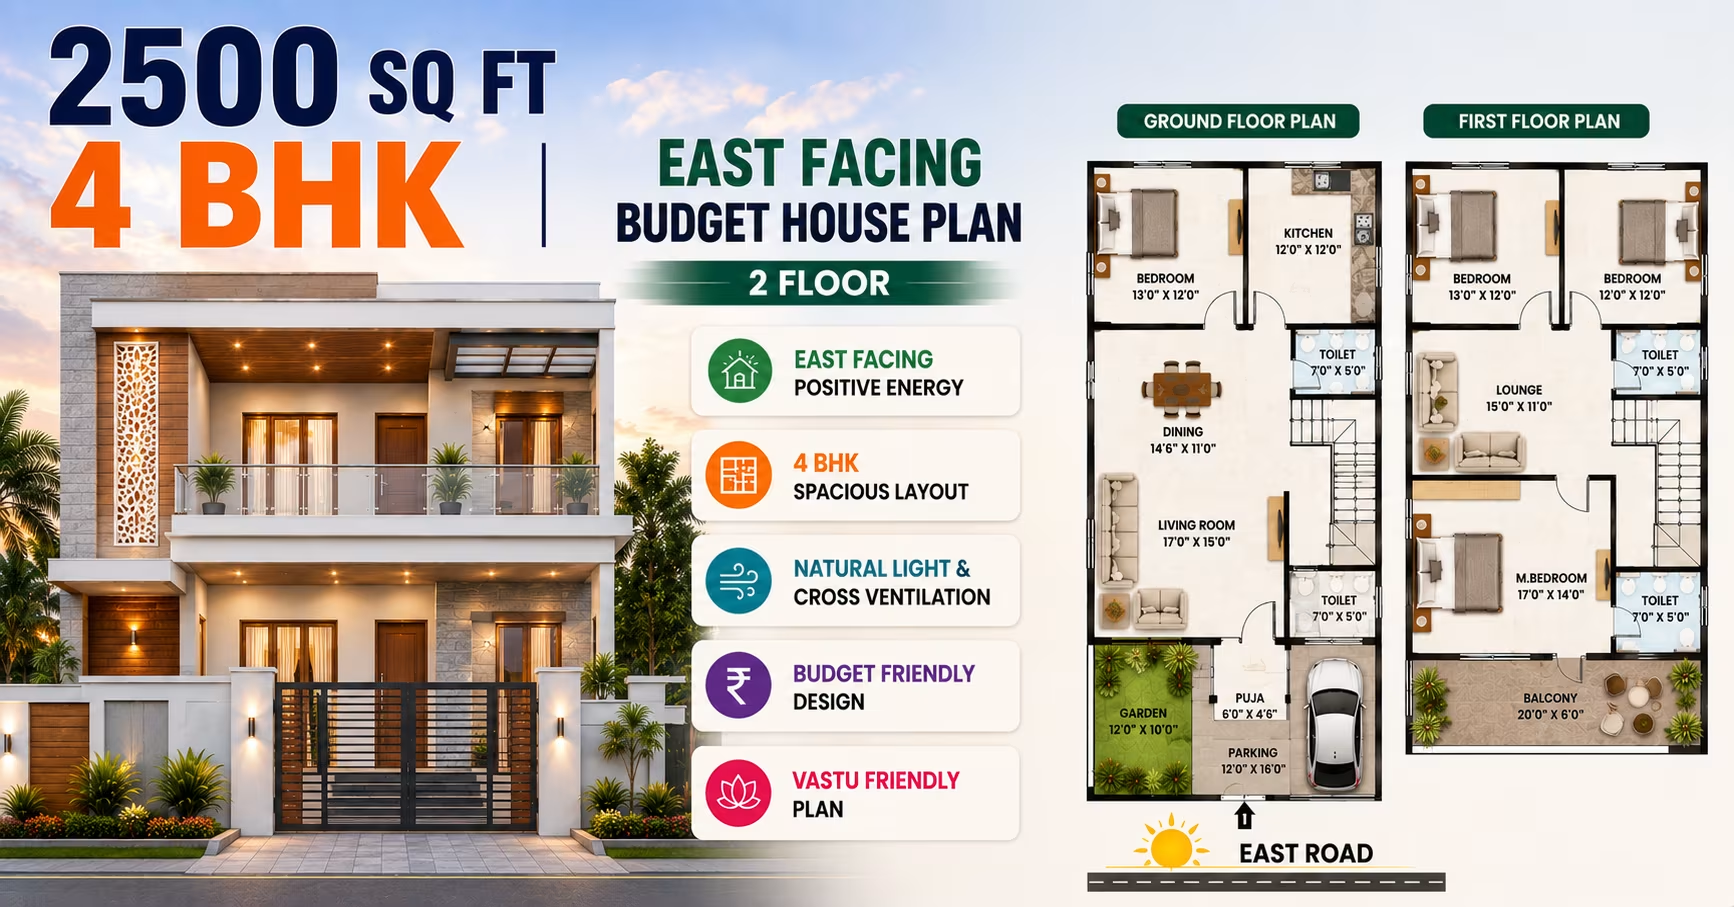 278 Gaj
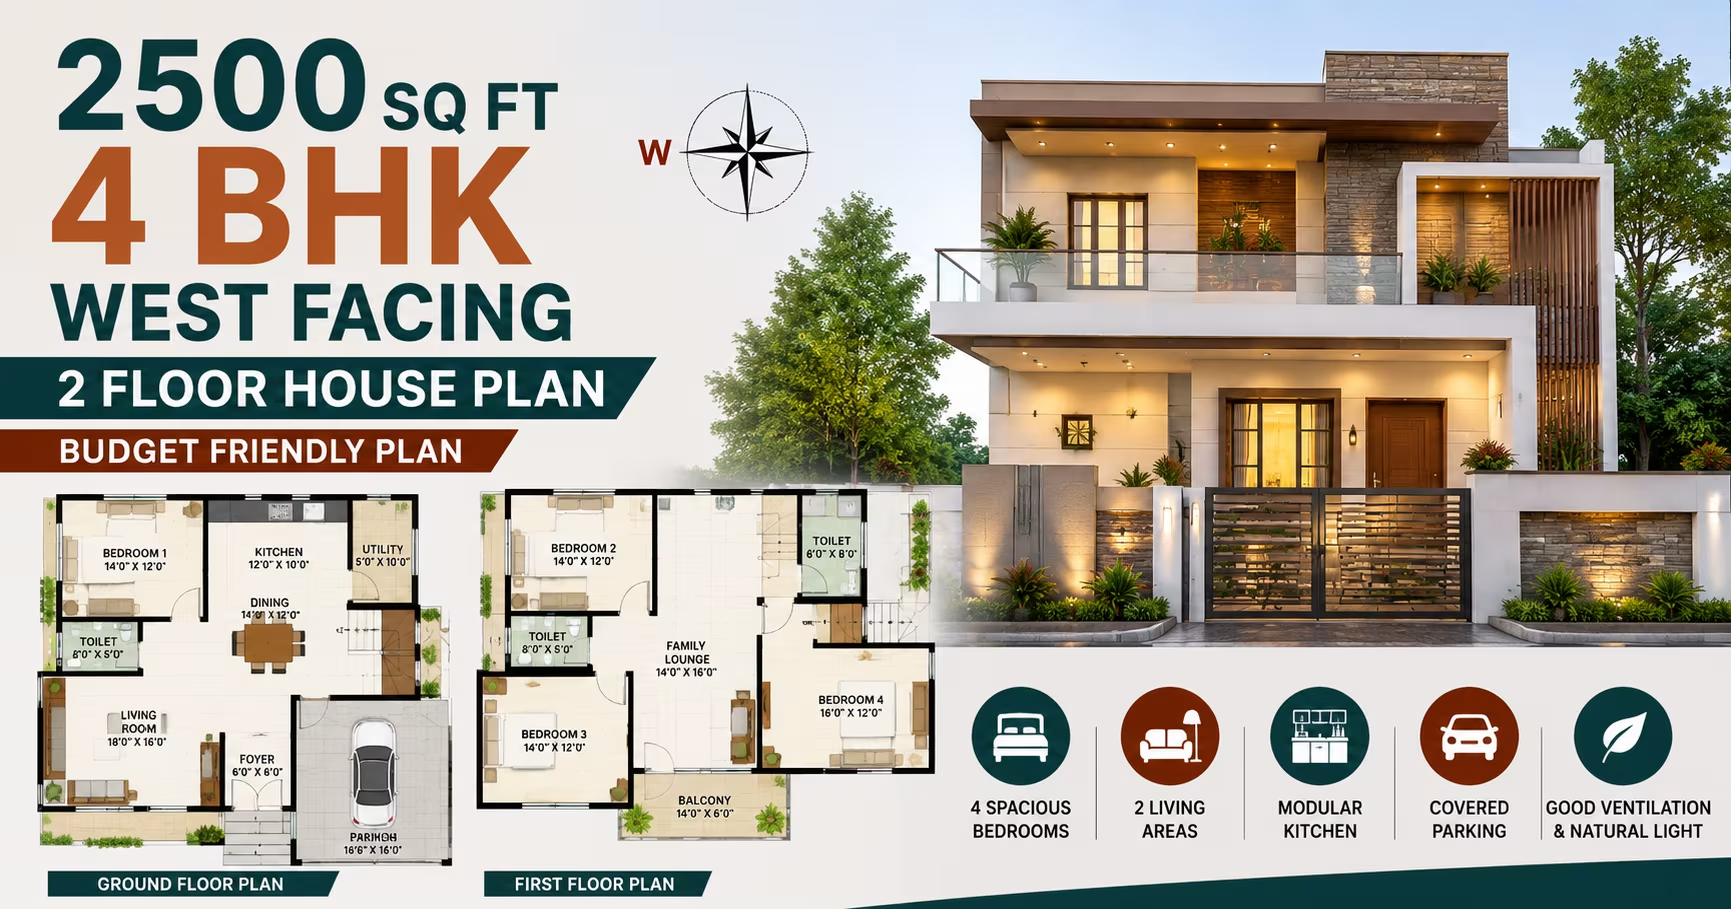 278 Gaj
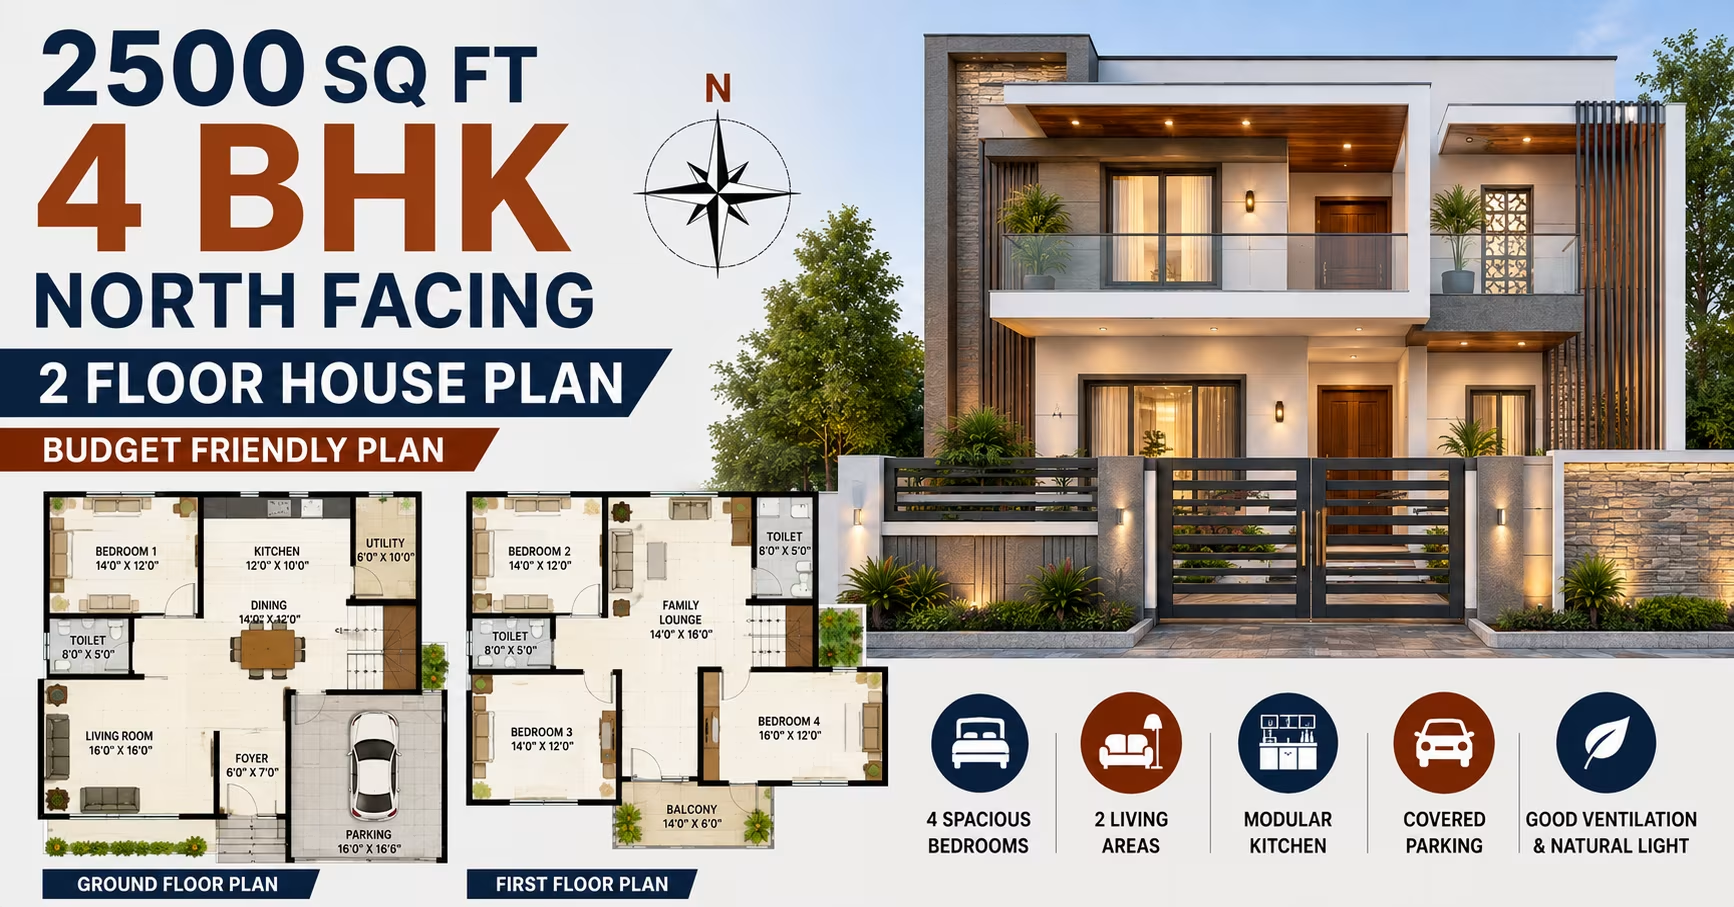 278 Gaj
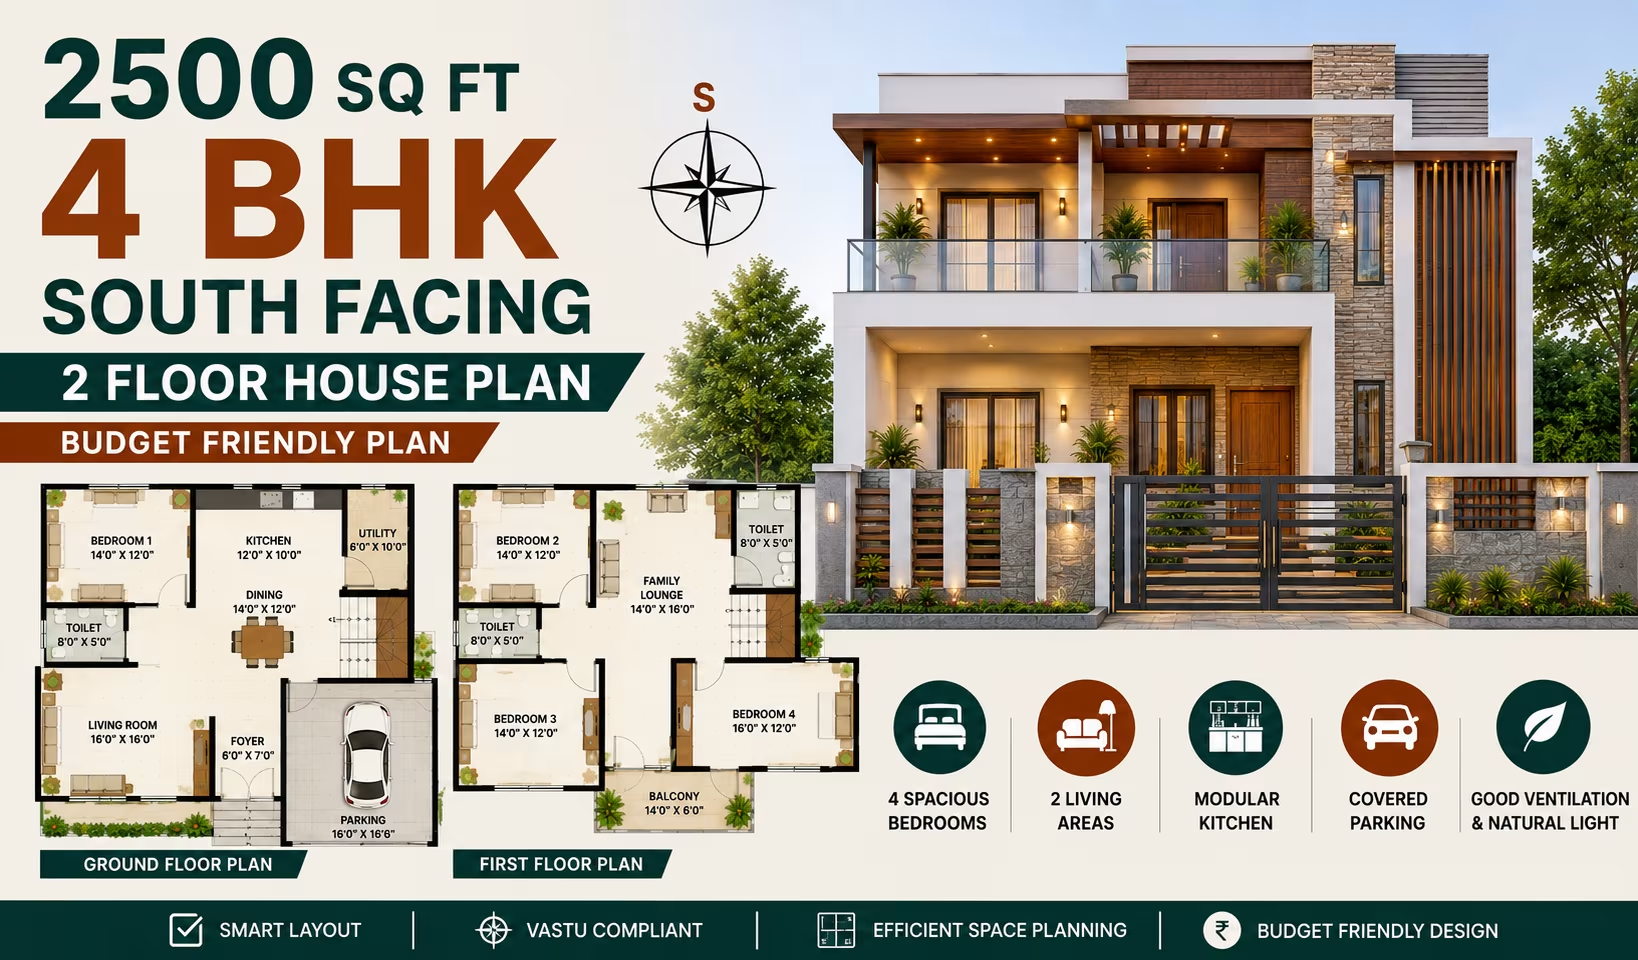 278 Gaj
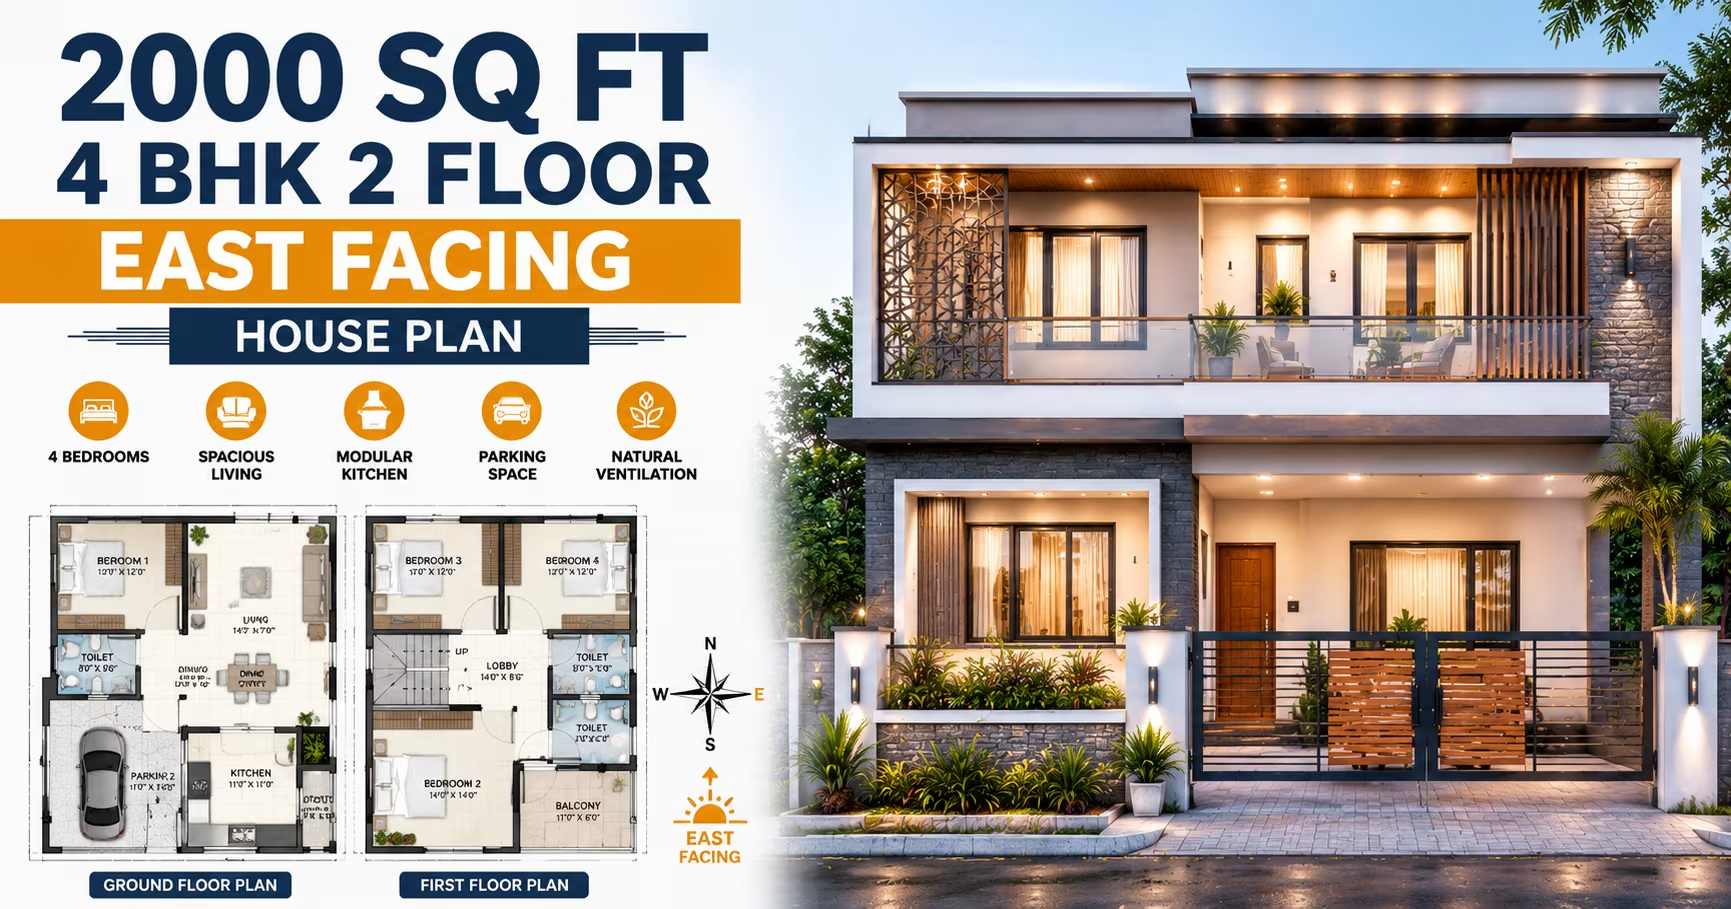 222 Gaj
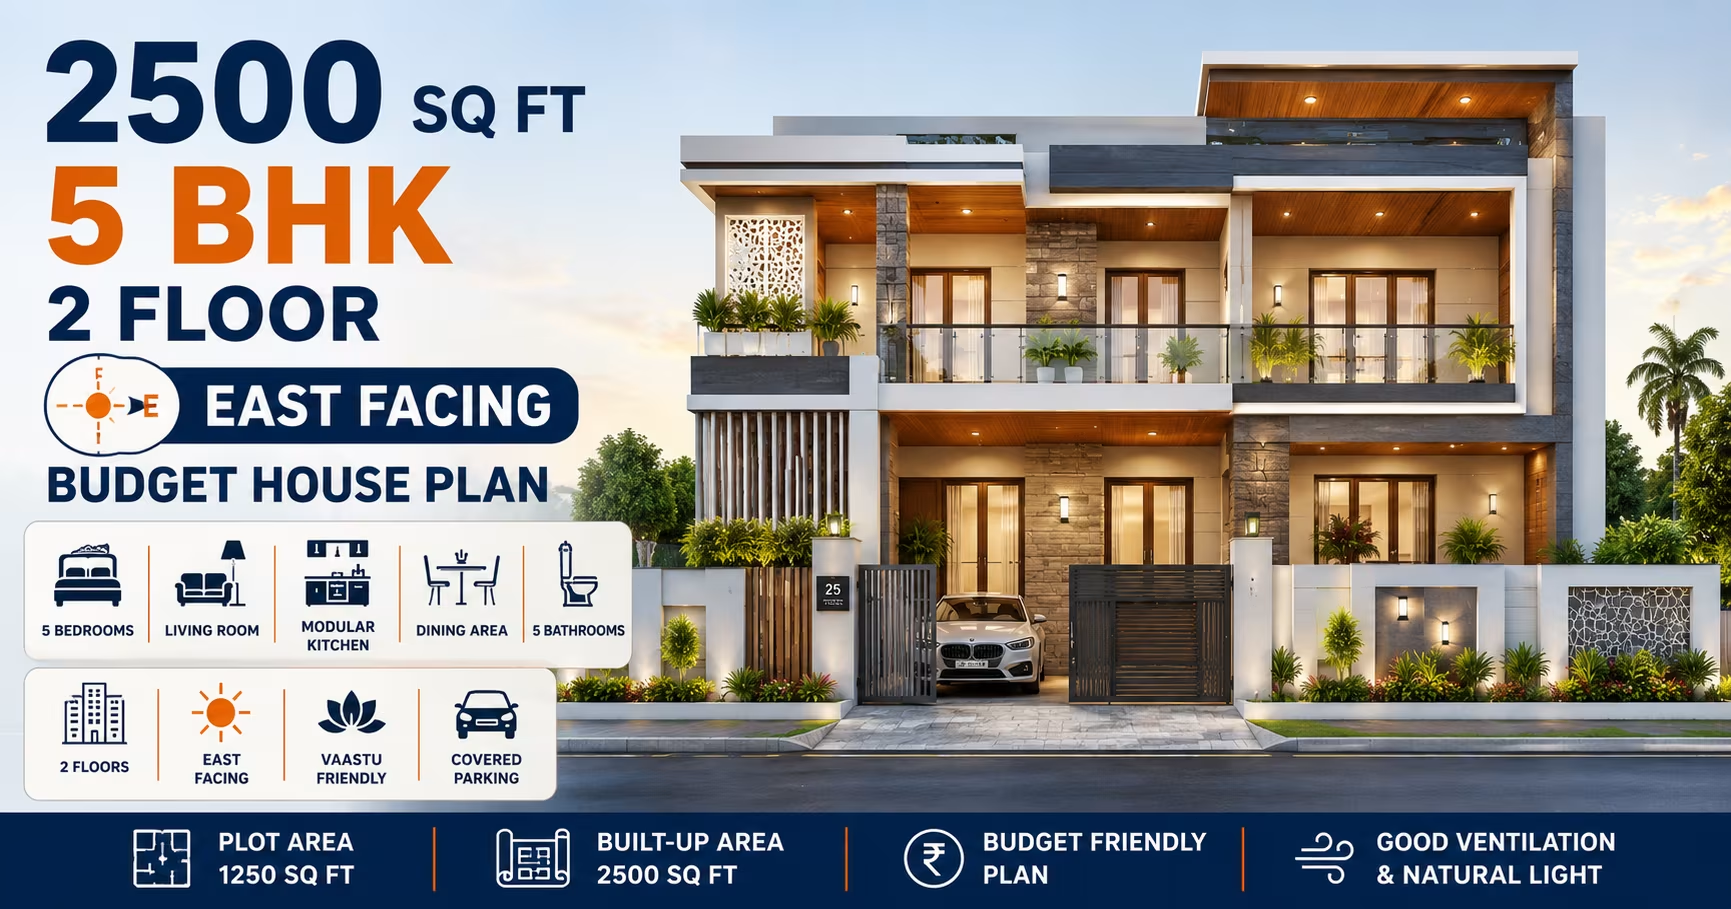 278 Gaj
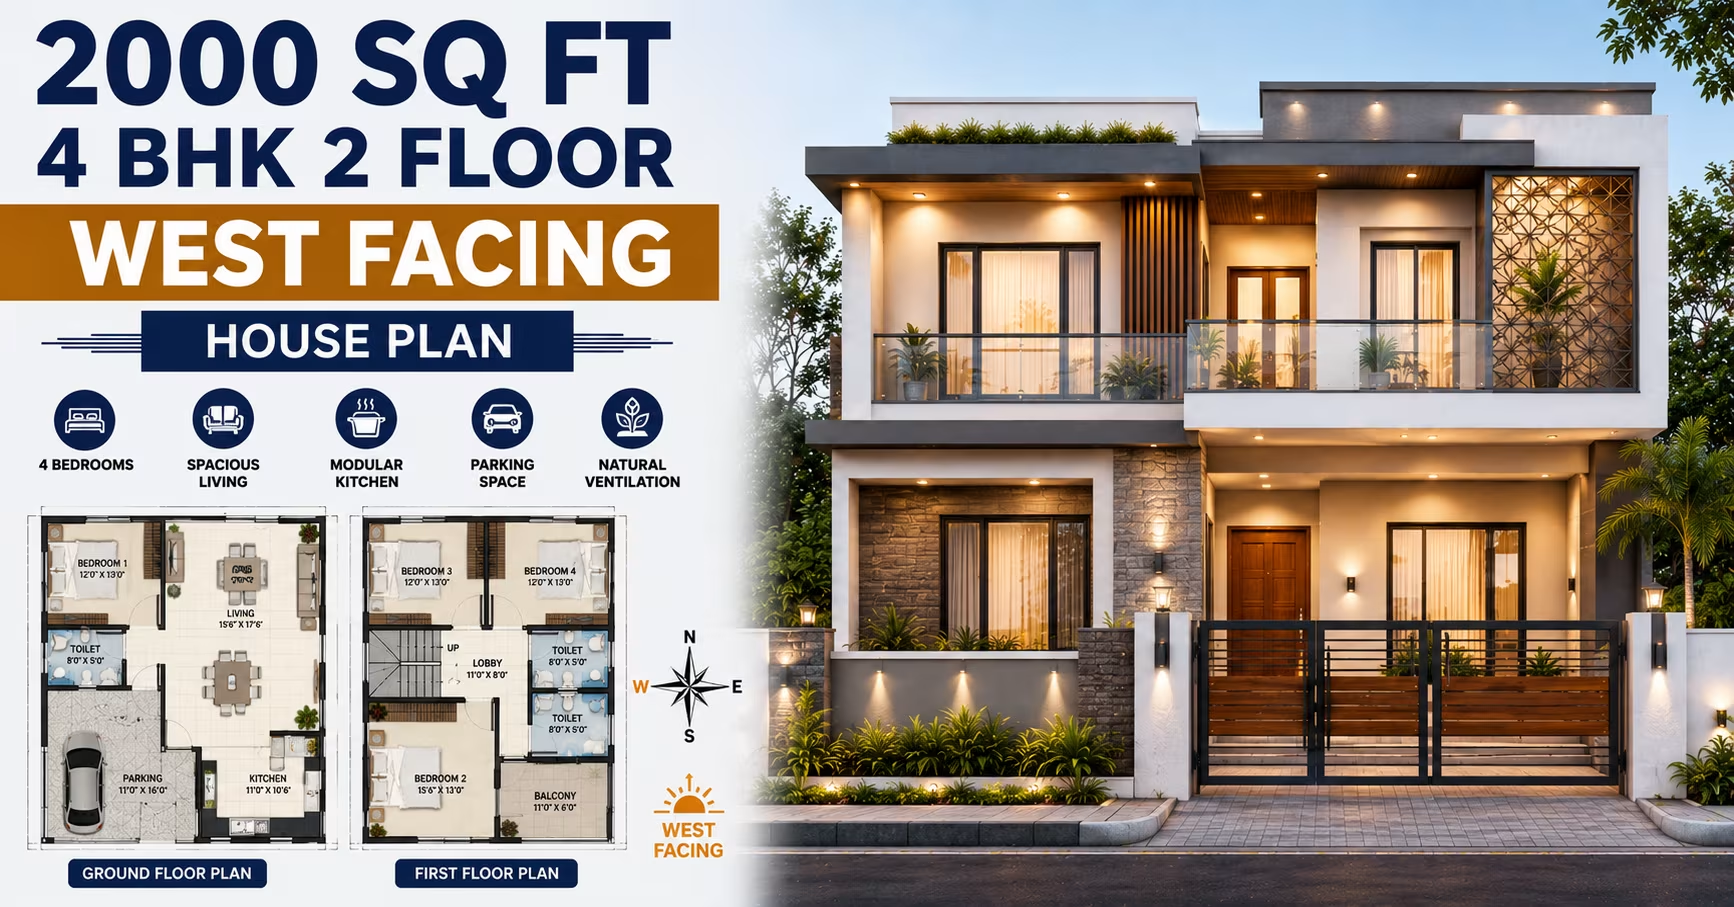 222 Gaj
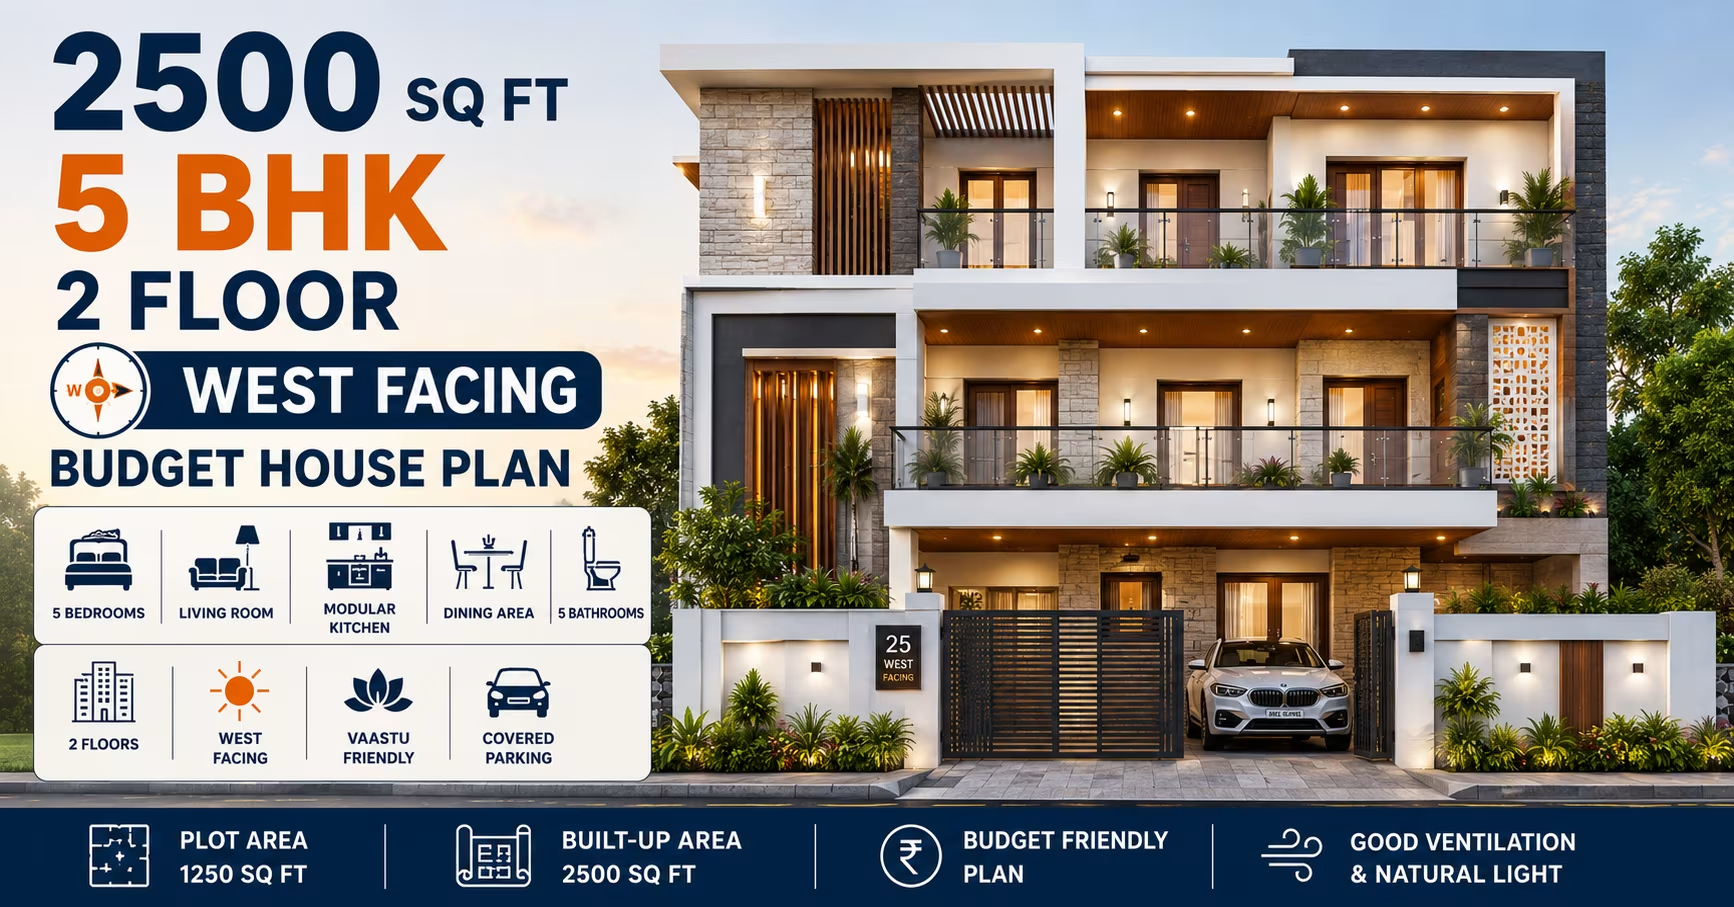 278 Gaj
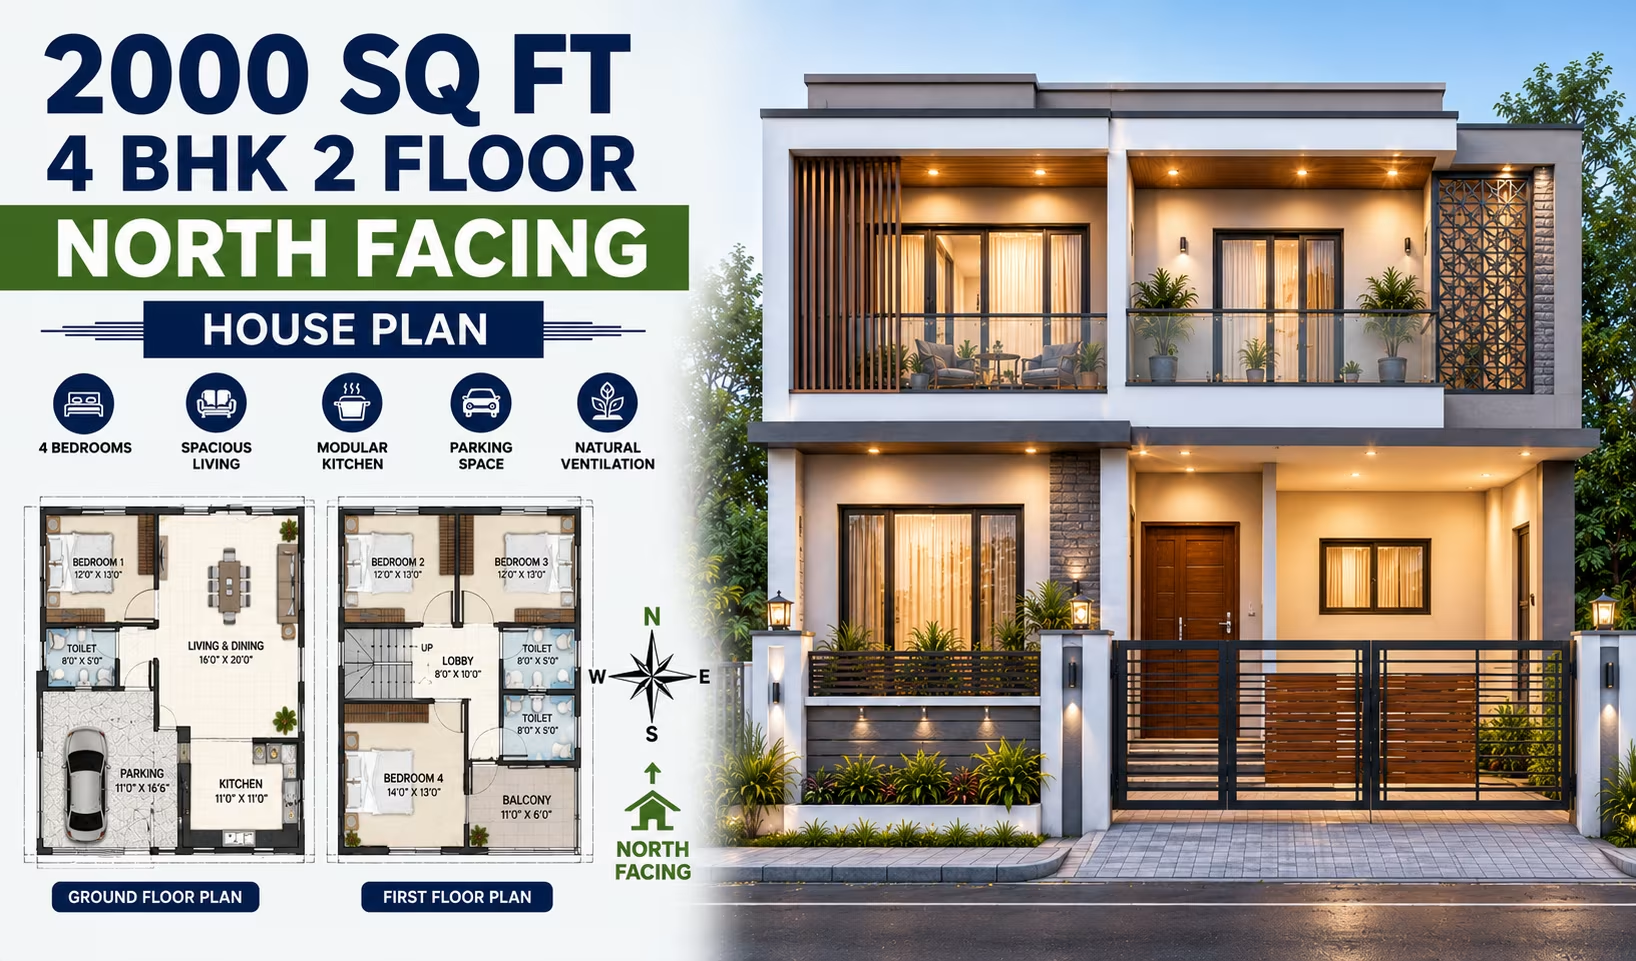 222 Gaj
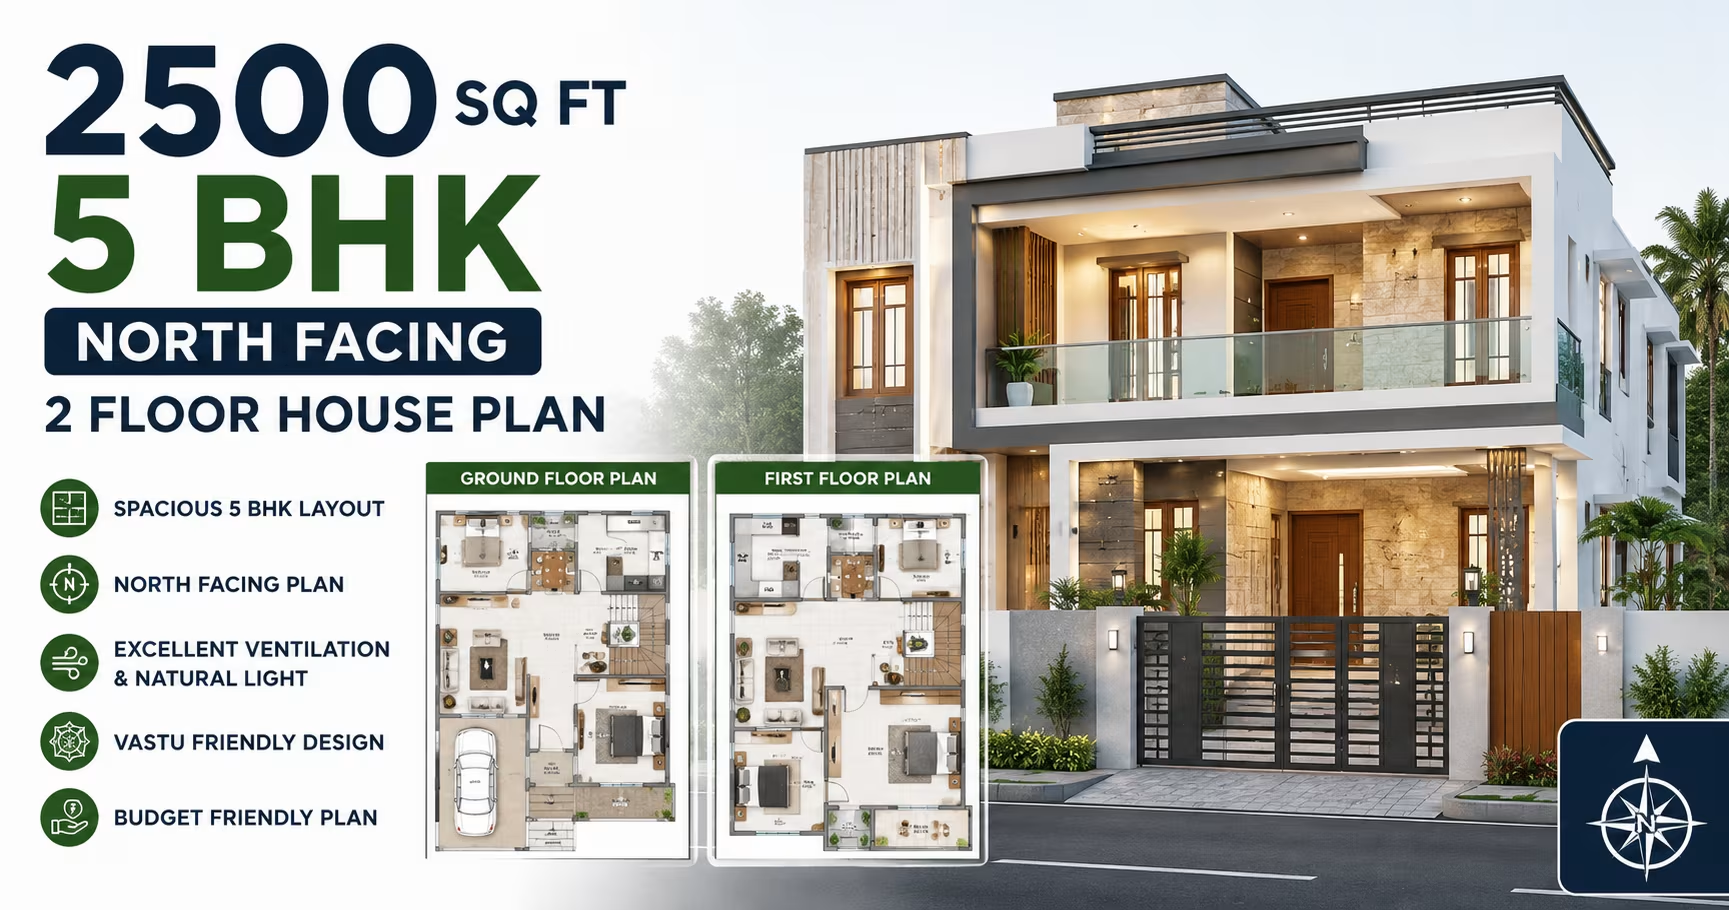 278 Gaj
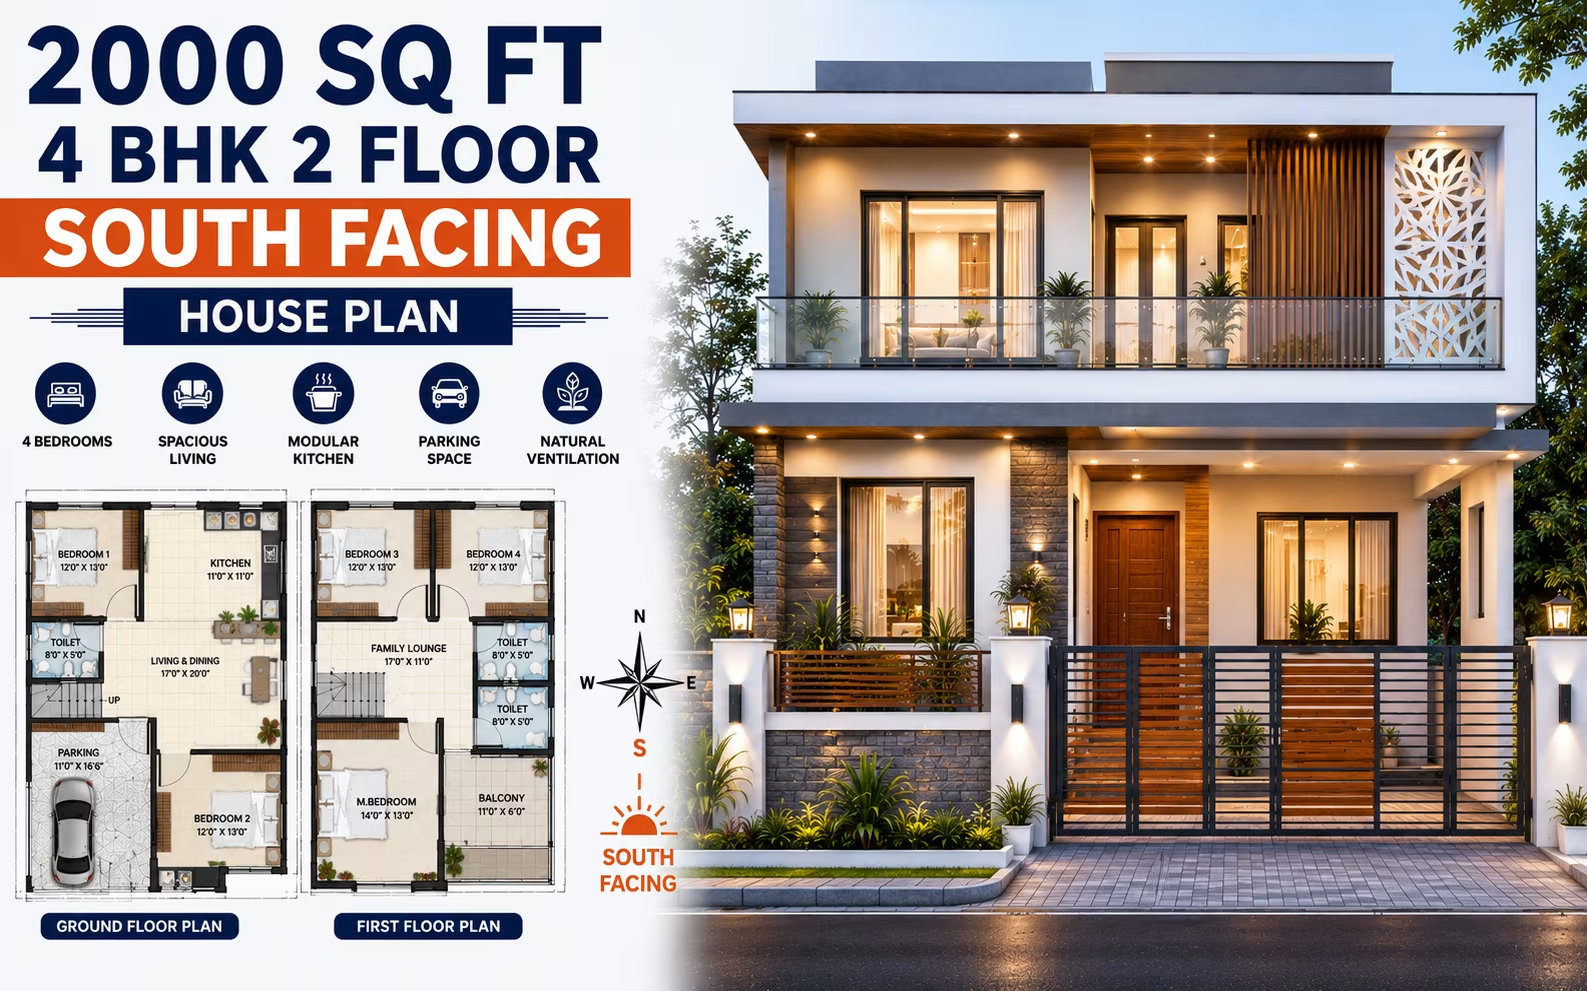 222 Gaj
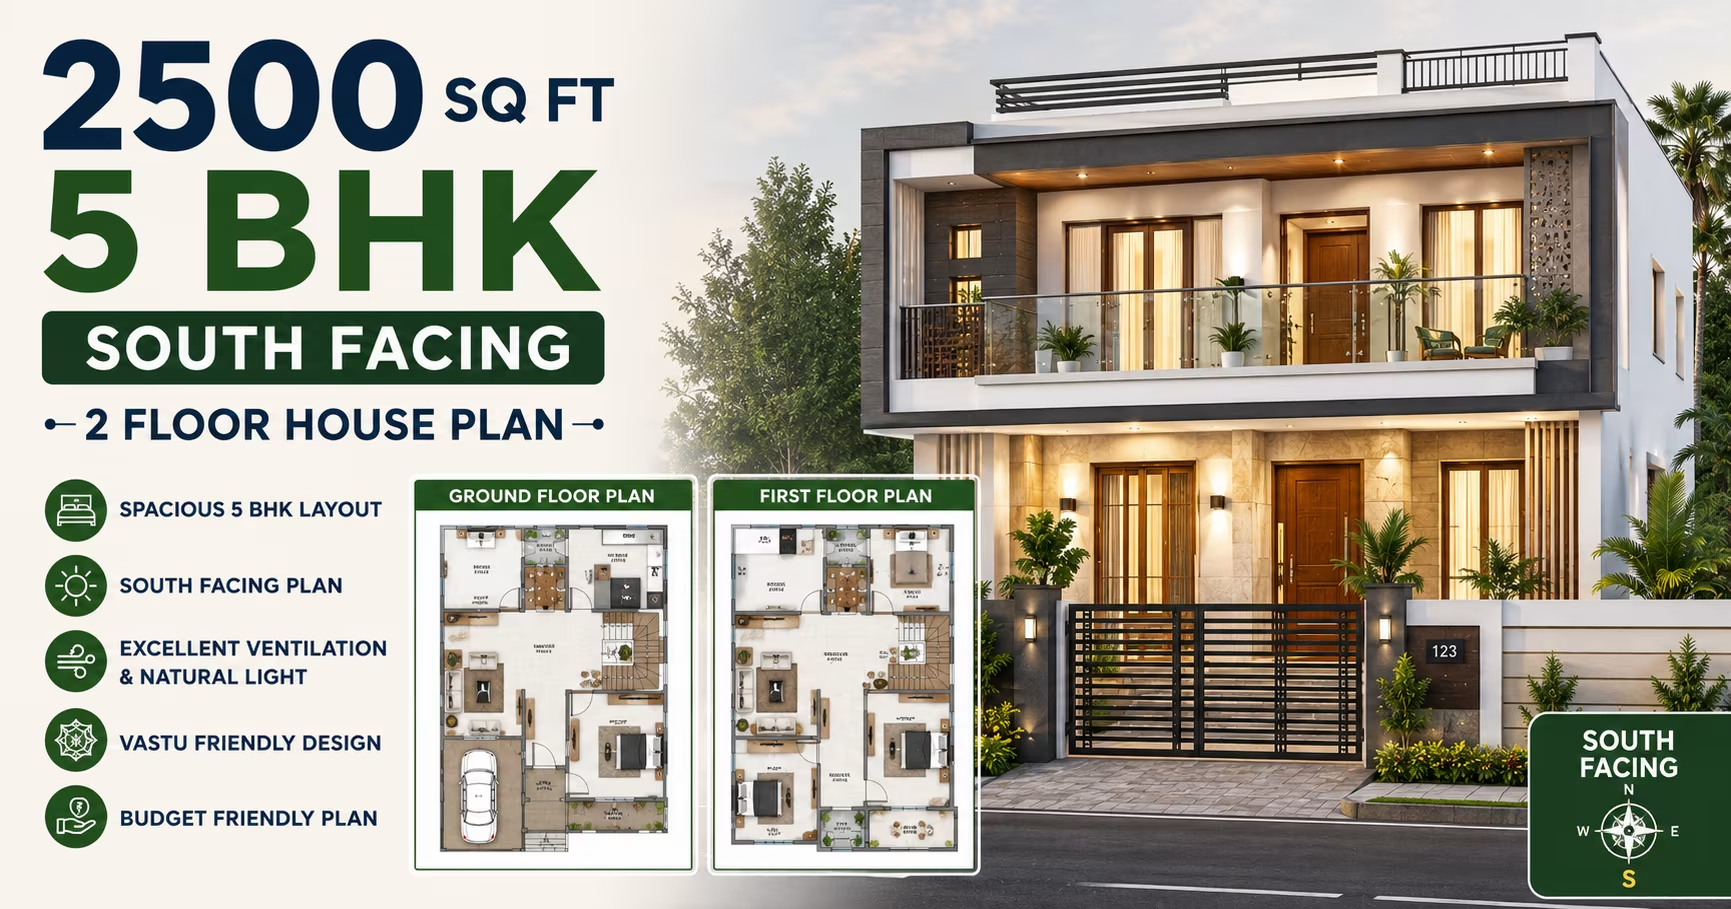 278 Gaj
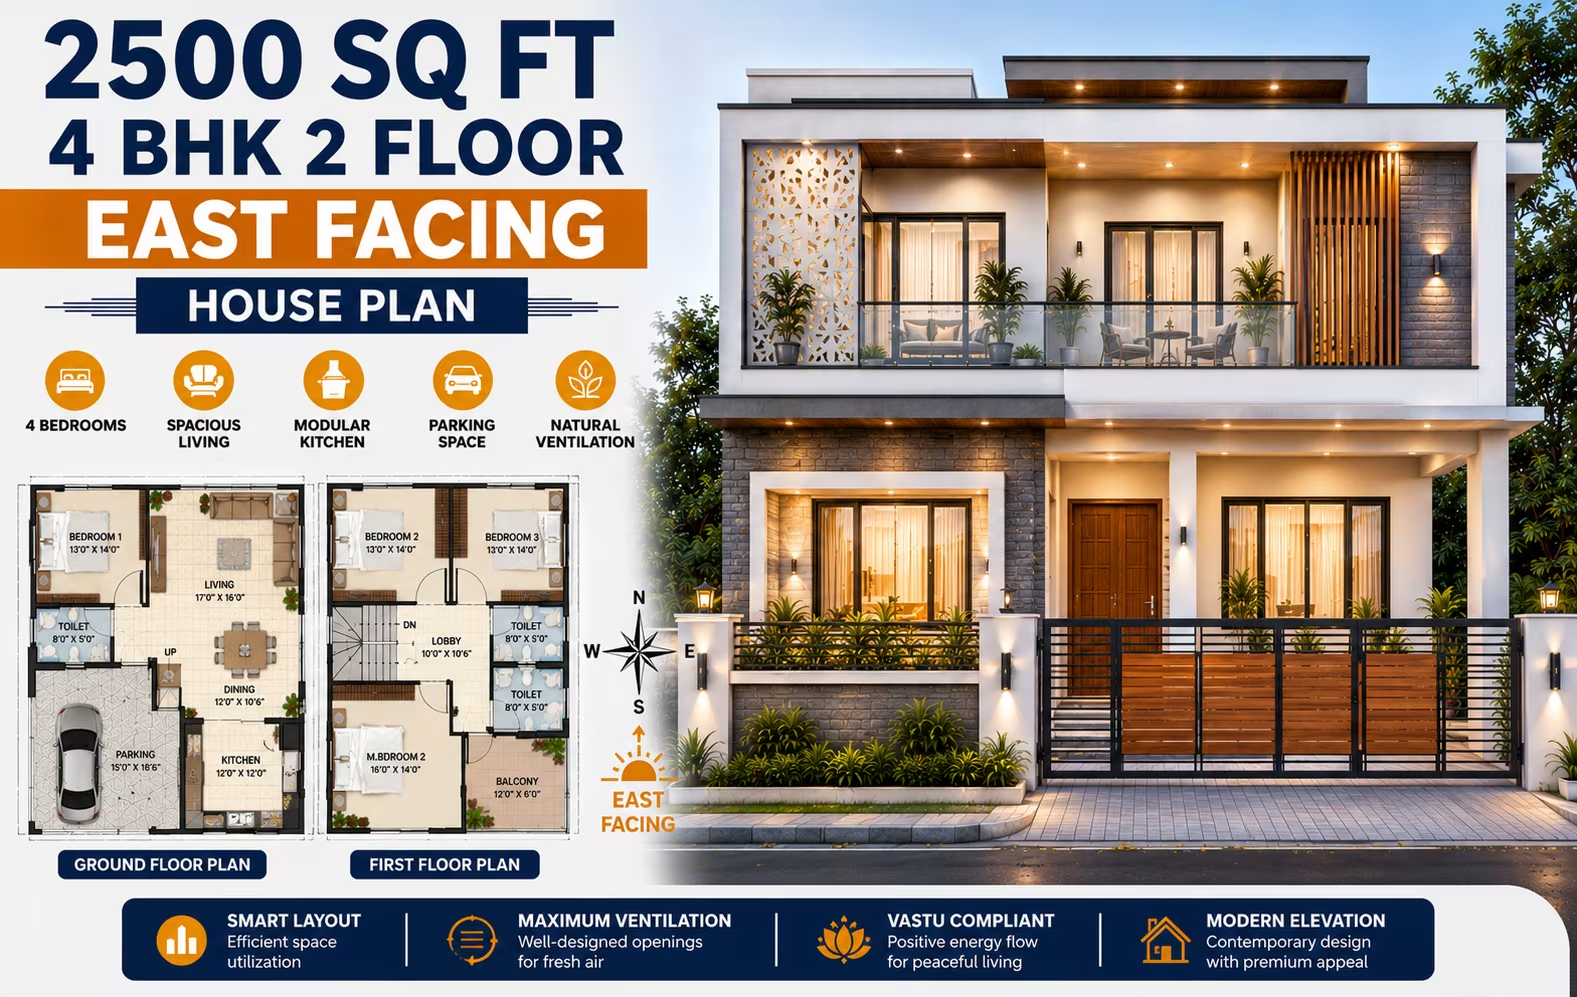 278 Gaj
 278 Gaj
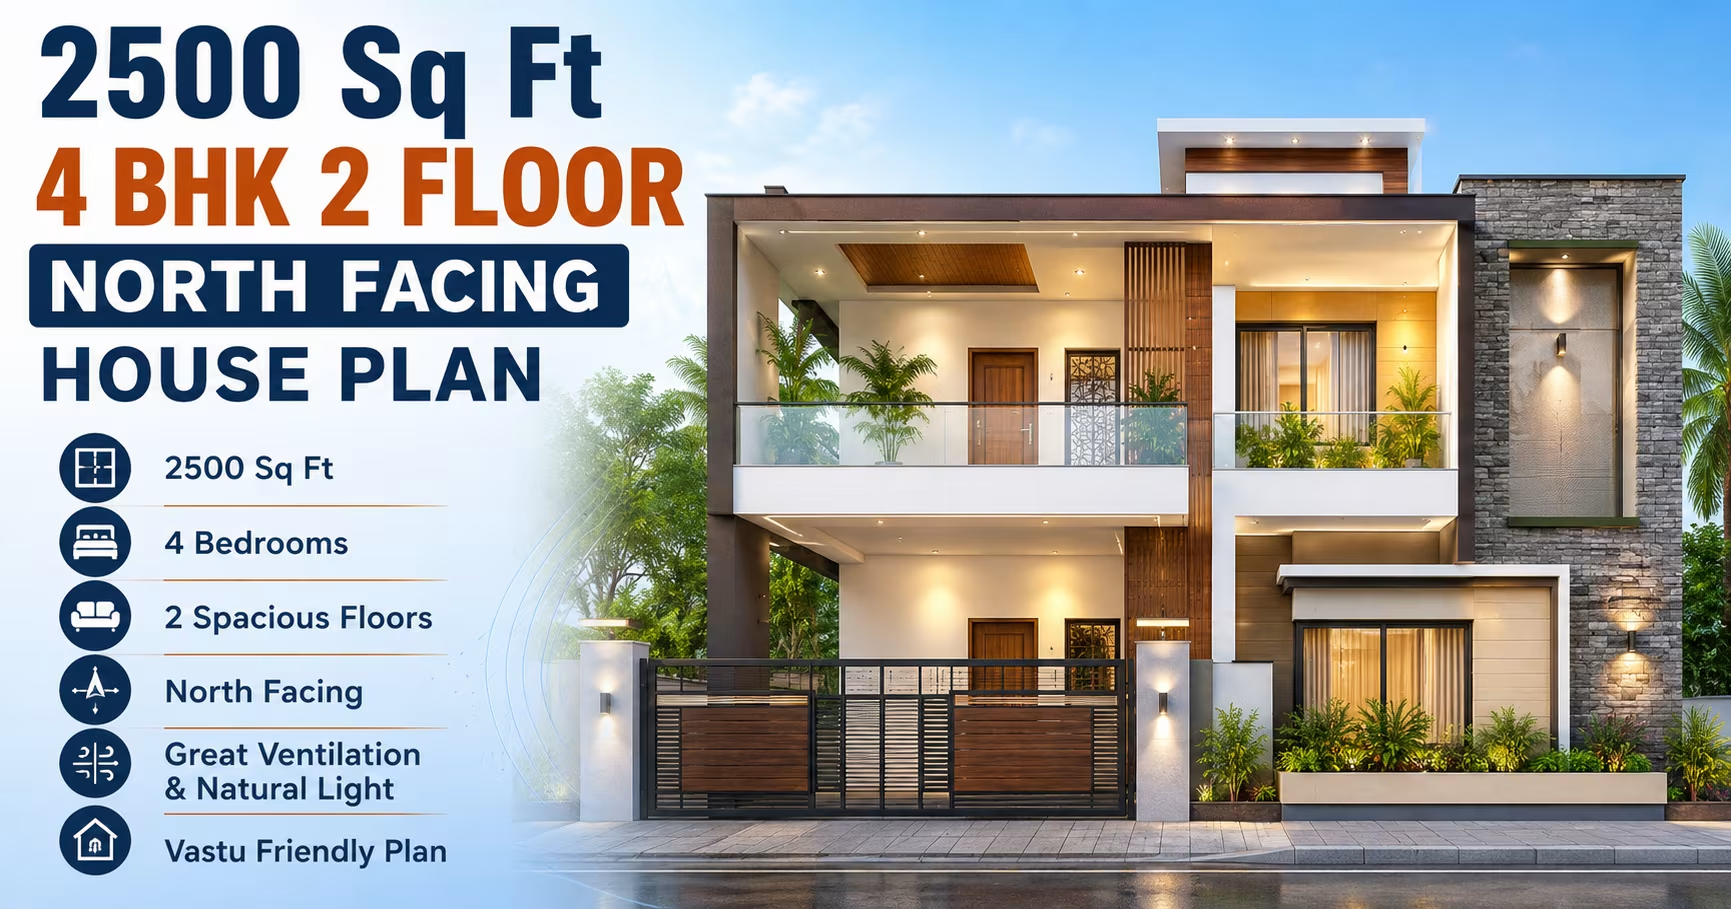 278 Gaj
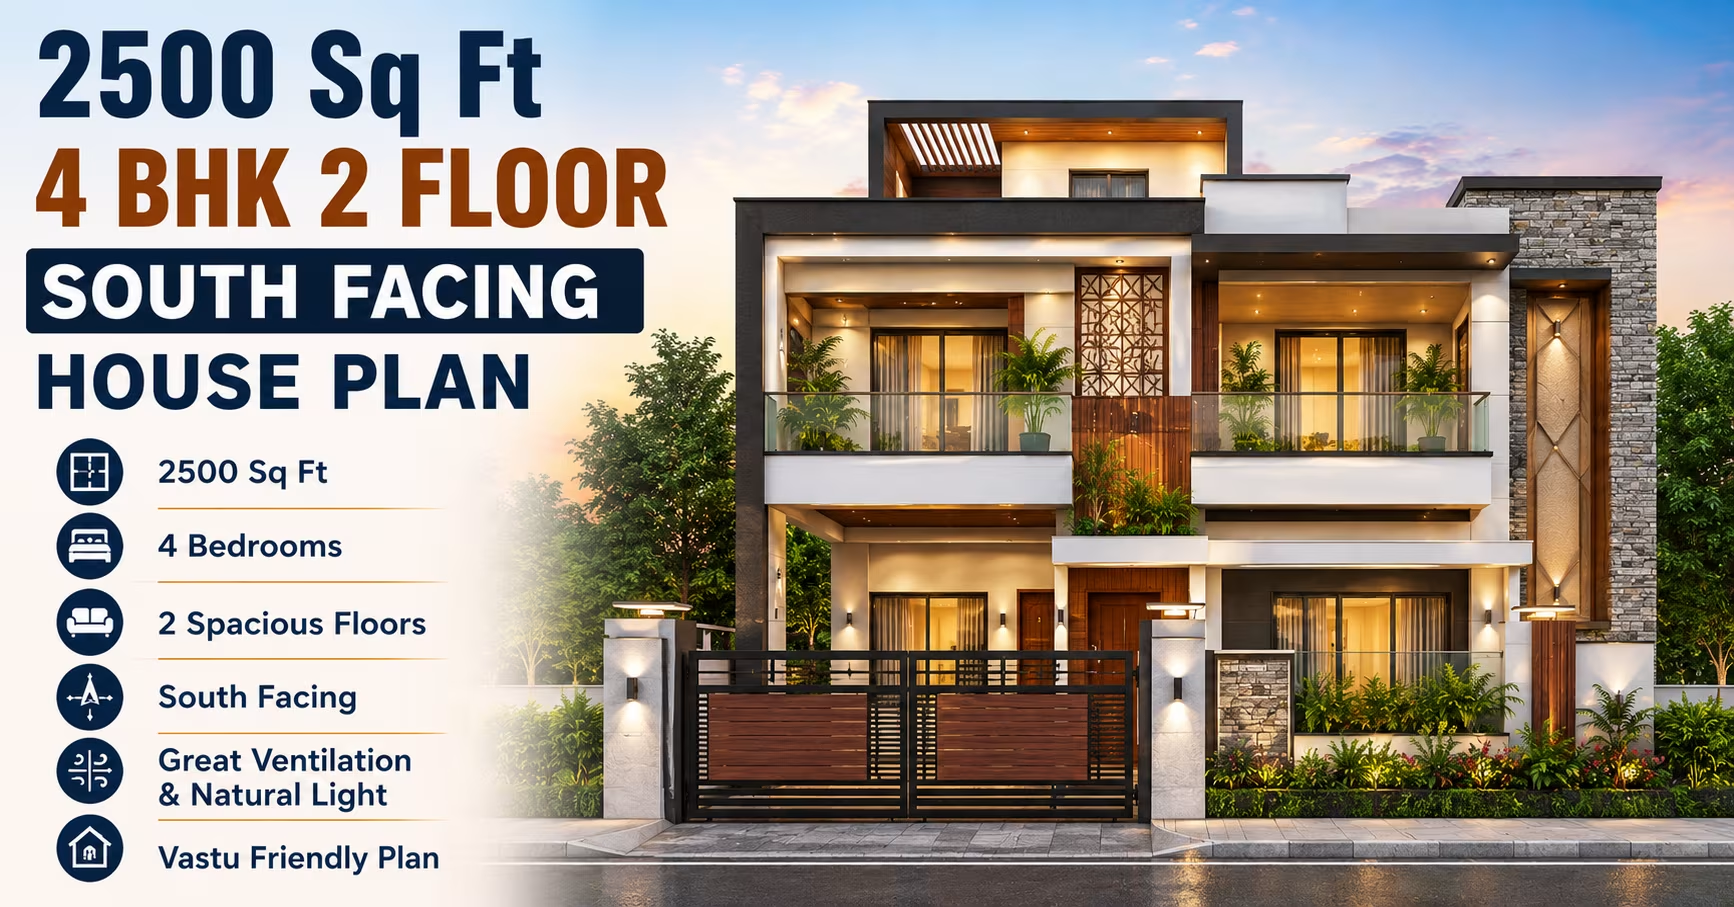 278 Gaj
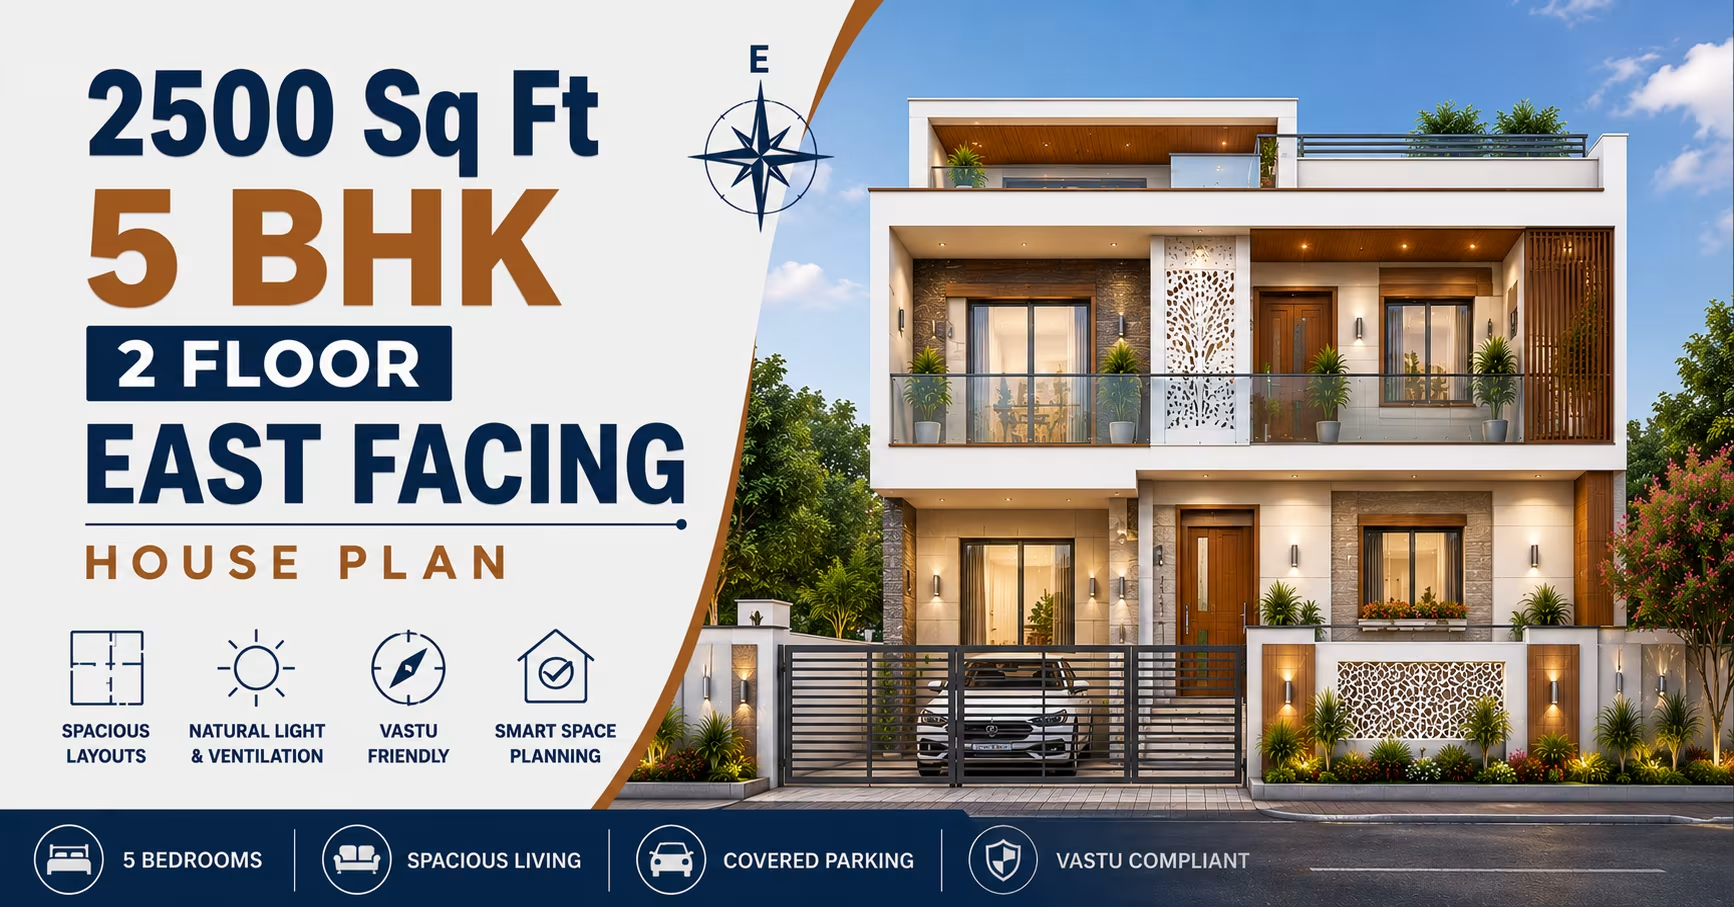 278 Gaj
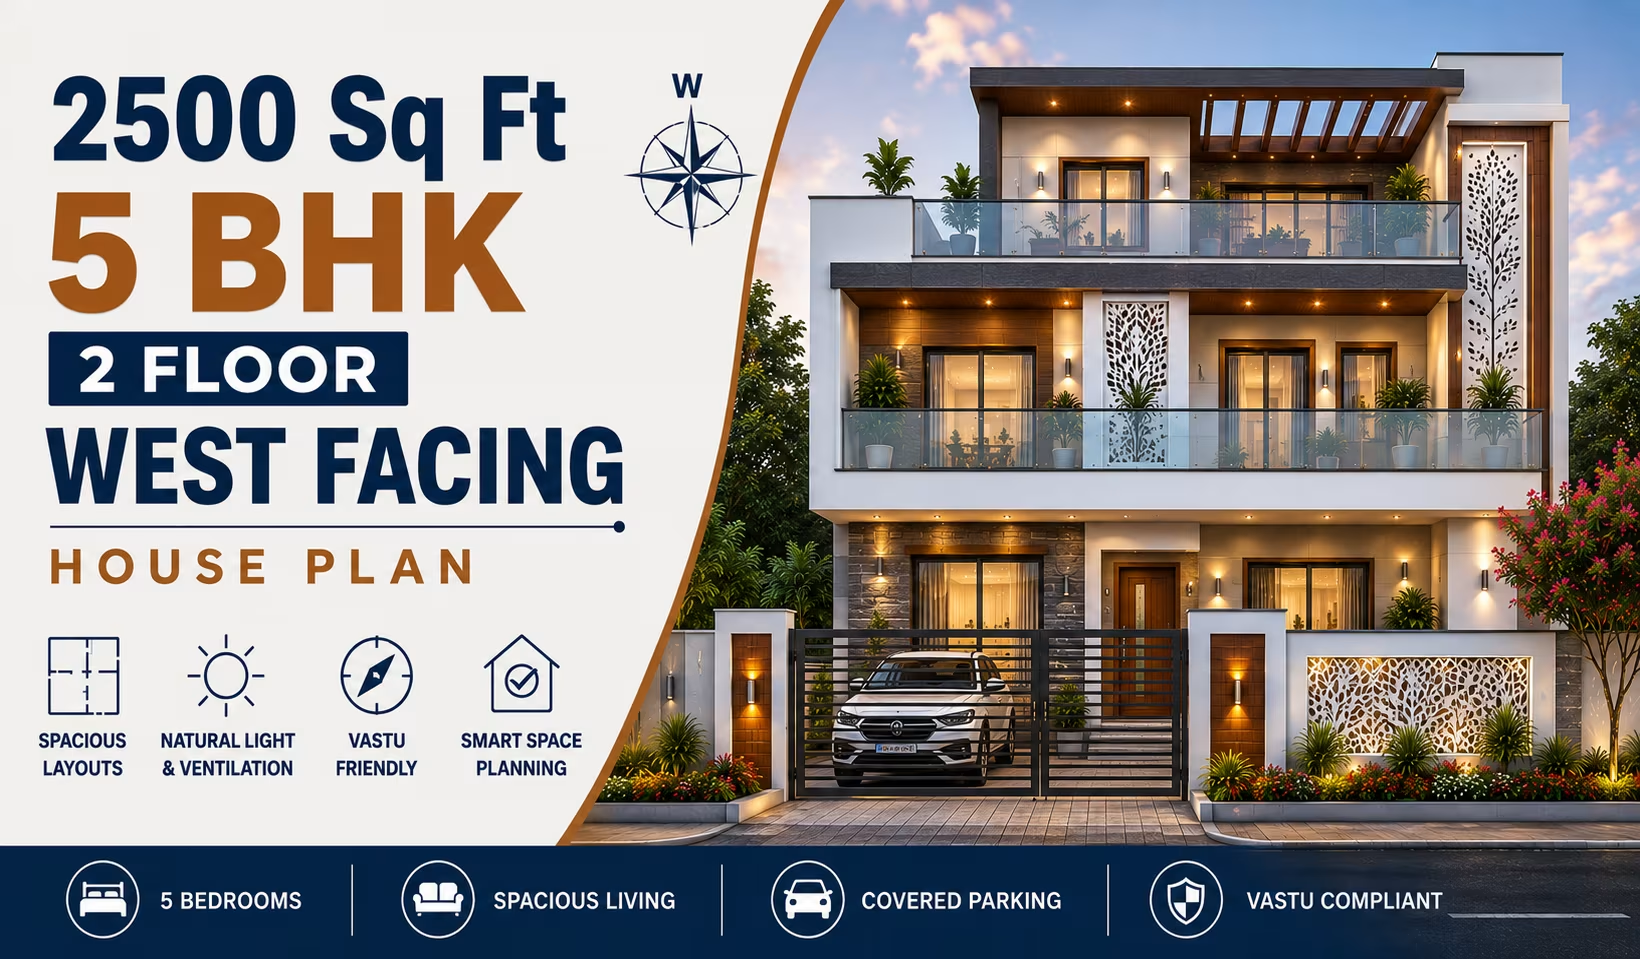 278 Gaj
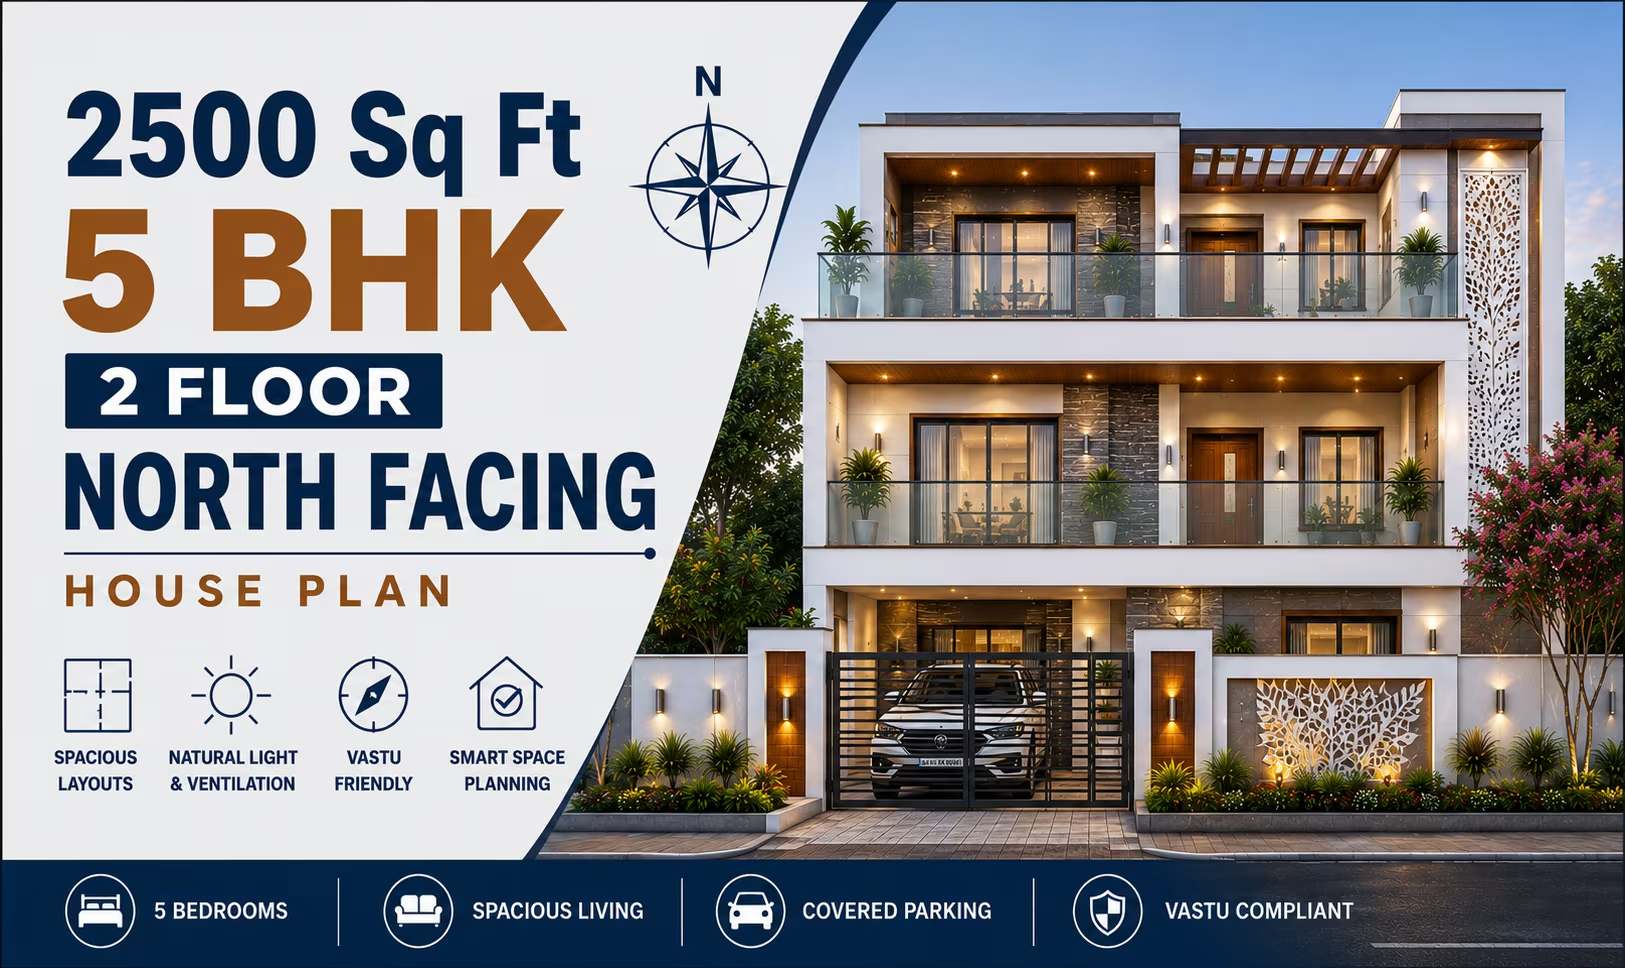 278 Gaj
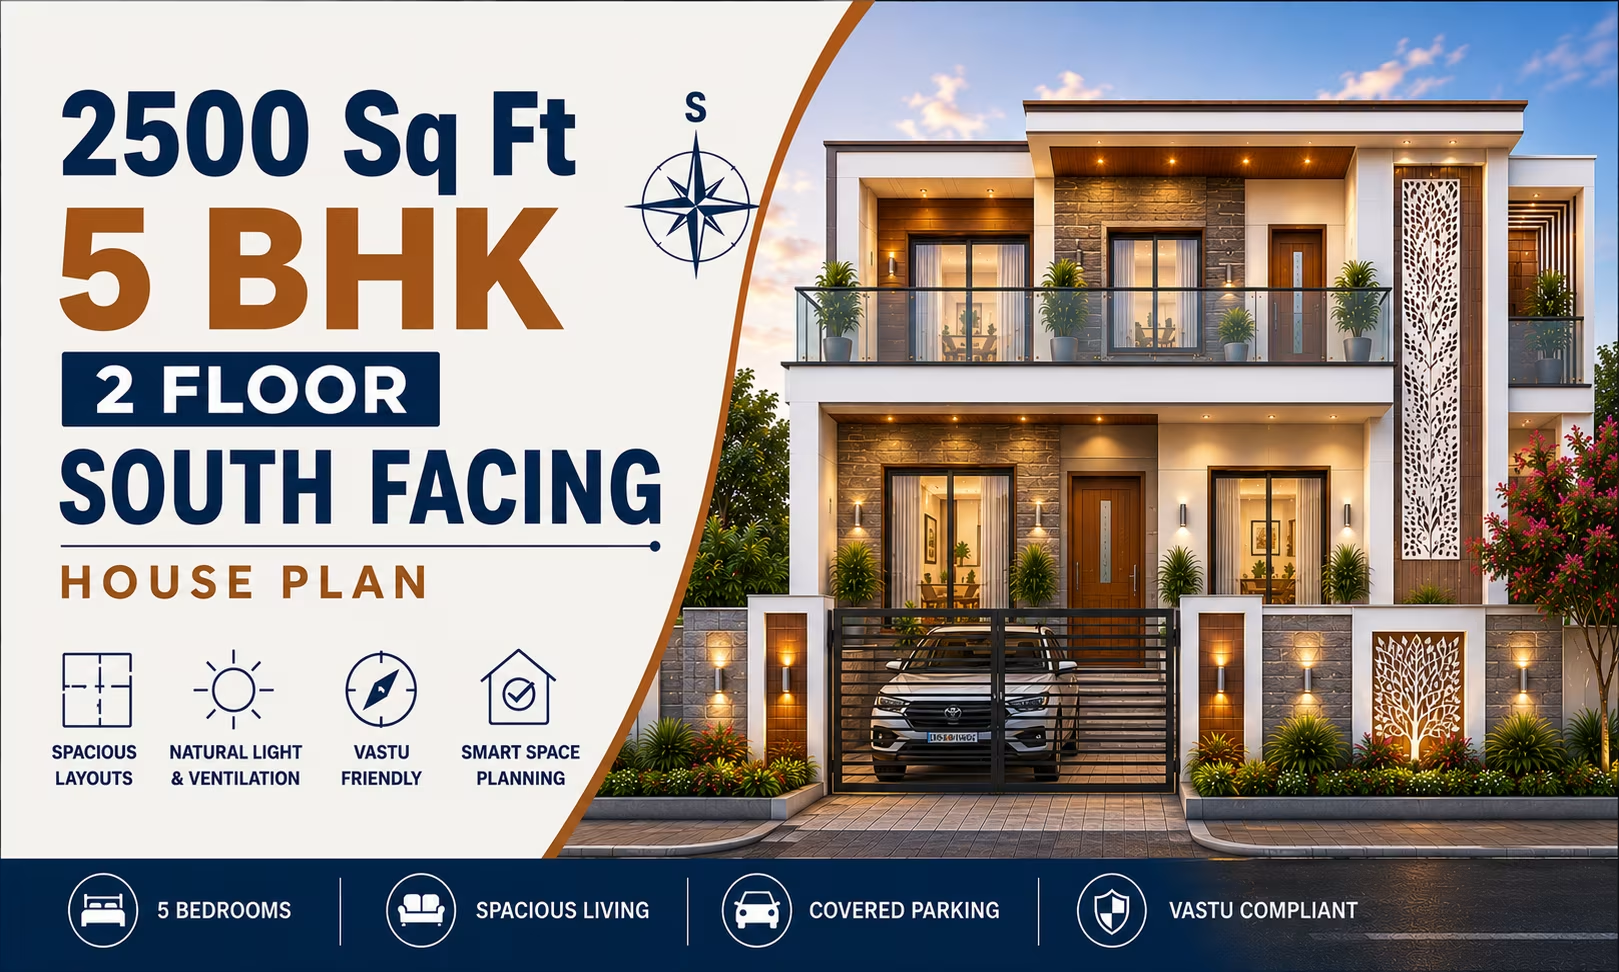 278 Gaj
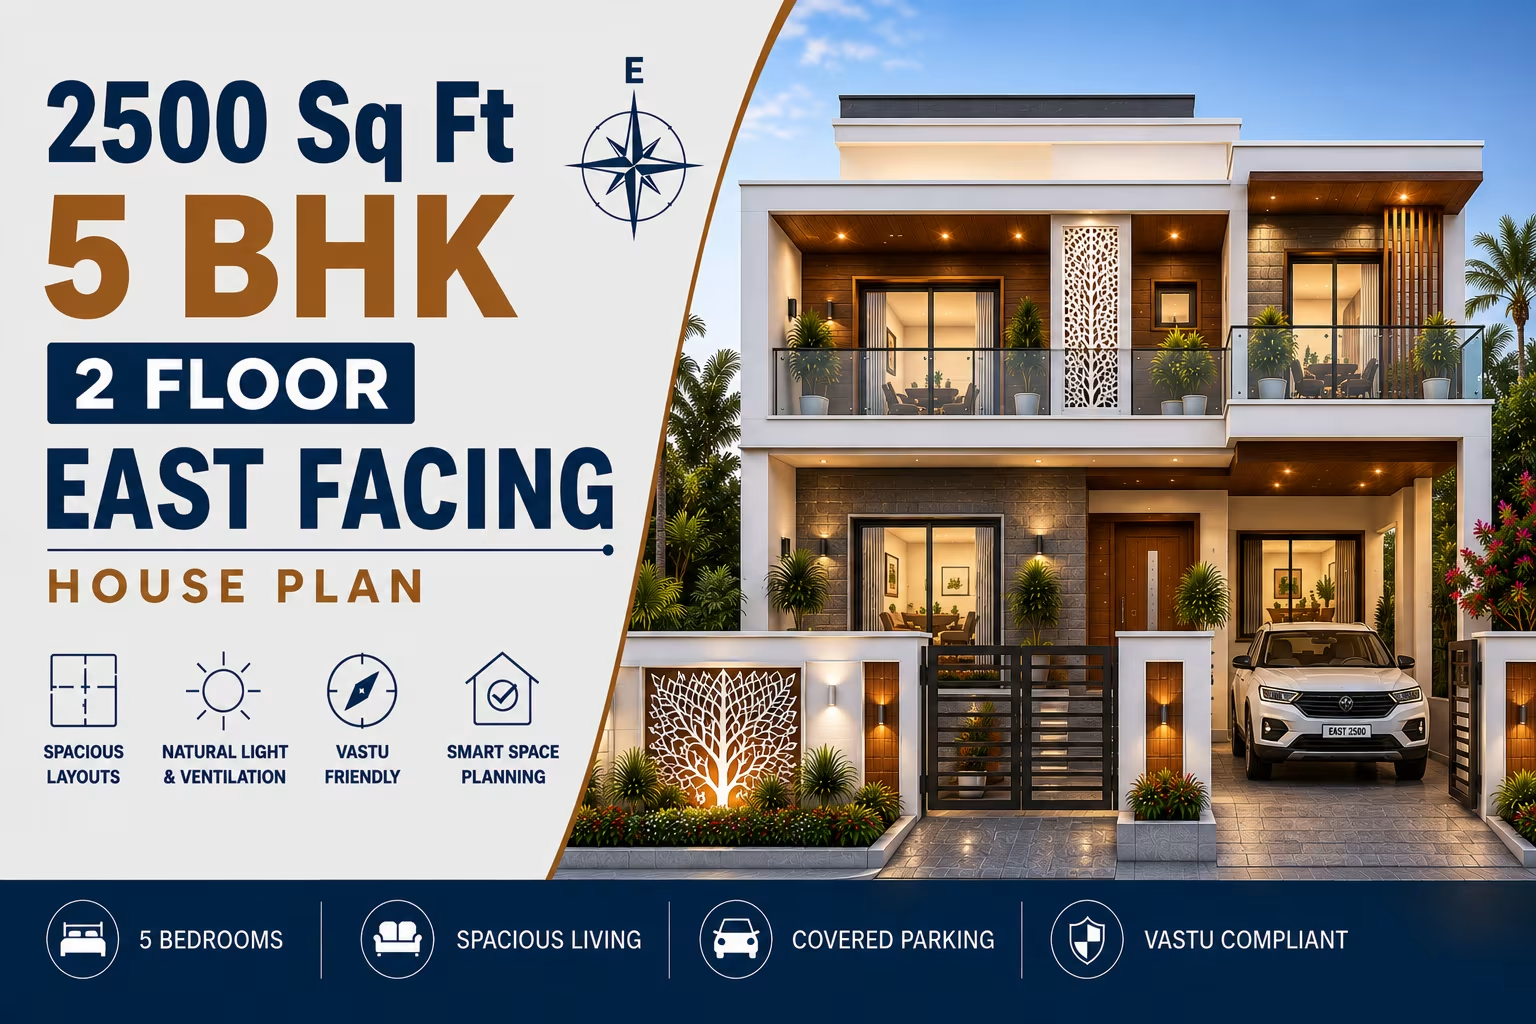 278 Gaj
 278 Gaj
 278 Gaj
 278 Gaj
 200 Gaj
 200 Gaj
 200 Gaj
 200 Gaj
 200 Gaj
 200 Gaj
 200 Gaj
 200 Gaj
 200 Gaj
 200 Gaj
 200 Gaj
 200 Gaj
 200 Gaj
 200 Gaj
 200 Gaj
 200 Gaj
 200 Gaj
 200 Gaj
 200 Gaj
 200 Gaj
 200 Gaj
 200 Gaj
 200 Gaj
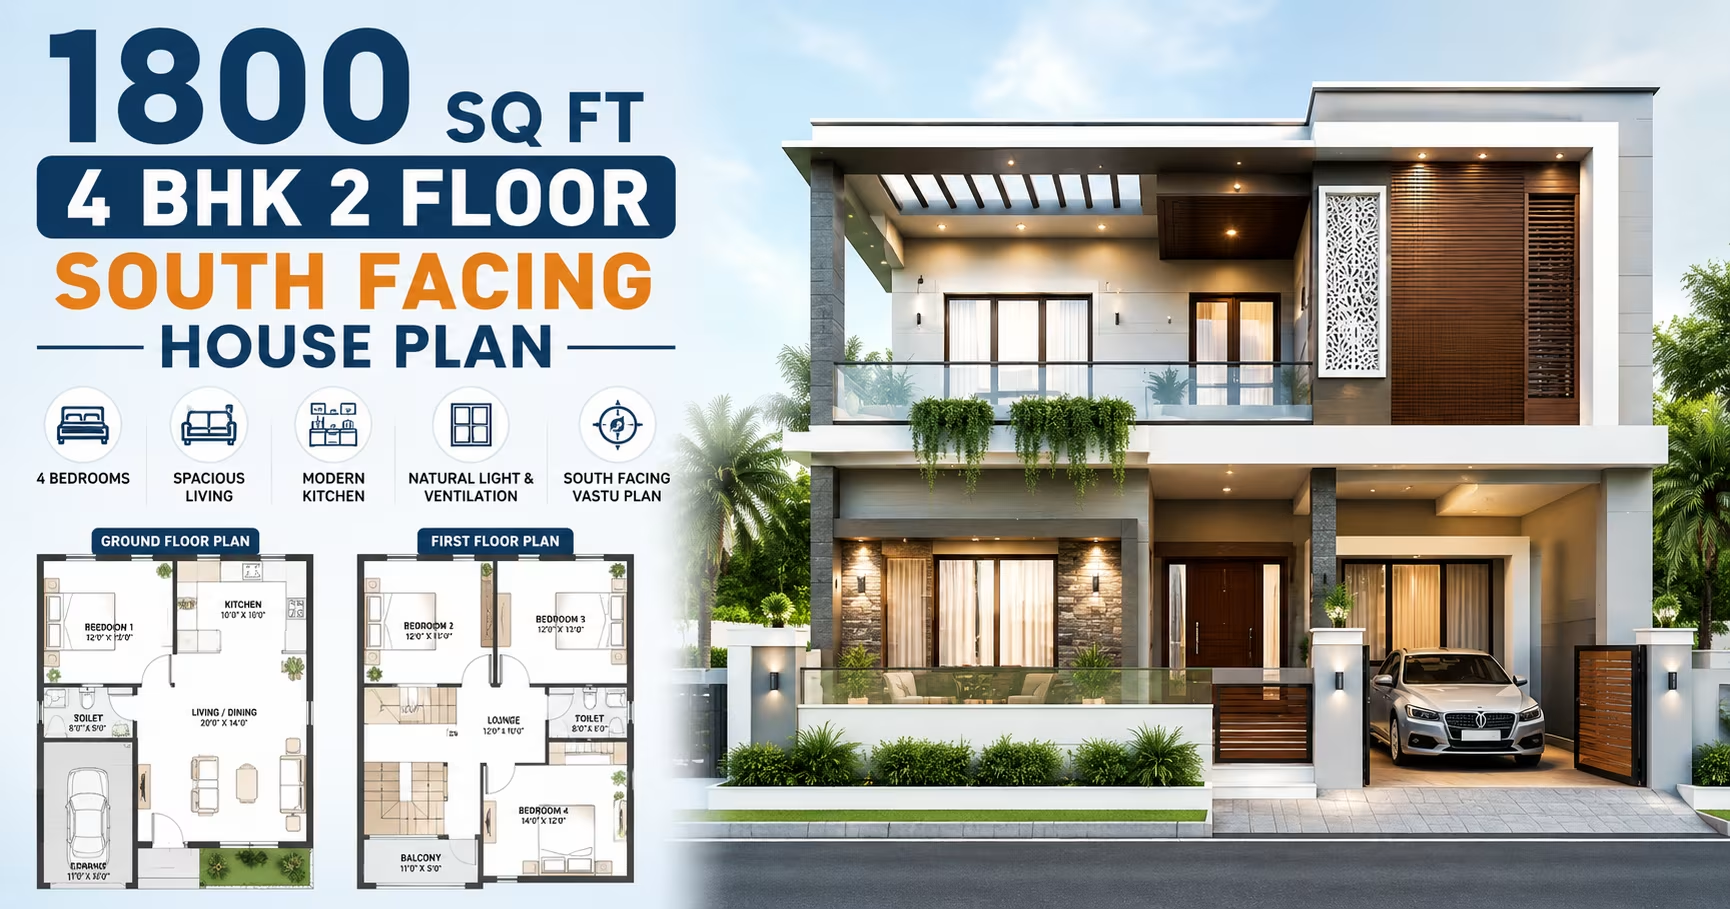 200 Gaj
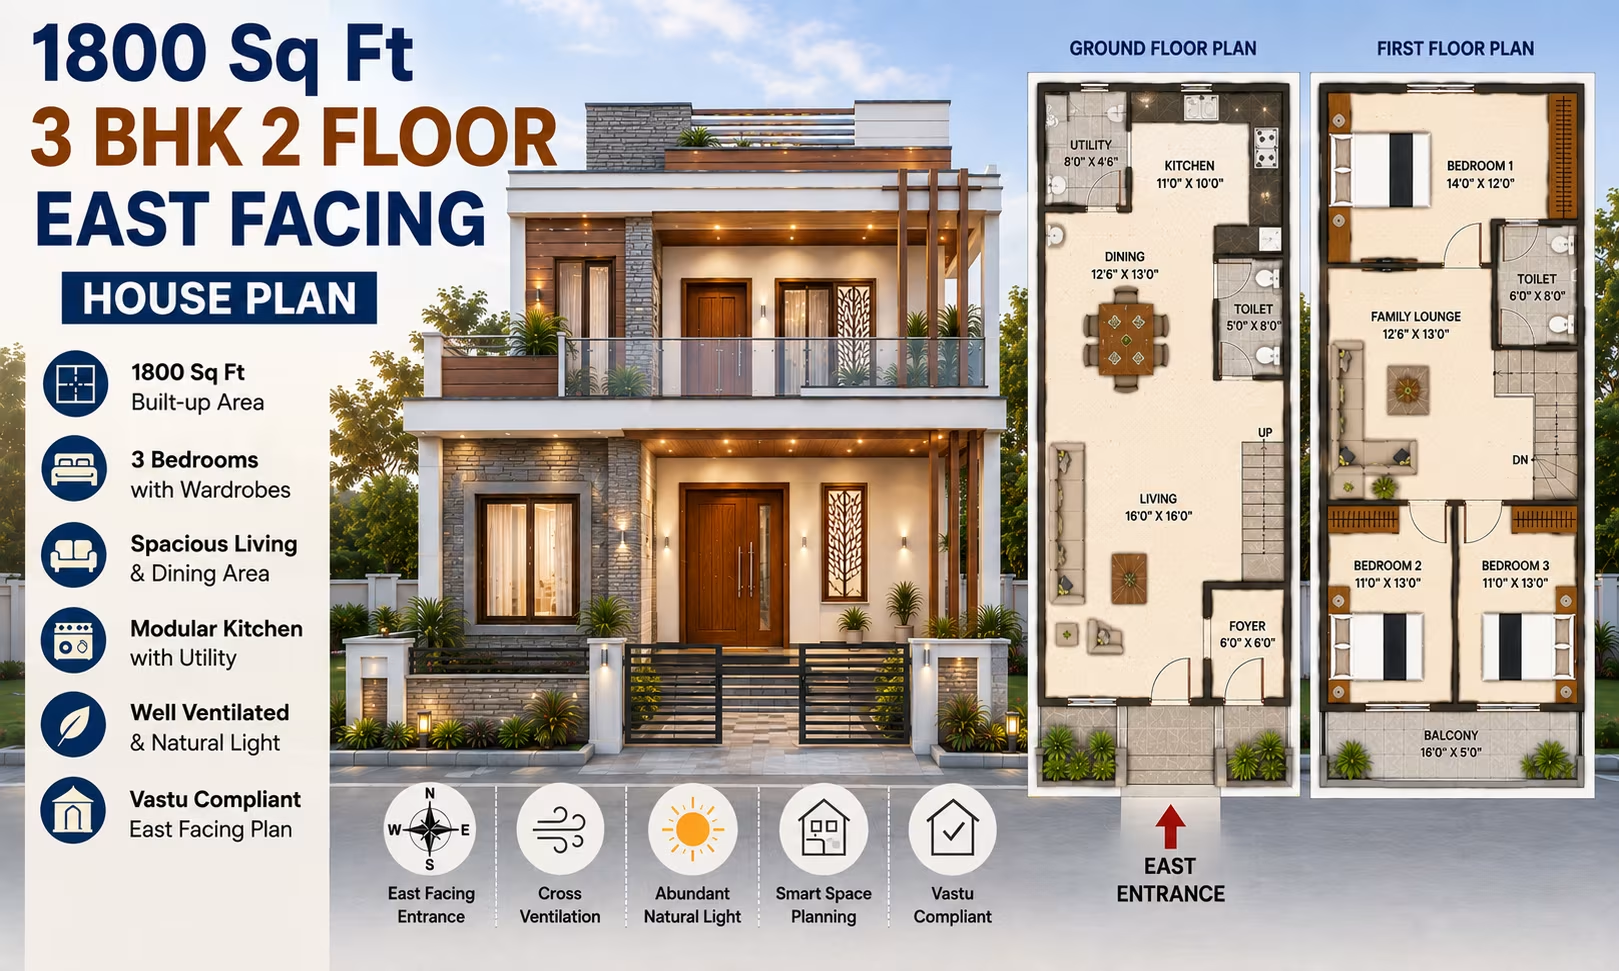 200 Gaj
 200 Gaj
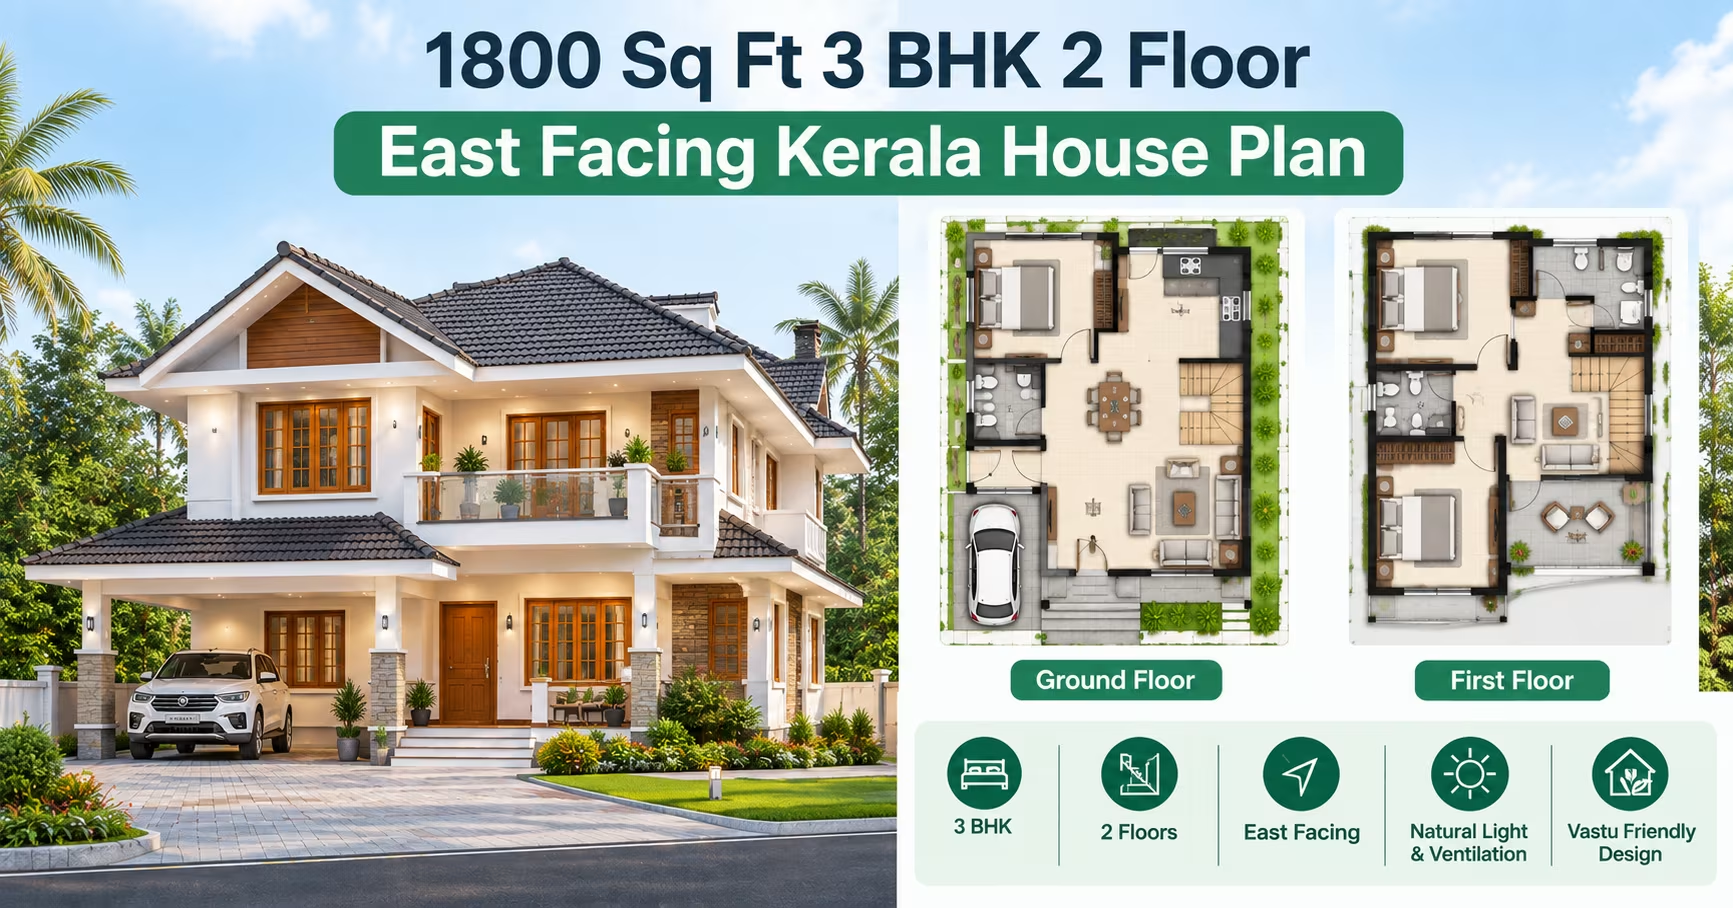 200 Gaj
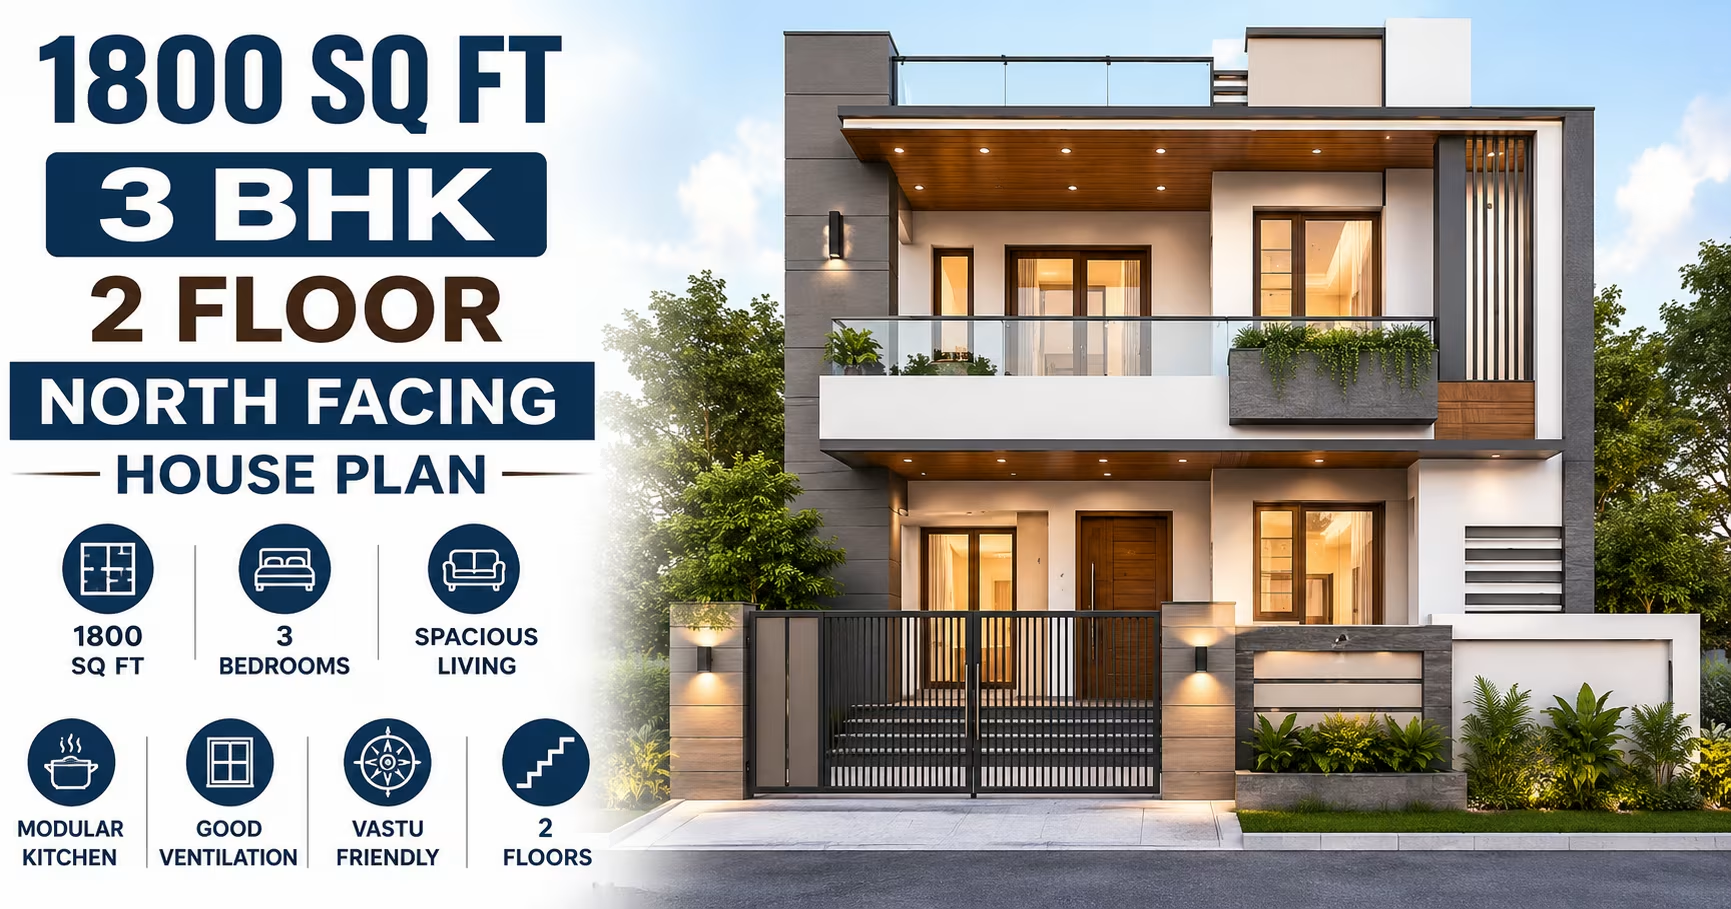 200 Gaj
 200 Gaj
 200 Gaj
 200 Gaj
 200 Gaj
 200 Gaj
 200 Gaj
 200 Gaj
 200 Gaj
 200 Gaj
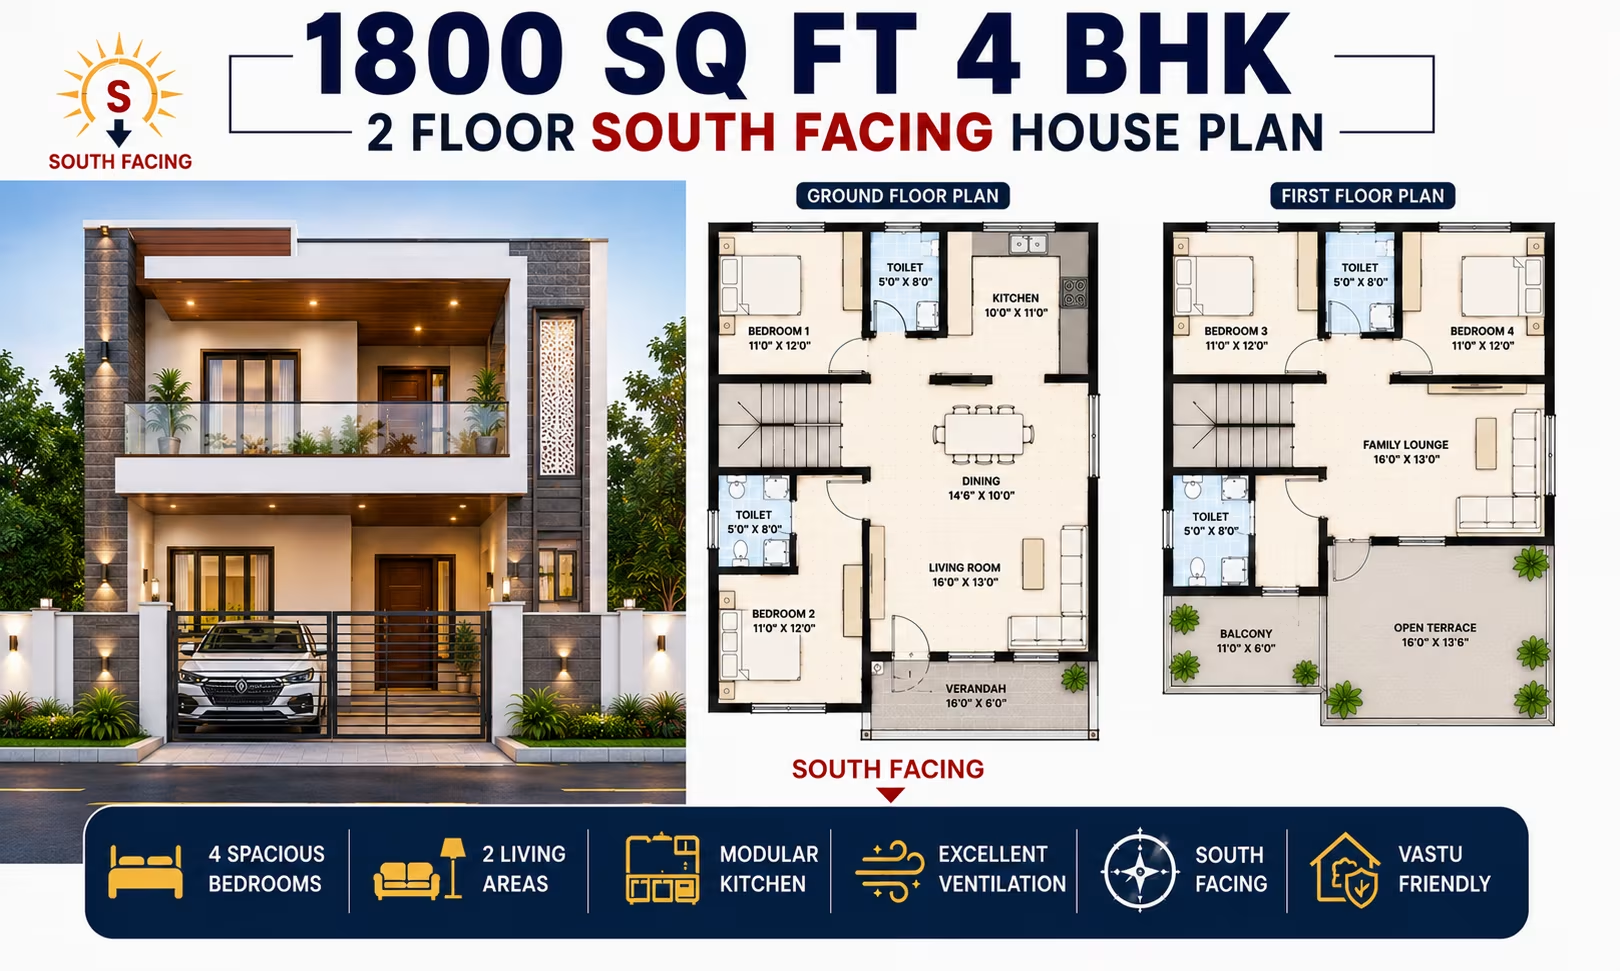 200 Gaj
 200 Gaj
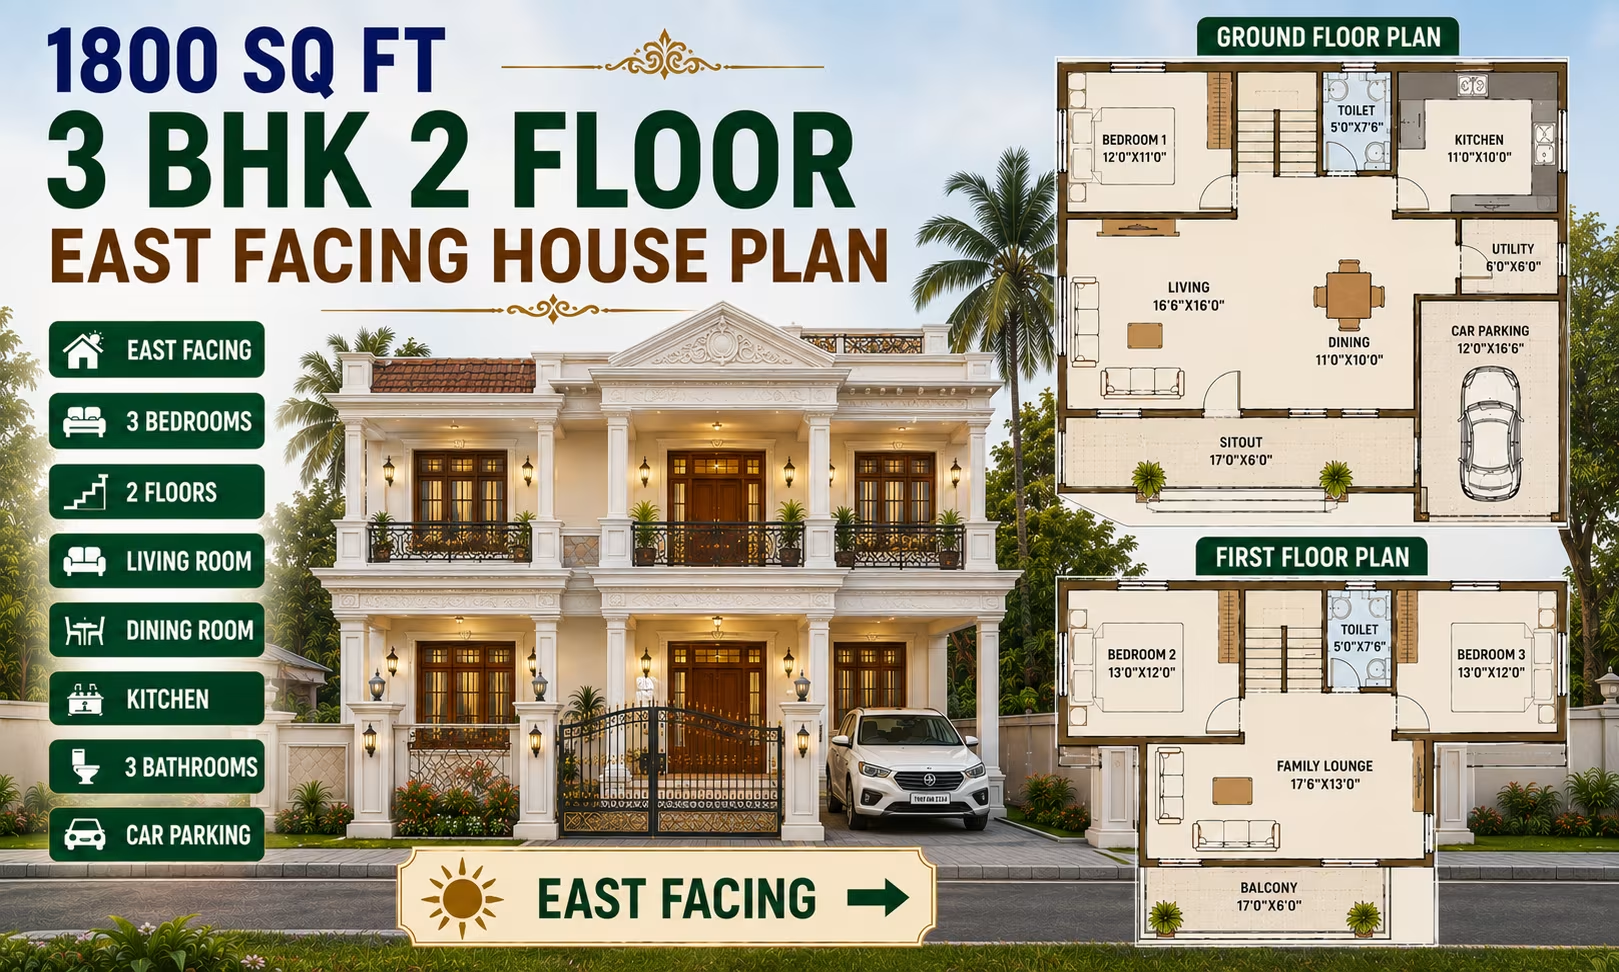 200 Gaj
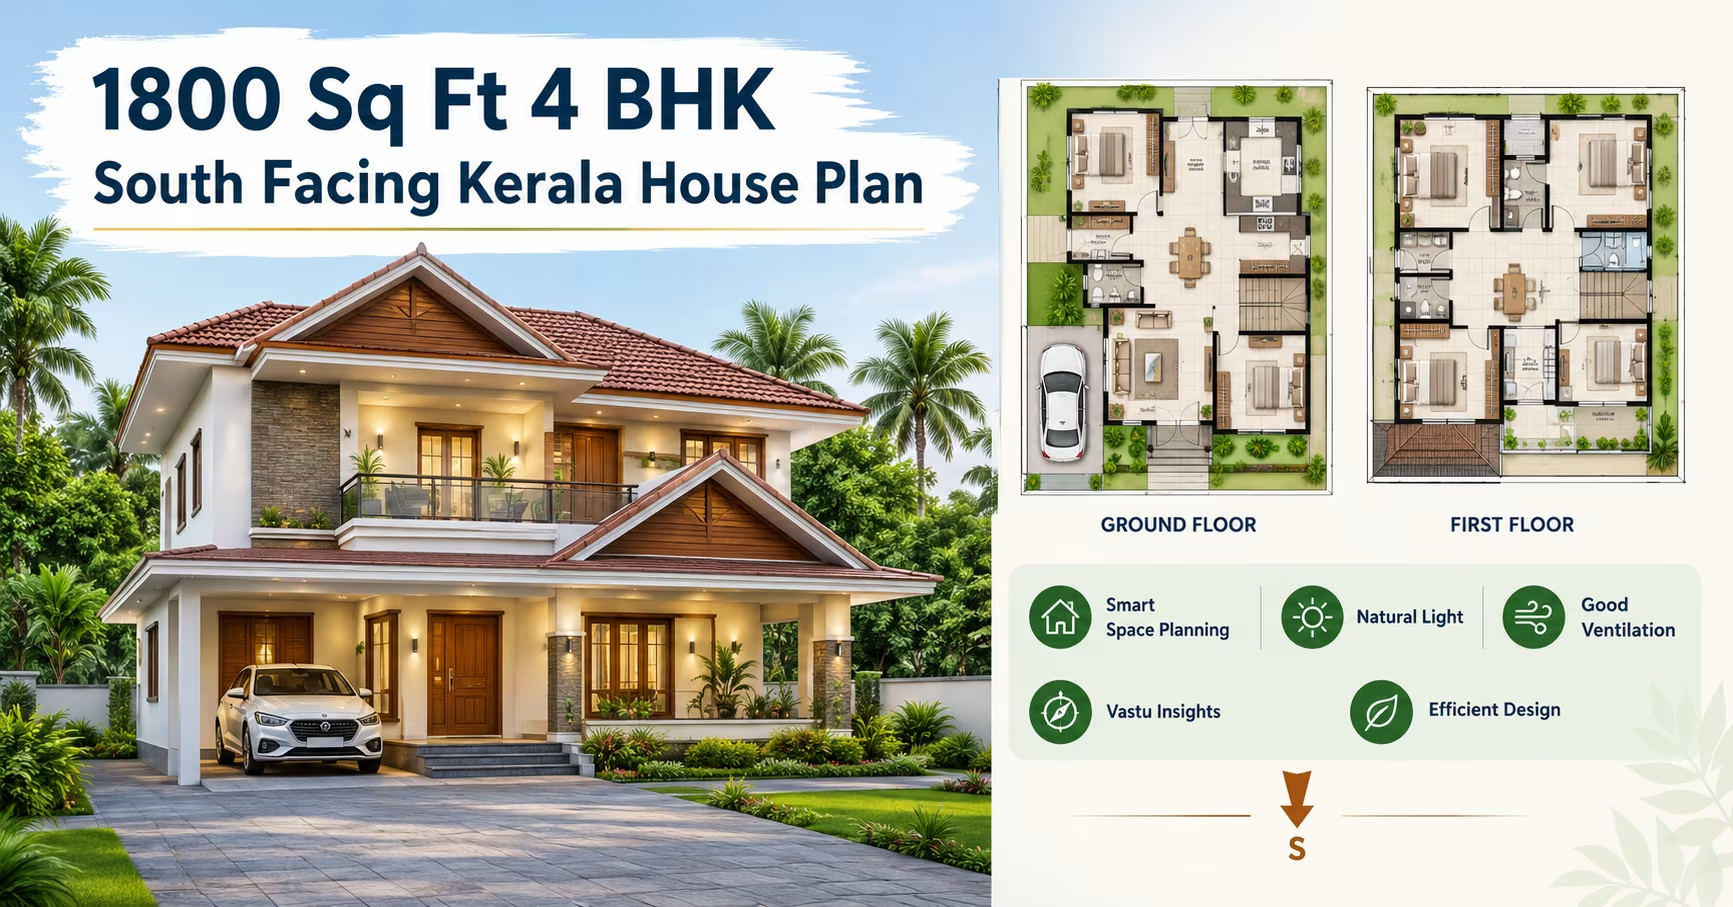 200 Gaj
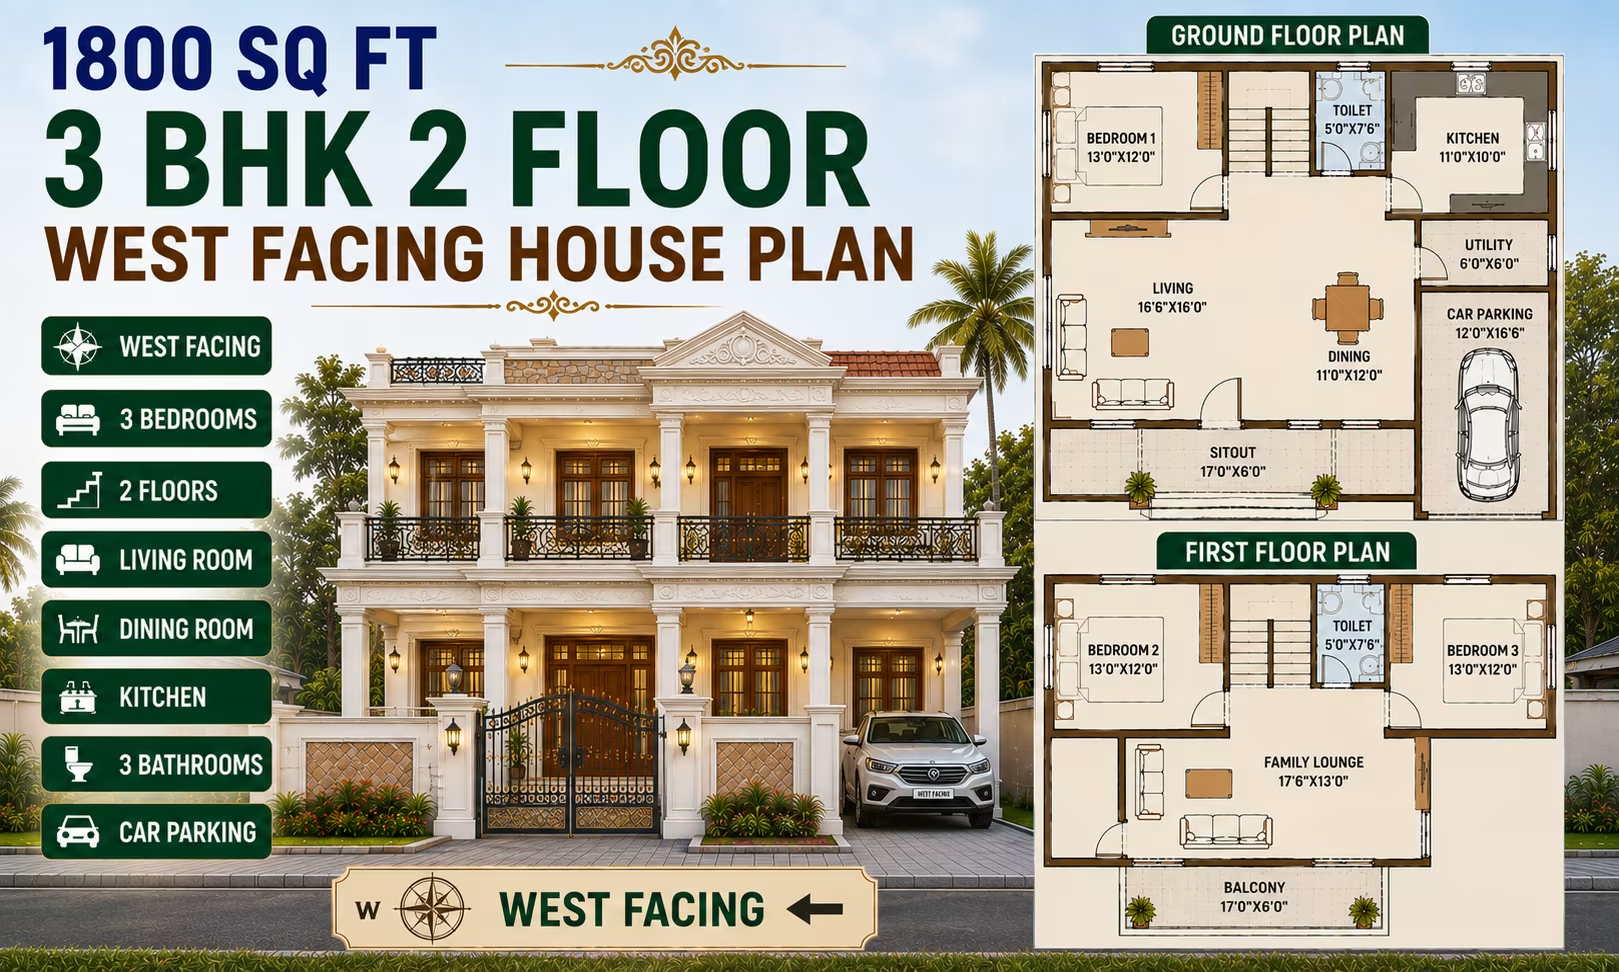 200 Gaj
 200 Gaj
 200 Gaj
 200 Gaj
 200 Gaj
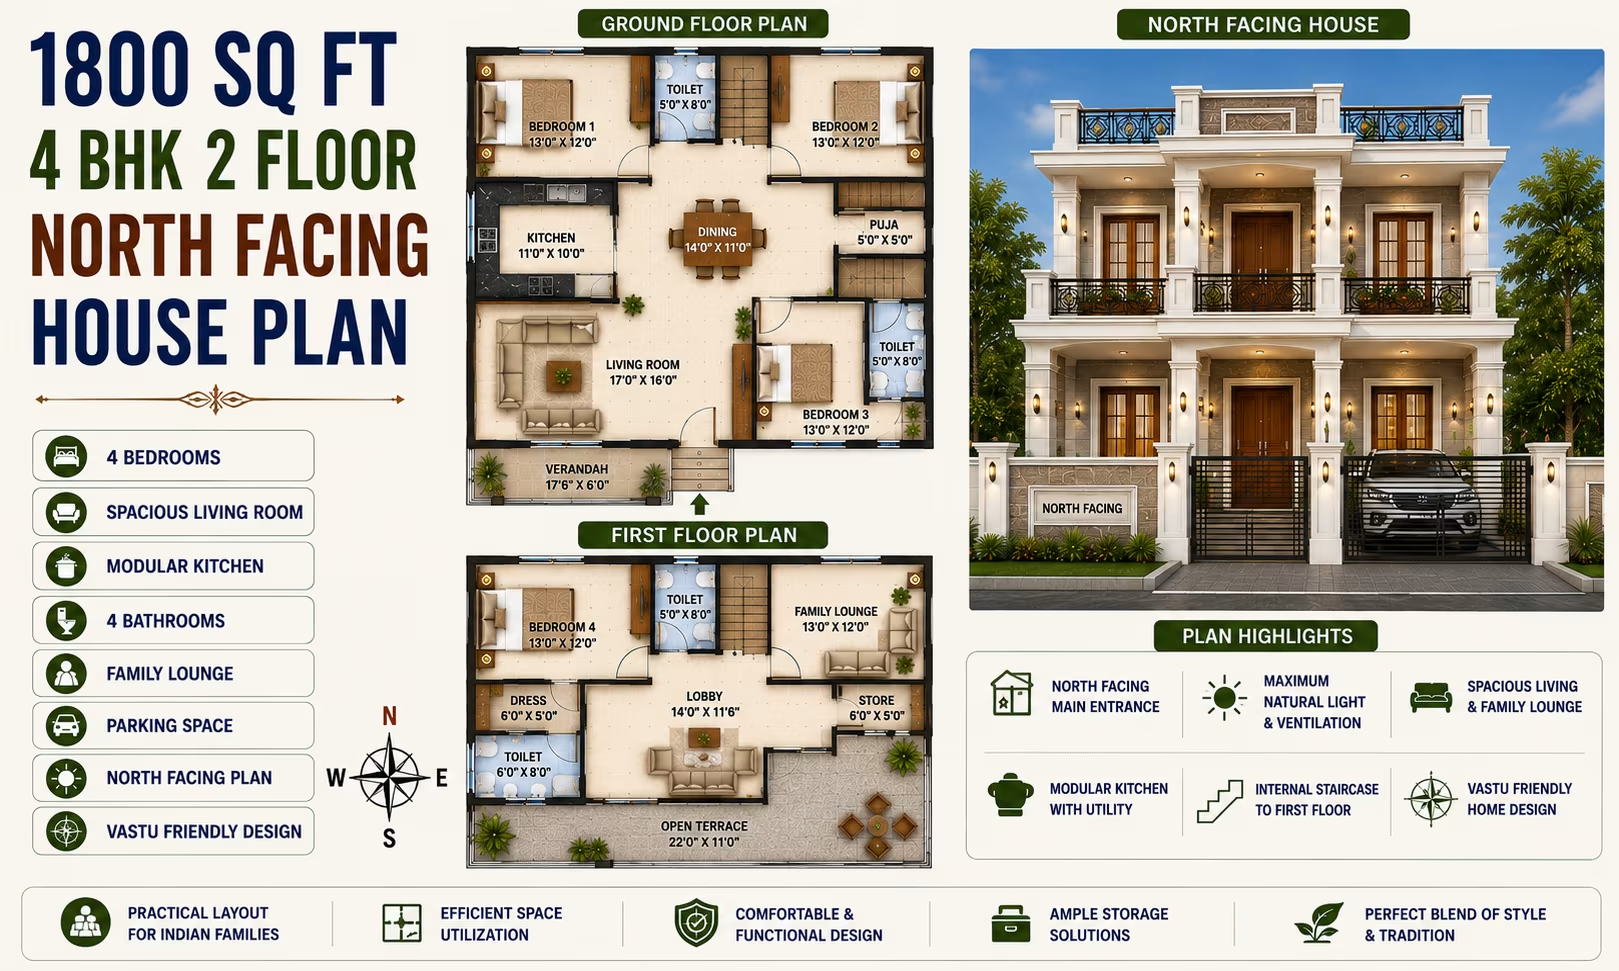 200 Gaj
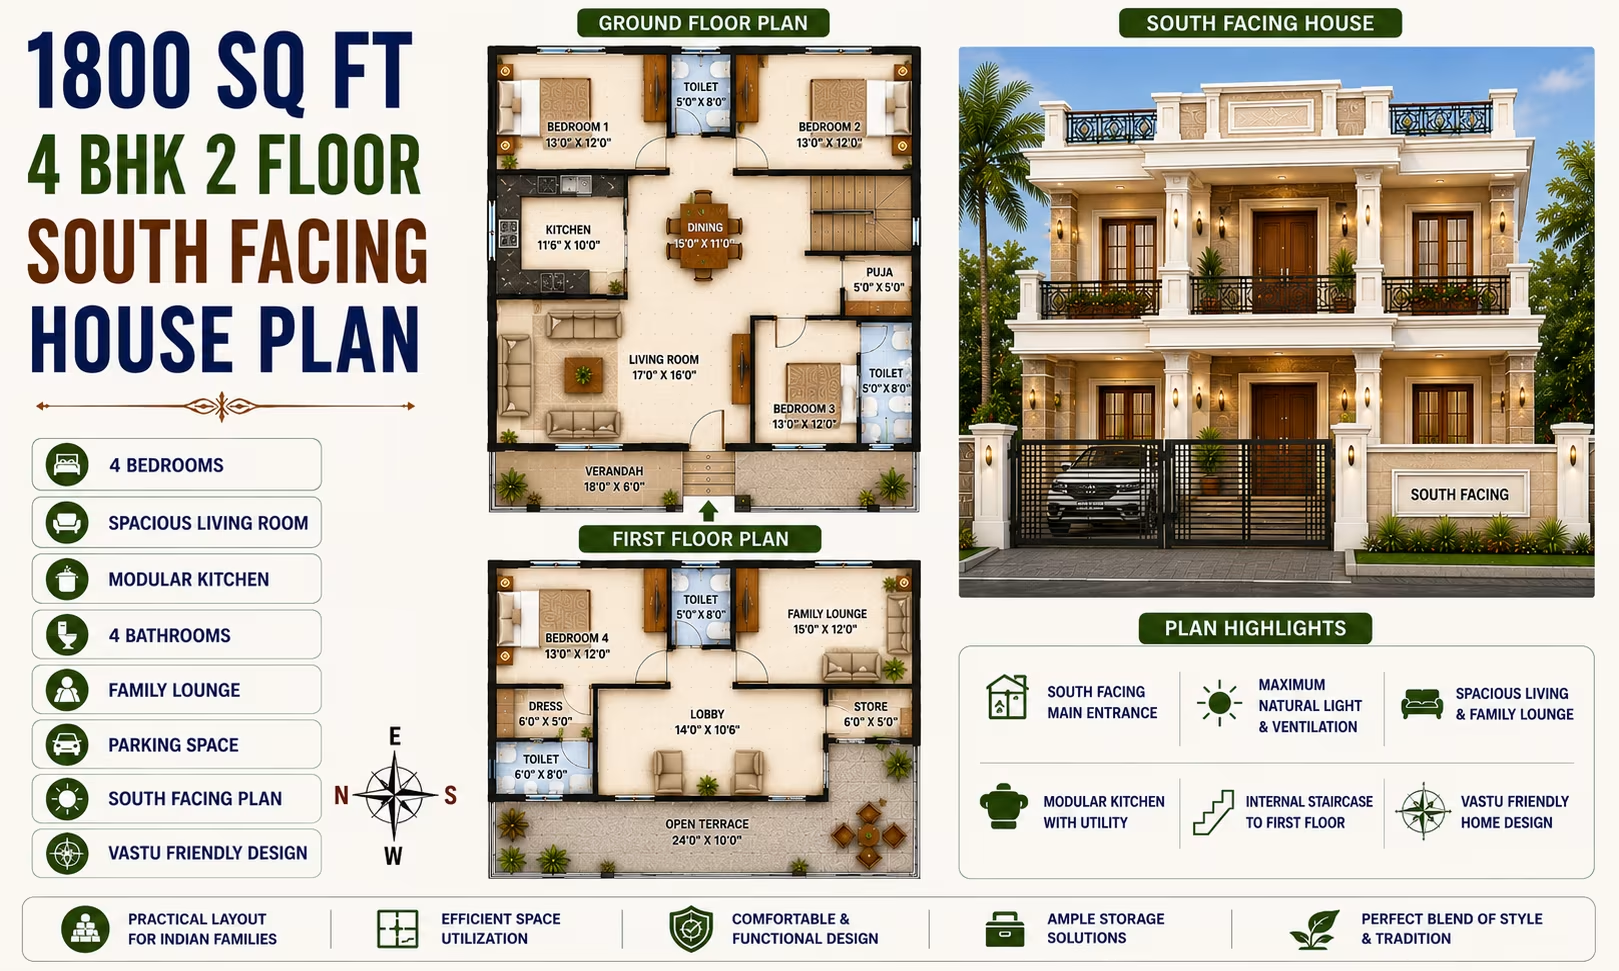 200 Gaj
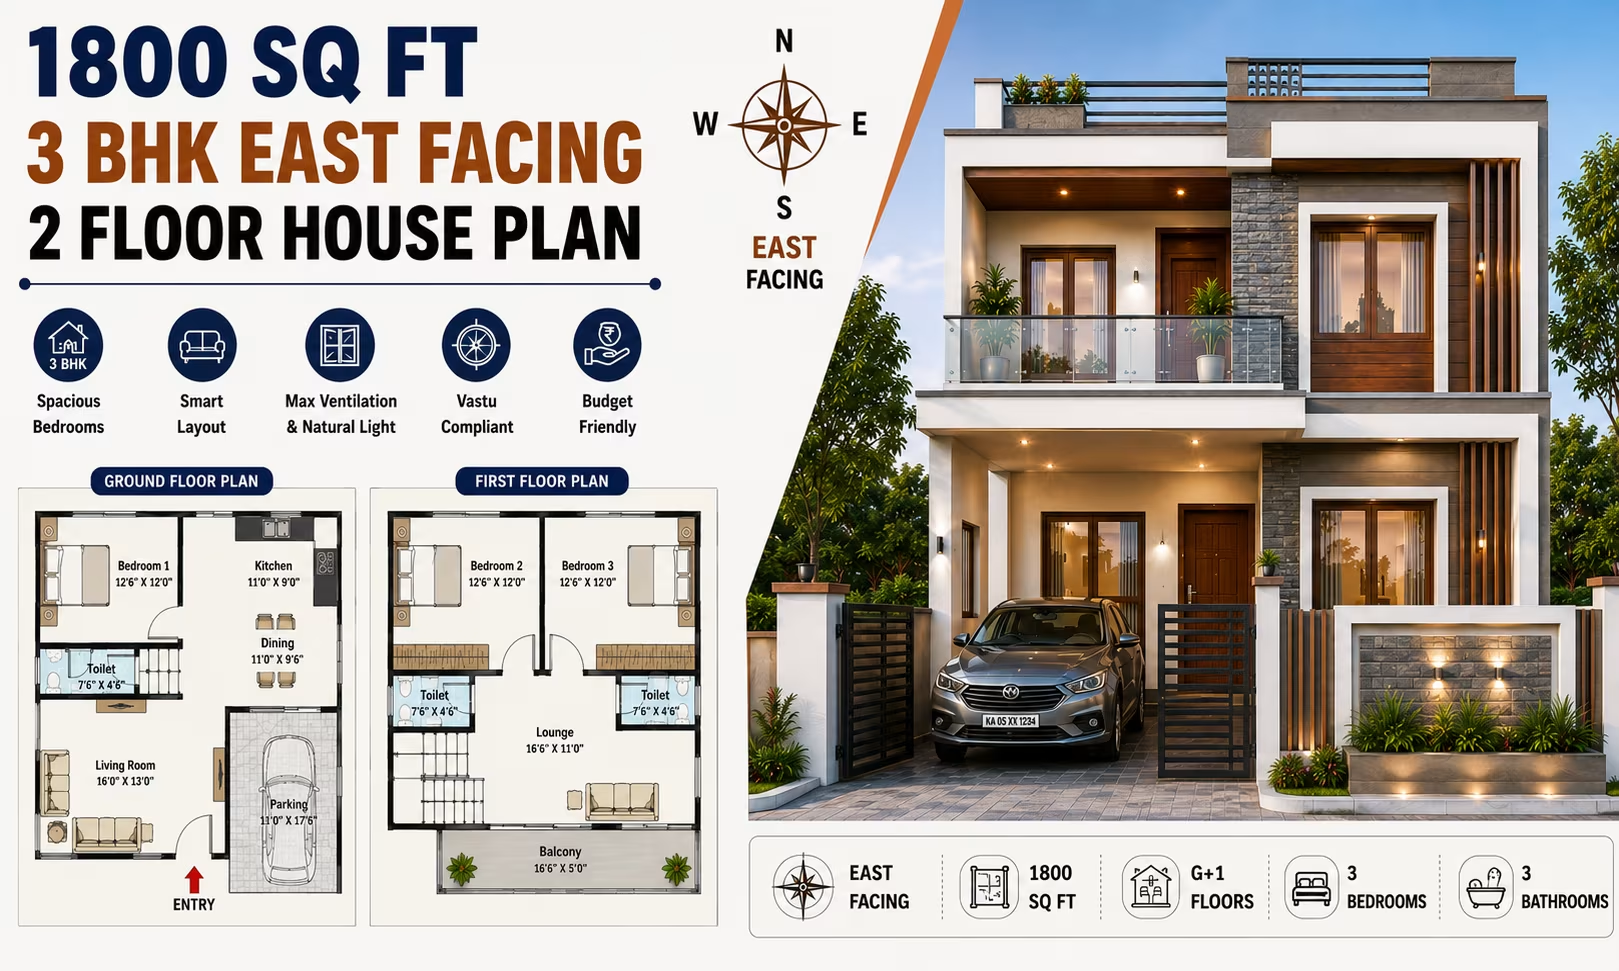 200 Gaj
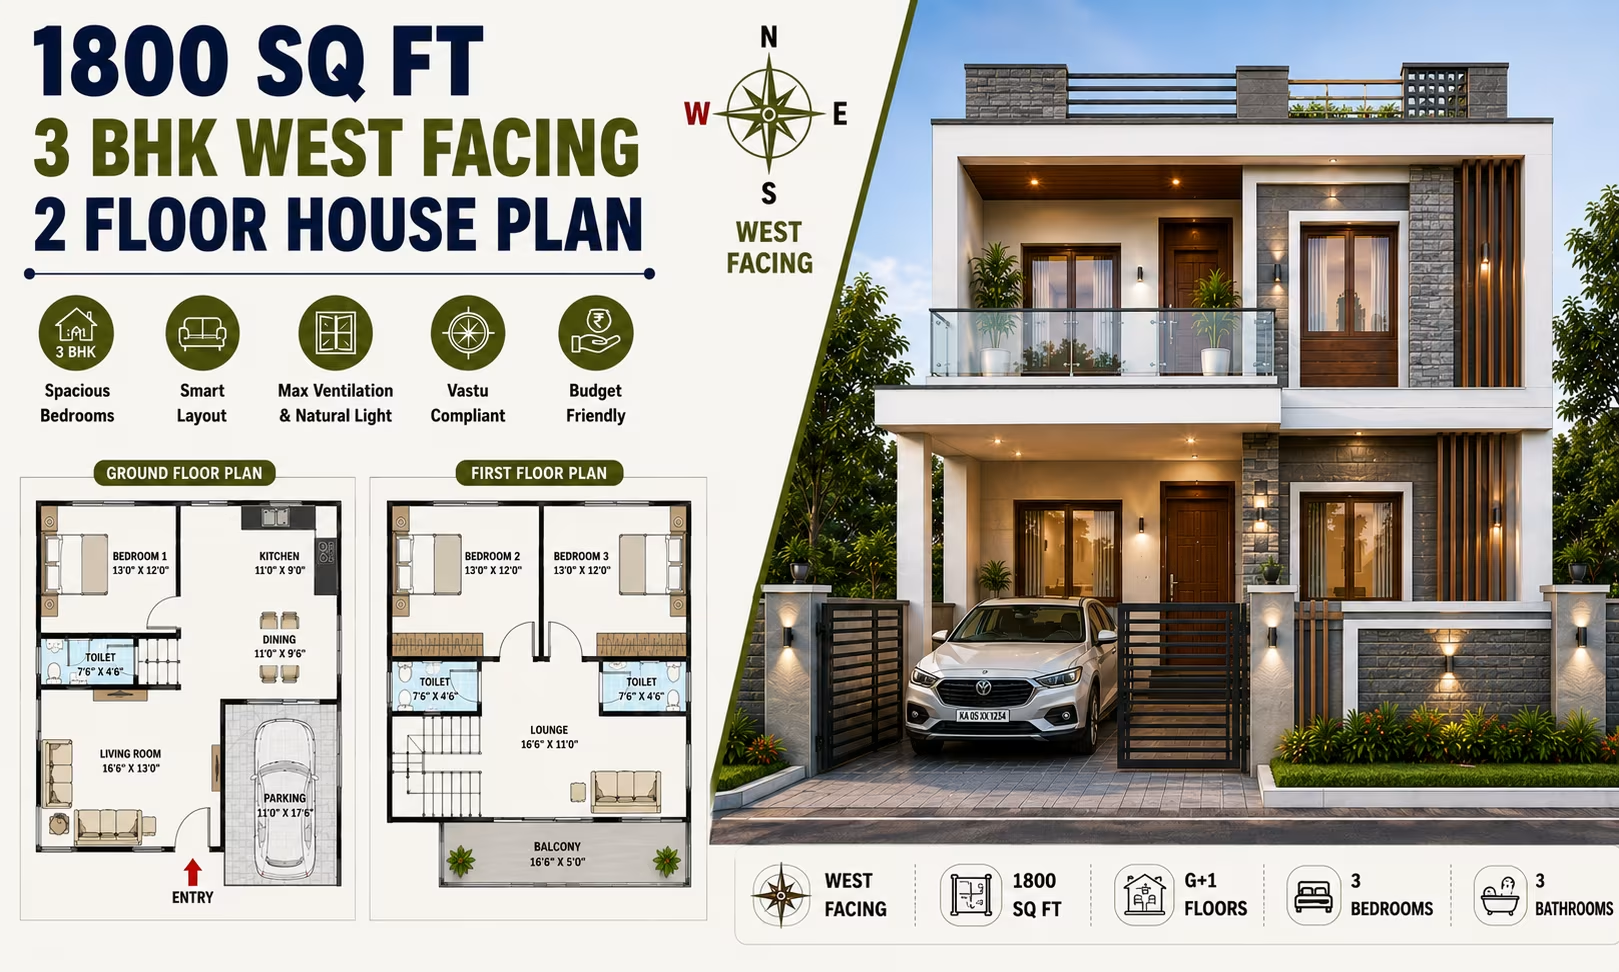 200 Gaj
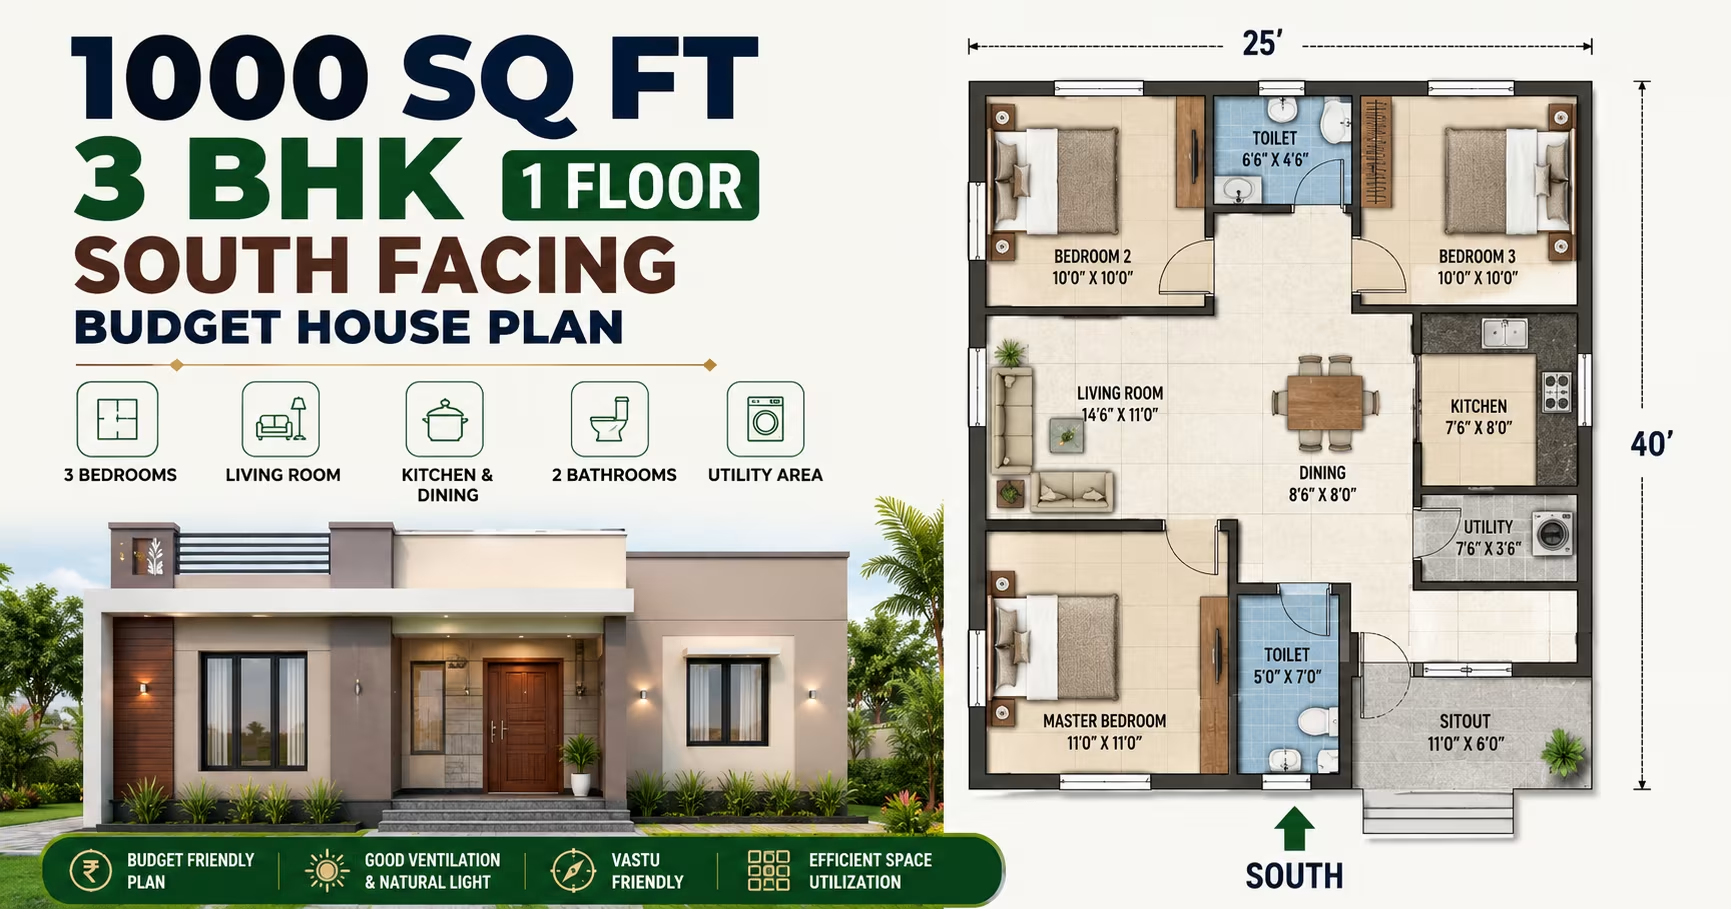 200 Gaj
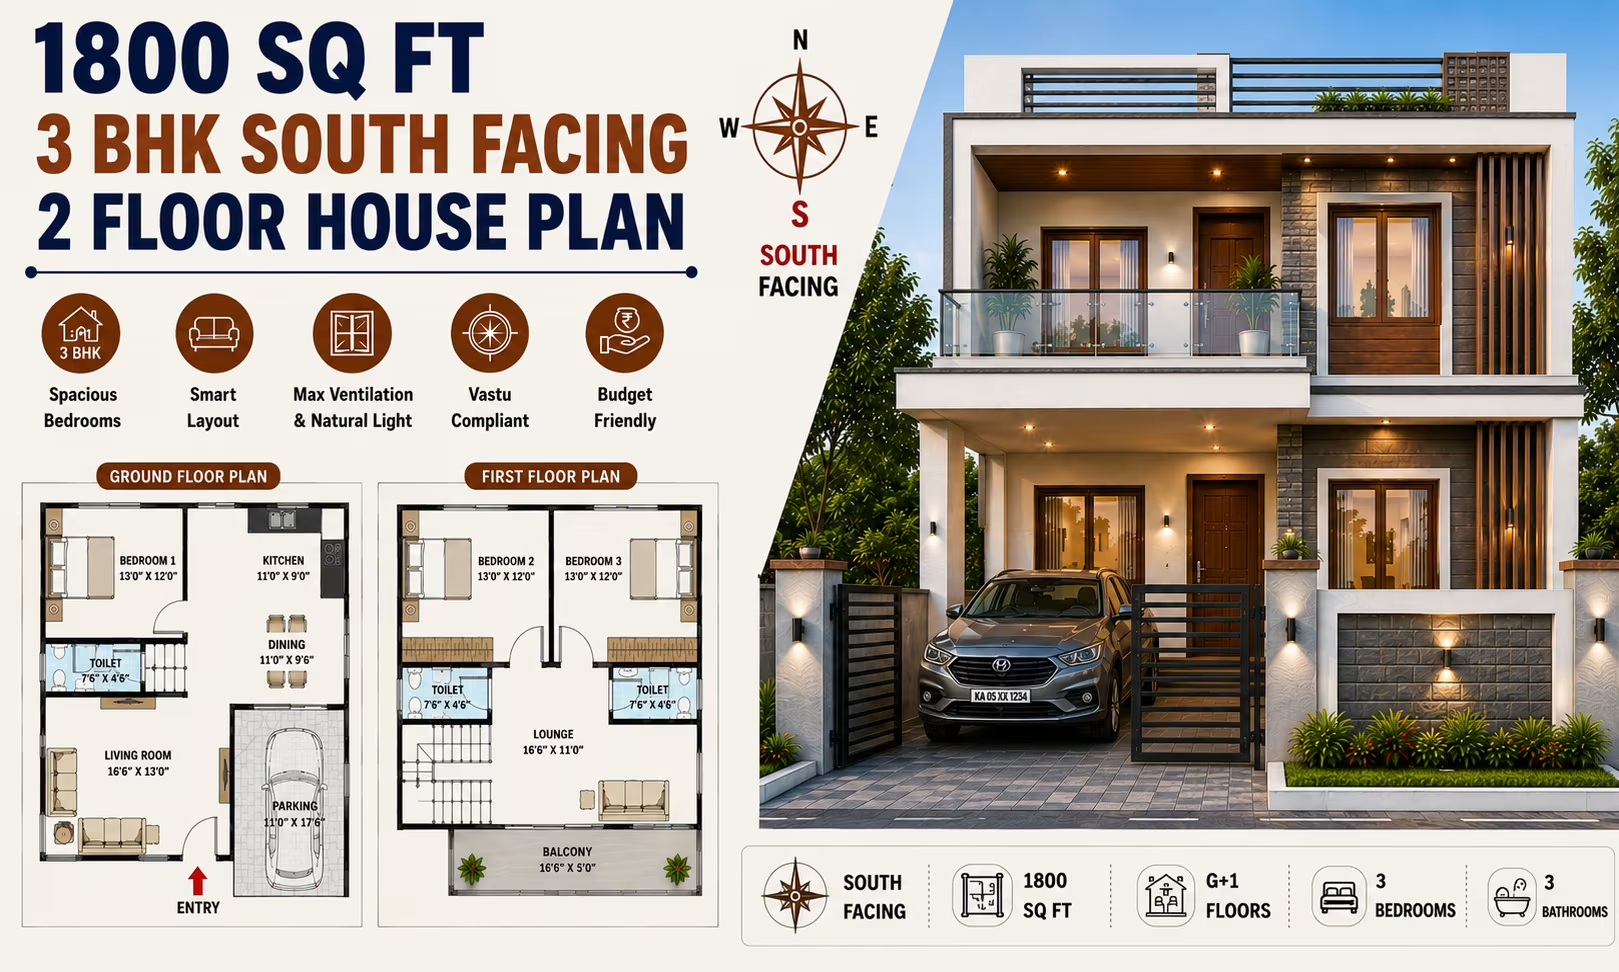 200 Gaj
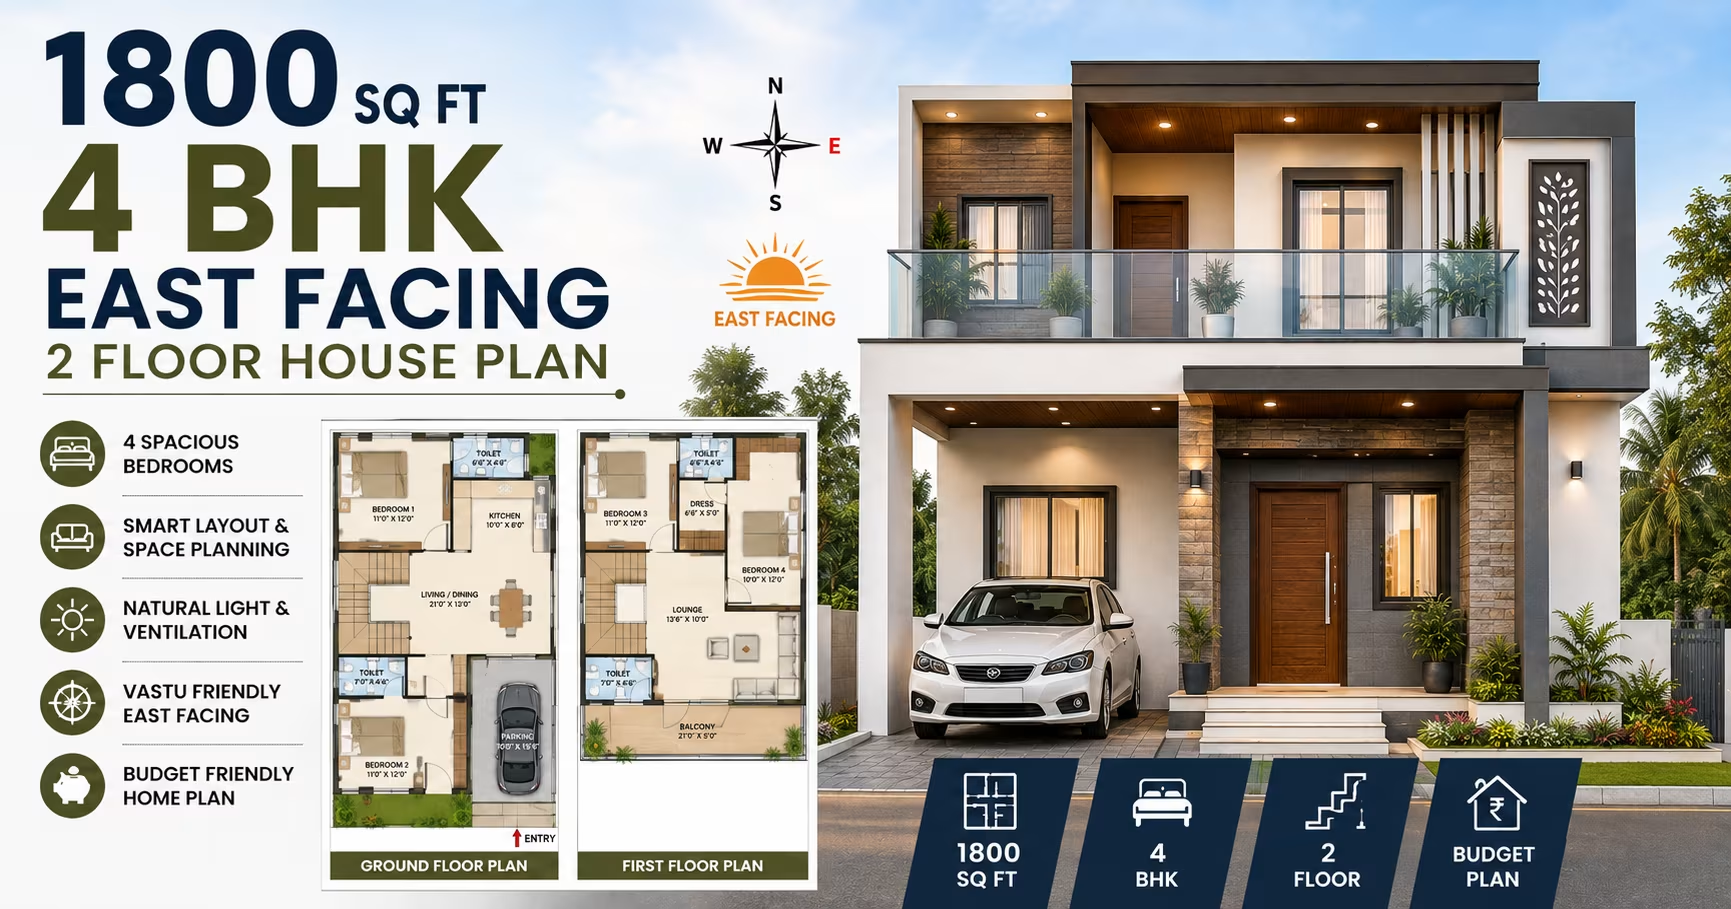 200 Gaj
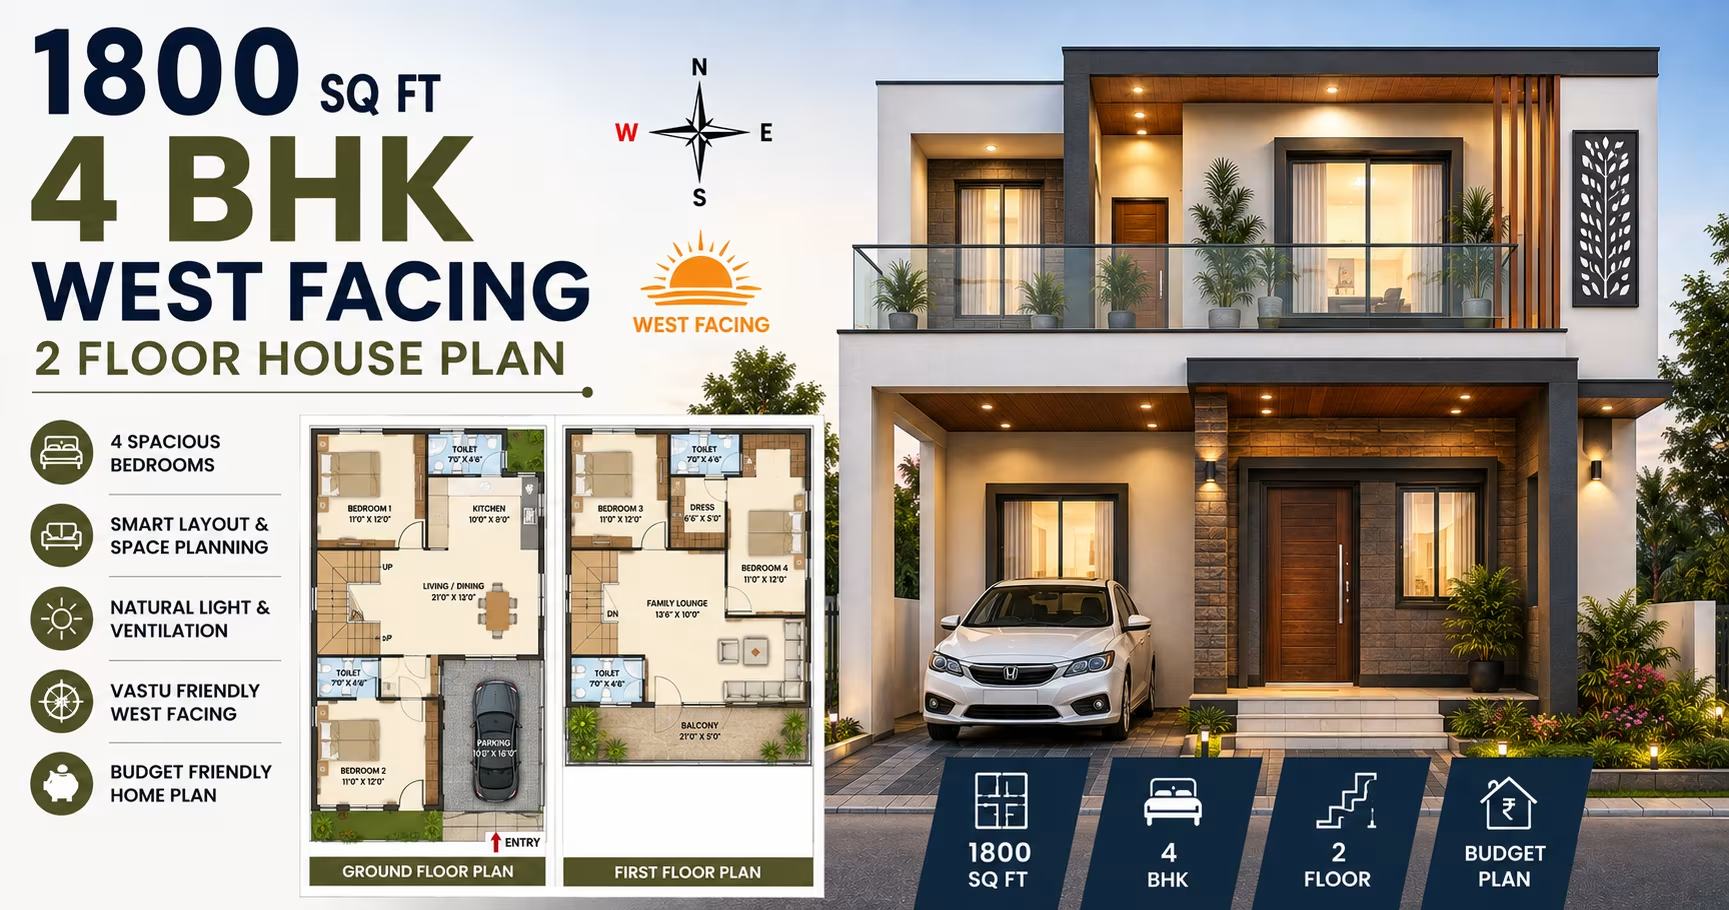 200 Gaj
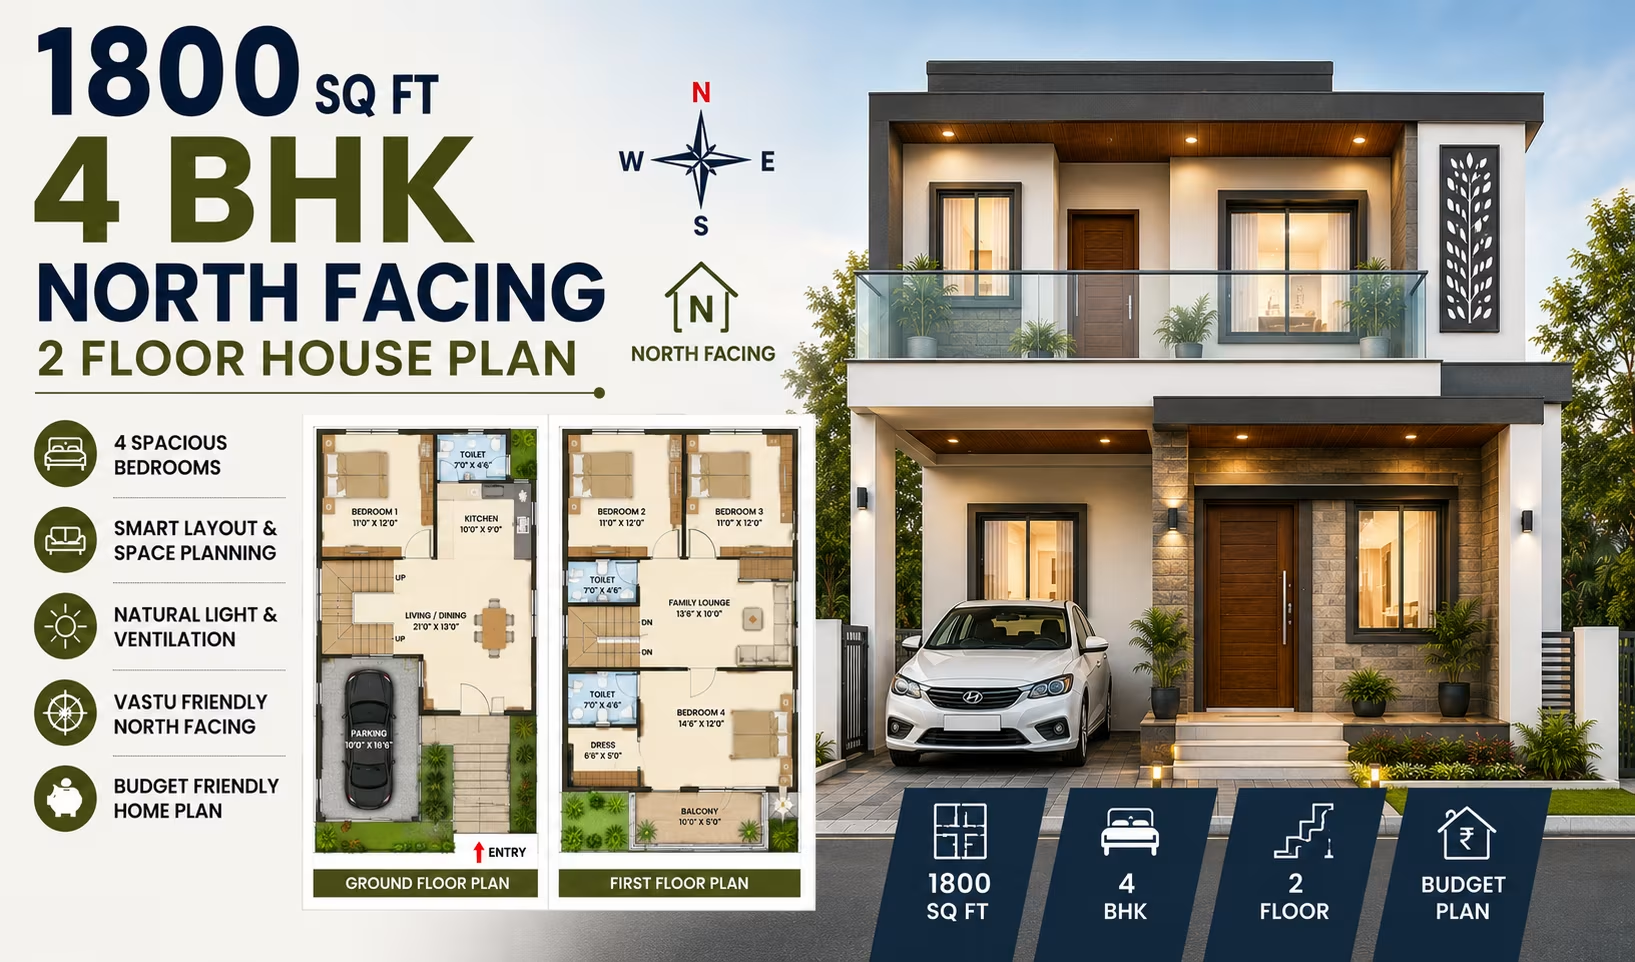 200 Gaj
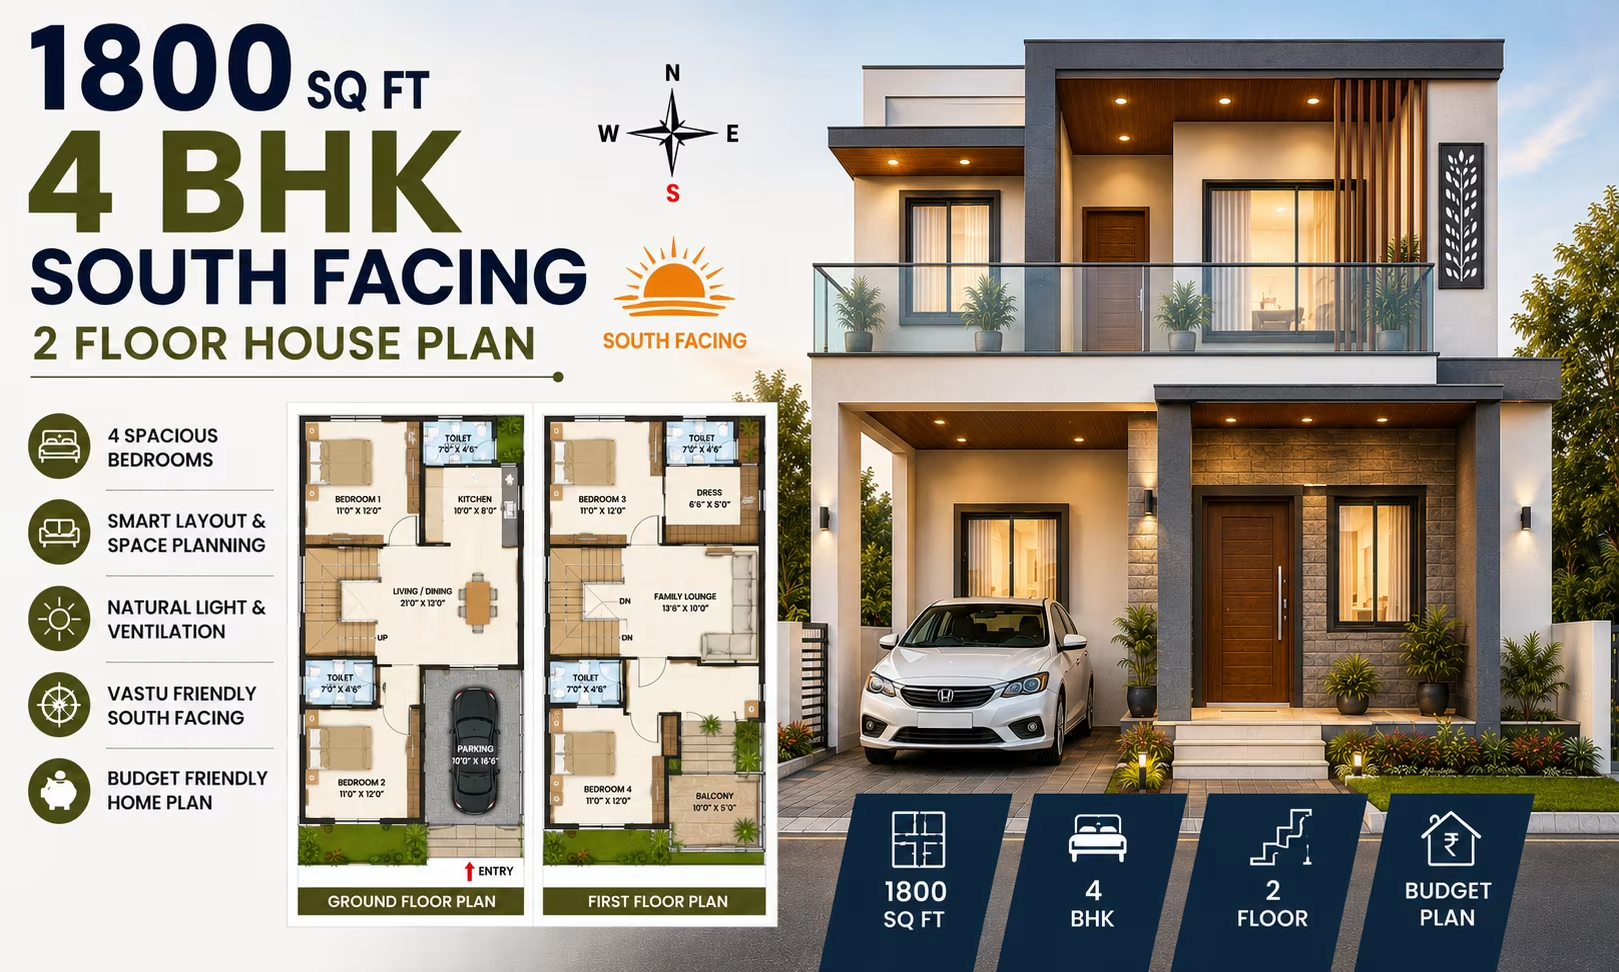 200 Gaj
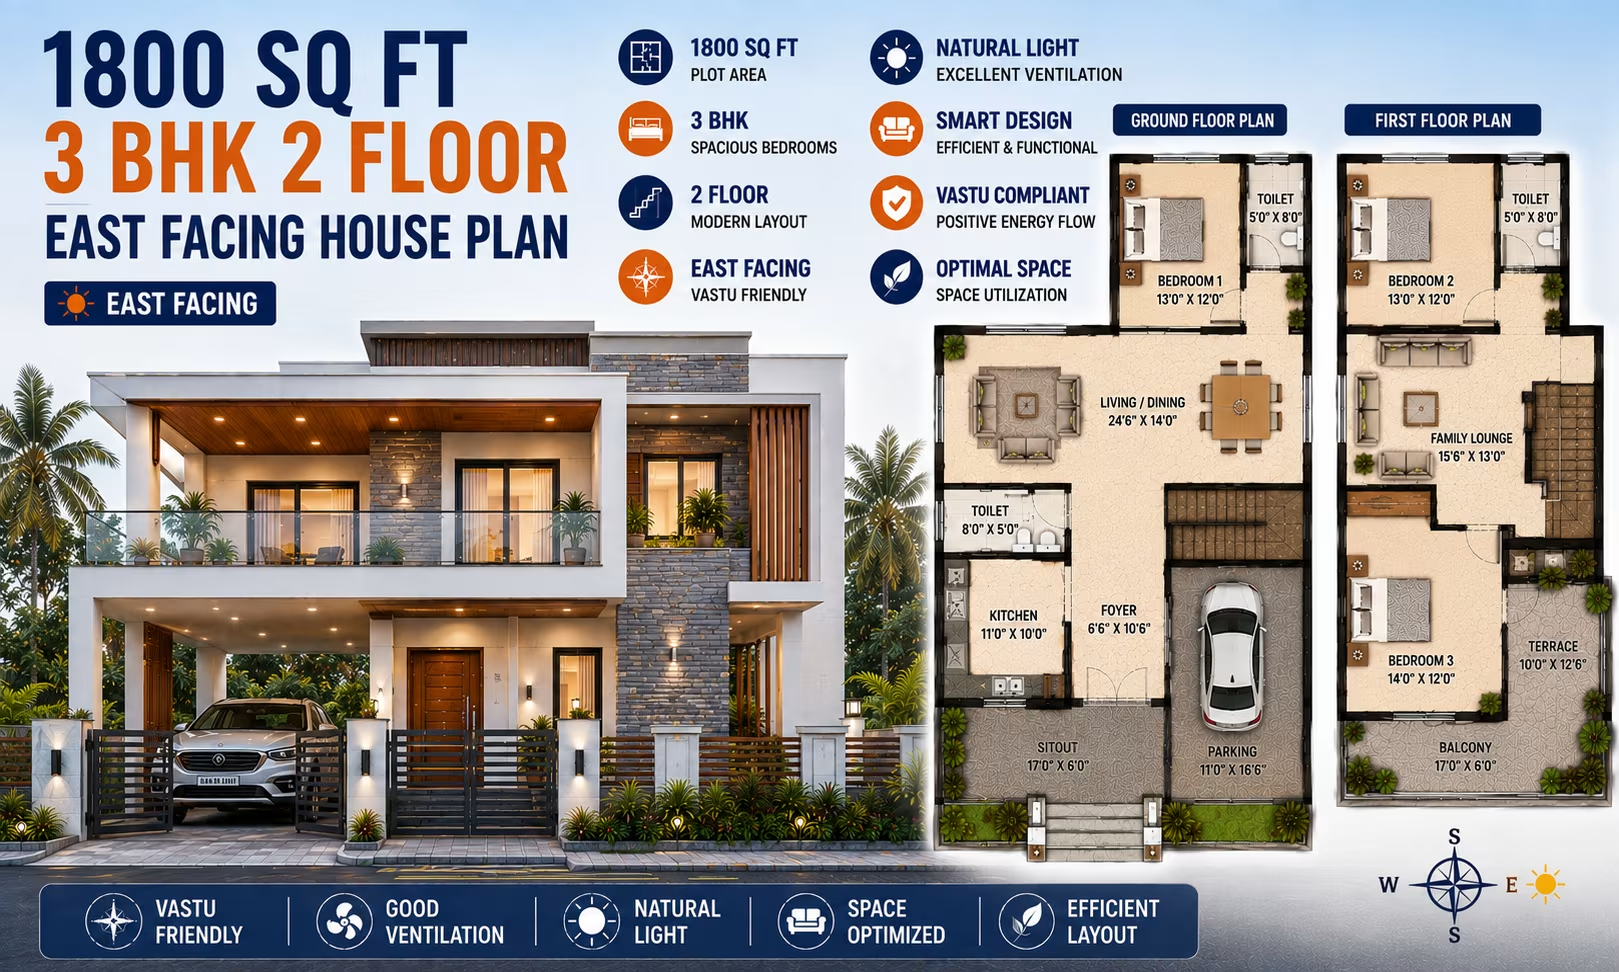 200 Gaj
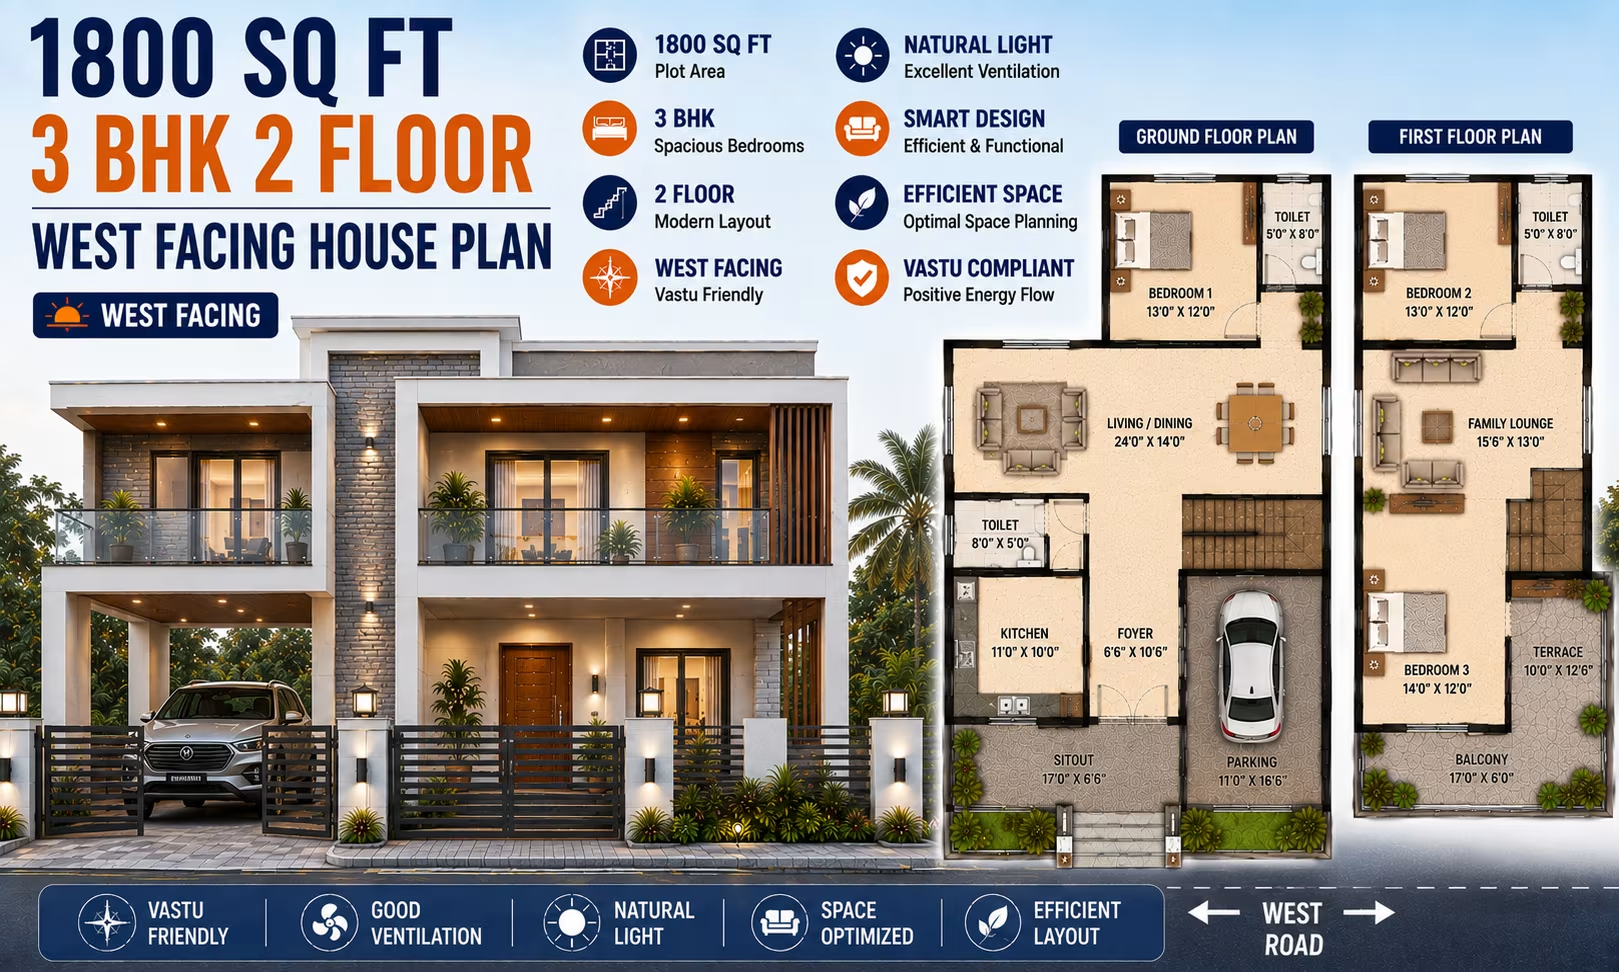 200 Gaj
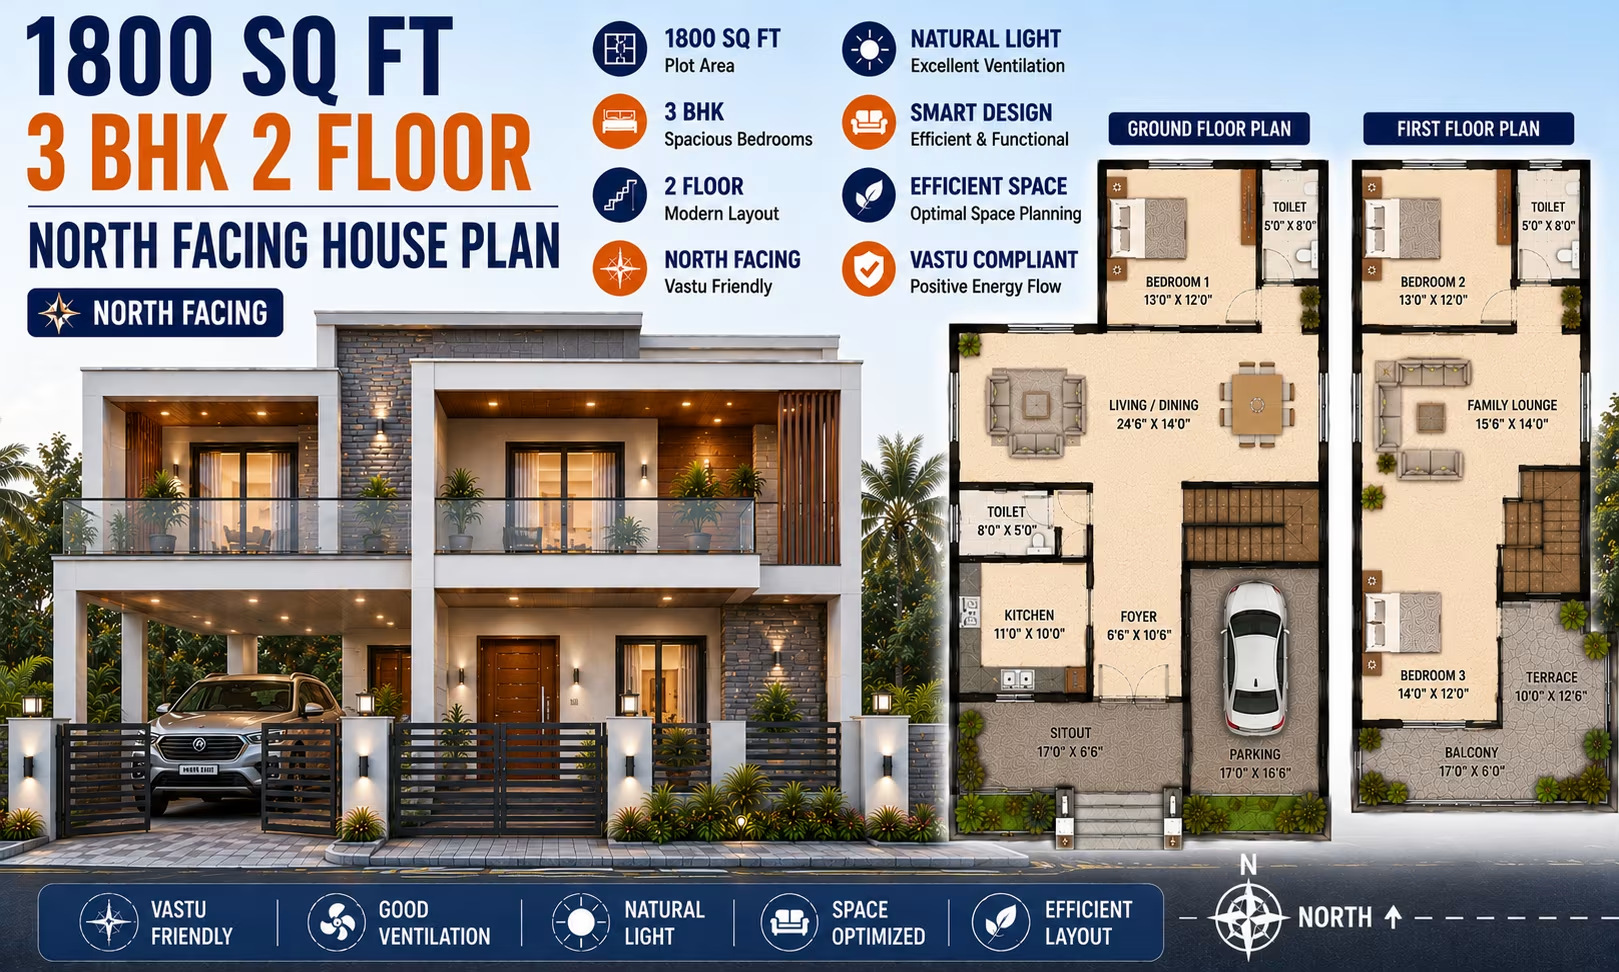 200 Gaj
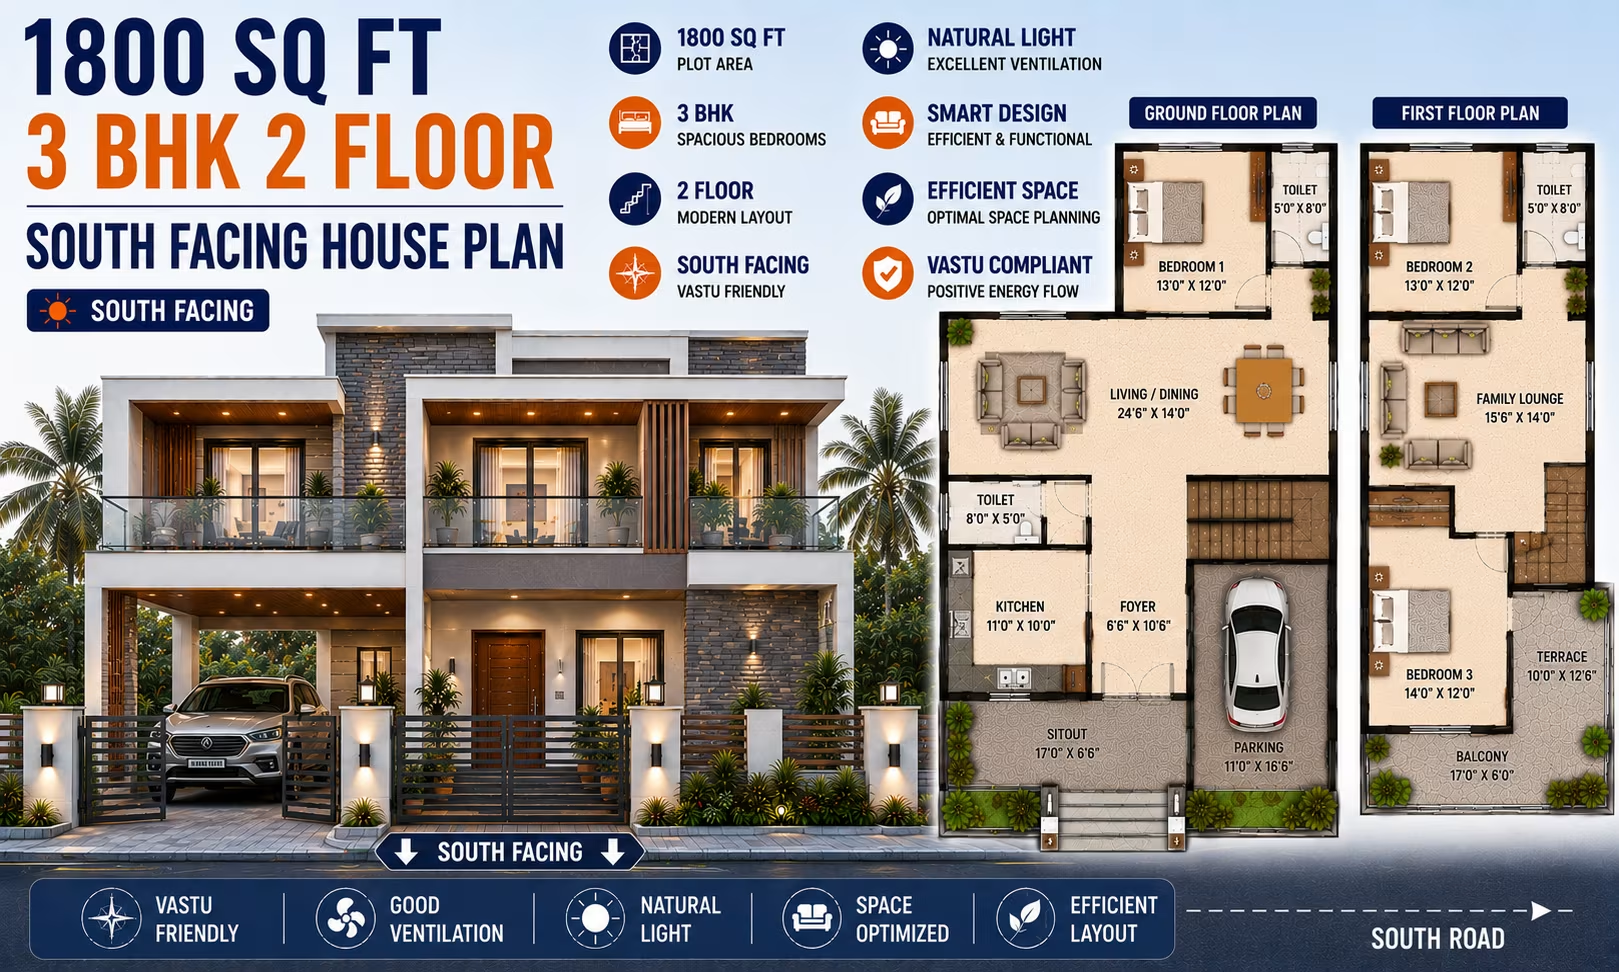 200 Gaj
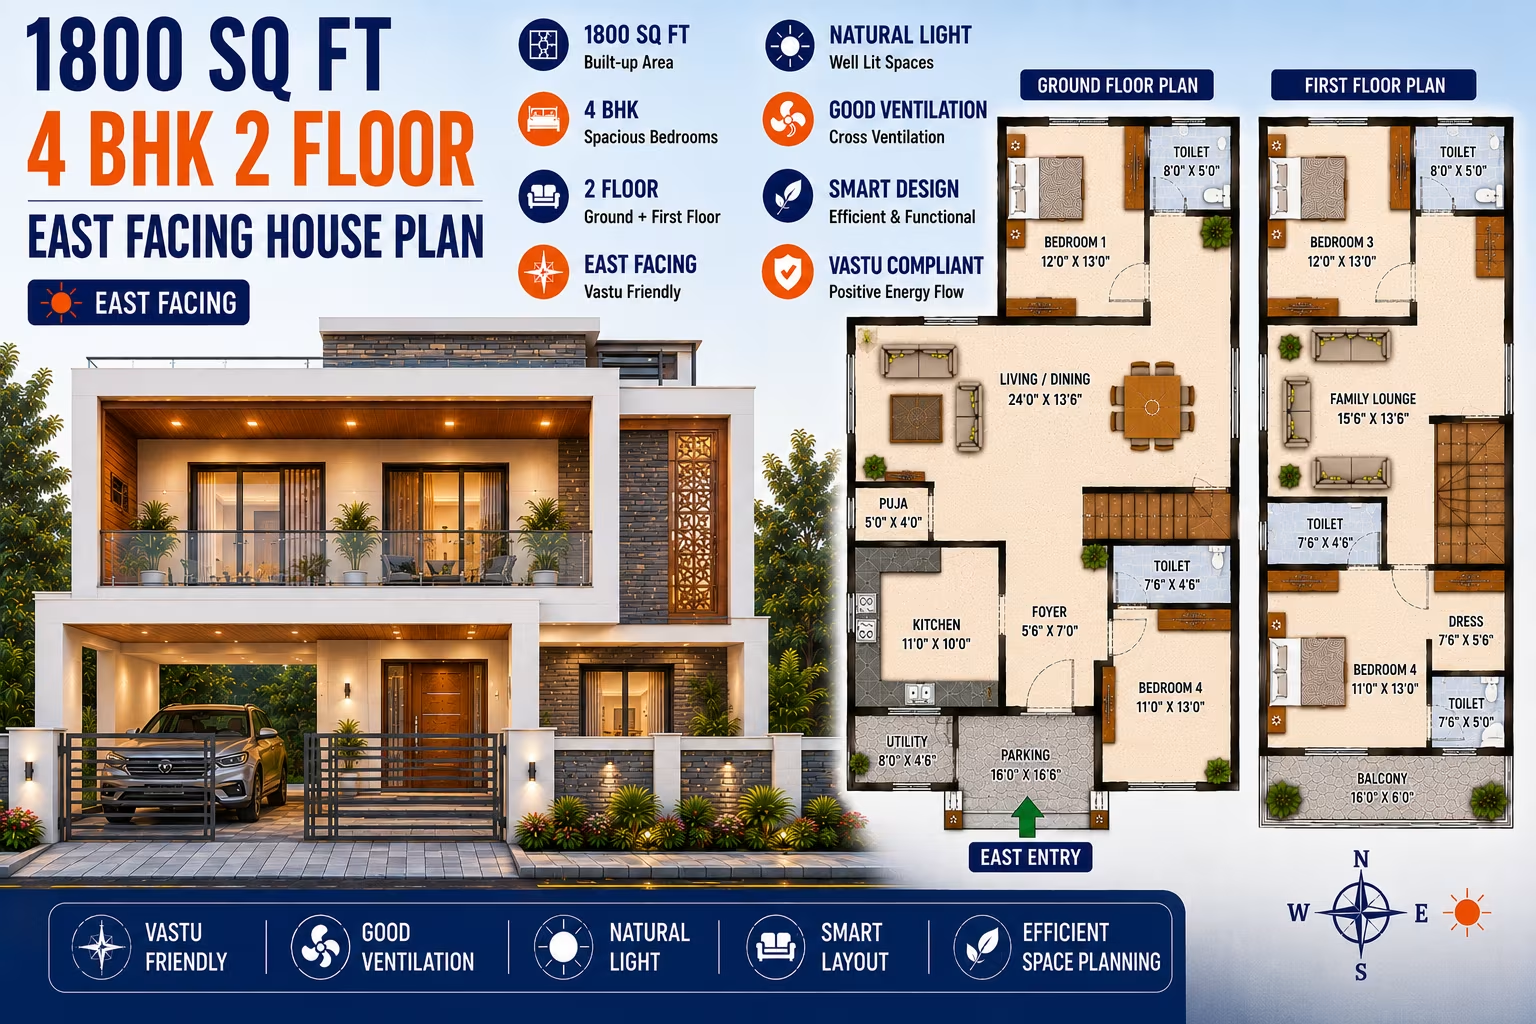 200 Gaj
 200 Gaj
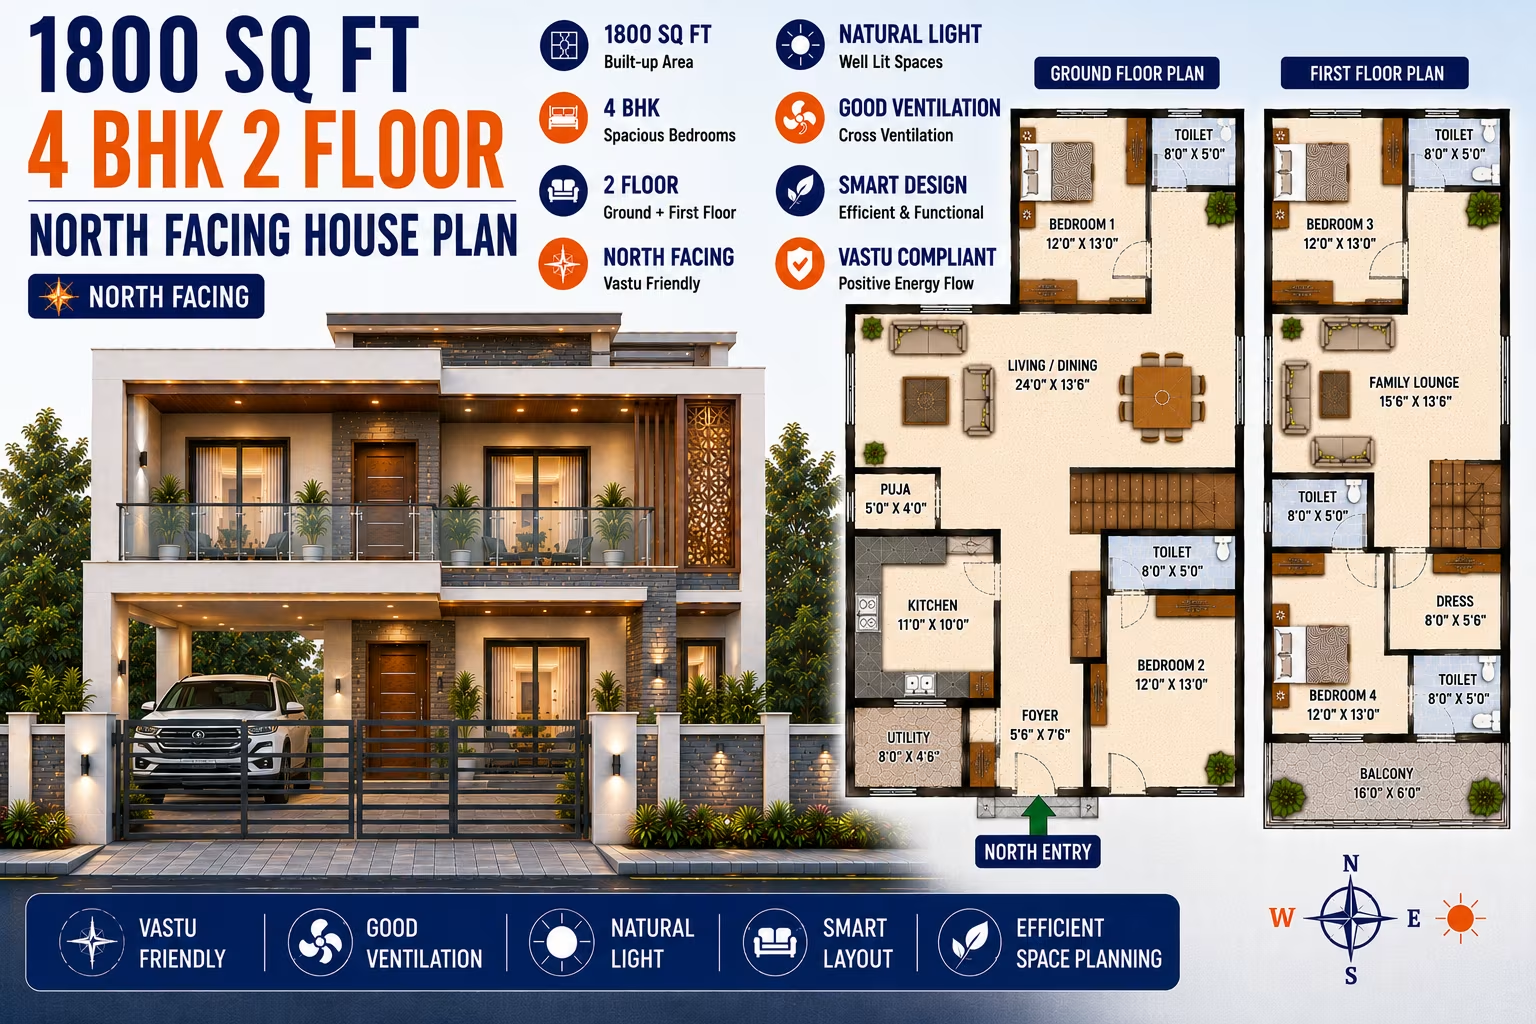 200 Gaj
 200 Gaj