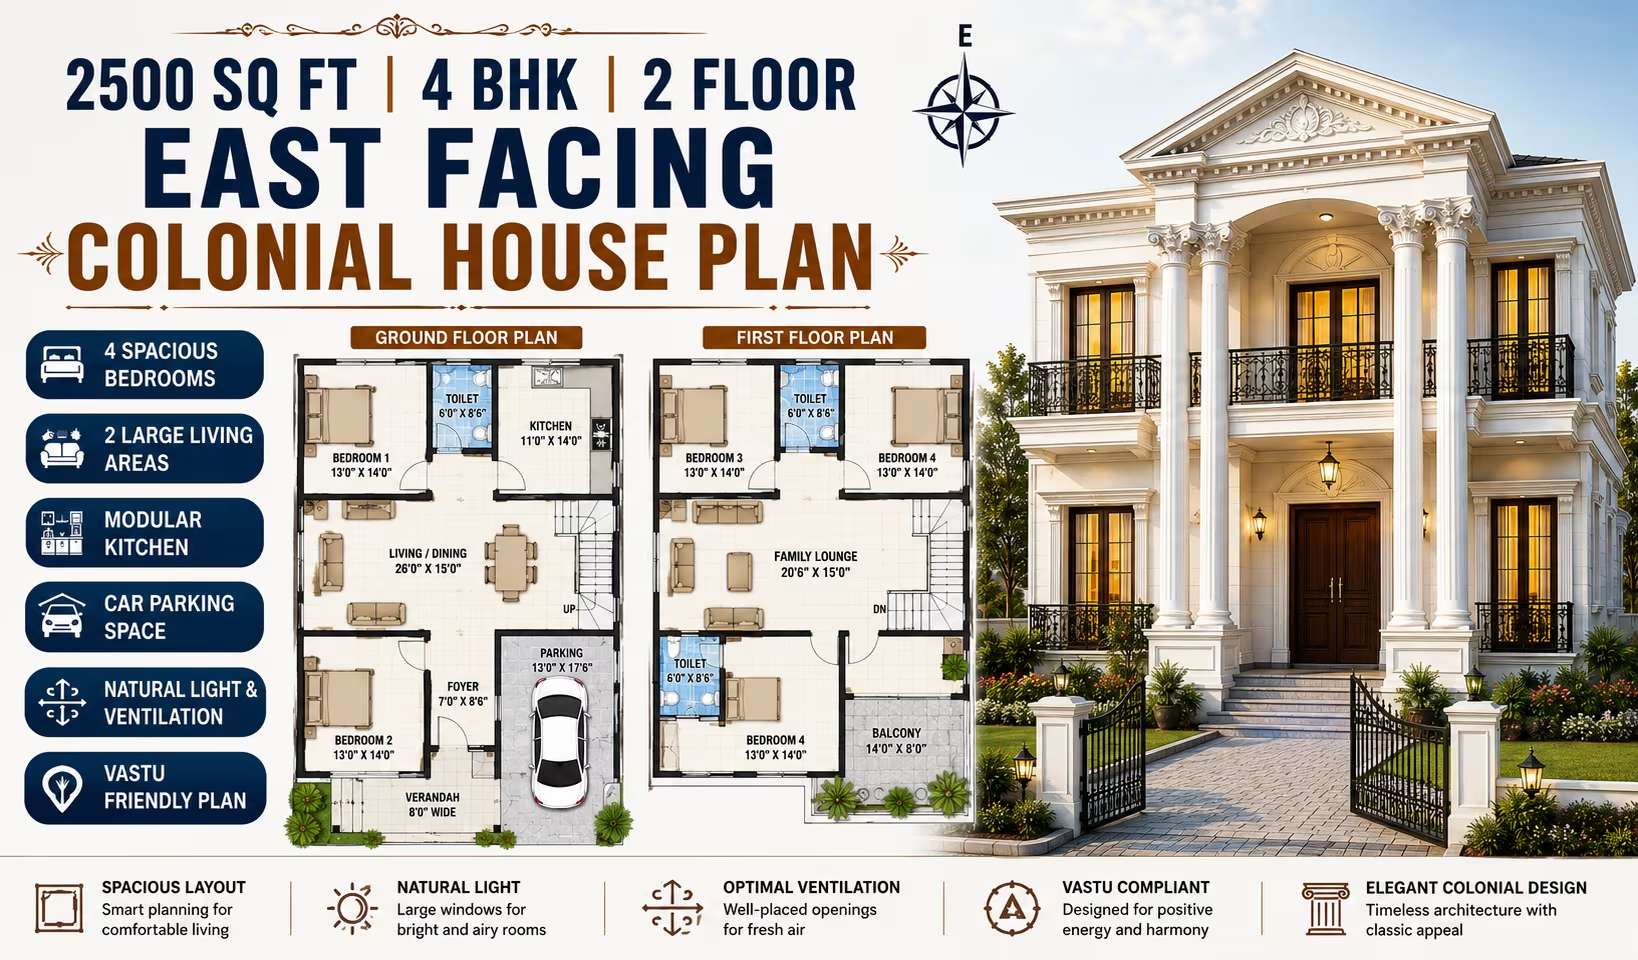
About This Plan
Explore a 2500 sq ft 4 BHK 2-floor east-facing colonial house plan with spacious rooms, smart layouts, natural light, ventilation and Vastu insights.
What's Included
- Living + Dining room
- Modular kitchen
- Master bedroom with attached bath
- Additional bedrooms
- Utility / store room
- Covered parking
2500 Sq Ft 4 BHK 2 Floor East Facing Colonial House Plan
A 2500 Sq Ft 4 BHK 2 Floor East Facing Colonial House Plan is an excellent choice for families looking for generous living spaces, four comfortable bedrooms and the privacy of a two-level home. With approximately 2500 sq ft available across two floors, the layout offers greater flexibility for spacious rooms, storage, family areas, outdoor spaces and practical circulation.
The east-facing orientation provides an opportunity to make good use of morning daylight through thoughtfully positioned openings. With suitable ventilation, shaded windows and well-planned room placement, the home can feel bright and comfortable throughout the day. Colonial-inspired architecture can add a timeless character through a covered porch, traditional windows, balanced proportions and understated façade details.
About This 2500 Sq Ft 4 BHK House Plan
This approximately 2500 sq ft residence is planned as a 2-floor 4 BHK home with an east-facing orientation and colonial architectural influence. The larger floor area allows common spaces, bedrooms and service areas to be distributed comfortably across both levels.
A practical layout can include a spacious living room, dining area, kitchen, four bedrooms, bathrooms, staircase, utility area and storage. Depending on the plot and family requirements, additional spaces such as a family lounge, study, prayer room, balcony, terrace or covered parking can also be incorporated.
One practical arrangement is to place the main living and dining areas, kitchen and one bedroom on the ground floor, while the first floor contains the remaining three bedrooms and additional private family spaces.
Key Features
- Built-up area: Approximately 2500 sq ft
- Bedrooms: 4 BHK
- Floors: 2 floors
- Orientation: East-facing
- Architectural style: Colonial
- Layout: Spacious and family-friendly
- Natural light: Planned windows and openings
- Ventilation: Considered according to site conditions
- Suitable for: Families wanting a spacious four-bedroom two-floor home
Smart Space Planning
The 2500 sq ft area provides considerable flexibility in room sizes and floor planning. Instead of concentrating all spaces on one level, the two-floor arrangement can create clearly defined zones for social activities, family living and private accommodation.
The ground floor can accommodate the main living room, dining space and kitchen, along with one bedroom. This bedroom can be especially useful for parents, elderly residents or guests.
The first floor can accommodate three bedrooms and additional spaces such as a family lounge, study or balcony. Larger bedrooms can include dedicated wardrobe and dressing areas without making the circulation feel cramped.
Storage should be incorporated into the kitchen, bedrooms, staircase zone and other suitable areas to keep the home organized.
East-Facing House Planning
An east-facing property can make effective use of morning sunlight through appropriately located doors and windows. However, the actual daylight received depends on the plot, building surroundings, climate, window orientation and nearby structures.
The entrance should be planned according to the actual road position and site conditions. Windows can be positioned to support daylight and cross-ventilation while maintaining privacy.
Important planning considerations include:
-
Plot width and depth
-
Road position
-
Building setbacks
-
Neighboring structures
-
Window orientation
-
Privacy
-
Site drainage
-
Local building regulations
The final room arrangement should always be adapted to the actual property.
Colonial Architectural Style
A 2500 sq ft two-floor home offers plenty of scope for a distinctive colonial-inspired elevation. The style can be developed through balanced proportions, traditional forms and restrained decorative details.
Potential exterior features include:
-
Covered front porch
-
Traditional main entrance
-
Tall or proportionate windows
-
Simple columns
-
Window surrounds
-
Subtle cornices
-
Balanced façade
-
Classic roofline
-
First-floor balcony or verandah
Repeating selected architectural elements across both floors can create a cohesive and elegant appearance.
Ground Floor Planning
The ground floor can be designed around shared family activities and guest accommodation. A spacious living room near the entrance can serve as the primary gathering space.
The dining area can connect naturally with the living room and kitchen, creating an efficient everyday zone. The larger floor area may also allow a dedicated prayer space, study corner or additional storage.
A ground-floor bedroom can provide convenient accommodation for parents, elderly family members or guests. A common bathroom can be positioned for easy access from the shared spaces.
First Floor Planning
The first floor can function primarily as the private family zone. Three bedrooms can be arranged with attached or common bathrooms according to the family's needs.
The master bedroom can be given a larger footprint with space for a comfortable sleeping area, wardrobes, dressing space and an attached bathroom.
The remaining bedrooms can be designed for children, guests or other family members. A family lounge can create a relaxed upper-floor gathering area, while a balcony can provide outdoor space where site conditions permit.
Living and Dining Area
The generous floor area allows the living room to be designed with comfortable seating, circulation and storage without feeling overly compact.
The dining area can be placed close to both the kitchen and living room. A semi-open arrangement can create a visual connection between the shared spaces while retaining functional separation.
Furniture should be considered during the planning stage to ensure that doors, windows and circulation routes remain unobstructed.
Kitchen Planning
The kitchen can be designed around efficient movement, countertop space, storage and ventilation. Its proximity to the dining area can make serving and everyday family use easier.
A utility area can provide space for washing, appliances and household storage. Suitable windows or ventilation openings can help release heat, moisture and cooking odors.
Kitchen cabinets, appliances and work surfaces should be positioned with comfortable clearances. Plumbing and electrical points should be coordinated with the detailed design.
Four-Bedroom Configuration
The larger 2500 sq ft area gives considerable flexibility for a four-bedroom configuration.
A practical arrangement can include:
-
One bedroom on the ground floor
-
Three bedrooms on the first floor
-
Spacious master bedroom
-
Attached master bathroom
-
Additional common or attached bathrooms
-
Built-in wardrobes
-
Family lounge
-
Optional study area
-
Optional prayer room
-
Balcony or terrace space
The exact distribution can be modified according to family size and lifestyle.
Master Bedroom
The master bedroom can be positioned on the first floor for privacy. The additional floor area allows it to include wardrobes, dressing space, a comfortable sleeping zone and an attached bathroom.
A larger window can provide natural light and ventilation, subject to privacy and site conditions.
Furniture should be arranged to preserve comfortable movement around the bed, wardrobe and bathroom entrance.
Bedroom Planning
The remaining bedrooms can be customized for children, guests, parents or other household members.
A children's bedroom can incorporate a study desk and storage, while a guest room can prioritize comfortable accommodation and wardrobe space.
Built-in storage is useful for keeping bedrooms organized without occupying excessive floor area. Door and window positions should be coordinated with furniture placement.
Staircase Planning
The staircase should provide convenient movement between both floors while maintaining efficient use of floor area.
Key considerations include:
-
Comfortable step dimensions
-
Adequate headroom
-
Safe handrails
-
Proper landing space
-
Good lighting
-
Convenient access
-
Structural integration
The final staircase dimensions should be designed and checked by a qualified professional according to applicable standards.
Natural Light and Ventilation
The larger footprint provides multiple opportunities to introduce daylight and airflow into the home.
An east-facing orientation can provide useful morning light through suitable openings. Windows on other sides can support cross-ventilation where the plot allows.
Balconies, verandahs and shaded openings can create transitional spaces between indoors and outdoors while complementing the colonial architectural character.
Vastu Considerations
Homeowners who follow Vastu may wish to incorporate Vastu preferences into this east-facing 4 BHK layout. Areas such as the entrance, kitchen, bedrooms, staircase and other important spaces can be evaluated according to the preferred Vastu approach.
Vastu should be considered alongside practical requirements such as structural safety, ventilation, natural light, plumbing, electrical planning and local regulations.
A qualified architect can help balance Vastu preferences with the functional requirements of the house.
Advantages of a 2500 Sq Ft 2-Floor 4 BHK Plan
Spacious accommodation: The larger area allows comfortable bedrooms and generous common spaces.
Four bedrooms: Suitable for families requiring dedicated rooms for children, parents and guests.
Improved privacy: The two-floor arrangement separates private rooms from main visitor areas.
Ground-floor bedroom: Convenient for elderly residents, parents or guests.
Flexible family spaces: Room can be allocated for a lounge, study, prayer area or additional storage.
Large kitchen and dining zone: More flexibility for storage and comfortable everyday use.
Colonial façade: The larger elevation provides greater scope for traditional architectural elements.
Exterior Design Considerations
A colonial-inspired exterior can emphasize balanced proportions, a defined entrance and coordinated window forms.
A covered porch can provide a welcoming transition between the outdoors and living spaces. Simple columns, traditional window surrounds and restrained trims can add character without excessive ornamentation.
A first-floor balcony or verandah can add depth and outdoor space. Landscaping around the entrance can further complement the architectural style.
Important Considerations Before Construction
The conceptual design should be adapted to the actual plot before construction. The final layout will depend on dimensions, road access, setbacks, local regulations and site conditions.
Important factors include:
-
Exact plot width and depth
-
Road position and access
-
Required setbacks
-
Floor-wise area distribution
-
Structural system
-
Soil conditions
-
Staircase position
-
Natural daylight
-
Ventilation
-
Plumbing and drainage
-
Electrical requirements
-
Furniture dimensions
-
Storage needs
-
Parking requirements
-
Future expansion
Before preparing a construction budget, verify whether the stated 2500 sq ft refers to built-up area, carpet area or another measurement.
Is 2500 Sq Ft Enough for a 4 BHK 2-Floor House?
Yes. A 2500 sq ft two-floor 4 BHK provides substantial flexibility for spacious bedrooms, common areas, bathrooms, storage and additional family spaces.
The extra area can make it easier to provide comfortable room proportions and useful features such as a family lounge, study, prayer room, balcony or larger utility areas, depending on the plot.
Can This East-Facing Plan Be Customized?
Yes. The layout can be modified according to the actual plot, household requirements and preferred lifestyle.
Possible customizations include:
-
Bedroom sizes
-
Bedroom locations
-
Ground-floor bedroom
-
Master bedroom
-
Kitchen layout
-
Bathroom positions
-
Staircase location
-
Entrance design
-
Window placement
-
Balcony
-
Utility area
-
Wardrobes
-
Storage
-
Family lounge
-
Study
-
Prayer room
-
Covered parking
-
Terrace
Major structural changes should be reviewed by a qualified architect and structural professional before construction.
Final Thoughts
The 2500 Sq Ft 4 BHK 2 Floor East Facing Colonial House Plan offers a spacious combination of four-bedroom accommodation, flexible family areas and classic architectural character. The two-floor arrangement makes it possible to create a clear distinction between common spaces and private bedrooms.
The east-facing orientation can make good use of morning daylight, while carefully planned windows can support natural ventilation. A covered porch, traditional windows, balanced proportions and restrained detailing can give the exterior a refined colonial appearance.
With thoughtful space planning, integrated storage and comfortable circulation, a 2500 sq ft two-floor home can accommodate a growing family while leaving room for additional lifestyle features. The final design should be customized to the actual plot and professionally reviewed for structural safety, setbacks, local regulations, ventilation and long-term usability.
Frequently Asked Questions
Is 2500 sq ft enough for a 4 BHK 2-floor house?
Yes. A 2500 sq ft two-floor layout provides ample flexibility for four bedrooms, spacious common areas, bathrooms, storage and additional family spaces.
What are the benefits of an east-facing house?
An east-facing home can make effective use of morning daylight through appropriately positioned openings. Actual sunlight levels depend on the plot, climate, window placement and surrounding buildings.
What are the advantages of a two-floor 4 BHK plan?
A two-floor layout provides better separation between private bedrooms and common areas while making efficient use of the available plot footprint.
What makes this a colonial house plan?
A covered porch, traditional doors and windows, balanced façade proportions, simple columns, subtle trims and shaded openings can create a colonial-inspired appearance.
Can Vastu be incorporated into this east-facing house plan?
Yes. Vastu preferences can be considered for the entrance, kitchen, bedrooms, staircase and other important areas while maintaining practical design and structural requirements.
Can one bedroom be placed on the ground floor?
Yes. A ground-floor bedroom can be useful for parents, elderly residents or guests who prefer convenient access without stairs.
Can this 2500 sq ft house plan be customized?
Yes. Bedroom sizes, room positions, kitchen, bathrooms, staircase, entrance, windows, balcony, utility, storage, family lounge, study, prayer area and parking can be customized according to the actual plot and family requirements. Professional architectural review is recommended before construction.
Our architects will adapt this plan to your exact plot and requirements.