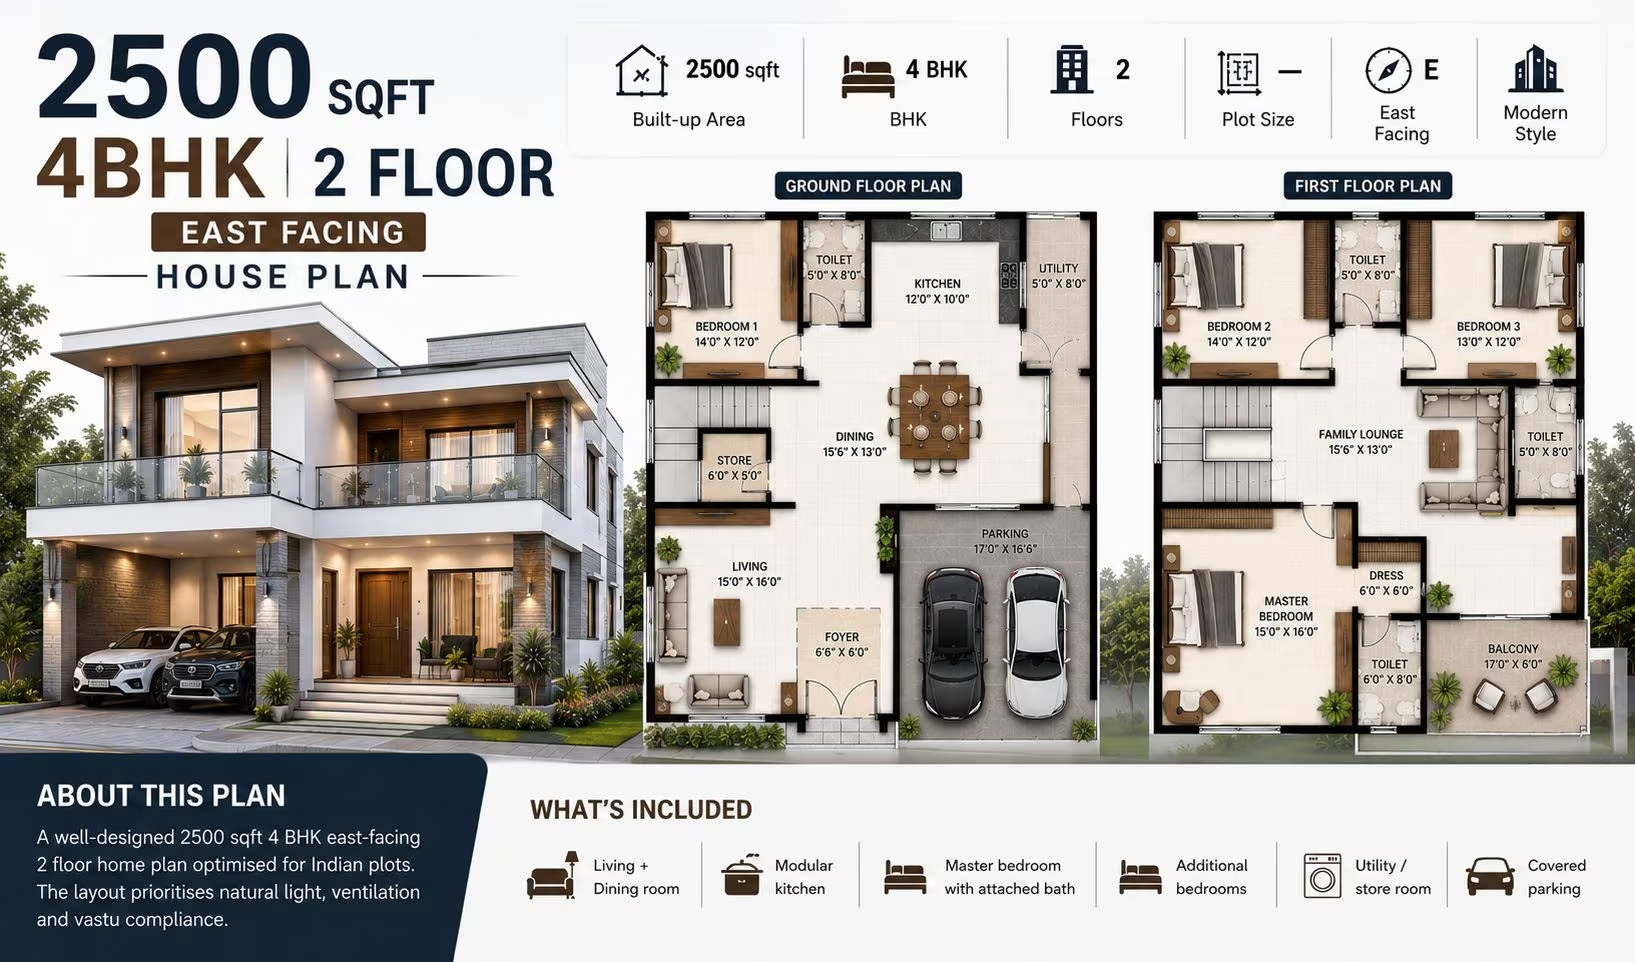
 4 BHK
4 BHK
2500 Sq Ft 4 BHK House Plan: 2-Floor East-Facing Modern Home Design
₹38–65 L
View Plans
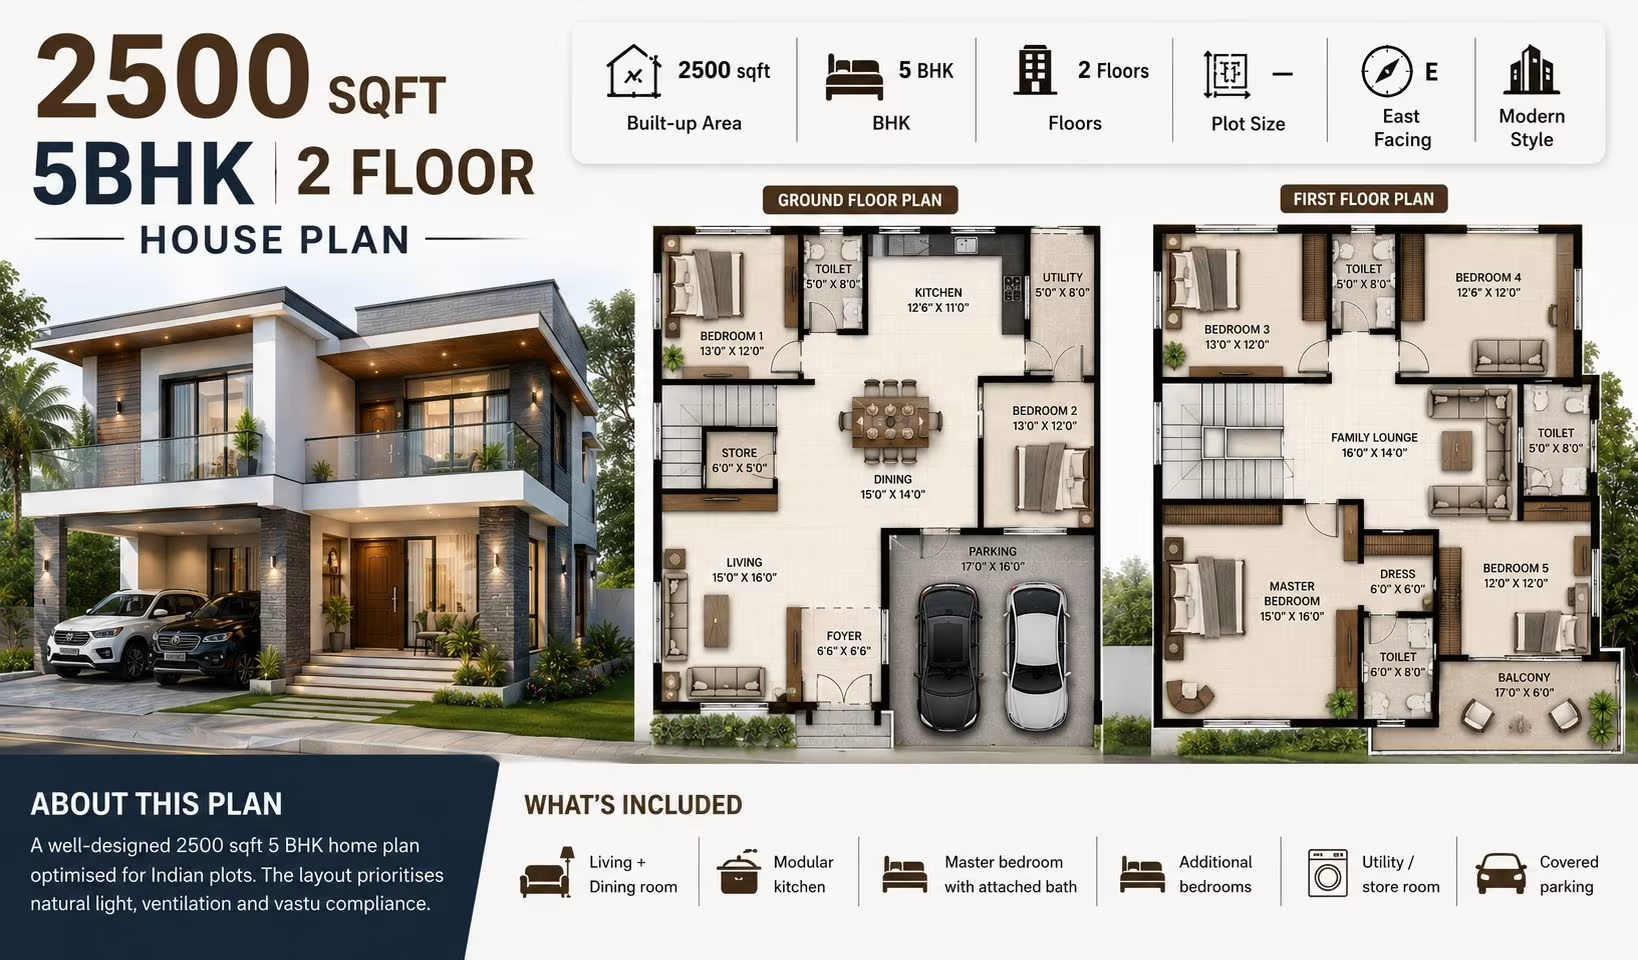 5 BHK
5 BHK
2500 Sq Ft 5 BHK House Plan: 2-Floor East-Facing Modern Home Design for Indian Families
₹38–65 L
View Plans
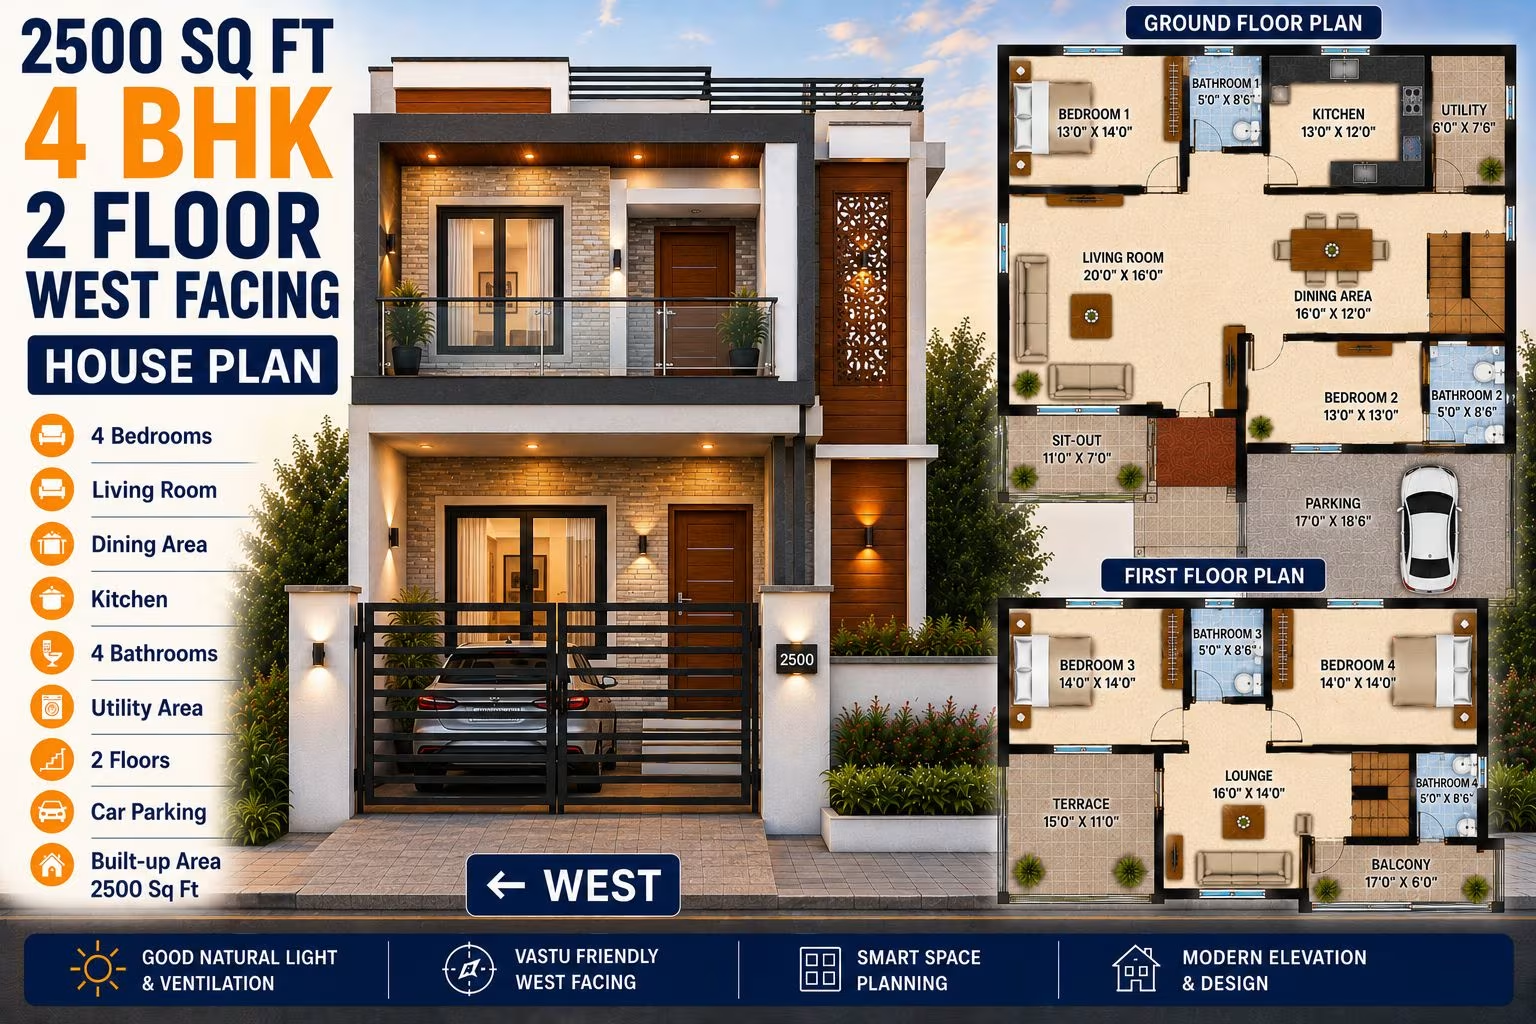 4 BHK
4 BHK
2500 Sq Ft 4 BHK House Plan: 2-Floor West-Facing Modern Home Design
₹0–0 L
View Plans
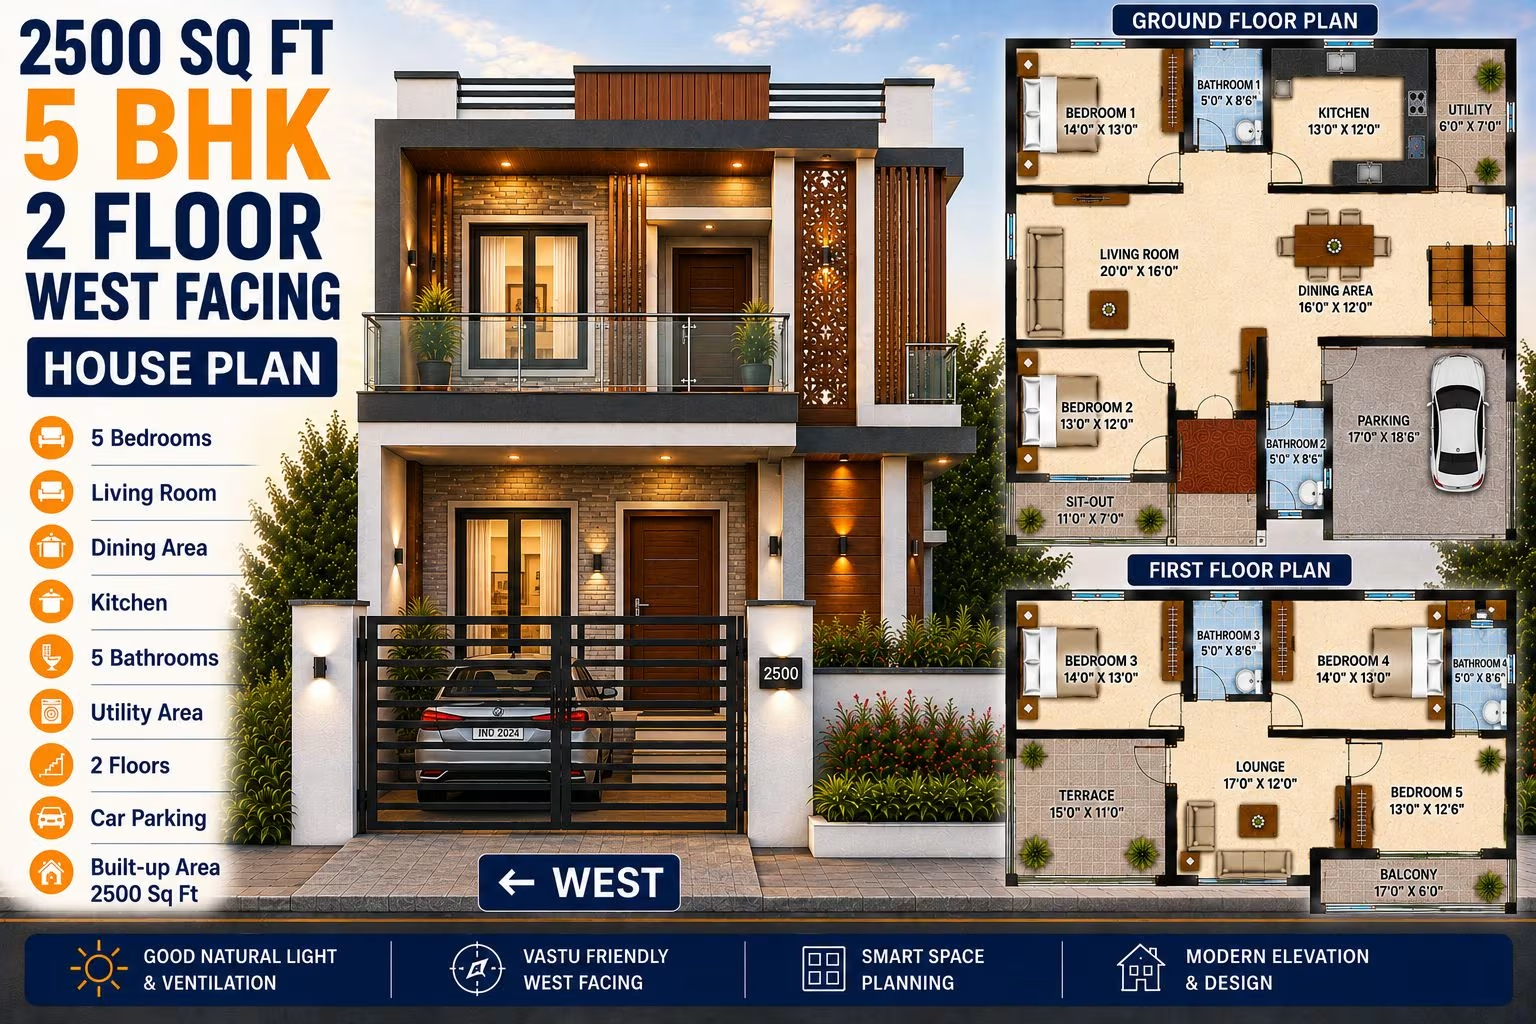 5 BHK
5 BHK
2500 Sq Ft 5 BHK House Plan: 2-Floor West-Facing Modern Home Design for Indian Families
₹0–0 L
View Plans
 5 BHK
5 BHK
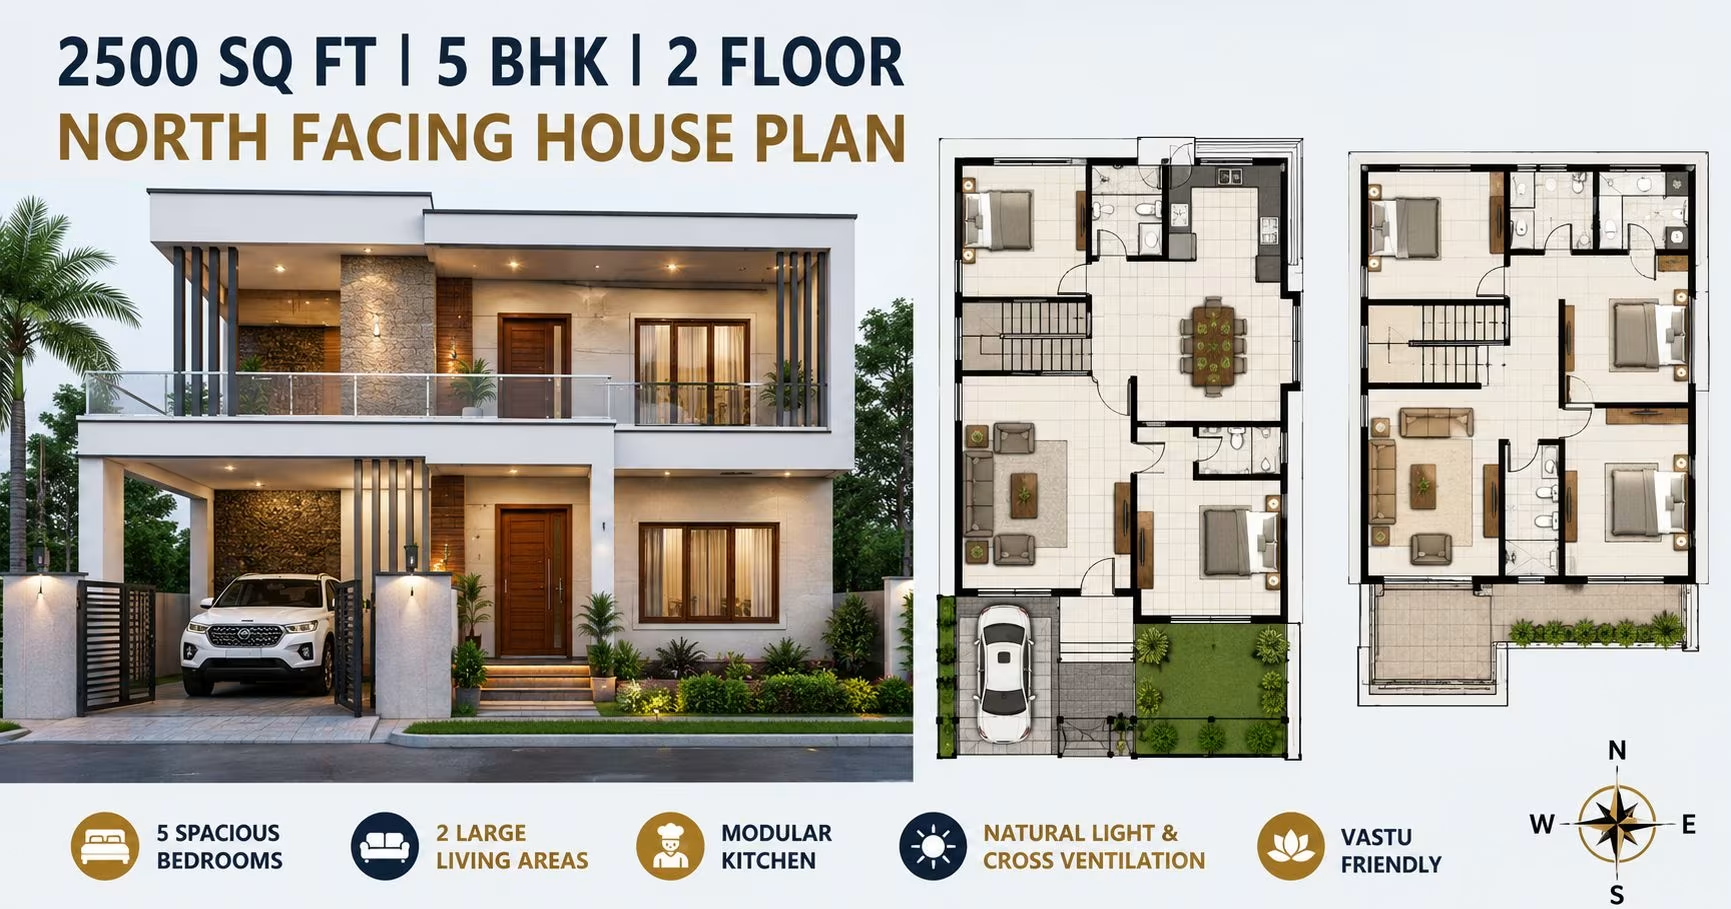
2500 Sq Ft 5 BHK House Plan: 2-Floor North-Facing Modern Home Design for Indian Families
₹0–0 L
View Plans
 4 BHK
4 BHK
2500 Sq Ft 4 BHK House Plan: 2-Floor North-Facing Modern Home Design
₹0–0 L
View Plans
 4 BHK
4 BHK
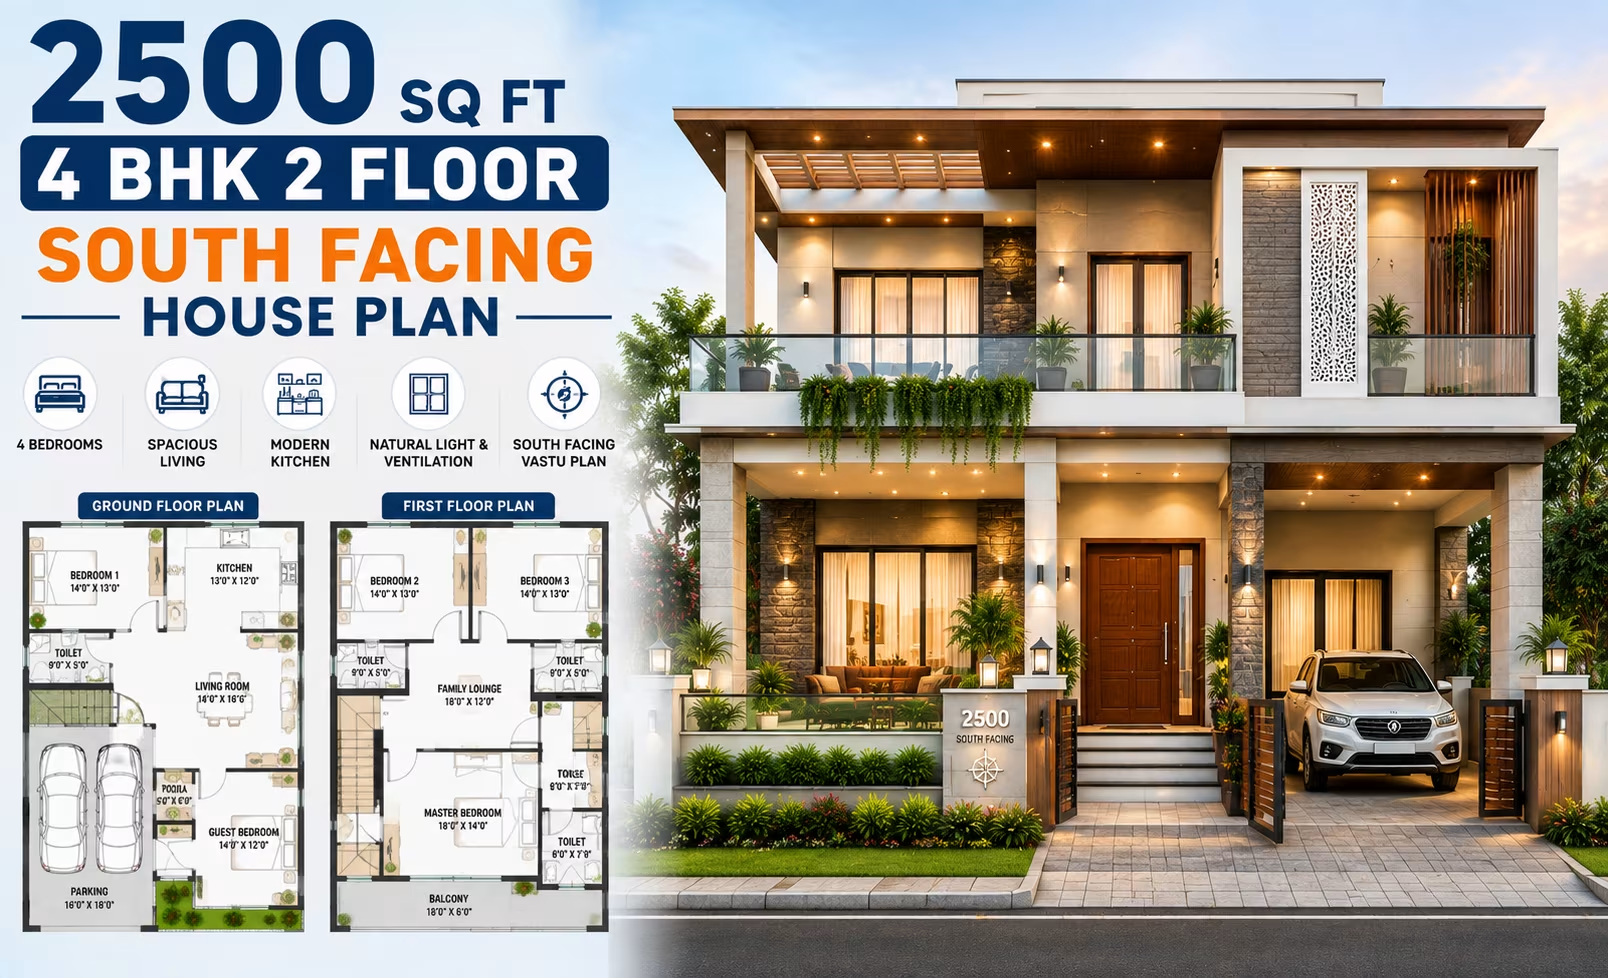
2500 Sq Ft 4 BHK House Plan: 2-Floor South-Facing Modern Home Design
₹0–0 L
View Plans
 5 BHK
5 BHK
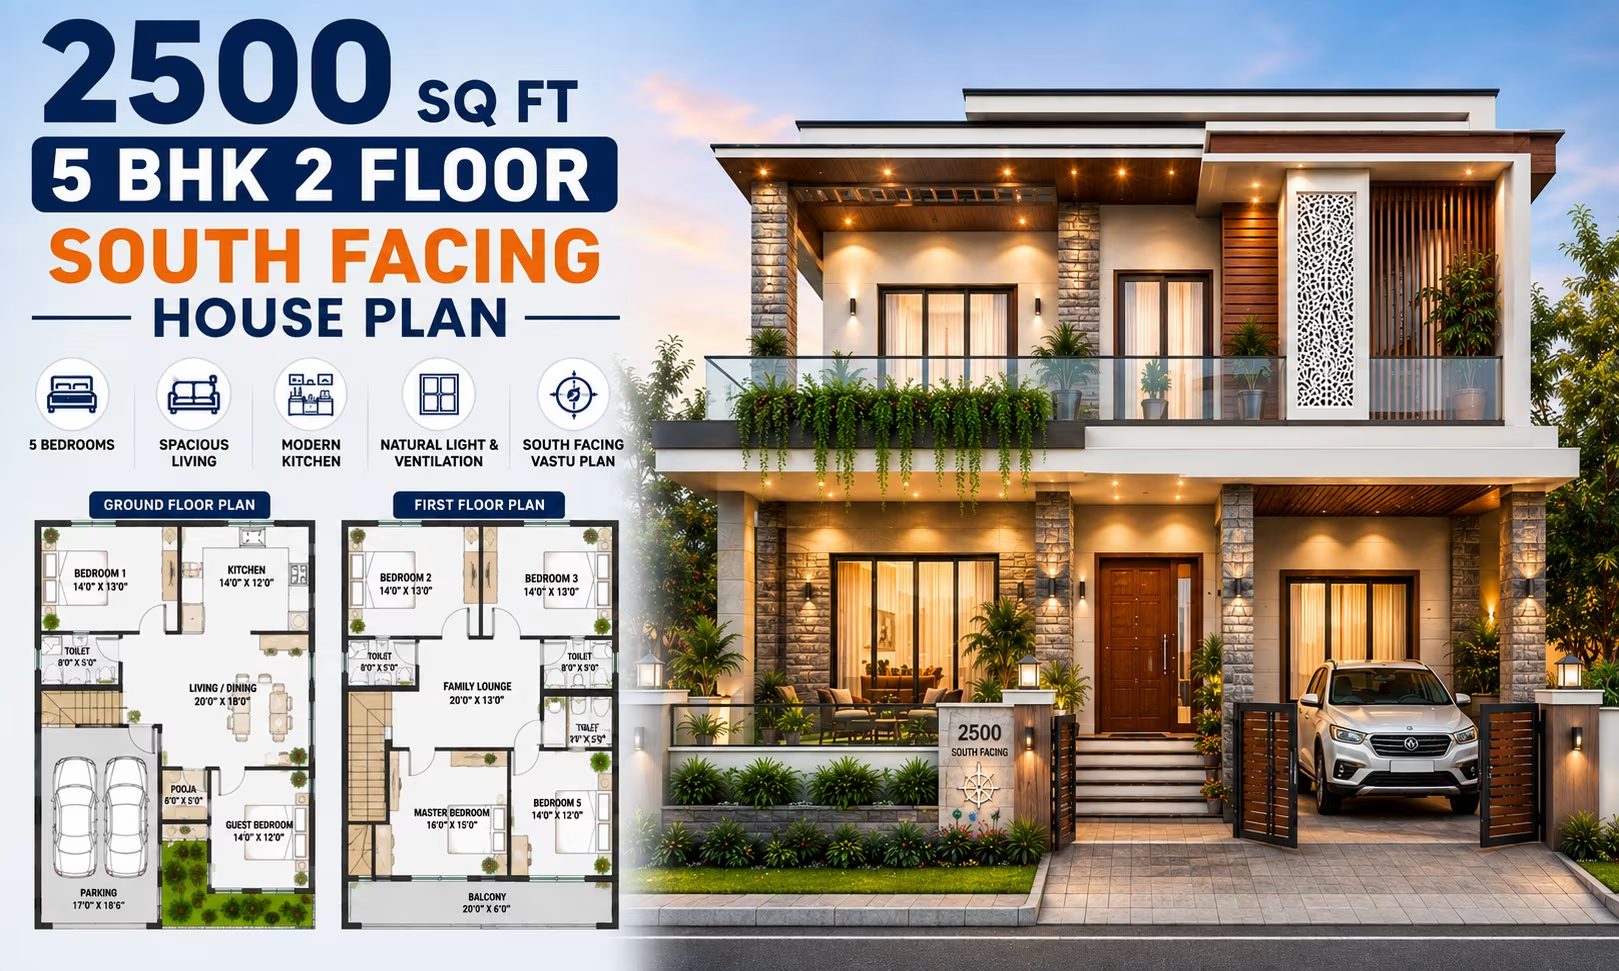
2500 Sq Ft 5 BHK House Plan: 2-Floor South-Facing Modern Home Design for Indian Families
₹0–0 L
View Plans
 4 BHK
4 BHK
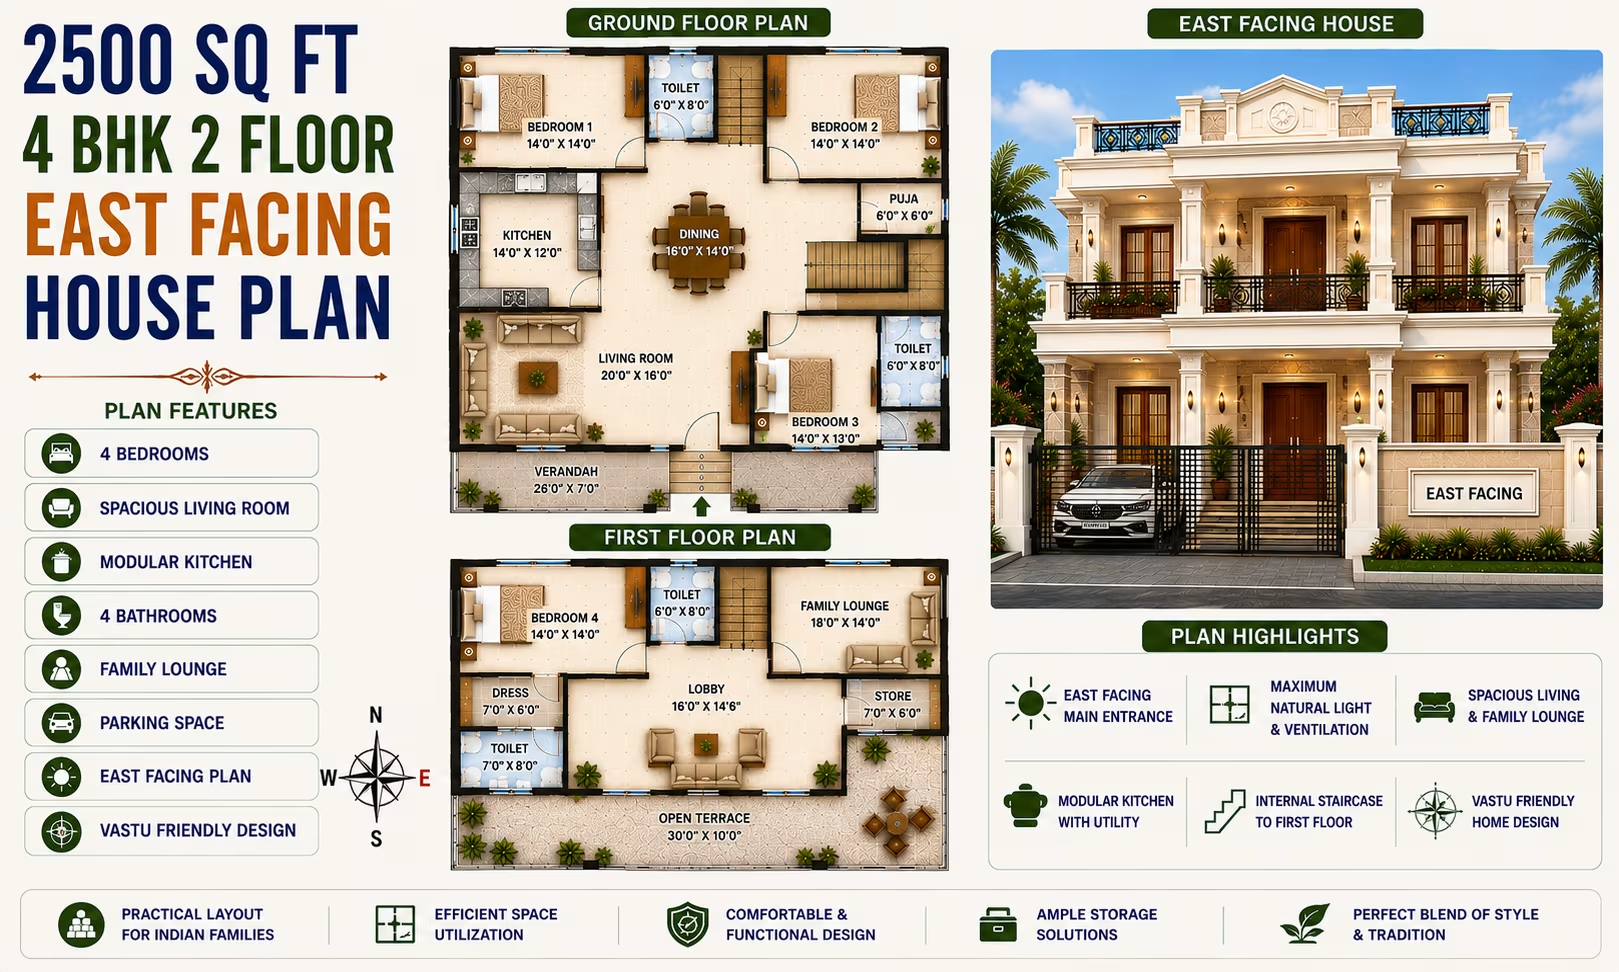
2500 Sq Ft 4 BHK House Plan: 2-Floor East-Facing Traditional Home Design
₹0–0 L
View Plans
 4 BHK
4 BHK
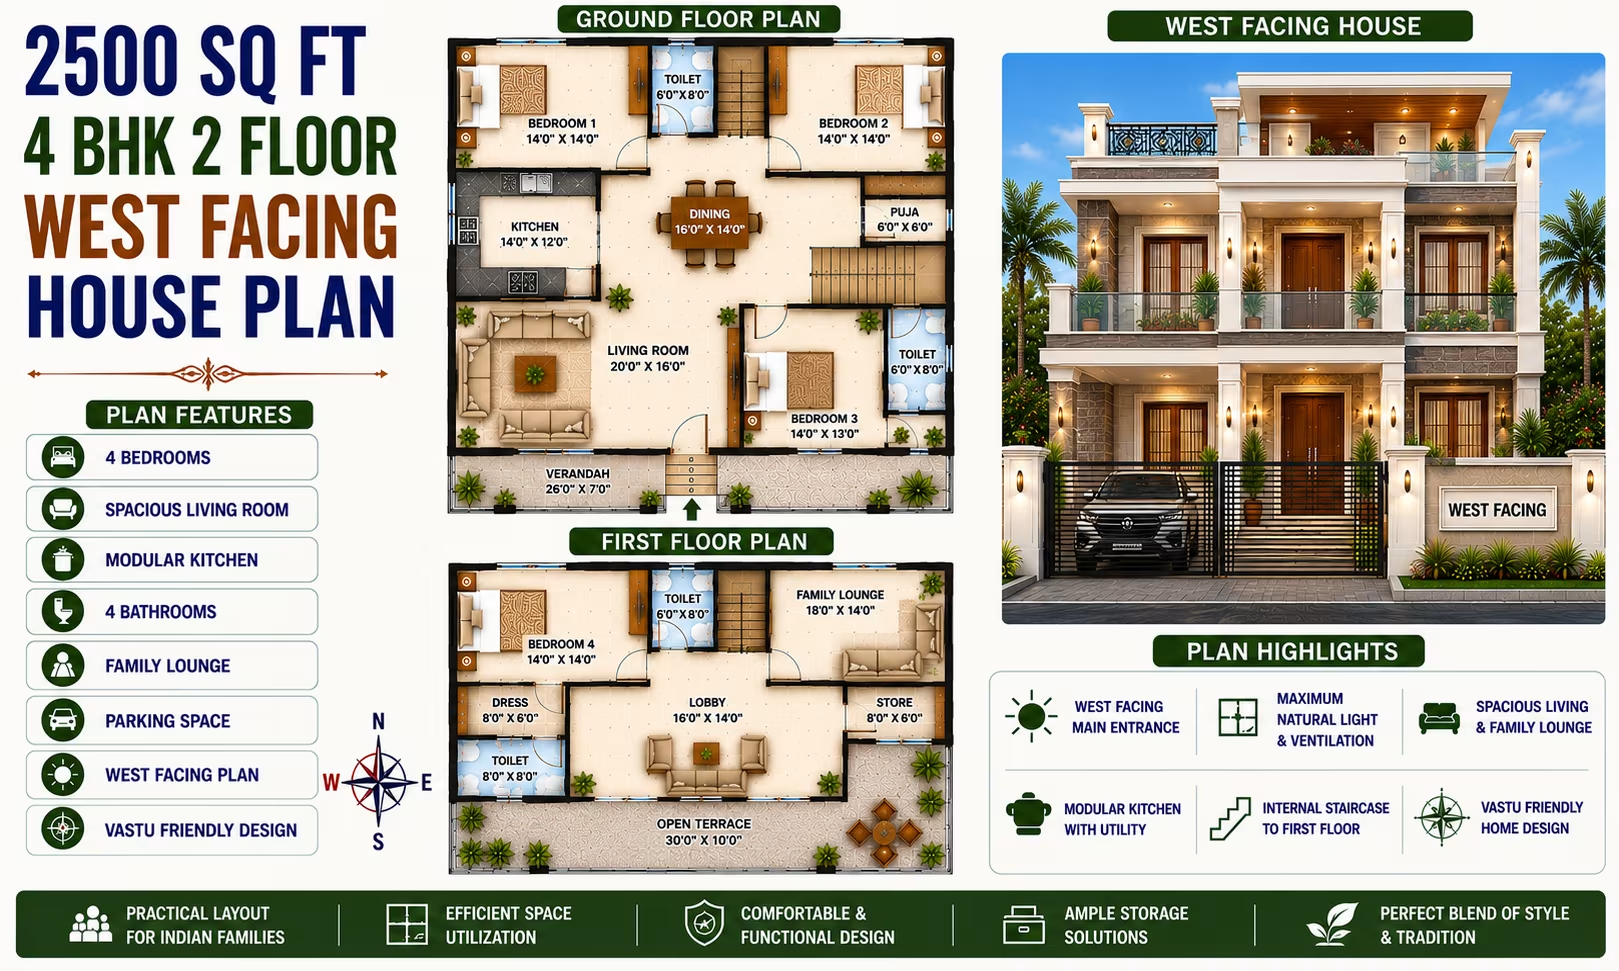
2500 Sq Ft 4 BHK House Plan: 2-Floor West-Facing Traditional Home Design
₹0–0 L
View Plans
 4 BHK
4 BHK
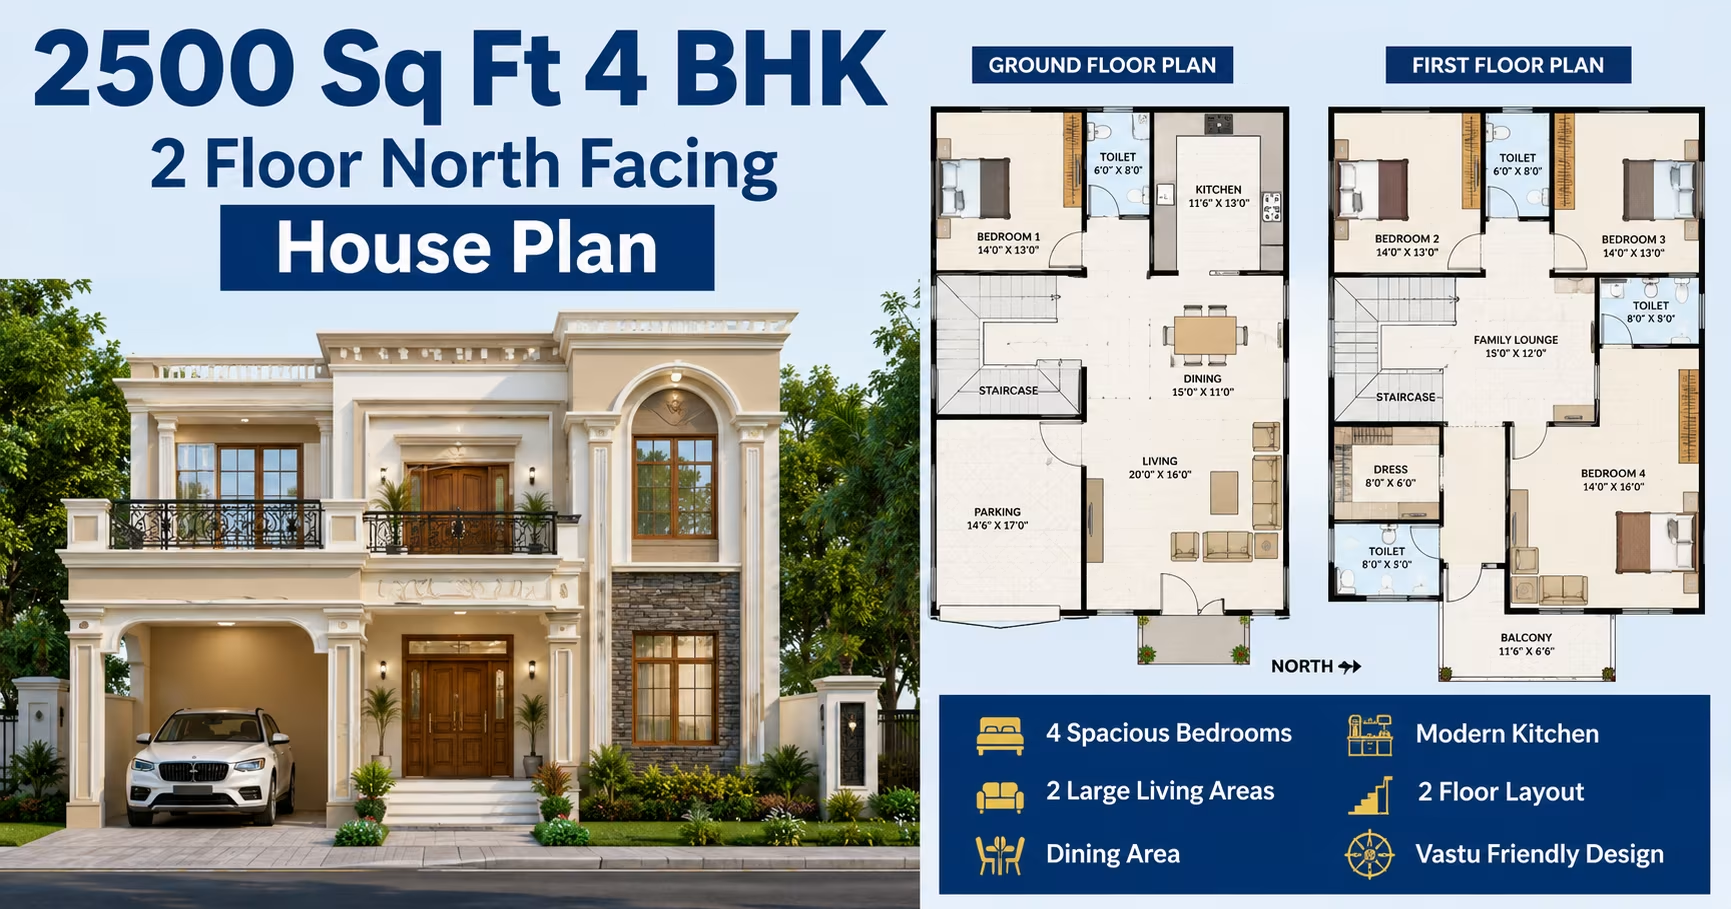
2500 Sq Ft 4 BHK House Plan: 2-Floor North-Facing Traditional Home Design
₹0–0 L
View Plans
 4 BHK
4 BHK
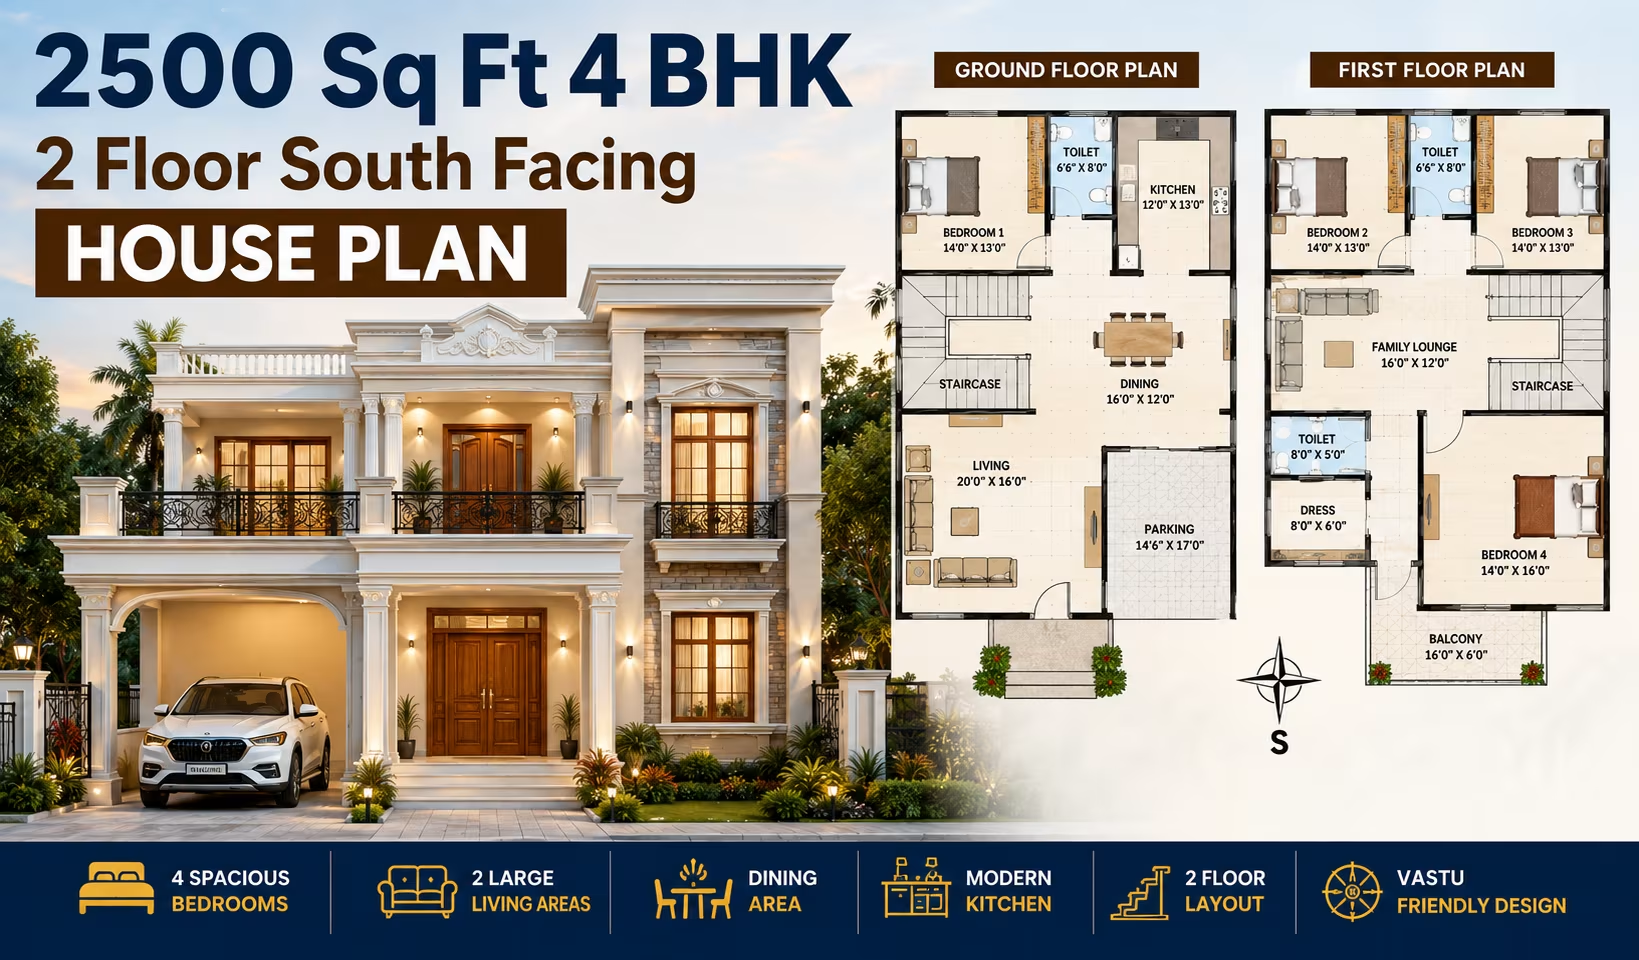
2500 Sq Ft 4 BHK House Plan: 2-Floor South-Facing Traditional Home Design
₹0–0 L
View Plans
 5 BHK
5 BHK
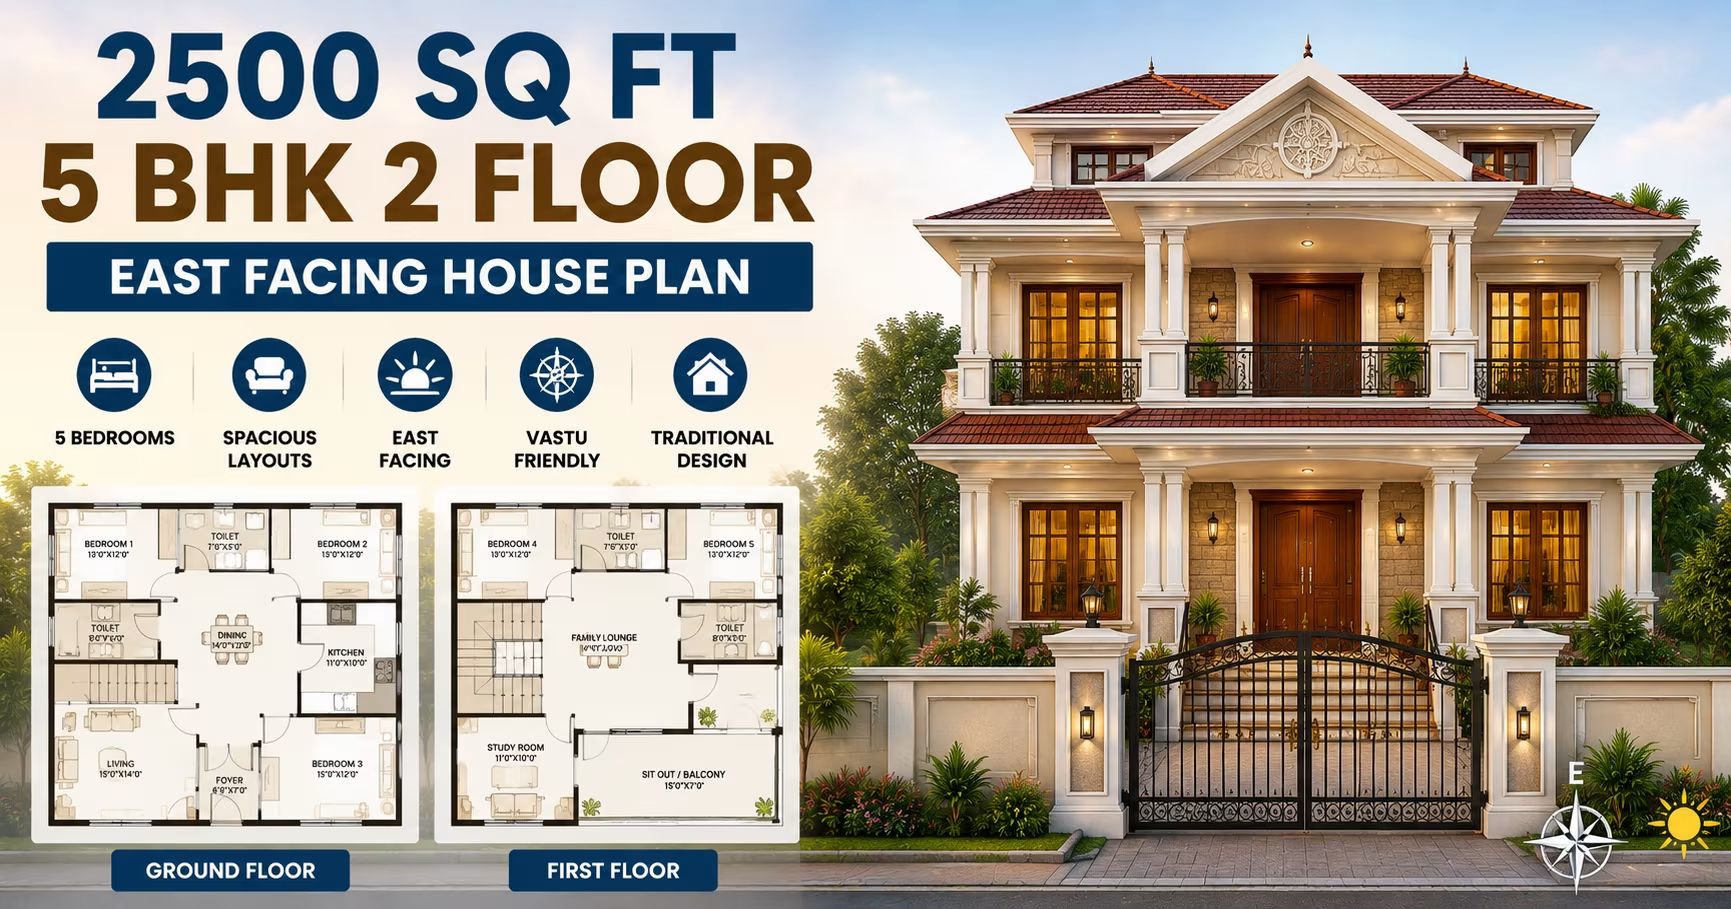
2500 Sq Ft 5 BHK House Plan: 2-Floor East-Facing Traditional Home Design for Indian Families
₹0–0 L
View Plans
 5 BHK
5 BHK
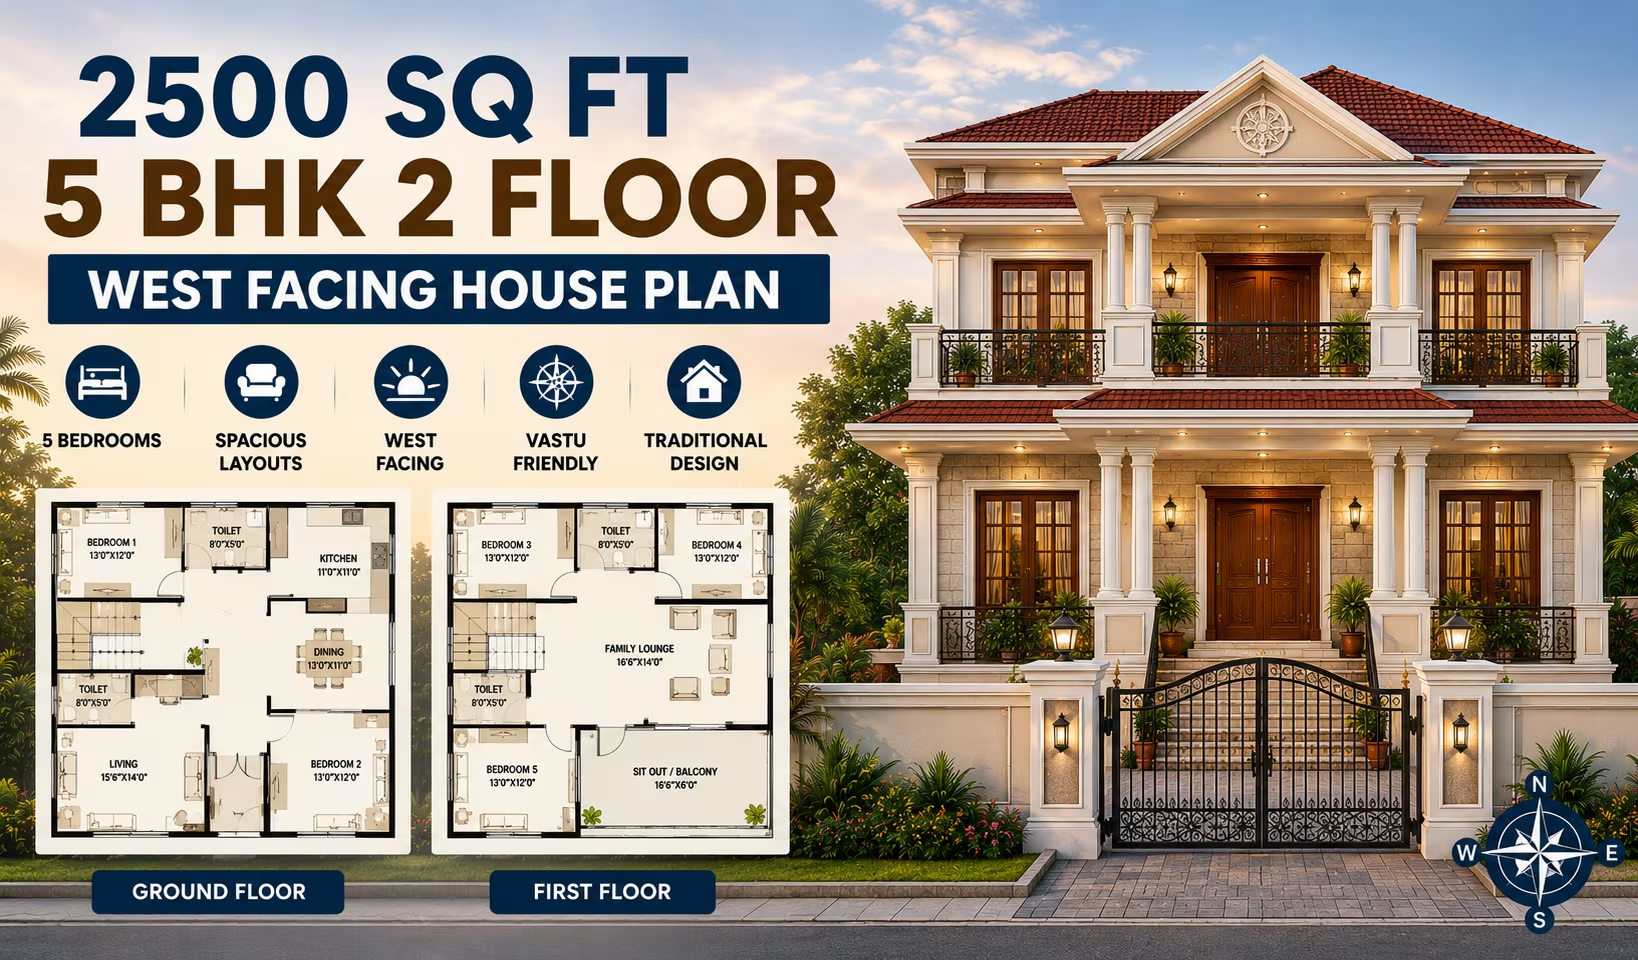
2500 Sq Ft 5 BHK House Plan: 2-Floor West-Facing Traditional Home Design for Indian Families
₹0–0 L
View Plans
 5 BHK
5 BHK
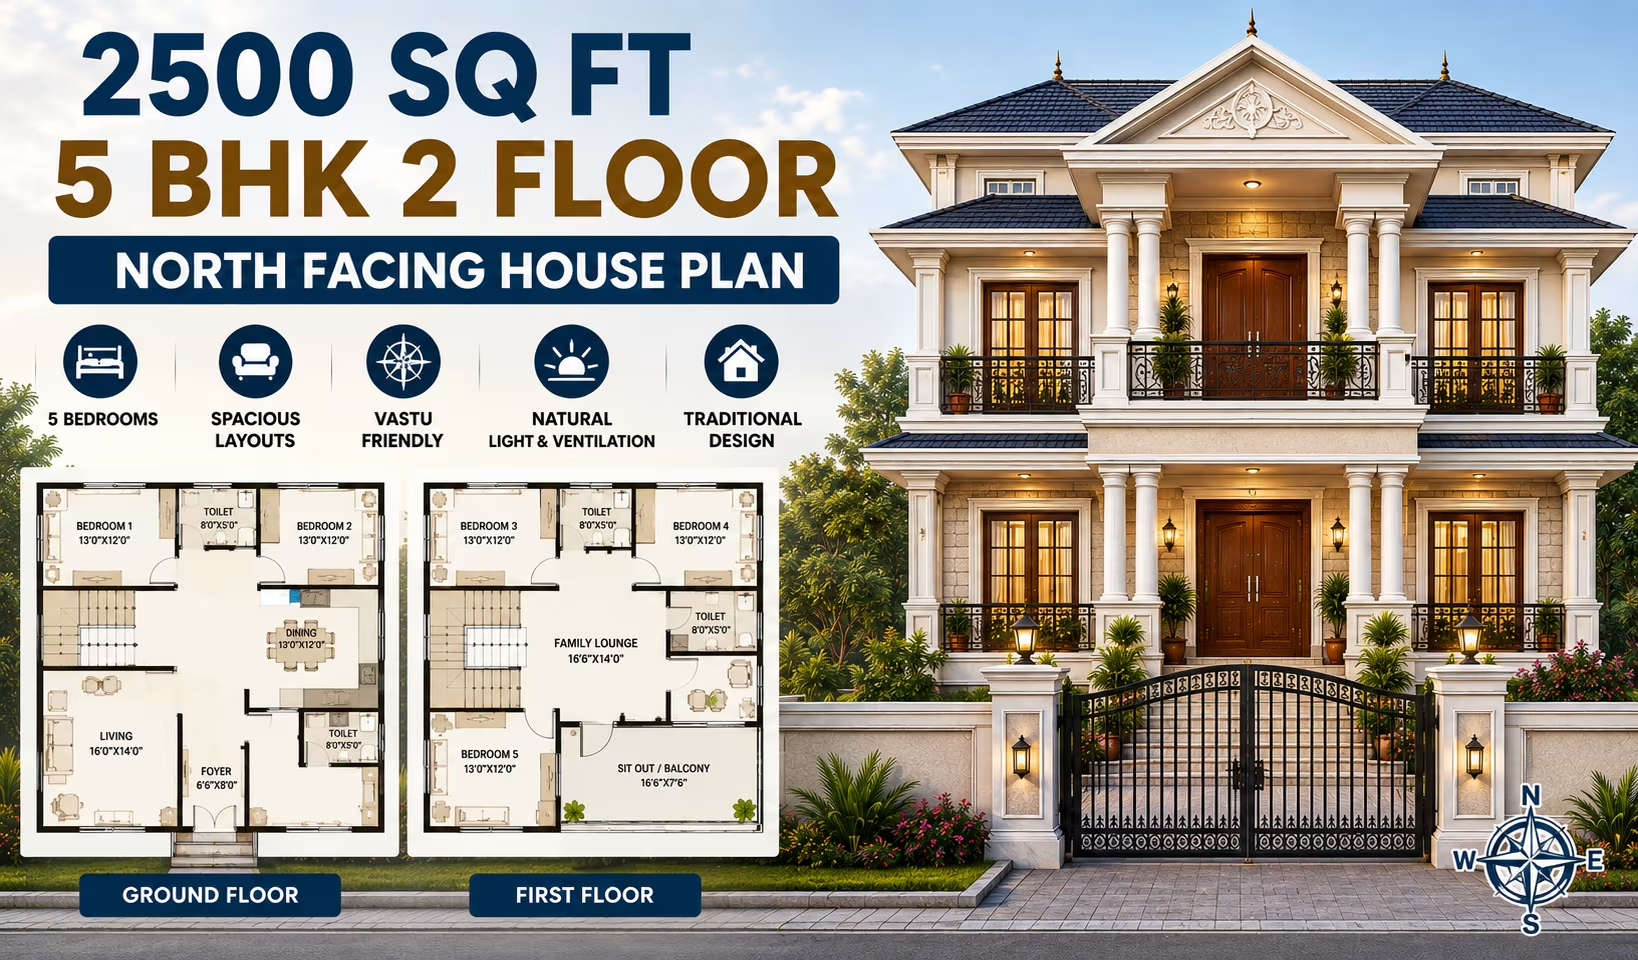
2500 Sq Ft 5 BHK House Plan: 2-Floor North-Facing Traditional Home Design for Indian Families
₹0–0 L
View Plans
 5 BHK
5 BHK
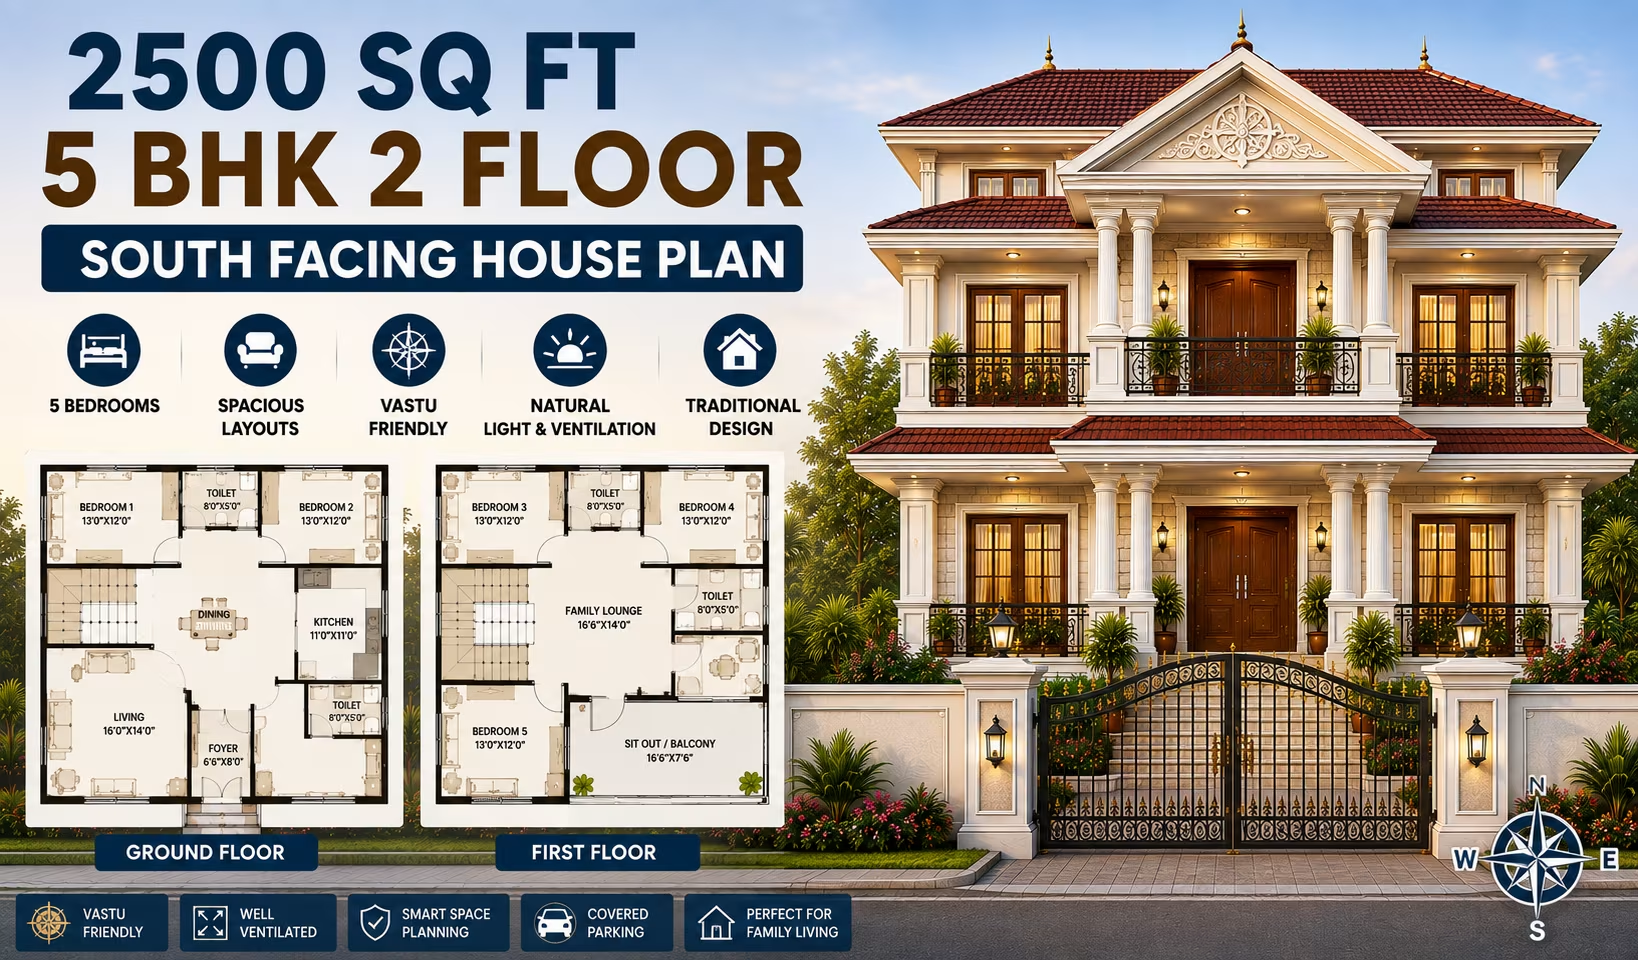
2500 Sq Ft 5 BHK House Plan: 2-Floor South-Facing Traditional Home Design for Indian Families
₹0–0 L
View Plans
 4 BHK
4 BHK
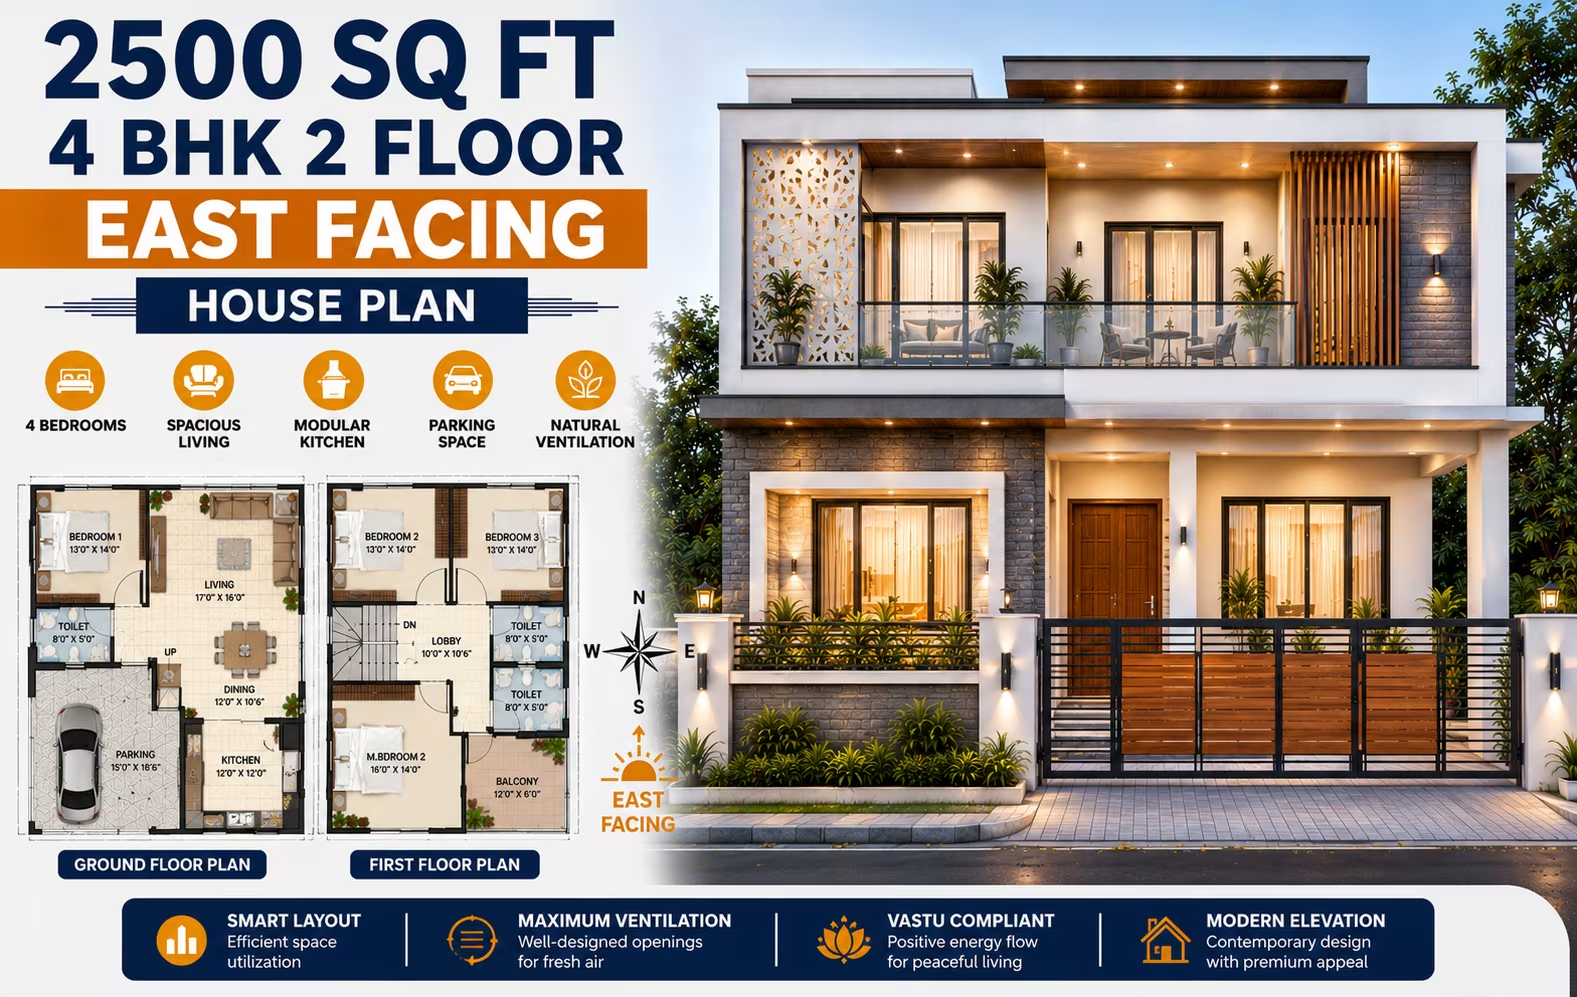
2500 Sq Ft 4 BHK House Plan: 2-Floor East-Facing Contemporary Home Design
₹0–0 L
View Plans
 4 BHK
4 BHK
2500 Sq Ft 4 BHK House Plan: 2-Floor West-Facing Contemporary Home Design
₹0–0 L
View Plans
 4 BHK
4 BHK
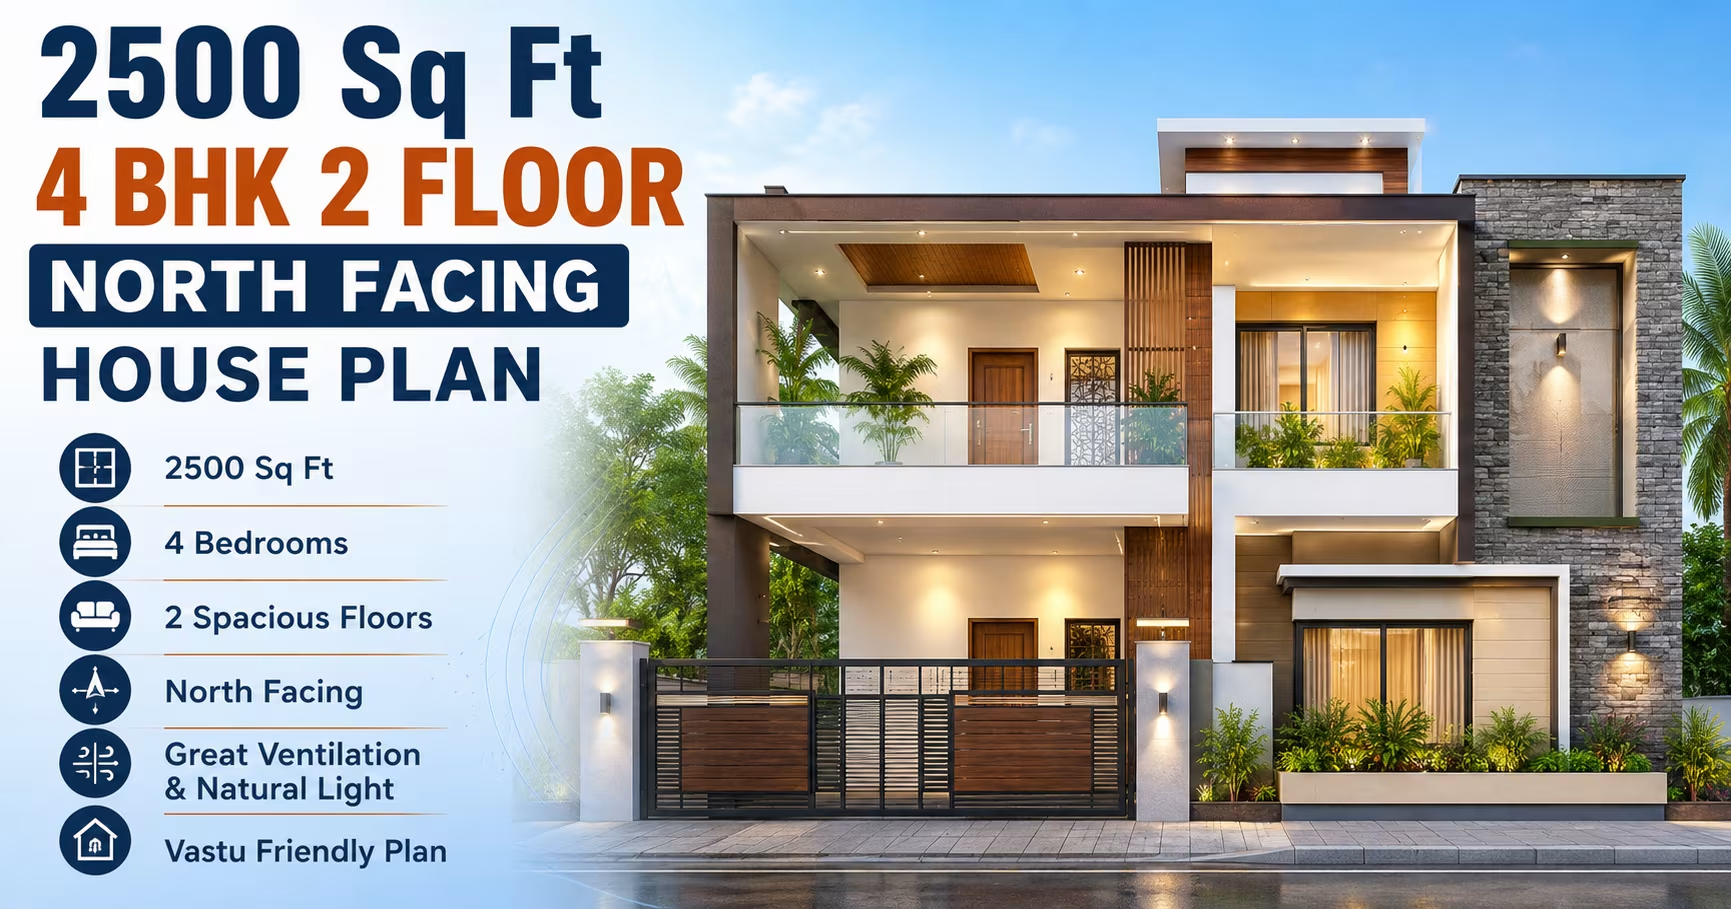
2500 Sq Ft 4 BHK House Plan: 2-Floor North-Facing Contemporary Home Design
₹0–0 L
View Plans
 4 BHK
4 BHK
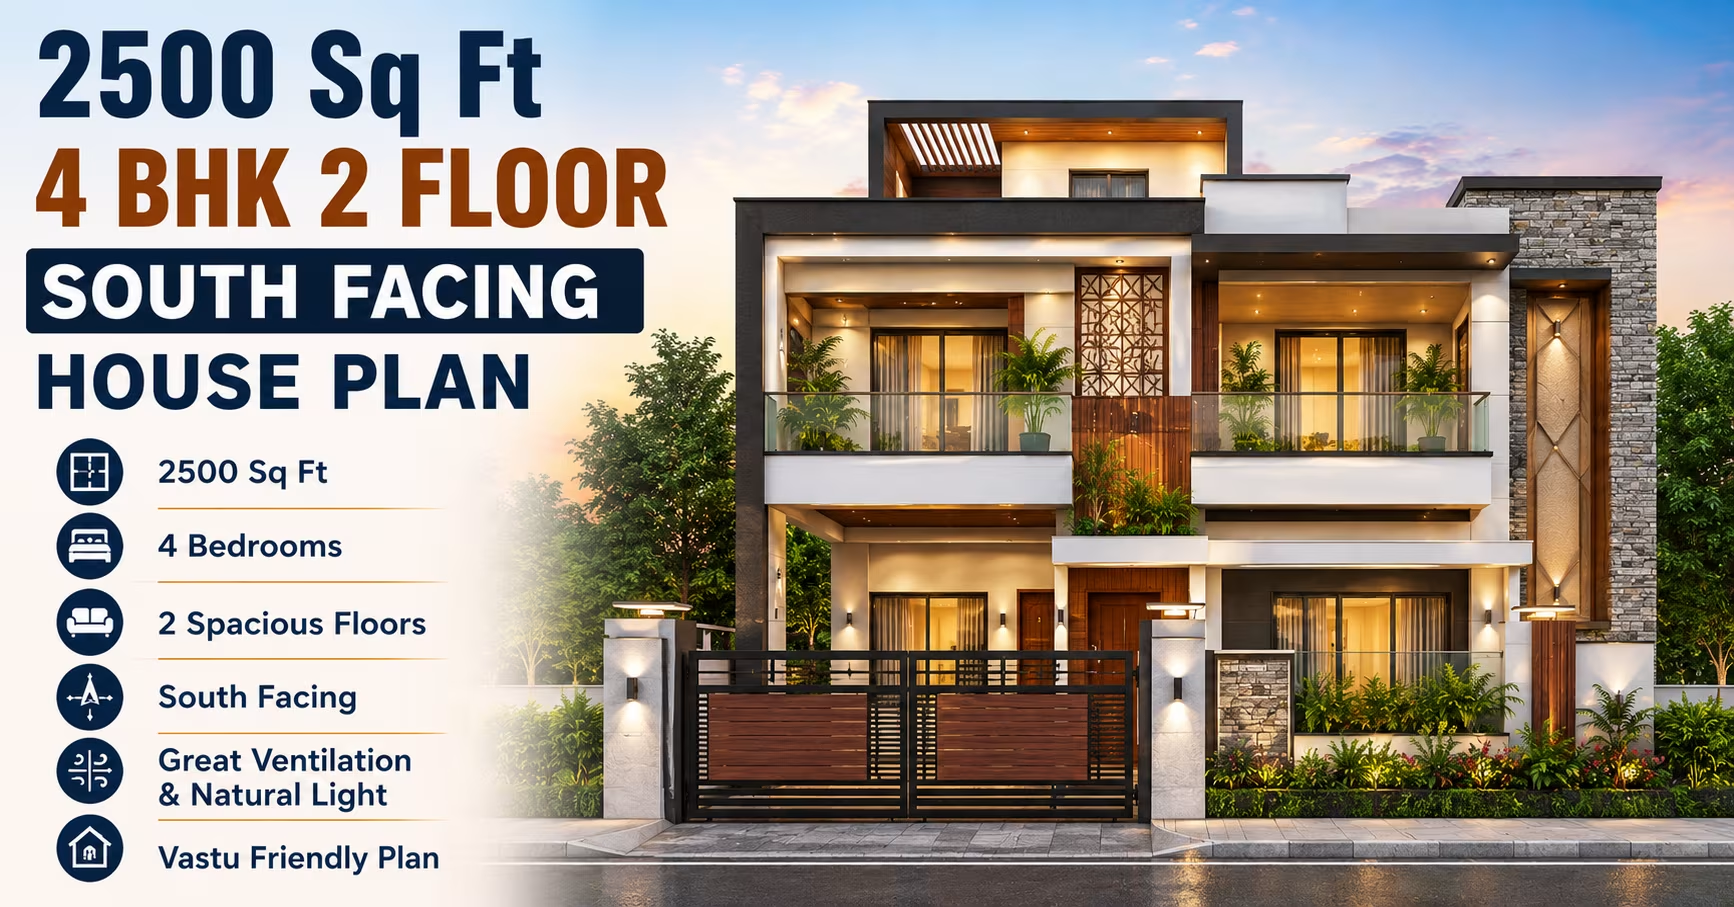
2500 Sq Ft 4 BHK House Plan: 2-Floor South-Facing Contemporary Home Design
₹0–0 L
View Plans
 5 BHK
5 BHK
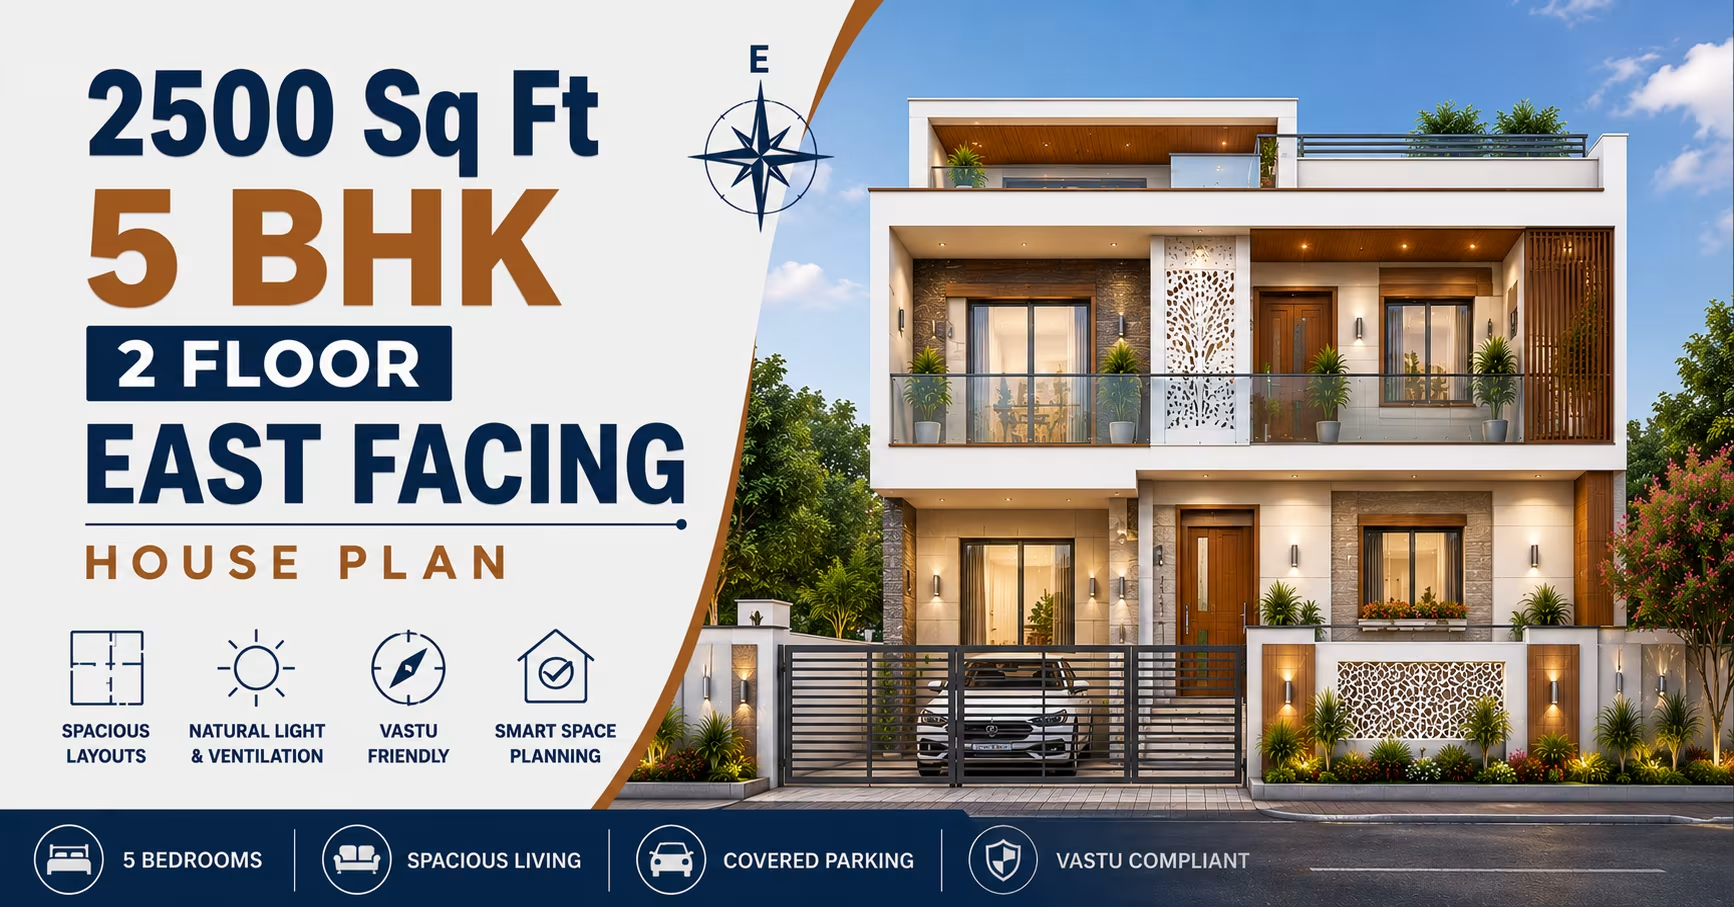
2500 Sq Ft 5 BHK House Plan: 2-Floor East-Facing Duplex Home Design for Indian Families
₹0–0 L
View Plans
 5 BHK
5 BHK
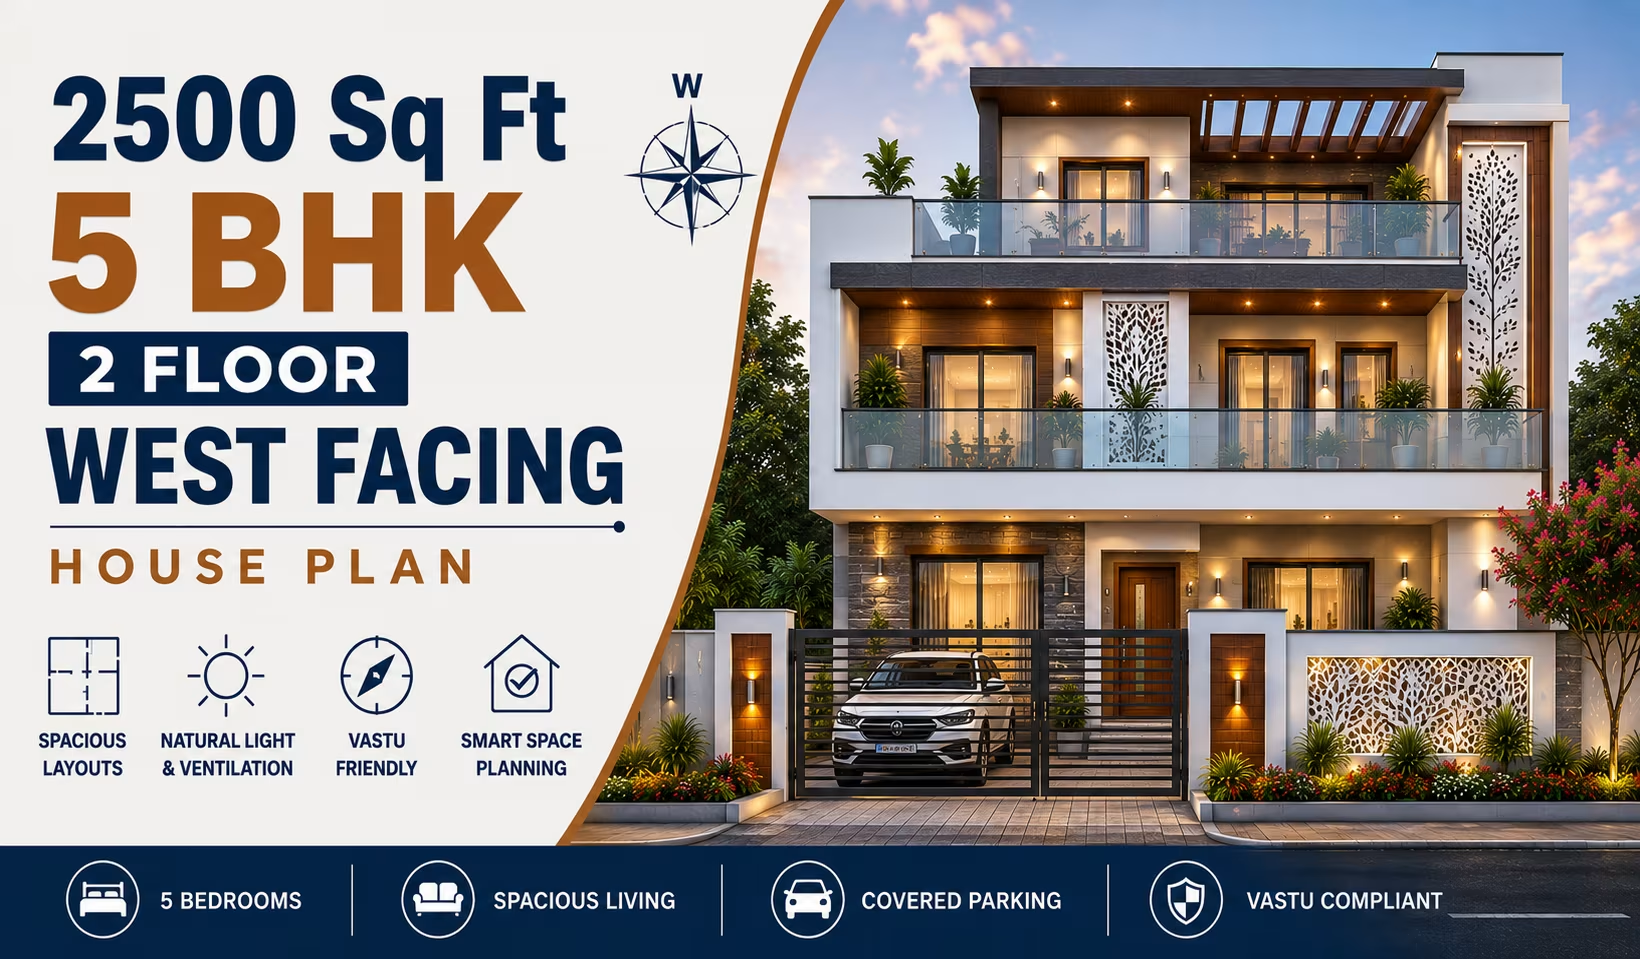
2500 Sq Ft 5 BHK House Plan: 2-Floor West-Facing Duplex Home Design for Indian Families
₹0–0 L
View Plans
 5 BHK
5 BHK
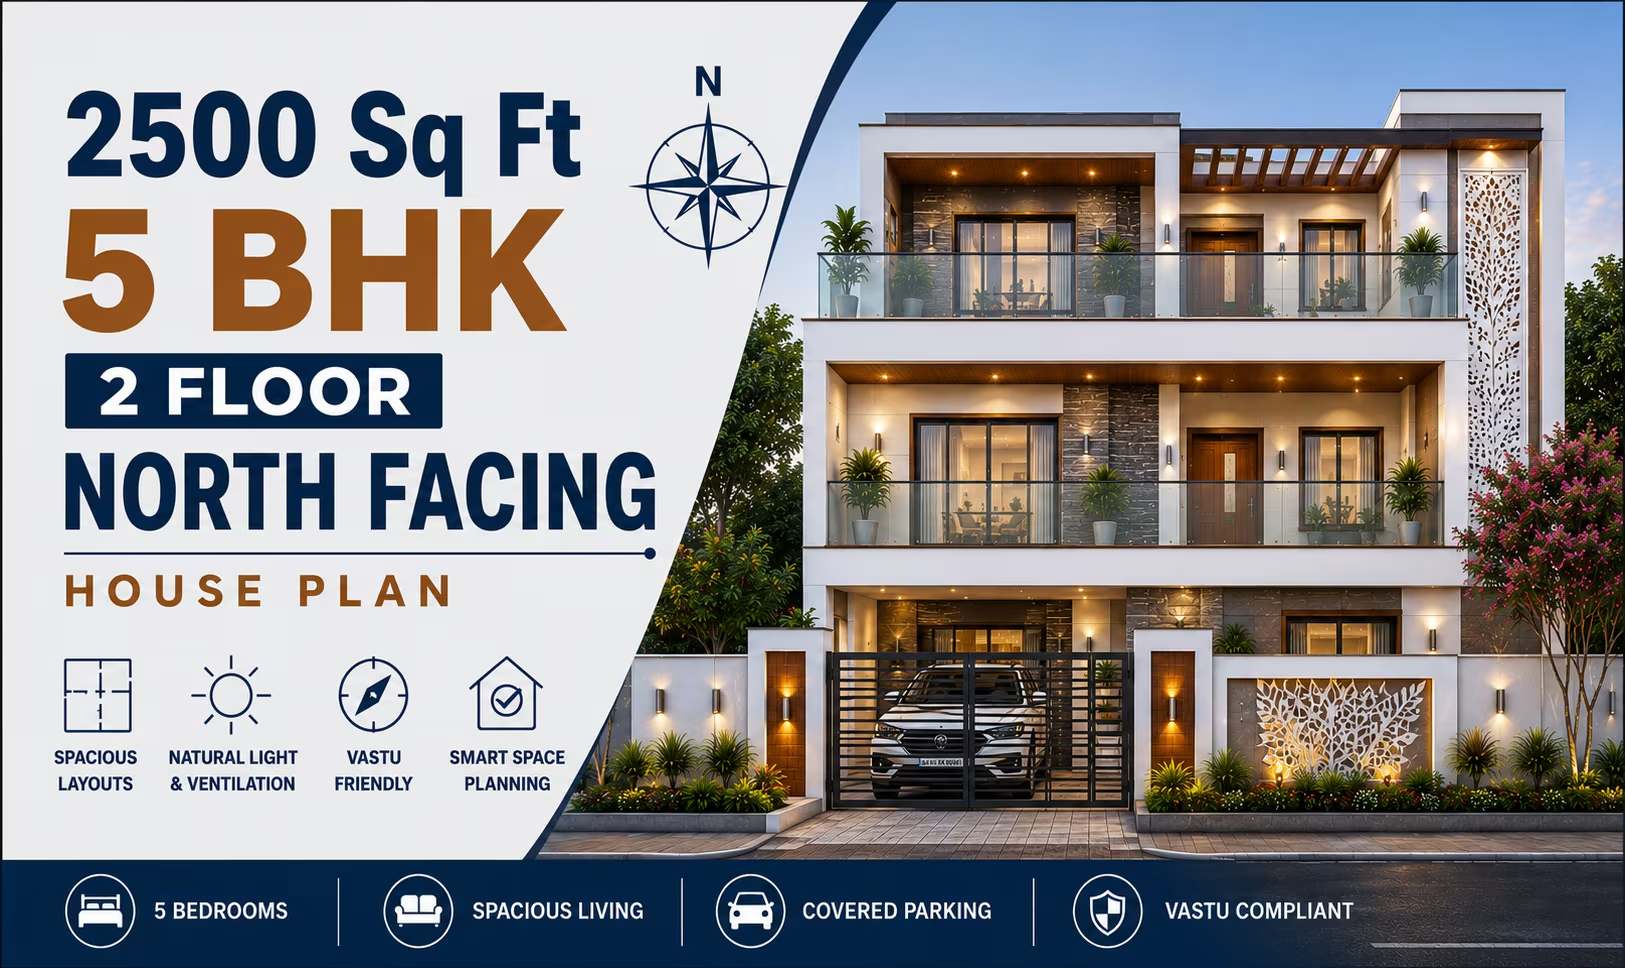
2500 Sq Ft 5 BHK House Plan: 2-Floor North-Facing Duplex Home Design for Indian Families
₹0–0 L
View Plans
 5 BHK
5 BHK
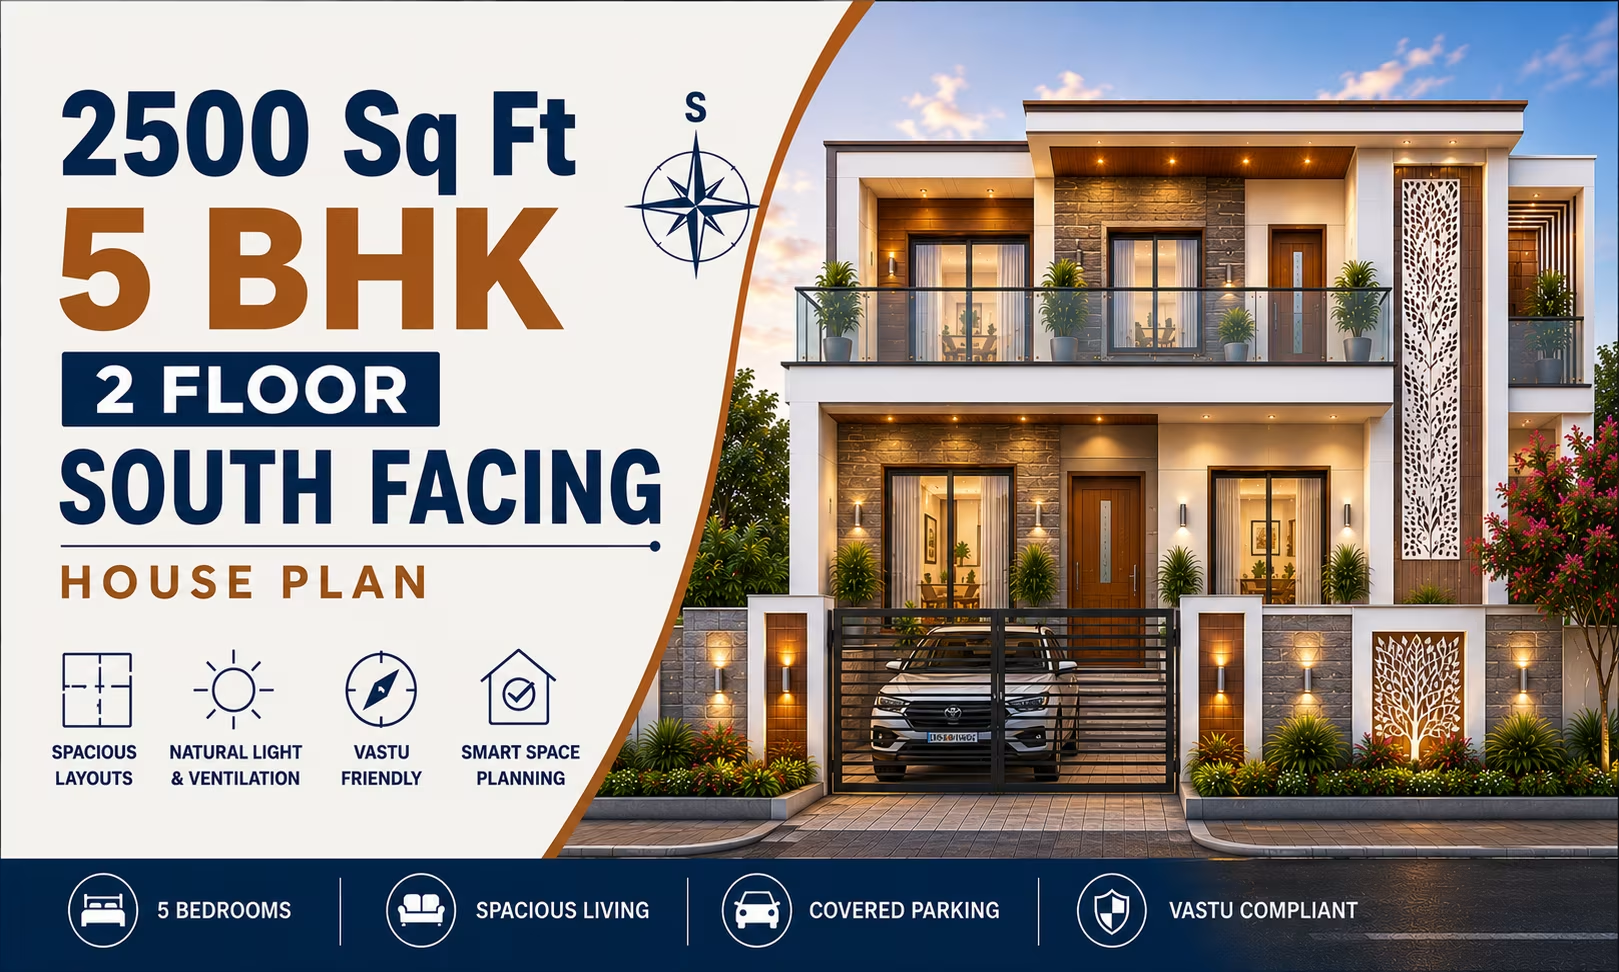
2500 Sq Ft 5 BHK House Plan: 2-Floor South-Facing Duplex Home Design for Indian Families
₹0–0 L
View Plans
 5 BHK
5 BHK
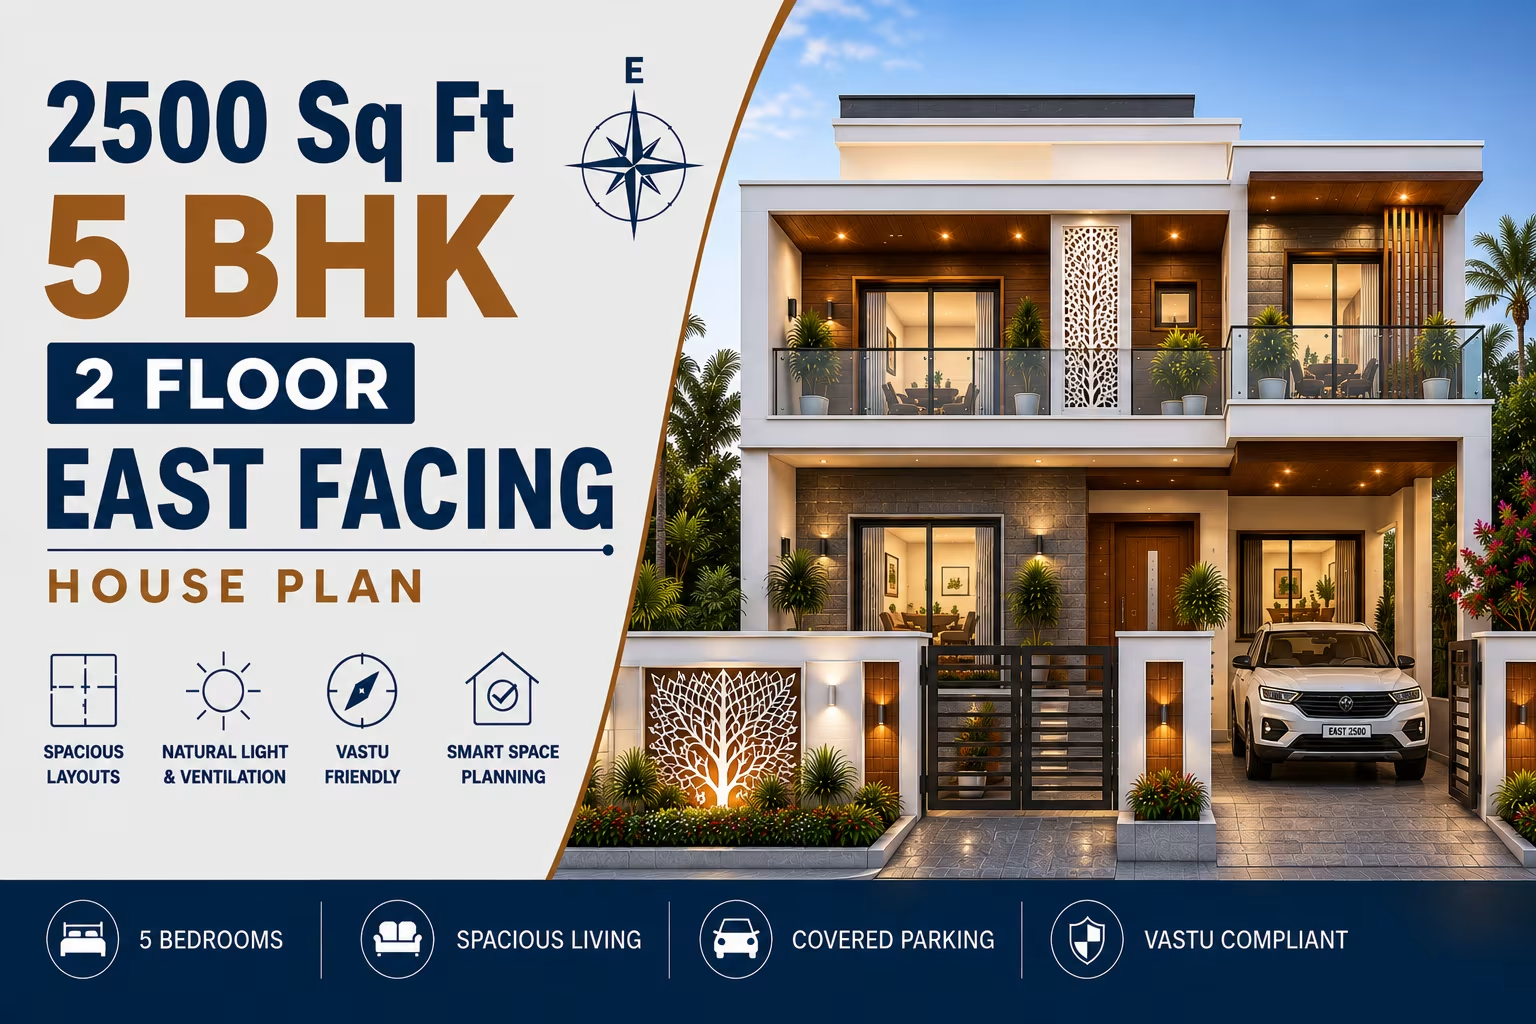
2500 Sq Ft 5 BHK House Plan: 2-Floor East-Facing Contemporary Home Design for Indian Families
₹0–0 L
View Plans
 5 BHK
5 BHK
2500 Sq Ft 5 BHK House Plan: 2-Floor West-Facing Contemporary Home Design for Indian Families
₹0–0 L
View Plans
 5 BHK
5 BHK
2500 Sq Ft 5 BHK House Plan: 2-Floor North-Facing Contemporary Home Design for Indian Families
₹0–0 L
View Plans
 5 BHK
5 BHK
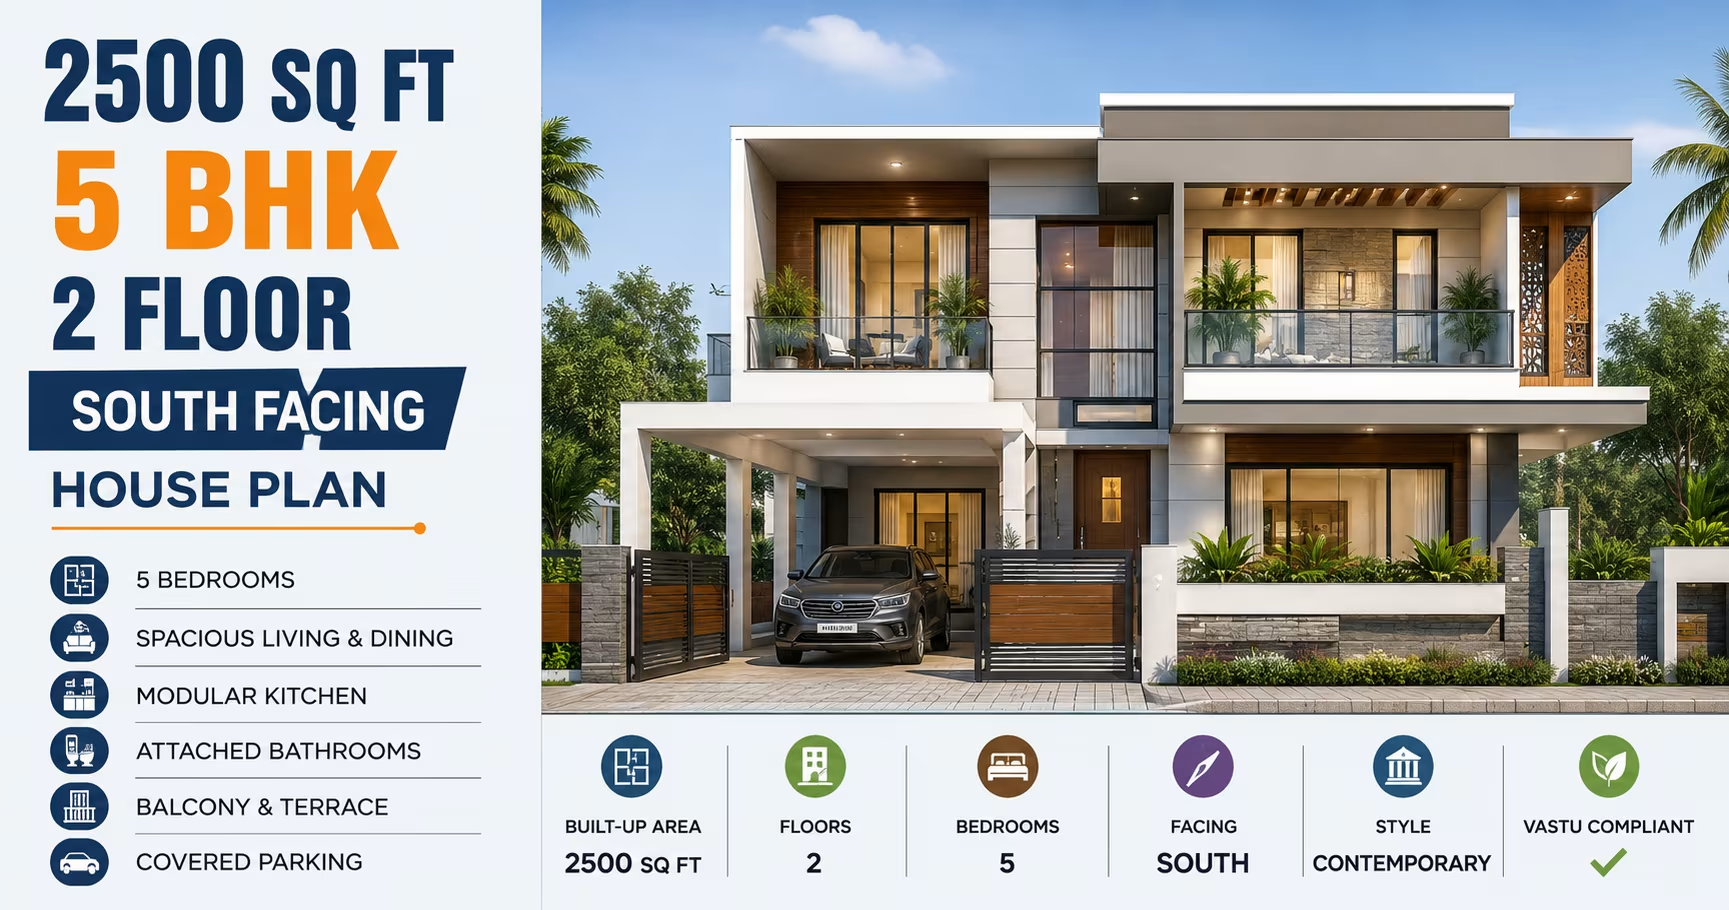
2500 Sq Ft 5 BHK House Plan: 2-Floor South-Facing Contemporary Home Design for Indian Families
₹0–0 L
View Plans
 4 BHK
4 BHK
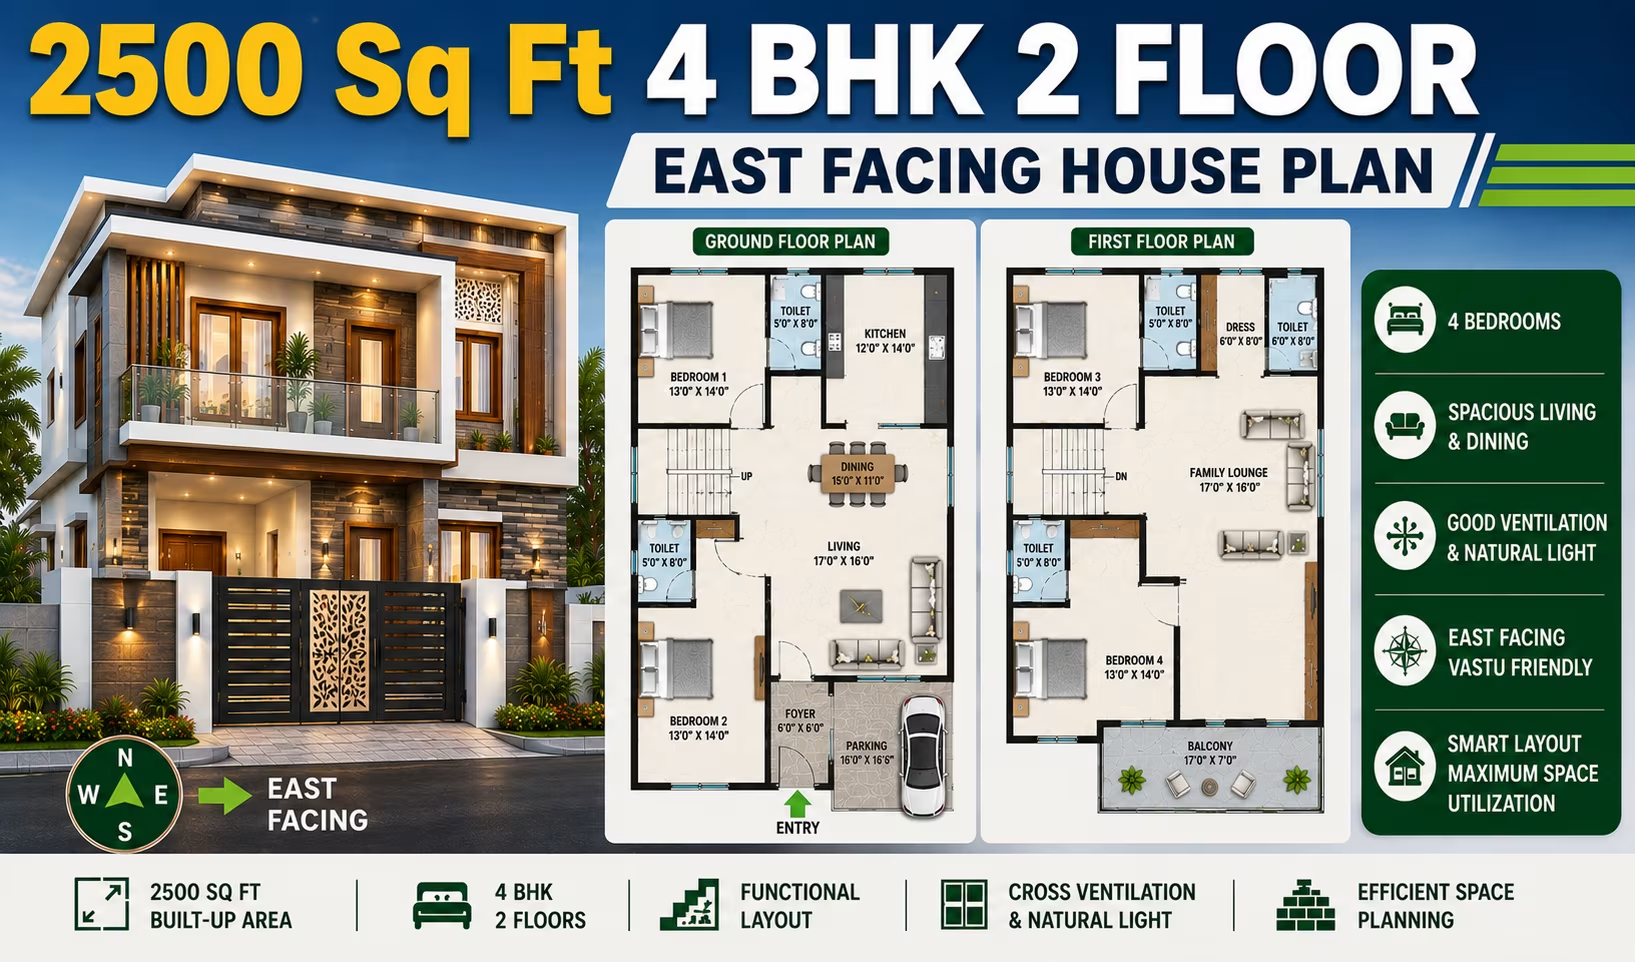
2500 Sq Ft 4 BHK House Plan: 2-Floor East-Facing Duplex Home Design
₹0–0 L
View Plans
 4 BHK
4 BHK
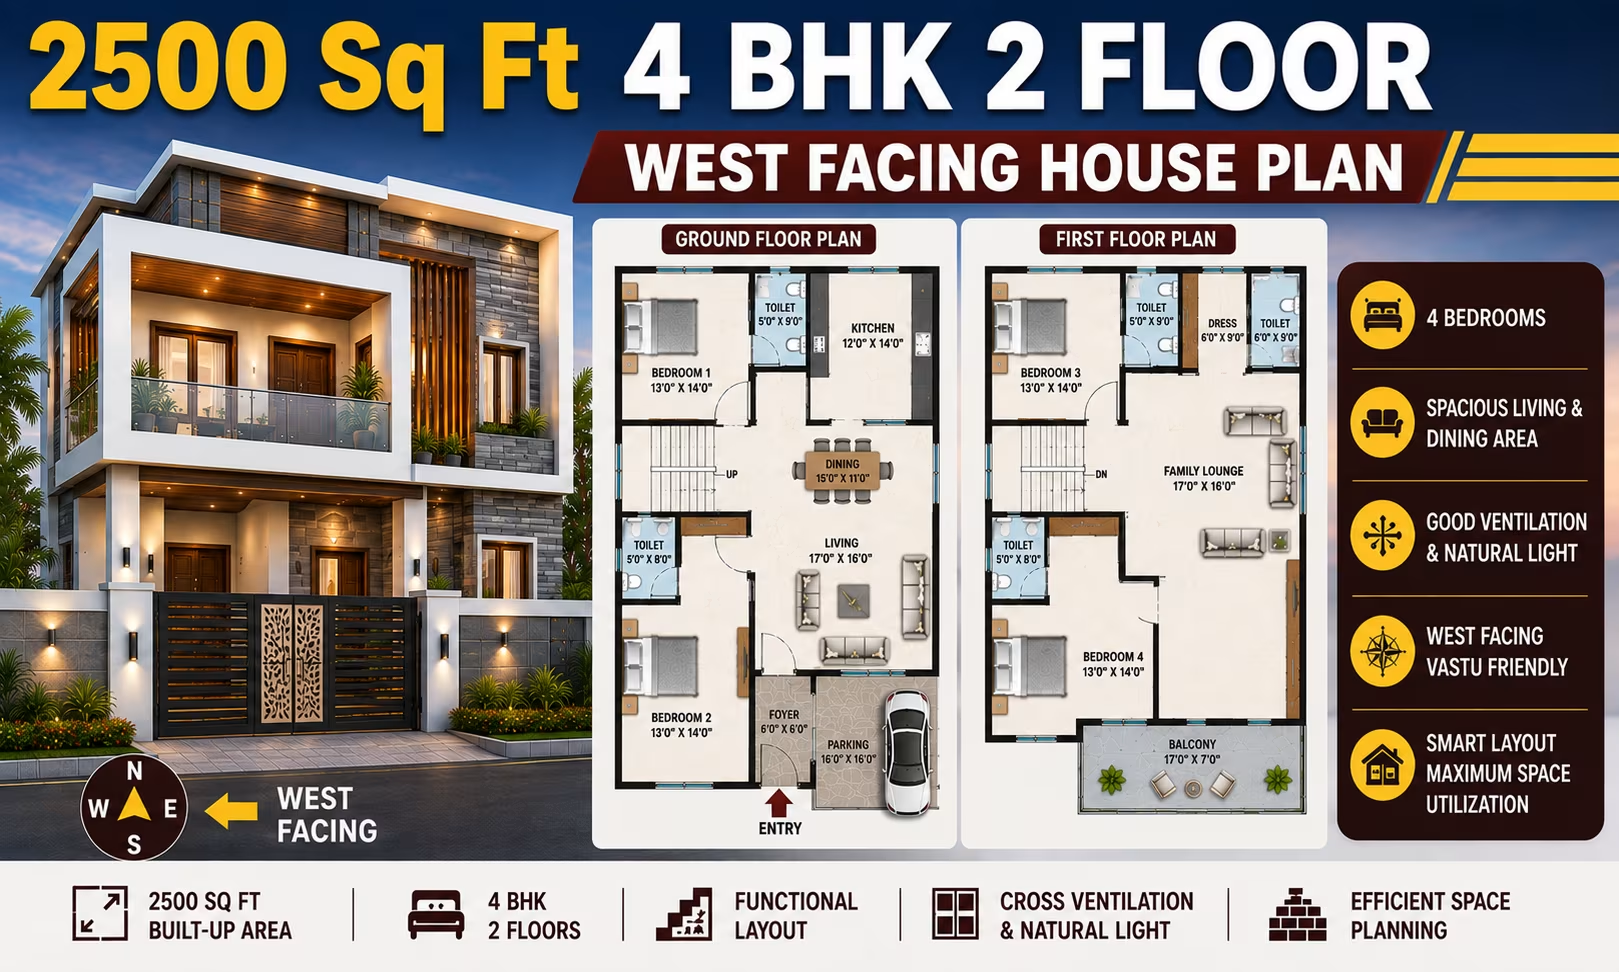
2500 Sq Ft 4 BHK House Plan: 2-Floor West-Facing Duplex Home Design
₹0–0 L
View Plans
 4 BHK
4 BHK
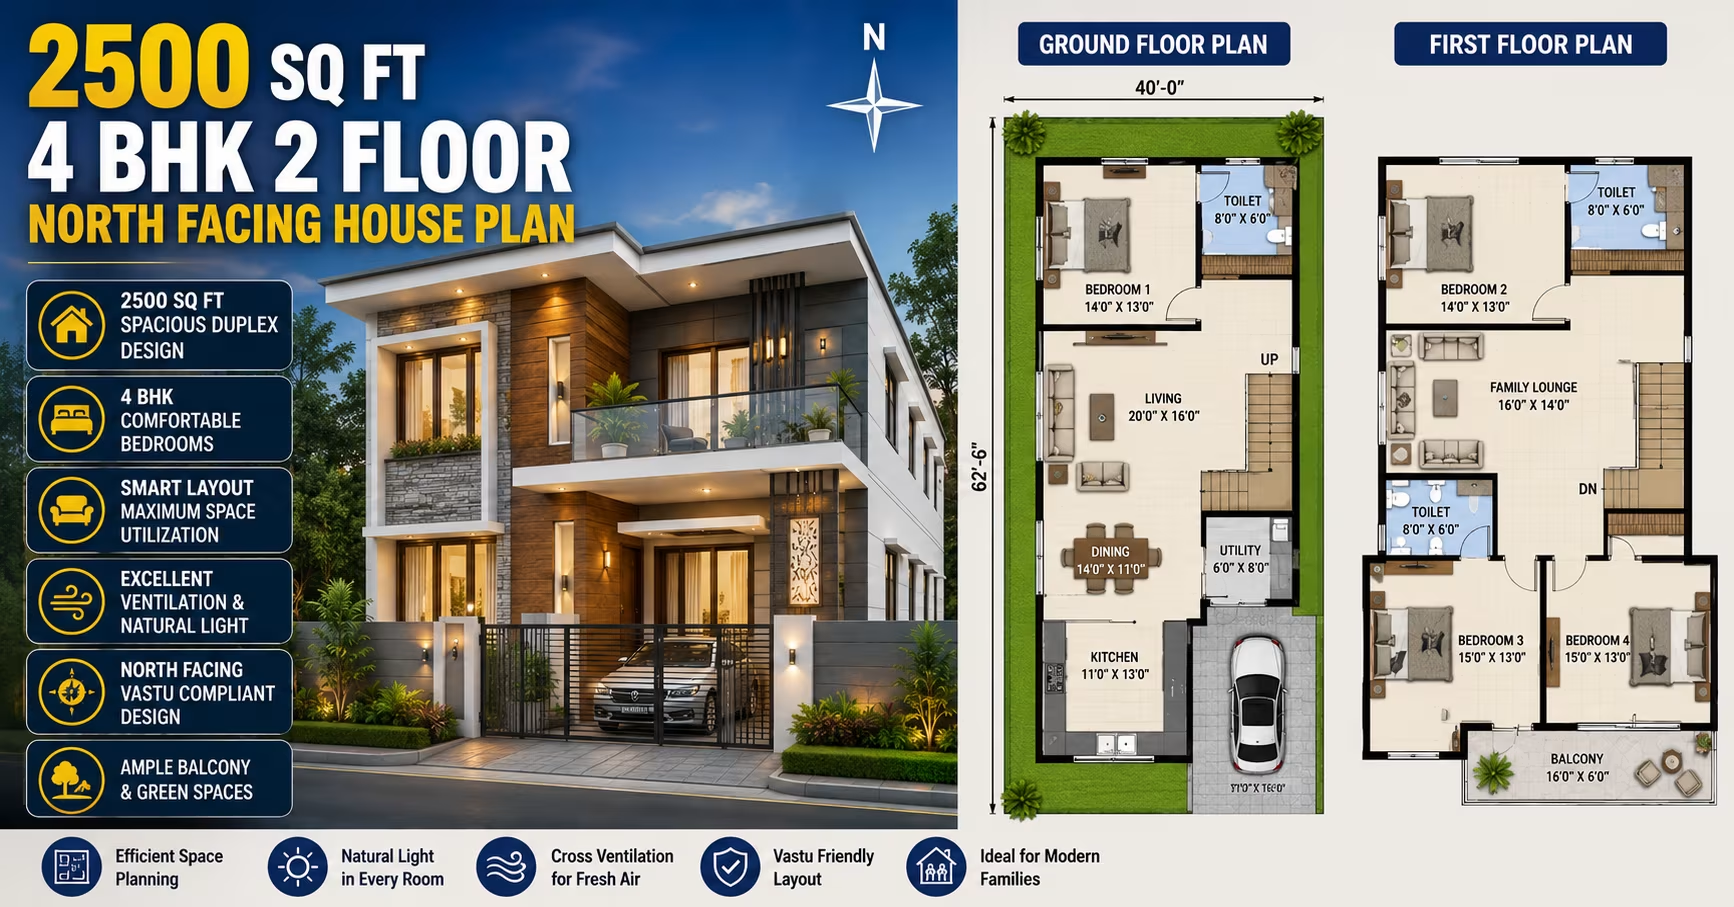
2500 Sq Ft 4 BHK House Plan: 2-Floor North-Facing Duplex Home Design
₹0–0 L
View Plans
 4 BHK
4 BHK
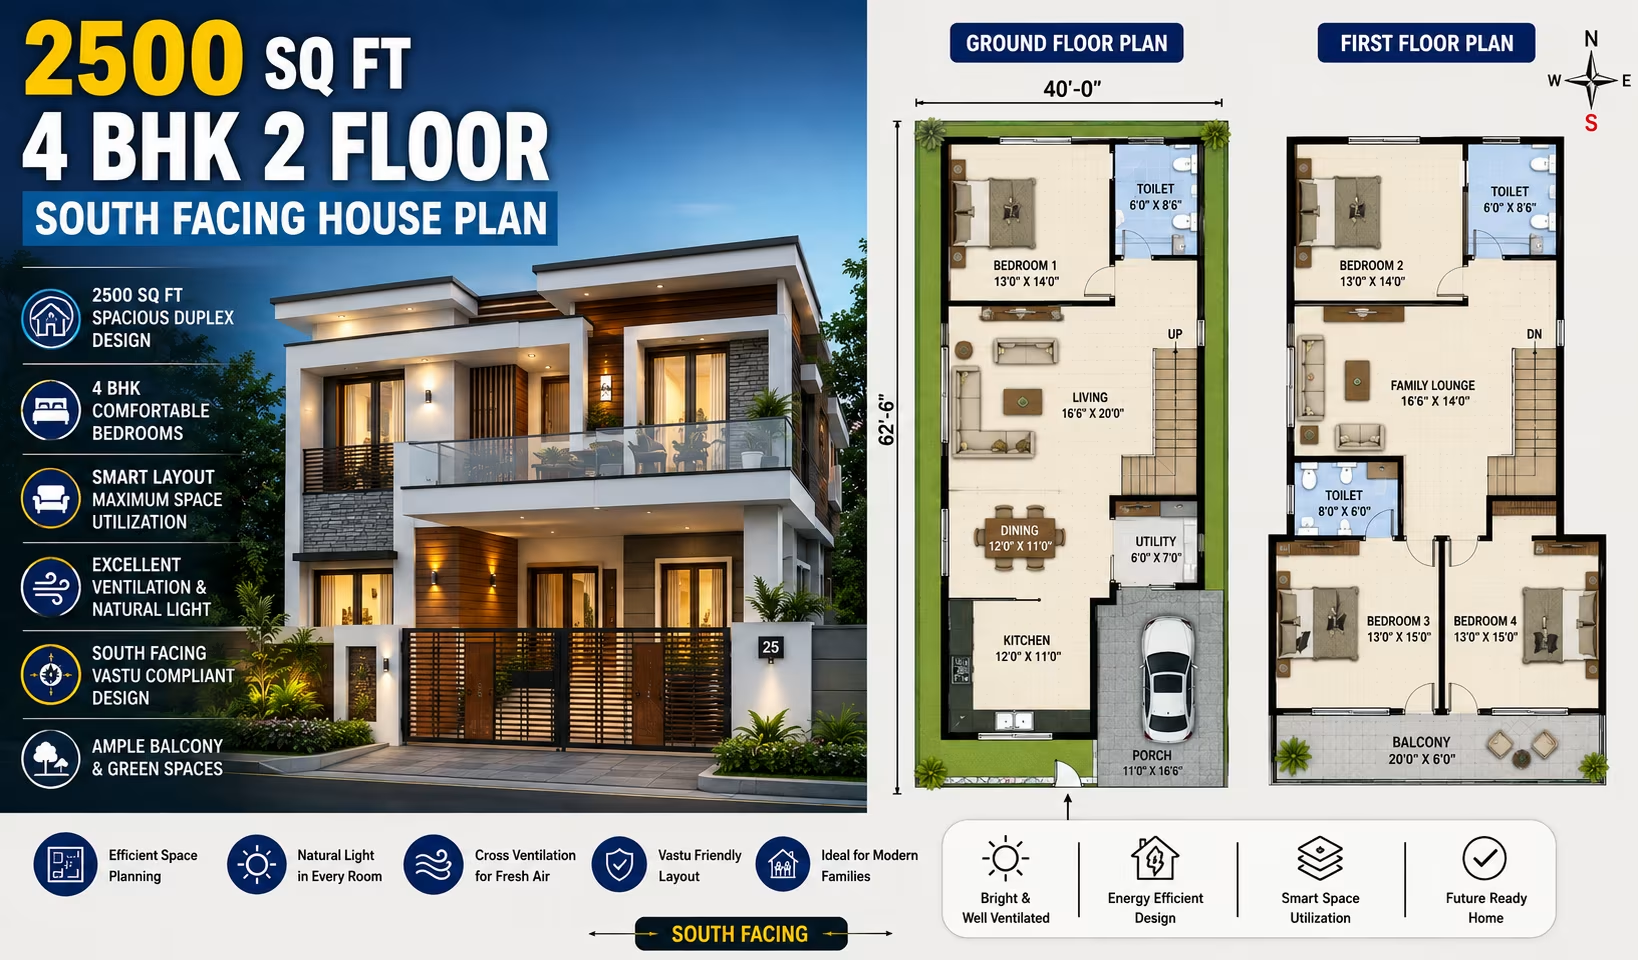
2500 Sq Ft 4 BHK House Plan: 2-Floor South-Facing Duplex Home Design
₹0–0 L
View Plans
 4 BHK
4 BHK
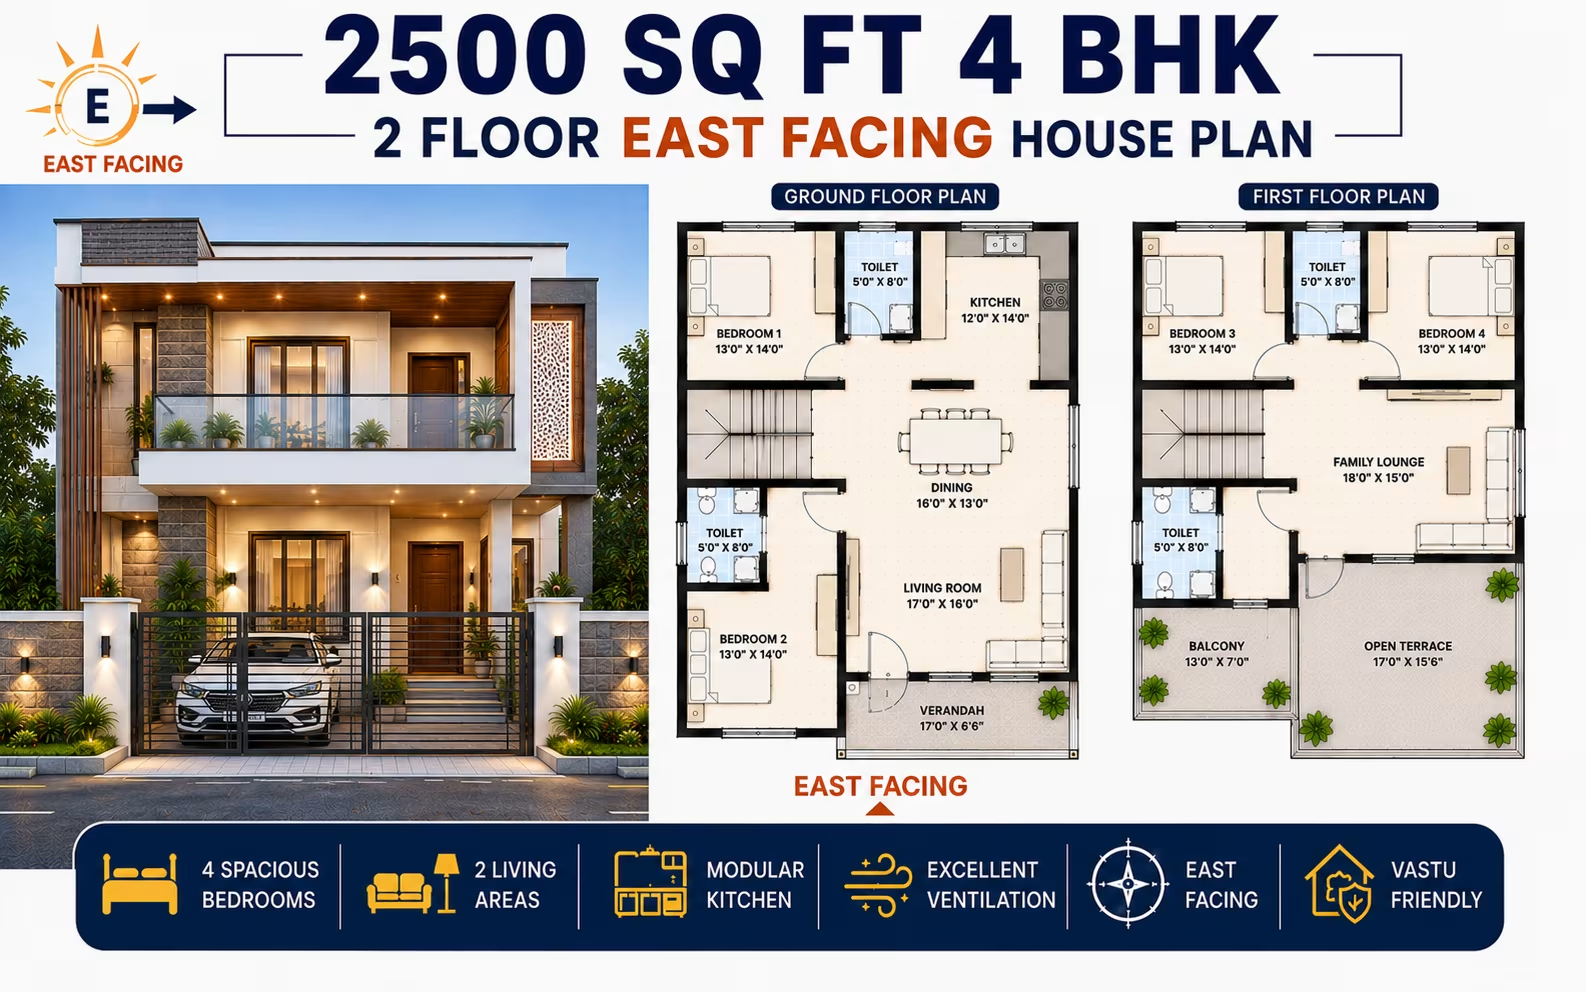
2500 Sq Ft 4 BHK House Plan: 2-Floor East-Facing Villa Home Design
₹0–0 L
View Plans
 4 BHK
4 BHK
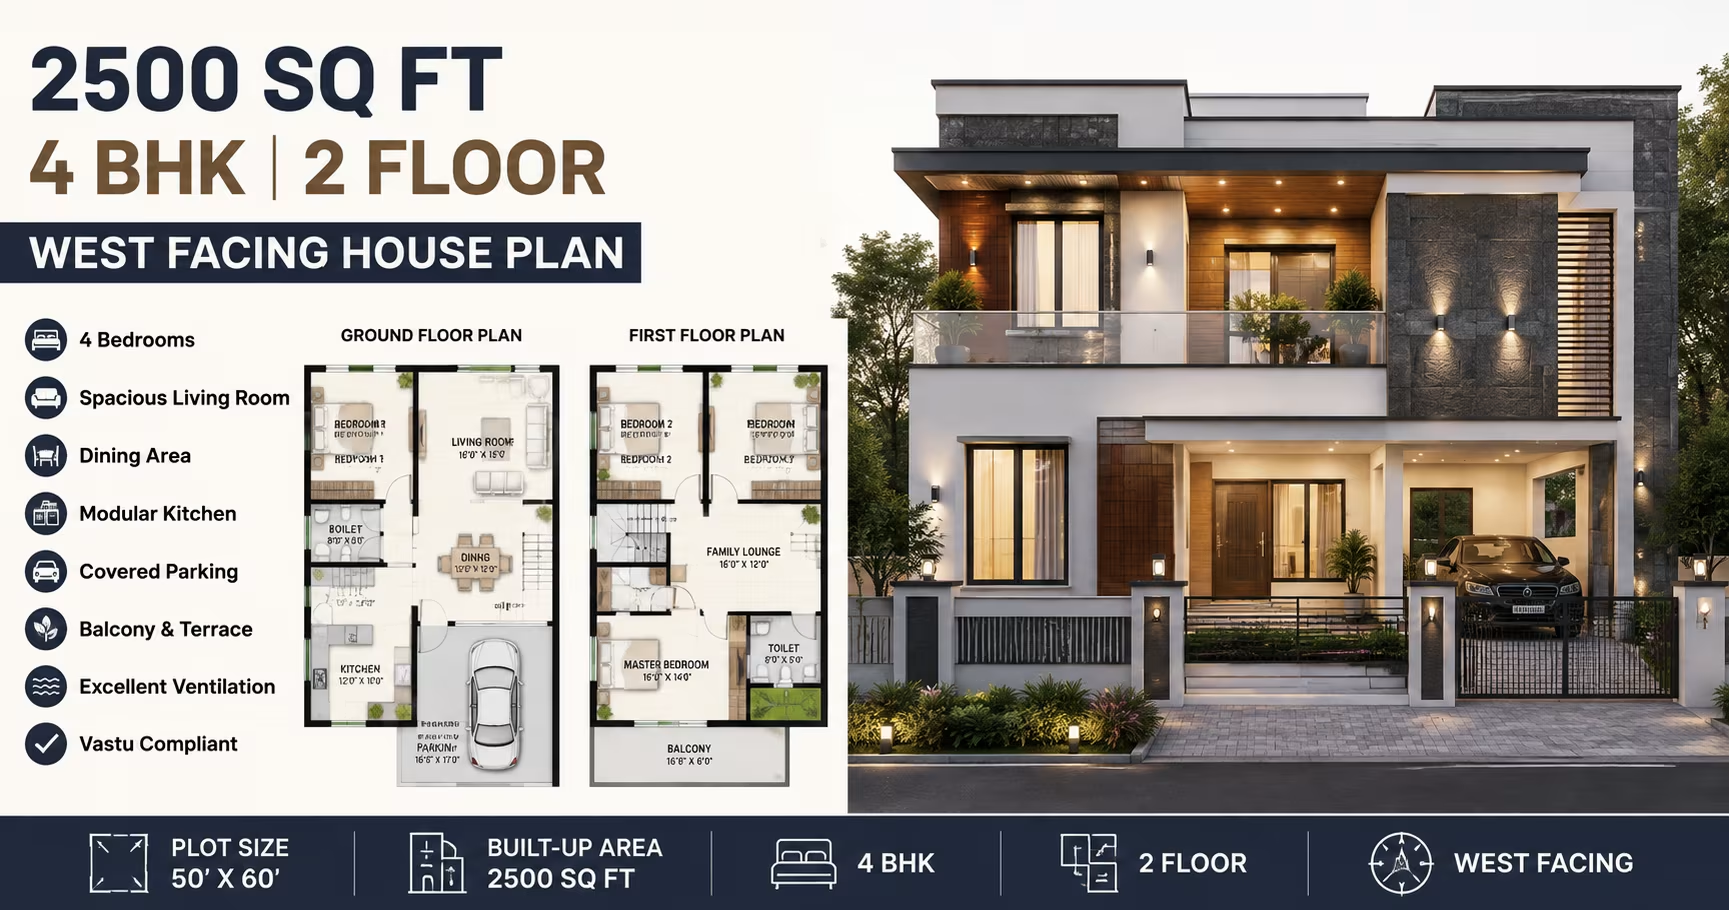
2500 Sq Ft 4 BHK House Plan: 2-Floor West-Facing Villa Home Design
₹0–0 L
View Plans
 4 BHK
4 BHK
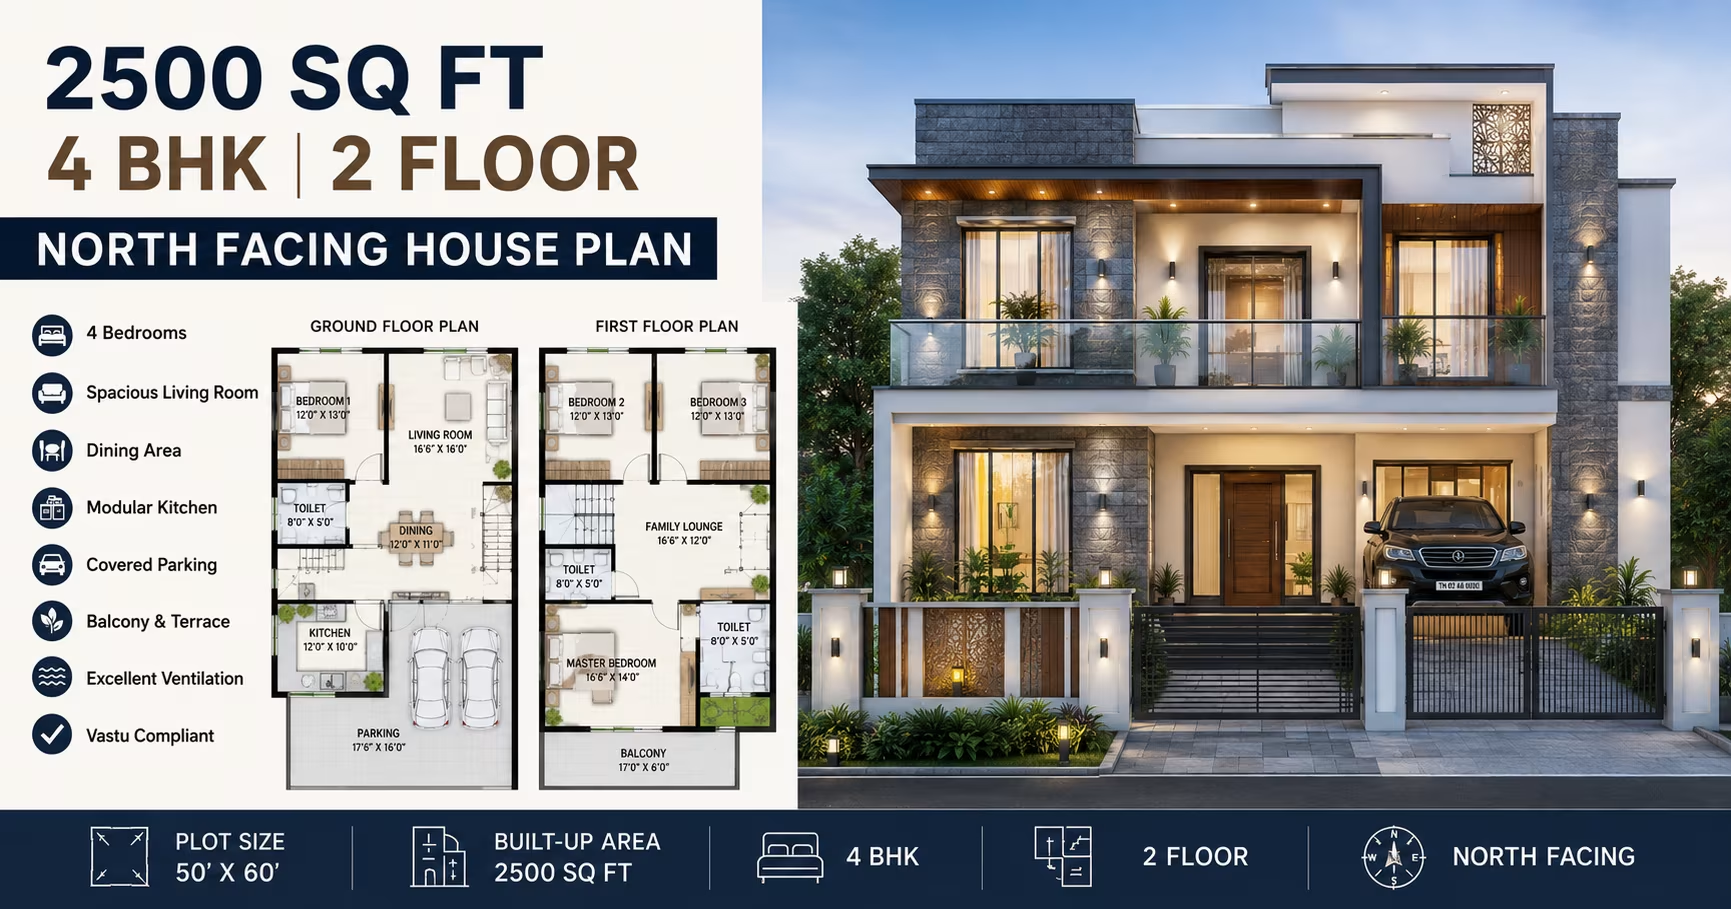
2500 Sq Ft 4 BHK House Plan: 2-Floor North-Facing Villa Home Design
₹0–0 L
View Plans
 4 BHK
4 BHK
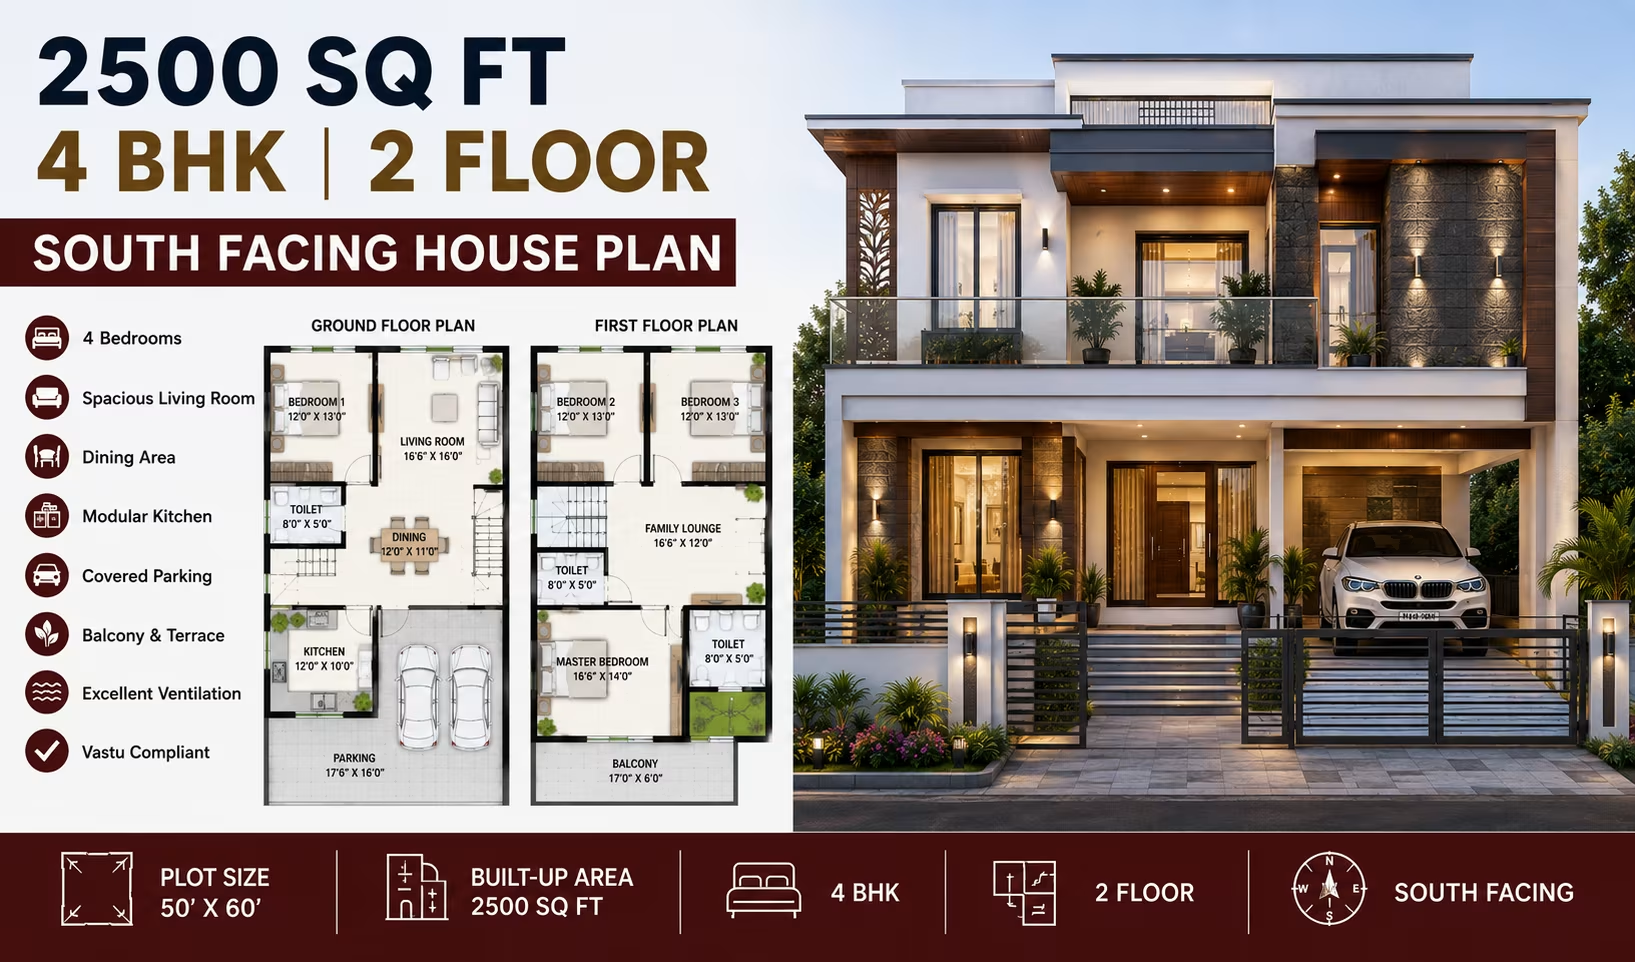
2500 Sq Ft 4 BHK House Plan: 2-Floor South-Facing Villa Home Design
₹0–0 L
View Plans
 5 BHK
5 BHK
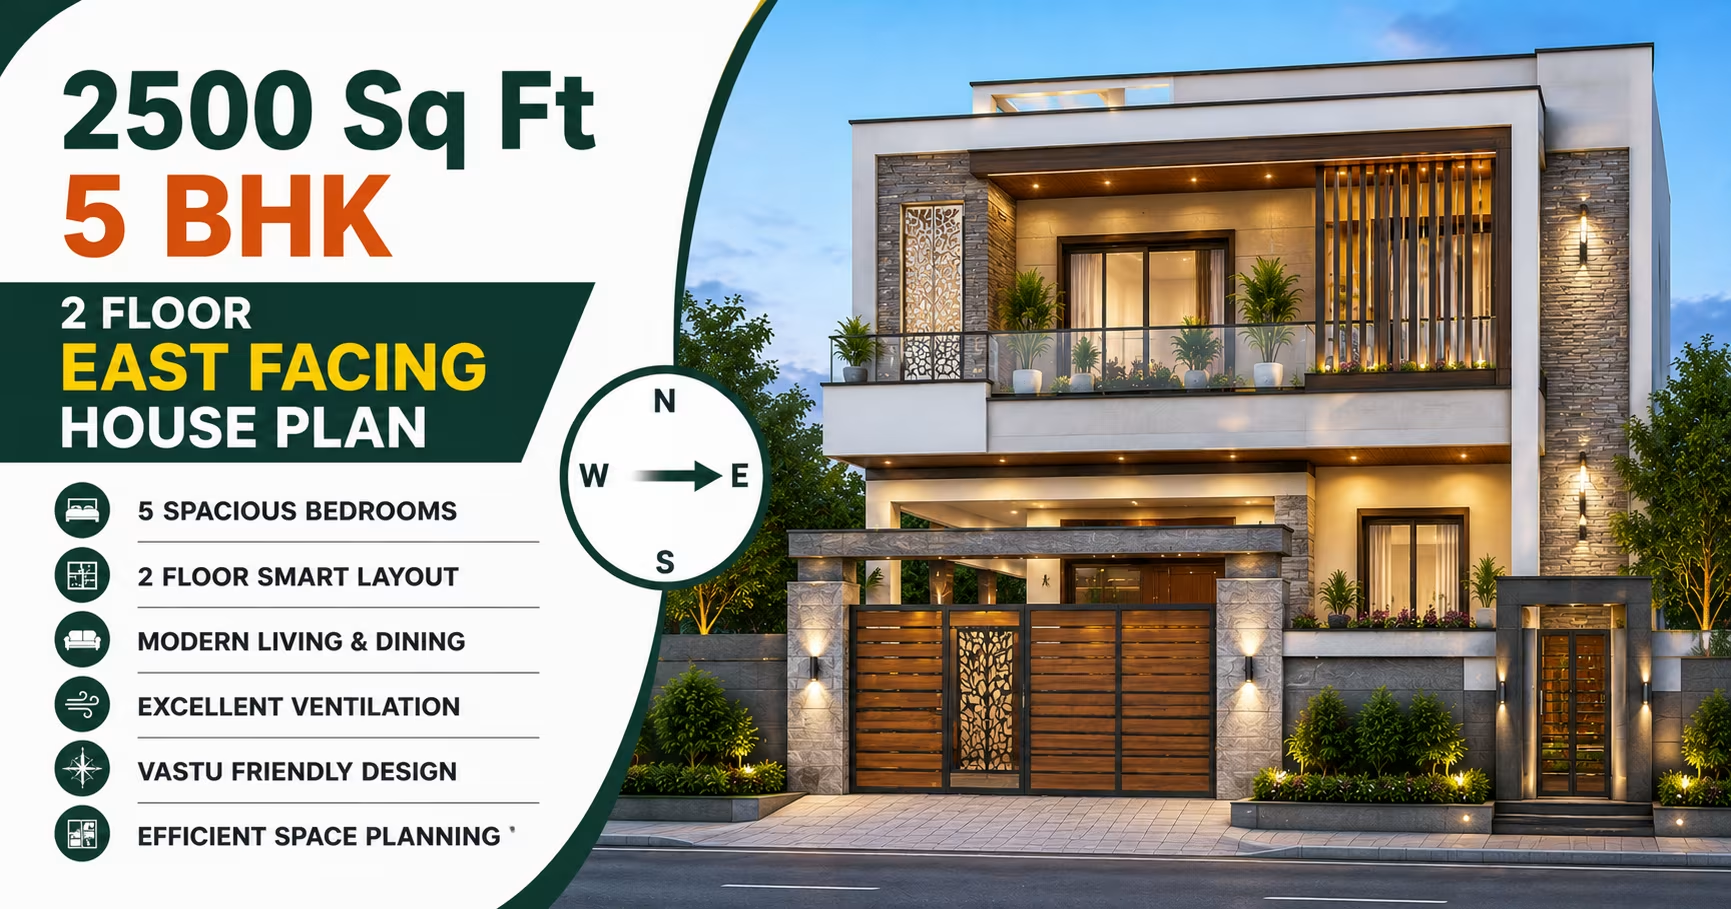
2500 Sq Ft 5 BHK House Plan: 2-Floor East-Facing Villa Home Design for Indian Families
₹0–0 L
View Plans
 5 BHK
5 BHK
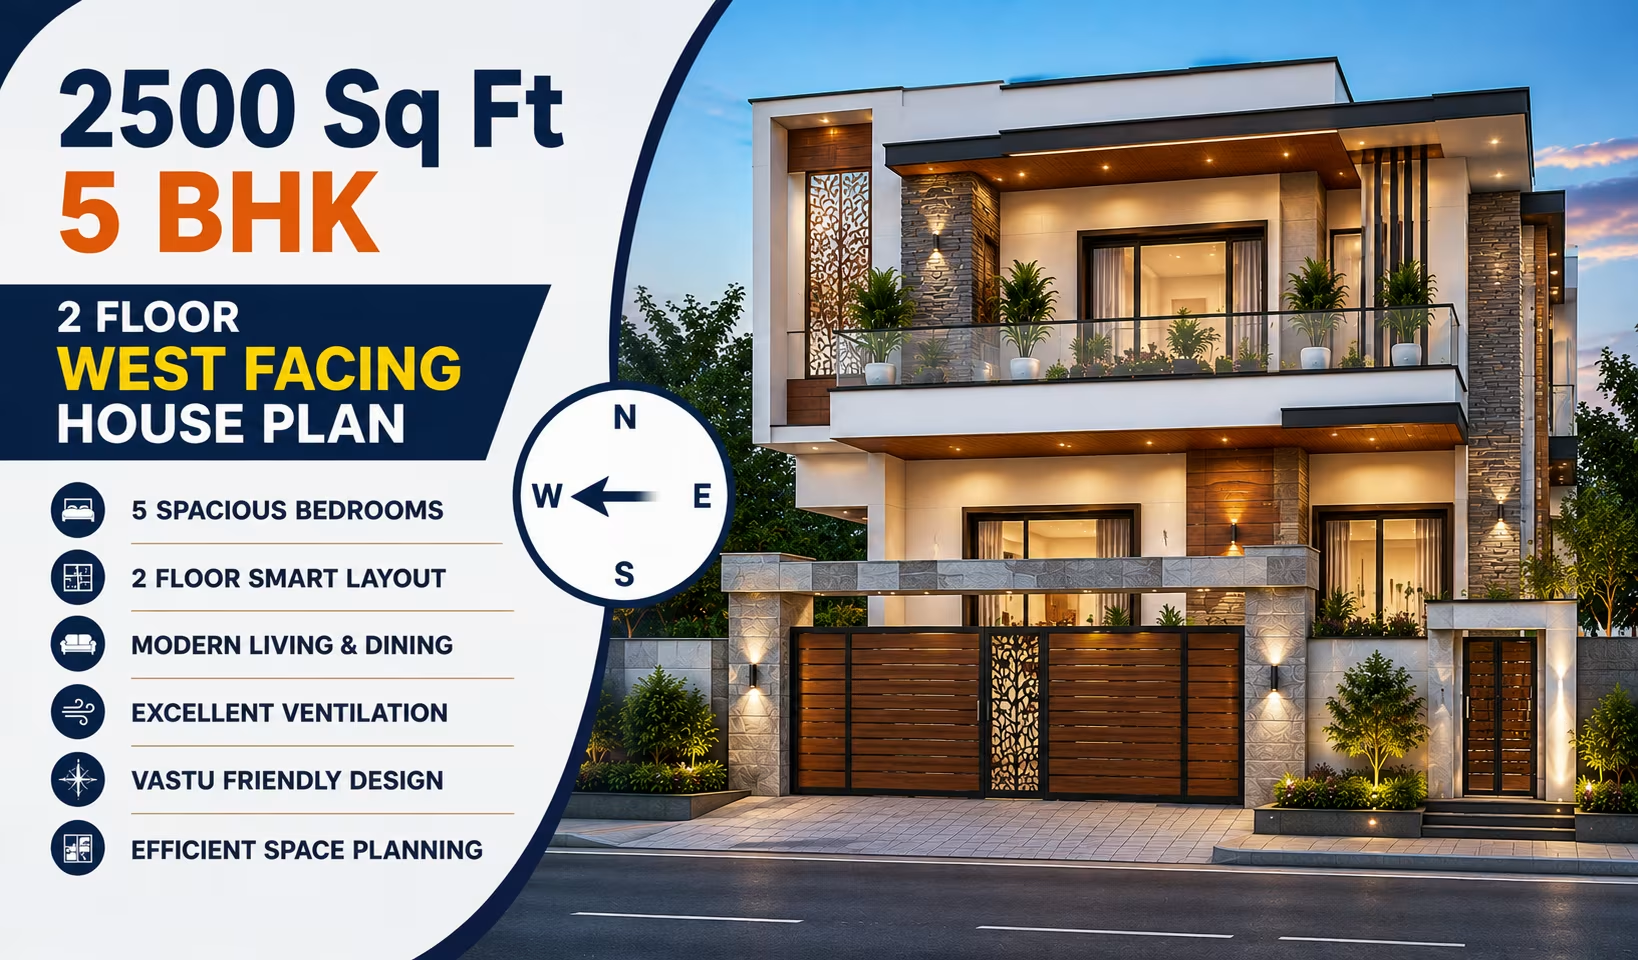
2500 Sq Ft 5 BHK House Plan: 2-Floor West-Facing Villa Home Design for Indian Families
₹0–0 L
View Plans
 5 BHK
5 BHK
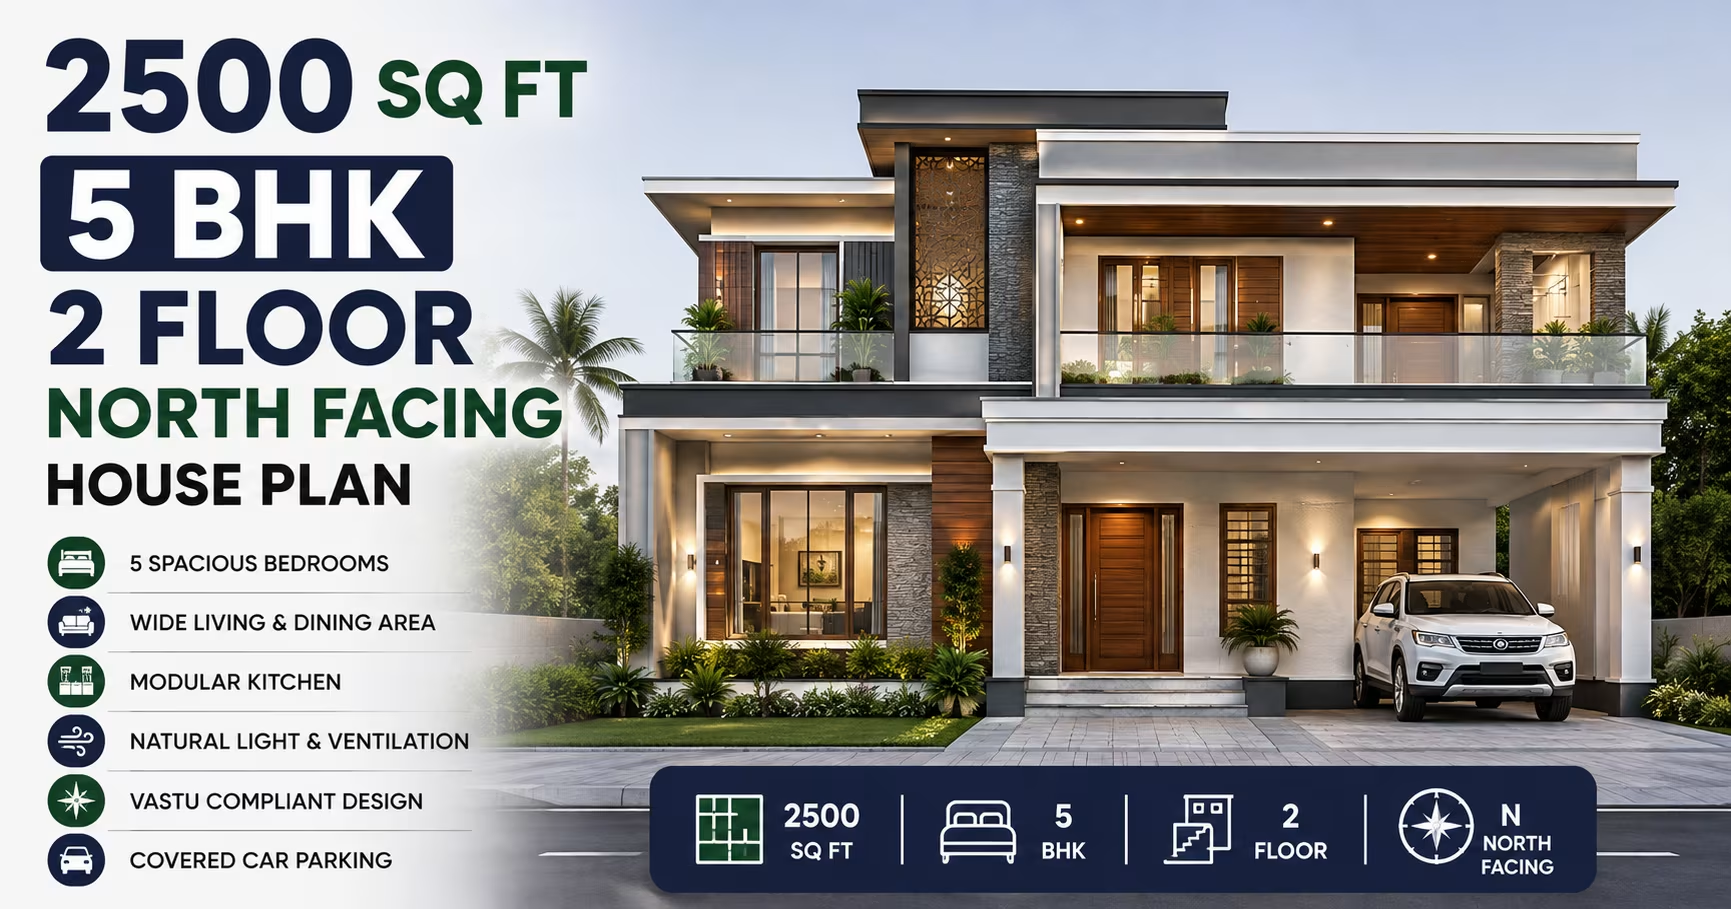
2500 Sq Ft 5 BHK House Plan: 2-Floor North-Facing Villa Home Design for Indian Families
₹0–0 L
View Plans
 5 BHK
5 BHK
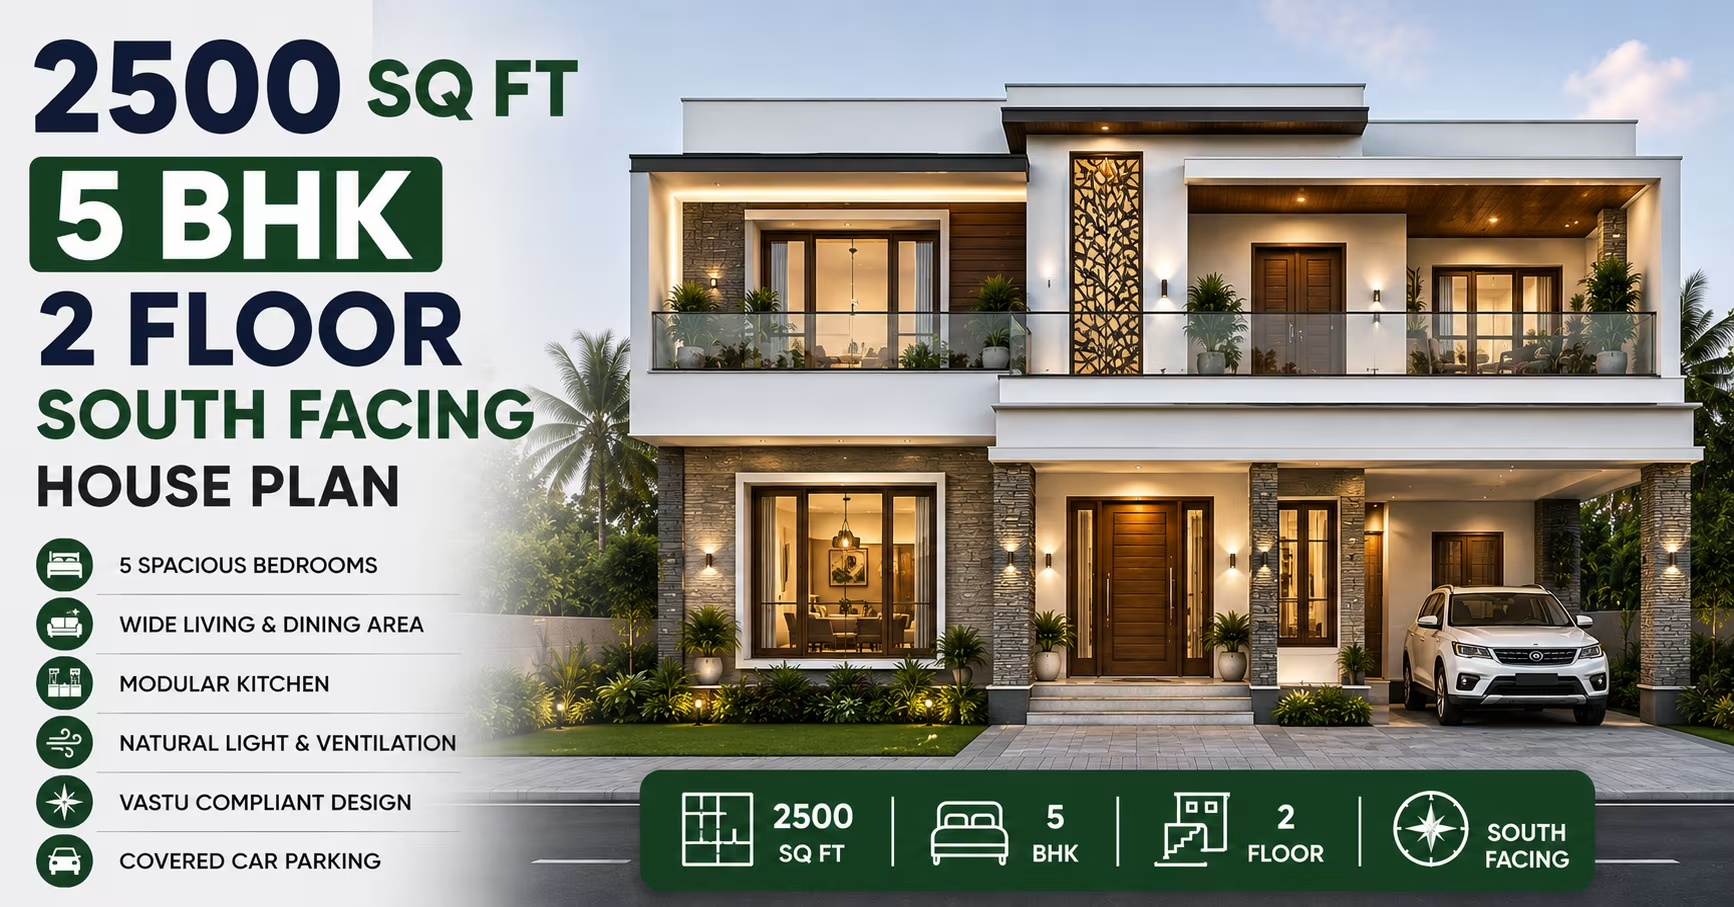
2500 Sq Ft 5 BHK House Plan: 2-Floor South-Facing Villa Home Design for Indian Families
₹0–0 L
View Plans
 4 BHK
4 BHK
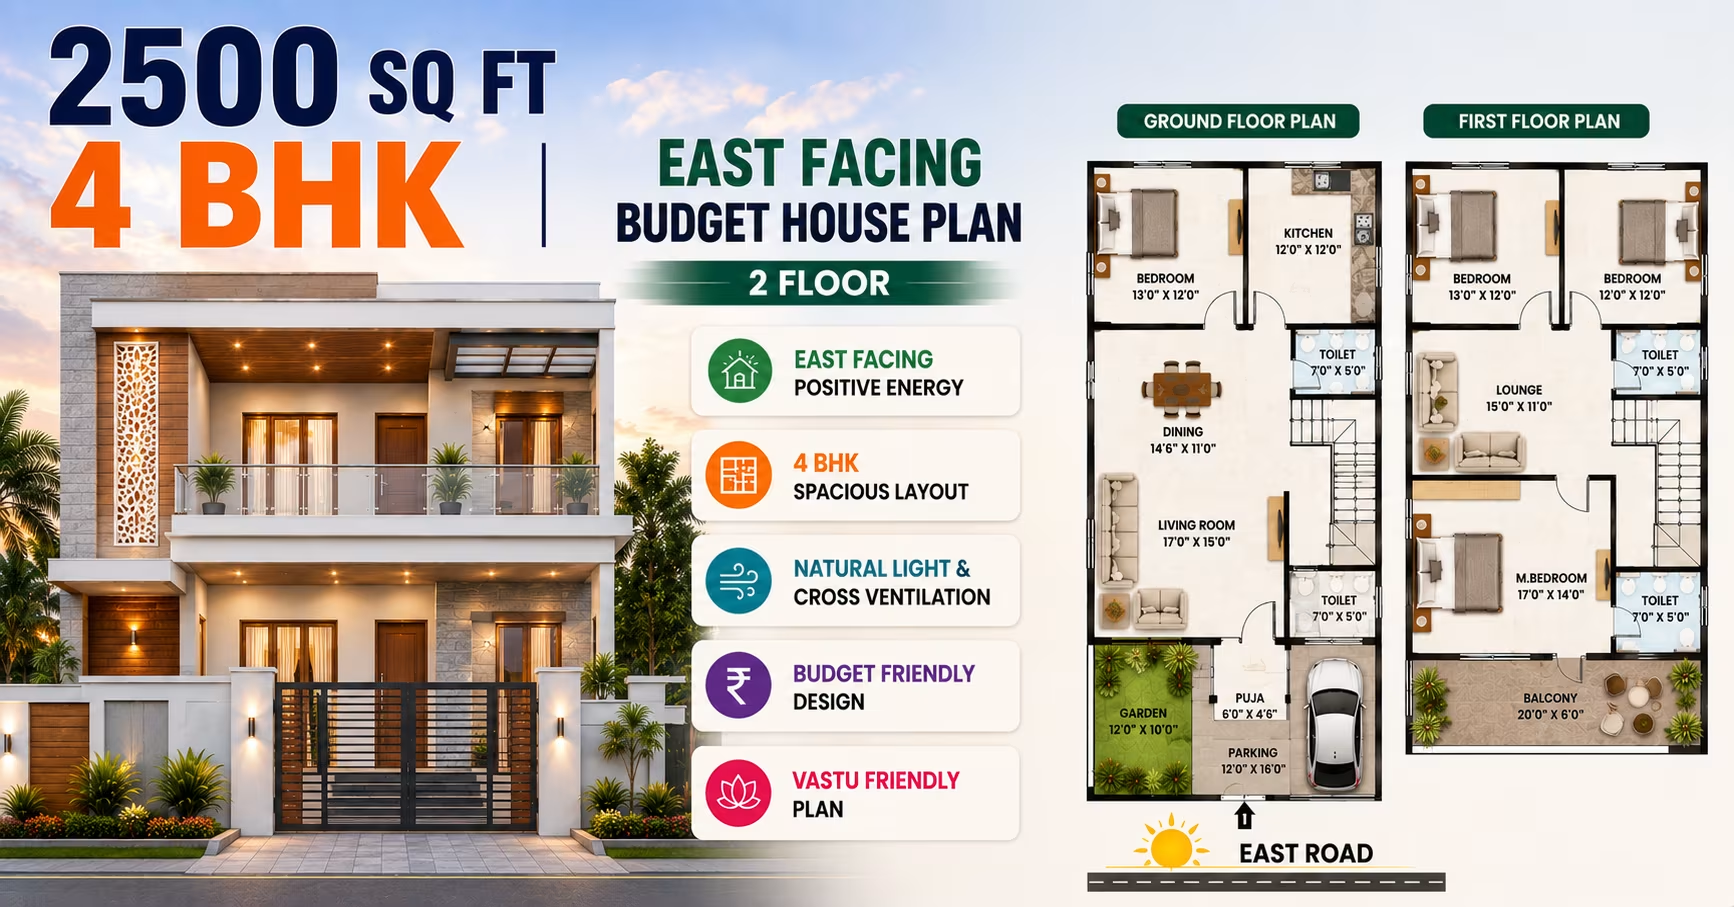
2500 Sq Ft 4 BHK House Plan: 2-Floor East-Facing Budget Home Design
₹0–0 L
View Plans
 4 BHK
4 BHK
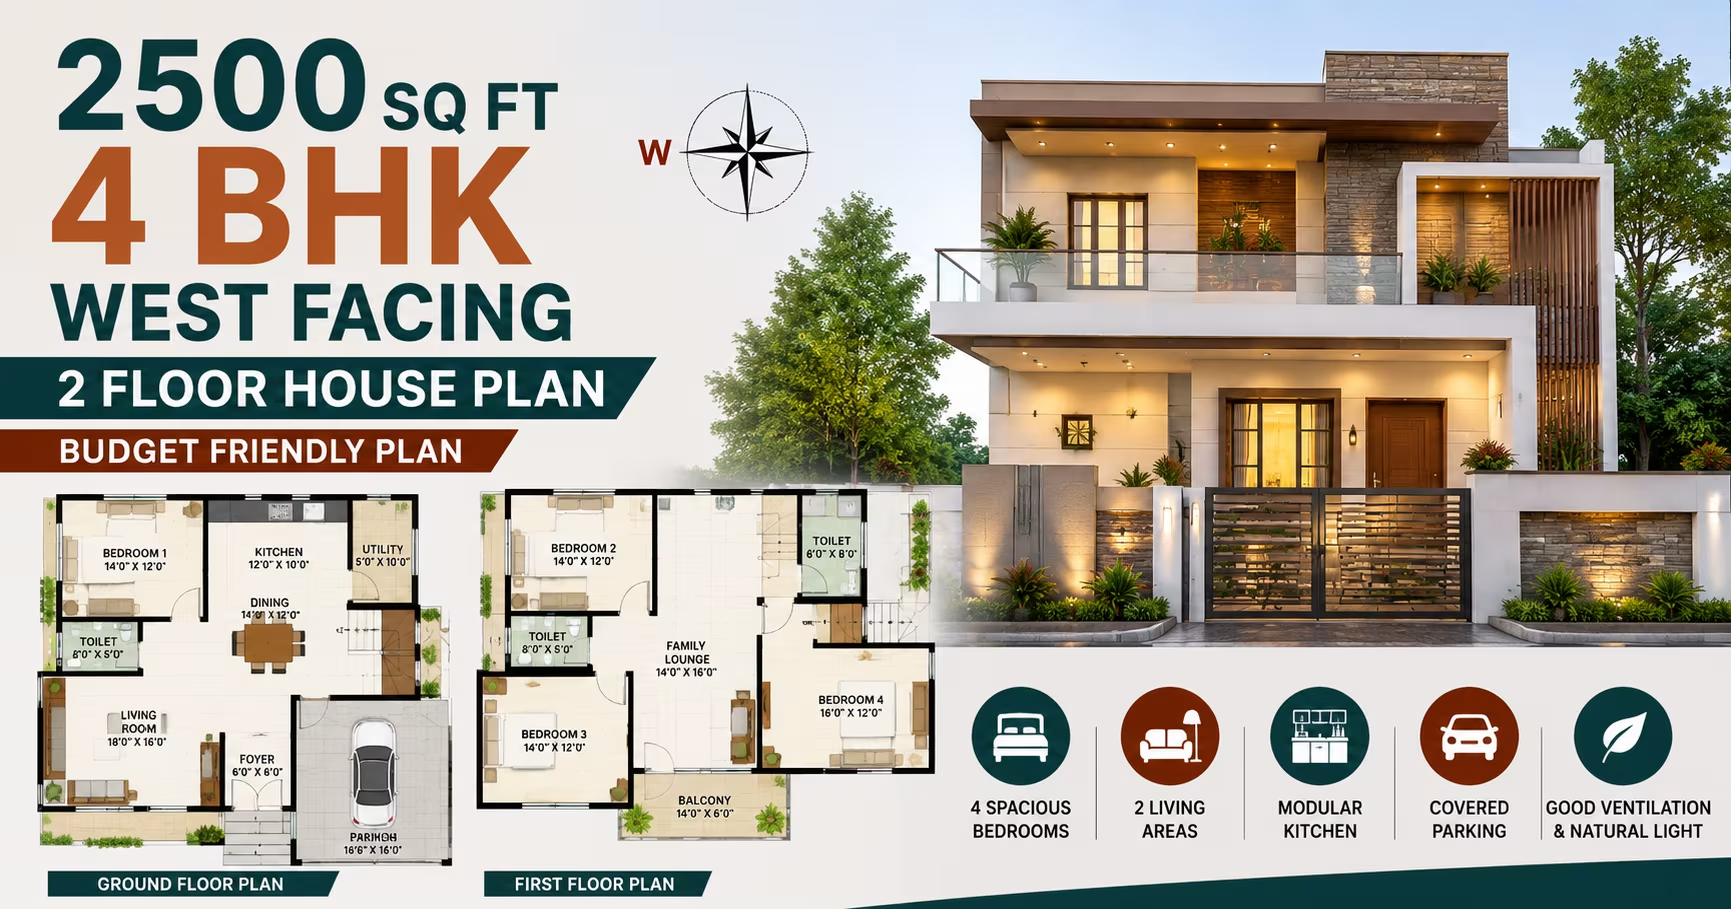
2500 Sq Ft 4 BHK House Plan: 2-Floor West-Facing Budget Home Design
₹0–0 L
View Plans
 4 BHK
4 BHK
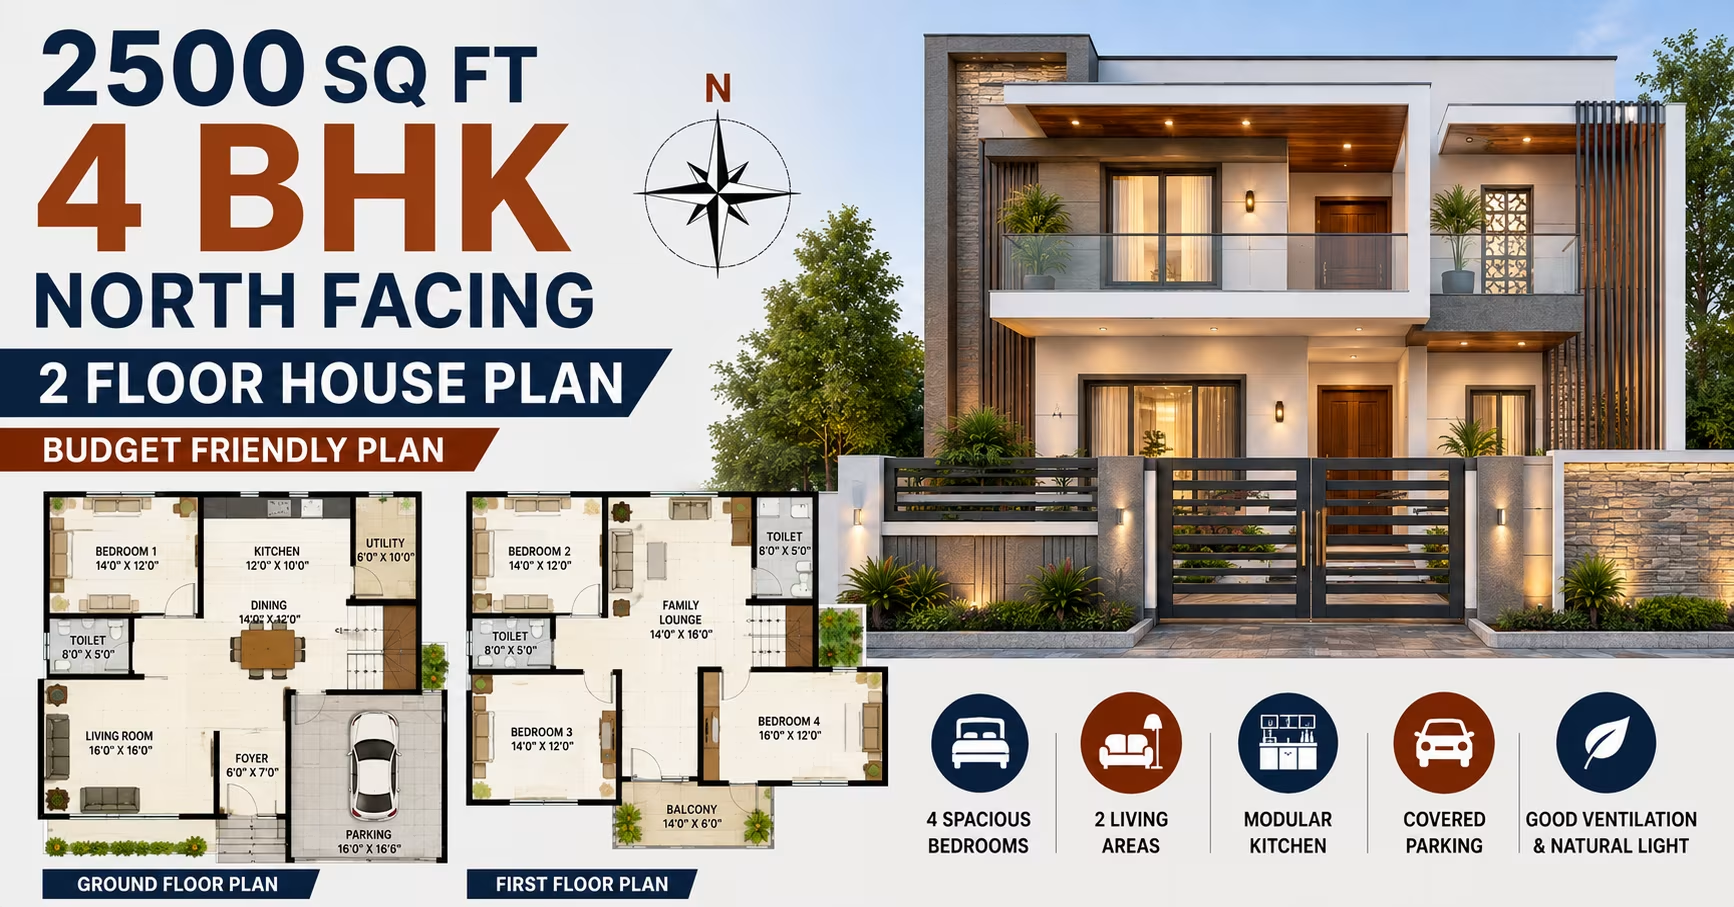
2500 Sq Ft 4 BHK House Plan: 2-Floor North-Facing Budget Home Design
₹0–0 L
View Plans
 4 BHK
4 BHK
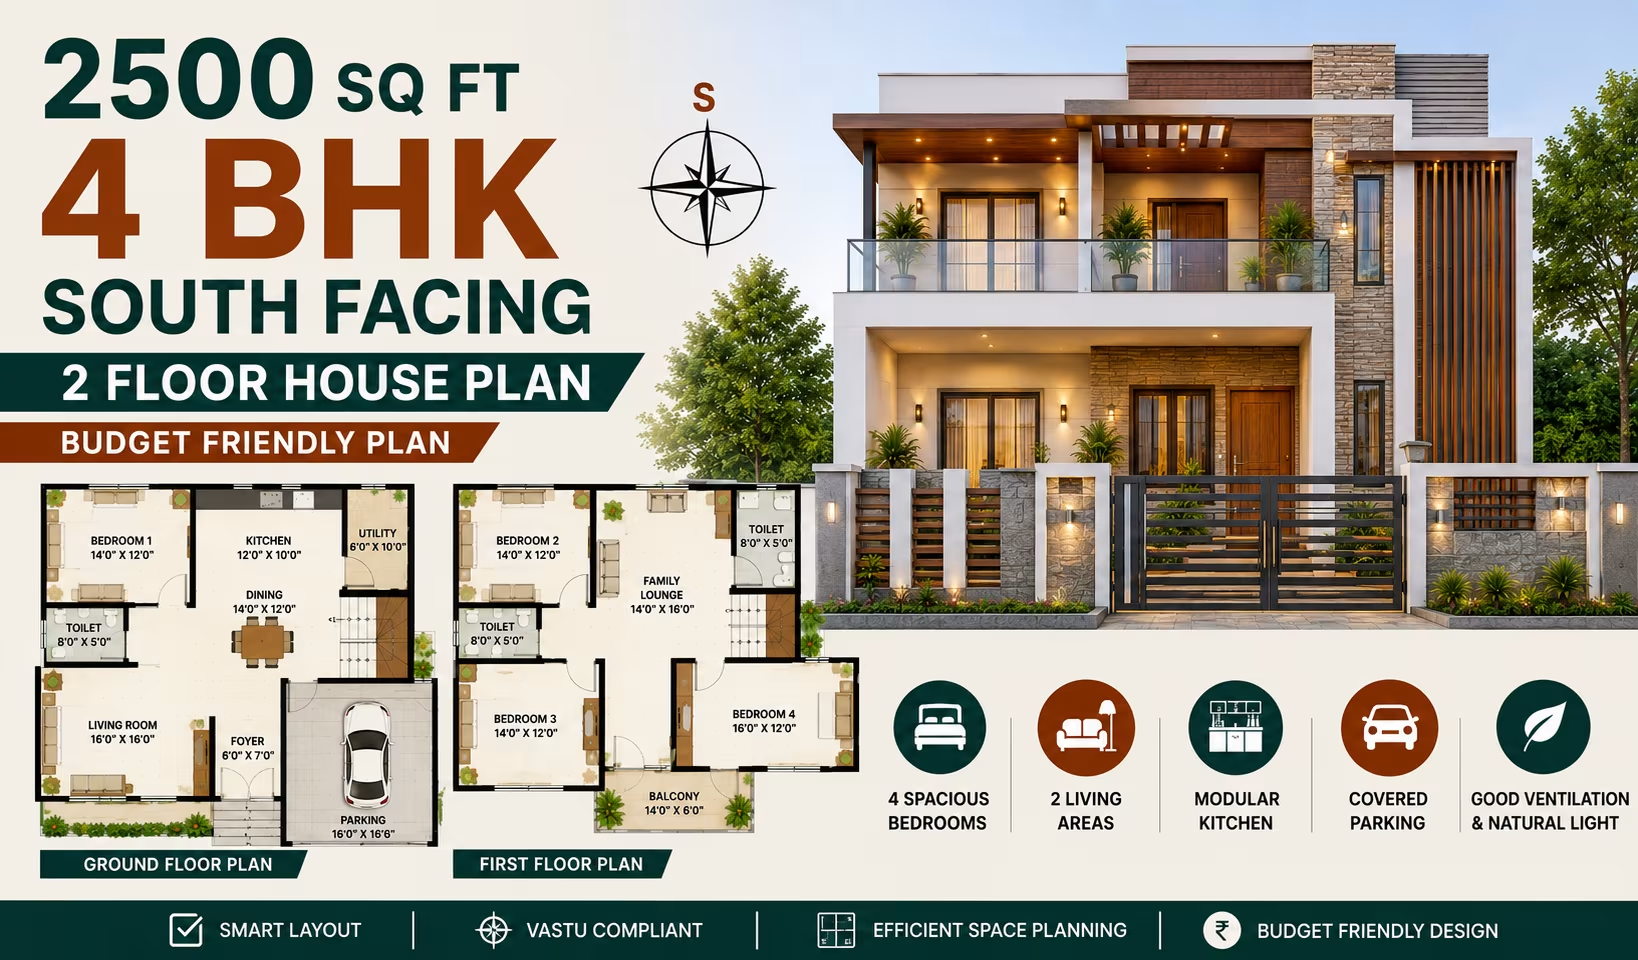
2500 Sq Ft 4 BHK House Plan: 2-Floor South-Facing Budget Home Design
₹0–0 L
View Plans
 5 BHK
5 BHK
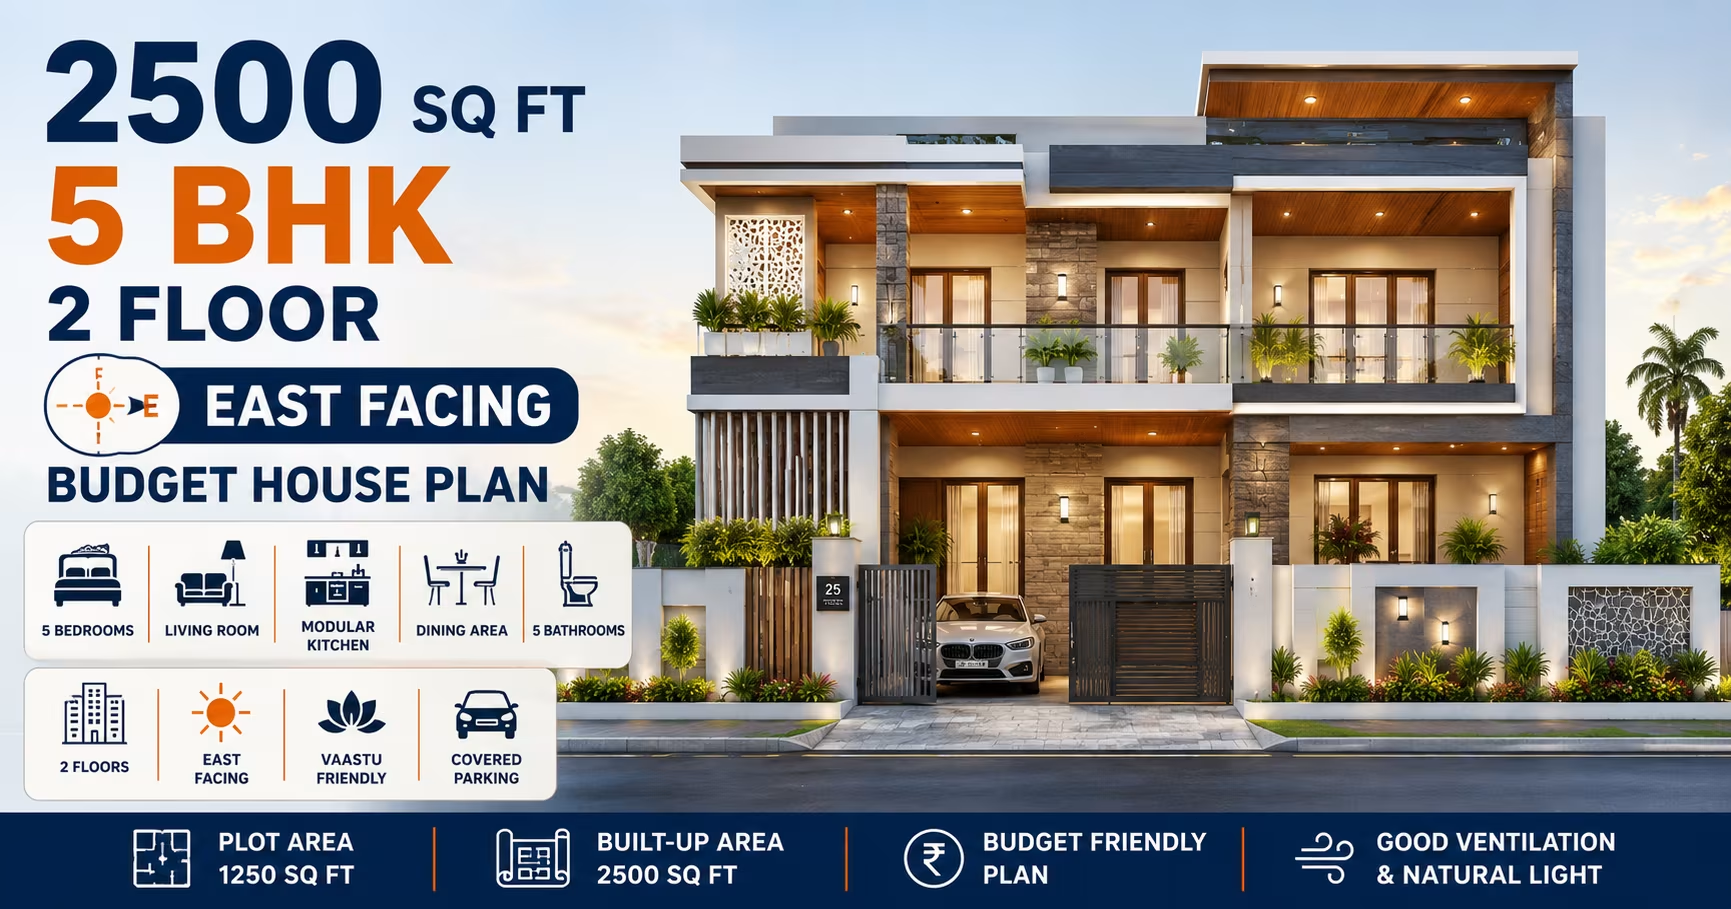
2500 Sq Ft 5 BHK House Plan: 2-Floor East-Facing Budget Home Design for Indian Families
₹0–0 L
View Plans
 5 BHK
5 BHK
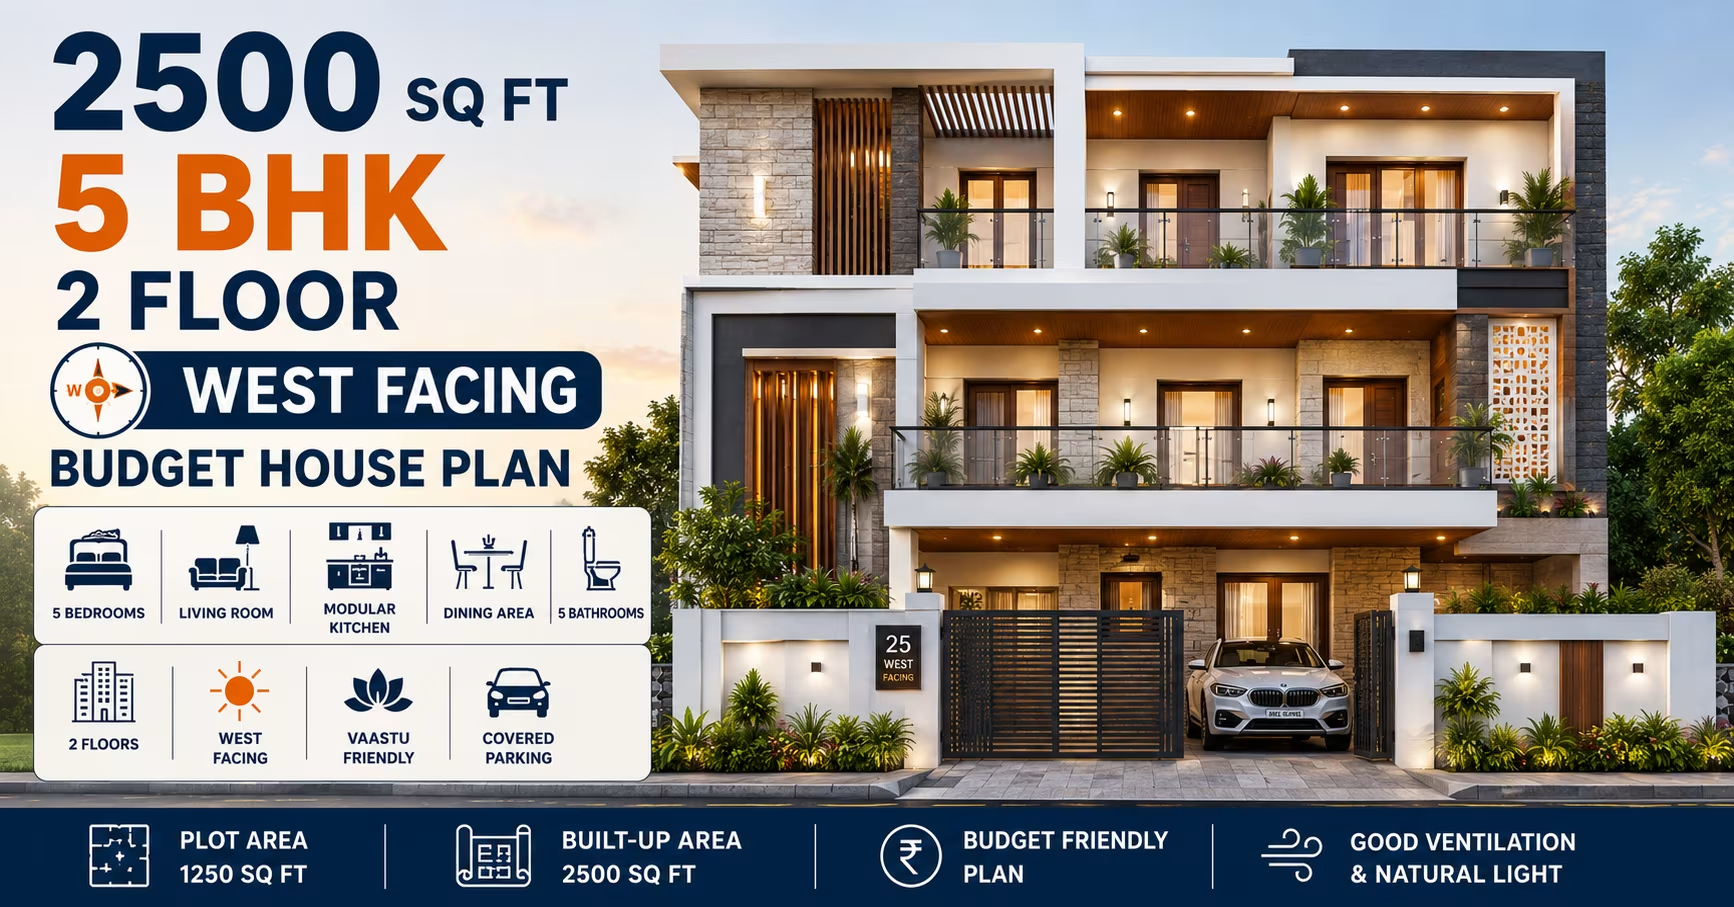
2500 Sq Ft 5 BHK House Plan: 2-Floor West-Facing Budget Home Design for Indian Families
₹0–0 L
View Plans
 5 BHK
5 BHK
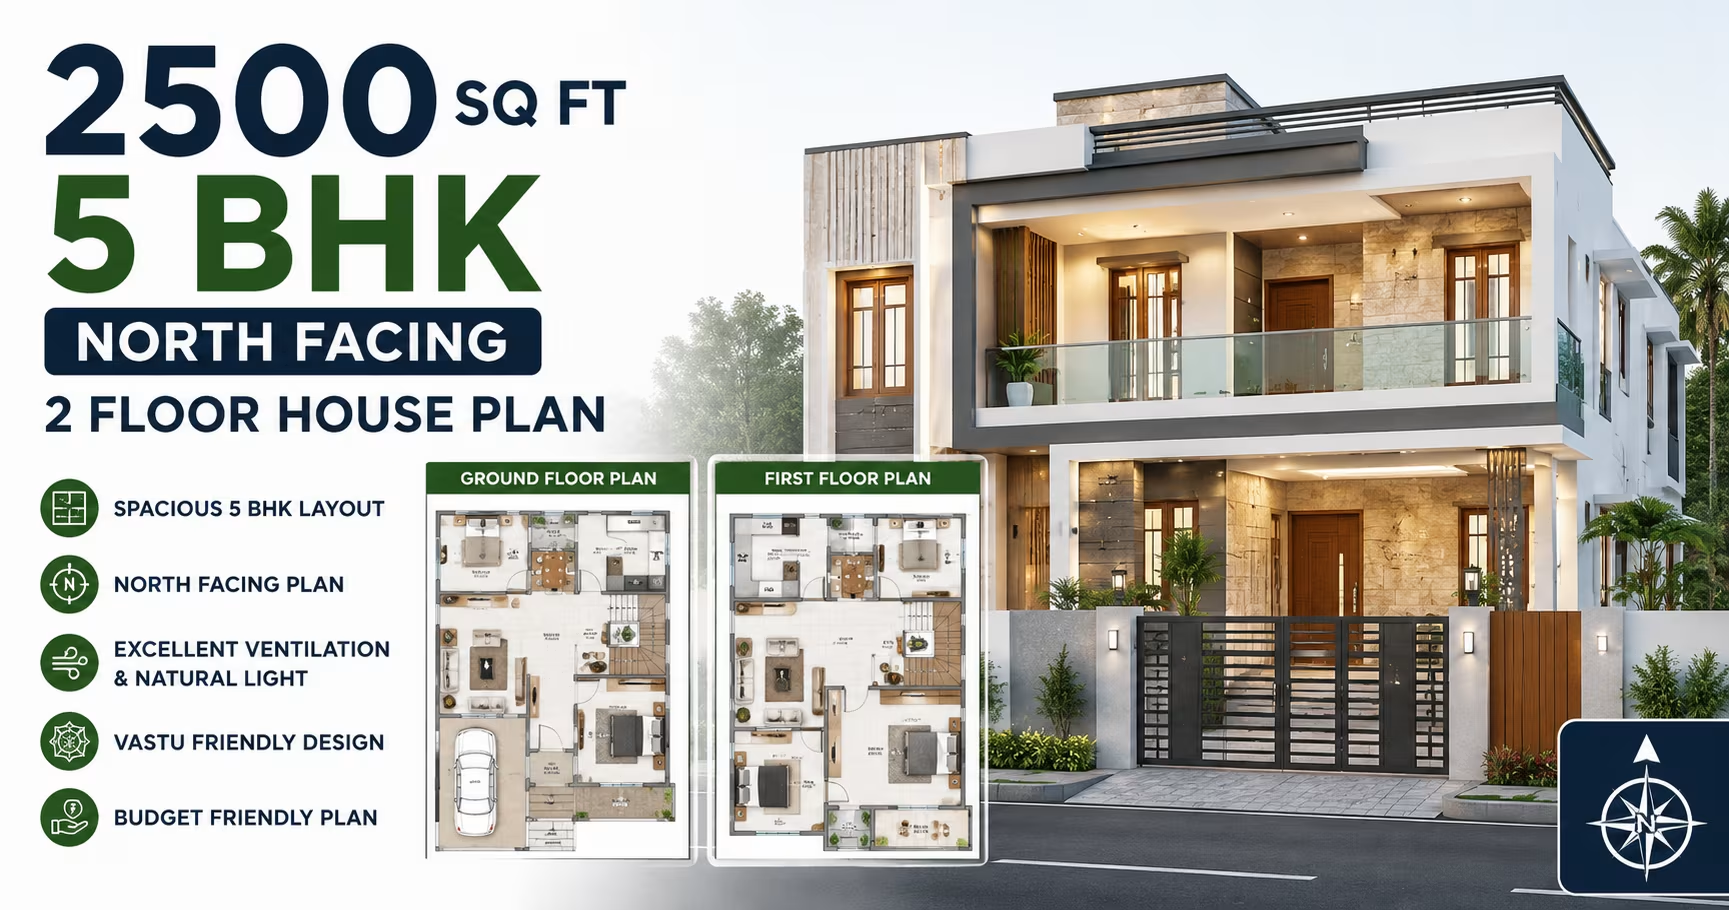
2500 Sq Ft 5 BHK House Plan: 2-Floor North-Facing Budget Home Design for Indian Families
₹0–0 L
View Plans
 5 BHK
5 BHK
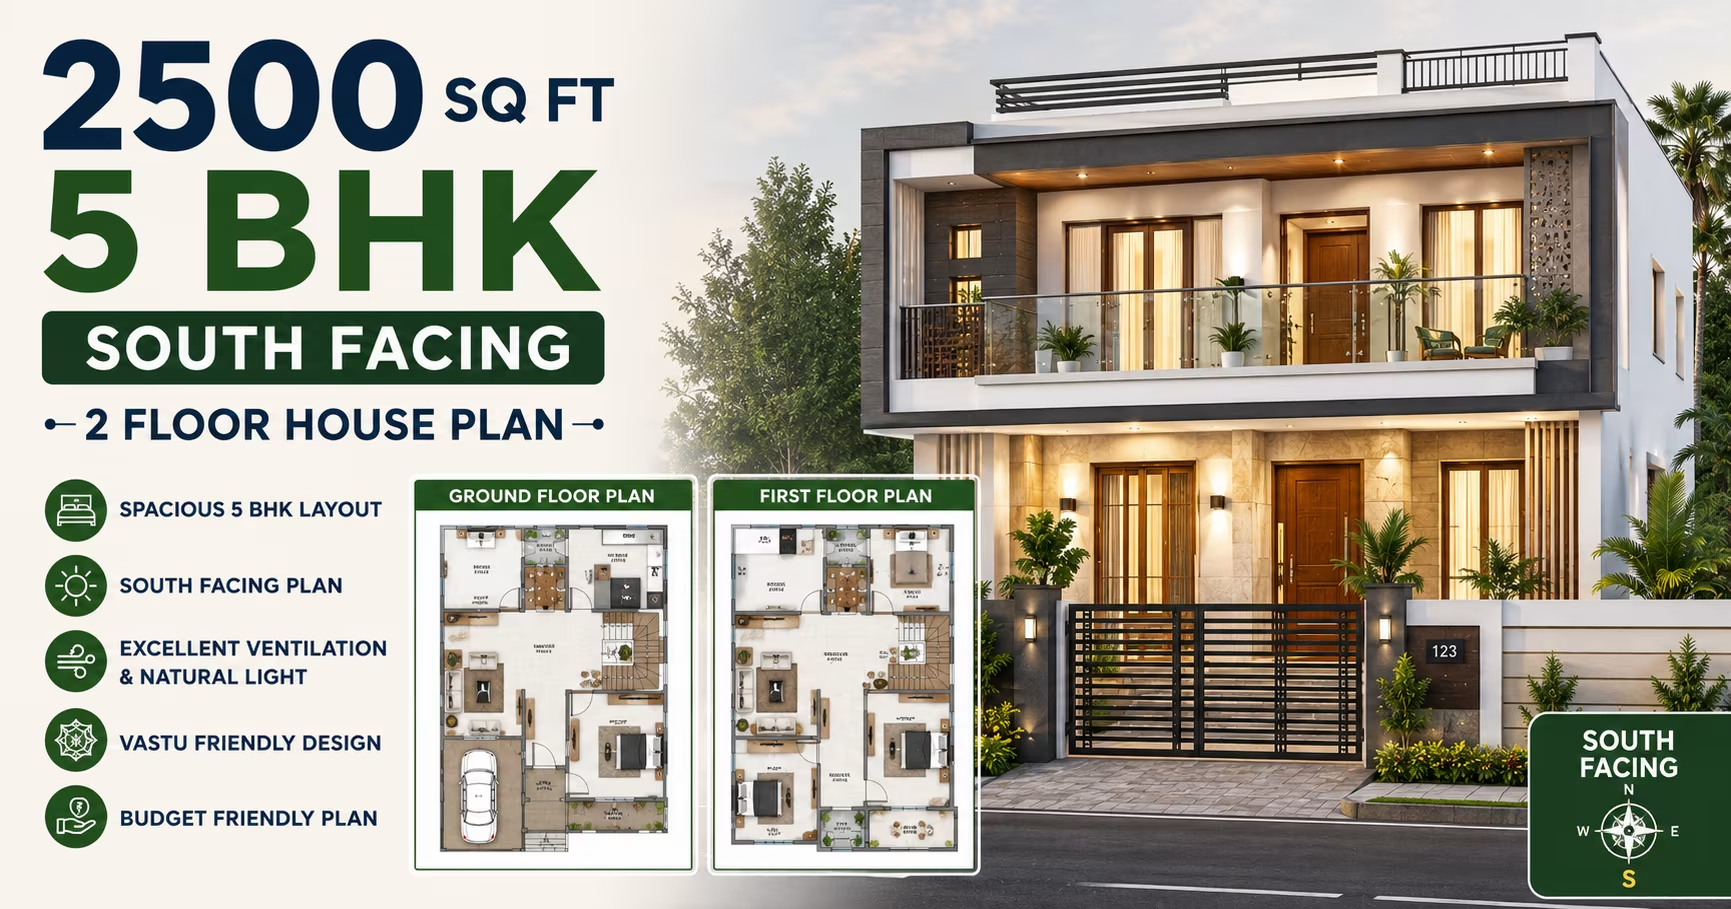
2500 Sq Ft 5 BHK House Plan: 2-Floor South-Facing Budget Home Design for Indian Families
₹0–0 L
View Plans
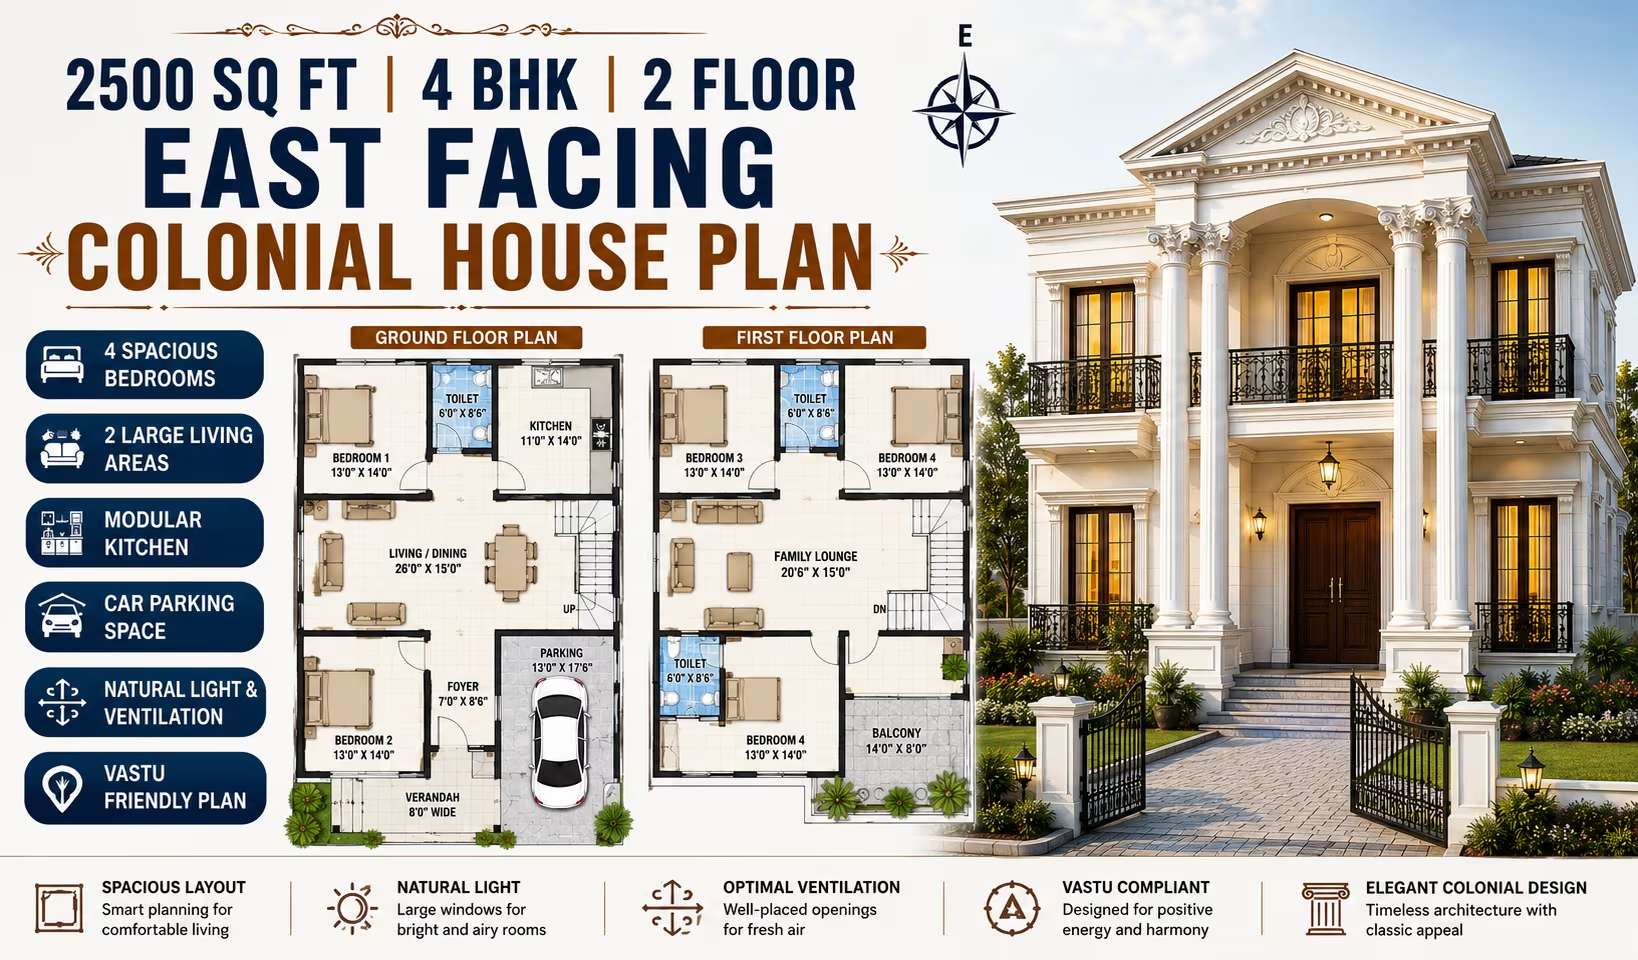 4 BHK
4 BHK
2500 Sq Ft 4 BHK House Plan: 2-Floor East-Facing Colonial Home Design
₹0–0 L
View Plans
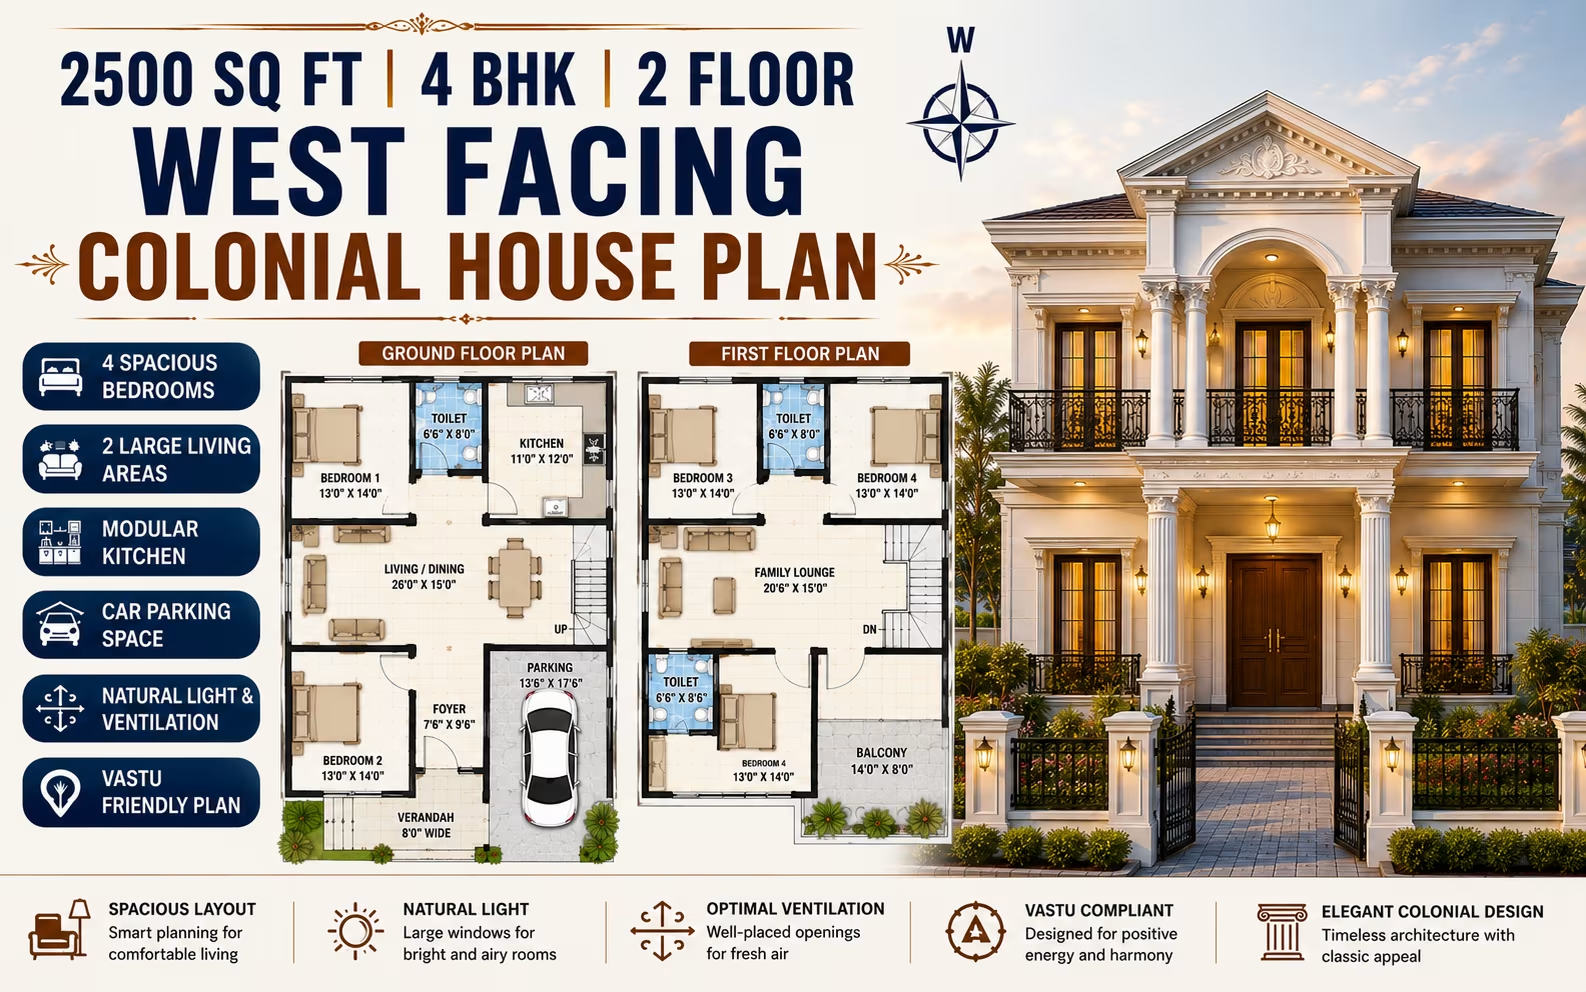 4 BHK
4 BHK
2500 Sq Ft 4 BHK House Plan: 2-Floor West-Facing Colonial Home Design
₹0–0 L
View Plans
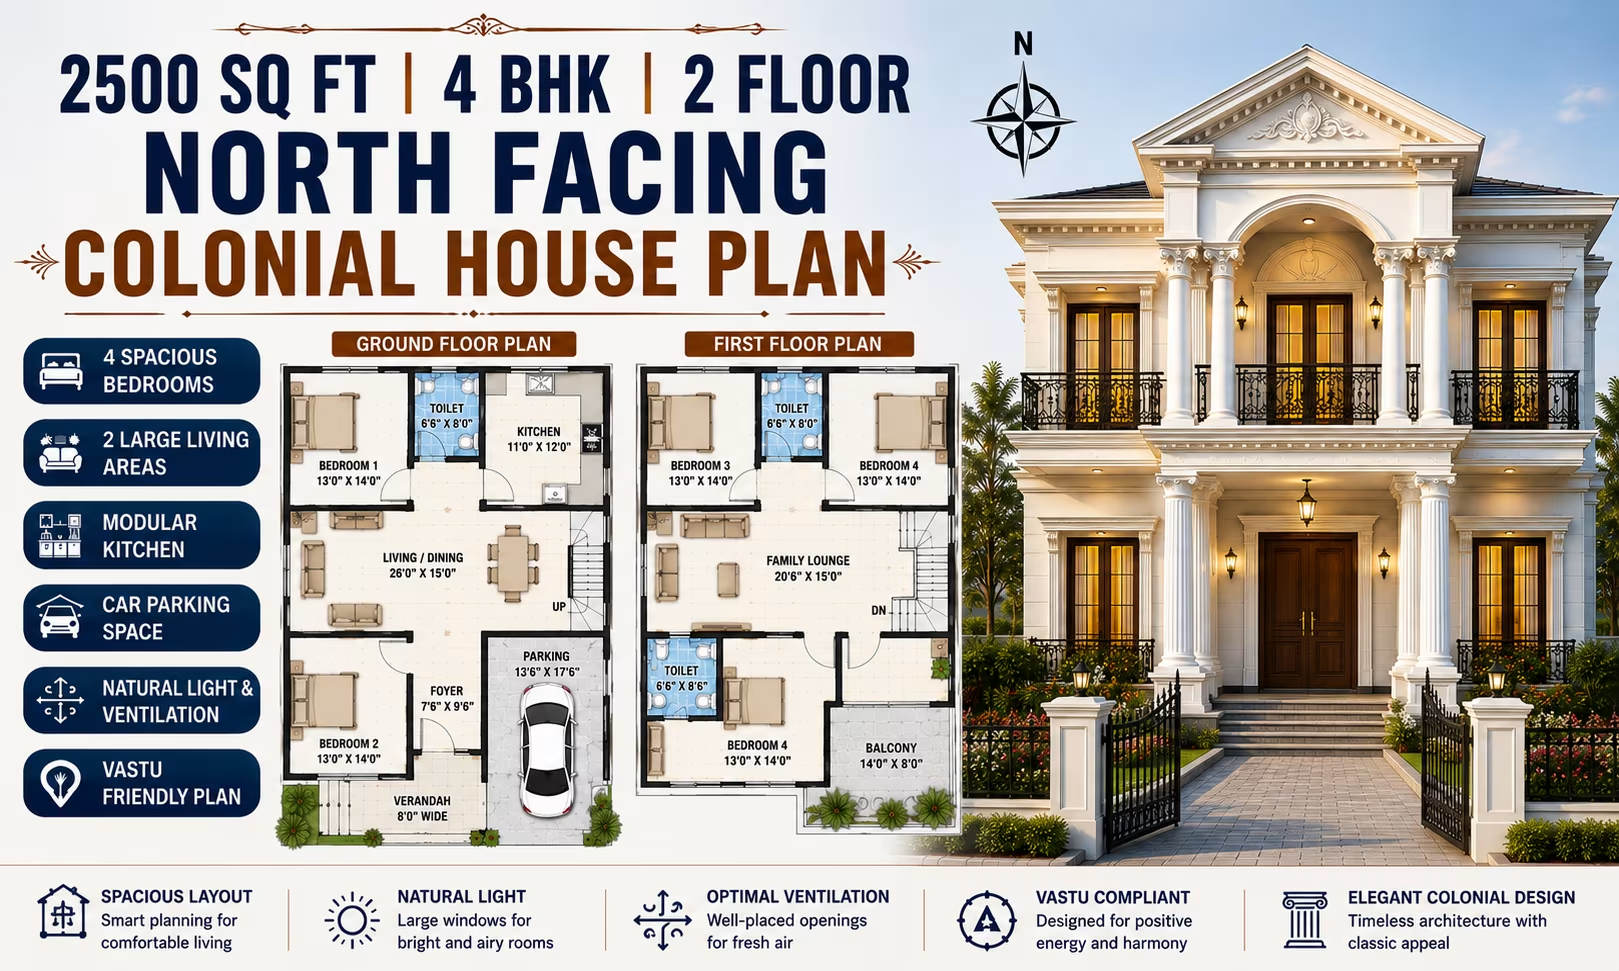 4 BHK
4 BHK
2500 Sq Ft 4 BHK House Plan: 2-Floor North-Facing Colonial Home Design
₹0–0 L
View Plans
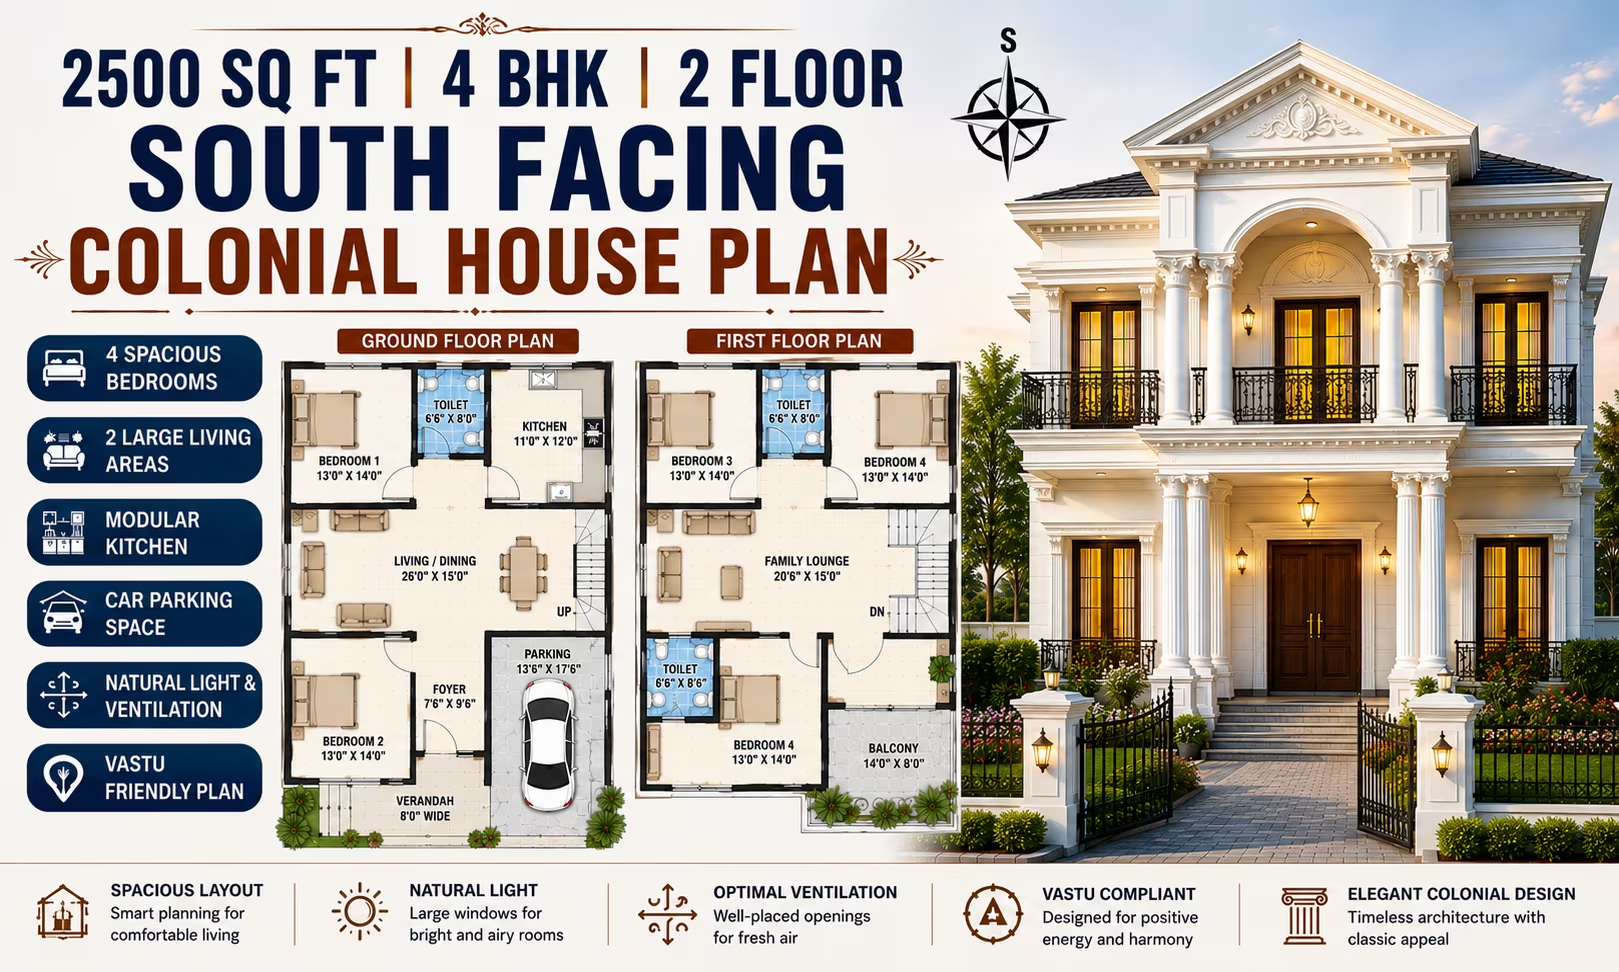 4 BHK
4 BHK
2500 Sq Ft 4 BHK House Plan: 2-Floor South-Facing Colonial Home Design
₹0–0 L
View Plans
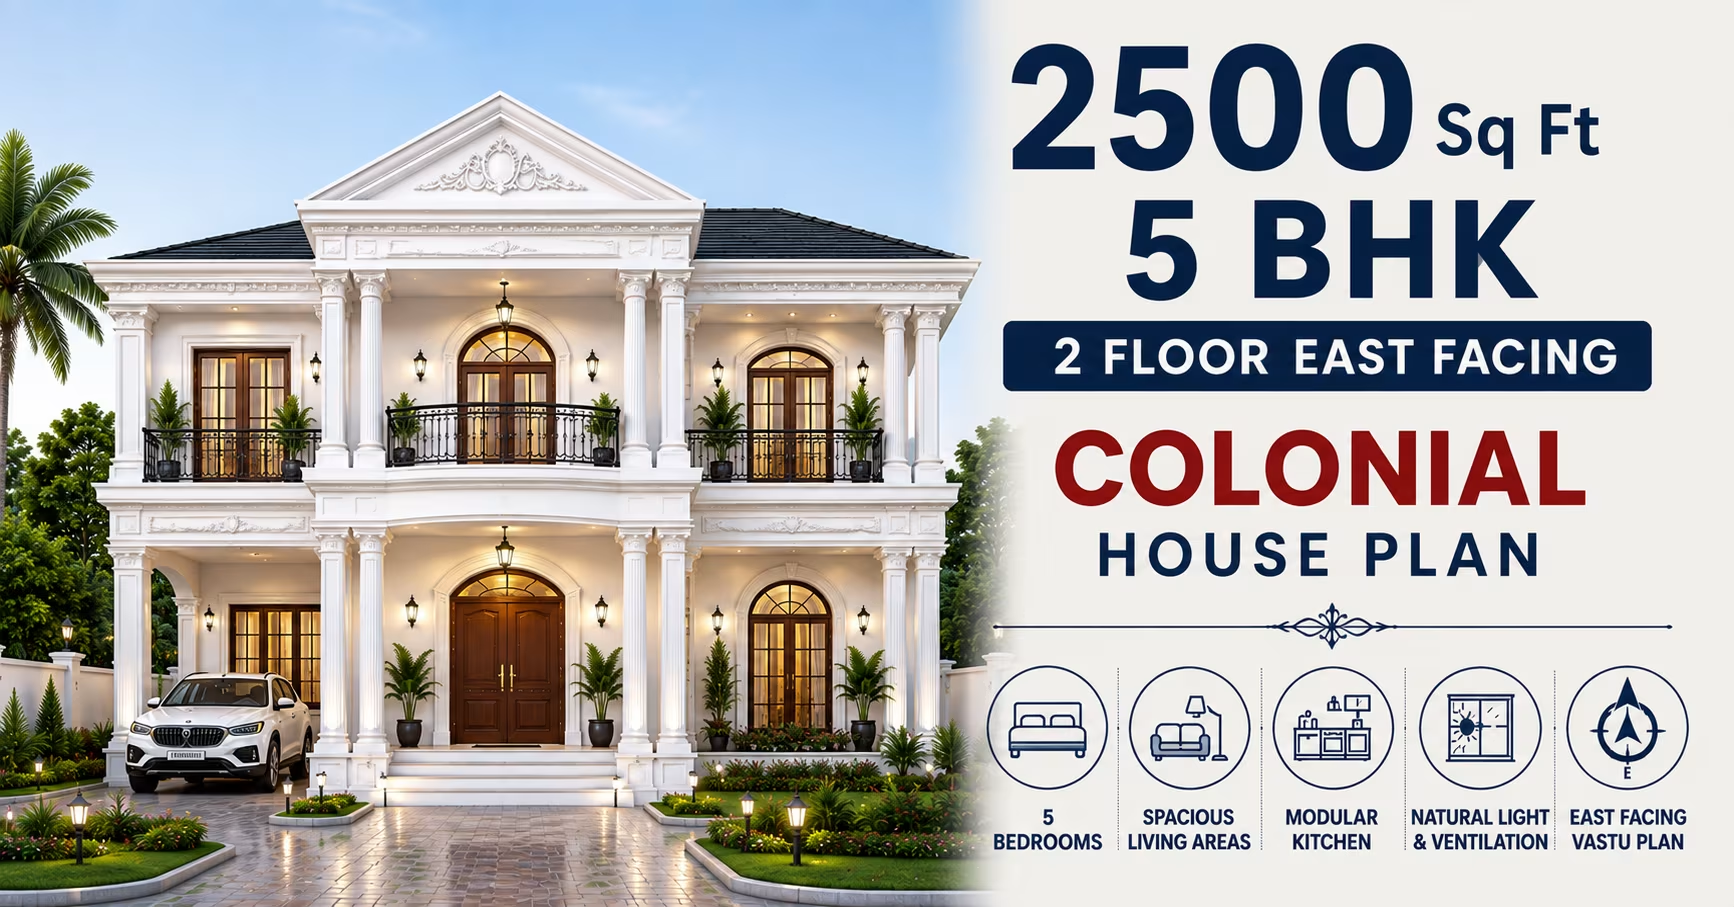 5 BHK
5 BHK
2500 Sq Ft 5 BHK House Plan: 2-Floor East-Facing Colonial Home Design for Indian Families
₹0–0 L
View Plans
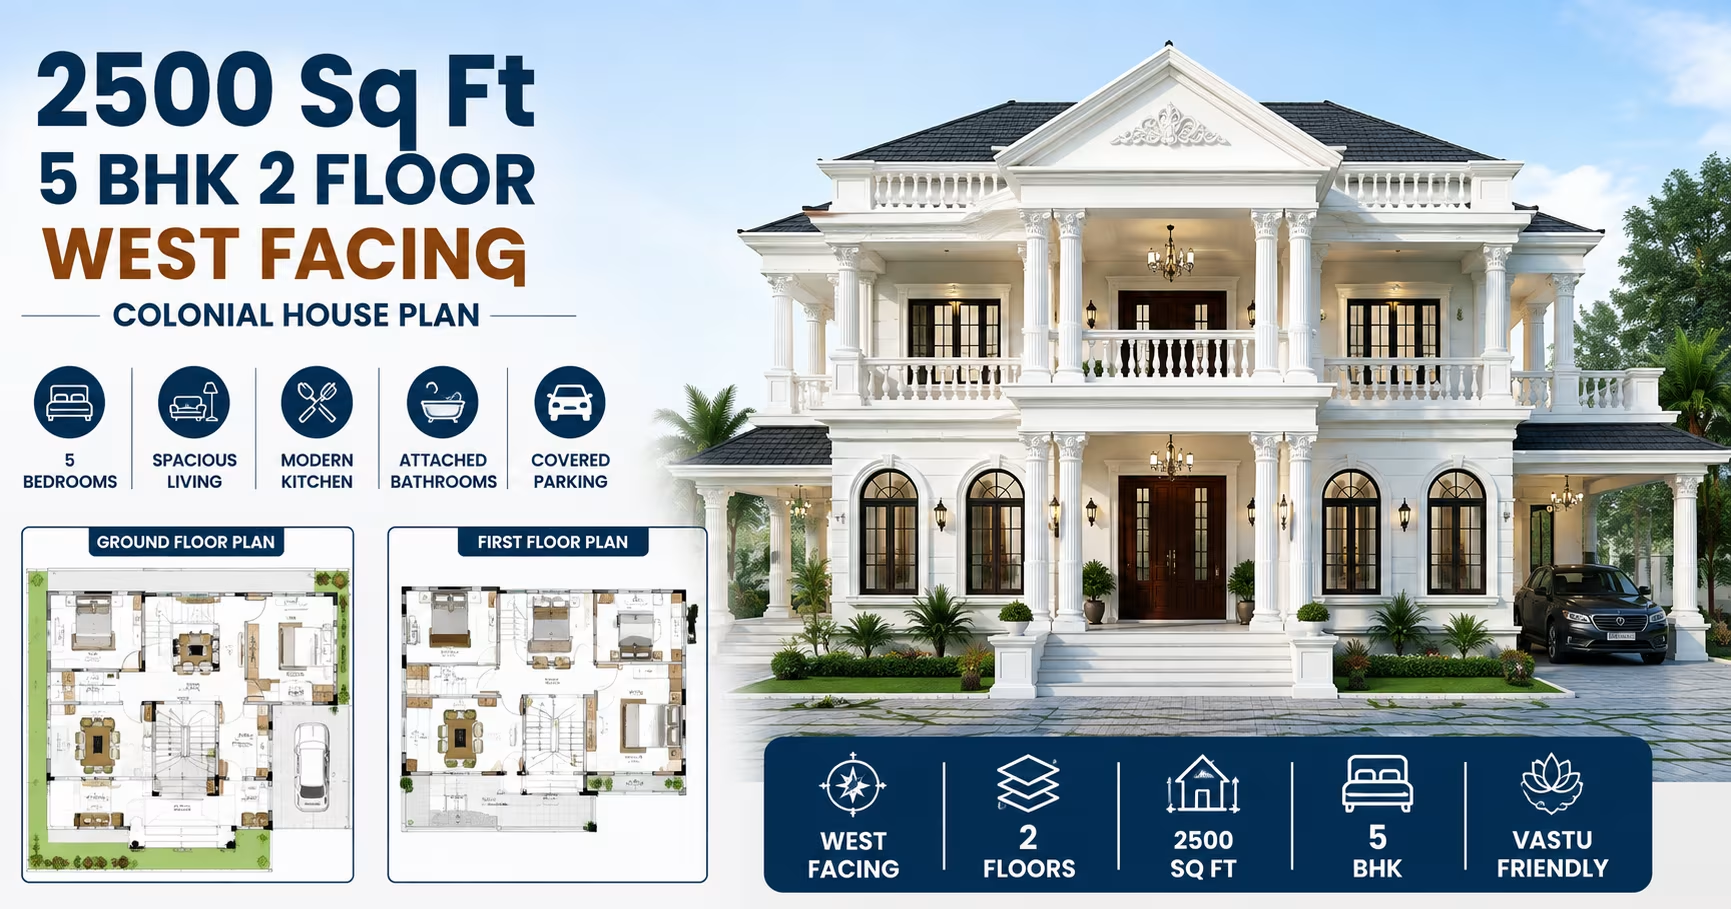 5 BHK
5 BHK
2500 Sq Ft 5 BHK House Plan: 2-Floor West-Facing Colonial Home Design for Indian Families
₹0–0 L
View Plans
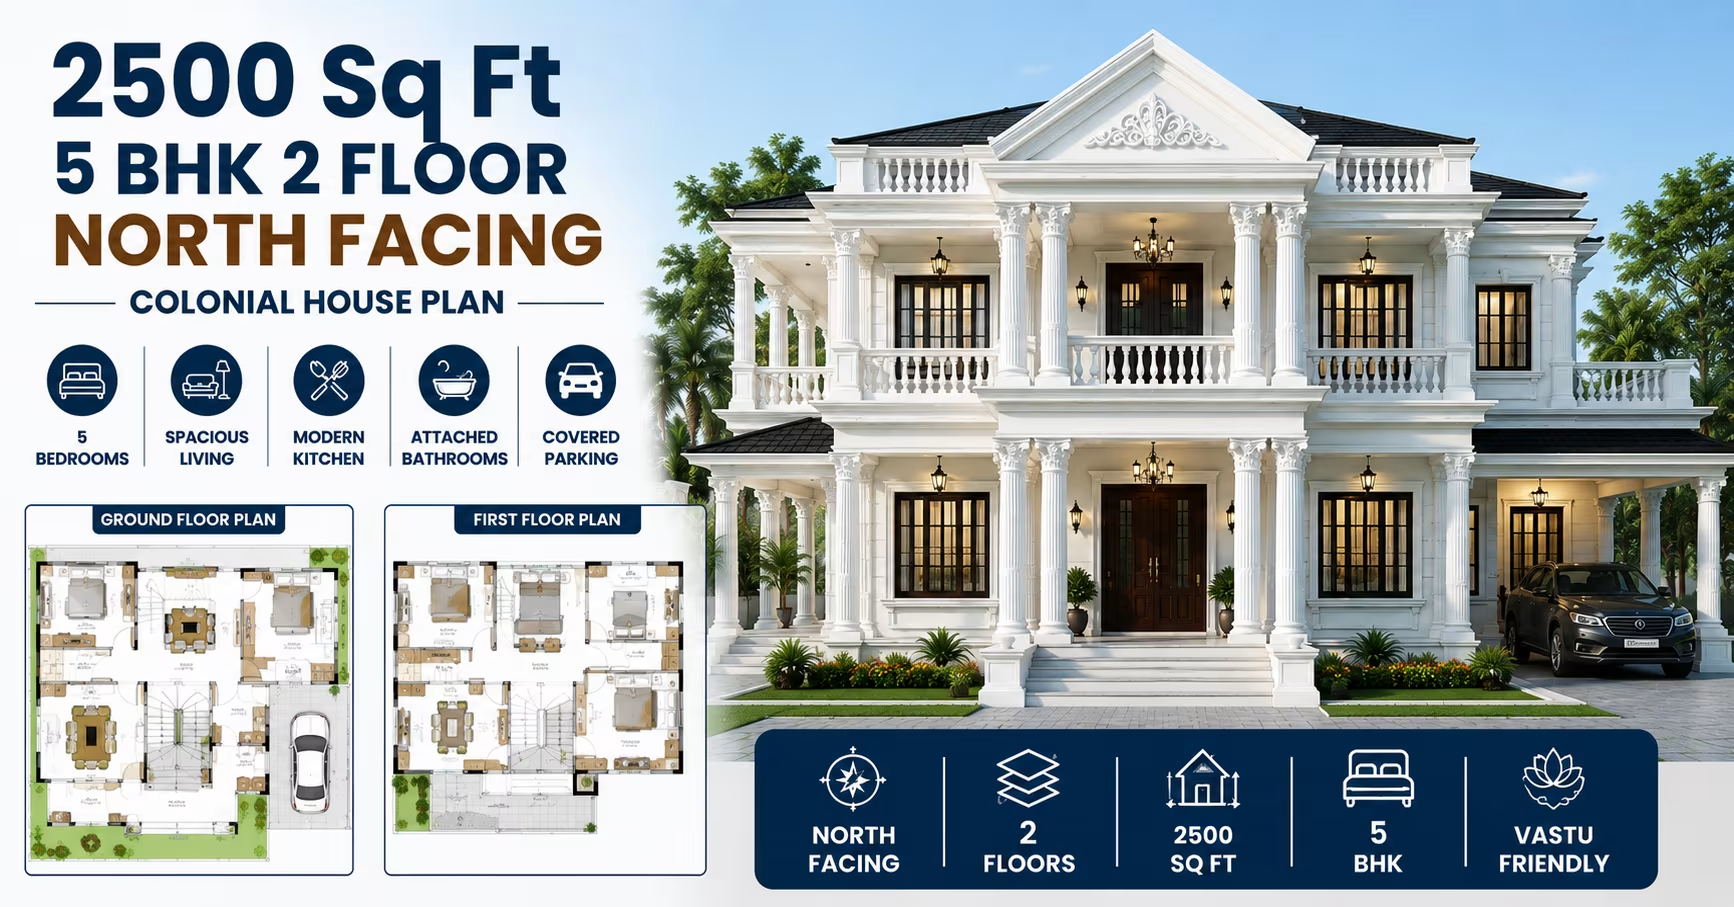 5 BHK
5 BHK
2500 Sq Ft 5 BHK House Plan: 2-Floor North-Facing Colonial Home Design for Indian Families
₹0–0 L
View Plans
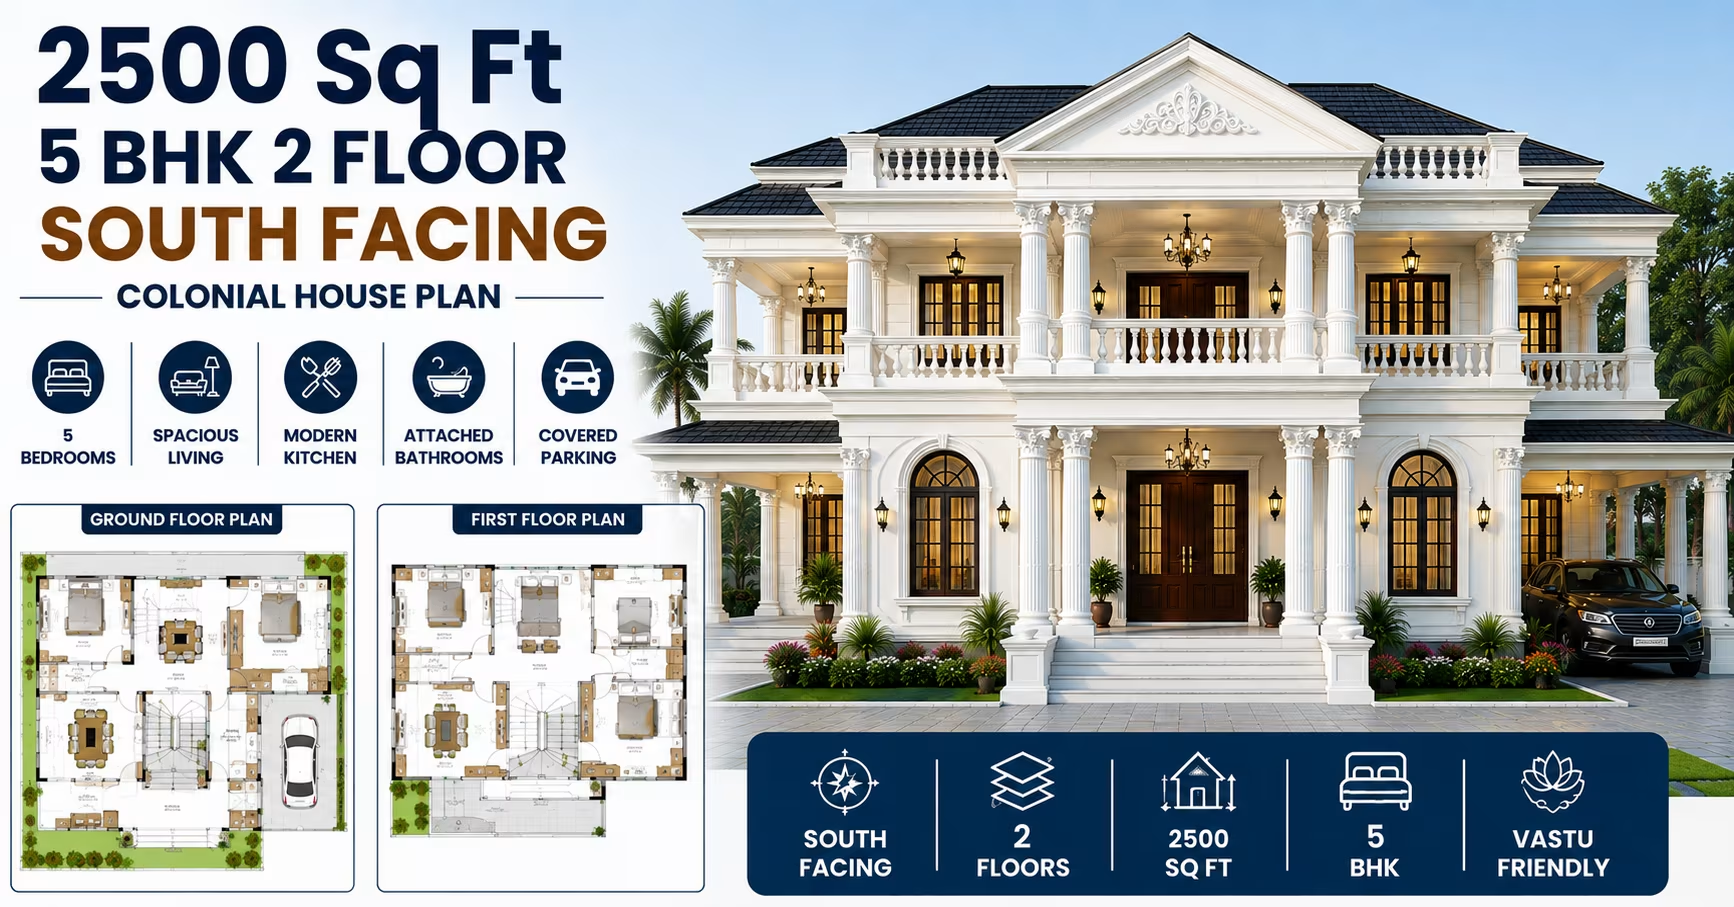 5 BHK
5 BHK
2500 Sq Ft 5 BHK House Plan: 2-Floor South-Facing Colonial Home Design for Indian Families
₹0–0 L
View Plans
 4 BHK
4 BHK
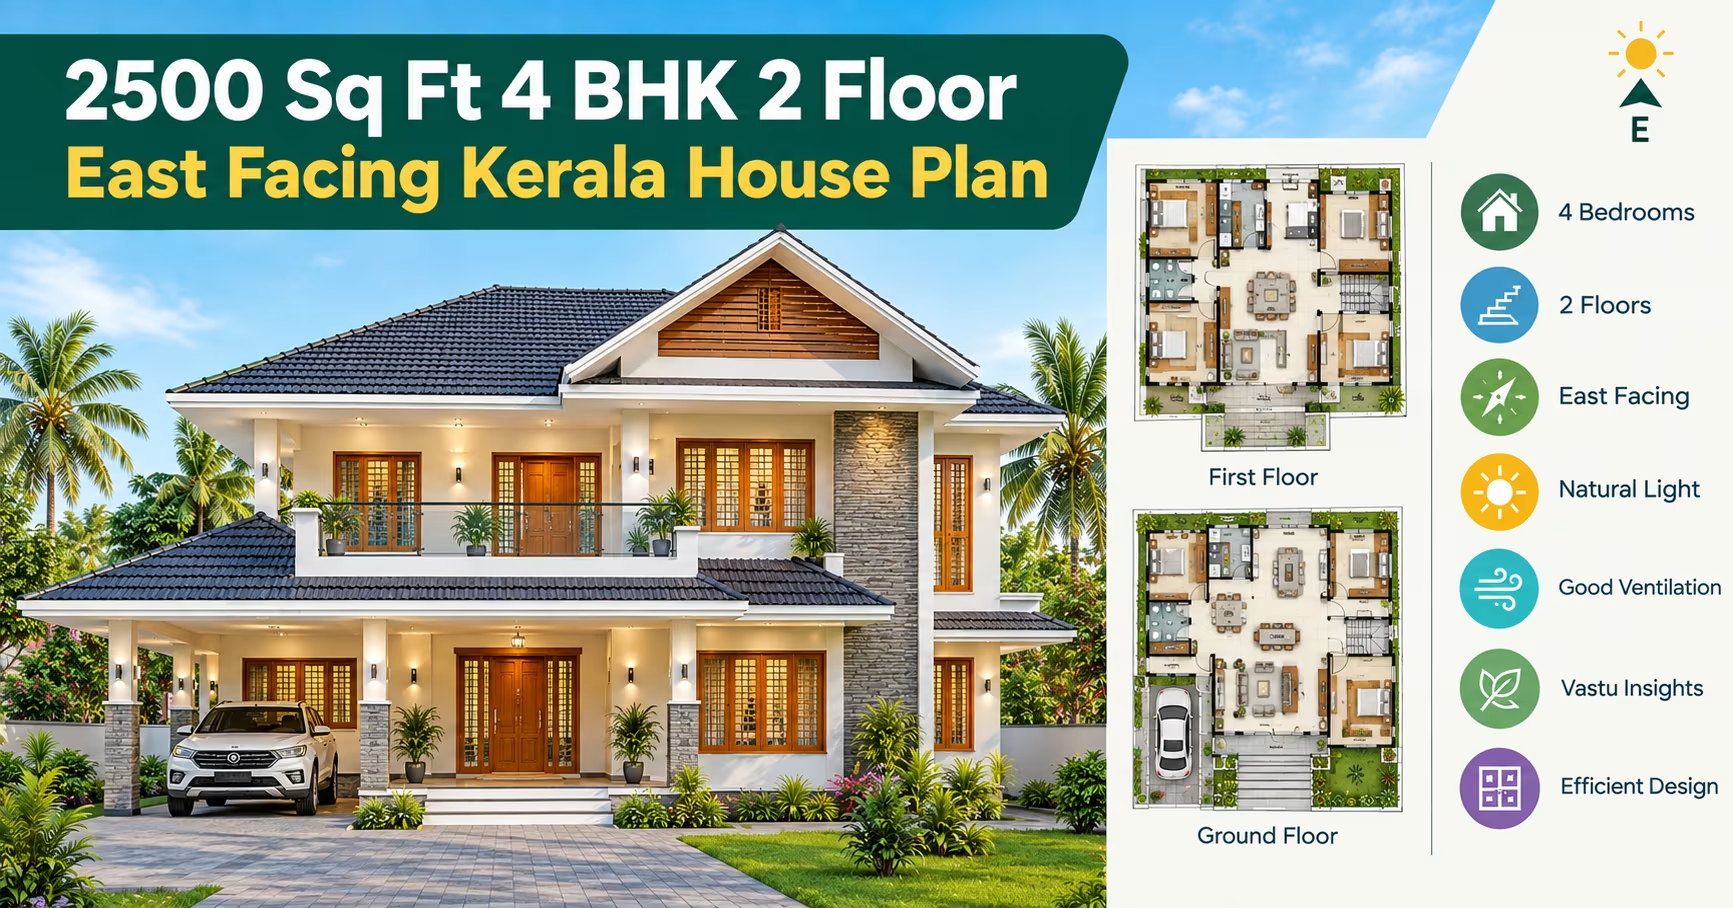
2500 Sq Ft 4 BHK House Plan: 2-Floor East-Facing Kerala Style Home Design
₹0–0 L
View Plans
 4 BHK
4 BHK
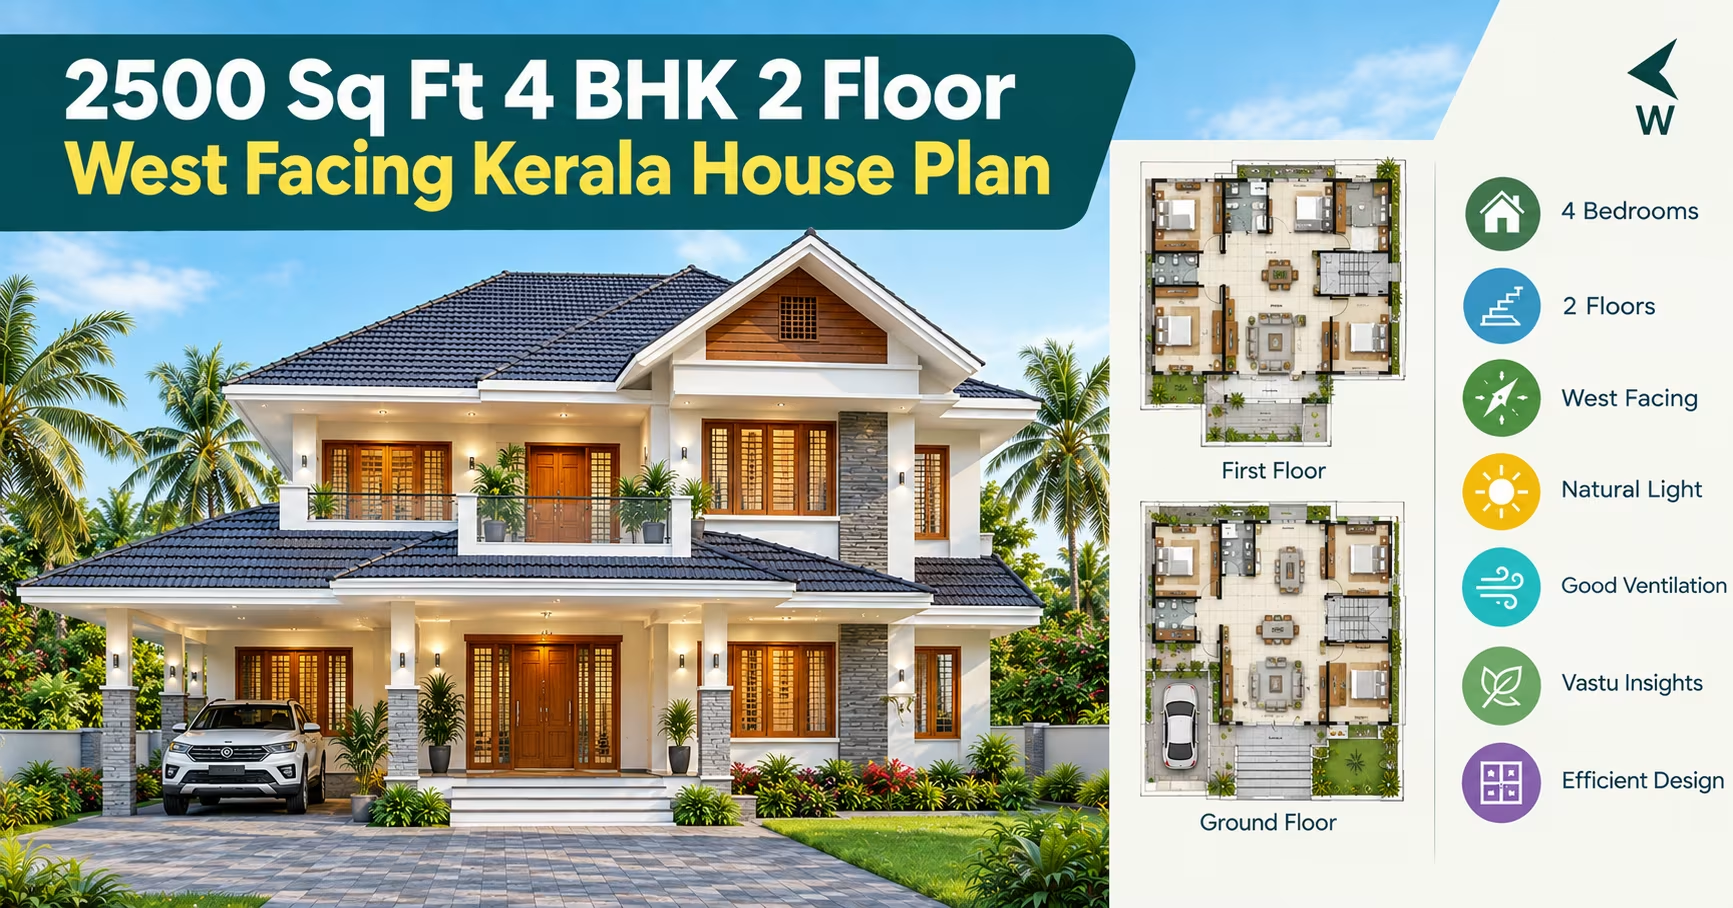
2500 Sq Ft 4 BHK House Plan: 2-Floor West-Facing Kerala Style Home Design
₹0–0 L
View Plans
 4 BHK
4 BHK
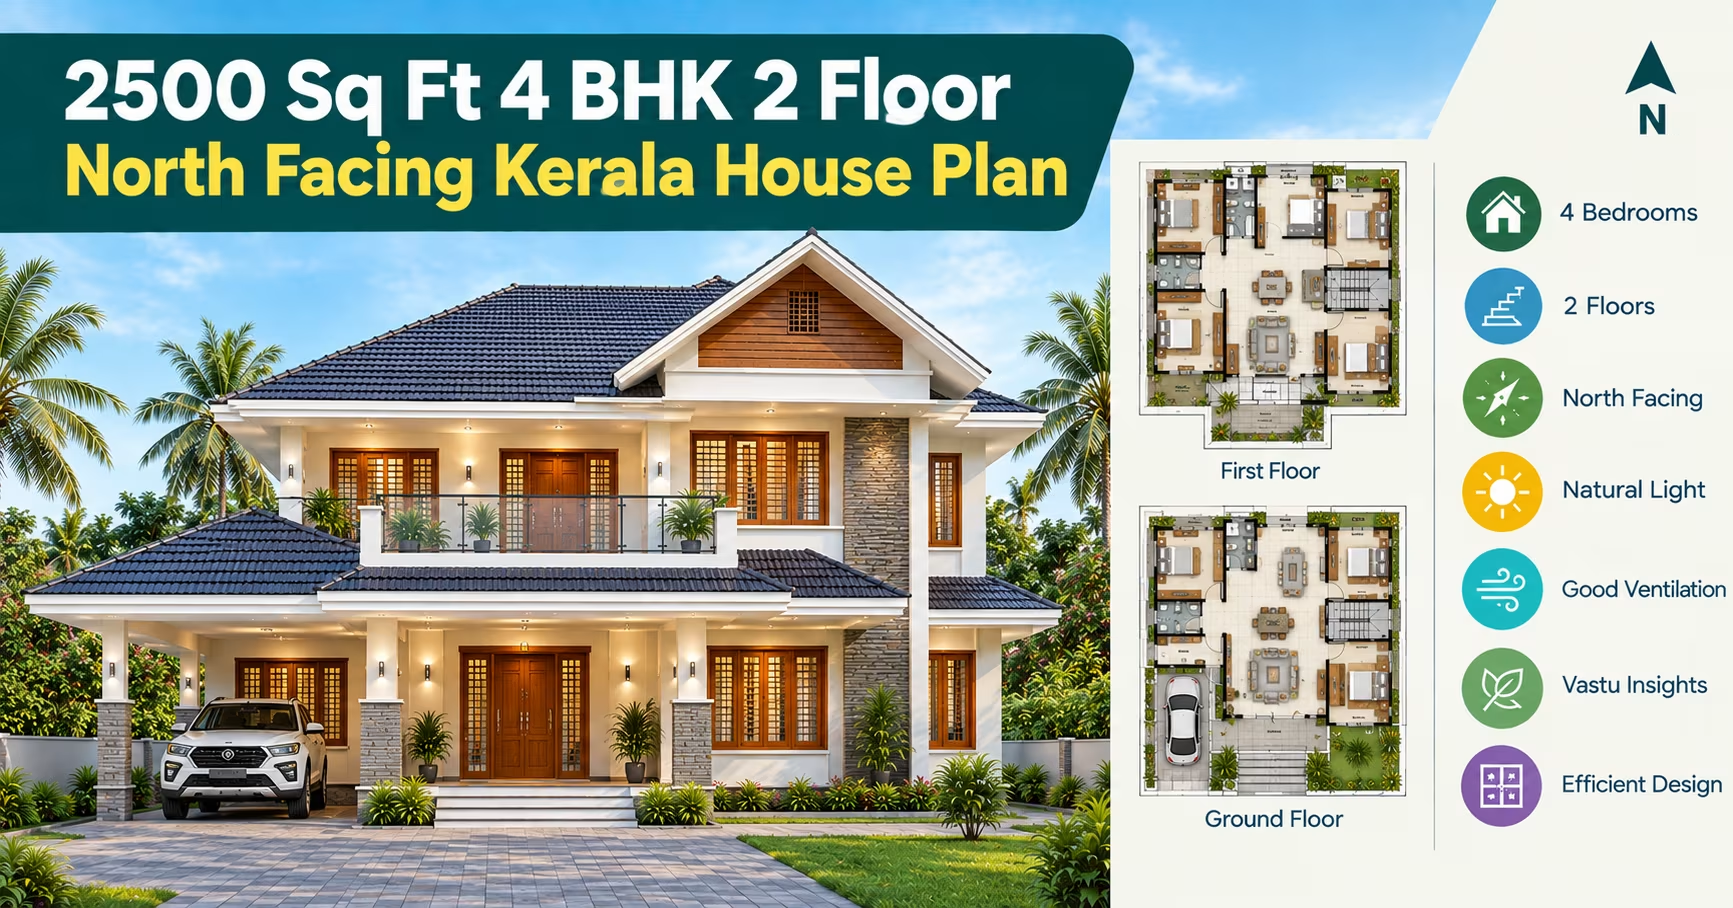
2500 Sq Ft 4 BHK House Plan: 2-Floor North-Facing Kerala Style Home Design
₹0–0 L
View Plans
 4 BHK
4 BHK
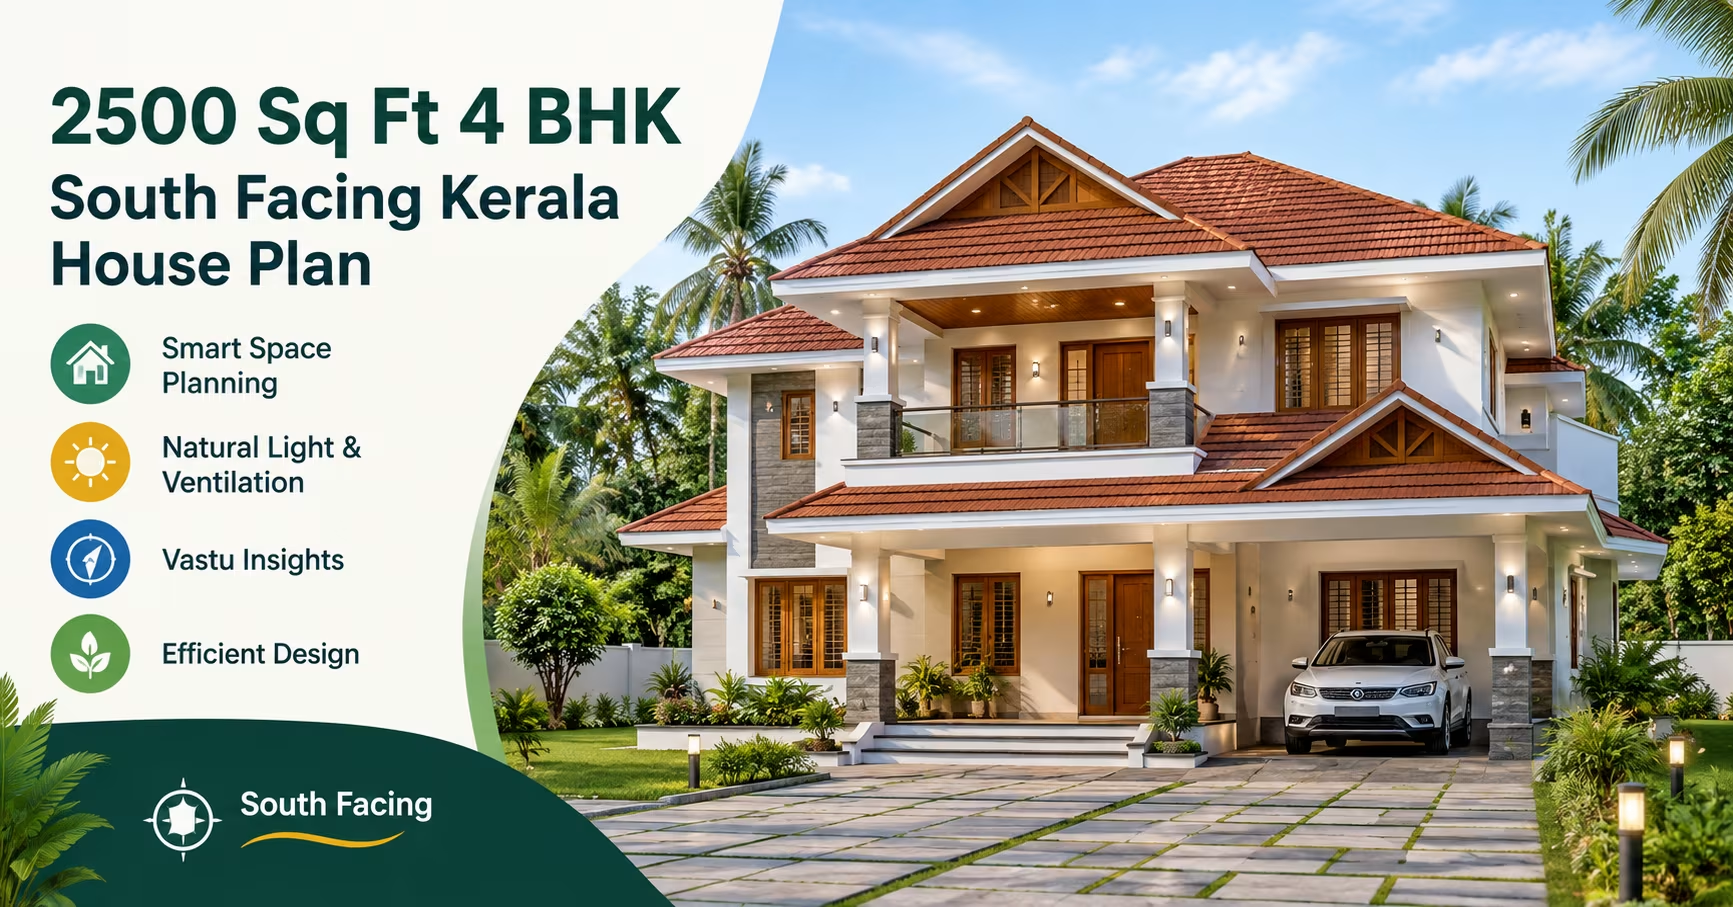
2500 Sq Ft 4 BHK House Plan: 2-Floor South-Facing Kerala Style Home Design
₹0–0 L
View Plans
 5 BHK
5 BHK
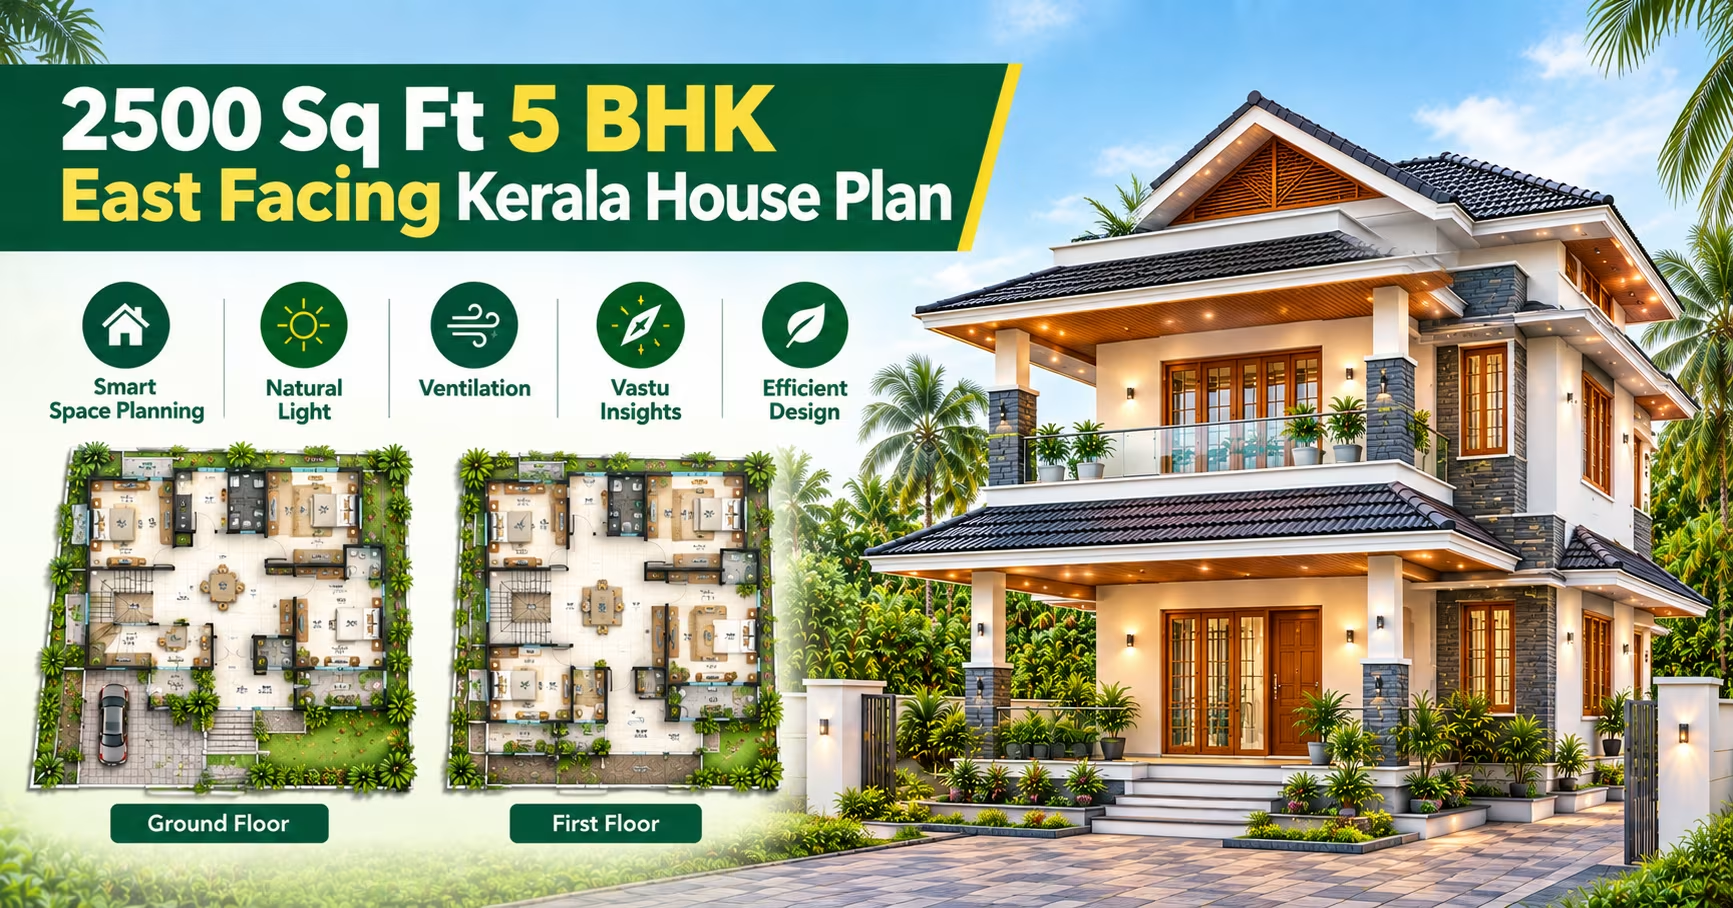
2500 Sq Ft 5 BHK House Plan: 2-Floor East-Facing Kerala Style Home Design for Indian Families
₹0–0 L
View Plans
 5 BHK
5 BHK
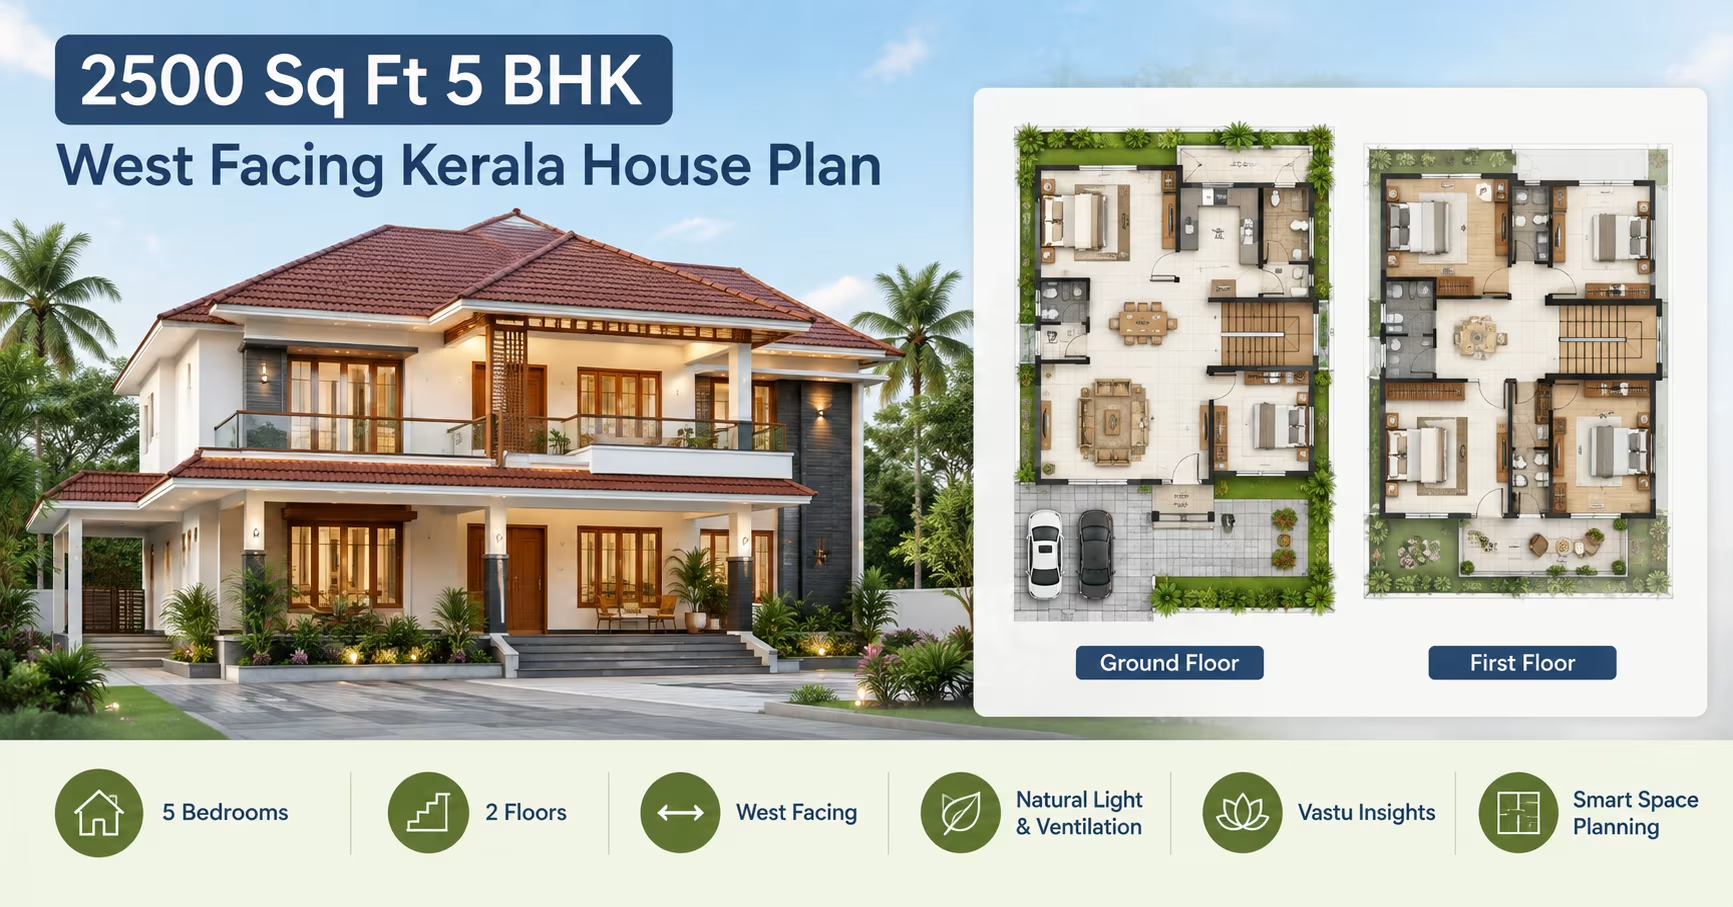
2500 Sq Ft 5 BHK House Plan: 2-Floor West-Facing Kerala Style Home Design for Indian Families
₹0–0 L
View Plans
 5 BHK
5 BHK
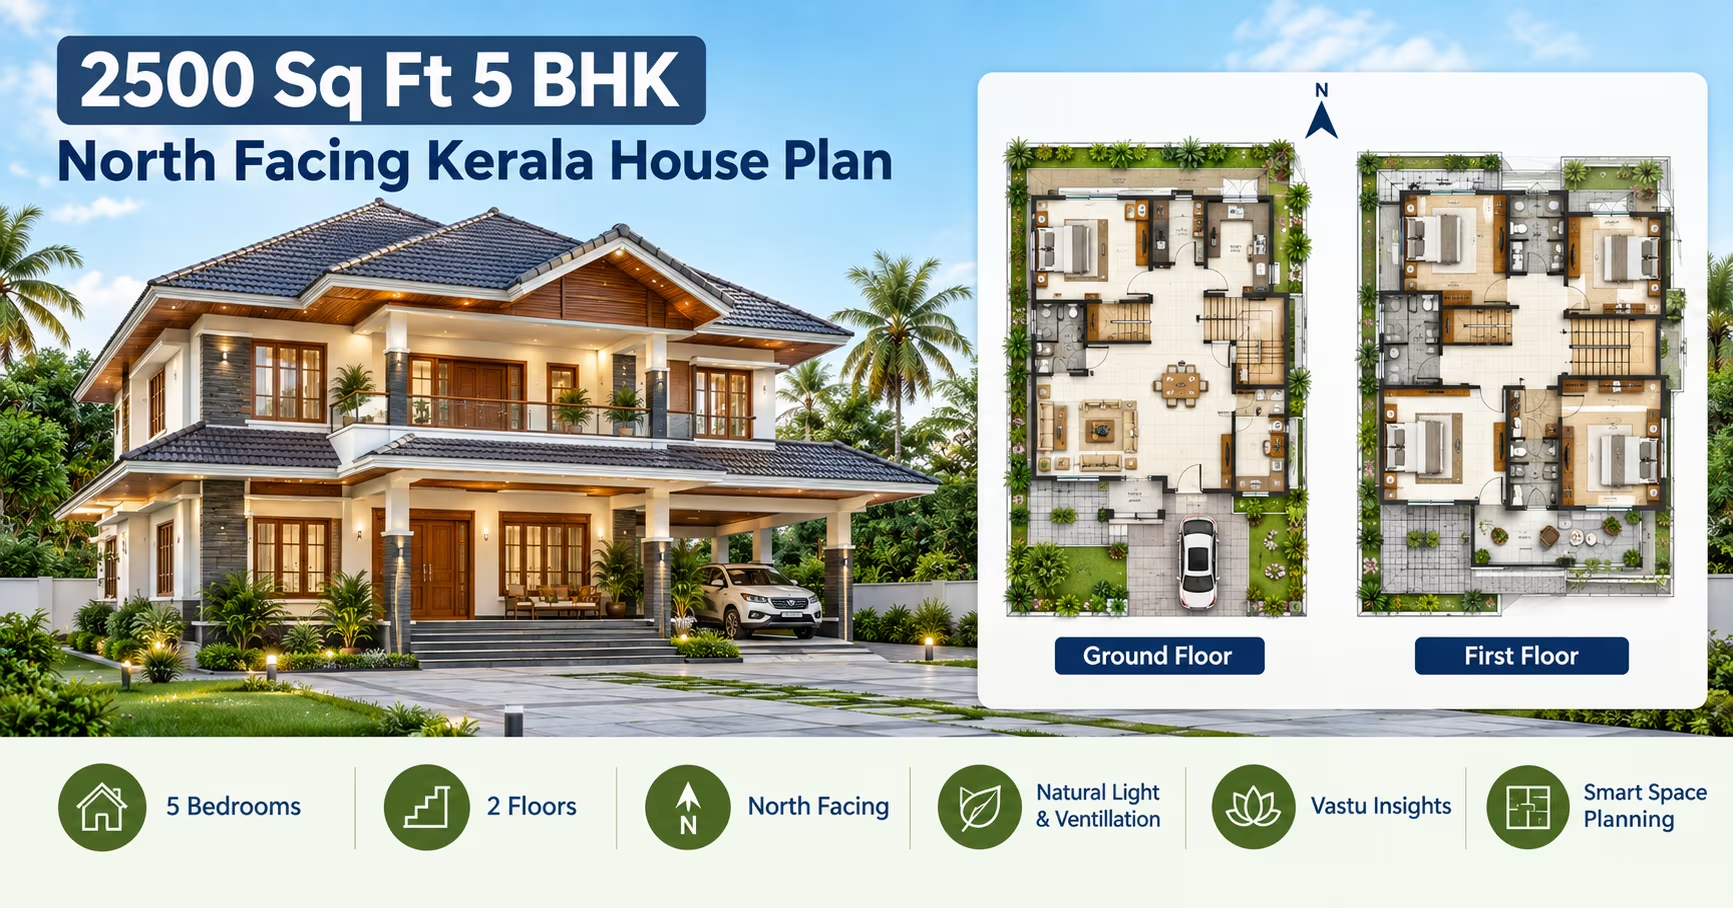
2500 Sq Ft 5 BHK House Plan: 2-Floor North-Facing Kerala Style Home Design for Indian Families
₹0–0 L
View Plans
 5 BHK
5 BHK
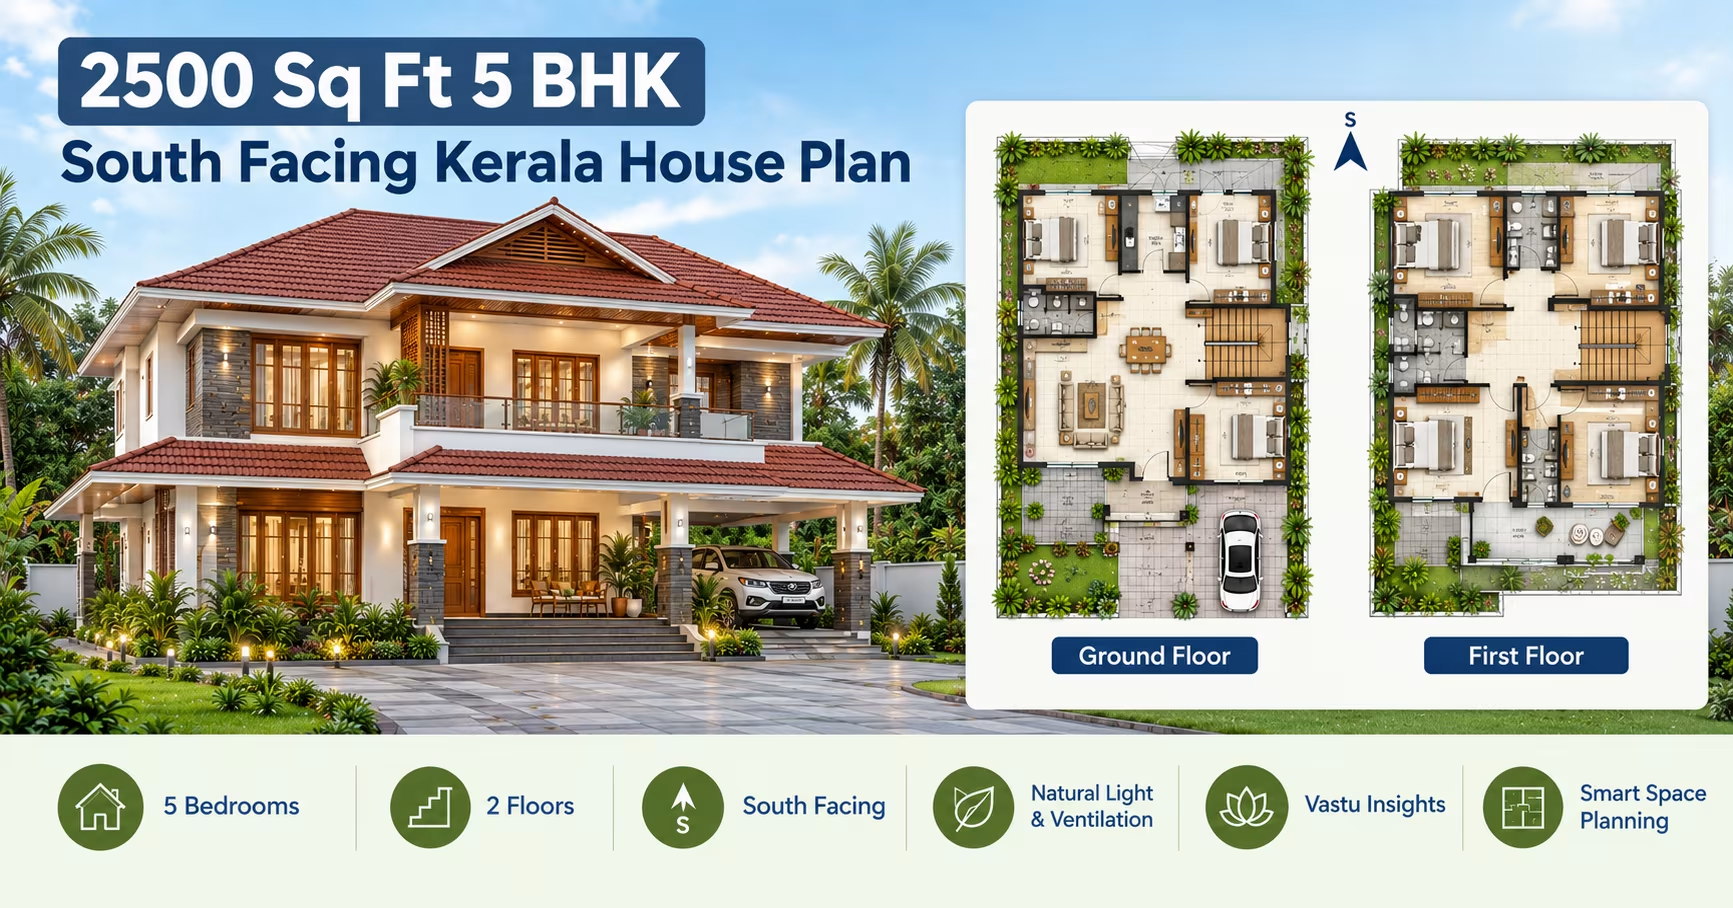
2500 Sq Ft 5 BHK House Plan: 2-Floor South-Facing Kerala Style Home Design for Indian Families
₹0–0 L
View Plans
🏠
4 BHK
2500 Sq Ft 4 BHK House Plan: 2-Floor East-Facing South Indian Home Design
₹0–0 L
View Plans
🏠
4 BHK
2500 Sq Ft 4 BHK House Plan: 2-Floor West-Facing South Indian Home Design
₹0–0 L
View Plans
🏠
4 BHK
2500 Sq Ft 4 BHK House Plan: 2-Floor North-Facing South Indian Home Design
₹0–0 L
View Plans
🏠
4 BHK
2500 Sq Ft 4 BHK House Plan: 2-Floor South-Facing South Indian Home Design
₹0–0 L
View Plans
🏠
5 BHK
2500 Sq Ft 5 BHK House Plan: 2-Floor East-Facing South Indian Home Design for Indian Families
₹0–0 L
View Plans
🏠
5 BHK
2500 Sq Ft 5 BHK House Plan: 2-Floor West-Facing South Indian Home Design for Indian Families
₹0–0 L
View Plans
🏠
5 BHK
2500 Sq Ft 5 BHK House Plan: 2-Floor North-Facing South Indian Home Design for Indian Families
₹0–0 L
View Plans
🏠
5 BHK
2500 Sq Ft 5 BHK House Plan: 2-Floor South-Facing South Indian Home Design for Indian Families
₹0–0 L
View Plans
🏠
4 BHK
2500 Sq Ft 4 BHK House Plan: 2-Floor East-Facing North Indian Home Design
₹0–0 L
View Plans
🏠
4 BHK
2500 Sq Ft 4 BHK House Plan: 2-Floor West-Facing North Indian Home Design
₹0–0 L
View Plans
🏠
4 BHK
2500 Sq Ft 4 BHK House Plan: 2-Floor North-Facing North Indian Home Design
₹0–0 L
View Plans
🏠
4 BHK
2500 Sq Ft 4 BHK House Plan: 2-Floor South-Facing North Indian Home Design
₹0–0 L
View Plans
🏠
5 BHK
2500 Sq Ft 5 BHK House Plan: 2-Floor East-Facing North Indian Home Design for Indian Families
₹0–0 L
View Plans
🏠
5 BHK
2500 Sq Ft 5 BHK House Plan: 2-Floor West-Facing North Indian Home Design for Indian Families
₹0–0 L
View Plans
🏠
5 BHK
2500 Sq Ft 5 BHK House Plan: 2-Floor North-Facing North Indian Home Design for Indian Families
₹0–0 L
View Plans
🏠
5 BHK
2500 Sq Ft 5 BHK House Plan: 2-Floor South-Facing North Indian Home Design for Indian Families
₹0–0 L
View Plans
🏠
4 BHK
2500 Sq Ft 4 BHK House Plan: 2-Floor East-Facing Minimalist Home Design
₹0–0 L
View Plans
🏠
4 BHK
2500 Sq Ft 4 BHK House Plan: 2-Floor West-Facing Minimalist Home Design
₹0–0 L
View Plans
🏠
4 BHK
2500 Sq Ft 4 BHK House Plan: 2-Floor North-Facing Minimalist Home Design
₹0–0 L
View Plans
🏠
4 BHK
2500 Sq Ft 4 BHK House Plan: 2-Floor South-Facing Minimalist Home Design
₹0–0 L
View Plans
🏠
5 BHK
2500 Sq Ft 5 BHK House Plan: 2-Floor East-Facing Minimalist Home Design for Indian Families
₹0–0 L
View Plans
🏠
5 BHK
2500 Sq Ft 5 BHK House Plan: 2-Floor West-Facing Minimalist Home Design for Indian Families
₹0–0 L
View Plans
🏠
5 BHK
2500 Sq Ft 5 BHK House Plan: 2-Floor North-Facing Minimalist Home Design for Indian Families
₹0–0 L
View Plans
🏠
5 BHK
2500 Sq Ft 5 BHK House Plan: 2-Floor South-Facing Minimalist Home Design for Indian Families
₹0–0 L
View Plans
🏠
4 BHK
2500 Sq Ft 4 BHK House Plan: 2-Floor East-Facing Farmhouse Home Design
₹0–0 L
View Plans
🏠
4 BHK
2500 Sq Ft 4 BHK House Plan: 2-Floor West-Facing Farmhouse Home Design
₹0–0 L
View Plans
🏠
4 BHK
2500 Sq Ft 4 BHK House Plan: 2-Floor North-Facing Farmhouse Home Design
₹0–0 L
View Plans
🏠
4 BHK
2500 Sq Ft 4 BHK House Plan: 2-Floor South-Facing Farmhouse Home Design
₹0–0 L
View Plans
🏠
5 BHK
2500 Sq Ft 5 BHK House Plan: 2-Floor East-Facing Farmhouse Home Design for Indian Families
₹0–0 L
View Plans
🏠
5 BHK
2500 Sq Ft 5 BHK House Plan: 2-Floor West-Facing Farmhouse Home Design for Indian Families
₹0–0 L
View Plans
🏠
5 BHK
2500 Sq Ft 5 BHK House Plan: 2-Floor North-Facing Farmhouse Home Design for Indian Families
₹0–0 L
View Plans
🏠
5 BHK
2500 Sq Ft 5 BHK House Plan: 2-Floor South-Facing Farmhouse Home Design for Indian Families
₹0–0 L
View Plans
🏠
4 BHK
2500 Sq Ft 4 BHK House Plan: 2-Floor East-Facing Bungalow Home Design
₹0–0 L
View Plans
🏠
4 BHK
2500 Sq Ft 4 BHK House Plan: 2-Floor West-Facing Bungalow Home Design
₹0–0 L
View Plans
🏠
4 BHK
2500 Sq Ft 4 BHK House Plan: 2-Floor North-Facing Bungalow Home Design
₹0–0 L
View Plans
🏠
4 BHK
2500 Sq Ft 4 BHK House Plan: 2-Floor South-Facing Bungalow Home Design
₹0–0 L
View Plans
🏠
5 BHK
2500 Sq Ft 5 BHK House Plan: 2-Floor East-Facing Bungalow Home Design for Indian Families
₹0–0 L
View Plans
🏠
5 BHK
2500 Sq Ft 5 BHK House Plan: 2-Floor West-Facing Bungalow Home Design for Indian Families
₹0–0 L
View Plans
🏠
5 BHK
2500 Sq Ft 5 BHK House Plan: 2-Floor North-Facing Bungalow Home Design for Indian Families
₹0–0 L
View Plans
🏠
5 BHK
2500 Sq Ft 5 BHK House Plan: 2-Floor South-Facing Bungalow Home Design for Indian Families
₹0–0 L
View Plans
💡 Also explore: Check the Construction Cost Calculator to get an instant estimate for this plan size.
See Elevation Designs for the matching exterior.