About This Plan
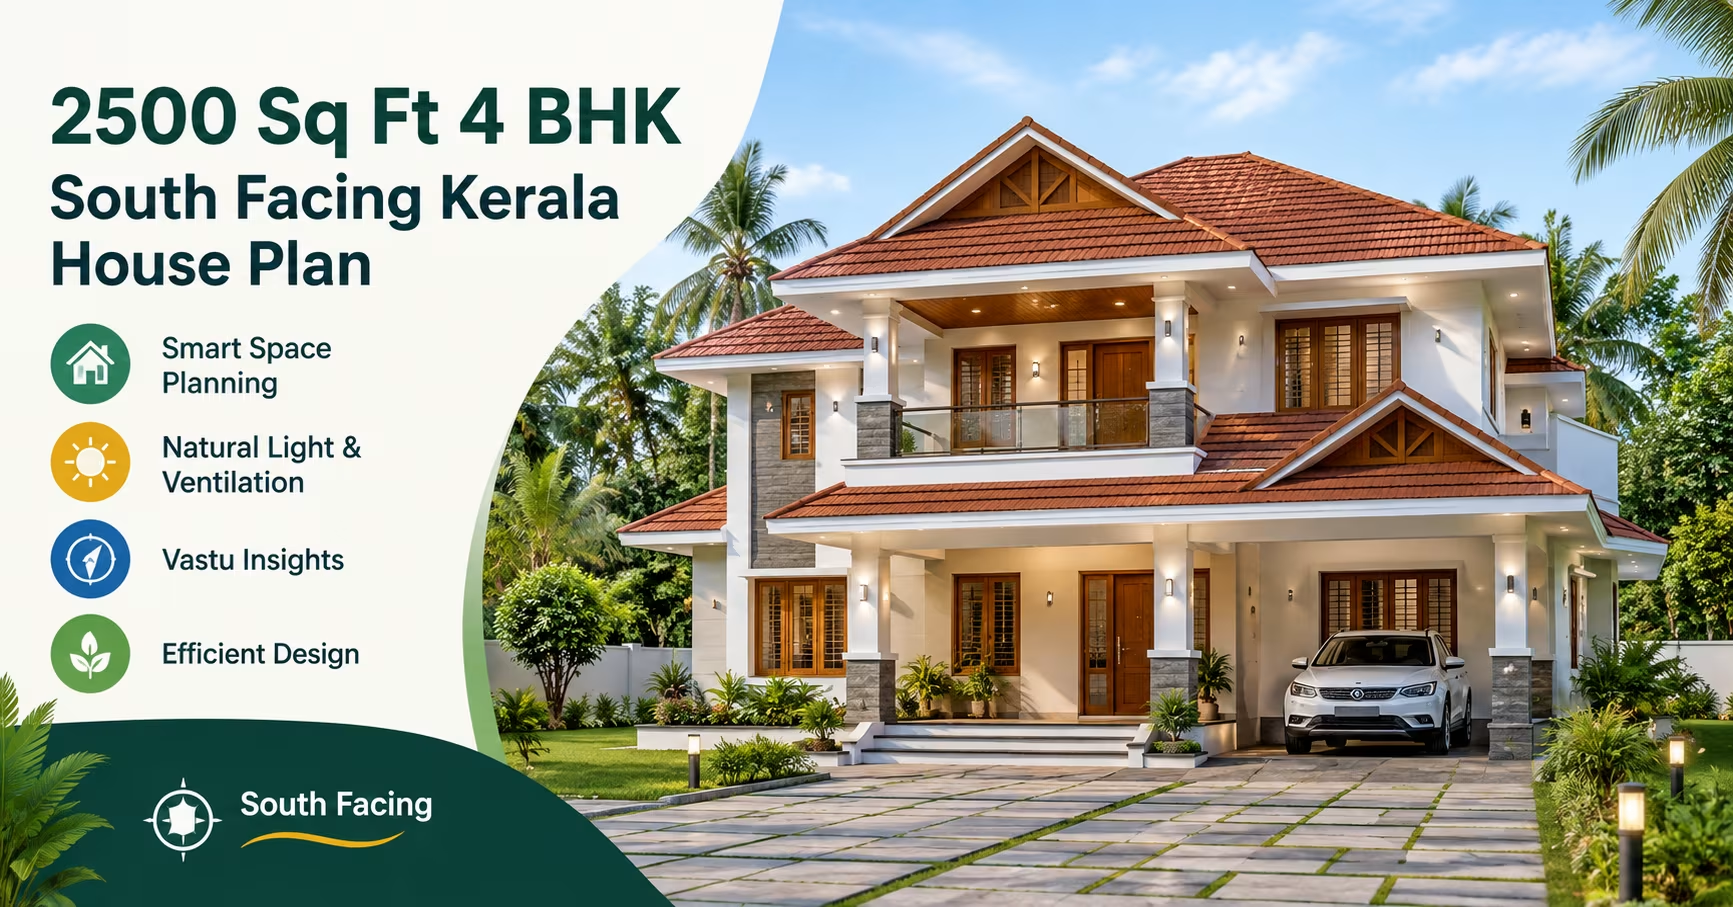
Explore a 2500 sq ft 4 BHK 2-floor south-facing Kerala house plan with smart space planning, natural light, ventilation, Vastu insights and efficient design.
What's Included
- Living + Dining room
- Modular kitchen
- Master bedroom with attached bath
- Additional bedrooms
- Utility / store room
- Covered parking
2500 Sq Ft 4 BHK 2 Floor South Facing Kerala House Plan
A 2500 Sq Ft 4 BHK 2 Floor South Facing Kerala House Plan is a spacious and practical home design for families looking for four bedrooms, comfortable living spaces and the distinctive architectural appeal of a Kerala-style residence. With around 2500 sq ft distributed across two floors, the home can accommodate generous common areas, private bedrooms, kitchen and utility spaces, bathrooms, family lounge, balcony, parking and storage.
The south-facing orientation can be planned with a carefully positioned entrance, shaded porch and climate-responsive openings. Kerala-inspired architectural elements such as sloping tiled roofs, broad eaves, covered verandahs, wooden accents and natural finishes can create a traditional appearance while supporting contemporary family requirements.
A two-floor layout also makes it possible to separate social and private spaces. One bedroom can be located on the ground floor for elderly parents or guests, while the first floor can accommodate the master bedroom and two additional bedrooms along with a family lounge.
The final design should be customized according to the actual plot dimensions, road location, setbacks, local regulations, climate and individual family requirements.
About This 2500 Sq Ft 4 BHK Kerala House Plan
This 2500 sq ft 4 BHK 2-floor south-facing Kerala house plan is designed around efficient space planning, comfortable circulation, natural light and good ventilation.
A possible floor-wise arrangement includes:
Ground Floor
-
South-facing main entrance
-
Covered car porch
-
Front verandah
-
Spacious living room
-
Dining area
-
Kitchen
-
Utility area
-
One bedroom
-
Bathroom
-
Staircase
-
Storage
-
Pooja or multipurpose space
First Floor
-
Master bedroom
-
Two additional bedrooms
-
Family lounge
-
Bathrooms
-
Balcony
-
Storage
-
Study or sitting area
The actual room arrangement can be modified according to plot size, family requirements, parking needs and preferred Vastu principles.
Key Features of the House Plan
Four-Bedroom Family Layout
A four-bedroom configuration provides flexibility for larger and growing families.
A practical distribution can include:
-
One bedroom on the ground floor
-
Master bedroom on the first floor
-
Two additional bedrooms on the first floor
The ground-floor bedroom can serve as a parents' or guest bedroom. The upper-floor rooms can be used by children and other family members or adapted for work-from-home requirements.
The 2500 sq ft floor area also provides scope for comfortable common areas without making the layout unnecessarily crowded.
Two-Floor Space Planning
A two-floor arrangement allows the house to be divided into different functional zones.
The ground floor can serve as the main social and everyday living area, while the first floor can provide greater privacy.
Depending on the plot and applicable regulations, outdoor areas may accommodate:
-
Car parking
-
Two-wheeler parking
-
Garden
-
Landscaping
-
Walkways
-
Outdoor seating
-
Service areas
Maintaining an appropriate balance between built-up and open areas can improve ventilation, movement and overall appearance.
South-Facing Entrance Design
A south-facing entrance can be designed as a strong and welcoming architectural feature.
The entrance area can include:
-
Covered car porch
-
Front verandah
-
Main entrance door
-
Simple columns
-
Shading elements
-
Landscaping
-
Exterior lighting
Kerala-style roof projections over the entrance can provide shade and protection from rain while adding character to the façade.
The precise location of the entrance should be decided based on the actual plot, road position, setbacks, local regulations and the homeowner's preferred Vastu approach.
Ground Floor Layout
The ground floor can focus on everyday family activities while keeping one bedroom conveniently accessible.
A possible arrangement includes:
-
Entrance porch
-
Living room
-
Dining area
-
Kitchen
-
Utility
-
One bedroom
-
Bathroom
-
Staircase
-
Pooja or multipurpose room
The ground-floor bedroom can function as:
-
Parents' bedroom
-
Guest bedroom
-
Elder-friendly bedroom
-
Home office
-
Study
-
Multipurpose room
This makes the floor plan adaptable as the family's requirements change.
First Floor Layout
The first floor can become the private family zone.
It may include:
-
Master bedroom
-
Two additional bedrooms
-
Family lounge
-
Bathrooms
-
Balcony
-
Storage
-
Study area
A family lounge provides a dedicated place for:
-
Television
-
Reading
-
Children's activities
-
Indoor games
-
Family conversations
-
Relaxation
Separating bedrooms from the primary living area can provide additional privacy for family members.
Living Room Design
The living room can be positioned near the main entrance for convenient access.
The available area can accommodate:
-
Sofa set
-
Centre table
-
Television unit
-
Display cabinet
-
Accent chairs
-
Decorative elements
A semi-open connection between living and dining areas can make the interior feel more spacious and improve circulation.
Well-positioned windows can provide daylight and ventilation while maintaining privacy.
For a Kerala-inspired interior, homeowners can consider:
-
Wood-finish details
-
Natural textures
-
Warm lighting
-
Neutral finishes
-
Traditional accents
-
Contemporary furniture
Furniture should be selected according to the final room dimensions.
Dining Area
The dining area can be positioned between the living room and kitchen to improve everyday convenience.
Depending on the final room size, it can accommodate a four- to eight-seater dining table.
Useful additions include:
-
Crockery cabinet
-
Serving counter
-
Hand-wash area
-
Storage cabinet
-
Decorative niche
A well-positioned dining area can also become a central family gathering space.
Kitchen and Utility Planning
The 2500 sq ft house offers flexibility for a comfortable kitchen with adequate storage and working space.
Possible kitchen configurations include:
-
L-shaped
-
U-shaped
-
Parallel
-
Straight
-
Island kitchen
The kitchen can be divided into functional zones for:
-
Cooking
-
Food preparation
-
Washing
-
Refrigerator
-
Appliances
-
Pantry storage
Proper ventilation is important for removing heat, moisture and cooking odors.
Utility Area
A separate utility area can accommodate:
-
Washing machine
-
Laundry
-
Cleaning supplies
-
Additional storage
-
Service access
Keeping utility functions separate can help maintain an organized kitchen and dining area.
Ground-Floor Bedroom
A ground-floor bedroom adds flexibility to a two-floor home.
It can be particularly useful for:
-
Elderly parents
-
Guests
-
Family members
-
Children
A conveniently located bathroom can improve accessibility.
If the room is not required as a bedroom, it can later become:
-
Home office
-
Study
-
Library
-
Hobby room
-
Multipurpose room
Master Bedroom
The master bedroom can be placed on the first floor to create a private family retreat.
It can accommodate:
-
King-size or queen-size bed
-
Bedside tables
-
Wardrobe
-
Dressing area
-
Attached bathroom
-
Reading corner
-
Balcony access
The furniture arrangement should allow comfortable circulation and convenient access to storage.
Windows can provide natural light and ventilation, while suitable shading can improve indoor comfort.
Additional Bedrooms
The other first-floor bedrooms can be customized according to family needs.
Children's Bedroom
A children's room can include:
-
Bed
-
Study desk
-
Wardrobe
-
Bookshelves
-
Storage
Guest Bedroom
A guest bedroom offers comfortable accommodation while keeping the main family spaces private.
Flexible Bedroom
A bedroom can also serve as:
-
Home office
-
Study room
-
Hobby room
-
Guest room
-
Additional sleeping room
This flexibility is useful for changing household requirements.
Staircase Planning
The staircase should be incorporated into the layout during the initial planning stage.
Possible configurations include:
-
Straight staircase
-
L-shaped staircase
-
U-shaped staircase
A properly designed staircase should:
-
Use space efficiently
-
Provide comfortable movement
-
Have adequate lighting
-
Maintain safe circulation
-
Allow furniture movement
-
Meet applicable safety requirements
Final staircase dimensions should be determined by a qualified professional.
Bathroom Planning
A four-bedroom, 2500 sq ft home can provide multiple bathrooms.
A possible arrangement includes:
-
Ground-floor common bathroom
-
Master bedroom attached bathroom
-
First-floor common bathroom
-
Additional attached bathroom
Bathrooms should include:
-
Proper ventilation
-
Effective waterproofing
-
Efficient drainage
-
Suitable plumbing
-
Durable finishes
Coordinating bathrooms on different floors can help simplify plumbing and maintenance where practical.
Natural Light and Ventilation
Natural light and ventilation are important elements of a comfortable Kerala home.
The design can incorporate:
-
Living-room windows
-
Bedroom windows
-
Kitchen openings
-
Bathroom ventilators
-
Staircase windows
-
Cross-ventilation
-
Skylights where appropriate
South-facing homes should consider solar exposure while designing windows and exterior shading.
Roof projections, verandahs, screens and landscaping can help control direct sunlight.
The final window arrangement should also consider prevailing winds, neighboring structures and privacy.
Vastu Considerations
Many homeowners consider Vastu while planning their houses.
Commonly evaluated spaces include:
-
Main entrance
-
Living room
-
Kitchen
-
Master bedroom
-
Children's bedrooms
-
Guest bedroom
-
Pooja room
-
Bathrooms
-
Staircase
-
Storage
A south-facing home can be adapted according to the homeowner's preferred Vastu principles.
Because Vastu recommendations vary, specific requirements should be finalized before preparing detailed architectural drawings.
Vastu preferences should be balanced with practical requirements such as structural safety, ventilation, daylight, accessibility and local building regulations.
Kerala-Style Exterior Design
The exterior of this 2500 sq ft home can combine Kerala architectural character with modern functionality.
Sloping Roof
A sloping roof is a recognizable Kerala-style feature and can support efficient rainwater runoff.
Tiled Roofing
Clay or other suitable roofing tiles can create a traditional appearance.
Broad Eaves
Deep roof projections can provide shade and protect exterior walls from rain.
Covered Verandah
A covered verandah provides a comfortable transition between outdoor and indoor areas.
Wooden Accents
Wood or wood-look finishes can be incorporated around doors, windows, balconies and selected façade areas.
Natural Stone
Stone accents can be used around the entrance or lower exterior walls to add texture.
Simple Columns
Well-proportioned porch columns can enhance the traditional appearance without making the elevation overly ornate.
Climate-Responsive Planning
Kerala-inspired homes should be planned with rainfall, humidity, ventilation and solar exposure in mind.
Useful features may include:
-
Sloping roof
-
Broad roof overhangs
-
Covered verandahs
-
Shaded windows
-
Cross-ventilation
-
Proper rainwater drainage
-
Waterproofing
-
Suitable site grading
Because heavy rainfall can affect the building envelope, roof drainage and waterproofing should be carefully designed.
Balcony Planning
A first-floor balcony can provide useful outdoor space and enhance the elevation.
It can be used for:
-
Morning or evening seating
-
Reading
-
Plants
-
Relaxation
-
Family conversations
-
Outdoor refreshments
A covered balcony can provide additional protection from sunlight and rain.
Proper railing, drainage, waterproofing and structural support should be included in the final design.
Porch and Parking
A covered car porch can be incorporated near the south-facing entrance if the plot permits.
The entrance zone can potentially include:
-
Car parking
-
Two-wheeler parking
-
Covered porch
-
Pedestrian walkway
-
Garden
-
Landscaping
-
Outdoor seating
The driveway should provide comfortable vehicle movement and adequate turning space.
Drainage should also be planned around the parking area to prevent rainwater accumulation.
Pooja Room
A dedicated pooja room or compact prayer area can be included according to the family's requirements.
It can include:
-
Shelving
-
Storage cabinets
-
Natural light
-
Ventilation
-
Traditional detailing
Its exact location can be finalized according to family preferences and the selected Vastu approach.
Storage Planning
Adequate storage can help maintain a clean and functional home.
Potential storage areas include:
-
Bedroom wardrobes
-
Kitchen cabinets
-
Utility storage
-
Under-stair storage
-
Dining cabinets
-
Linen storage
-
Entryway cabinets
-
Store room
Built-in storage can make better use of available wall space while reducing clutter.
Energy-Efficient Design
Several practical measures can improve energy efficiency.
Consider incorporating:
-
Natural daylight
-
Cross-ventilation
-
LED lighting
-
Energy-efficient appliances
-
External window shading
-
Roof insulation where appropriate
-
Solar power
-
Solar water heating
The appropriate solutions depend on the home's location, budget and energy requirements.
Construction Cost Considerations
The cost of constructing a 2500 sq ft 4 BHK 2-floor south-facing Kerala house varies depending on several factors.
Important cost variables include:
-
Location
-
Soil condition
-
Foundation
-
Structural system
-
Labor charges
-
Material prices
-
Roofing
-
Flooring
-
Doors and windows
-
Electrical work
-
Plumbing
-
Kitchen fittings
-
Bathroom fixtures
-
Woodwork
-
Exterior finishes
-
Painting
-
Interior work
Kerala-inspired features such as tiled roofs, woodwork, decorative elements and natural stone can affect the overall construction budget.
For an accurate project estimate, homeowners should use current local rates together with finalized architectural, structural and service drawings.
Is 2500 Sq Ft Enough for a 4 BHK Two-Floor House?
Yes. A 2500 sq ft two-floor house offers enough flexibility for four bedrooms and comfortable shared spaces.
A possible distribution is:
Ground Floor
-
Living room
-
Dining area
-
Kitchen
-
Utility
-
One bedroom
-
Bathroom
-
Staircase
-
Pooja or multipurpose room
-
Porch
First Floor
-
Master bedroom
-
Two additional bedrooms
-
Family lounge
-
Bathrooms
-
Balcony
-
Storage
-
Study space
The final allocation depends on plot dimensions, setbacks, family priorities and applicable regulations.
Suitable Plot Considerations
Before selecting this house plan, check:
-
Plot width
-
Plot depth
-
Plot shape
-
South-facing road
-
Required setbacks
-
Ground coverage
-
Parking requirements
-
Local building regulations
-
Soil condition
-
Drainage
-
Surrounding buildings
A standard floor plan should be adapted to the actual property before construction.
Who Is This House Plan Suitable For?
This 2500 Sq Ft 4 BHK 2 Floor South Facing Kerala House Plan can suit:
-
Growing families
-
Large households
-
Multi-generational families
-
Families with children
-
Families with elderly parents
-
Homeowners needing a guest room
-
Work-from-home professionals
-
Families wanting spacious common areas
-
Homeowners who prefer Kerala-style architecture
The four-bedroom configuration provides flexibility for present and future needs.
Advantages of This House Plan
Spacious Four-Bedroom Layout
Provides dedicated accommodation for family members and guests.
Two-Floor Configuration
Creates a useful separation between shared and private areas.
Ground-Floor Bedroom
Offers convenient accommodation for elderly parents or guests.
Generous Common Areas
The 2500 sq ft area allows flexibility for comfortable living, dining and family spaces.
Kerala-Style Character
Sloping roofs, tiled roofing, verandahs and wood accents can create a distinctive regional appearance.
Flexible Room Usage
Bedrooms can be adapted into studies, offices or hobby spaces.
Outdoor Potential
Depending on the plot, the home can include parking, landscaping, garden space and outdoor seating.
How to Maximize Space in a 2500 Sq Ft House
Minimize Unnecessary Corridors
Logical room connections can reduce wasted circulation space.
Plan Storage Early
Wardrobes, kitchen cabinets and utility storage should be incorporated into the design from the beginning.
Use Semi-Open Common Spaces
Connecting living and dining areas can make the interior appear larger.
Coordinate Wet Areas
Placing bathrooms and utility spaces logically can simplify plumbing and maintenance.
Utilize Staircase Space
The area beneath or beside the staircase can potentially become useful storage.
Select Proportional Furniture
Appropriately sized furniture maintains comfortable circulation and prevents rooms from feeling crowded.
Future Expansion Possibilities
Depending on structural planning and local regulations, the property may allow future additions such as:
-
Additional covered parking
-
Larger balcony
-
Terrace garden
-
Solar panels
-
Home office
-
Additional storage
-
Outdoor seating
-
Interior upgrades
-
Dedicated study room
Any future floor addition or major structural modification should be considered during the initial structural design stage.
Important Things to Check Before Construction
Before construction begins, verify:
-
Exact plot dimensions
-
South-facing road position
-
Site levels
-
Soil condition
-
Required setbacks
-
Ground coverage
-
Local building regulations
-
Parking requirements
-
Foundation design
-
Structural design
-
Staircase dimensions
-
Room sizes
-
Roof design
-
Electrical layout
-
Plumbing layout
-
Drainage
-
Water supply
-
Window placement
-
Ventilation
-
Waterproofing
The final architectural plan should be customized to the actual property by a qualified architect or appropriate design professional. Structural components should be reviewed by a qualified structural engineer.
Final Thoughts
The 2500 Sq Ft 4 BHK 2 Floor South Facing Kerala House Plan combines generous family accommodation with practical two-floor planning and the timeless character of Kerala-inspired architecture. With approximately 2500 sq ft, the home offers enough flexibility for four bedrooms, comfortable common areas, kitchen and utility spaces, family lounge, bathrooms, storage and outdoor areas.
A practical layout can place the living room, dining area, kitchen, utility, one bedroom and supporting spaces on the ground floor. The first floor can accommodate the master bedroom, two additional bedrooms, family lounge, bathrooms and balcony. This creates a useful separation between everyday social areas and private family spaces.
The south-facing frontage can feature a welcoming entrance, covered porch and traditional verandah. Because the south side can receive significant solar exposure, suitable shading, roof projections, verandahs, window design and landscaping should be considered to improve indoor comfort.
Kerala-style elements such as sloping tiled roofs, broad eaves, wooden accents, natural stone and covered outdoor areas can give the house a strong regional identity. At the same time, modern interiors, efficient storage and flexible rooms can ensure the home remains practical for contemporary family life.
Natural light, cross-ventilation, rainwater management, waterproofing and drainage should be considered from the beginning of the design process. Vastu preferences can also be incorporated where desired without compromising structural, climatic and functional requirements.
For homeowners searching for a 2500 Sq Ft 4 BHK 2 Floor South Facing Kerala House Plan, this design provides a flexible foundation for creating a spacious, comfortable and attractive family residence.
Before construction, the plan should be adapted to the actual plot and reviewed for setbacks, approvals, soil conditions, structural requirements, drainage, waterproofing, plumbing, electrical systems, ventilation and other technical requirements.
Frequently Asked Questions
1. Is 2500 sq ft enough for a 4 BHK two-floor house?
Yes. A 2500 sq ft two-floor home can accommodate four bedrooms along with living and dining areas, kitchen, bathrooms, utility spaces, family areas and storage when the layout is planned efficiently.
2. How can four bedrooms be arranged in this house plan?
A practical arrangement is one bedroom on the ground floor and three bedrooms on the first floor. The ground-floor room can be used by elderly parents or guests, while the upper-floor bedrooms provide greater privacy.
3. Is a south-facing house suitable for Kerala-style architecture?
Yes. Kerala-style architecture can be adapted to south-facing properties. Sloping tiled roofs, broad eaves, covered verandahs, wooden accents and natural materials can be combined with a modern floor plan.
4. Can this south-facing house plan follow Vastu principles?
Yes. The layout can be customized according to preferred Vastu principles. Entrance, kitchen, bedrooms, pooja area and staircase positions can be evaluated during the planning stage.
5. How can heat from the south-facing side be managed?
External shading, roof overhangs, covered verandahs, suitable window placement, screens and landscaping can help control direct solar exposure. The best approach depends on the site's climate and surrounding structures.
6. Can elderly parents stay on the ground floor?
Yes. The ground-floor bedroom is suitable for elderly parents or guests because it minimizes the need to use stairs. A conveniently located bathroom can make the arrangement more comfortable.
7. Can this plan include a covered car porch?
Yes. A covered car porch can be incorporated if the plot has sufficient space and the design meets applicable setbacks, parking requirements and local building regulations.
8. What features create the Kerala-style appearance?
Typical Kerala-inspired features include sloping tiled roofs, broad eaves, covered verandahs, wooden or wood-look doors and windows, natural stone accents and simple porch columns.
9. Can a balcony be added to the first floor?
Yes. A first-floor balcony can be incorporated depending on the plot size, setbacks and structural design. Proper waterproofing, drainage, railing and structural support should be provided.
10. What should be checked before construction?
Check the plot dimensions, orientation, setbacks, soil condition, local regulations, parking, foundation, structural design, roof, staircase, drainage, waterproofing, plumbing, electrical systems and ventilation. Final drawings should be prepared and reviewed by qualified professionals.
Our architects will adapt this plan to your exact plot and requirements.