 Featured
  Featured
 Modern Elevation India — Contemporary House Facade Designs
Modern house elevations have transformed residential architecture across India. Clean lines, minimalist forms, large windows, and contemporary materials have replaced heavily ornamented exteriors, creating homes that feel elegant, functional, and timeless.
Today, homeowners are increasingly choosing modern elevation designs in India because they offer a perfect balance between aesthetics and practicality. Whether you're building a compact urban home, a duplex, or a luxury villa, a well-designed modern elevation can dramatically enhance your home's appearance and value.
At BuildHQ, we bring together a curated collection of modern house elevations to help homeowners discover inspiring facade ideas for every plot size and budget.
What is a Modern House Elevation?
A modern elevation refers to the exterior design and front façade of a house that follows contemporary architectural principles. The focus is on simplicity, functionality, and visual balance rather than excessive decoration.
A modern elevation typically includes:
- Flat or partially sloped roofs
- Straight lines and geometric forms
- Large windows and glass elements
- Minimal exterior detailing
- Neutral colour palettes
- Combination of materials and textures
The result is a clean, sophisticated, and highly functional home exterior.
Why Are Modern Elevations Popular in India?
Modern architectural styles have gained immense popularity because they suit changing lifestyles and urban living requirements.
Benefits of modern elevation designs include:
- Elegant and timeless appearance
- Better natural light and ventilation
- Efficient use of available space
- Lower maintenance requirements
- Flexibility for different plot sizes
- Higher property value and curb appeal
Modern elevations can be adapted to suit both small city plots and spacious residential sites.
Key Characteristics of Modern Elevation Designs
Clean Architectural Lines
Modern facades avoid unnecessary ornamentation and focus on simple geometric forms that create a sophisticated appearance.
Flat Roof Design
Flat roofs are one of the defining features of modern architecture. They provide a sleek look and can also be used as terraces or recreational spaces.
Large Windows and Openings
Modern homes prioritise natural light and ventilation through large windows, sliding doors, and glass panels.
Minimal Colour Palette
Neutral colours such as white, grey, beige, and earthy tones are commonly used to create a contemporary appearance.
Material Combinations
Modern elevations often combine multiple materials to add texture and depth.
Popular materials include:
- Stone cladding
- Texture finishes
- Wood-finish panels
- Glass
- Exposed concrete elements
Popular Modern Elevation Styles in India
Minimalist Modern Elevation
A clean and clutter-free design that emphasises simplicity.
Features:
- Straight lines
- Limited colours
- Functional design
- Low-maintenance exterior
Contemporary Modern Elevation
A blend of modern architecture with innovative design elements.
Features:
- Layered facades
- Mixed materials
- Stylish balconies
- Creative lighting features
Luxury Modern Elevation
Designed for premium homes and villas.
Features:
- Double-height entrances
- Large glass façades
- Premium material finishes
- Extensive landscaping
Box-Type Modern Elevation
One of the most popular choices for urban homes.
Features:
- Cubic forms and projections
- Flat roofs
- Bold geometric shapes
- Efficient space utilisation
Modern Elevation Ideas for Different Plot Sizes
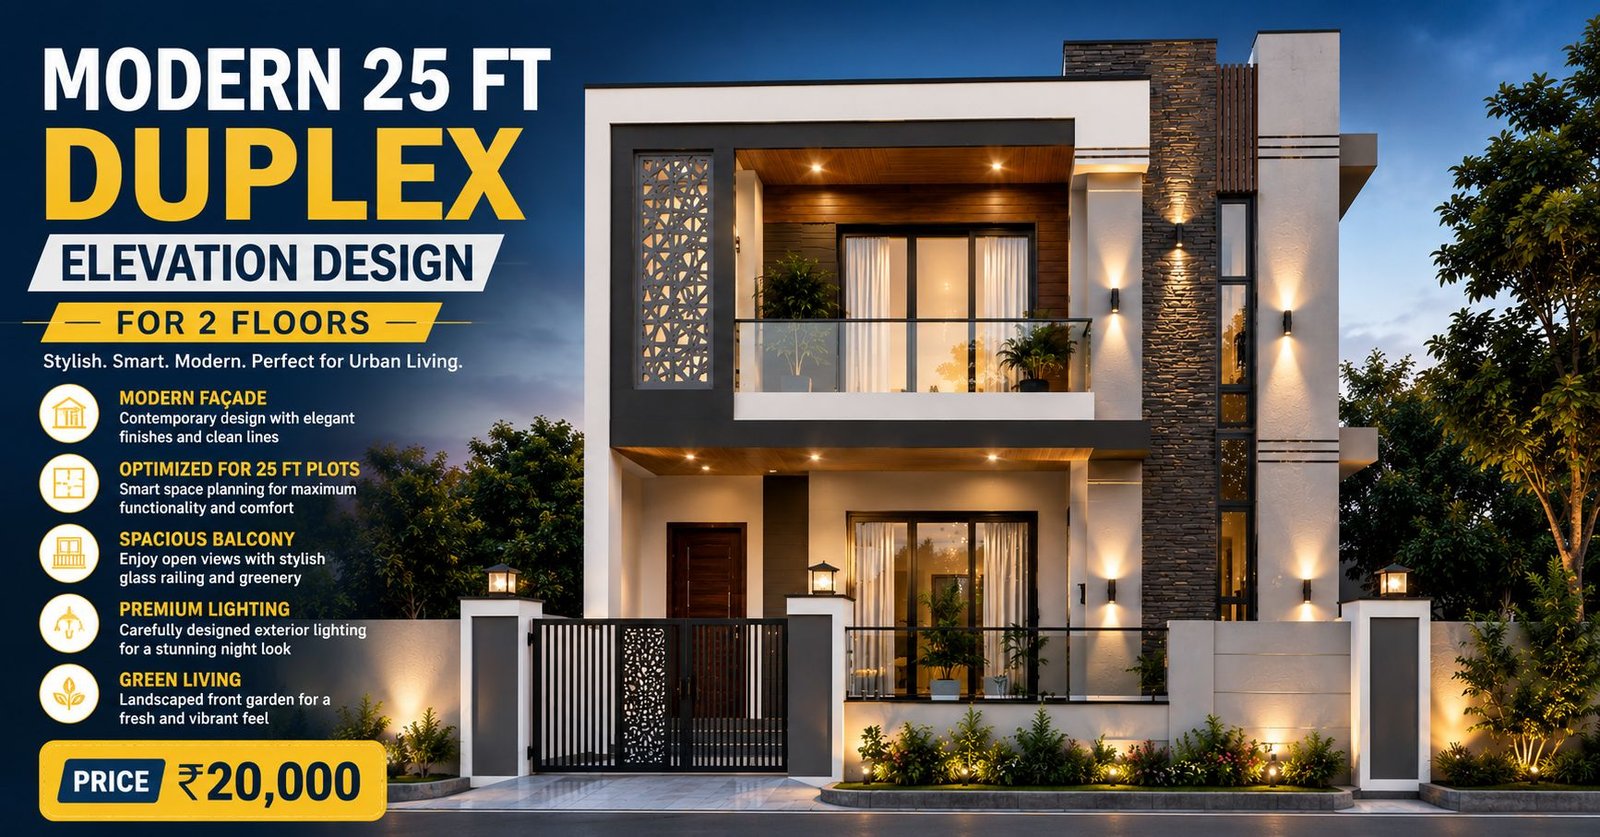
Small Plots (20–25 Feet Width)
- Vertical design elements
- Compact balconies
- Minimalist facades
- Space-efficient layouts
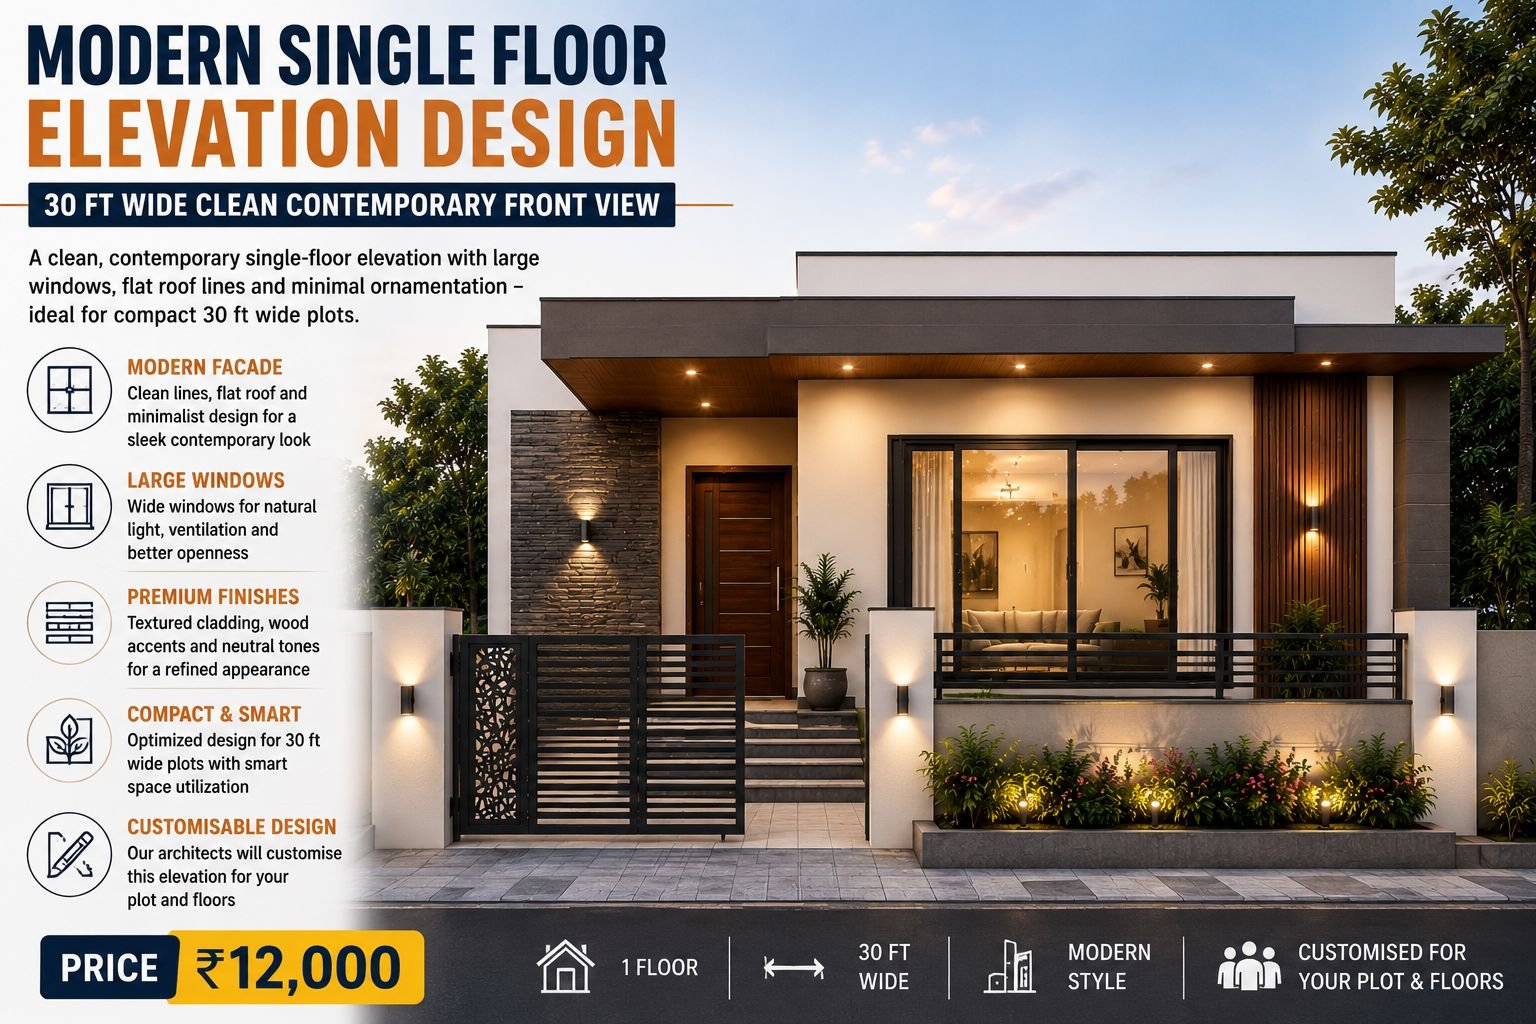
Medium Plots (30–40 Feet Width)
- Layered front elevations
- Wider balconies
- Decorative textures
- Large windows and open spaces
Large Plots and Villas
- Grand entrance features
- Landscaped front yards
- Double-height spaces
- Luxury material combinations
Modern Elevation Designs for Different House Types
Single Floor Homes
Single-floor modern elevations focus on simplicity and balanced proportions.
Duplex and G+1 Homes
Double-storey elevations provide opportunities for balconies, projections, and layered designs.
G+2 and Multi-Storey Homes
Modern facades help maintain architectural harmony across multiple floors while creating a premium appearance.
Key Elements of a Good Modern Elevation
Balanced Proportions
Every design element should complement the overall façade.
Window Placement
Proper alignment enhances both appearance and functionality.
Balcony Design
Balconies add depth and create visual interest.
Exterior Lighting
Lighting highlights architectural features and improves night-time appeal.
Material Selection
A thoughtful mix of materials creates a premium and durable exterior.
Best Materials for Modern Elevation Designs
- Stone Cladding: Adds texture and sophistication.
- Wood-Finish Panels: Create warmth and natural contrast.
- Glass and Aluminium: Enhance openness and contemporary aesthetics.
- Texture Paints: Provide visual depth and weather resistance.
- Exposed Concrete Finishes: Offer an industrial and minimalist appeal.
Factors to Consider Before Choosing a Modern Elevation
Before finalising your design, consider:
- Plot dimensions and orientation
- Construction budget
- Local climate conditions
- Maintenance requirements
- Vastu preferences
- Future expansion plans
A successful elevation balances beauty, practicality, and long-term usability.
Common Mistakes to Avoid
- Overloading the façade with decorative elements
- Using too many materials and colours
- Ignoring ventilation and natural lighting
- Choosing designs unsuitable for the plot size
- Prioritising appearance over functionality
Simple and balanced designs often produce the best results.
Benefits of Modern House Elevations
- Timeless and elegant appearance
- Better space utilisation
- Higher property value
- Improved natural lighting
- Lower maintenance requirements
- Flexibility for customisation
Modern elevations continue to be one of the most preferred choices for Indian homeowners because they combine aesthetics with practicality.
Explore Modern Elevation Designs on BuildHQ
BuildHQ offers a curated collection of modern elevation designs in India, including:
- Flat-roof contemporary facades
- Minimalist and box-type elevations
- Luxury villa frontages
- Single-floor and multi-storey designs
- Elevation ideas for different plot widths and budgets
Our design library helps homeowners discover inspiration and make informed decisions before construction begins.
Conclusion
A thoughtfully designed modern elevation in India can completely transform the appearance of your home. From compact urban houses to luxurious villas, modern architecture offers endless possibilities to create stylish, functional, and timeless facades.
Explore BuildHQ's collection of contemporary house elevations and discover inspiring ideas to design a home that perfectly reflects your lifestyle and vision.