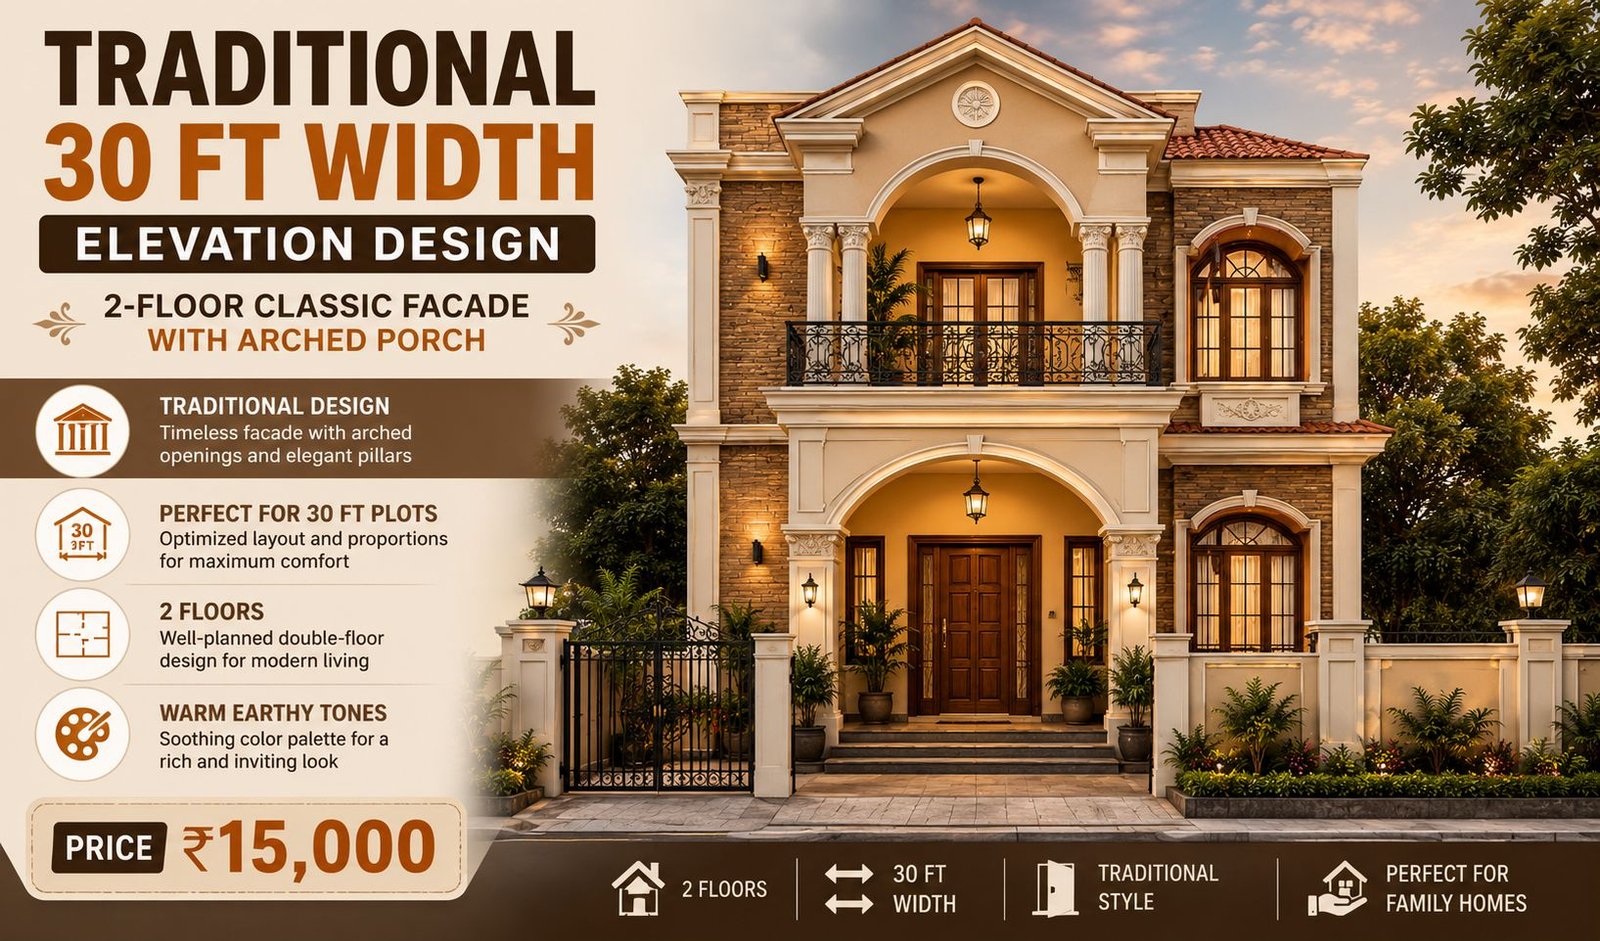
Traditional Elevation India — Classic Sloped Roof Designs
Traditional Indian architecture has a timeless appeal that continues to inspire homeowners across the country. From elegant sloped roofs and decorative columns to spacious verandahs and intricate detailing, traditional house elevations celebrate India's rich architectural heritage while offering practical design solutions for modern living.
A well-designed traditional elevation in India creates a sense of warmth, character, and permanence. Unlike contemporary facades that focus on minimalism, traditional homes embrace classic design elements that have evolved over generations and remain relevant even today.
At BuildHQ, we bring together a curated collection of traditional elevation designs in India, helping homeowners explore beautiful facades inspired by regional architectural styles and timeless Indian craftsmanship.
What is a Traditional Elevation?
A traditional elevation refers to the exterior design of a house that incorporates classical architectural elements commonly found in Indian homes. These elevations are often inspired by regional building styles, climatic conditions, and cultural influences that have shaped residential architecture across different parts of the country.
Traditional house facades are known for their symmetry, sloping roofs, decorative details, and use of natural materials that create a warm and inviting appearance.
Key Characteristics of Traditional Elevation Designs
Traditional elevations have several distinctive features that make them timeless and visually appealing.
Sloped Roof Designs
One of the most recognisable elements of traditional architecture is the pitched or sloped roof.
Benefits of sloped roofs:
- Efficient rainwater drainage
- Better thermal insulation
- Protection from harsh weather conditions
- Enhanced architectural character
Sloped roofs are particularly popular in regions that experience heavy rainfall.
Verandahs and Sit-Out Spaces
Traditional Indian homes often include spacious front verandahs that act as transition spaces between the indoors and outdoors.
Advantages:
- Better ventilation
- Additional seating areas
- Enhanced social interaction
- Improved aesthetic appeal
Verandahs remain one of the most loved features of traditional homes.
Decorative Columns and Pillars
Pillars and columns are widely used in traditional architecture to create elegant facades.
Common designs include:
- Square columns
- Tapered pillars
- Decorative mouldings
- Arched openings
These elements add grandeur and visual balance to the elevation.
Symmetrical Facades
Traditional elevations typically follow balanced and symmetrical compositions.
Benefits:
- Timeless appearance
- Strong architectural identity
- Visual harmony
- Better proportionality
Symmetry has always been a defining characteristic of classical Indian homes.
Natural Materials and Textures
Traditional house designs often use materials that create warmth and authenticity.
Popular choices include:
- Natural stone
- Wood
- Clay tiles
- Brick finishes
- Textured plaster
These materials age gracefully and contribute to the home's character.
Why Traditional Elevations Remain Popular in India
Despite the rise of modern architecture, traditional homes continue to attract homeowners because of their timeless charm and practicality.
Benefits of traditional elevations include:
- Elegant and classic appearance
- Better suitability for Indian climates
- Strong cultural and architectural identity
- Comfortable living environments
- Long-lasting design appeal
- Increased emotional connection to heritage
Traditional architecture offers a sense of familiarity and permanence that many homeowners appreciate.
Popular Traditional Elevation Styles in India
Kerala Style Traditional Elevation
One of the most admired traditional architectural styles.
Features:
- Sloping tiled roofs
- Wooden detailing
- Wide verandahs
- Symmetrical facades
Best for:
Regions with tropical climates and heavy rainfall.
South Indian Traditional Elevation
Inspired by classical architecture and regional craftsmanship.
Features:
- Decorative pillars
- Courtyard planning
- Sloped roofs
- Rich exterior detailing
Best for:
Independent family homes and villas.
Colonial Traditional Elevation
A blend of Indian and colonial influences.
Features:
- Large columns
- Wide verandahs
- Symmetrical layouts
- Elegant facades
Best for:
Premium homes and large plots.
Traditional Bungalow Elevation
Designed for spacious and comfortable living.
Features:
- Single-storey layouts
- Wide porches
- Large windows
- Landscaped gardens
Best for:
Large residential plots and suburban homes.
Traditional Elevation Designs for Different House Types
Single Floor Traditional Homes
Single-storey traditional homes create a welcoming and elegant appearance with balanced proportions and classic roof designs.
Double Floor (G+1) Traditional Homes
Double-storey homes can incorporate:
- Decorative balconies
- Multiple roof levels
- Grand entrances
- Rich facade detailing
Traditional Villas and Farmhouses
Large homes benefit from expansive verandahs, landscaped gardens, and impressive architectural elements that define traditional Indian luxury.
Essential Elements of a Good Traditional Elevation
Roof Design
A well-designed sloping roof is often the most important feature of traditional homes.
Entrance Design
The main entrance should create a warm and inviting first impression.
Window Placement
Proper window positioning improves ventilation and maintains symmetry.
Material Selection
Natural materials enhance authenticity and durability.
Colour Palette
Traditional homes generally use earthy and warm shades that complement the architecture.
Landscaping
Gardens and greenery add to the charm and character of traditional homes.
Best Materials for Traditional Elevation Designs
- Clay Roof Tiles: Provide a timeless appearance and excellent weather protection.
- Natural Stone: Adds texture and durability.
- Wood and Wood Finishes: Create warmth and traditional character.
- Exterior Plaster and Texture Finishes: Improve aesthetics and longevity.
- Decorative Lighting: Highlights architectural details and creates an inviting appearance.
Factors to Consider Before Choosing a Traditional Elevation
Before finalising a design, homeowners should evaluate:
- Plot dimensions and orientation
- Local climate conditions
- Construction budget
- Material availability
- Maintenance requirements
- Family lifestyle and future needs
- Vastu considerations
Proper planning ensures the design remains functional and visually appealing for years to come.
Common Mistakes to Avoid
- Excessive ornamentation that overwhelms the facade
- Poor roof proportions
- Using materials that do not complement traditional architecture
- Ignoring natural ventilation
- Lack of symmetry and balance
A thoughtfully designed traditional home should appear elegant, not overly complicated.
Benefits of Exploring Traditional Elevation Designs on BuildHQ
Wide Design Collection
Browse a variety of traditional elevations inspired by Indian architecture.
Regional Design Inspirations
Discover Kerala, South Indian, colonial, and bungalow-style facades.
Suitable for Different Plot Sizes
Explore designs for compact homes and spacious villas.
Practical Planning Ideas
Understand how traditional architectural elements work in modern homes.
Updated Design Library
Find new inspirations and timeless designs in one place.
Plan Your Dream Traditional Home with BuildHQ
Traditional architecture continues to hold a special place in Indian residential design because it beautifully combines aesthetics, functionality, and cultural heritage. Whether you love the elegance of sloped roofs, the charm of pillared verandahs, or the warmth of natural materials, traditional elevations offer endless possibilities for creating homes that feel timeless and welcoming.
Explore Traditional Elevation India on BuildHQ and discover classic sloped roof designs and elegant facades that bring the beauty of Indian architectural traditions to life.