Elevation Designs India

A home's elevation creates the first impression of its architecture and reflects the overall style of the property. Elevation designs combine exterior proportions, materials, colours, windows, balconies, entrance features, and architectural details to cre

Get Custom Elevation Design →

Contemporary Elevation India — Modern Facade Designs

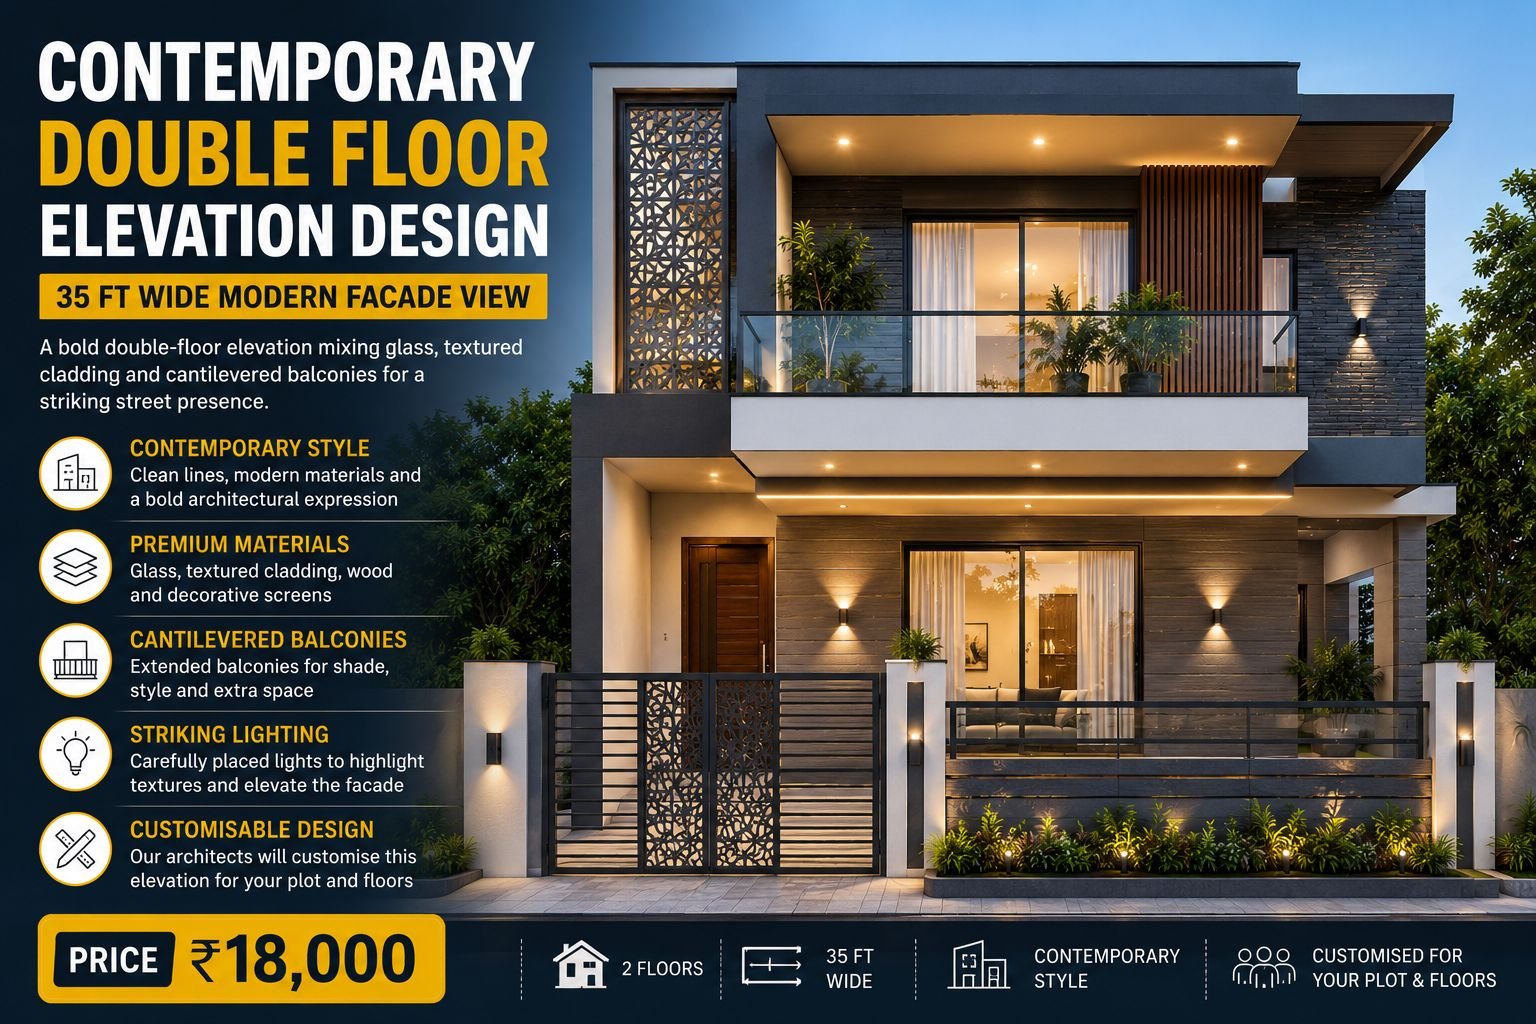
Contemporary architecture has become one of the defining styles of modern Indian homes. Characterised by clean lines, innovative materials, open designs, and a blend of multiple architectural influences, contemporary elevations offer homeowners the freedom to create homes that are stylish, functional, and timeless.

Unlike traditional architectural styles that follow a fixed design language, contemporary elevations continuously evolve with changing trends, technologies, and lifestyle preferences. Whether you're building a compact urban house, a spacious duplex, or a luxurious villa, a well-designed contemporary elevation can transform the appearance of your home and significantly enhance its curb appeal.

At BuildHQ, we bring together a carefully curated collection of contemporary elevation designs in India, helping homeowners discover inspiring facade ideas complete with design concepts and practical planning insights.

What is a Contemporary Elevation?

A contemporary elevation refers to the exterior design of a house that reflects current architectural trends and modern living requirements. It combines functionality with aesthetics, often incorporating elements from modern, minimalist, industrial, and traditional styles to create unique and visually appealing homes.

Contemporary facades focus on creating harmony between the building's appearance and the way people live today. Large windows, open spaces, simple forms, and sustainable materials are often key components of contemporary house elevations.

Key Characteristics of Contemporary Elevation Designs

Contemporary homes stand out because of their balance between creativity and practicality.

Clean Geometric Forms

Straight lines, rectangular shapes, and well-defined architectural volumes are common features of contemporary facades. These simple forms create a sophisticated and uncluttered appearance.

Large Windows and Glass Elements

Modern homeowners prefer homes that feel bright and connected to outdoor spaces. Contemporary elevations often include:

  • Large windows
  • Sliding glass doors
  • Corner glazing
  • Floor-to-ceiling openings

These elements improve natural lighting and ventilation.

Combination of Materials

One of the defining features of contemporary architecture is the use of mixed materials.

Popular choices include:

  • Natural stone cladding
  • Wood-finish panels
  • Glass and aluminium
  • Texture finishes
  • Exposed concrete accents
  • Metal elements

The combination of materials creates depth and visual interest.

Minimal Ornamentation

Unlike traditional homes, contemporary elevations avoid excessive decorative features. The beauty of the design comes from proportions, textures, and material combinations rather than elaborate detailing.

Neutral Colour Palettes

Contemporary homes typically use elegant and timeless colours such as:

  • White
  • Grey
  • Beige
  • Earthy browns
  • Charcoal and black accents

These shades complement modern materials and create a premium appearance.

Why Contemporary Elevations Are Popular in India

Contemporary elevations have gained immense popularity among Indian homeowners because they are highly adaptable and suit various plot sizes and budgets.

Benefits of contemporary house elevations include:

  • Modern and elegant appearance
  • Better use of natural light
  • Flexible design possibilities
  • Improved ventilation and comfort
  • Easy integration with modern interiors
  • Higher property value
  • Timeless aesthetic appeal

The style is equally suitable for urban homes, suburban villas, and independent houses.

Popular Contemporary Elevation Styles in India

Minimal Contemporary Elevation

Minimal contemporary homes focus on simplicity and functionality.

Features:

  • Straight lines and simple forms
  • Limited colour palette
  • Clean facades
  • Low-maintenance materials

Best for:

Compact urban plots and modern family homes.

Luxury Contemporary Elevation

Luxury contemporary designs use premium materials and grand architectural features.

Features:

  • Large balconies and terraces
  • Double-height facades
  • Extensive glazing
  • Premium lighting and landscaping

Best for:

Luxury villas and spacious residences.

Contemporary Box Elevation

One of the most popular elevation styles in India.

Features:

  • Cubic forms
  • Layered projections
  • Flat roofs
  • Modern material combinations

Best for:

Duplex and G+1 homes.

Contemporary Villa Elevation

Villa-style contemporary homes combine elegance and functionality.

Features:

  • Spacious front gardens
  • Wide entrance features
  • Premium facade materials
  • Modern architectural detailing

Best for:

Large residential plots and premium developments.

Contemporary Elevation Ideas for Different Plot Sizes

Contemporary Elevations for 20-25 Feet Plots

Compact plots benefit from:

  • Vertical design elements
  • Minimalist facades
  • Smart window placement
  • Space-efficient balconies

Contemporary Elevations for 30-40 Feet Plots

Medium-sized plots allow for:

  • Layered facades
  • Decorative cladding
  • Wide balconies
  • Premium entrance features

Contemporary Elevations for Large Plots

Large plots provide opportunities for:

  • Grand facades
  • Landscaped front yards
  • Double-height spaces
  • Luxury architectural detailing

Contemporary Elevations for Different House Types

Single Floor Contemporary Homes

Single-storey contemporary elevations focus on horizontal design elements and balanced proportions.

Common features:

  • Wide windows
  • Modern porch design
  • Flat roof styling
  • Elegant material combinations

Double Floor (G+1) Contemporary Homes

Double-storey homes provide more opportunities for creative facades.

Common features:

  • Large balconies
  • Layered architectural forms
  • Multiple textures
  • Dynamic lighting features

Triple Floor (G+2) Contemporary Homes

Contemporary design works exceptionally well for multi-storey homes.

Common features:

  • Symmetrical composition
  • Premium material usage
  • Multiple terraces and balconies
  • Strong visual identity

Essential Elements of a Good Contemporary Elevation

Entrance Design

The main entrance should create a welcoming first impression and complement the overall architecture.

Window Placement

Properly positioned windows improve aesthetics while maximising natural light and airflow.

Balcony Design

Balconies add depth and make the facade visually dynamic.

Material Selection

The right combination of materials enhances both durability and visual appeal.

Exterior Lighting

Lighting plays a major role in highlighting architectural features during the evening.

Landscaping

Well-designed green spaces further enhance the beauty of contemporary homes.

Best Materials for Contemporary Elevation Designs

Natural Stone Cladding

Creates texture and adds a luxurious appearance.

Wood-Finish Panels

Provide warmth and balance modern materials.

Glass and Aluminium

Improve openness and give the house a sleek, contemporary look.

Texture Finishes

Add visual depth and improve durability.

Exterior Paints

Neutral shades create a timeless and elegant facade.

Factors to Consider Before Choosing a Contemporary Elevation

Before finalising an elevation design, homeowners should evaluate:

  • Plot dimensions and orientation
  • Construction budget
  • Local climate conditions
  • Maintenance requirements
  • Future expansion plans
  • Vastu preferences
  • Lifestyle requirements

A successful elevation should balance aesthetics with practicality.

Common Mistakes to Avoid

  • Overusing multiple materials and colours
  • Ignoring ventilation requirements
  • Choosing trends that may age quickly
  • Overcomplicating the facade
  • Not considering long-term maintenance

Simple and well-proportioned designs usually create the best results.

Benefits of Exploring Contemporary Elevation Designs on BuildHQ

Wide Range of Designs

Discover contemporary elevations for every plot size and house type.

Design Inspiration

Browse modern facade ideas and trending architectural concepts.

Suitable for Every Budget

Explore designs ranging from simple homes to luxury villas.

Updated Design Library

Access new and evolving design trends in Indian residential architecture.

Better Planning

Visualise your home's exterior before starting construction.

Plan Your Dream Home with BuildHQ

A contemporary elevation is more than just a beautiful facade—it defines the personality of your home and influences how it is experienced every day. From clean lines and innovative materials to practical layouts and timeless appeal, contemporary architecture offers endless possibilities for Indian homeowners.

Explore Contemporary Elevation India on BuildHQ and discover inspiring modern facade designs that help you create a home that is stylish, functional, and perfectly suited to your lifestyle.

Frequently Asked Questions

What is a contemporary elevation design?
A contemporary elevation is a house facade that follows current architectural trends and combines modern materials, clean lines, and functional design principles. It focuses on simplicity, openness, and creating visually appealing exteriors that suit modern lifestyles.
How is a contemporary elevation different from a modern elevation?
Modern architecture follows a specific design movement, whereas contemporary architecture evolves with changing trends and can incorporate elements from different architectural styles. Contemporary designs offer greater flexibility and adaptability.
Are contemporary elevations suitable for small plots?
Yes. Contemporary elevations work exceptionally well on small plots because they emphasise efficient space utilisation, vertical design elements, and minimalist facades that make homes appear larger and more open.
Which materials are commonly used in contemporary elevations?
Natural stone, wood-finish panels, glass, aluminium, texture paints, and exposed concrete are widely used in contemporary facades. These materials create depth, improve durability, and provide a premium appearance.
Are contemporary house elevations expensive to build?
Construction costs depend on the complexity of the design and the materials selected. Simple contemporary elevations can be budget-friendly, while luxury facades with premium materials may require a larger investment.
Can contemporary elevation designs be customised?
Yes. Contemporary elevations can be customised according to plot dimensions, family requirements, budget, and personal design preferences, making them one of the most versatile architectural styles for Indian homes.

Explore Elevation Designs in India

Indian homes come in a wide range of architectural styles. The right elevation depends on the plot width, number of floors, floor plan, climate, budget, and preferred appearance.

Whether you prefer a clean modern façade or a more traditional exterior, the elevation should complement the home's structure while remaining practical to build and maintain.

Modern Elevation Designs

Modern elevation designs generally focus on clean lines, simple forms, balanced proportions, and contemporary materials.

Popular features may include:

  • Large windows

  • Straight architectural lines

  • Minimal decorative elements

  • Glass railings

  • Projected balconies

  • Textured exterior walls

  • Neutral colour combinations

  • Contemporary entrance designs

  • Wood-look finishes

  • Exterior lighting

Modern designs can work well for compact homes as well as larger independent houses.

Contemporary Elevation Designs

Contemporary elevations combine current architectural trends with practical residential features.

These designs may use multiple textures, geometric forms, contrasting materials, large openings, balconies, and layered façades. The objective is to create visual interest without making the exterior unnecessarily complicated.

Traditional Elevation Designs

Traditional Indian home elevations often incorporate familiar architectural elements while adapting them to modern residential requirements.

Depending on the region and design preference, features may include decorative columns, sloped roofs, arches, parapets, balconies, ornamental details, and warm material finishes.

Traditional designs can be adapted to suit both single-floor and multi-floor homes.

Single-Floor House Elevation Designs

Single-floor elevations need to create an attractive façade within a limited vertical profile.

A well-planned design can use the main entrance, windows, porch, roofline, boundary wall, exterior textures, and lighting to create a balanced appearance.

The elevation should also align with the internal room arrangement so that windows and doors remain practical.

Double-Floor House Elevation Designs

Two-floor homes offer more scope for creating layered and visually balanced façades.

Common features include first-floor balconies, extended slabs, feature walls, larger windows, vertical elements, and differentiated textures between floors.

The design should maintain a clear relationship between the ground and upper levels.

Three-Floor Elevation Designs

Three-floor homes require careful attention to proportion because of their greater vertical height.

The elevation can be divided into visually connected sections using balconies, windows, textures, vertical fins, projections, and consistent material combinations.

Structural requirements and local regulations should be considered before finalizing architectural projections.

Elevation Designs by House Type

Different home configurations can benefit from different exterior approaches.

2 BHK Elevation Designs

A compact elevation can make efficient use of the available frontage while emphasizing the entrance, windows, and roofline.

3 BHK Elevation Designs

Three-bedroom homes provide greater flexibility for balconies, larger windows, feature walls, and additional façade detailing.

4 BHK Elevation Designs

Larger homes can accommodate more elaborate entrance treatments, multiple balconies, wider frontage elements, and premium exterior finishes.

Villa Elevation Designs

Villa elevations often emphasize spacious proportions, prominent entrances, balconies, large windows, landscaping, and a combination of premium exterior materials.

Elevation Designs by Plot Width

Plot width has a major influence on the appearance and layout of a house elevation.

Narrow plots may benefit from vertical design elements, carefully positioned windows, and simple façade compositions. Wider plots offer more room for balconies, projections, larger entrances, and multiple architectural features.

The elevation should be developed according to the actual plot dimensions rather than adapted from a design without considering site conditions.

Choosing Materials for an Elevation

Exterior materials influence both appearance and long-term maintenance.

Common choices include:

  • Exterior paint

  • Stone finishes

  • Wall tiles

  • Brick finishes

  • Textured coatings

  • Wood-look panels

  • Glass

  • Metal elements

  • Concrete finishes

Select materials based on durability, climate, maintenance requirements, availability, and budget as well as appearance.

Colour Combinations for Home Elevations

Colour plays an important role in defining the character of an exterior.

A practical elevation may combine a primary exterior colour with one or two complementary shades and a contrasting feature material.

Before finalizing colours, consider the surrounding environment, local climate, maintenance requirements, and the appearance of materials under different lighting conditions.

Balcony and Window Design

Balconies and windows contribute both to the appearance and functionality of an elevation.

Balcony placement should correspond with the internal floor plan and provide appropriate privacy, ventilation, and usability. Windows should provide adequate natural light and ventilation while maintaining suitable proportions within the façade.

Safety requirements should also be considered when selecting balcony railing and window systems.

Vastu-Friendly Elevation Design

Homeowners who follow Vastu principles may want their elevation and entrance arrangement to reflect their preferred Vastu guidelines.

However, the exterior should also satisfy structural, functional, ventilation, lighting, and local building requirements. Architectural and structural professionals can help balance these considerations with the desired design.

How to Choose the Right Elevation Design

Consider the following before selecting an elevation:

  • Plot width and dimensions

  • Number of floors

  • House plan

  • Architectural style

  • Budget

  • Local climate

  • Material availability

  • Maintenance requirements

  • Window and balcony placement

  • Entrance location

  • Parking requirements

  • Local building regulations

A visually attractive elevation should also be practical to construct and maintain.

Elevation Design Cost

The cost of an elevation depends on the design complexity, built-up area, number of floors, materials, architectural detailing, projections, finishes, and professional services involved.

Simple façades generally require fewer decorative elements, while customized designs with premium materials and complex features can increase construction costs.

Ask for a detailed scope and material specification before comparing elevation design quotations.

Elevation Designs for Indian Homes

Indian residential architecture varies considerably across regions. Climate, local materials, cultural preferences, plot sizes, and construction practices can influence elevation choices.

A suitable elevation should therefore be adapted to the home's location and practical requirements instead of relying entirely on a standard design.

Find Elevation Inspiration on BuildHQ

BuildHQ provides elevation design resources to help homeowners explore different exterior styles before finalizing their home design.

Browse designs based on house size, floors, architectural style, and other requirements to find ideas that match your project.

Use inspiration as a starting point, then work with an architect or qualified professional to adapt the design to your plot, structure, budget, and local requirements.

Frequently Asked Questions

What are elevation designs?

Elevation designs are architectural drawings or visual representations showing the exterior appearance of a house from a particular side. They illustrate elements such as doors, windows, balconies, materials, colours, and façade features.

Which elevation style is best for a home?

There is no single best style. Modern, contemporary, traditional, and other styles can work depending on the plot, house plan, budget, climate, and personal preferences.

Can elevation designs be customized?

Yes. An elevation can be customized according to plot width, number of floors, floor plan, entrance position, window arrangement, materials, colours, and architectural preferences.

How much does a house elevation design cost?

The cost varies according to design complexity, professional fees, house size, number of floors, customization, and project requirements. Request a detailed quotation before commissioning a design.

Can I use the same elevation design for any house?

Not always. An elevation should correspond with the actual floor plan, plot dimensions, structural system, window locations, and number of floors.

Which materials are commonly used for home elevations?

Exterior paint, stone, brick finishes, tiles, textured coatings, glass, metal, concrete finishes, and wood-look materials are commonly used for residential façades.

Are modern elevation designs suitable for small plots?

Yes. Simple forms, vertical elements, carefully positioned windows, and limited material combinations can create an attractive modern elevation even on a narrow frontage.

Should elevation design follow Vastu?

Homeowners who follow Vastu may incorporate their preferred principles into the entrance and exterior design. These preferences should be balanced with structural, functional, and local building requirements.

Does elevation design affect construction cost?

Yes. Complex projections, premium materials, decorative elements, large glazing areas, specialized finishes, and additional structural requirements can increase construction costs.

Where can I find elevation designs in India?

BuildHQ provides a collection of elevation design ideas for Indian homes, allowing homeowners to explore different styles and configurations before working with an architect on a project-specific design.