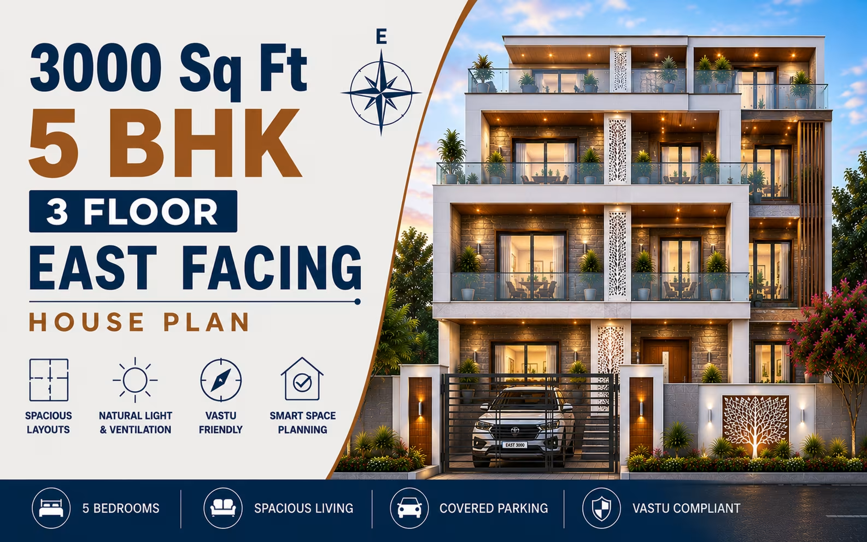
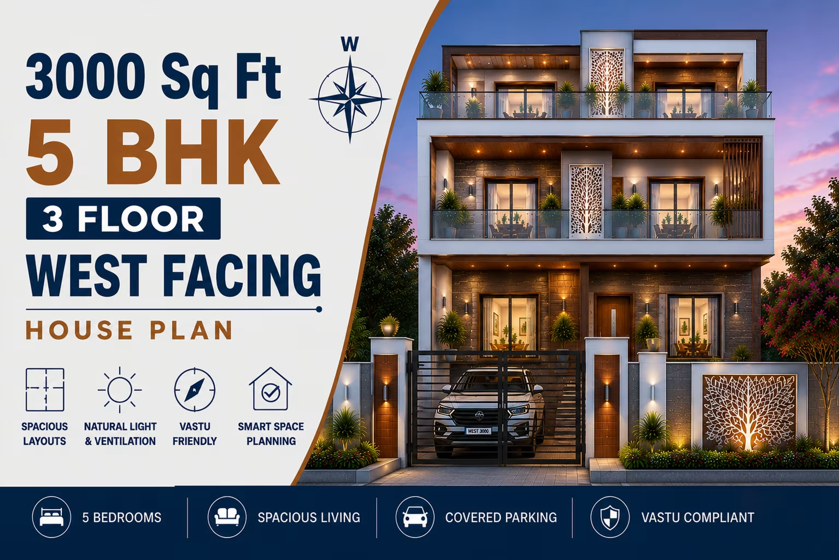
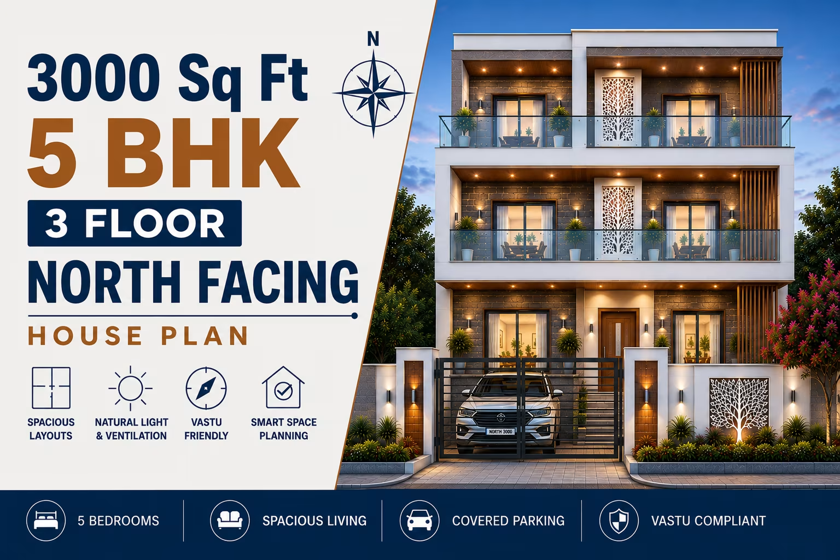
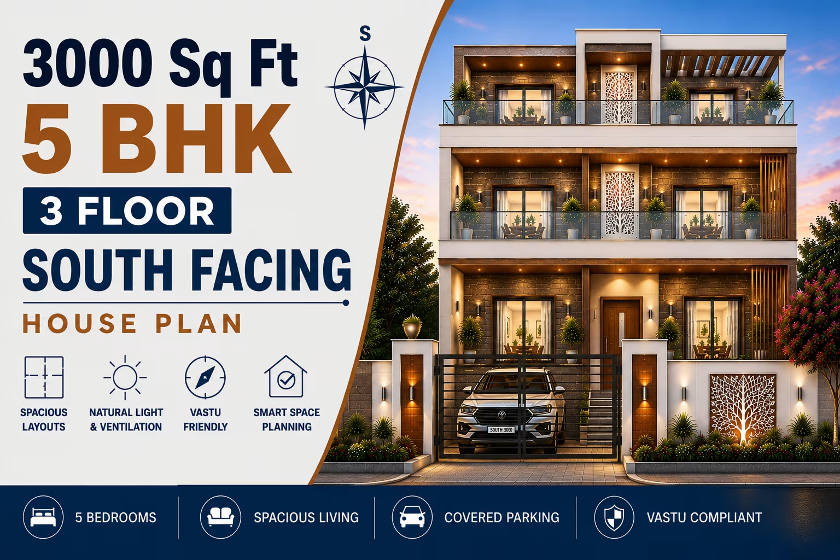
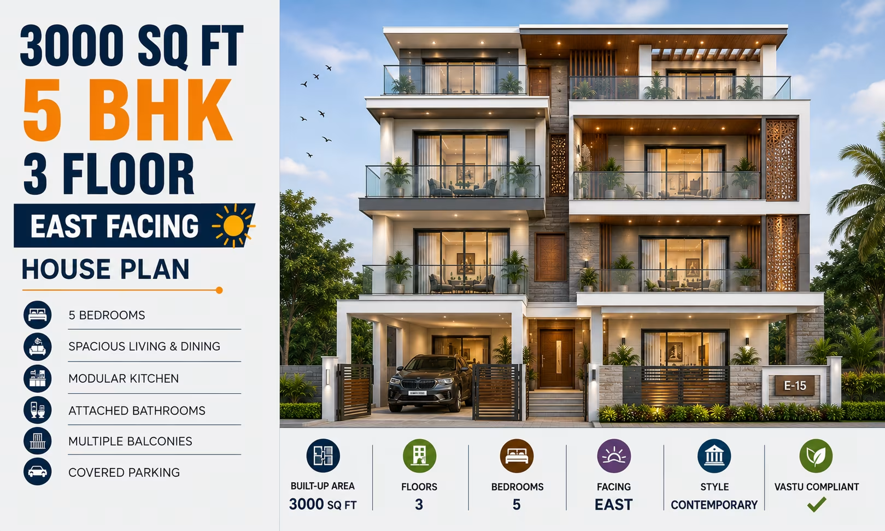
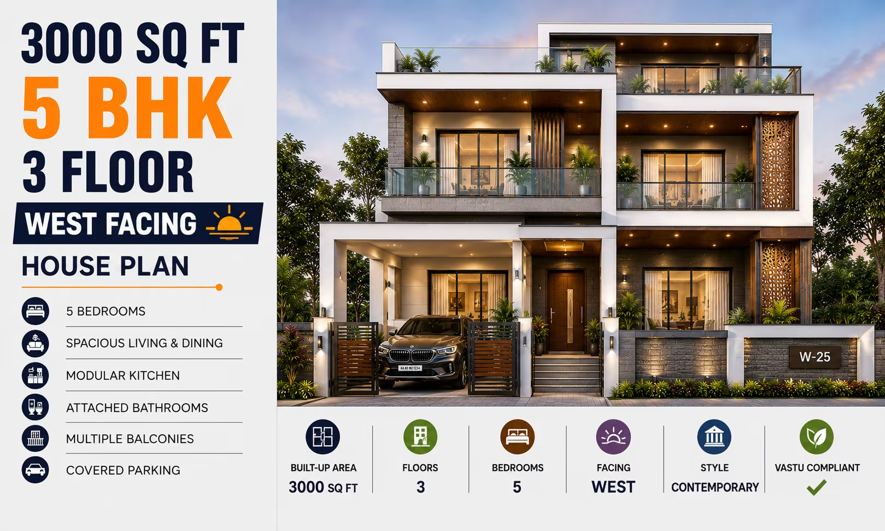
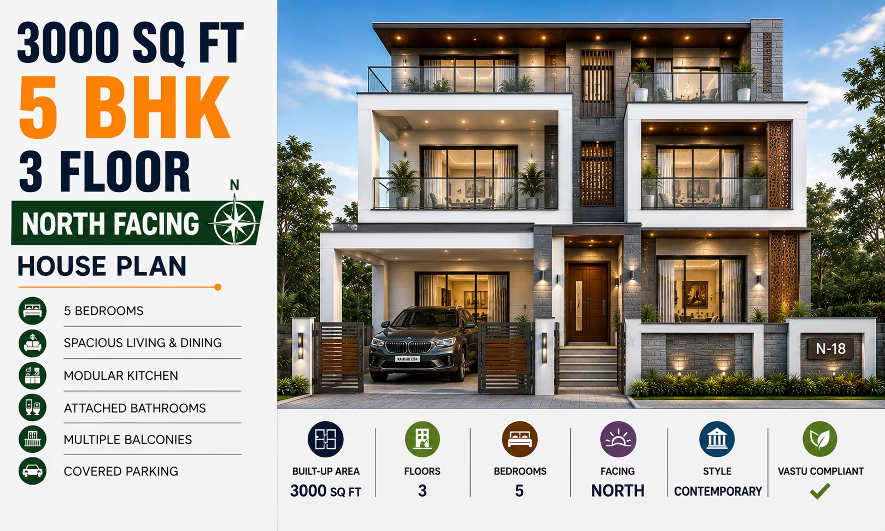
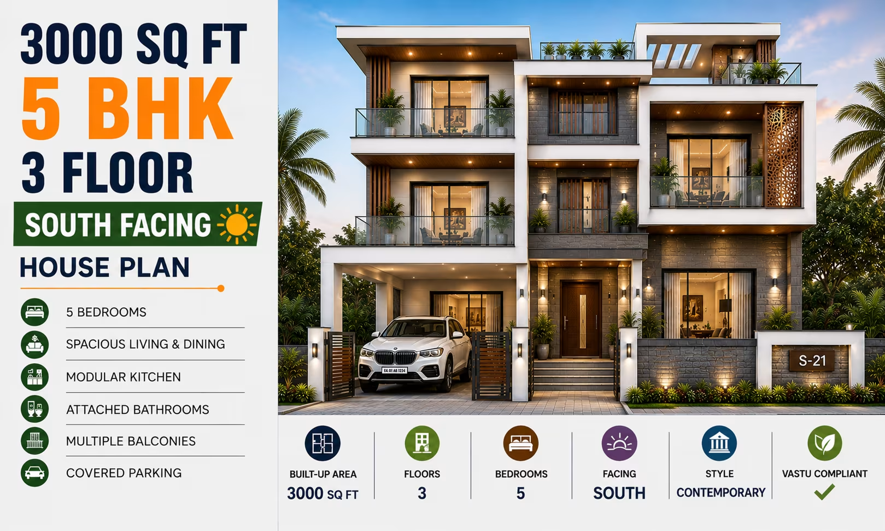
400 Gaj Plot

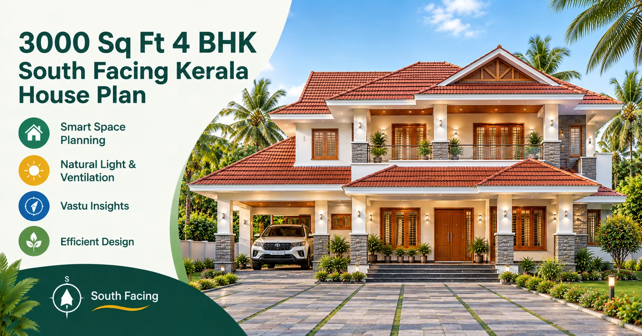
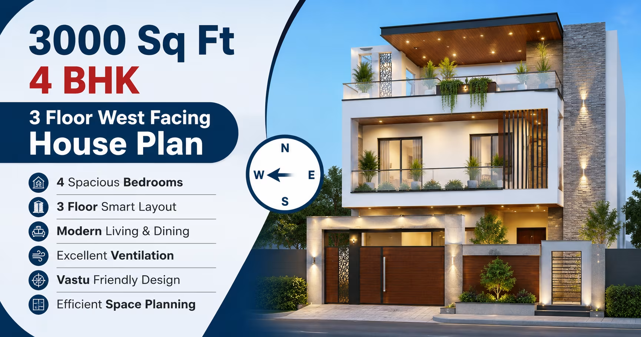
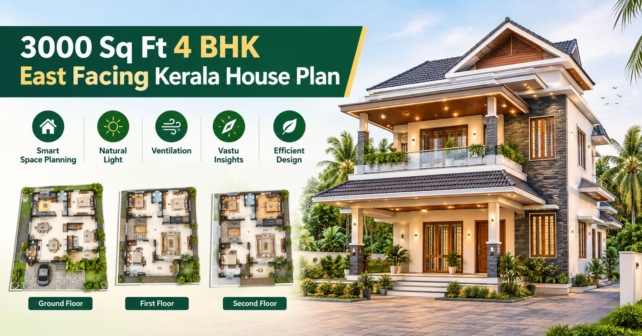
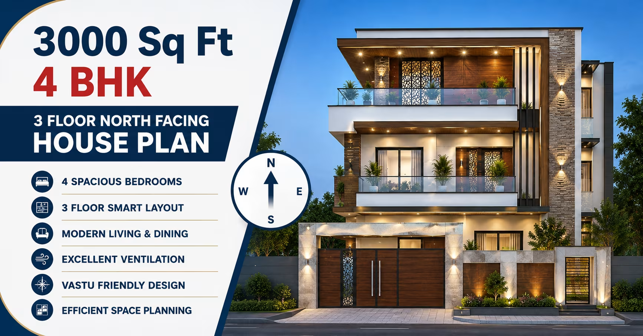
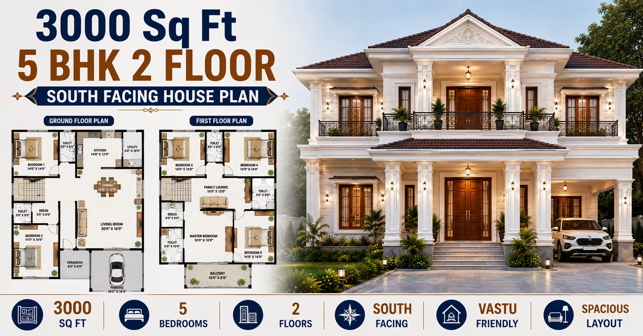
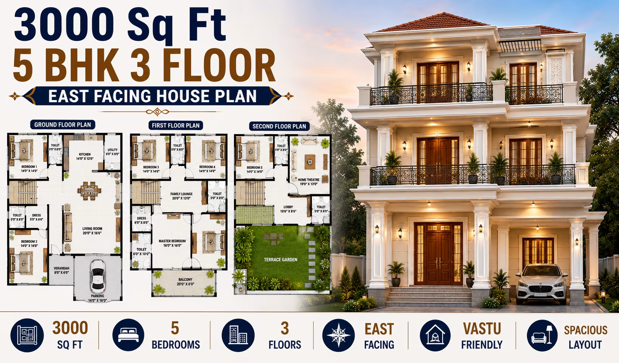
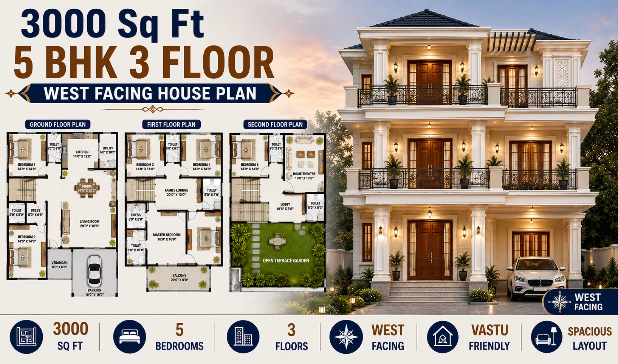
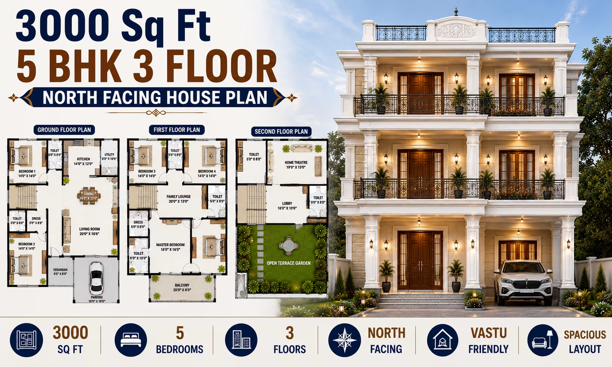
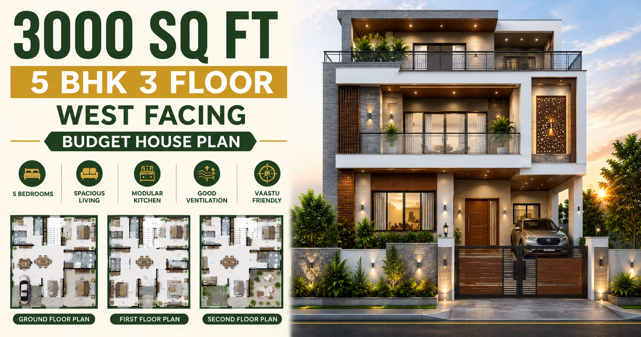
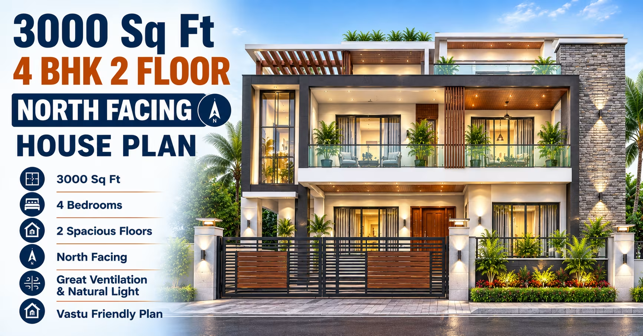
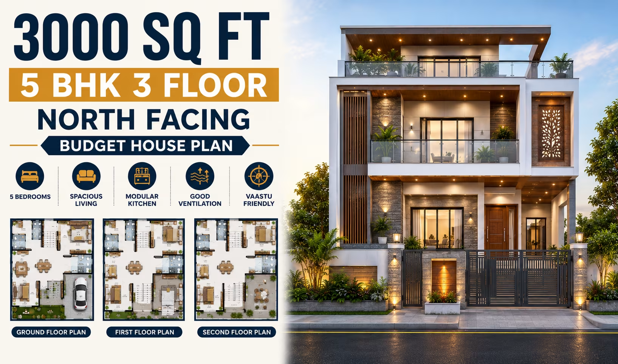
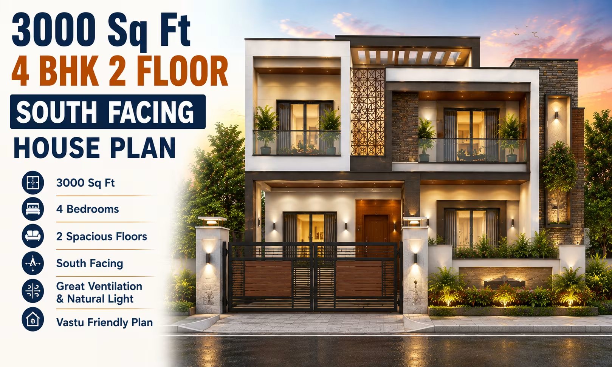
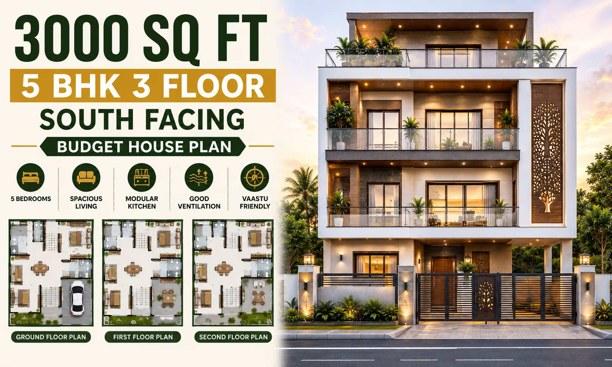
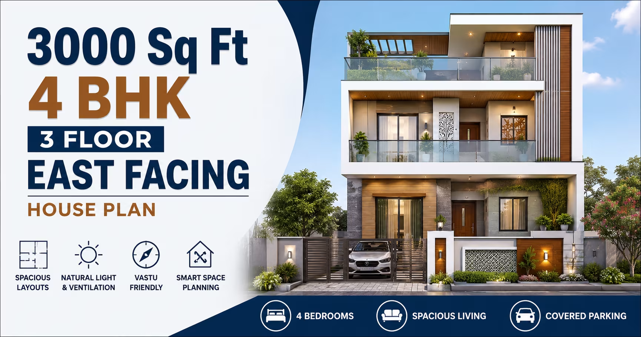
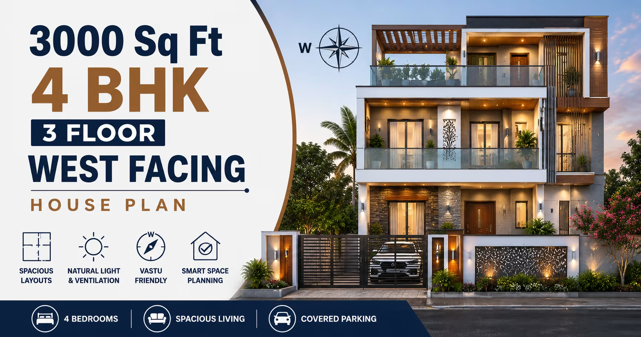
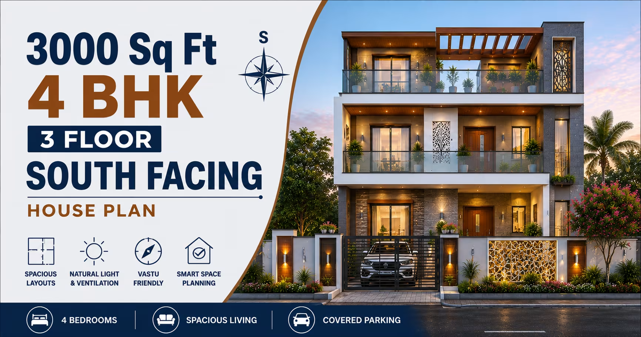
3,600 sq ft — farmhouse-adjacent and premium sector plots, enough for a large independent home with a garden, multiple car parking and staff quarters.

📏 400 Gaj = 3600 sq ft 📐 Plans shown: 2880–4320 sq ft

400 Gaj Plot House Plans: 3600 Sq Ft Designs

A 400 Gaj plot house plan offers approximately 3,600 sq ft of plot area, providing substantial scope for designing a spacious independent residence. The larger site can accommodate generous living spaces alongside parking, landscaped areas and additional functional zones.

These plots are suitable for homeowners looking for more than a compact family layout. Depending on the site and permitted construction, the design can include multiple bedrooms, large common areas, gardens, multi-car parking, terraces, balconies and dedicated staff accommodation.

Planning a 400 Gaj House

A 400 Gaj property provides considerable flexibility when dividing the site between the main building and open areas. The home can be designed with clear separation between public, private and service-oriented spaces.

The exact plot dimensions remain important because a wide property and a deep property can require very different approaches to entrances, parking, gardens and room placement.

Independent Home Layouts

A spacious independent home can be planned around the lifestyle of the family rather than focusing only on maximum room count. Large living areas, private bedrooms, family lounges and dedicated activity spaces can be distributed throughout the property.

Separate guest and family zones can also be considered for homeowners who regularly host visitors or prefer greater privacy.

Ground Floor Planning

The ground floor can accommodate the home's main social spaces along with bedrooms that require easy accessibility. A guest room, parents' bedroom or multipurpose room can be positioned at this level according to the family's needs.

The entrance, driveway, staircase and garden should be coordinated with the building footprint to create an organised transition from the outdoors to the interiors.

Upper Floor Planning

Where additional floors are permitted, upper levels can be used for bedrooms, family lounges, studies, entertainment spaces and private terraces.

This approach allows the ground floor to remain focused on shared living while providing quieter zones above. The staircase and service connections should be planned from the beginning for efficient movement between floors.

Multiple Car Parking

A 400 Gaj plot can offer considerable flexibility for vehicle accommodation. Multiple cars can potentially be accommodated through a combination of covered and open parking, depending on the site layout.

The driveway should provide sufficient turning and entry space while maintaining clear pedestrian access. Local parking and setback requirements should be checked before finalising the arrangement.

Garden and Landscape Areas

The larger plot creates opportunities for meaningful landscaping rather than a very small decorative garden. A front lawn, side planting zone, rear garden or a combination of these can be incorporated according to the site's configuration.

Landscaping can improve the exterior appearance while providing outdoor areas for seating, recreation and family activities.

Staff Quarters

Where required and permitted, a separate staff accommodation area can be planned within the property. Its position should provide appropriate privacy and convenient access without unnecessarily disrupting the main household areas.

The design should account for independent access, bathroom facilities and service connections where necessary.

Spacious Living Areas

With more available space, the living room can be designed as a generous gathering area rather than a compact passage between rooms. Dining can be positioned nearby while retaining a distinct identity.

Additional spaces such as a family lounge, formal sitting room or entertainment area can also be considered depending on the household's lifestyle.

Bedroom Planning

A larger property allows bedrooms to be separated more effectively. The master suite can include a private bathroom, wardrobe and additional seating space, while other bedrooms can be planned for children, parents or guests.

Bedrooms should be positioned with attention to privacy, daylight, ventilation and convenient access to shared or attached bathrooms.

Kitchen and Service Areas

The kitchen can be planned as a substantial working area with ample storage, counters and appliance space. A utility zone can be positioned nearby for washing and household tasks.

For larger homes, additional service storage or a separate preparation area may also be considered depending on the family's requirements.

Natural Light and Ventilation

The size of the property creates more opportunities to introduce open spaces, large windows, balconies and landscaped areas. These can help improve daylight and airflow throughout the home.

The surrounding buildings, orientation and climate should still be considered when deciding the location and size of openings.

Terrace and Balcony Spaces

Upper-level balconies can overlook the garden, entrance or other open portions of the property. A terrace can provide additional space for relaxation, gatherings or landscaping.

These areas should be integrated with the structural design and checked against applicable building regulations.

Vastu-Friendly Planning

For homeowners who prefer Vastu-based layouts, directional considerations can be incorporated while arranging the entrance, kitchen, bedrooms, staircase and other important spaces.

The larger plot can provide greater flexibility for incorporating such preferences, but the final design should also prioritise structural safety, functionality, natural light and local requirements.

Future Expansion

A 400 Gaj property provides opportunities to plan for changing household requirements. Additional bedrooms, a home office, entertainment room, guest accommodation or other functional areas can be considered.

If future construction is anticipated, structural provisions and service requirements should be addressed during the initial design stage.

Customising a 400 Gaj Plot House Plan

The final house plan should be tailored to the property's exact dimensions and the family's lifestyle. Homeowners can customise the bedroom configuration, parking, garden, staff accommodation, staircase, kitchen, bathrooms, balconies and exterior design.

The road-facing side, plot orientation, setbacks, access points and local building regulations should all be reviewed before finalising the plan.
Suggested House Plans for This Size
🏠 389 Gaj
3500 Sq Ft 6 BHK House Plan: 2-Floor East-Facing Modern Home Design for Indian Families
📐 3500 sqft 🛏 6 BHK 🏠 2 floors
₹0.0–0.0 L View Plan
🏠 389 Gaj
3500 Sq Ft 6 BHK House Plan: 2-Floor West-Facing Modern Home Design for Indian Families
📐 3500 sqft 🛏 6 BHK 🏠 2 floors
₹0.0–0.0 L View Plan
🏠 389 Gaj
3500 Sq Ft 6 BHK House Plan: 2-Floor North-Facing Modern Home Design for Indian Families
📐 3500 sqft 🛏 6 BHK 🏠 2 floors
₹0.0–0.0 L View Plan
🏠 389 Gaj
3500 Sq Ft 6 BHK House Plan: 2-Floor South-Facing Modern Home Design for Indian Families
📐 3500 sqft 🛏 6 BHK 🏠 2 floors
₹0.0–0.0 L View Plan
🏠 389 Gaj
3500 Sq Ft 6 BHK House Plan: 2-Floor East-Facing Contemporary Home Design for Indian Families
📐 3500 sqft 🛏 6 BHK 🏠 2 floors
₹0.0–0.0 L View Plan
🏠 389 Gaj
3500 Sq Ft 6 BHK House Plan: 2-Floor West-Facing Contemporary Home Design for Indian Families
📐 3500 sqft 🛏 6 BHK 🏠 2 floors
₹0.0–0.0 L View Plan
🏠 389 Gaj
3500 Sq Ft 6 BHK House Plan: 2-Floor North-Facing Contemporary Home Design for Indian Families
📐 3500 sqft 🛏 6 BHK 🏠 2 floors
₹0.0–0.0 L View Plan
🏠 389 Gaj
3500 Sq Ft 6 BHK House Plan: 2-Floor South-Facing Contemporary Home Design for Indian Families
📐 3500 sqft 🛏 6 BHK 🏠 2 floors
₹0.0–0.0 L View Plan
🏠 389 Gaj
3500 Sq Ft 6 BHK House Plan: 2-Floor East-Facing Traditional Home Design for Indian Families
📐 3500 sqft 🛏 6 BHK 🏠 2 floors
₹0.0–0.0 L View Plan
🏠 389 Gaj
3500 Sq Ft 6 BHK House Plan: 2-Floor West-Facing Traditional Home Design for Indian Families
📐 3500 sqft 🛏 6 BHK 🏠 2 floors
₹0.0–0.0 L View Plan
🏠 389 Gaj
3500 Sq Ft 6 BHK House Plan: 2-Floor North-Facing Traditional Home Design for Indian Families
📐 3500 sqft 🛏 6 BHK 🏠 2 floors
₹0.0–0.0 L View Plan
🏠 389 Gaj
3500 Sq Ft 6 BHK House Plan: 2-Floor South-Facing Traditional Home Design for Indian Families
📐 3500 sqft 🛏 6 BHK 🏠 2 floors
₹0.0–0.0 L View Plan
🏠 389 Gaj
3500 Sq Ft 6 BHK House Plan: 2-Floor East-Facing Kerala Style Home Design for Indian Families
📐 3500 sqft 🛏 6 BHK 🏠 2 floors
₹0.0–0.0 L View Plan
🏠 389 Gaj
3500 Sq Ft 6 BHK House Plan: 2-Floor West-Facing Kerala Style Home Design for Indian Families
📐 3500 sqft 🛏 6 BHK 🏠 2 floors
₹0.0–0.0 L View Plan
🏠 389 Gaj
3500 Sq Ft 6 BHK House Plan: 2-Floor North-Facing Kerala Style Home Design for Indian Families
📐 3500 sqft 🛏 6 BHK 🏠 2 floors
₹0.0–0.0 L View Plan
🏠 389 Gaj
3500 Sq Ft 6 BHK House Plan: 2-Floor South-Facing Kerala Style Home Design for Indian Families
📐 3500 sqft 🛏 6 BHK 🏠 2 floors
₹0.0–0.0 L View Plan
🏠 389 Gaj
3500 Sq Ft 6 BHK House Plan: 2-Floor East-Facing South Indian Home Design for Indian Families
📐 3500 sqft 🛏 6 BHK 🏠 2 floors
₹0.0–0.0 L View Plan
🏠 389 Gaj
3500 Sq Ft 6 BHK House Plan: 2-Floor West-Facing South Indian Home Design for Indian Families
📐 3500 sqft 🛏 6 BHK 🏠 2 floors
₹0.0–0.0 L View Plan
🏠 389 Gaj
3500 Sq Ft 6 BHK House Plan: 2-Floor North-Facing South Indian Home Design for Indian Families
📐 3500 sqft 🛏 6 BHK 🏠 2 floors
₹0.0–0.0 L View Plan
🏠 389 Gaj
3500 Sq Ft 6 BHK House Plan: 2-Floor South-Facing South Indian Home Design for Indian Families
📐 3500 sqft 🛏 6 BHK 🏠 2 floors
₹0.0–0.0 L View Plan
🏠 389 Gaj
3500 Sq Ft 6 BHK House Plan: 2-Floor East-Facing North Indian Home Design for Indian Families
📐 3500 sqft 🛏 6 BHK 🏠 2 floors
₹0.0–0.0 L View Plan
🏠 389 Gaj
3500 Sq Ft 6 BHK House Plan: 2-Floor West-Facing North Indian Home Design for Indian Families
📐 3500 sqft 🛏 6 BHK 🏠 2 floors
₹0.0–0.0 L View Plan
🏠 389 Gaj
3500 Sq Ft 6 BHK House Plan: 2-Floor North-Facing North Indian Home Design for Indian Families
📐 3500 sqft 🛏 6 BHK 🏠 2 floors
₹0.0–0.0 L View Plan
🏠 389 Gaj
3500 Sq Ft 6 BHK House Plan: 2-Floor South-Facing North Indian Home Design for Indian Families
📐 3500 sqft 🛏 6 BHK 🏠 2 floors
₹0.0–0.0 L View Plan
🏠 389 Gaj
3500 Sq Ft 6 BHK House Plan: 2-Floor East-Facing Minimalist Home Design for Indian Families
📐 3500 sqft 🛏 6 BHK 🏠 2 floors
₹0.0–0.0 L View Plan
🏠 389 Gaj
3500 Sq Ft 6 BHK House Plan: 2-Floor West-Facing Minimalist Home Design for Indian Families
📐 3500 sqft 🛏 6 BHK 🏠 2 floors
₹0.0–0.0 L View Plan
🏠 389 Gaj
3500 Sq Ft 6 BHK House Plan: 2-Floor North-Facing Minimalist Home Design for Indian Families
📐 3500 sqft 🛏 6 BHK 🏠 2 floors
₹0.0–0.0 L View Plan
🏠 389 Gaj
3500 Sq Ft 6 BHK House Plan: 2-Floor South-Facing Minimalist Home Design for Indian Families
📐 3500 sqft 🛏 6 BHK 🏠 2 floors
₹0.0–0.0 L View Plan
🏠 389 Gaj
3500 Sq Ft 6 BHK House Plan: 2-Floor East-Facing Colonial Home Design for Indian Families
📐 3500 sqft 🛏 6 BHK 🏠 2 floors
₹0.0–0.0 L View Plan
🏠 389 Gaj
3500 Sq Ft 6 BHK House Plan: 2-Floor West-Facing Colonial Home Design for Indian Families
📐 3500 sqft 🛏 6 BHK 🏠 2 floors
₹0.0–0.0 L View Plan
🏠 389 Gaj
3500 Sq Ft 6 BHK House Plan: 2-Floor North-Facing Colonial Home Design for Indian Families
📐 3500 sqft 🛏 6 BHK 🏠 2 floors
₹0.0–0.0 L View Plan
🏠 389 Gaj
3500 Sq Ft 6 BHK House Plan: 2-Floor South-Facing Colonial Home Design for Indian Families
📐 3500 sqft 🛏 6 BHK 🏠 2 floors
₹0.0–0.0 L View Plan
🏠 389 Gaj
3500 Sq Ft 6 BHK House Plan: 2-Floor East-Facing Duplex Home Design for Indian Families
📐 3500 sqft 🛏 6 BHK 🏠 2 floors
₹0.0–0.0 L View Plan
🏠 389 Gaj
3500 Sq Ft 6 BHK House Plan: 2-Floor West-Facing Duplex Home Design for Indian Families
📐 3500 sqft 🛏 6 BHK 🏠 2 floors
₹0.0–0.0 L View Plan
🏠 389 Gaj
3500 Sq Ft 6 BHK House Plan: 2-Floor North-Facing Duplex Home Design for Indian Families
📐 3500 sqft 🛏 6 BHK 🏠 2 floors
₹0.0–0.0 L View Plan
🏠 389 Gaj
3500 Sq Ft 6 BHK House Plan: 2-Floor South-Facing Duplex Home Design for Indian Families
📐 3500 sqft 🛏 6 BHK 🏠 2 floors
₹0.0–0.0 L View Plan
🏠 389 Gaj
3500 Sq Ft 6 BHK House Plan: 2-Floor East-Facing Villa Home Design for Indian Families
📐 3500 sqft 🛏 6 BHK 🏠 2 floors
₹0.0–0.0 L View Plan
🏠 389 Gaj
3500 Sq Ft 6 BHK House Plan: 2-Floor West-Facing Villa Home Design for Indian Families
📐 3500 sqft 🛏 6 BHK 🏠 2 floors
₹0.0–0.0 L View Plan
🏠 389 Gaj
3500 Sq Ft 6 BHK House Plan: 2-Floor North-Facing Villa Home Design for Indian Families
📐 3500 sqft 🛏 6 BHK 🏠 2 floors
₹0.0–0.0 L View Plan
🏠 389 Gaj
3500 Sq Ft 6 BHK House Plan: 2-Floor South-Facing Villa Home Design for Indian Families
📐 3500 sqft 🛏 6 BHK 🏠 2 floors
₹0.0–0.0 L View Plan
🏠 389 Gaj
3500 Sq Ft 6 BHK House Plan: 2-Floor East-Facing Farmhouse Home Design for Indian Families
📐 3500 sqft 🛏 6 BHK 🏠 2 floors
₹0.0–0.0 L View Plan
🏠 389 Gaj
3500 Sq Ft 6 BHK House Plan: 2-Floor West-Facing Farmhouse Home Design for Indian Families
📐 3500 sqft 🛏 6 BHK 🏠 2 floors
₹0.0–0.0 L View Plan
🏠 389 Gaj
3500 Sq Ft 6 BHK House Plan: 2-Floor North-Facing Farmhouse Home Design for Indian Families
📐 3500 sqft 🛏 6 BHK 🏠 2 floors
₹0.0–0.0 L View Plan
🏠 389 Gaj
3500 Sq Ft 6 BHK House Plan: 2-Floor South-Facing Farmhouse Home Design for Indian Families
📐 3500 sqft 🛏 6 BHK 🏠 2 floors
₹0.0–0.0 L View Plan
🏠 389 Gaj
3500 Sq Ft 6 BHK House Plan: 2-Floor East-Facing Bungalow Home Design for Indian Families
📐 3500 sqft 🛏 6 BHK 🏠 2 floors
₹0.0–0.0 L View Plan
🏠 389 Gaj
3500 Sq Ft 6 BHK House Plan: 2-Floor West-Facing Bungalow Home Design for Indian Families
📐 3500 sqft 🛏 6 BHK 🏠 2 floors
₹0.0–0.0 L View Plan
🏠 389 Gaj
3500 Sq Ft 6 BHK House Plan: 2-Floor North-Facing Bungalow Home Design for Indian Families
📐 3500 sqft 🛏 6 BHK 🏠 2 floors
₹0.0–0.0 L View Plan
🏠 389 Gaj
3500 Sq Ft 6 BHK House Plan: 2-Floor South-Facing Bungalow Home Design for Indian Families
📐 3500 sqft 🛏 6 BHK 🏠 2 floors
₹0.0–0.0 L View Plan
🏠 444 Gaj
4000 Sq Ft 6 BHK House Plan: 2-Floor East-Facing Modern Home Design for Indian Families
📐 4000 sqft 🛏 6 BHK 🏠 2 floors
₹0.0–0.0 L View Plan
🏠 444 Gaj
4000 Sq Ft 6 BHK House Plan: 2-Floor West-Facing Modern Home Design for Indian Families
📐 4000 sqft 🛏 6 BHK 🏠 2 floors
₹0.0–0.0 L View Plan
🏠 444 Gaj
4000 Sq Ft 6 BHK House Plan: 2-Floor North-Facing Modern Home Design for Indian Families
📐 4000 sqft 🛏 6 BHK 🏠 2 floors
₹0.0–0.0 L View Plan
🏠 444 Gaj
4000 Sq Ft 6 BHK House Plan: 2-Floor South-Facing Modern Home Design for Indian Families
📐 4000 sqft 🛏 6 BHK 🏠 2 floors
₹0.0–0.0 L View Plan
🏠 444 Gaj
4000 Sq Ft 6 BHK House Plan: 2-Floor East-Facing Contemporary Home Design for Indian Families
📐 4000 sqft 🛏 6 BHK 🏠 2 floors
₹0.0–0.0 L View Plan
🏠 444 Gaj
4000 Sq Ft 6 BHK House Plan: 2-Floor West-Facing Contemporary Home Design for Indian Families
📐 4000 sqft 🛏 6 BHK 🏠 2 floors
₹0.0–0.0 L View Plan
🏠 444 Gaj
4000 Sq Ft 6 BHK House Plan: 2-Floor North-Facing Contemporary Home Design for Indian Families
📐 4000 sqft 🛏 6 BHK 🏠 2 floors
₹0.0–0.0 L View Plan
🏠 444 Gaj
4000 Sq Ft 6 BHK House Plan: 2-Floor South-Facing Contemporary Home Design for Indian Families
📐 4000 sqft 🛏 6 BHK 🏠 2 floors
₹0.0–0.0 L View Plan
🏠 444 Gaj
4000 Sq Ft 6 BHK House Plan: 2-Floor East-Facing Traditional Home Design for Indian Families
📐 4000 sqft 🛏 6 BHK 🏠 2 floors
₹0.0–0.0 L View Plan
🏠 444 Gaj
4000 Sq Ft 6 BHK House Plan: 2-Floor West-Facing Traditional Home Design for Indian Families
📐 4000 sqft 🛏 6 BHK 🏠 2 floors
₹0.0–0.0 L View Plan
🏠 444 Gaj
4000 Sq Ft 6 BHK House Plan: 2-Floor North-Facing Traditional Home Design for Indian Families
📐 4000 sqft 🛏 6 BHK 🏠 2 floors
₹0.0–0.0 L View Plan
🏠 444 Gaj
4000 Sq Ft 6 BHK House Plan: 2-Floor South-Facing Traditional Home Design for Indian Families
📐 4000 sqft 🛏 6 BHK 🏠 2 floors
₹0.0–0.0 L View Plan
🏠 444 Gaj
4000 Sq Ft 6 BHK House Plan: 2-Floor East-Facing Kerala Style Home Design for Indian Families
📐 4000 sqft 🛏 6 BHK 🏠 2 floors
₹0.0–0.0 L View Plan
🏠 444 Gaj
4000 Sq Ft 6 BHK House Plan: 2-Floor West-Facing Kerala Style Home Design for Indian Families
📐 4000 sqft 🛏 6 BHK 🏠 2 floors
₹0.0–0.0 L View Plan
🏠 444 Gaj
4000 Sq Ft 6 BHK House Plan: 2-Floor North-Facing Kerala Style Home Design for Indian Families
📐 4000 sqft 🛏 6 BHK 🏠 2 floors
₹0.0–0.0 L View Plan
🏠 444 Gaj
4000 Sq Ft 6 BHK House Plan: 2-Floor South-Facing Kerala Style Home Design for Indian Families
📐 4000 sqft 🛏 6 BHK 🏠 2 floors
₹0.0–0.0 L View Plan
🏠 444 Gaj
4000 Sq Ft 6 BHK House Plan: 2-Floor East-Facing South Indian Home Design for Indian Families
📐 4000 sqft 🛏 6 BHK 🏠 2 floors
₹0.0–0.0 L View Plan
🏠 444 Gaj
4000 Sq Ft 6 BHK House Plan: 2-Floor West-Facing South Indian Home Design for Indian Families
📐 4000 sqft 🛏 6 BHK 🏠 2 floors
₹0.0–0.0 L View Plan
🏠 444 Gaj
4000 Sq Ft 6 BHK House Plan: 2-Floor North-Facing South Indian Home Design for Indian Families
📐 4000 sqft 🛏 6 BHK 🏠 2 floors
₹0.0–0.0 L View Plan
🏠 444 Gaj
4000 Sq Ft 6 BHK House Plan: 2-Floor South-Facing South Indian Home Design for Indian Families
📐 4000 sqft 🛏 6 BHK 🏠 2 floors
₹0.0–0.0 L View Plan
🏠 444 Gaj
4000 Sq Ft 6 BHK House Plan: 2-Floor East-Facing North Indian Home Design for Indian Families
📐 4000 sqft 🛏 6 BHK 🏠 2 floors
₹0.0–0.0 L View Plan
🏠 444 Gaj
4000 Sq Ft 6 BHK House Plan: 2-Floor West-Facing North Indian Home Design for Indian Families
📐 4000 sqft 🛏 6 BHK 🏠 2 floors
₹0.0–0.0 L View Plan
🏠 444 Gaj
4000 Sq Ft 6 BHK House Plan: 2-Floor North-Facing North Indian Home Design for Indian Families
📐 4000 sqft 🛏 6 BHK 🏠 2 floors
₹0.0–0.0 L View Plan
🏠 444 Gaj
4000 Sq Ft 6 BHK House Plan: 2-Floor South-Facing North Indian Home Design for Indian Families
📐 4000 sqft 🛏 6 BHK 🏠 2 floors
₹0.0–0.0 L View Plan
🏠 444 Gaj
4000 Sq Ft 6 BHK House Plan: 2-Floor East-Facing Minimalist Home Design for Indian Families
📐 4000 sqft 🛏 6 BHK 🏠 2 floors
₹0.0–0.0 L View Plan
🏠 444 Gaj
4000 Sq Ft 6 BHK House Plan: 2-Floor West-Facing Minimalist Home Design for Indian Families
📐 4000 sqft 🛏 6 BHK 🏠 2 floors
₹0.0–0.0 L View Plan
🏠 444 Gaj
4000 Sq Ft 6 BHK House Plan: 2-Floor North-Facing Minimalist Home Design for Indian Families
📐 4000 sqft 🛏 6 BHK 🏠 2 floors
₹0.0–0.0 L View Plan
🏠 444 Gaj
4000 Sq Ft 6 BHK House Plan: 2-Floor South-Facing Minimalist Home Design for Indian Families
📐 4000 sqft 🛏 6 BHK 🏠 2 floors
₹0.0–0.0 L View Plan
🏠 444 Gaj
4000 Sq Ft 6 BHK House Plan: 2-Floor East-Facing Colonial Home Design for Indian Families
📐 4000 sqft 🛏 6 BHK 🏠 2 floors
₹0.0–0.0 L View Plan
🏠 444 Gaj
4000 Sq Ft 6 BHK House Plan: 2-Floor West-Facing Colonial Home Design for Indian Families
📐 4000 sqft 🛏 6 BHK 🏠 2 floors
₹0.0–0.0 L View Plan
🏠 444 Gaj
4000 Sq Ft 6 BHK House Plan: 2-Floor North-Facing Colonial Home Design for Indian Families
📐 4000 sqft 🛏 6 BHK 🏠 2 floors
₹0.0–0.0 L View Plan
🏠 444 Gaj
4000 Sq Ft 6 BHK House Plan: 2-Floor South-Facing Colonial Home Design for Indian Families
📐 4000 sqft 🛏 6 BHK 🏠 2 floors
₹0.0–0.0 L View Plan
🏠 444 Gaj
4000 Sq Ft 6 BHK House Plan: 2-Floor East-Facing Duplex Home Design for Indian Families
📐 4000 sqft 🛏 6 BHK 🏠 2 floors
₹0.0–0.0 L View Plan
🏠 444 Gaj
4000 Sq Ft 6 BHK House Plan: 2-Floor West-Facing Duplex Home Design for Indian Families
📐 4000 sqft 🛏 6 BHK 🏠 2 floors
₹0.0–0.0 L View Plan
🏠 444 Gaj
4000 Sq Ft 6 BHK House Plan: 2-Floor North-Facing Duplex Home Design for Indian Families
📐 4000 sqft 🛏 6 BHK 🏠 2 floors
₹0.0–0.0 L View Plan
🏠 444 Gaj
4000 Sq Ft 6 BHK House Plan: 2-Floor South-Facing Duplex Home Design for Indian Families
📐 4000 sqft 🛏 6 BHK 🏠 2 floors
₹0.0–0.0 L View Plan
🏠 444 Gaj
4000 Sq Ft 6 BHK House Plan: 2-Floor East-Facing Villa Home Design for Indian Families
📐 4000 sqft 🛏 6 BHK 🏠 2 floors
₹0.0–0.0 L View Plan
🏠 444 Gaj
4000 Sq Ft 6 BHK House Plan: 2-Floor West-Facing Villa Home Design for Indian Families
📐 4000 sqft 🛏 6 BHK 🏠 2 floors
₹0.0–0.0 L View Plan
🏠 444 Gaj
4000 Sq Ft 6 BHK House Plan: 2-Floor North-Facing Villa Home Design for Indian Families
📐 4000 sqft 🛏 6 BHK 🏠 2 floors
₹0.0–0.0 L View Plan
🏠 444 Gaj
4000 Sq Ft 6 BHK House Plan: 2-Floor South-Facing Villa Home Design for Indian Families
📐 4000 sqft 🛏 6 BHK 🏠 2 floors
₹0.0–0.0 L View Plan
🏠 444 Gaj
4000 Sq Ft 6 BHK House Plan: 2-Floor East-Facing Farmhouse Home Design for Indian Families
📐 4000 sqft 🛏 6 BHK 🏠 2 floors
₹0.0–0.0 L View Plan
🏠 444 Gaj
4000 Sq Ft 6 BHK House Plan: 2-Floor West-Facing Farmhouse Home Design for Indian Families
📐 4000 sqft 🛏 6 BHK 🏠 2 floors
₹0.0–0.0 L View Plan
🏠 444 Gaj
4000 Sq Ft 6 BHK House Plan: 2-Floor North-Facing Farmhouse Home Design for Indian Families
📐 4000 sqft 🛏 6 BHK 🏠 2 floors
₹0.0–0.0 L View Plan
🏠 444 Gaj
4000 Sq Ft 6 BHK House Plan: 2-Floor South-Facing Farmhouse Home Design for Indian Families
📐 4000 sqft 🛏 6 BHK 🏠 2 floors
₹0.0–0.0 L View Plan
🏠 444 Gaj
4000 Sq Ft 6 BHK House Plan: 2-Floor East-Facing Bungalow Home Design for Indian Families
📐 4000 sqft 🛏 6 BHK 🏠 2 floors
₹0.0–0.0 L View Plan
🏠 444 Gaj
4000 Sq Ft 6 BHK House Plan: 2-Floor West-Facing Bungalow Home Design for Indian Families
📐 4000 sqft 🛏 6 BHK 🏠 2 floors
₹0.0–0.0 L View Plan
🏠 444 Gaj
4000 Sq Ft 6 BHK House Plan: 2-Floor North-Facing Bungalow Home Design for Indian Families
📐 4000 sqft 🛏 6 BHK 🏠 2 floors
₹0.0–0.0 L View Plan
🏠 444 Gaj
4000 Sq Ft 6 BHK House Plan: 2-Floor South-Facing Bungalow Home Design for Indian Families
📐 4000 sqft 🛏 6 BHK 🏠 2 floors
₹0.0–0.0 L View Plan
🏠 333 Gaj
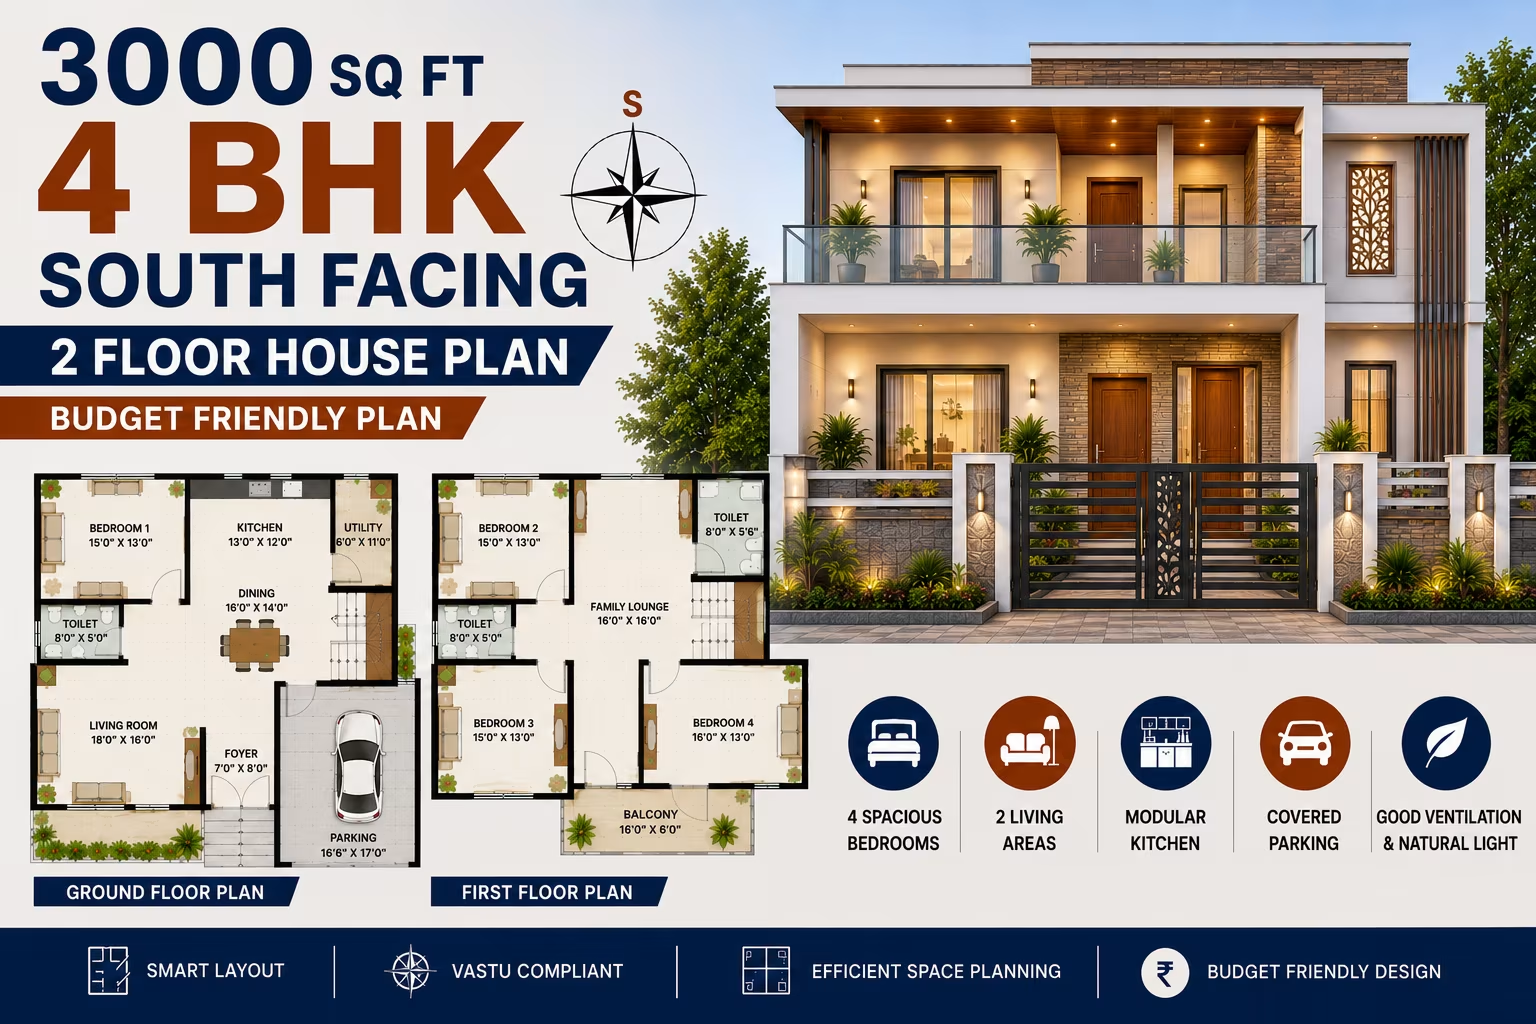
3000 Sq Ft 4 BHK House Plan: 2-Floor East-Facing Bungalow Home Design for Indian Plots
📐 3000 sqft 🛏 4 BHK 🏠 2 floors
₹0.0–0.0 L View Plan
🏠 333 Gaj
3000 Sq Ft 4 BHK House Plan: 2-Floor West-Facing Bungalow Home Design for Indian Plots
📐 3000 sqft 🛏 4 BHK 🏠 2 floors
₹0.0–0.0 L View Plan
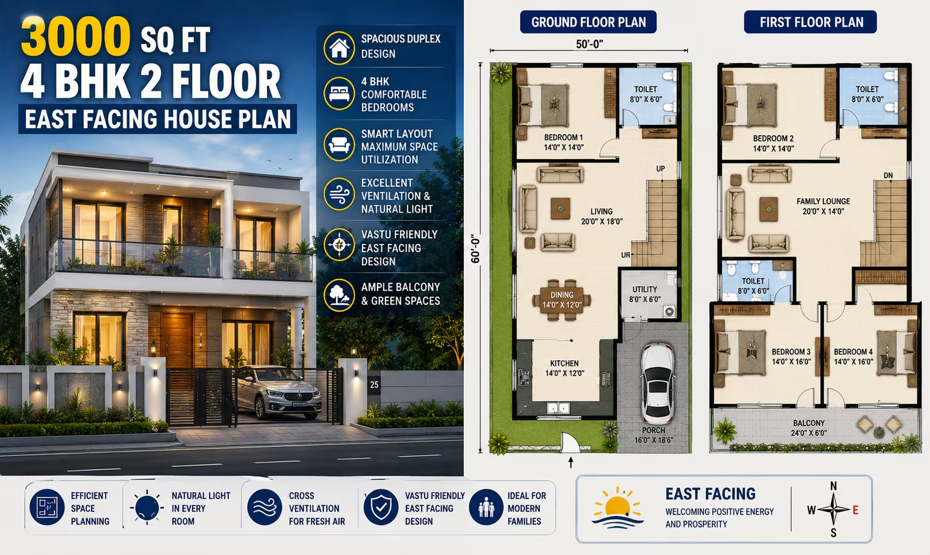
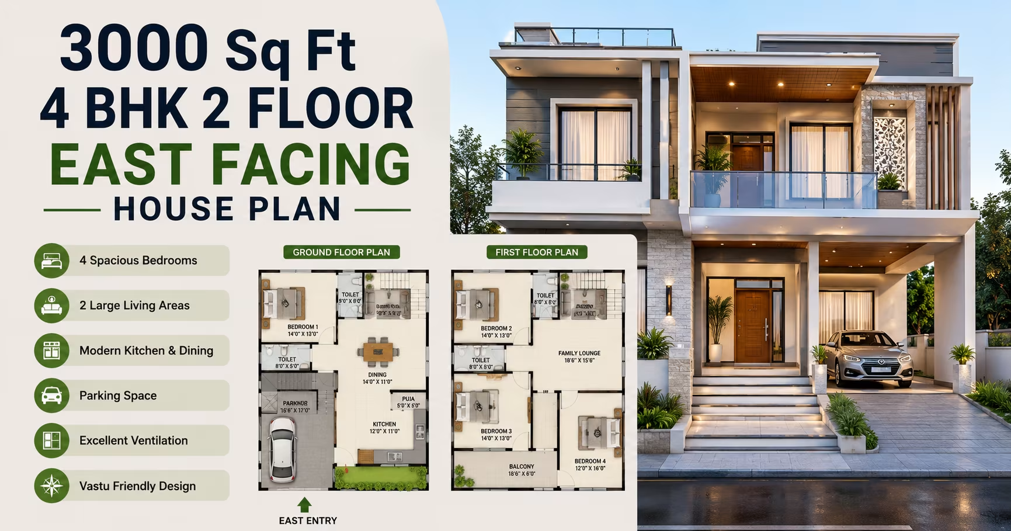
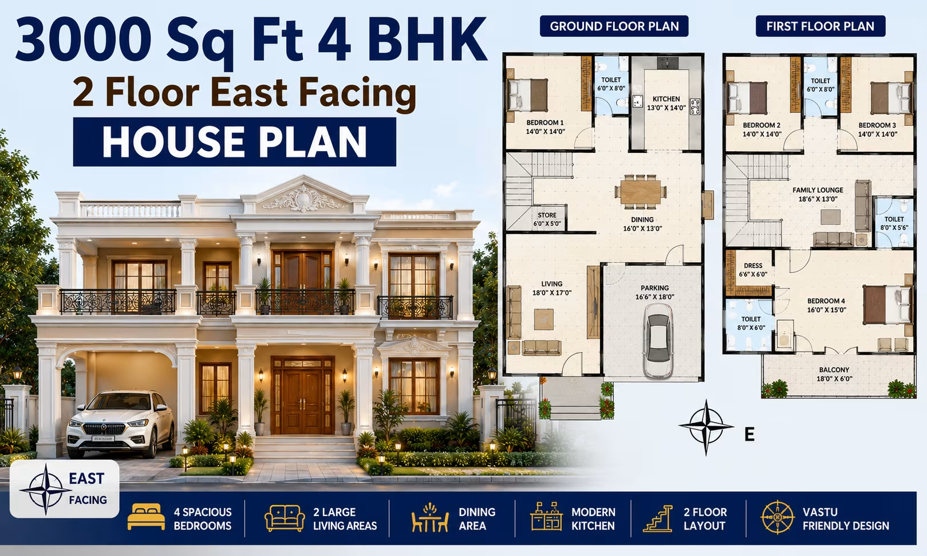
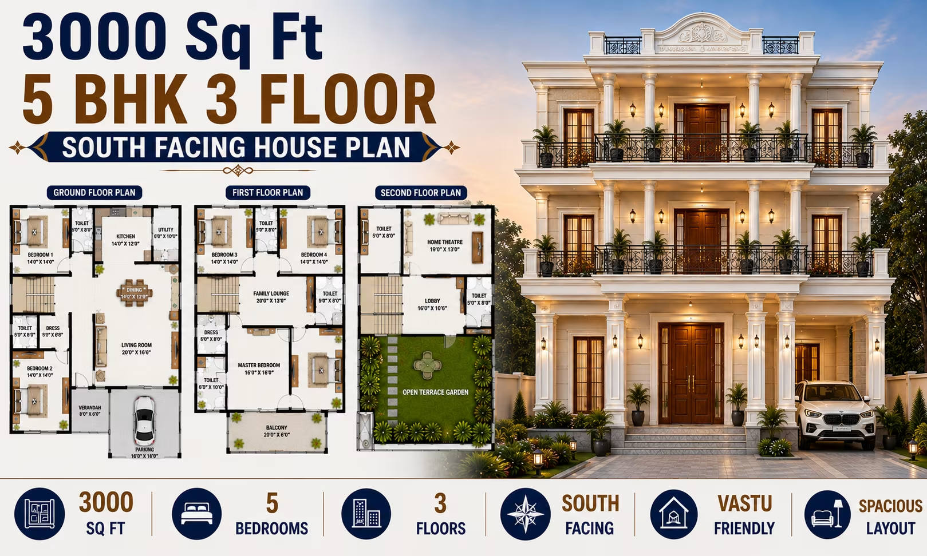
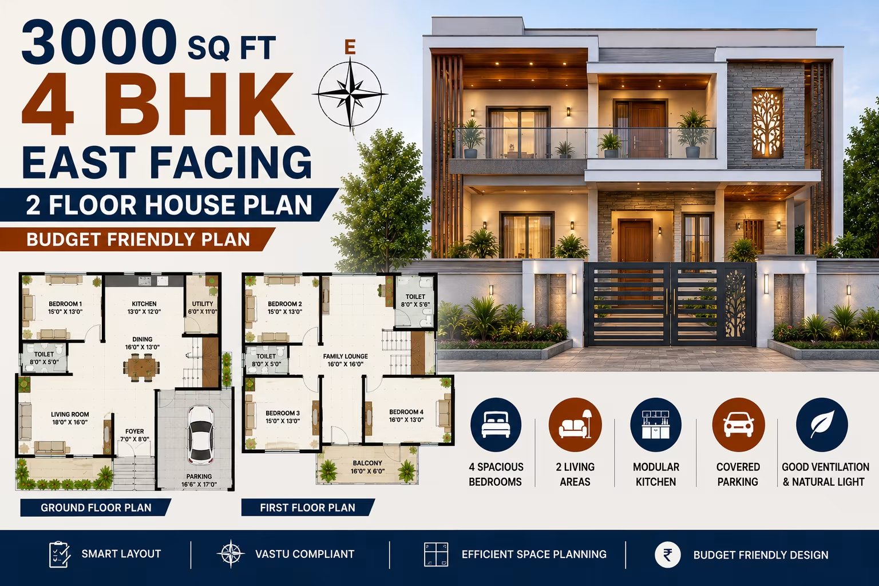
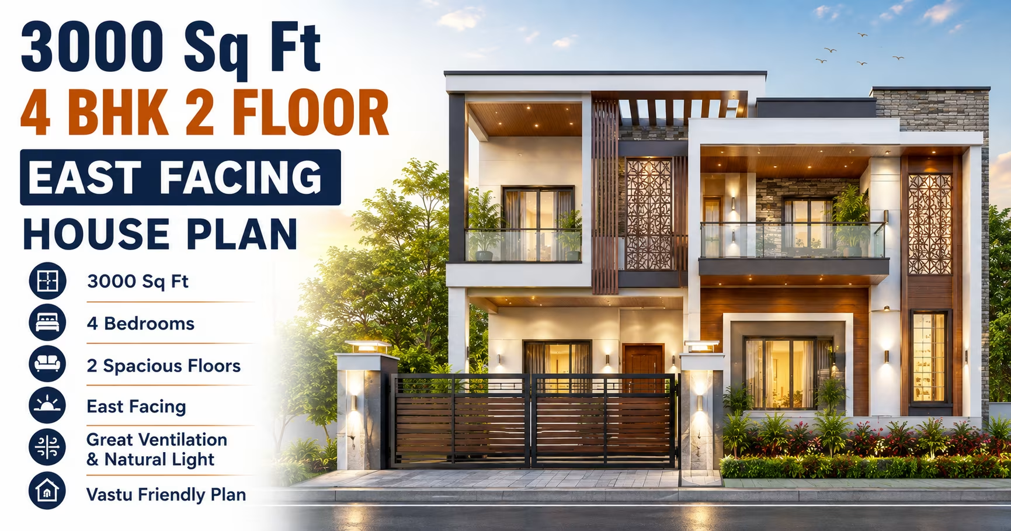
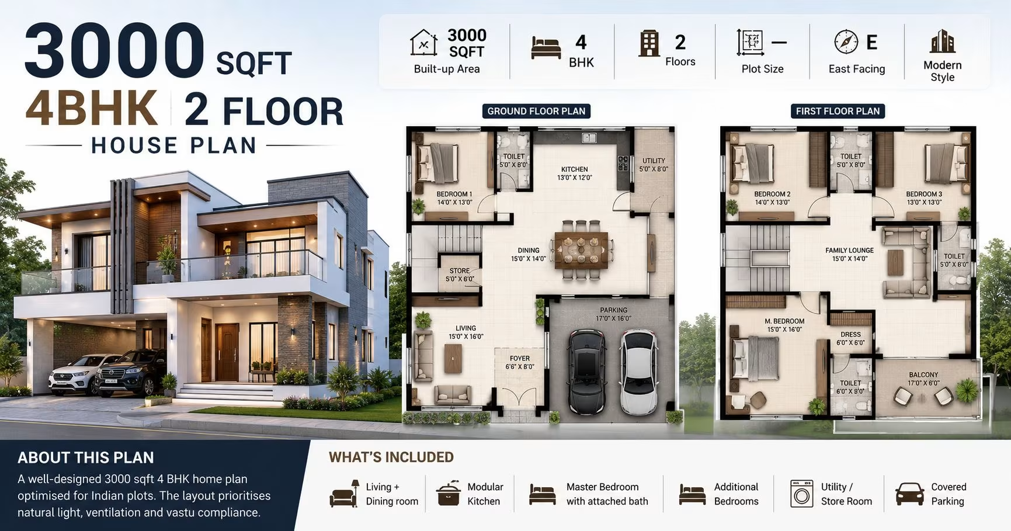
3000 Sq Ft 4 BHK House Plan: 2-Floor East-Facing Modern Home Design for Indian Plots 333 Gaj
3000 Sq Ft 4 BHK House Plan: 2-Floor East-Facing Modern Home Design for Indian Plots
📐 3000 sqft 🛏 4 BHK 🏠 2 floors
₹45.0–78.0 L View Plan
🏠 333 Gaj
3000 Sq Ft 4 BHK House Plan: 2-Floor North-Facing Bungalow Home Design for Indian Plots
📐 3000 sqft 🛏 4 BHK 🏠 2 floors
₹0.0–0.0 L View Plan
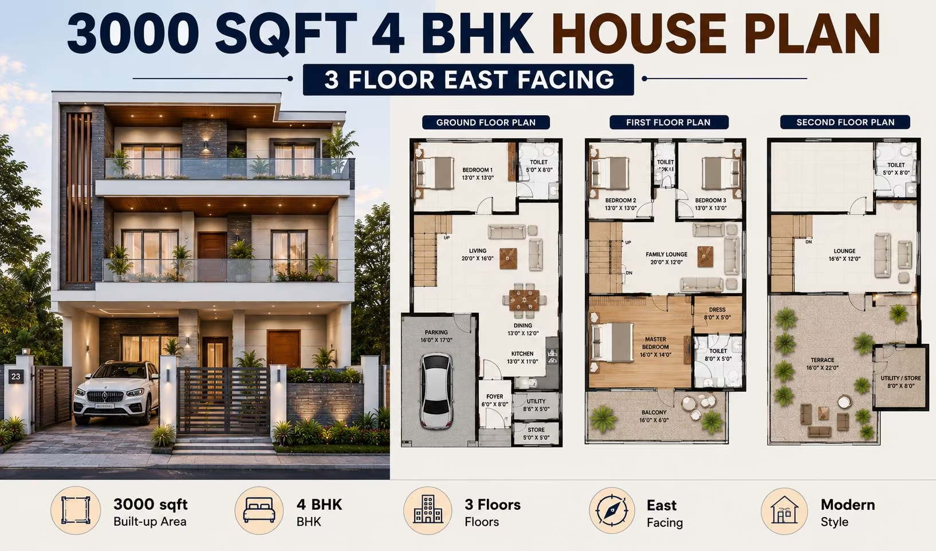
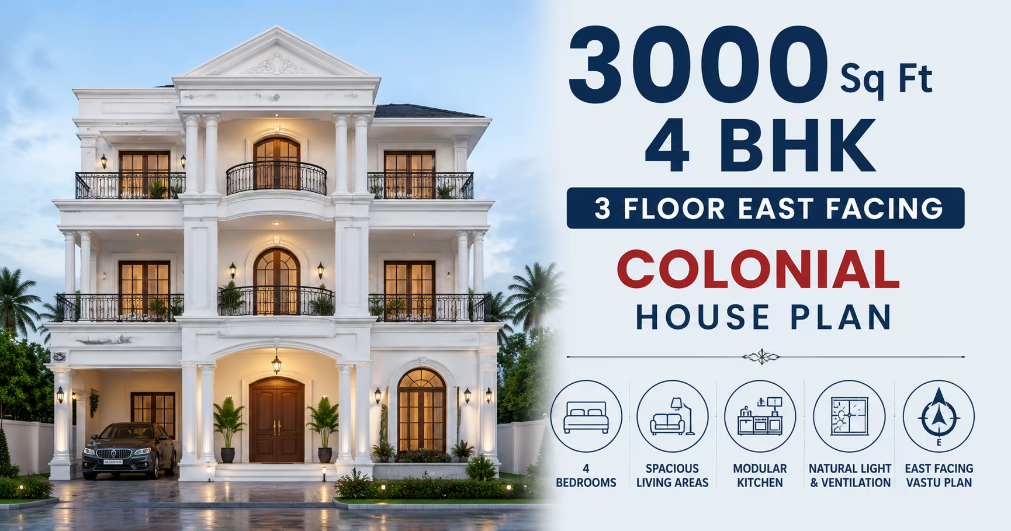
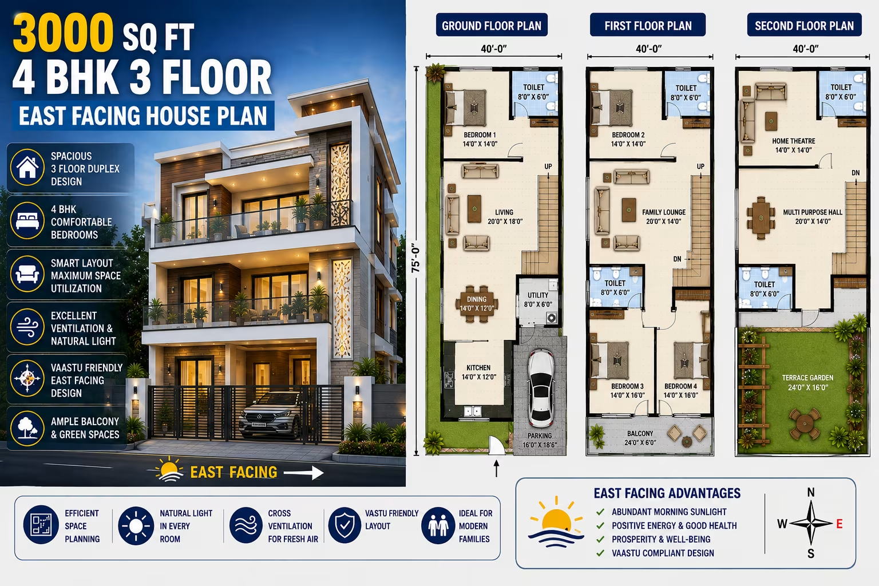
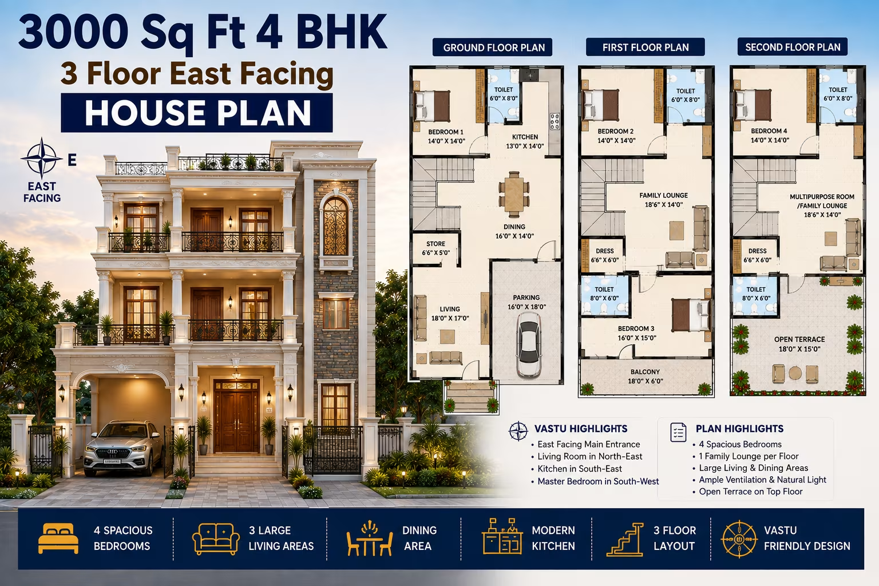
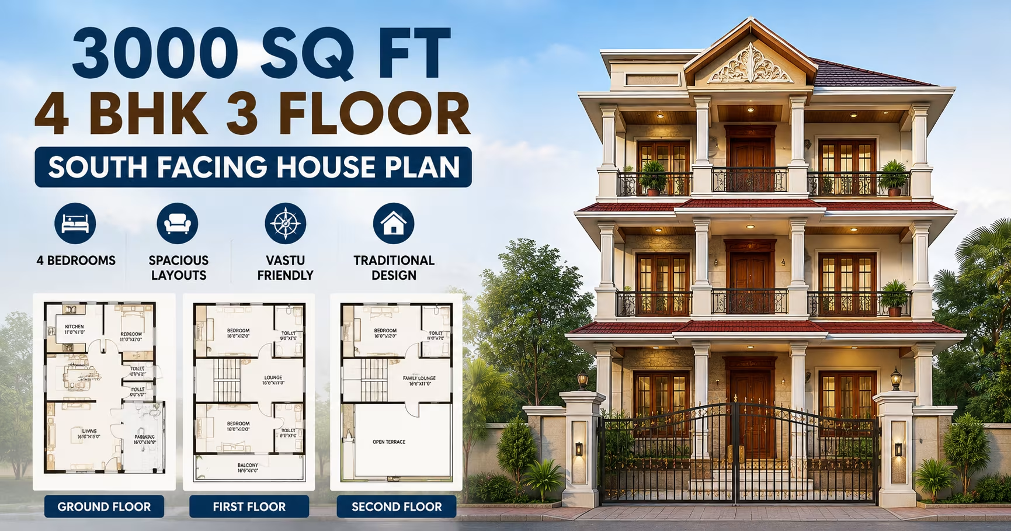
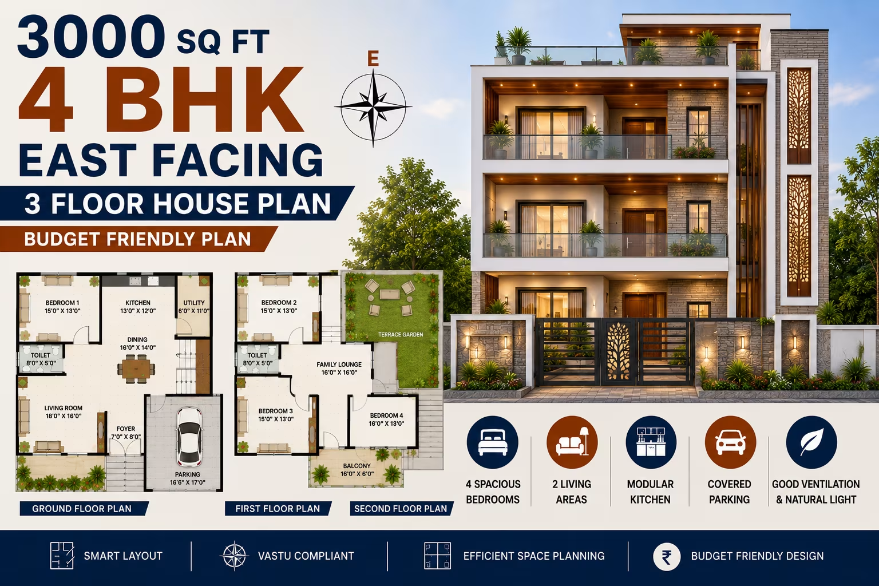
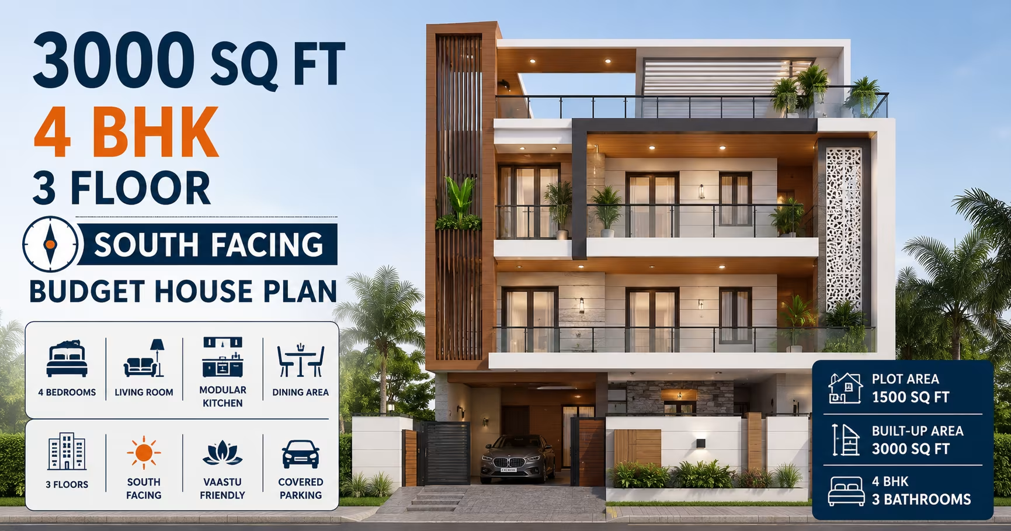
3000 Sq Ft 4 BHK House Plan: 3-Floor East-Facing Modern Home Design for Indian Plots 333 Gaj
3000 Sq Ft 4 BHK House Plan: 3-Floor East-Facing Modern Home Design for Indian Plots
📐 3000 sqft 🛏 4 BHK 🏠 3 floors
₹45.0–78.0 L View Plan
🏠 333 Gaj
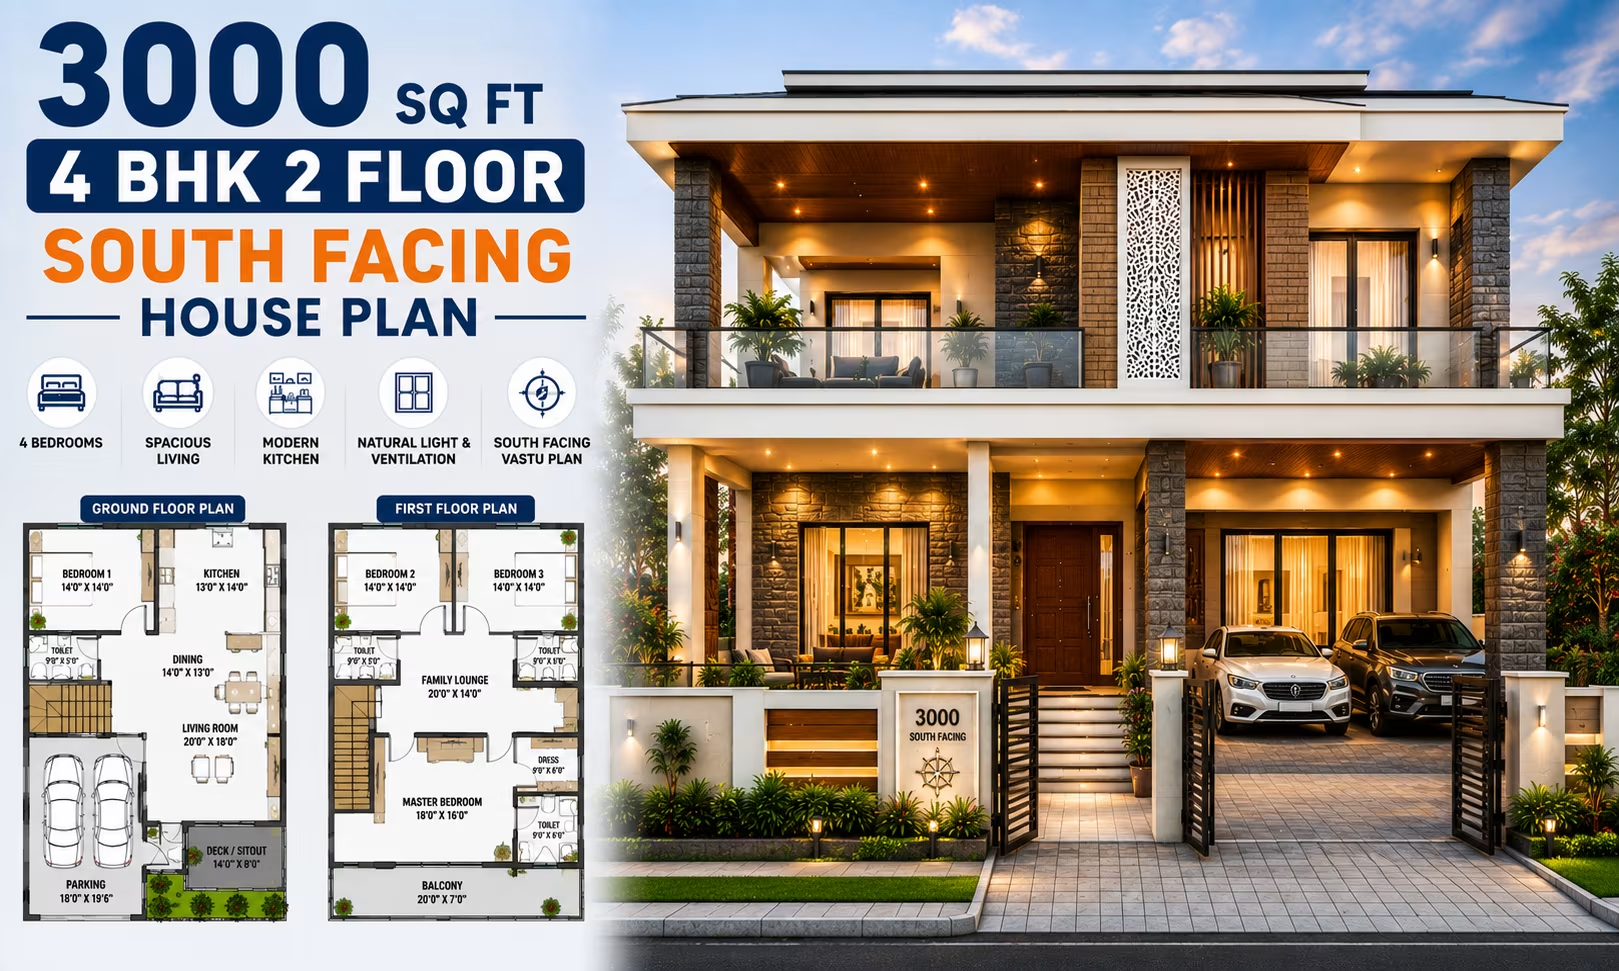
3000 Sq Ft 4 BHK House Plan: 2-Floor South-Facing Bungalow Home Design for Indian Plots
📐 3000 sqft 🛏 4 BHK 🏠 2 floors
₹0.0–0.0 L View Plan
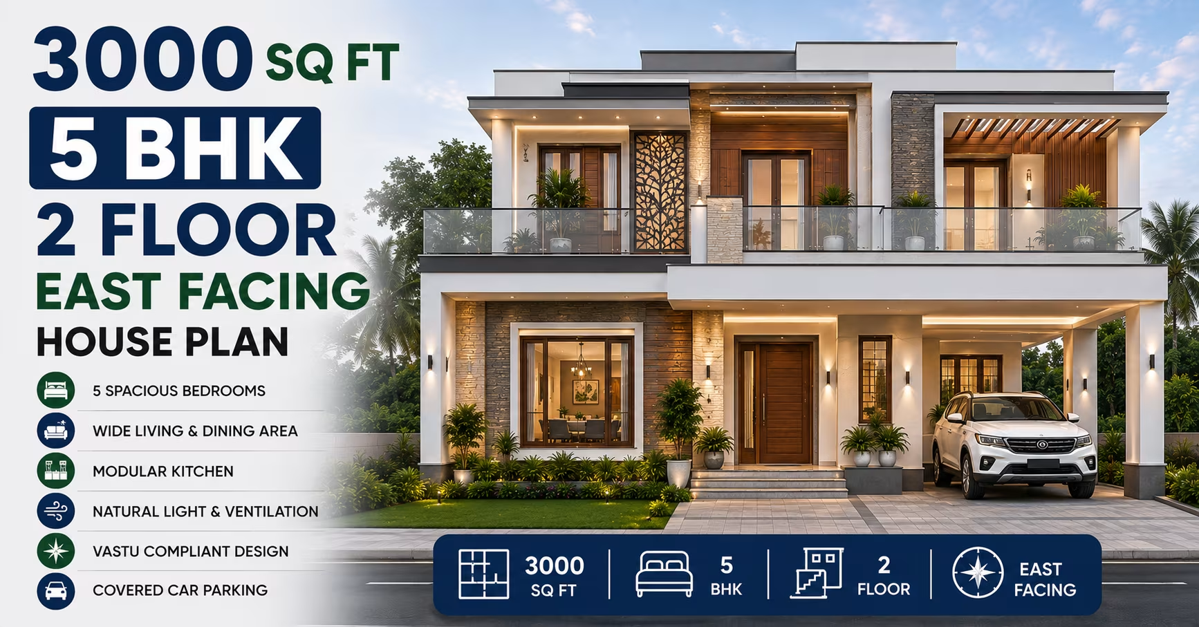
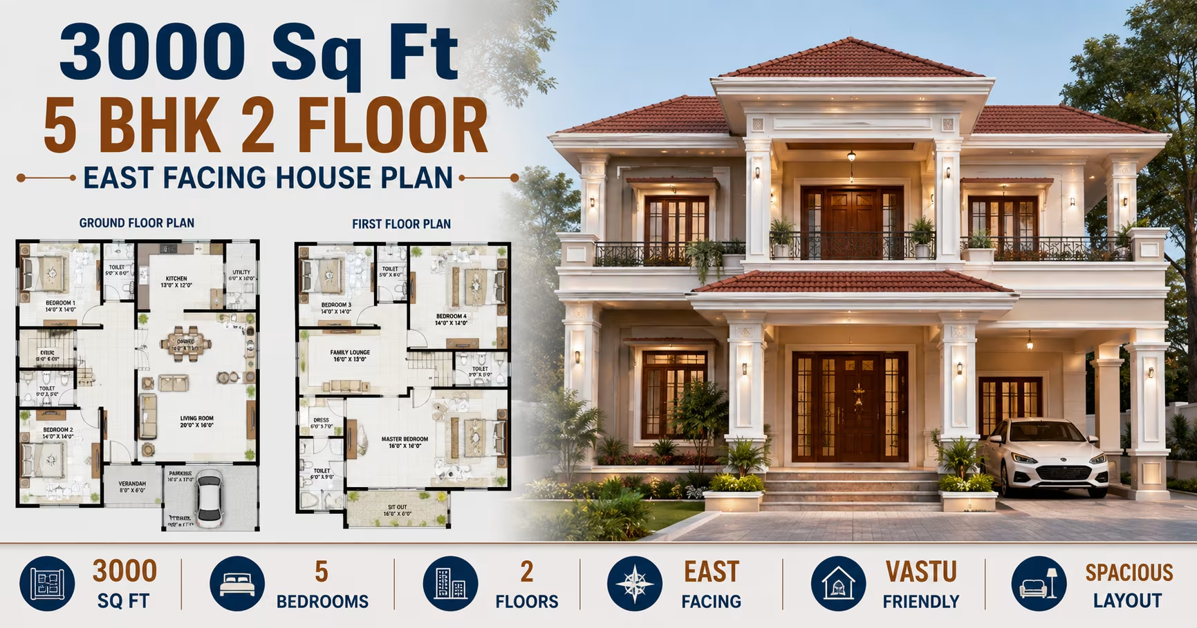
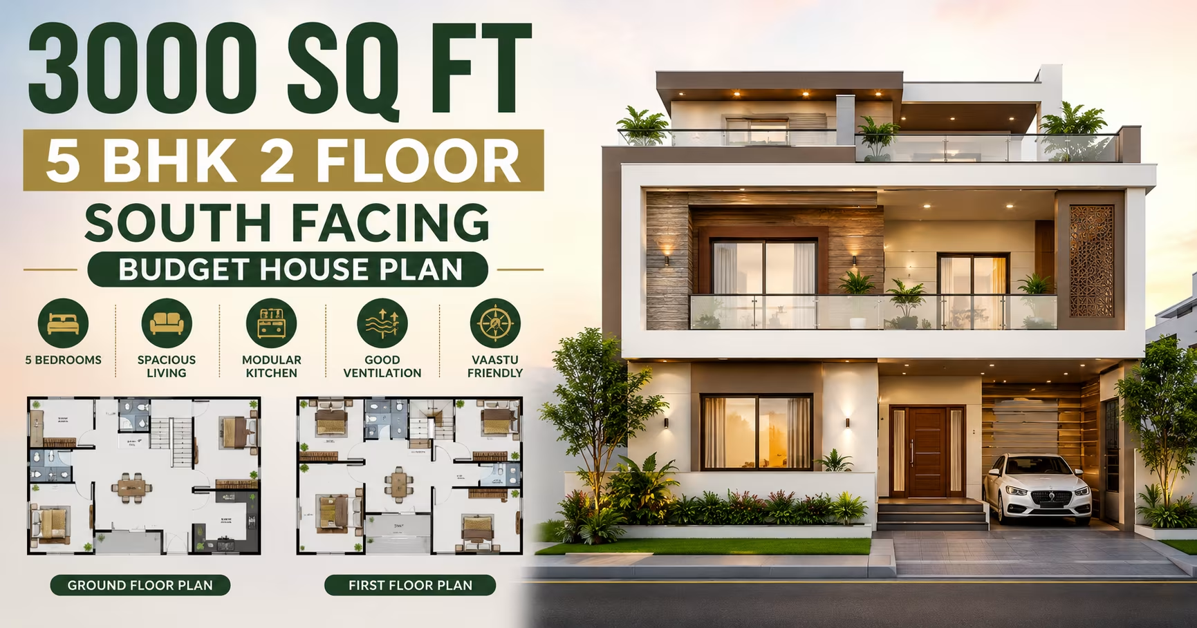
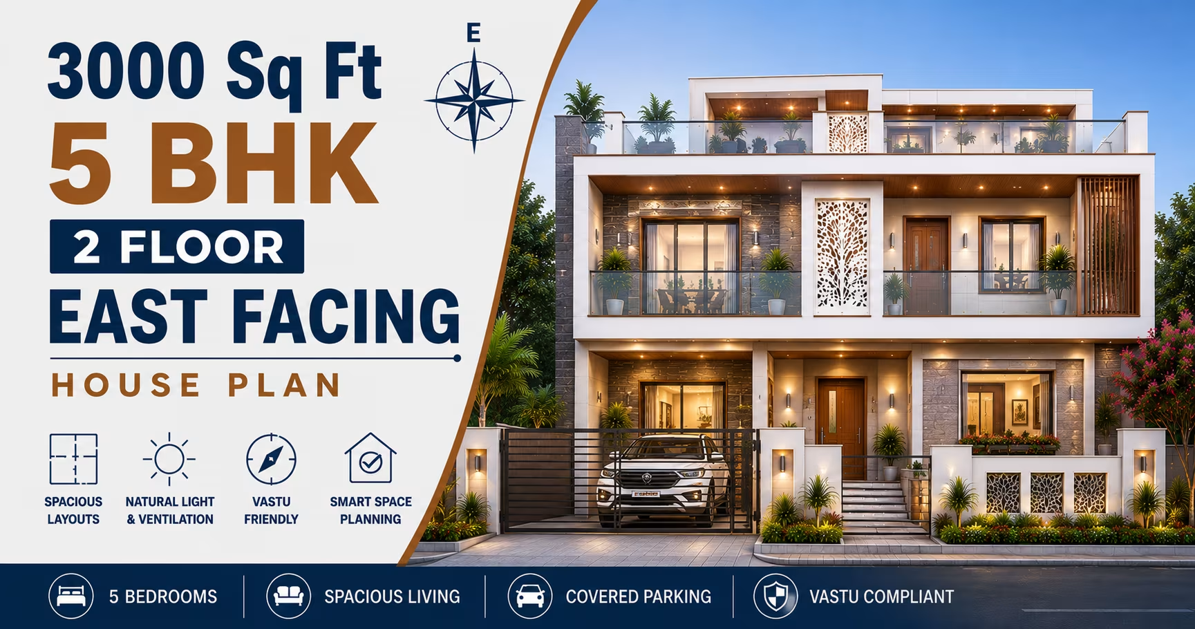
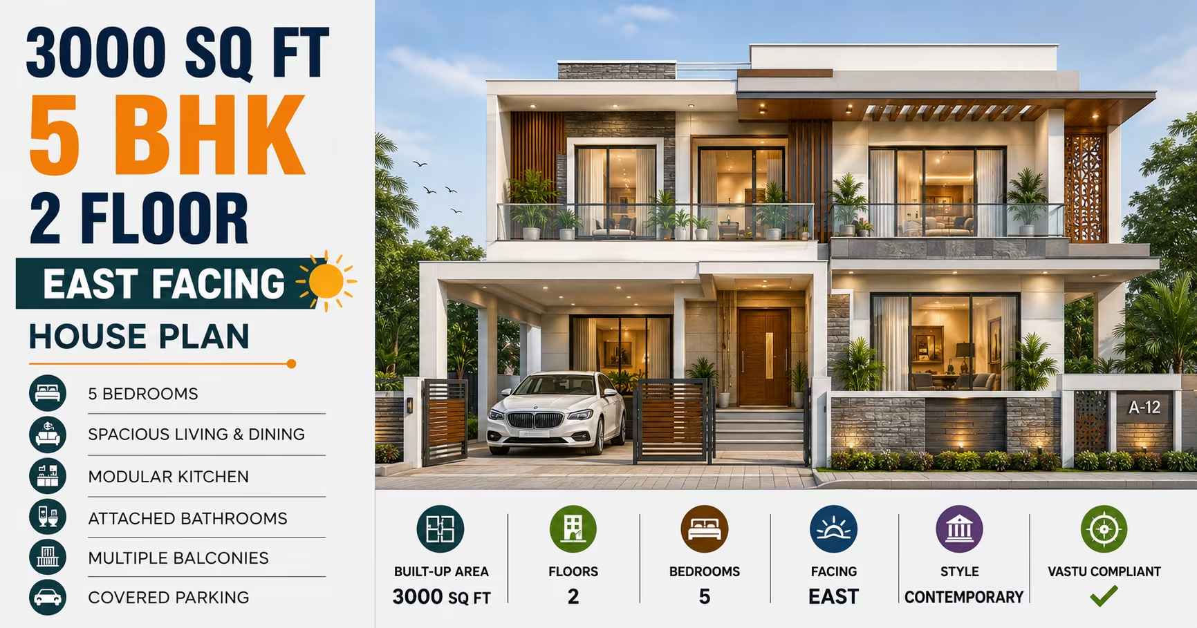
East Facing Modern 3000 Square Feet 5 BHK House Design with 2 Floor Plan, Cost Estimate & Construction Duration 333 Gaj
East Facing Modern 3000 Square Feet 5 BHK House Design with 2 Floor Plan, Cost Estimate & Construction Duration
📐 3000 sqft 🛏 5 BHK 🏠 2 floors
₹45.0–78.0 L View Plan
🏠 333 Gaj
3000 Sq Ft 4 BHK House Plan: 3-Floor East-Facing Bungalow Home Design for Indian Plots
📐 3000 sqft 🛏 4 BHK 🏠 3 floors
₹0.0–0.0 L View Plan
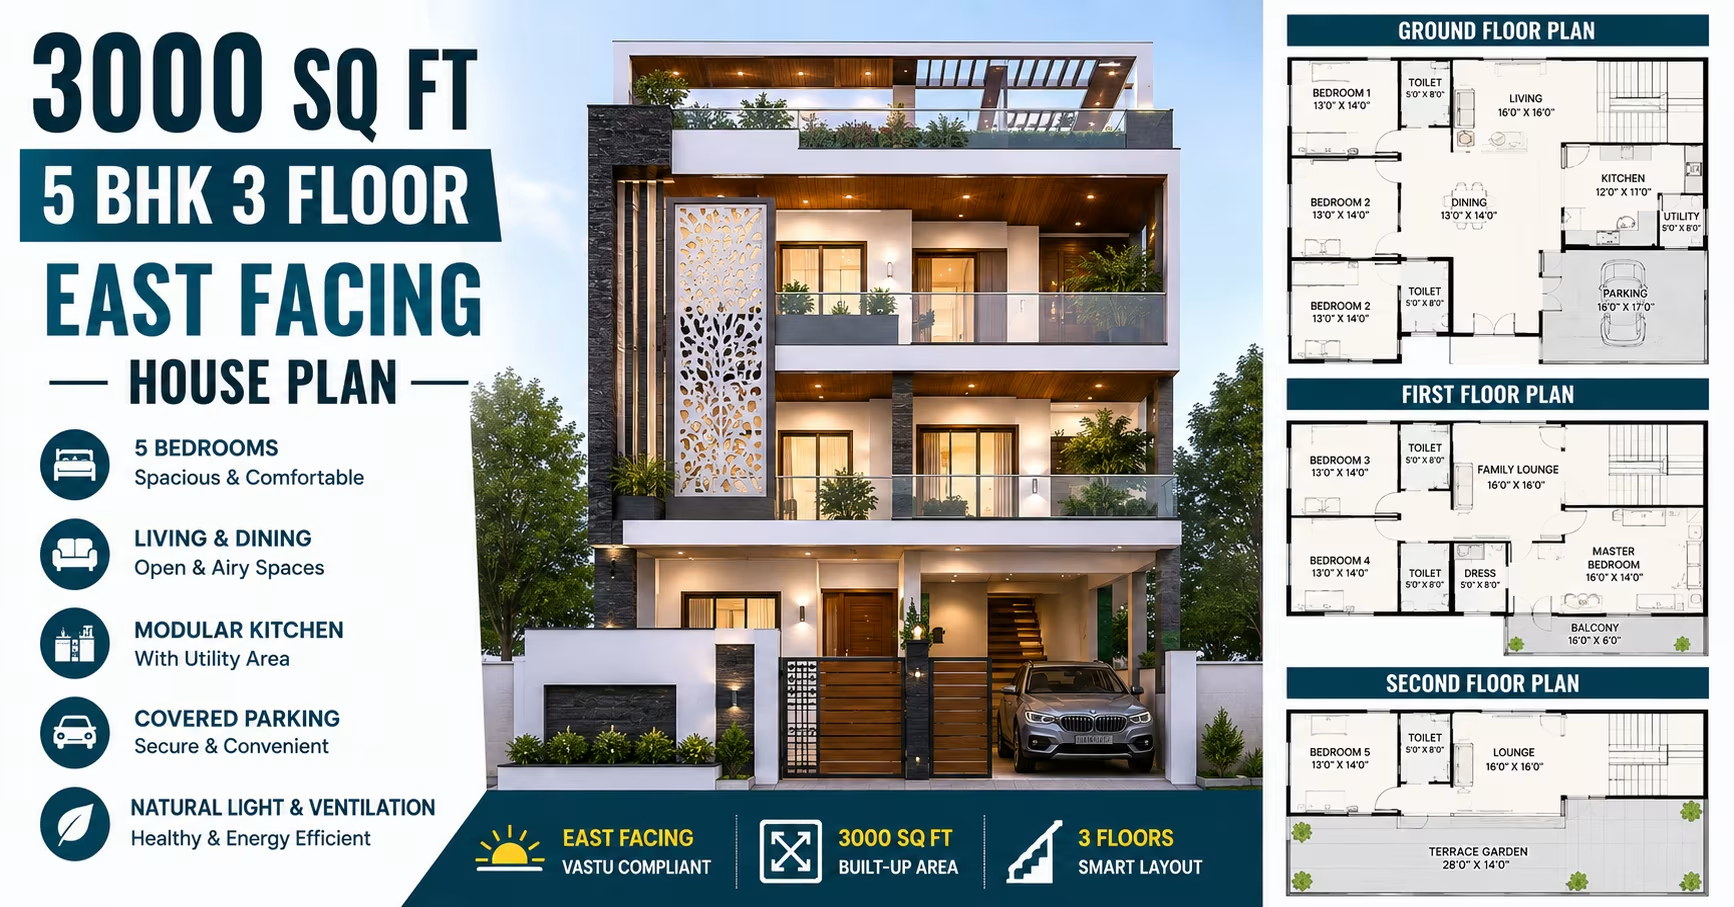
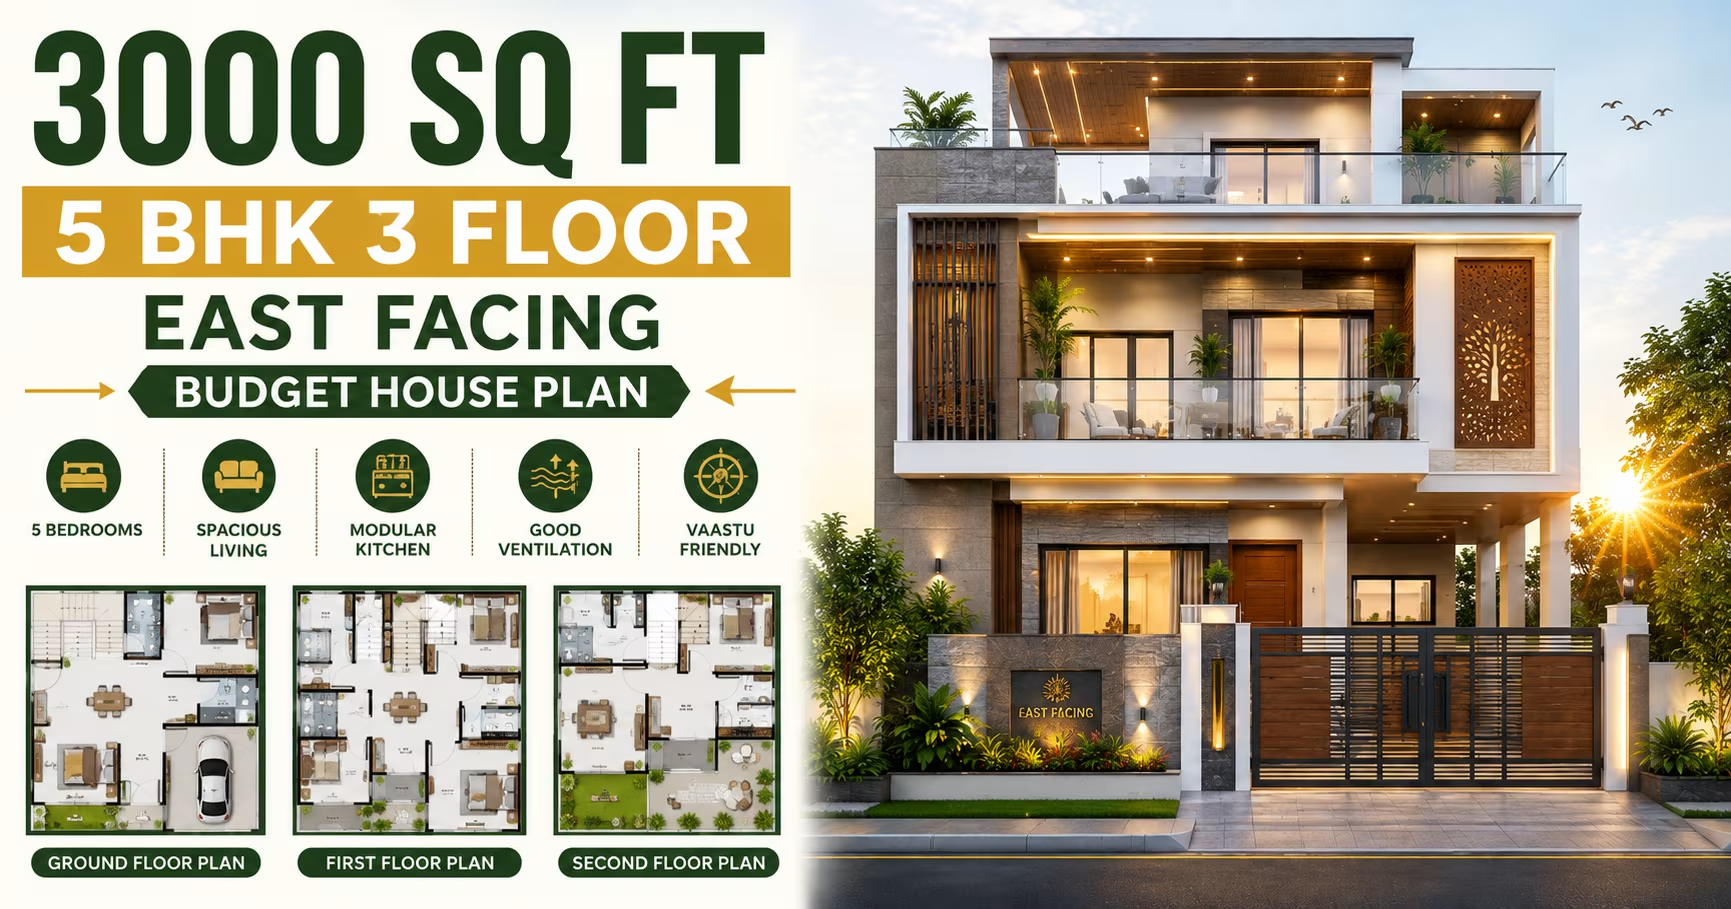
East Facing Modern 3000 Square Feet 5 BHK House Design with 3 Floor Plan, Cost Estimate & Construction Duration 333 Gaj
East Facing Modern 3000 Square Feet 5 BHK House Design with 3 Floor Plan, Cost Estimate & Construction Duration
📐 3000 sqft 🛏 5 BHK 🏠 3 floors
₹45.0–78.0 L View Plan
🏠 333 Gaj
3000 Sq Ft 4 BHK House Plan: 3-Floor West-Facing Bungalow Home Design for Indian Plots
📐 3000 sqft 🛏 4 BHK 🏠 3 floors
₹0.0–0.0 L View Plan
🏠 333 Gaj
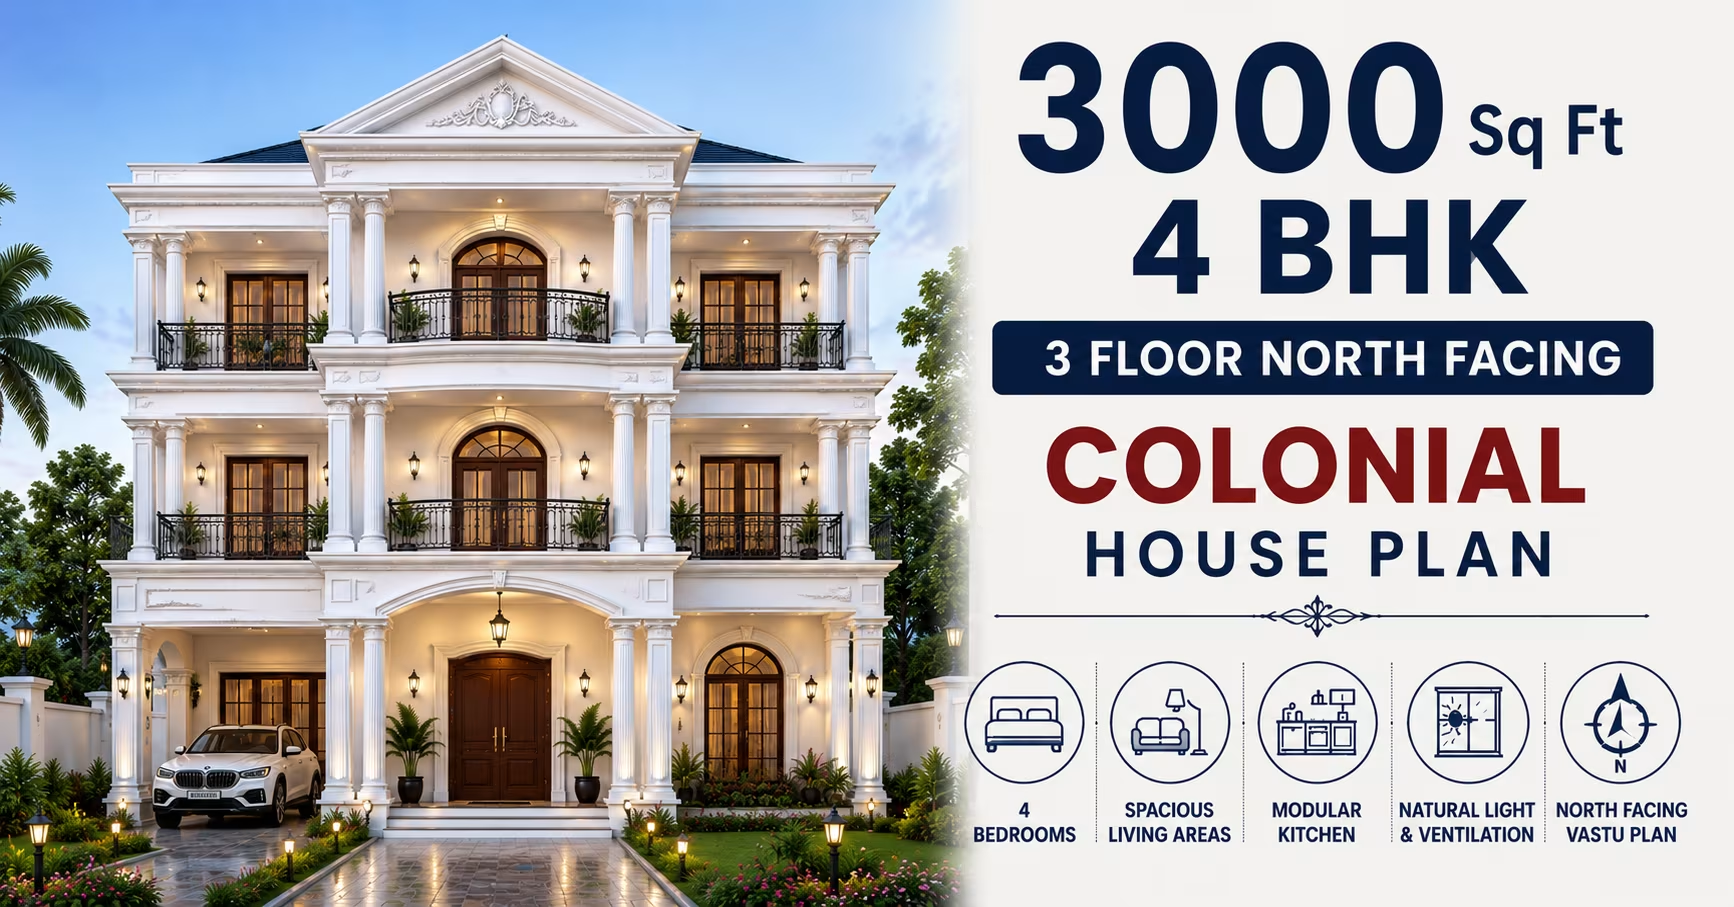
3000 Sq Ft 4 BHK House Plan: 3-Floor North-Facing Bungalow Home Design for Indian Plots
📐 3000 sqft 🛏 4 BHK 🏠 3 floors
₹0.0–0.0 L View Plan
🏠 333 Gaj
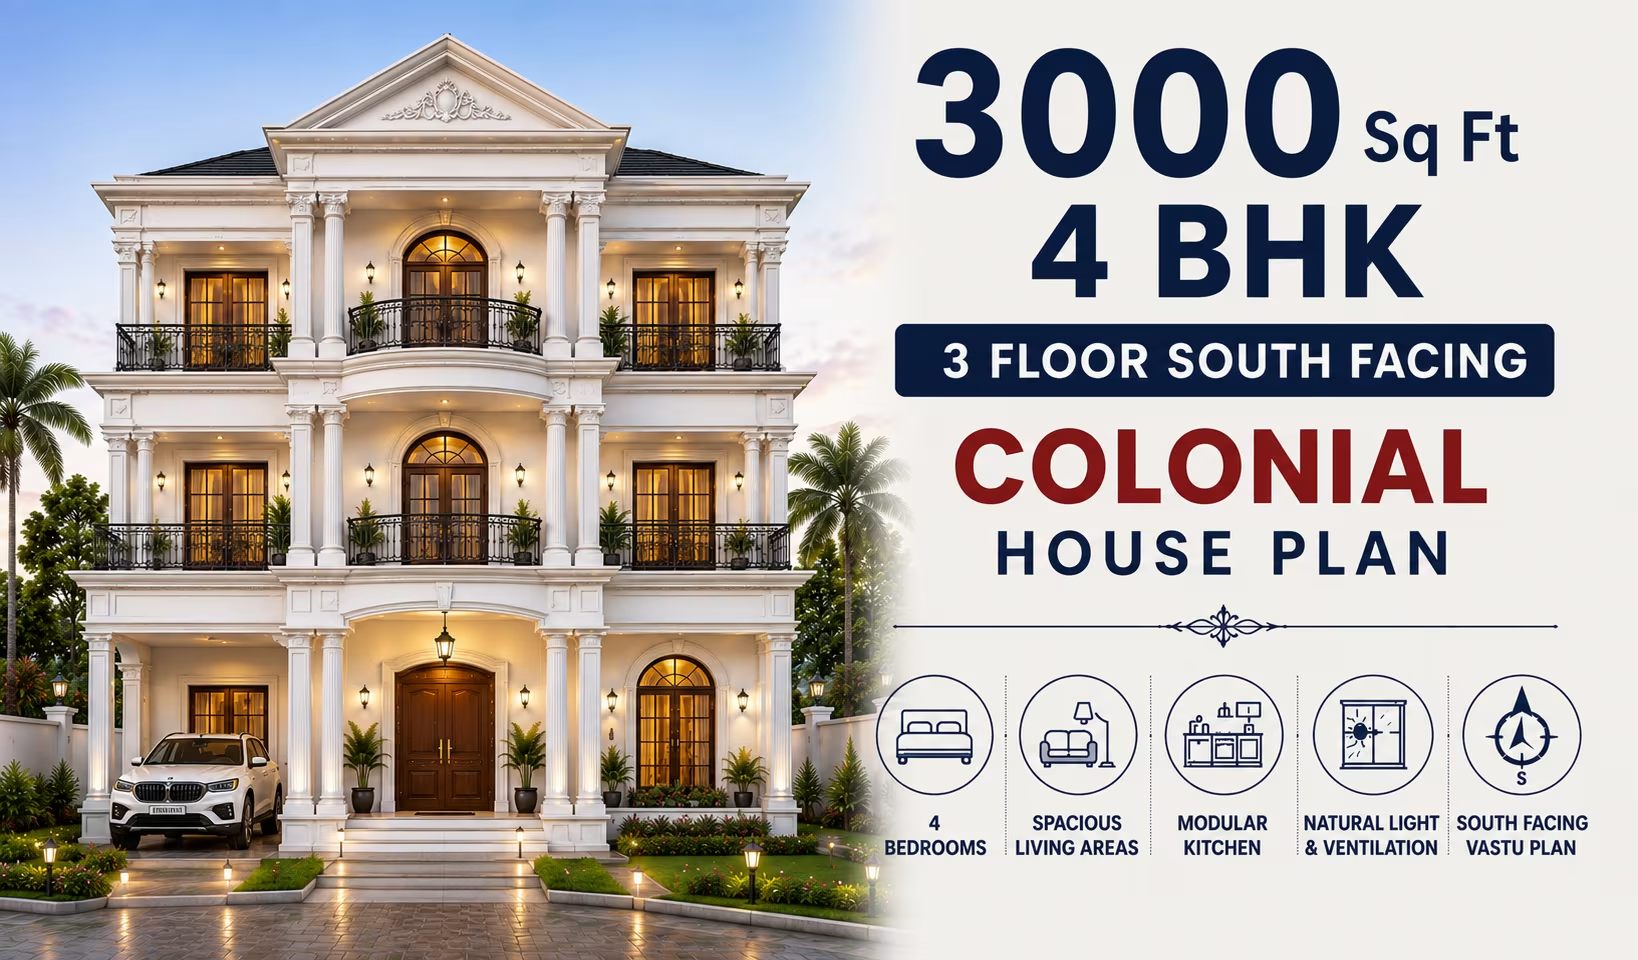
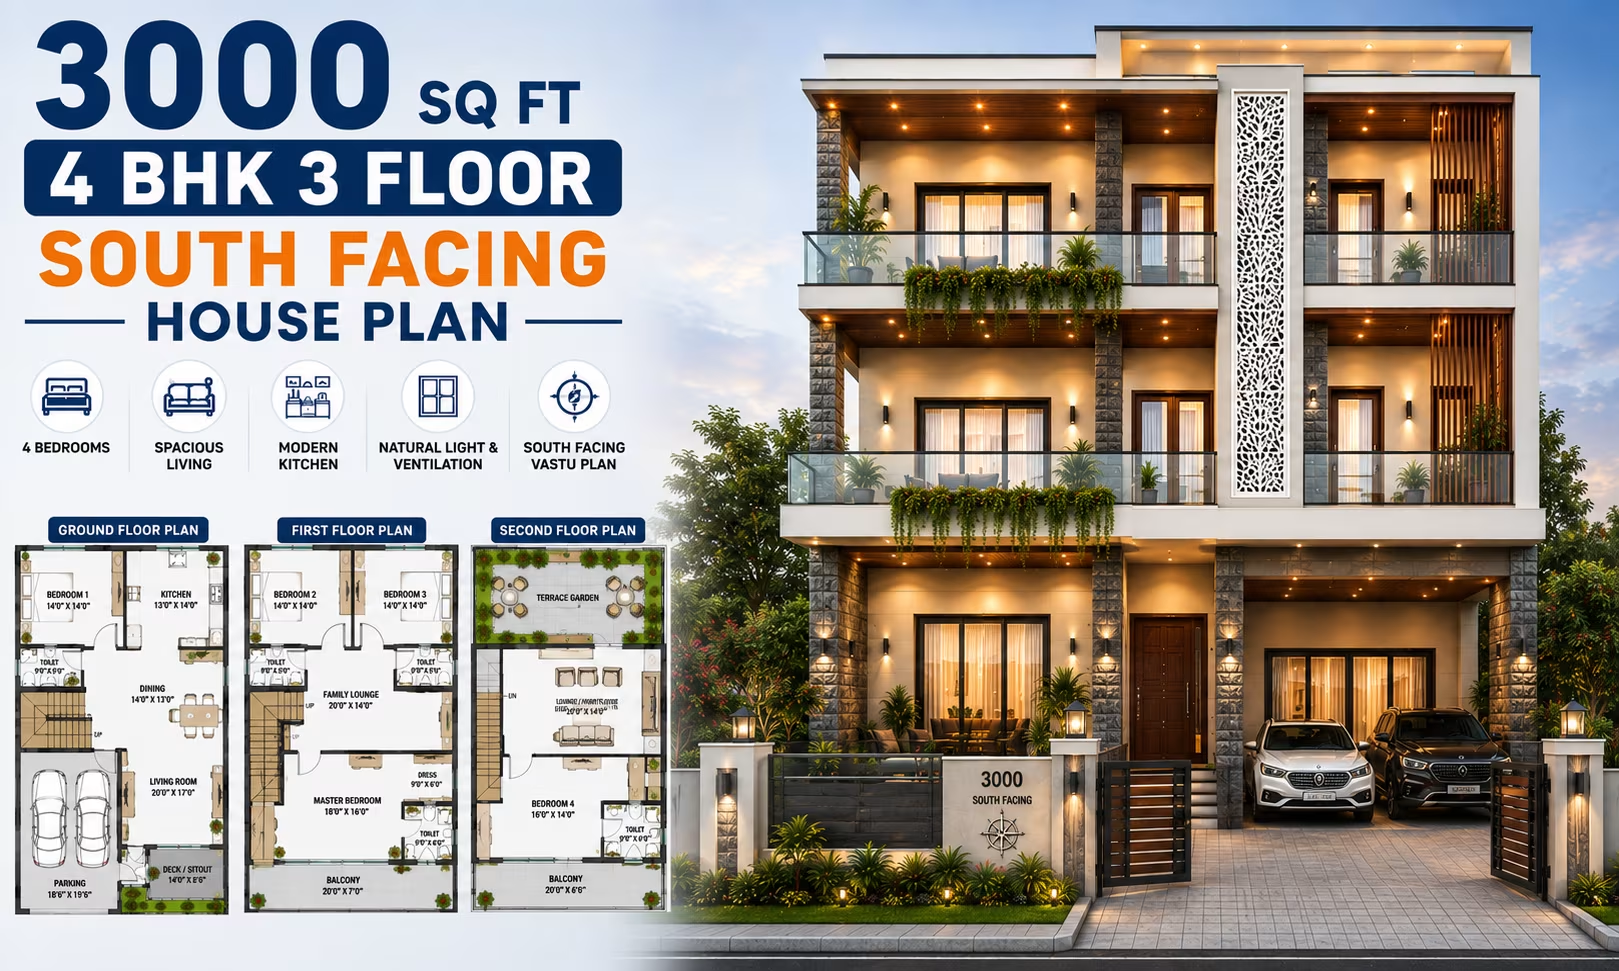
3000 Sq Ft 4 BHK House Plan: 3-Floor South-Facing Bungalow Home Design for Indian Plots
📐 3000 sqft 🛏 4 BHK 🏠 3 floors
₹0.0–0.0 L View Plan
🏠 333 Gaj
East Facing Bungalow 3000 Square Feet 5 BHK House Design with 2 Floor Plan, Cost Estimate & Construction Duration
📐 3000 sqft 🛏 5 BHK 🏠 2 floors
₹0.0–0.0 L View Plan
🏠 333 Gaj
West Facing Bungalow 3000 Square Feet 5 BHK House Design with 2 Floor Plan, Cost Estimate & Construction Duration
📐 3000 sqft 🛏 5 BHK 🏠 2 floors
₹0.0–0.0 L View Plan
🏠 333 Gaj
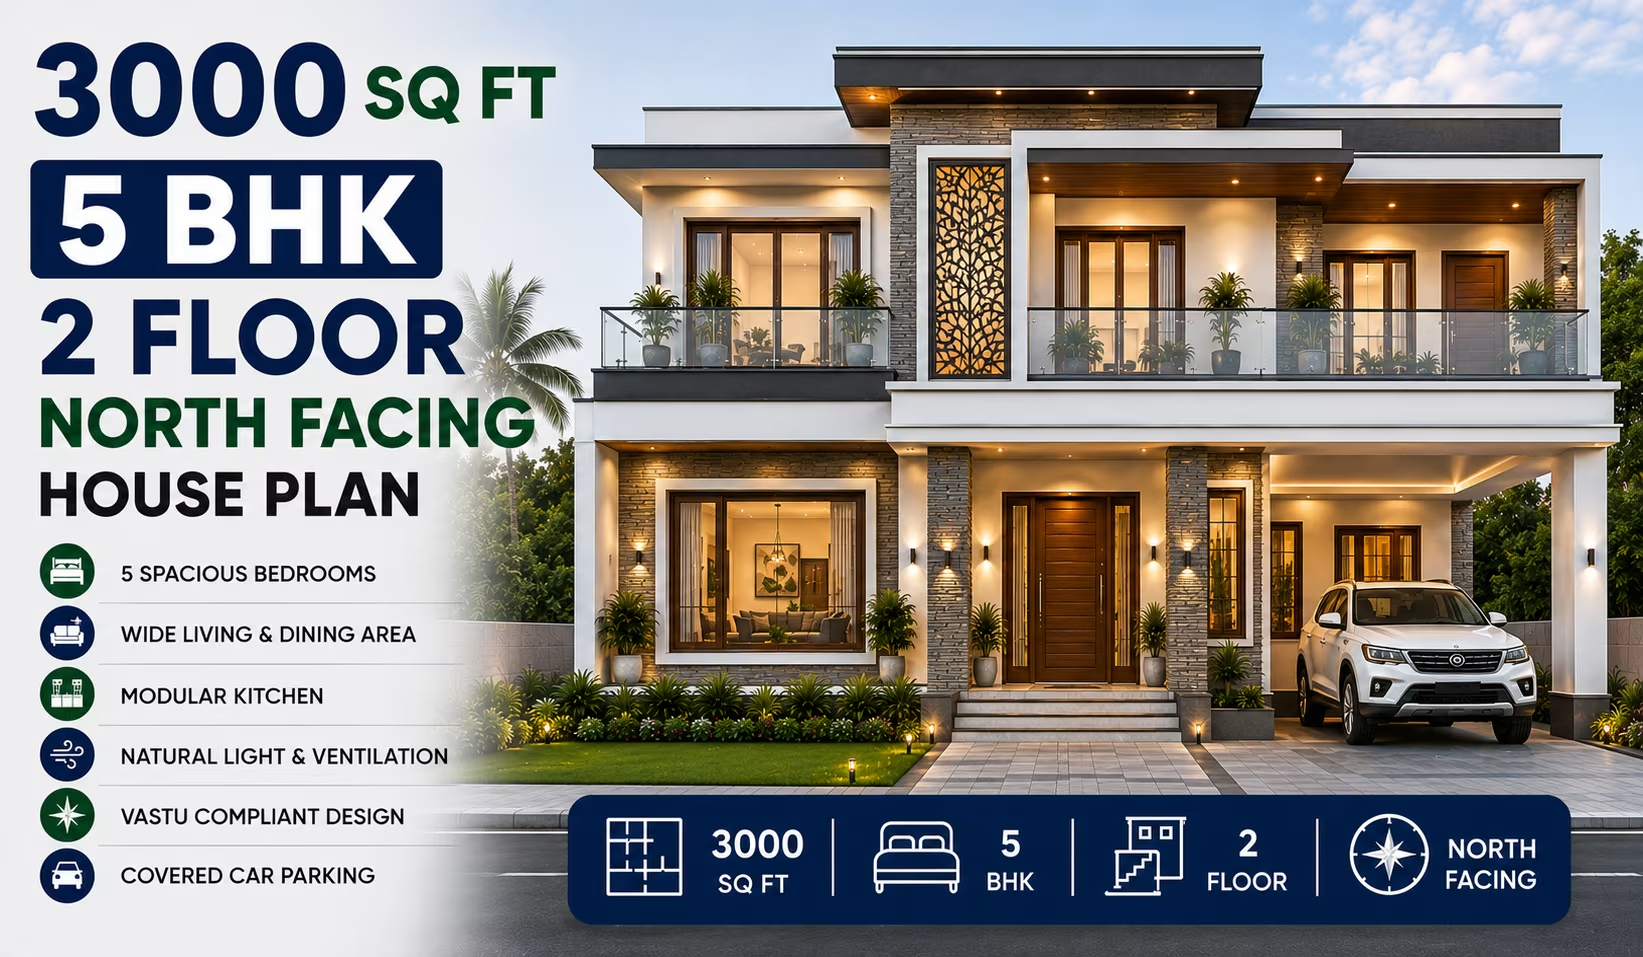
North Facing Bungalow 3000 Square Feet 5 BHK House Design with 2 Floor Plan, Cost Estimate & Construction Duration
📐 3000 sqft 🛏 5 BHK 🏠 2 floors
₹0.0–0.0 L View Plan
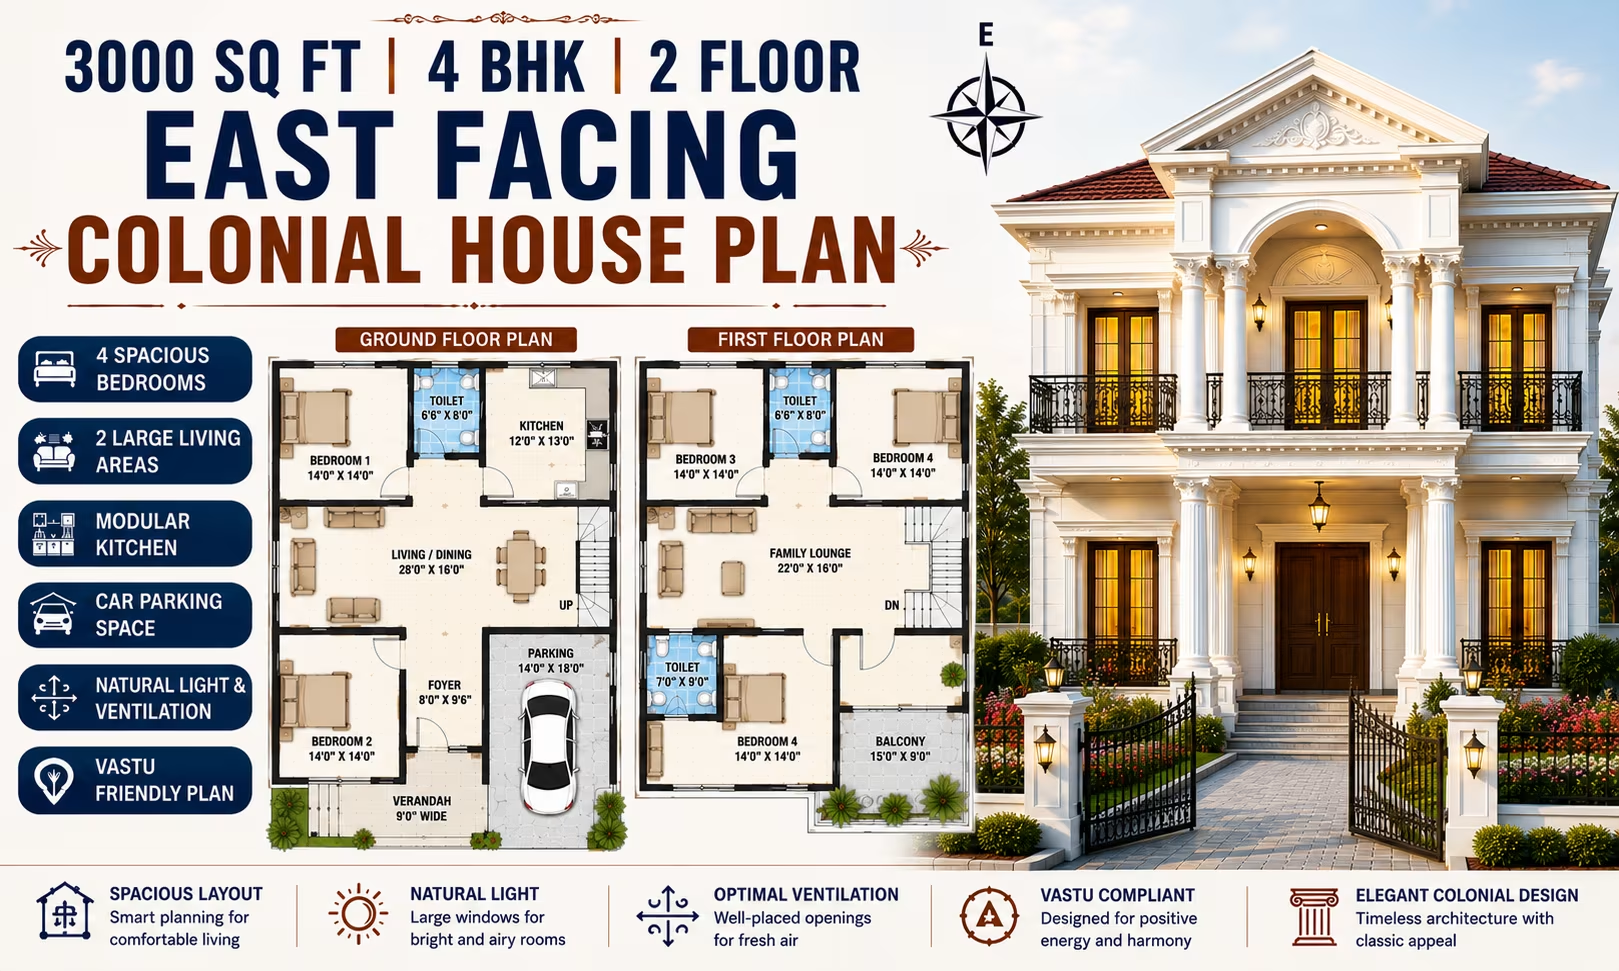
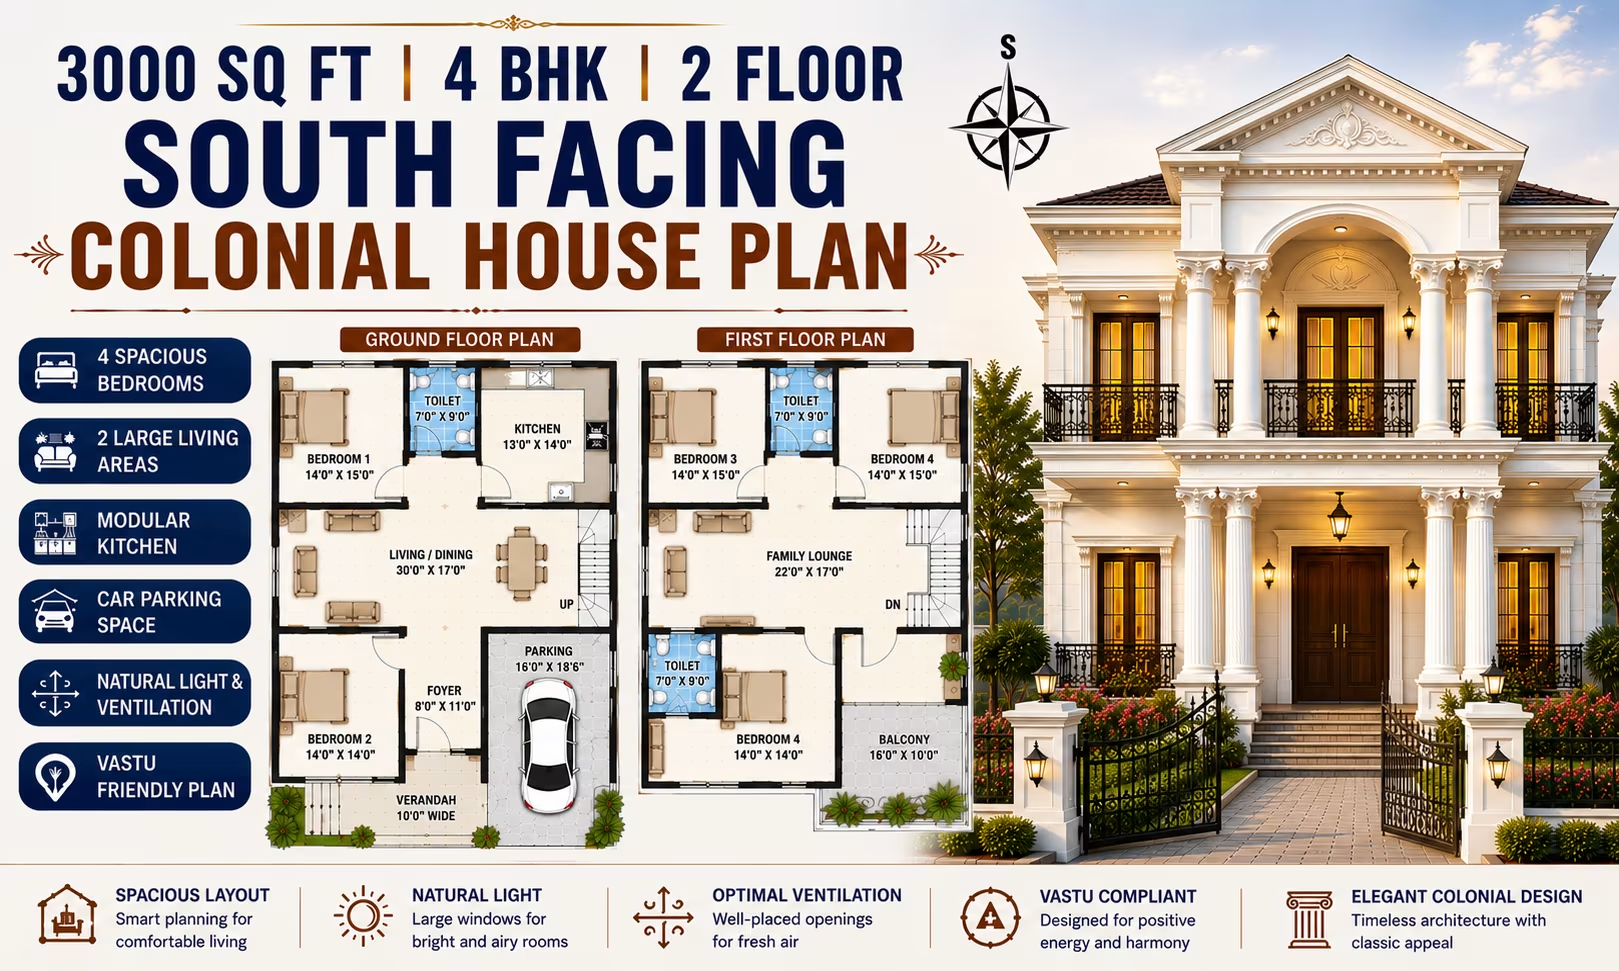
3000 Sq Ft 4 BHK House Plan: 2-Floor East-Facing Colonial Home Design for Indian Plots 333 Gaj
3000 Sq Ft 4 BHK House Plan: 2-Floor East-Facing Colonial Home Design for Indian Plots
📐 3000 sqft 🛏 4 BHK 🏠 2 floors
₹0.0–0.0 L View Plan
🏠 333 Gaj
3000 Sq Ft 4 BHK House Plan: 2-Floor East-Facing North Indian Home Design for Indian Plots
📐 3000 sqft 🛏 4 BHK 🏠 2 floors
₹0.0–0.0 L View Plan
🏠 333 Gaj
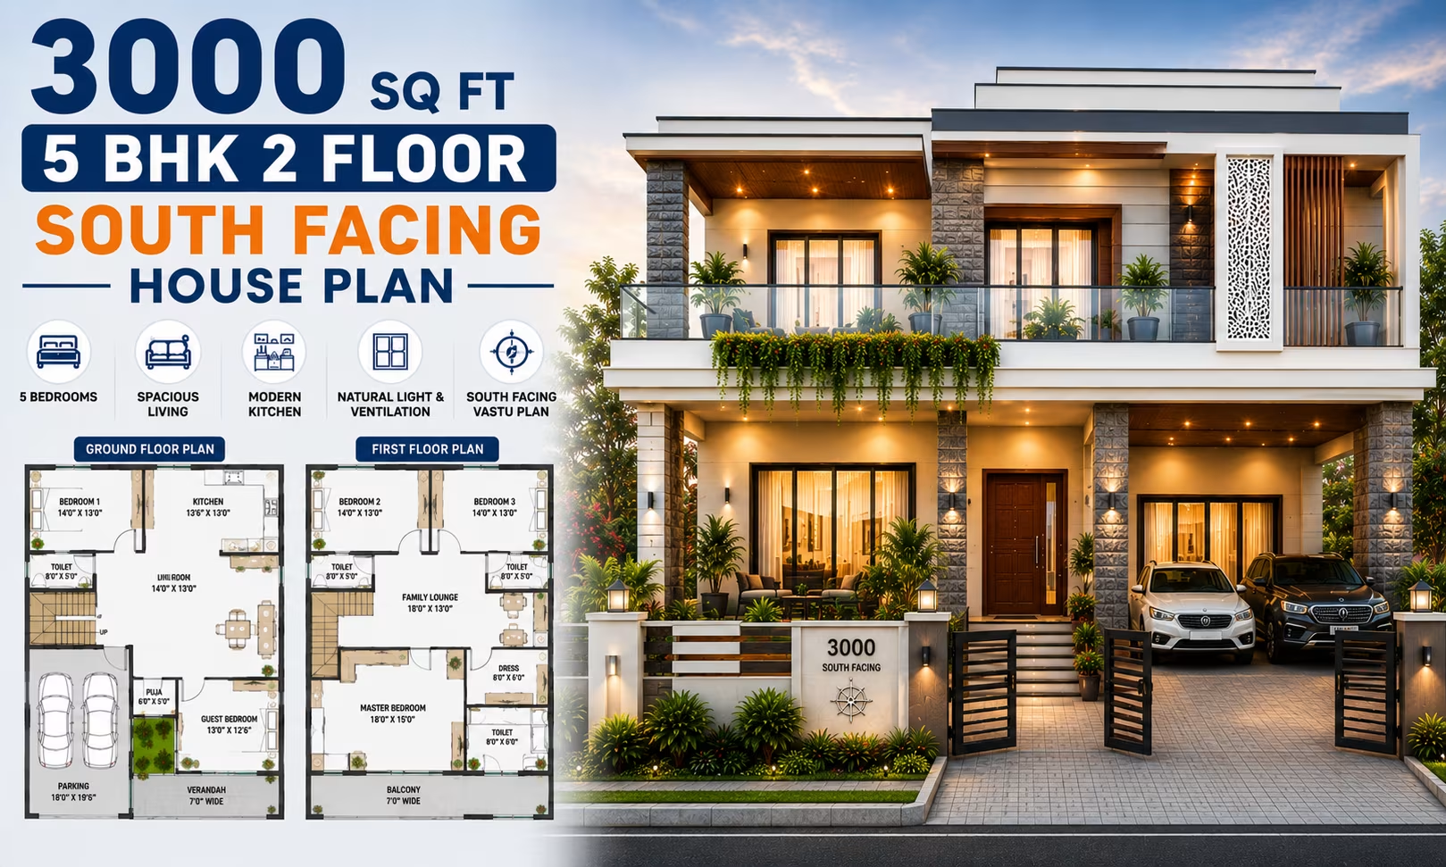
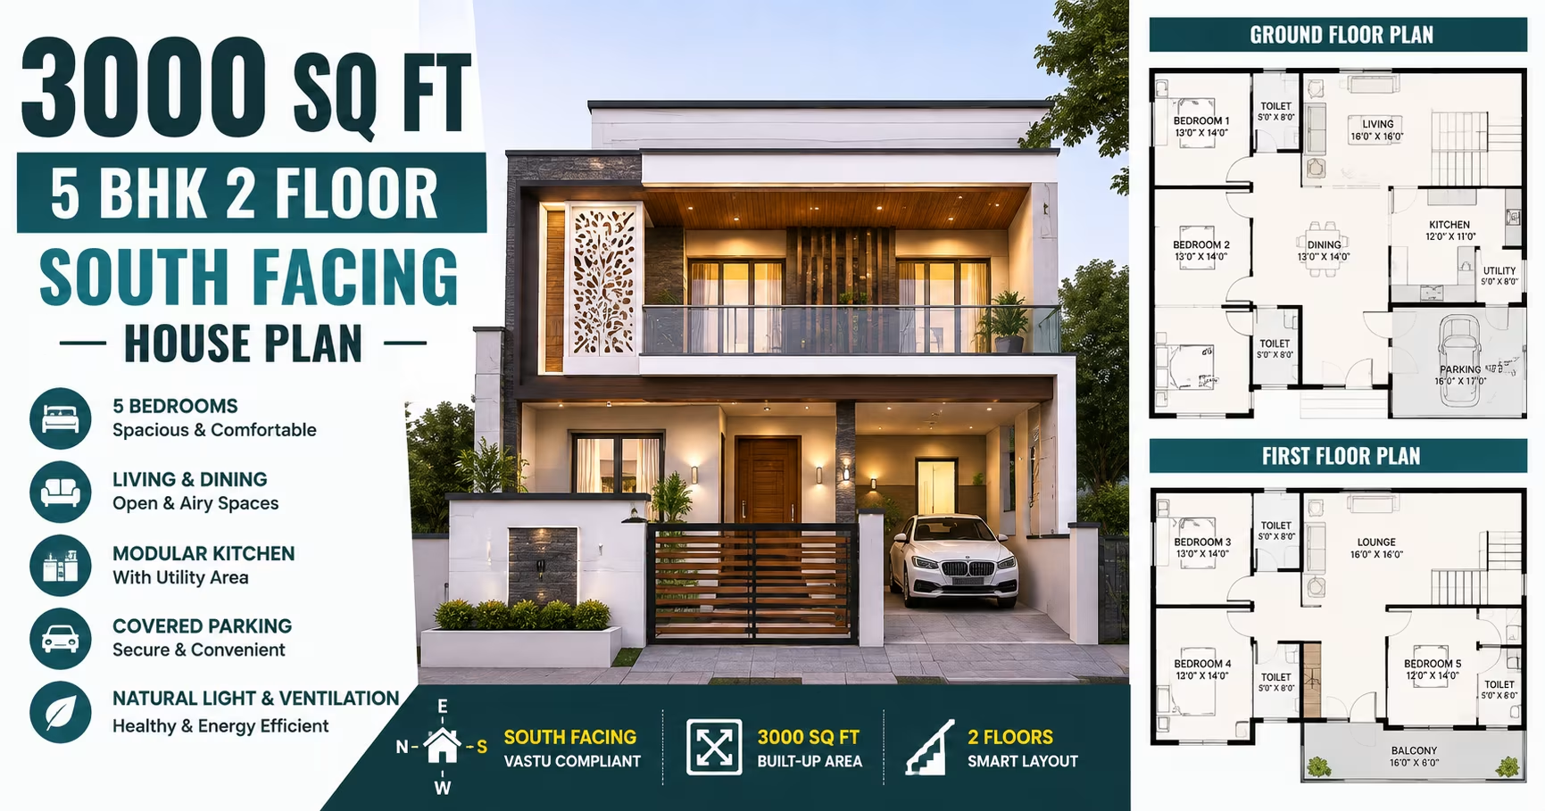
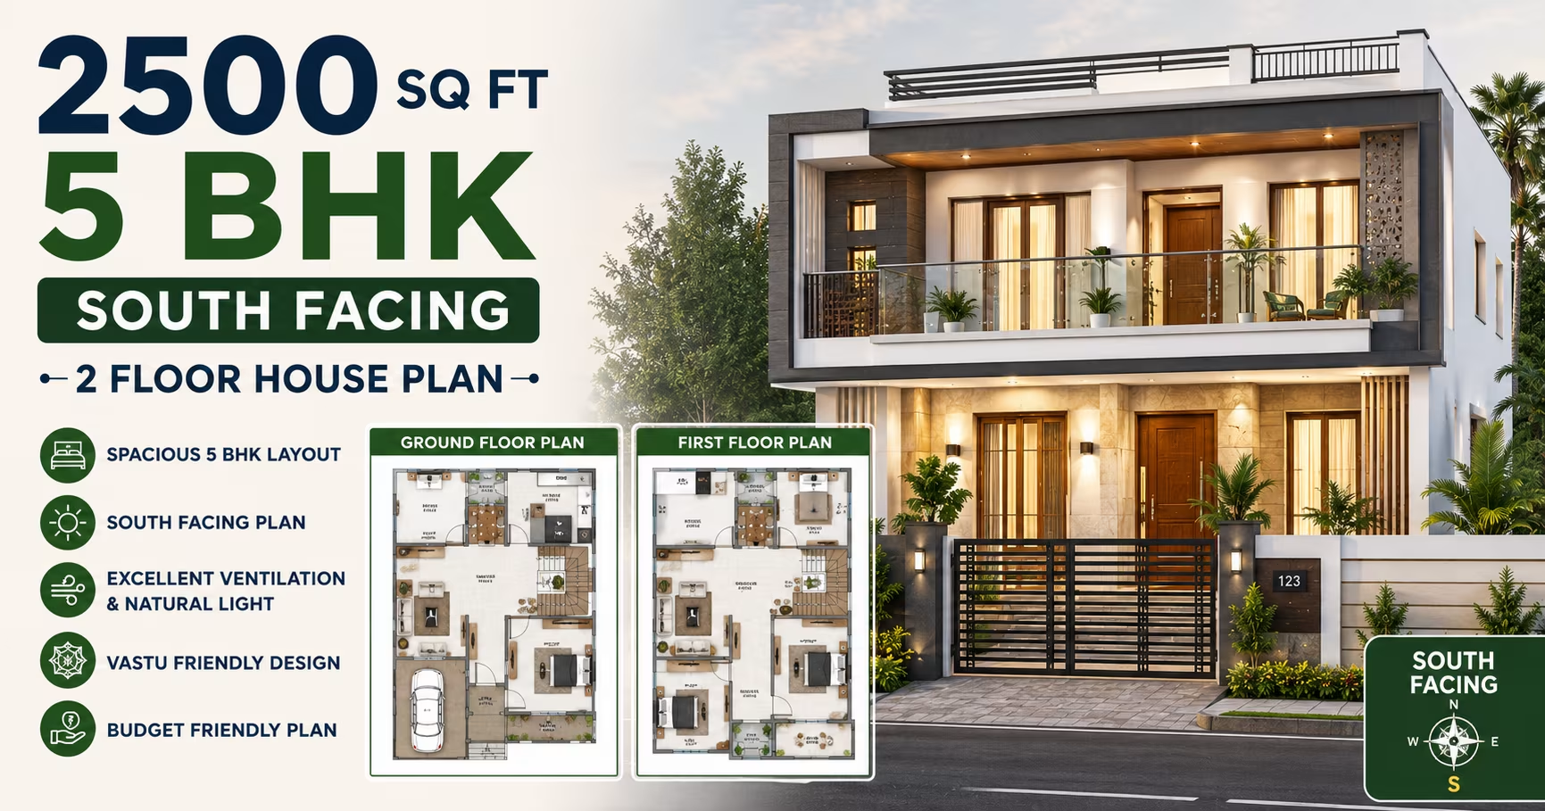
South Facing Bungalow 3000 Square Feet 5 BHK House Design with 2 Floor Plan, Cost Estimate & Construction Duration
📐 3000 sqft 🛏 5 BHK 🏠 2 floors
₹0.0–0.0 L View Plan
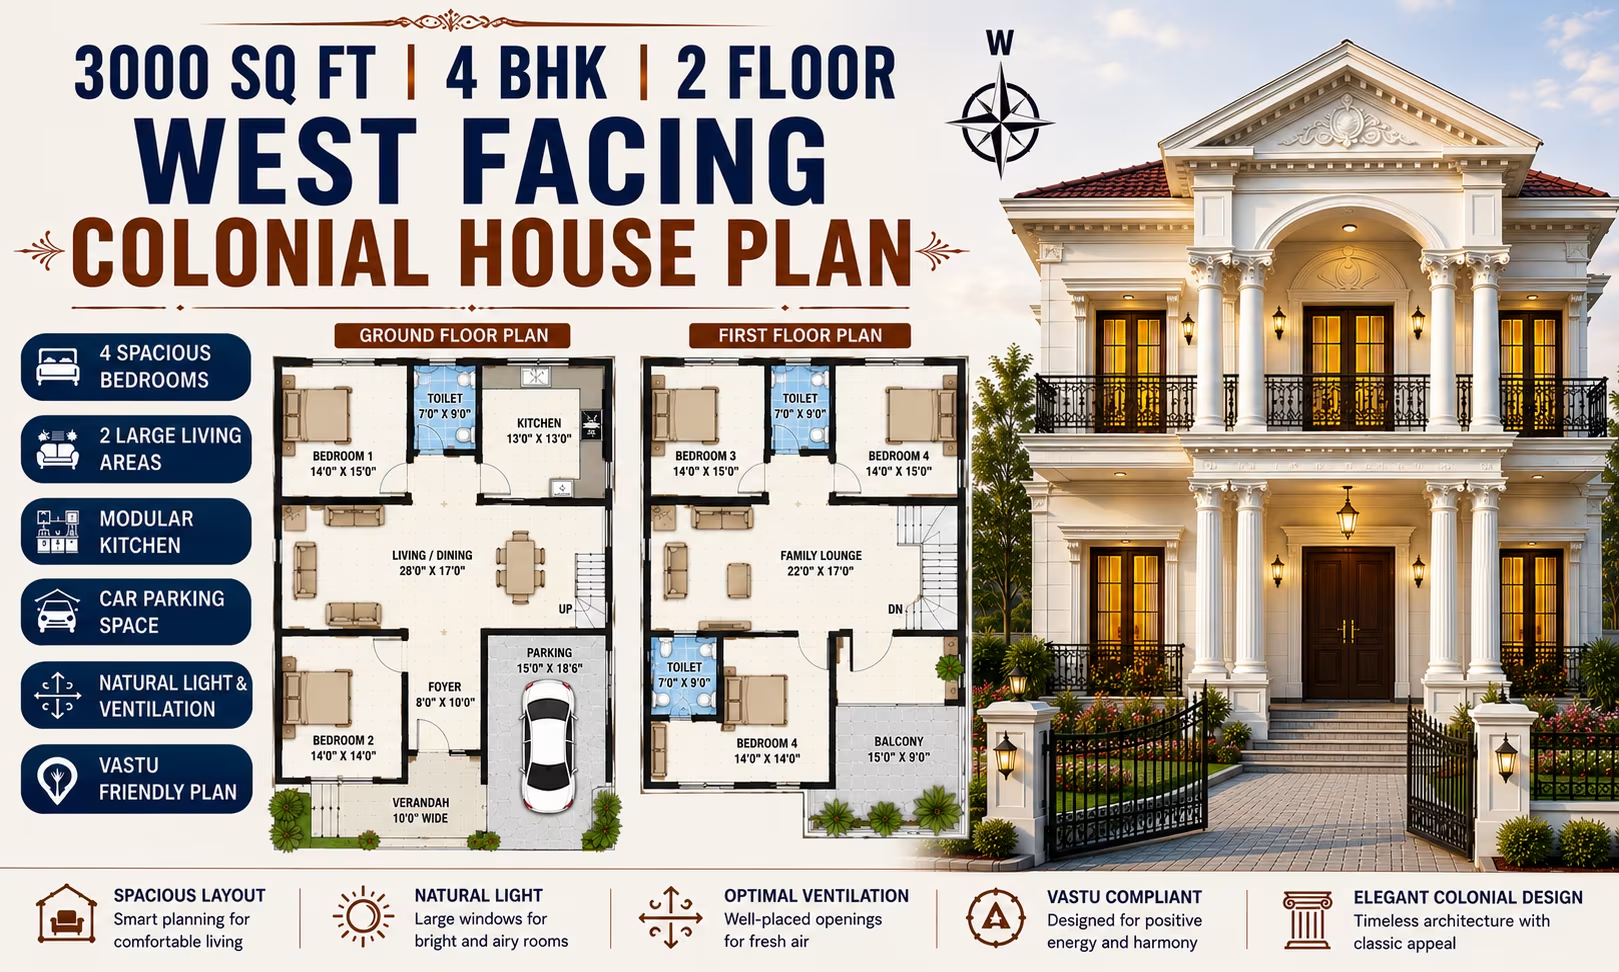
3000 Sq Ft 4 BHK House Plan: 2-Floor West-Facing Colonial Home Design for Indian Plots 333 Gaj
3000 Sq Ft 4 BHK House Plan: 2-Floor West-Facing Colonial Home Design for Indian Plots
📐 3000 sqft 🛏 4 BHK 🏠 2 floors
₹0.0–0.0 L View Plan
🏠 333 Gaj
East Facing Bungalow 3000 Square Feet 5 BHK House Design with 3 Floor Plan, Cost Estimate & Construction Duration
📐 3000 sqft 🛏 5 BHK 🏠 3 floors
₹0.0–0.0 L View Plan
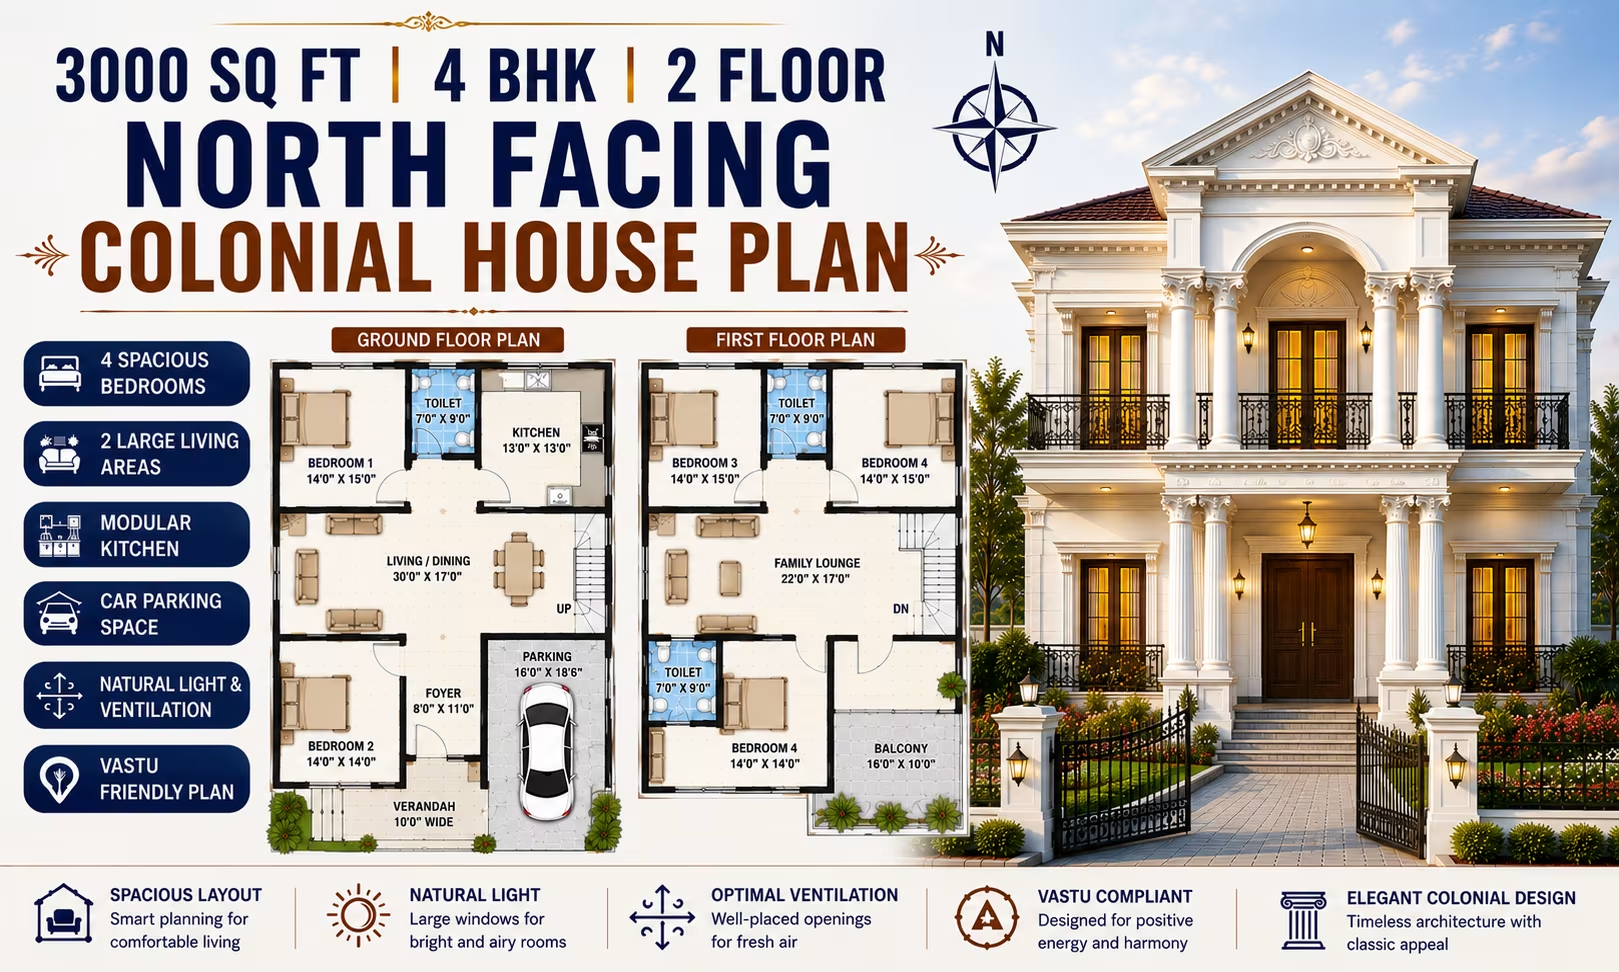
3000 Sq Ft 4 BHK House Plan: 2-Floor North-Facing Colonial Home Design for Indian Plots 333 Gaj
3000 Sq Ft 4 BHK House Plan: 2-Floor North-Facing Colonial Home Design for Indian Plots
📐 3000 sqft 🛏 4 BHK 🏠 2 floors
₹0.0–0.0 L View Plan
🏠 333 Gaj
3000 Sq Ft 4 BHK House Plan: 2-Floor West-Facing North Indian Home Design for Indian Plots
📐 3000 sqft 🛏 4 BHK 🏠 2 floors
₹0.0–0.0 L View Plan
🏠 333 Gaj
West Facing Bungalow 3000 Square Feet 5 BHK House Design with 3 Floor Plan, Cost Estimate & Construction Duration
📐 3000 sqft 🛏 5 BHK 🏠 3 floors
₹0.0–0.0 L View Plan
3000 Sq Ft 4 BHK House Plan: 2-Floor South-Facing Colonial Home Design for Indian Plots 333 Gaj
3000 Sq Ft 4 BHK House Plan: 2-Floor South-Facing Colonial Home Design for Indian Plots
📐 3000 sqft 🛏 4 BHK 🏠 2 floors
₹0.0–0.0 L View Plan
🏠 333 Gaj
3000 Sq Ft 4 BHK House Plan: 2-Floor North-Facing North Indian Home Design for Indian Plots
📐 3000 sqft 🛏 4 BHK 🏠 2 floors
₹0.0–0.0 L View Plan
🏠 333 Gaj
North Facing Bungalow 3000 Square Feet 5 BHK House Design with 3 Floor Plan, Cost Estimate & Construction Duration
📐 3000 sqft 🛏 5 BHK 🏠 3 floors
₹0.0–0.0 L View Plan
3000 Sq Ft 4 BHK House Plan: 3-Floor East-Facing Modern Home Design for Indian Plots 333 Gaj
3000 Sq Ft 4 BHK House Plan: 3-Floor East-Facing Modern Home Design for Indian Plots
📐 3000 sqft 🛏 4 BHK 🏠 3 floors
₹0.0–0.0 L View Plan
🏠 333 Gaj
3000 Sq Ft 4 BHK House Plan: 2-Floor South-Facing North Indian Home Design for Indian Plots
📐 3000 sqft 🛏 4 BHK 🏠 2 floors
₹0.0–0.0 L View Plan
🏠 333 Gaj
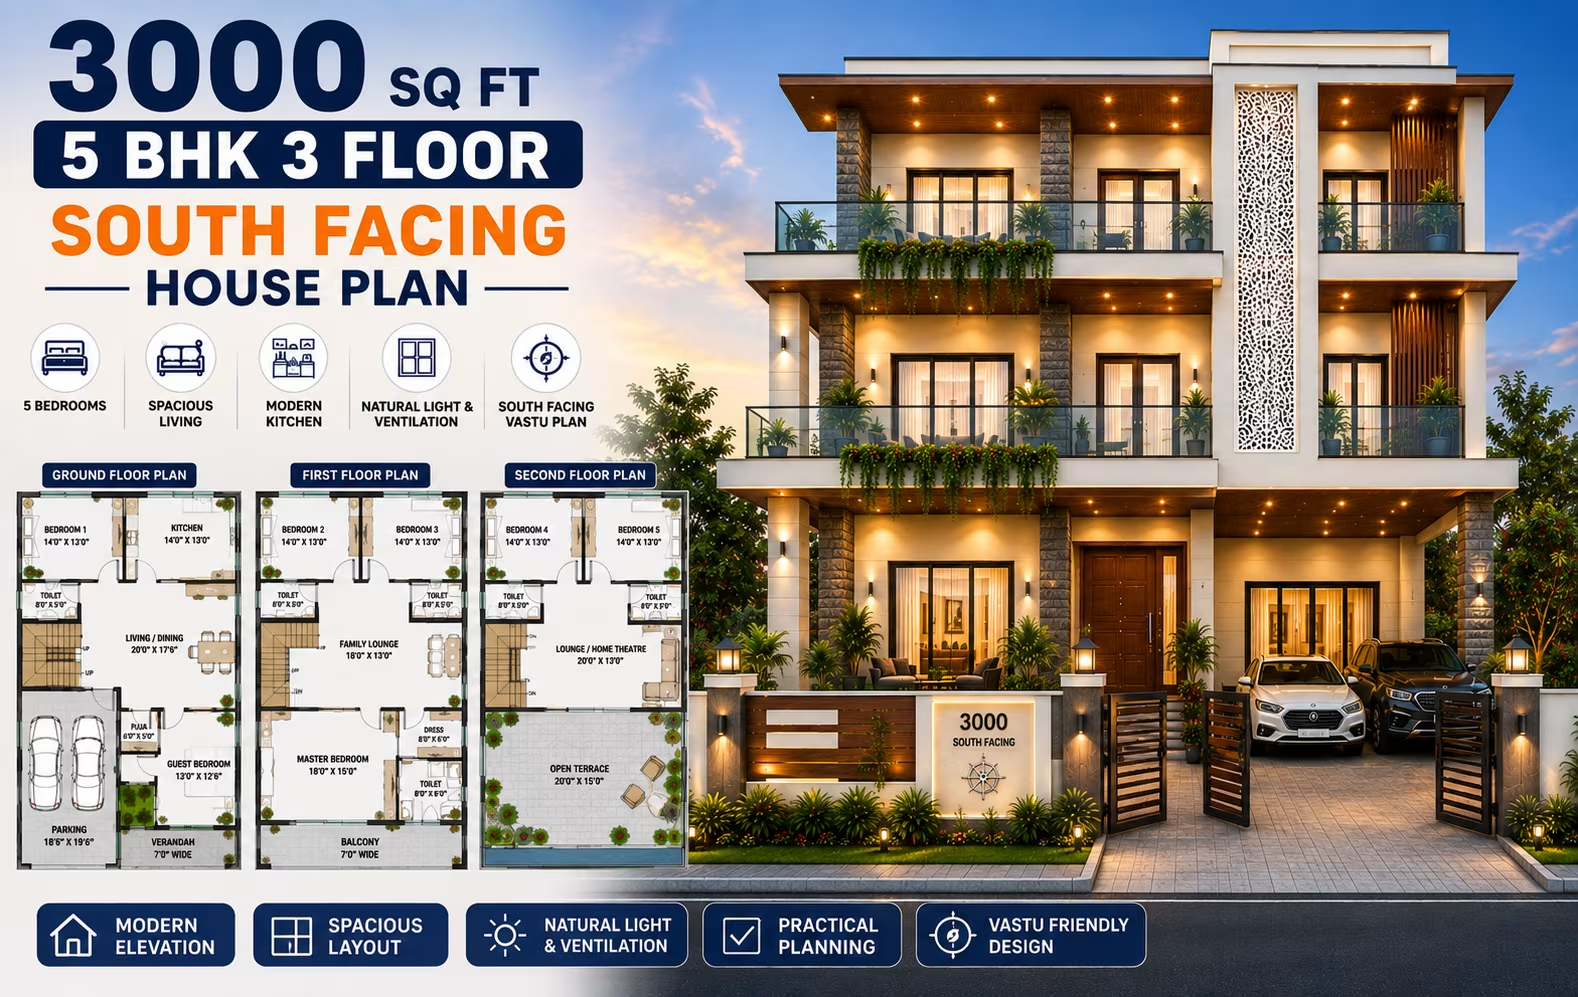
South Facing Bungalow 3000 Square Feet 5 BHK House Design with 3 Floor Plan, Cost Estimate & Construction Duration
📐 3000 sqft 🛏 5 BHK 🏠 3 floors
₹0.0–0.0 L View Plan
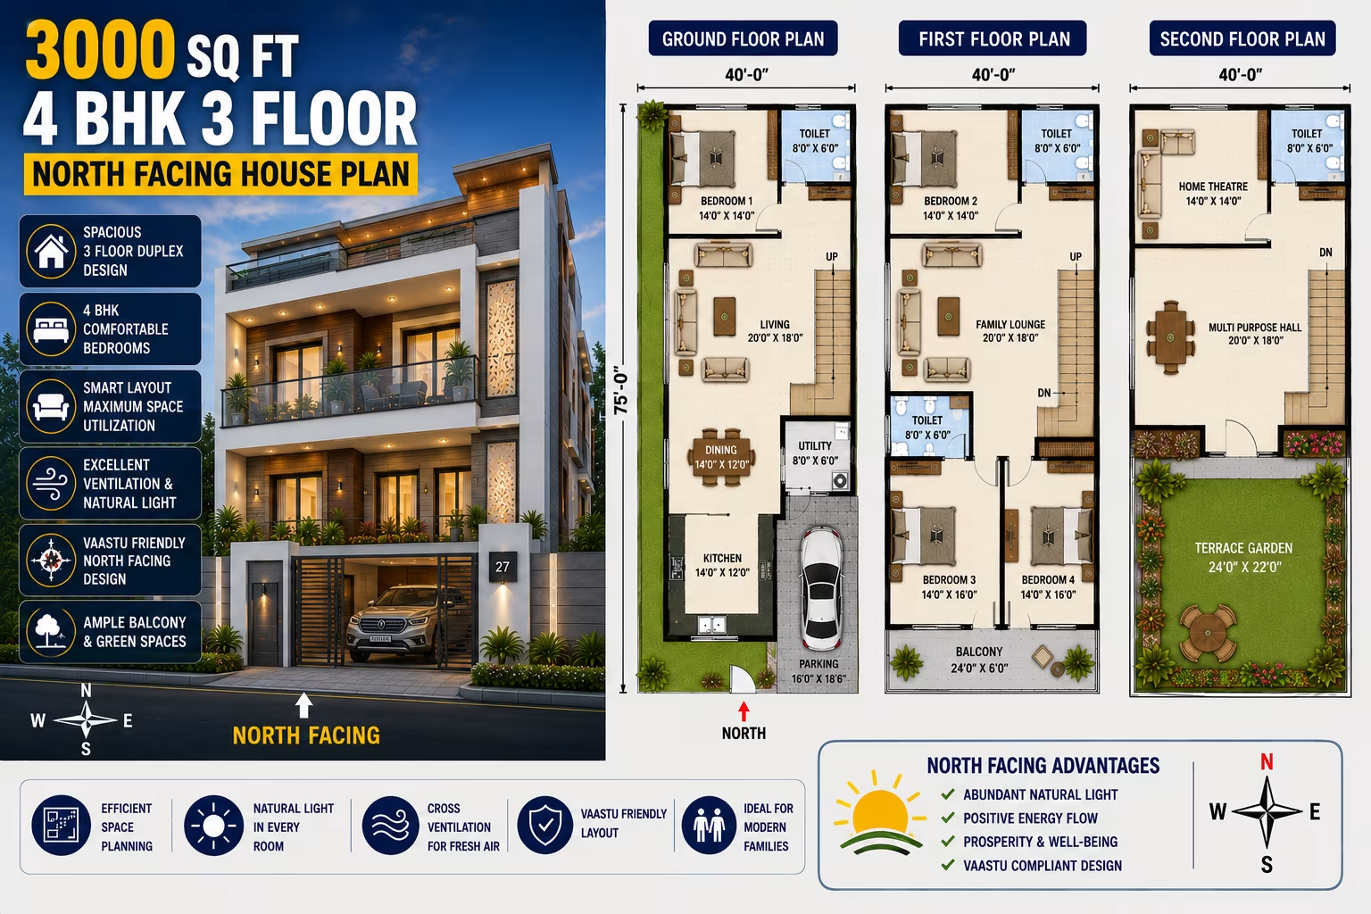
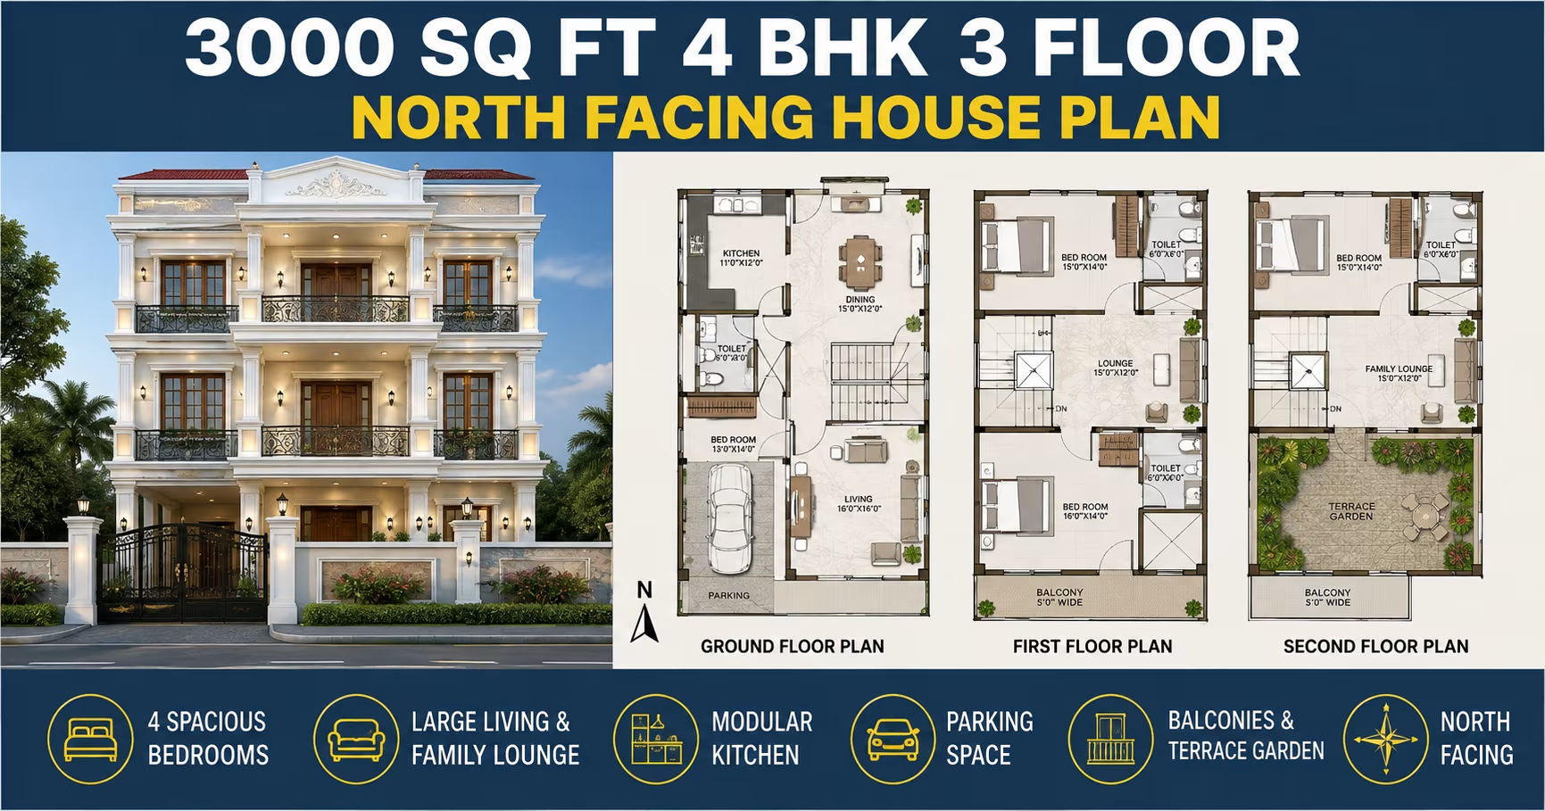
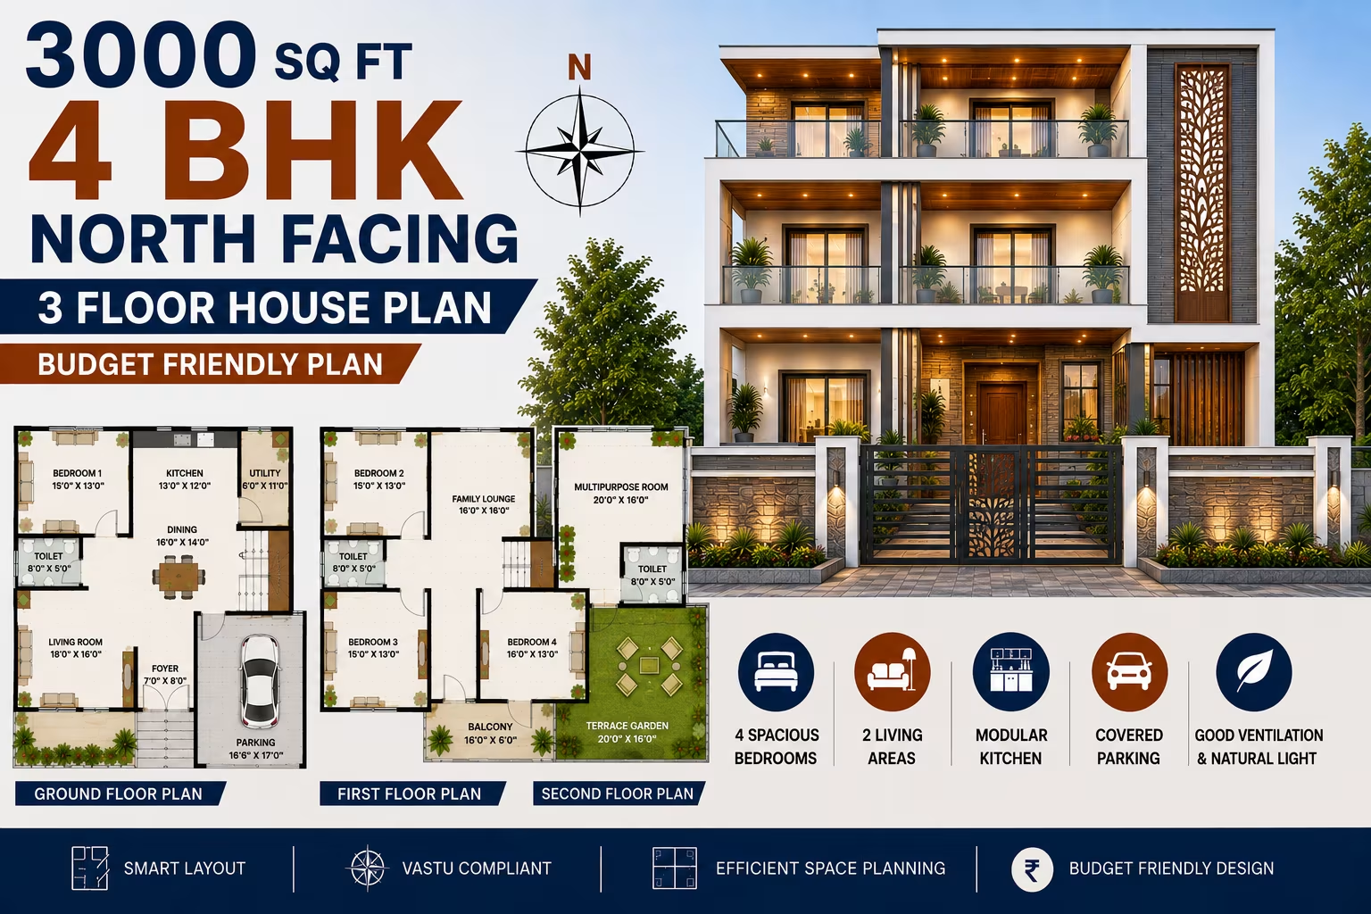
3000 Sq Ft 4 BHK House Plan: 3-Floor North-Facing Modern Home Design for Indian Plots 333 Gaj
3000 Sq Ft 4 BHK House Plan: 3-Floor North-Facing Modern Home Design for Indian Plots
📐 3000 sqft 🛏 4 BHK 🏠 3 floors
₹0.0–0.0 L View Plan
🏠 333 Gaj
3000 Sq Ft 4 BHK House Plan: 3-Floor East-Facing North Indian Home Design for Indian Plots
📐 3000 sqft 🛏 4 BHK 🏠 3 floors
₹0.0–0.0 L View Plan
🏠 333 Gaj
3000 Sq Ft 6 BHK House Plan: 2-Floor East-Facing Modern Home Design for Indian Families
📐 3000 sqft 🛏 6 BHK 🏠 2 floors
₹0.0–0.0 L View Plan
3000 Sq Ft 4 BHK House Plan: 3-Floor South-Facing Modern Home Design for Indian Plots 333 Gaj
3000 Sq Ft 4 BHK House Plan: 3-Floor South-Facing Modern Home Design for Indian Plots
📐 3000 sqft 🛏 4 BHK 🏠 3 floors
₹0.0–0.0 L View Plan
🏠 333 Gaj
3000 Sq Ft 4 BHK House Plan: 3-Floor West-Facing North Indian Home Design for Indian Plots
📐 3000 sqft 🛏 4 BHK 🏠 3 floors
₹0.0–0.0 L View Plan
🏠 333 Gaj
3000 Sq Ft 6 BHK House Plan: 2-Floor West-Facing Modern Home Design for Indian Families
📐 3000 sqft 🛏 6 BHK 🏠 2 floors
₹0.0–0.0 L View Plan
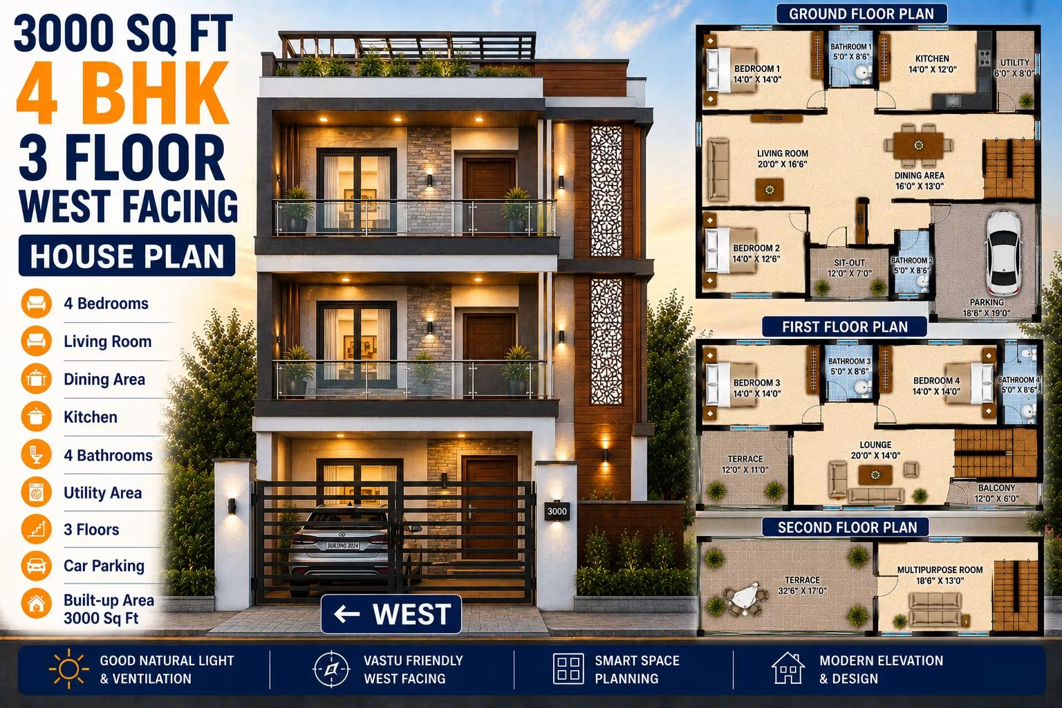
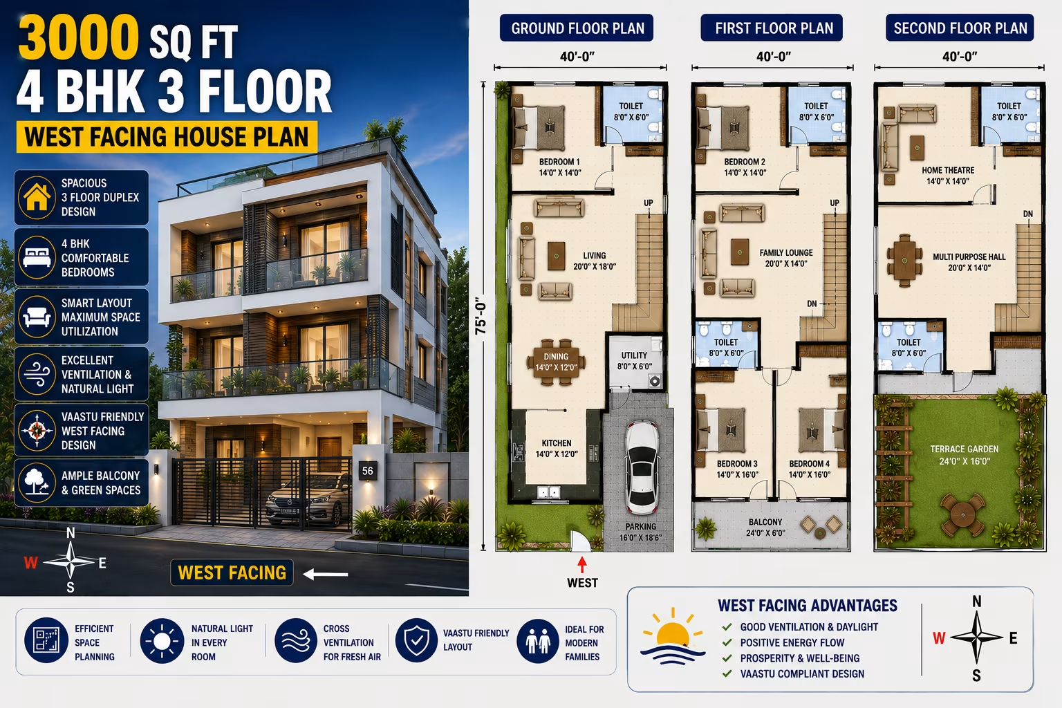
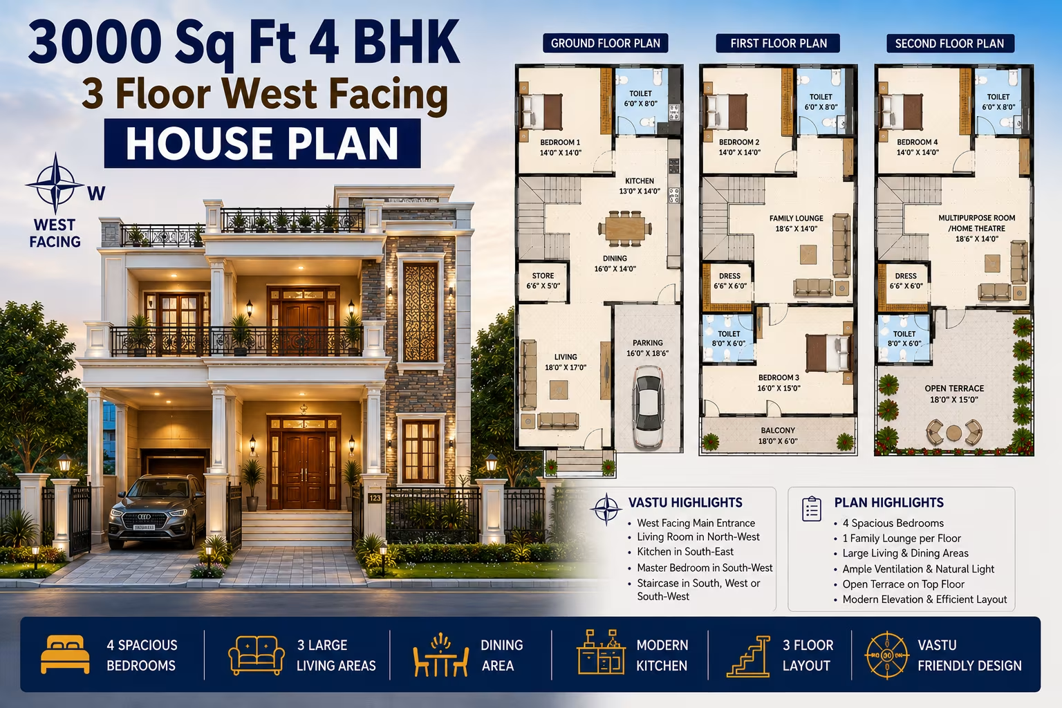
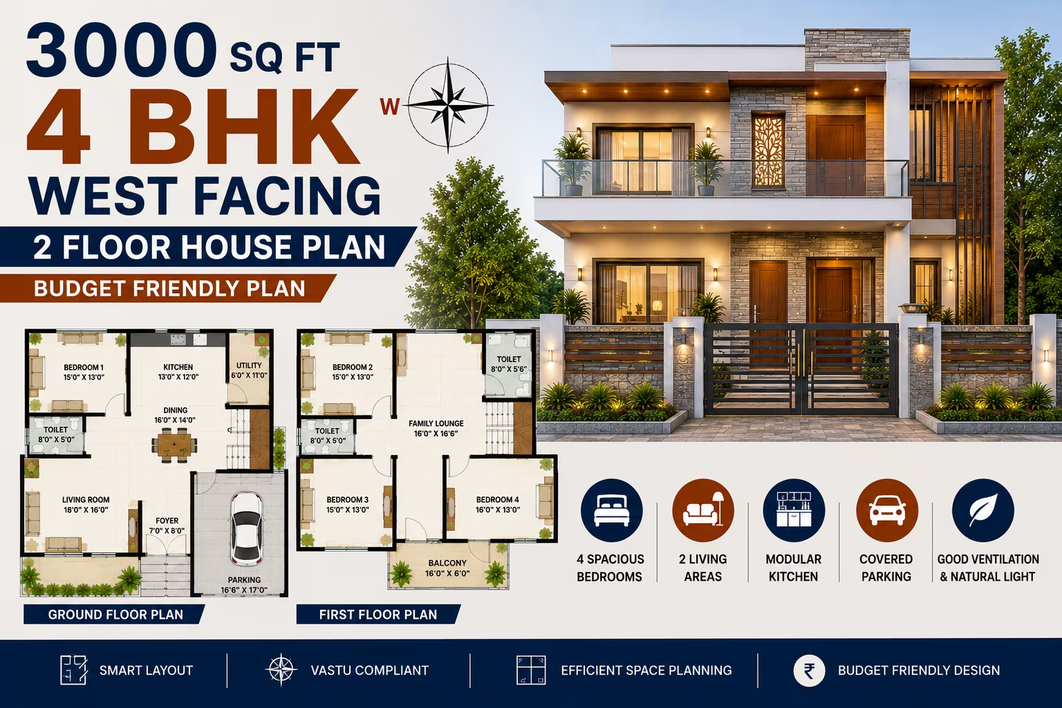
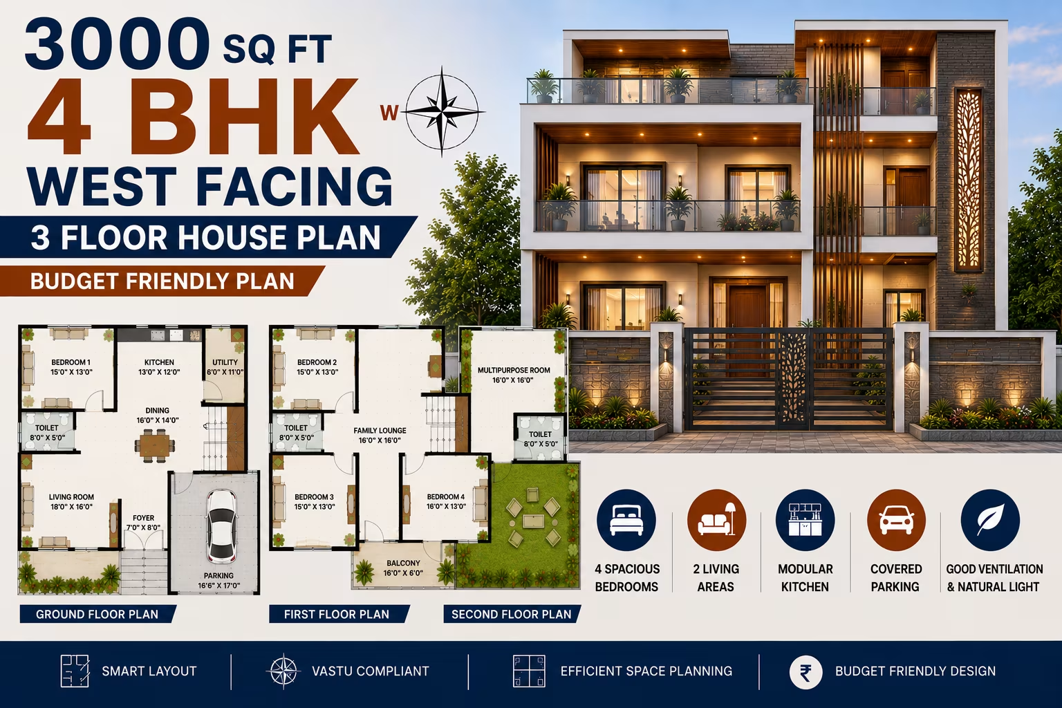
3000 Sq Ft 4 BHK House Plan: 3-Floor West-Facing Modern Home Design for Indian Plots 333 Gaj
3000 Sq Ft 4 BHK House Plan: 3-Floor West-Facing Modern Home Design for Indian Plots
📐 3000 sqft 🛏 4 BHK 🏠 3 floors
₹0.0–0.0 L View Plan
🏠 333 Gaj
3000 Sq Ft 4 BHK House Plan: 3-Floor North-Facing North Indian Home Design for Indian Plots
📐 3000 sqft 🛏 4 BHK 🏠 3 floors
₹0.0–0.0 L View Plan
🏠 333 Gaj
3000 Sq Ft 6 BHK House Plan: 2-Floor North-Facing Modern Home Design for Indian Families
📐 3000 sqft 🛏 6 BHK 🏠 2 floors
₹0.0–0.0 L View Plan
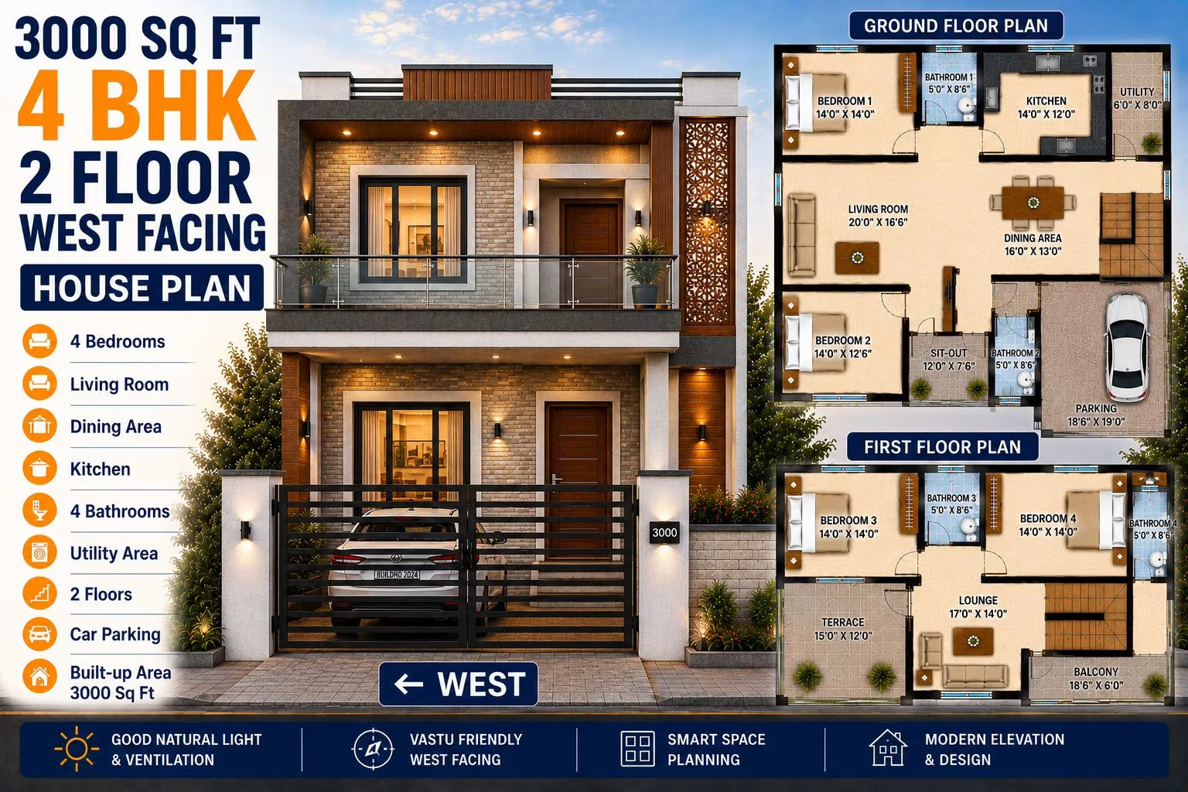
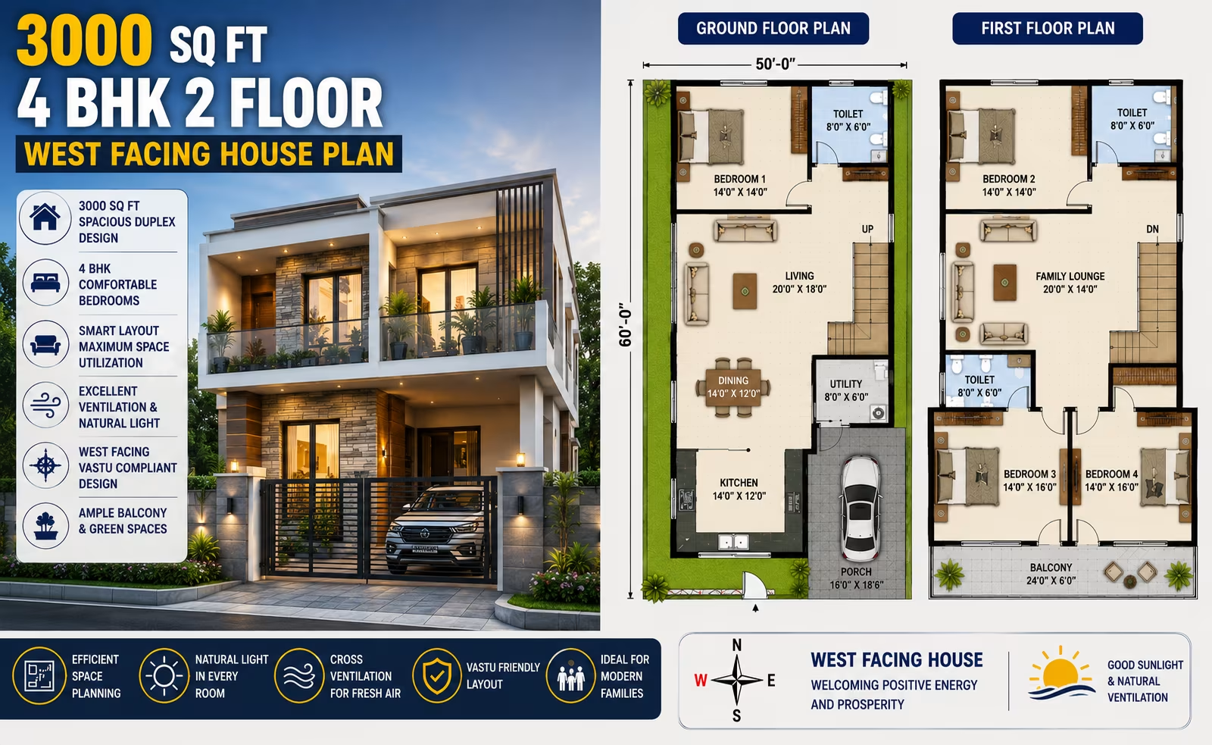
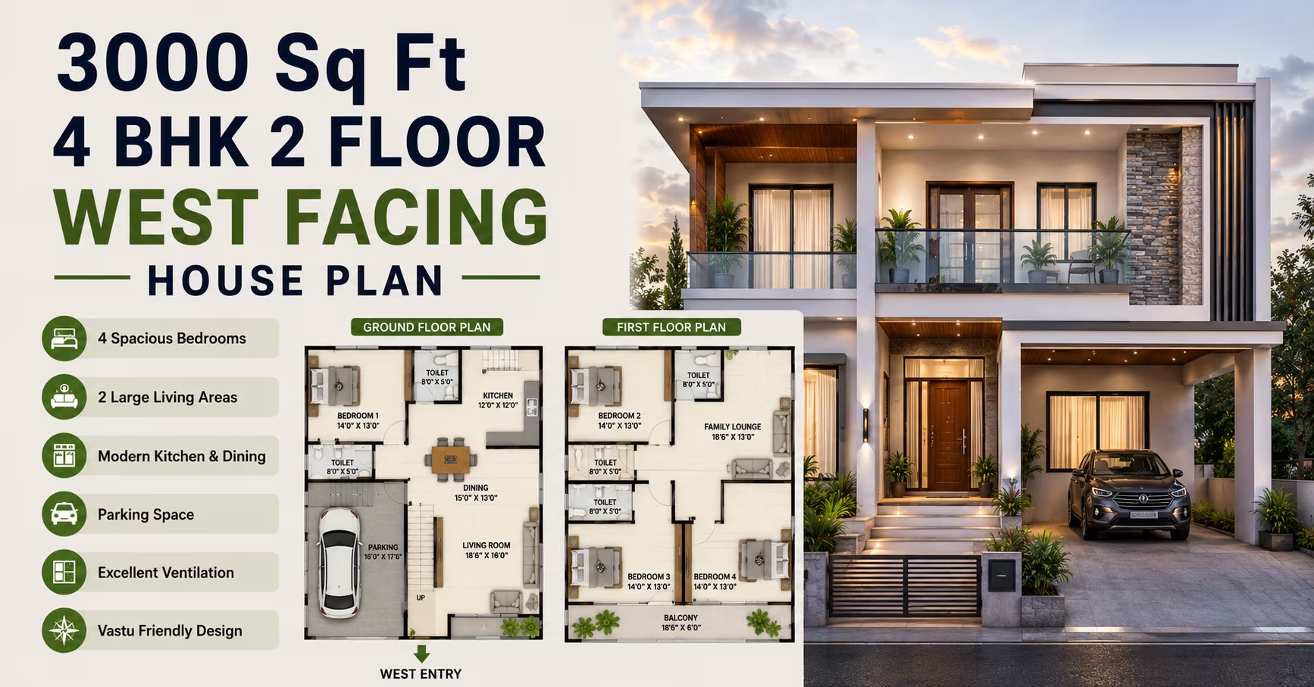
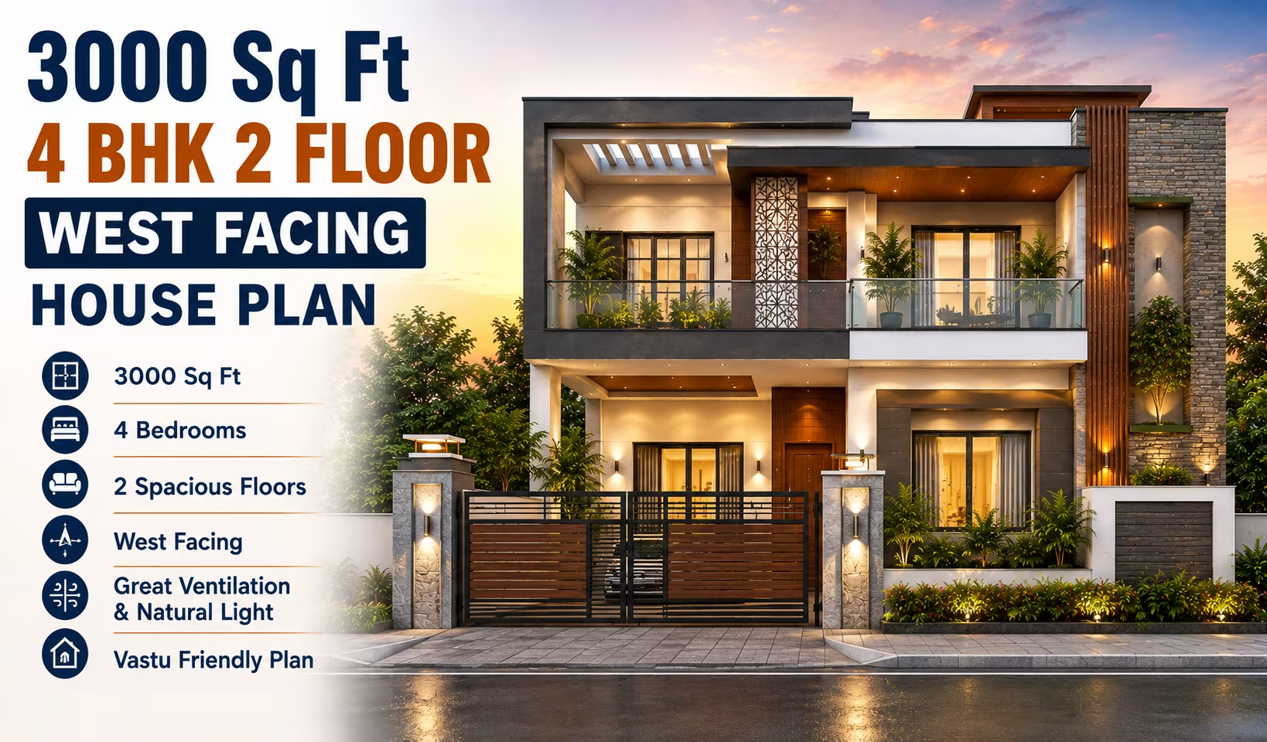
3000 Sq Ft 4 BHK House Plan: 2-Floor West-Facing Modern Home Design for Indian Plots 333 Gaj
3000 Sq Ft 4 BHK House Plan: 2-Floor West-Facing Modern Home Design for Indian Plots
📐 3000 sqft 🛏 4 BHK 🏠 2 floors
₹0.0–0.0 L View Plan
🏠 333 Gaj
3000 Sq Ft 4 BHK House Plan: 3-Floor South-Facing North Indian Home Design for Indian Plots
📐 3000 sqft 🛏 4 BHK 🏠 3 floors
₹0.0–0.0 L View Plan
🏠 333 Gaj
3000 Sq Ft 6 BHK House Plan: 2-Floor South-Facing Modern Home Design for Indian Families
📐 3000 sqft 🛏 6 BHK 🏠 2 floors
₹0.0–0.0 L View Plan
3000 Sq Ft 4 BHK House Plan: 3-Floor West-Facing Modern Home Design for Indian Plots 333 Gaj
3000 Sq Ft 4 BHK House Plan: 3-Floor West-Facing Modern Home Design for Indian Plots
📐 3000 sqft 🛏 4 BHK 🏠 3 floors
₹0.0–0.0 L View Plan
🏠 333 Gaj
3000 Sq Ft 6 BHK House Plan: 2-Floor East-Facing Contemporary Home Design for Indian Families
📐 3000 sqft 🛏 6 BHK 🏠 2 floors
₹0.0–0.0 L View Plan
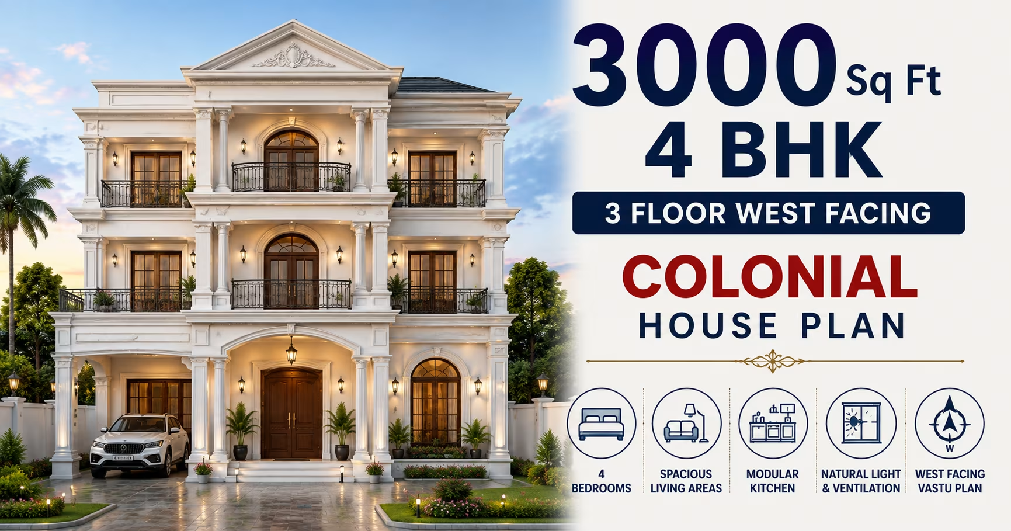
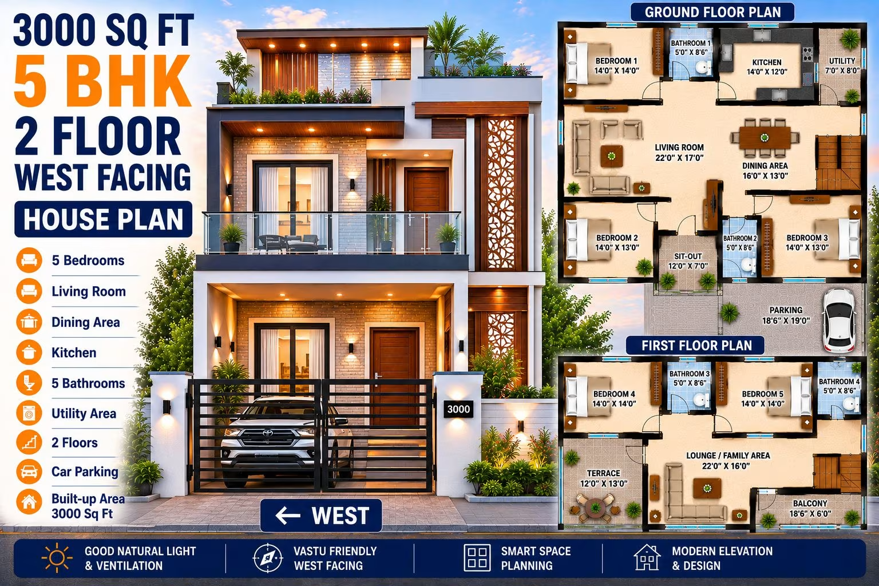
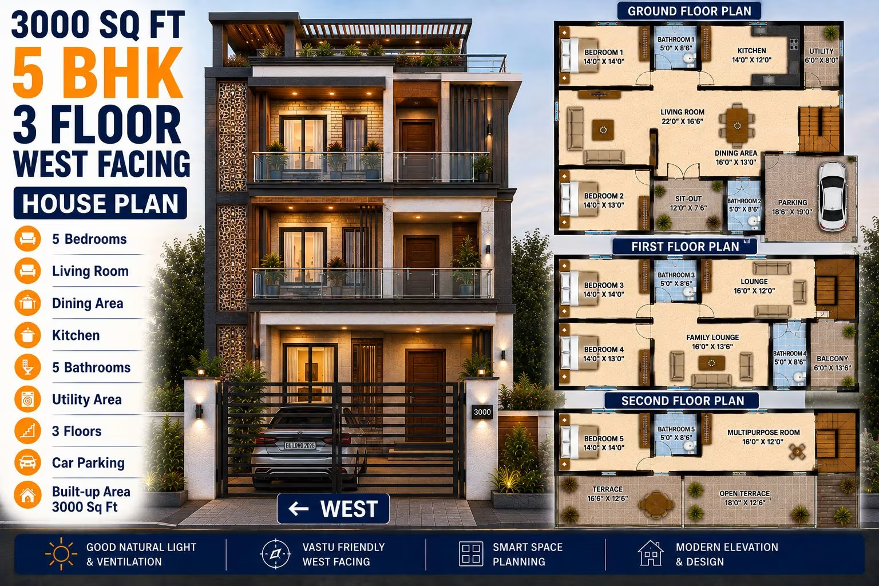
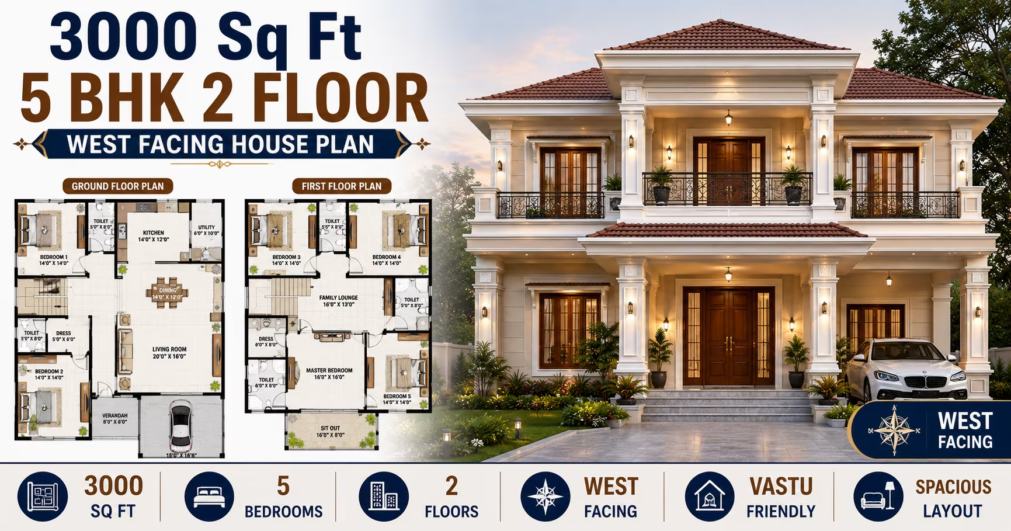
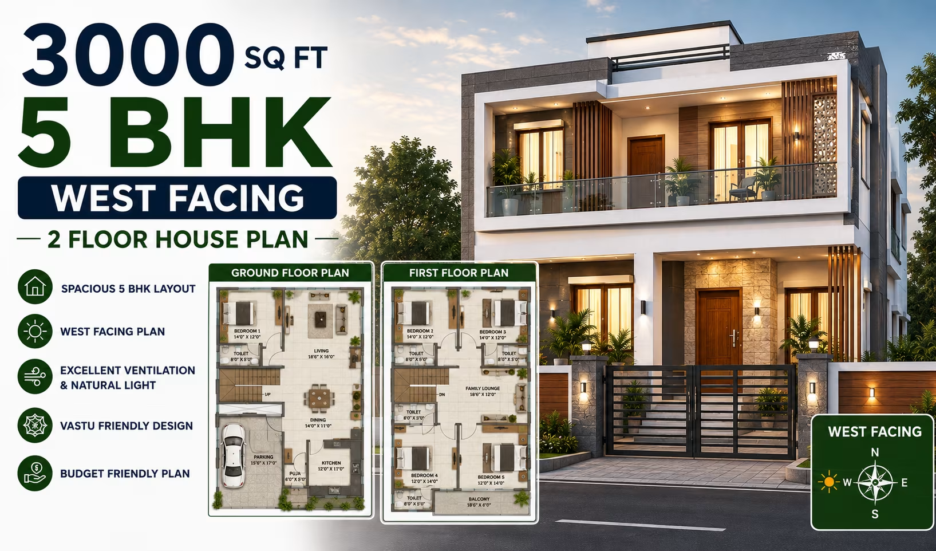
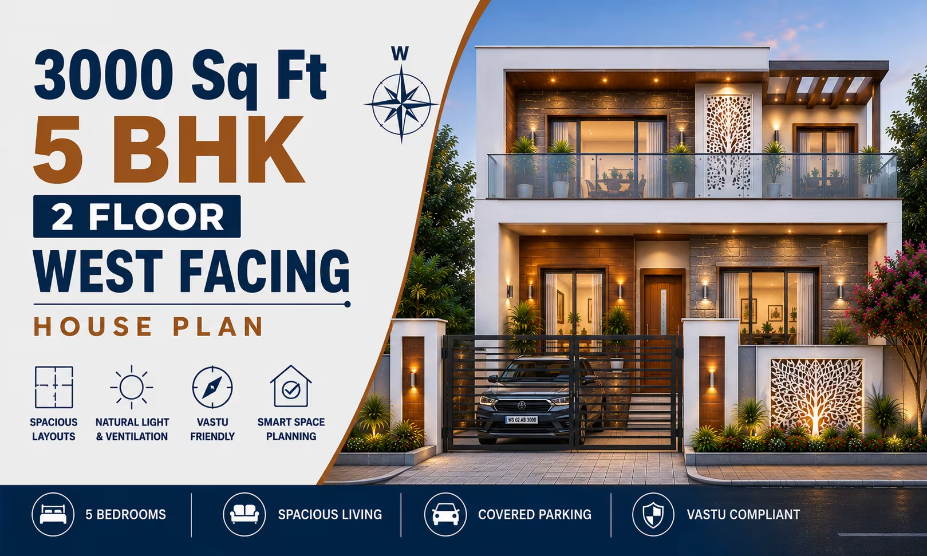
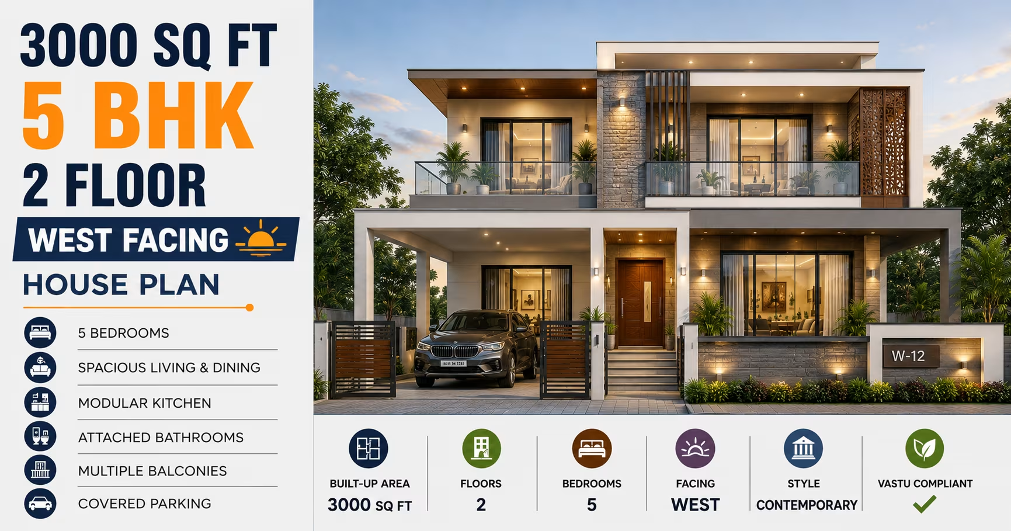
West Facing Modern 3000 Square Feet 5 BHK House Design with 2 Floor Plan, Cost Estimate & Construction Duration 333 Gaj
West Facing Modern 3000 Square Feet 5 BHK House Design with 2 Floor Plan, Cost Estimate & Construction Duration
📐 3000 sqft 🛏 5 BHK 🏠 2 floors
₹0.0–0.0 L View Plan
🏠 333 Gaj
3000 Sq Ft 6 BHK House Plan: 2-Floor West-Facing Contemporary Home Design for Indian Families
📐 3000 sqft 🛏 6 BHK 🏠 2 floors
₹0.0–0.0 L View Plan
West Facing Modern 3000 Square Feet 5 BHK House Design with 3 Floor Plan, Cost Estimate & Construction Duration 333 Gaj
West Facing Modern 3000 Square Feet 5 BHK House Design with 3 Floor Plan, Cost Estimate & Construction Duration
📐 3000 sqft 🛏 5 BHK 🏠 3 floors
₹0.0–0.0 L View Plan
🏠 333 Gaj
3000 Sq Ft 6 BHK House Plan: 2-Floor North-Facing Contemporary Home Design for Indian Families
📐 3000 sqft 🛏 6 BHK 🏠 2 floors
₹0.0–0.0 L View Plan
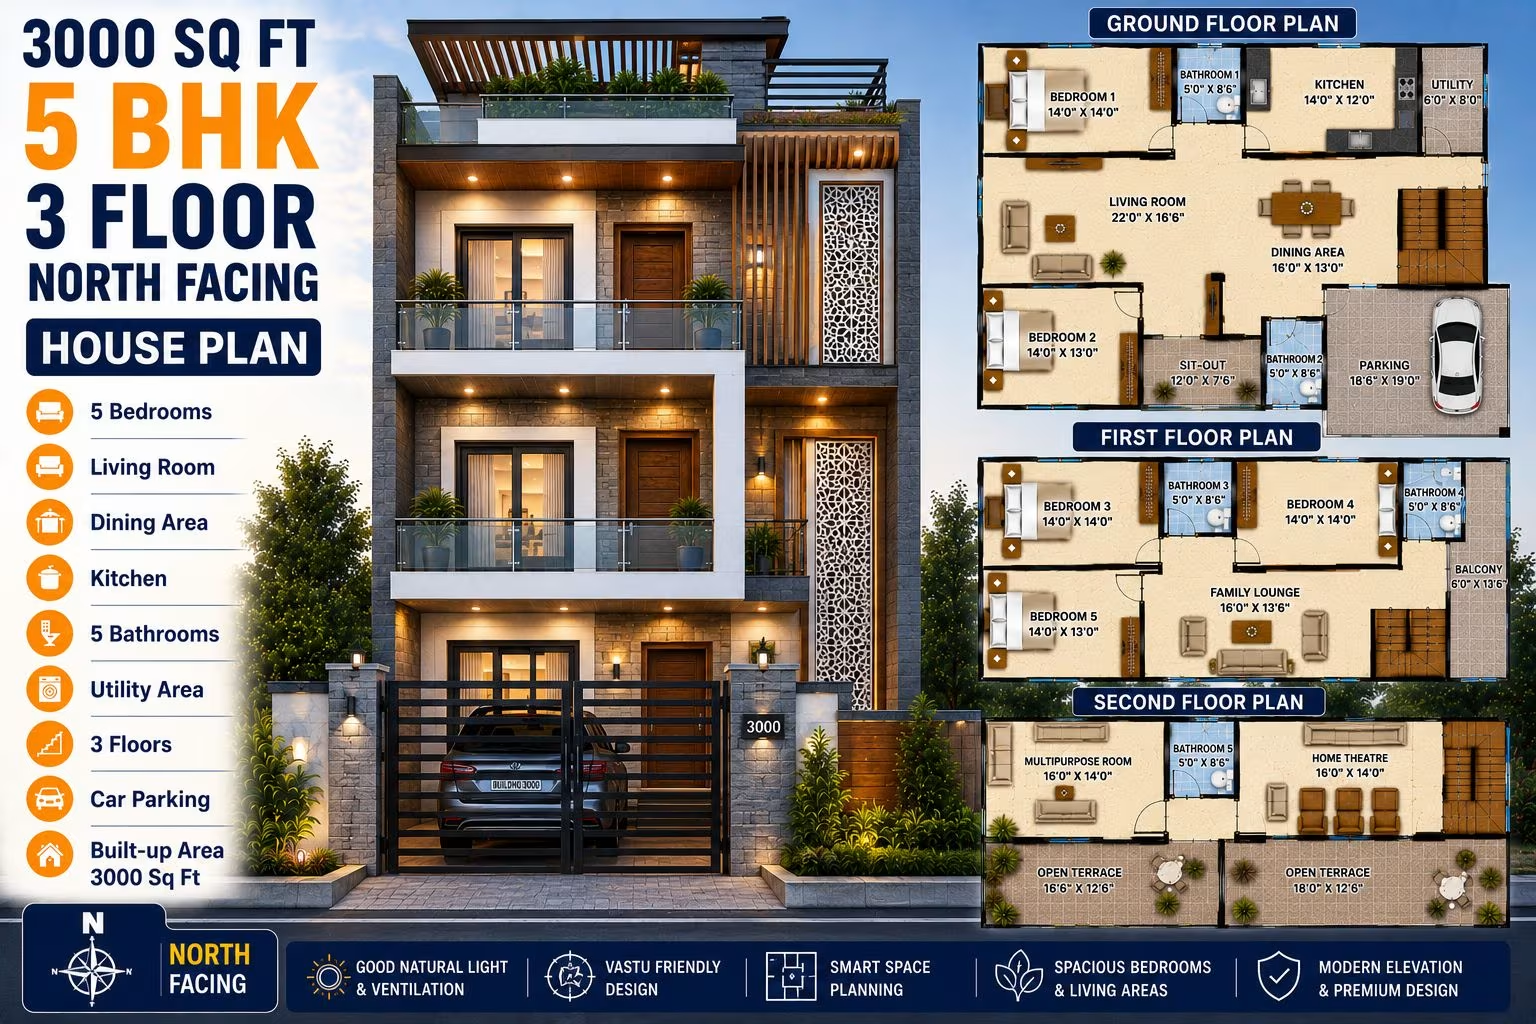
North Facing Modern 3000 Square Feet 5 BHK House Design with 3 Floor Plan, Cost Estimate & Construction Duration 333 Gaj
North Facing Modern 3000 Square Feet 5 BHK House Design with 3 Floor Plan, Cost Estimate & Construction Duration
📐 3000 sqft 🛏 5 BHK 🏠 3 floors
₹0.0–0.0 L View Plan
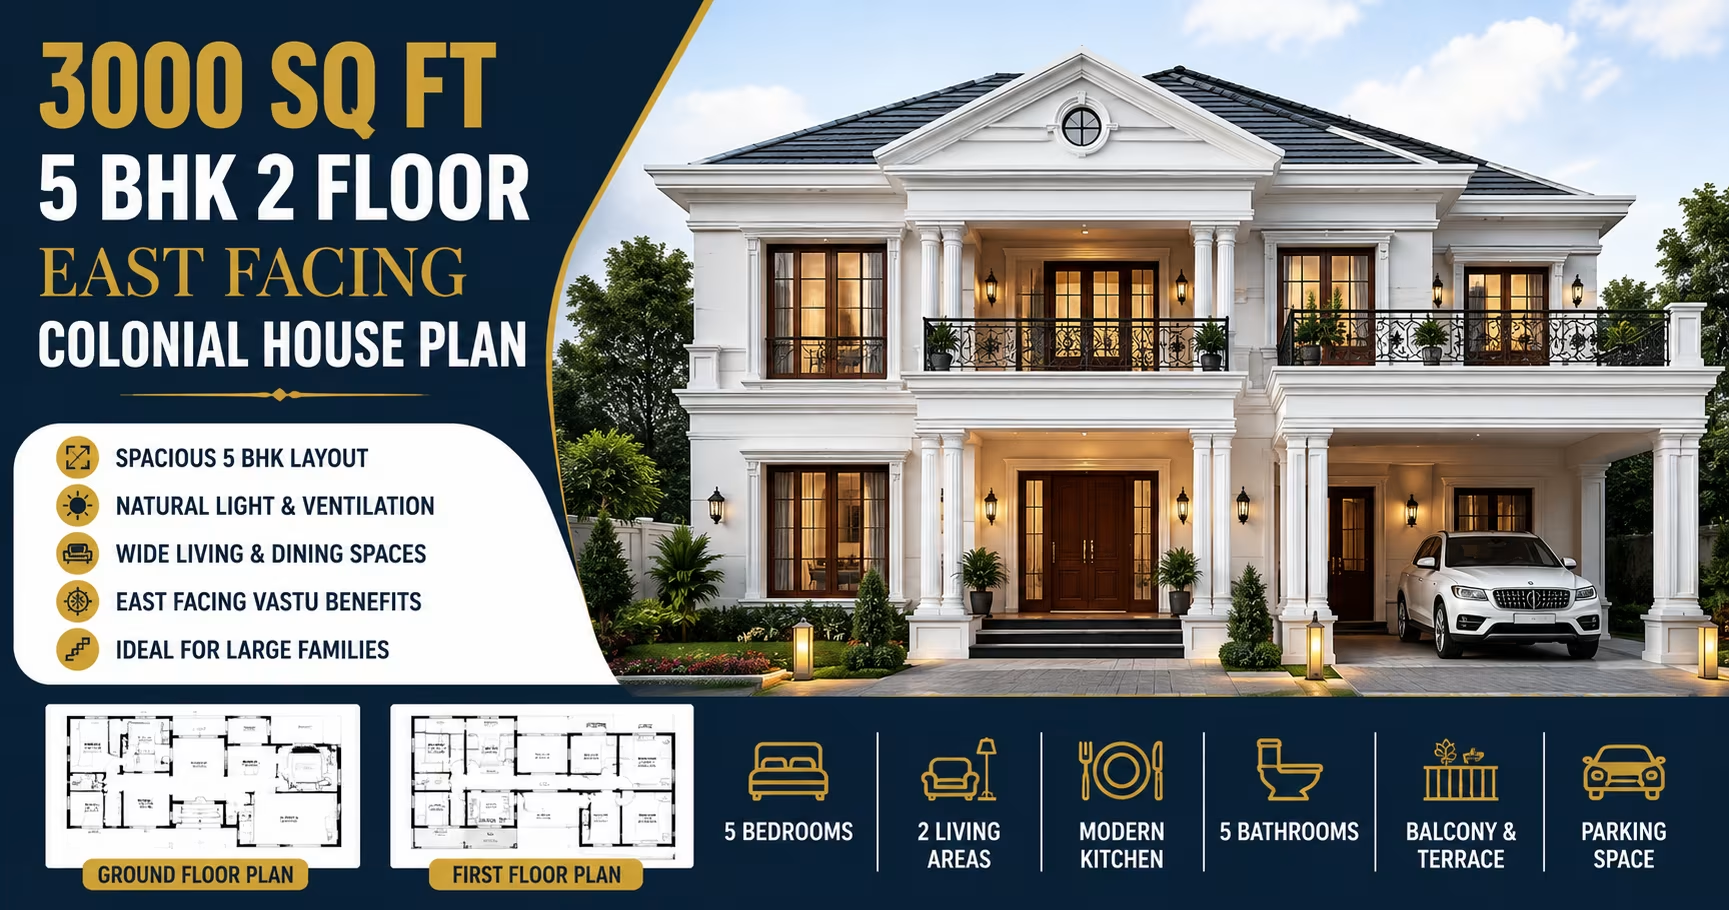
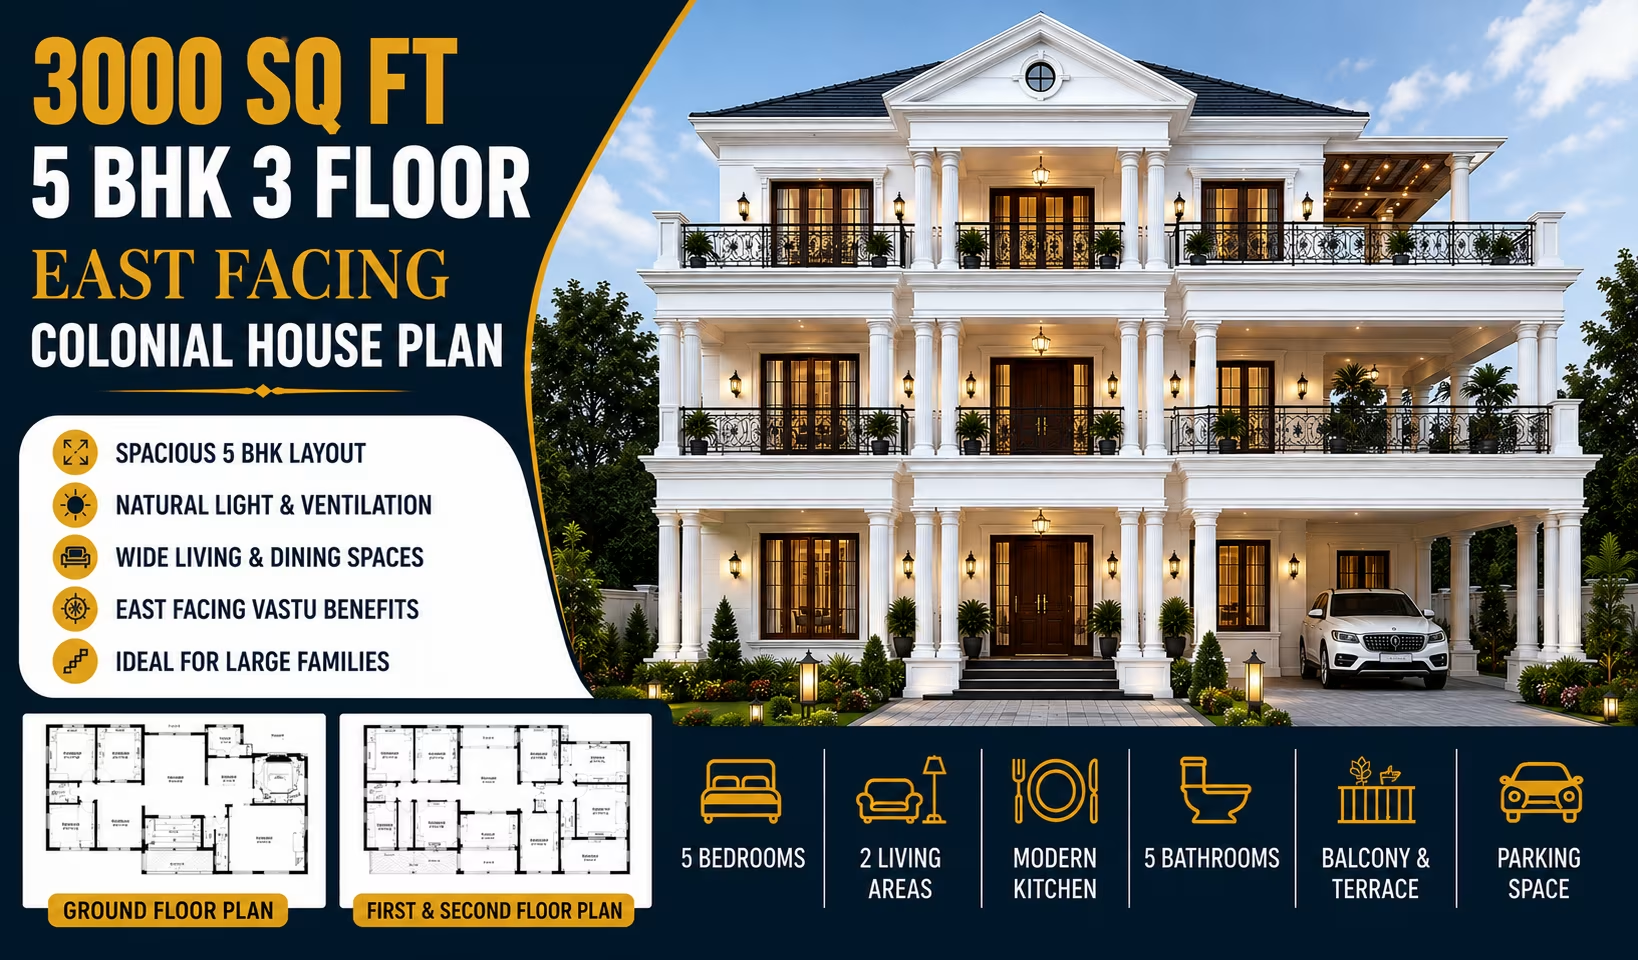
East Facing Colonial 3000 Square Feet 5 BHK House Design with 2 Floor Plan, Cost Estimate & Construction Duration 333 Gaj
East Facing Colonial 3000 Square Feet 5 BHK House Design with 2 Floor Plan, Cost Estimate & Construction Duration
📐 3000 sqft 🛏 5 BHK 🏠 2 floors
₹0.0–0.0 L View Plan
🏠 333 Gaj
3000 Sq Ft 6 BHK House Plan: 2-Floor South-Facing Contemporary Home Design for Indian Families
📐 3000 sqft 🛏 6 BHK 🏠 2 floors
₹0.0–0.0 L View Plan
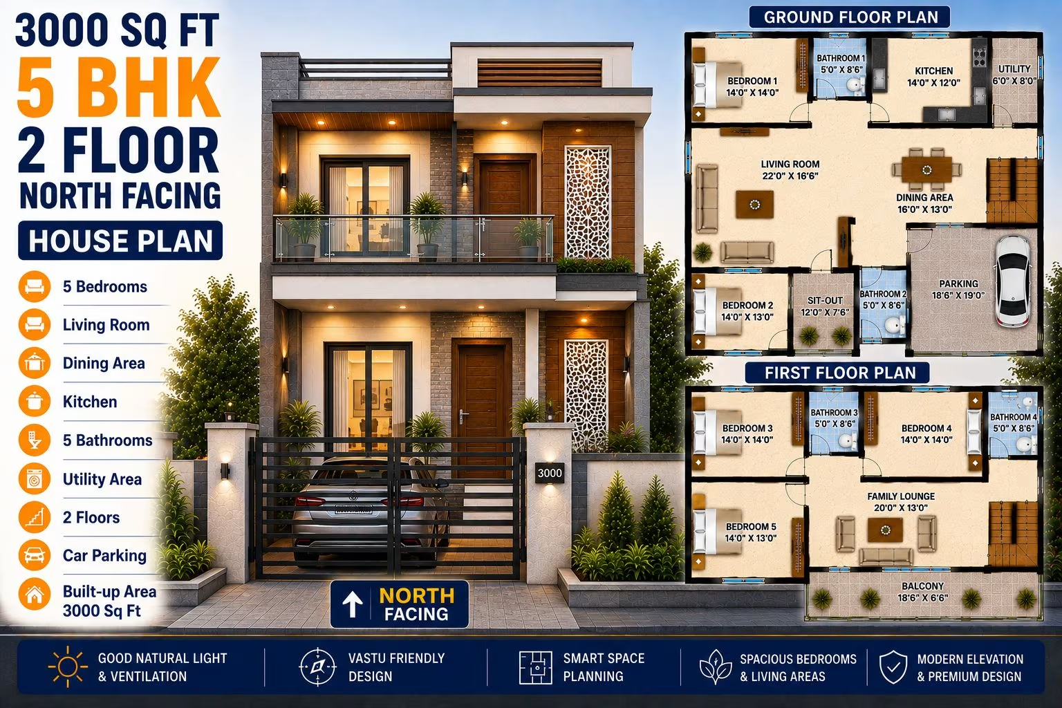
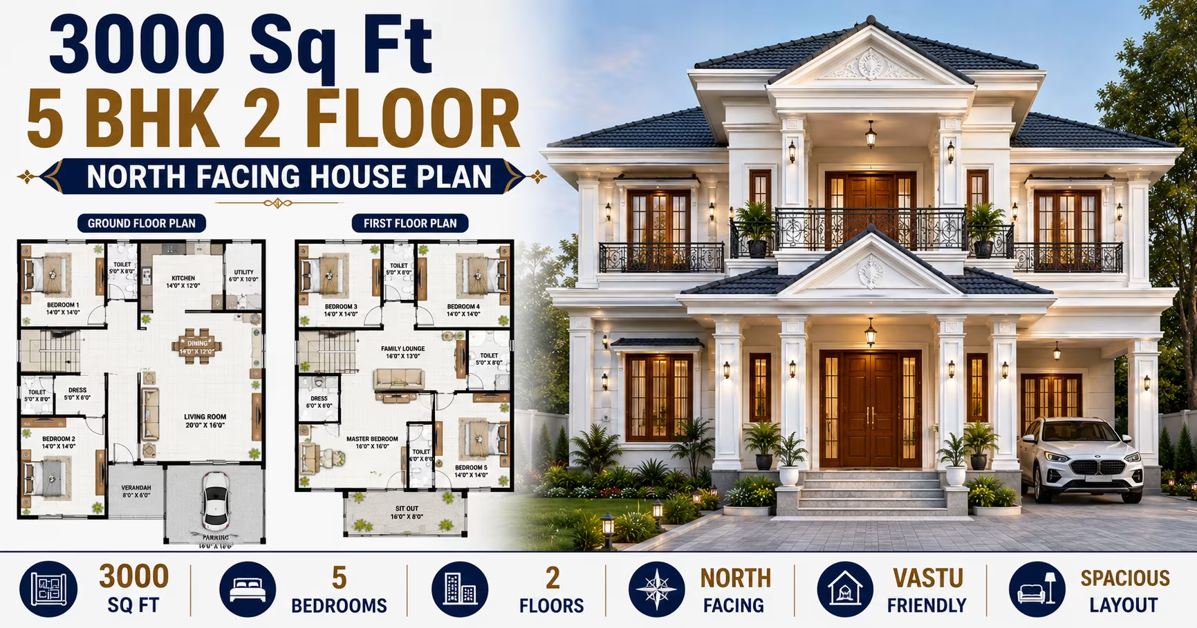
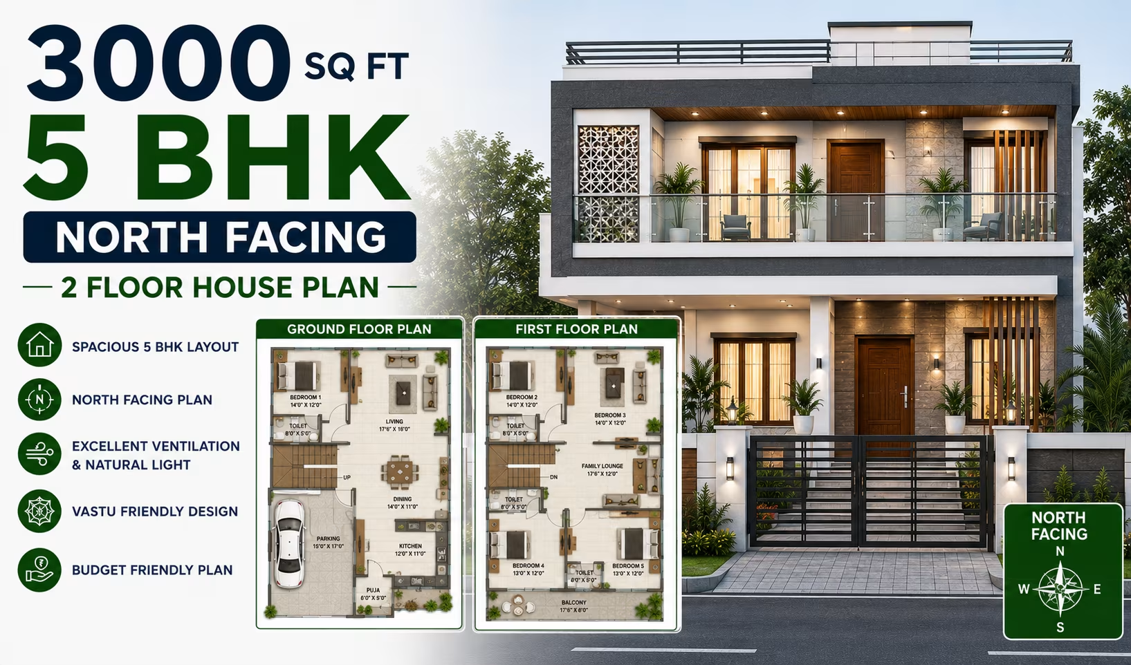
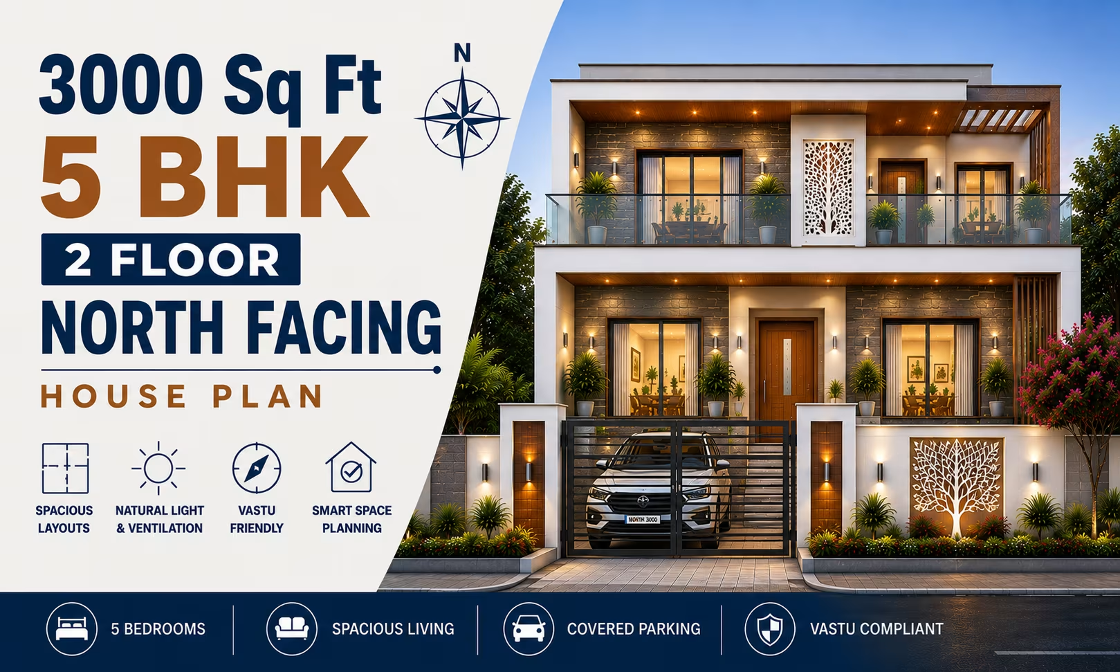
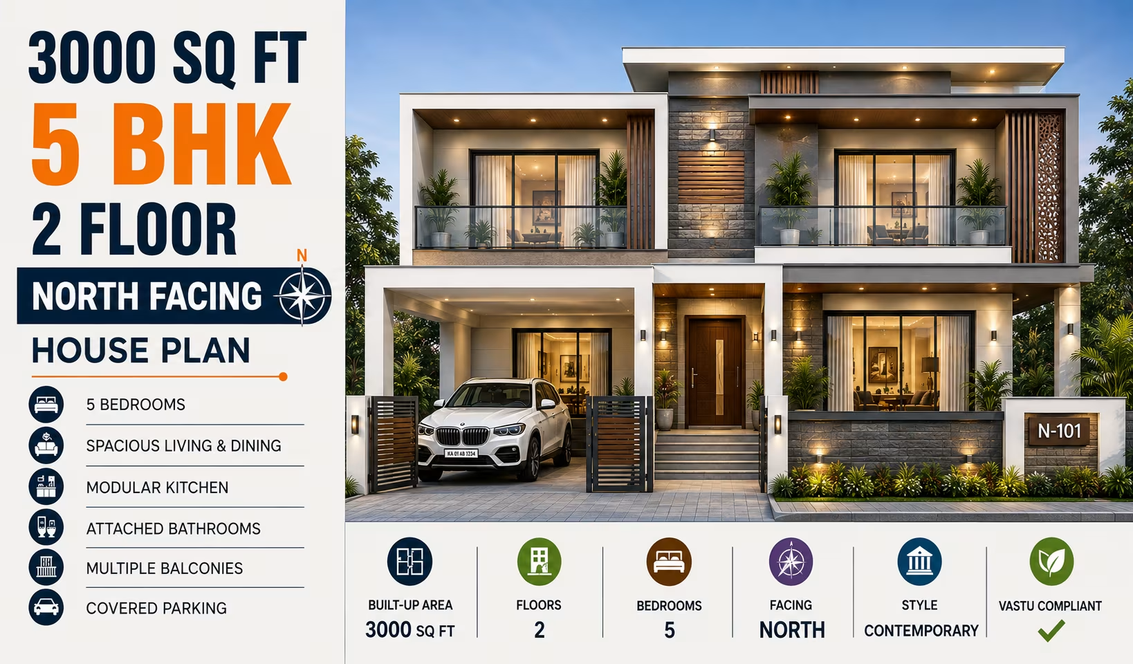
North Facing Modern 3000 Square Feet 5 BHK House Design with 2 Floor Plan, Cost Estimate & Construction Duration 333 Gaj
North Facing Modern 3000 Square Feet 5 BHK House Design with 2 Floor Plan, Cost Estimate & Construction Duration
📐 3000 sqft 🛏 5 BHK 🏠 2 floors
₹0.0–0.0 L View Plan
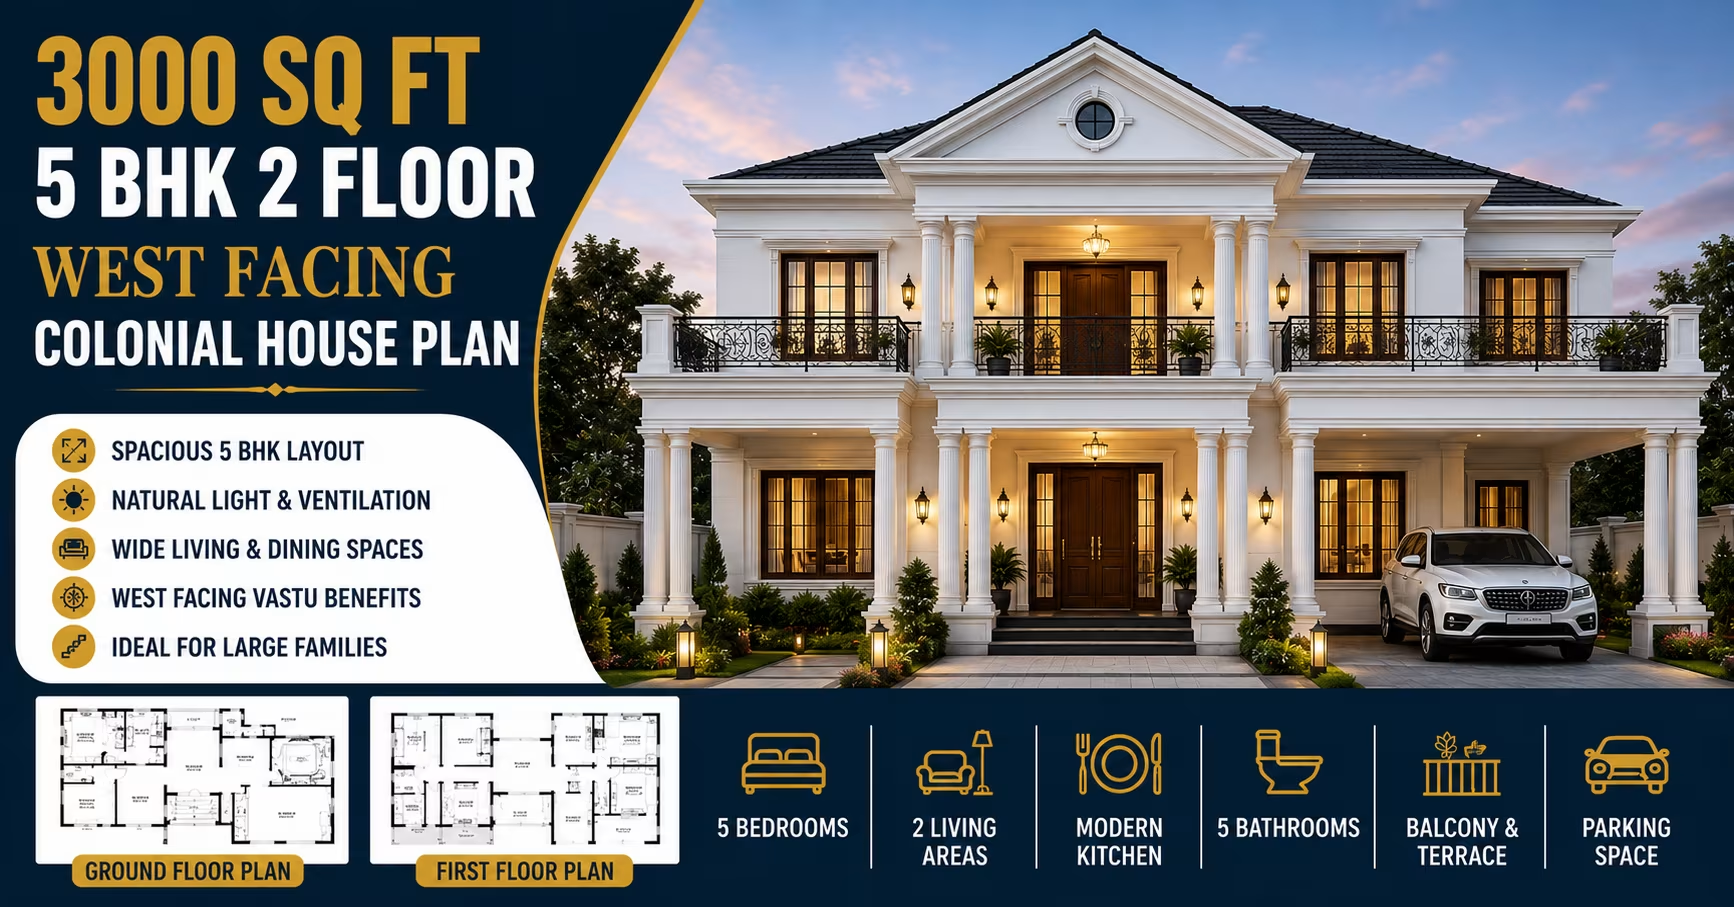
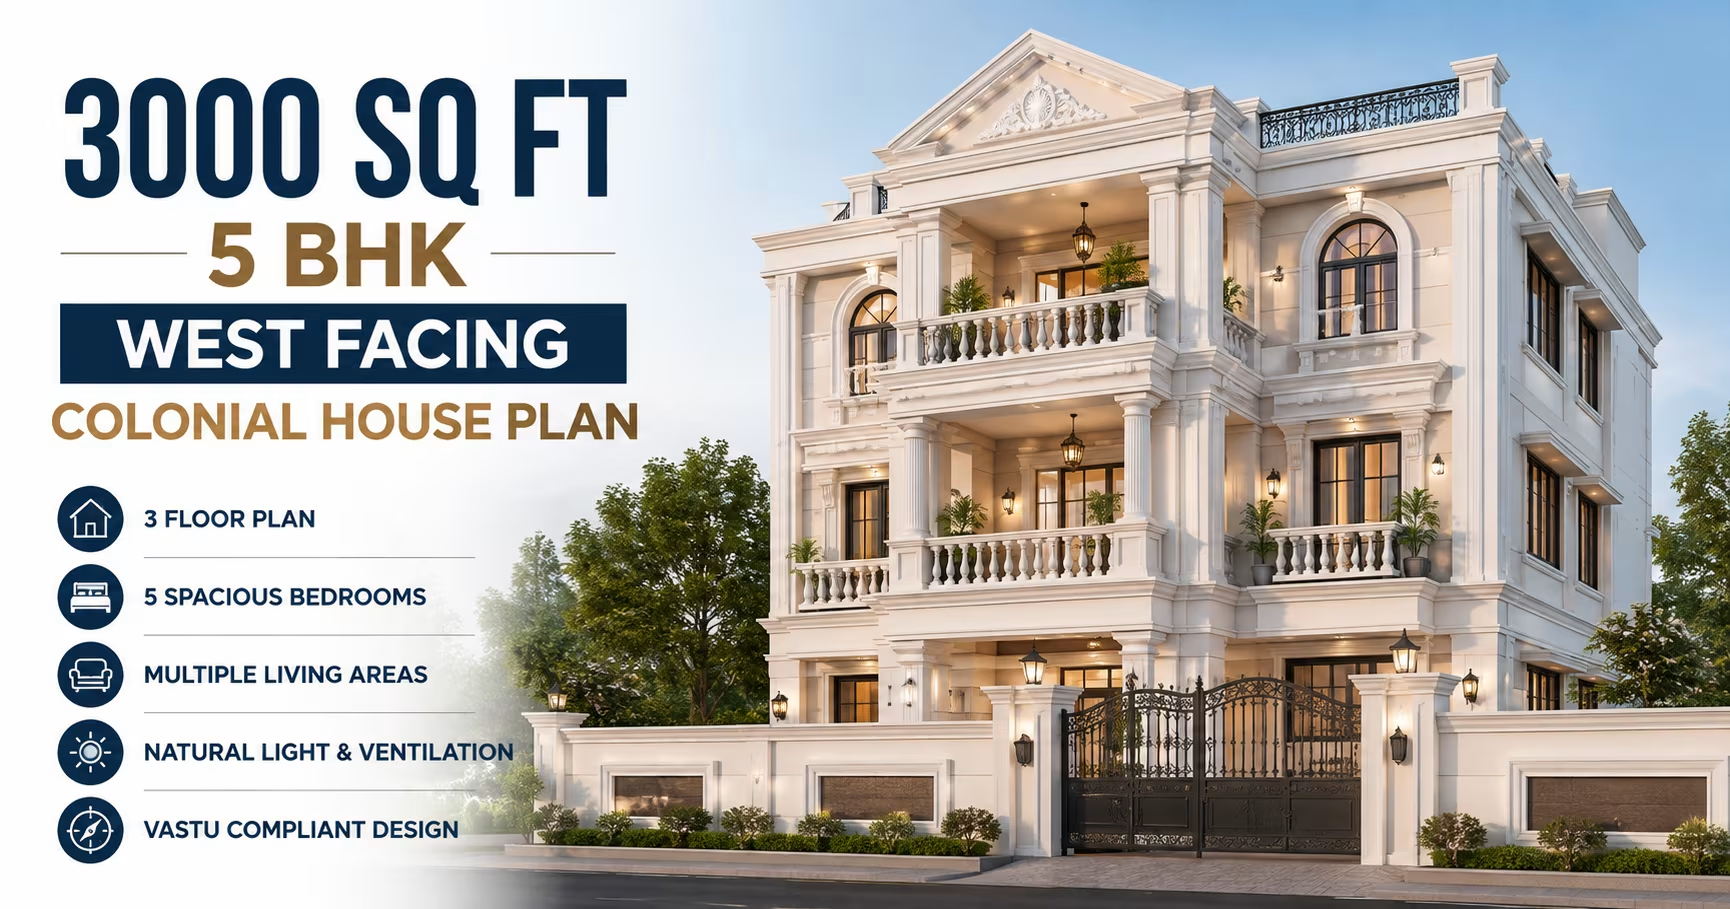
West Facing Colonial 3000 Square Feet 5 BHK House Design with 2 Floor Plan, Cost Estimate & Construction Duration 333 Gaj
West Facing Colonial 3000 Square Feet 5 BHK House Design with 2 Floor Plan, Cost Estimate & Construction Duration
📐 3000 sqft 🛏 5 BHK 🏠 2 floors
₹0.0–0.0 L View Plan
🏠 333 Gaj
East Facing North Indian 3000 Square Feet 5 BHK House Design with 2 Floor Plan, Cost Estimate & Construction Duration
📐 3000 sqft 🛏 5 BHK 🏠 2 floors
₹0.0–0.0 L View Plan
🏠 333 Gaj
3000 Sq Ft 6 BHK House Plan: 2-Floor East-Facing Traditional Home Design for Indian Families
📐 3000 sqft 🛏 6 BHK 🏠 2 floors
₹0.0–0.0 L View Plan
3000 Sq Ft 4 BHK House Plan: 3-Floor North-Facing Modern Home Design for Indian Plots 333 Gaj
3000 Sq Ft 4 BHK House Plan: 3-Floor North-Facing Modern Home Design for Indian Plots
📐 3000 sqft 🛏 4 BHK 🏠 3 floors
₹0.0–0.0 L View Plan
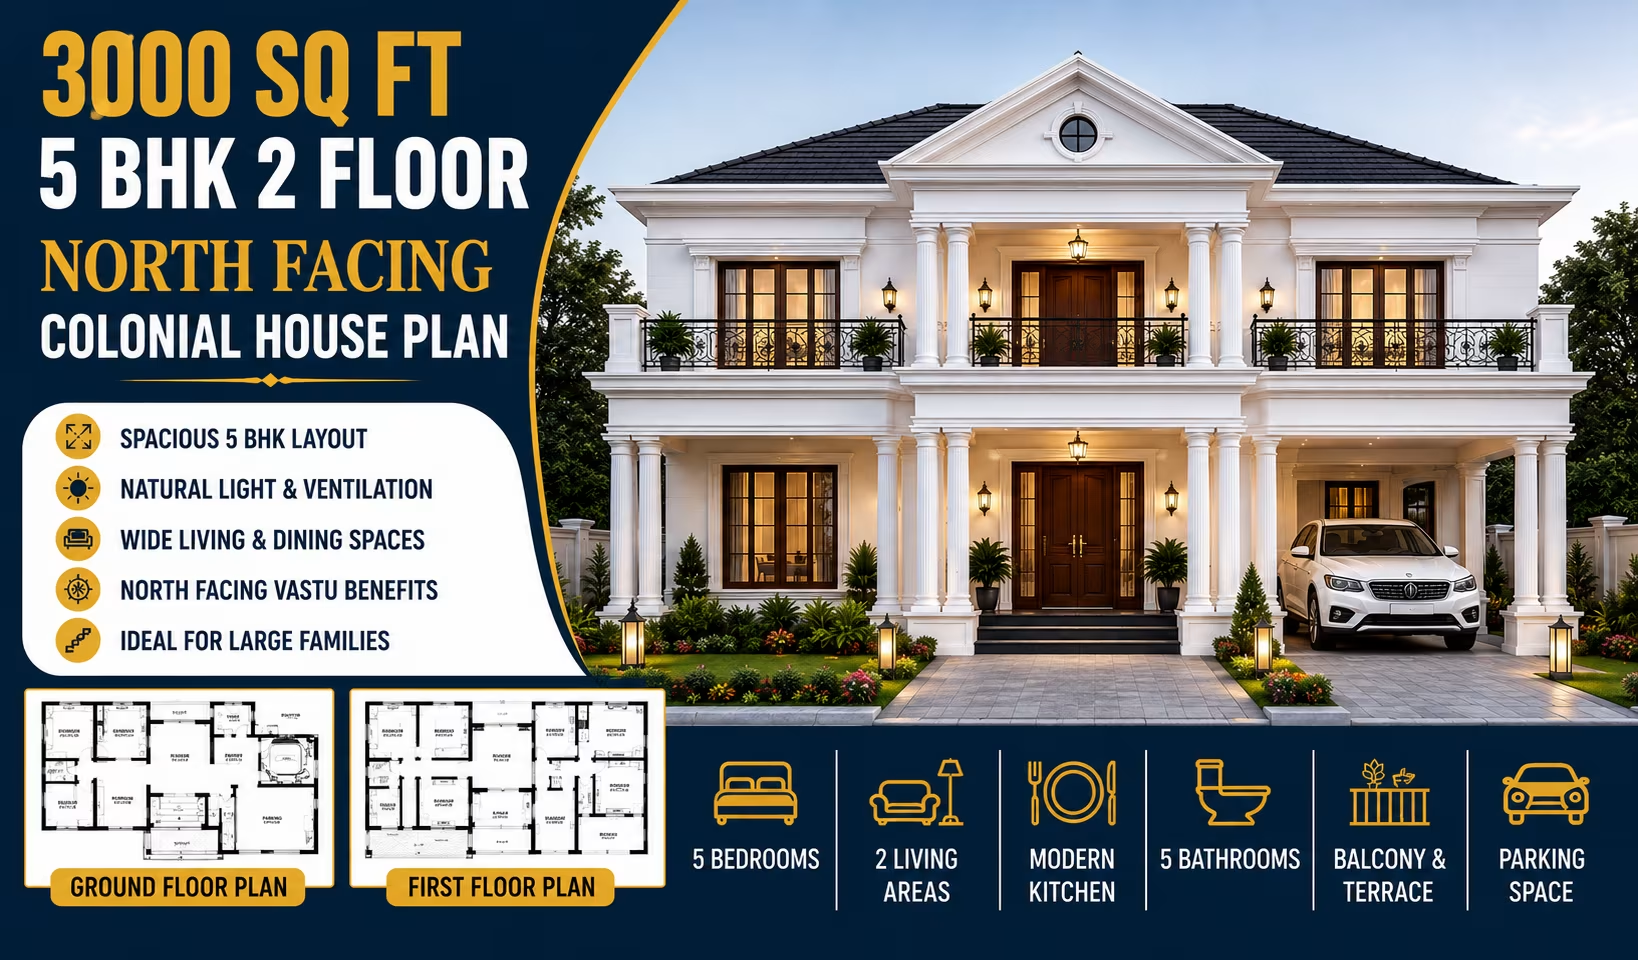
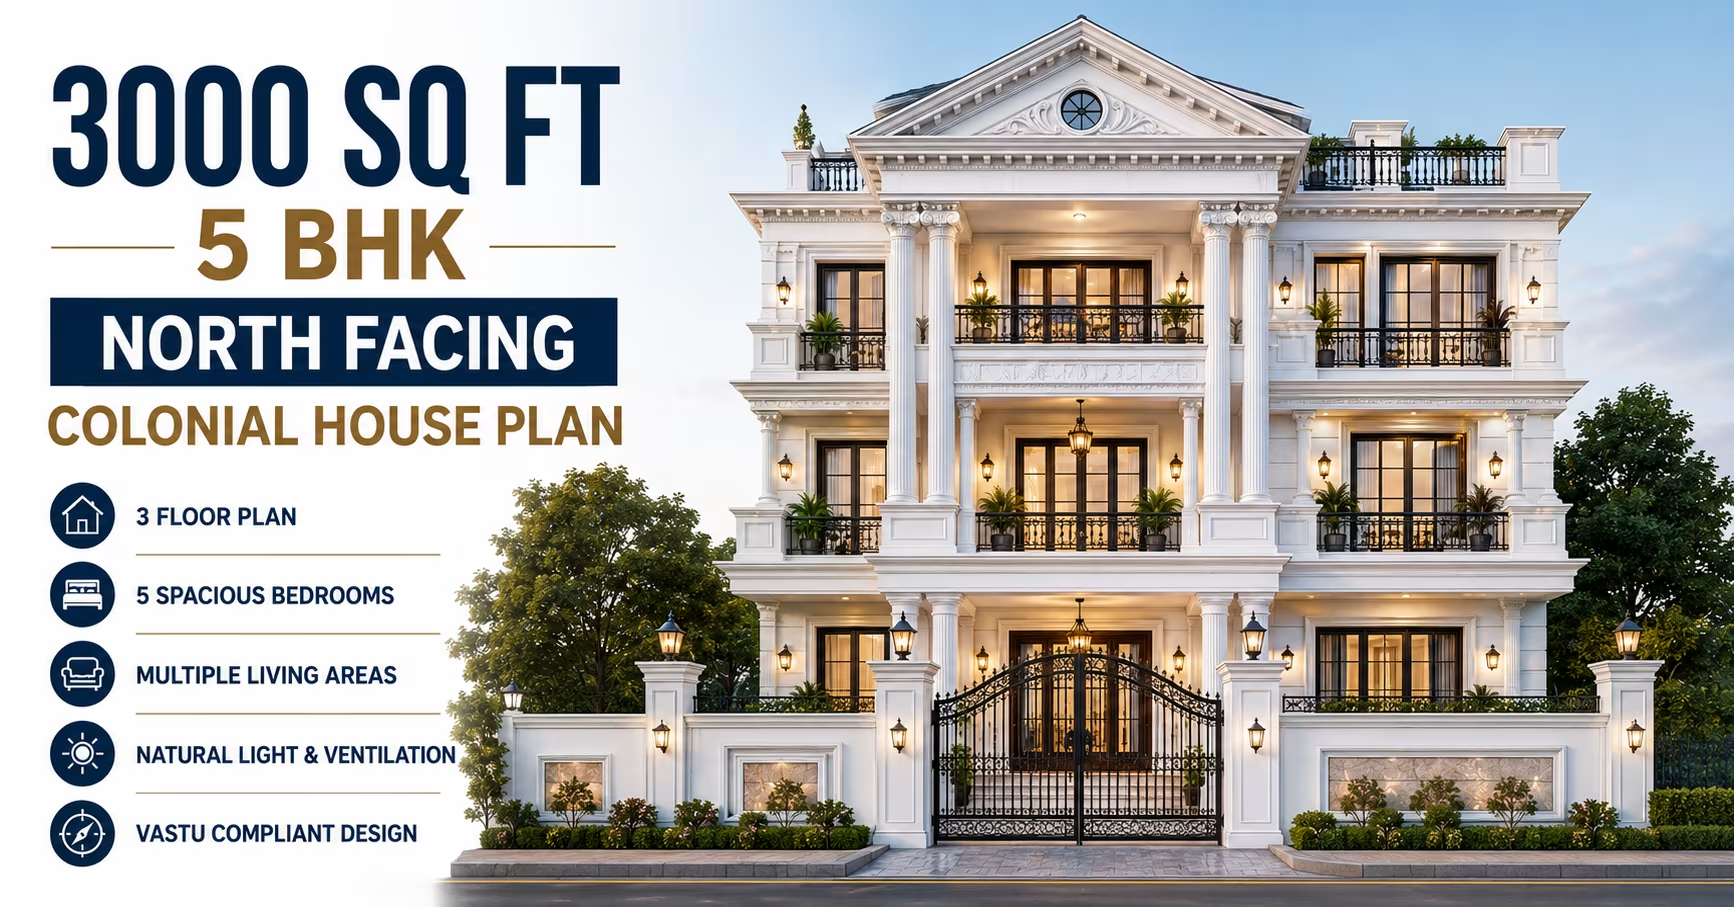
North Facing Colonial 3000 Square Feet 5 BHK House Design with 2 Floor Plan, Cost Estimate & Construction Duration 333 Gaj
North Facing Colonial 3000 Square Feet 5 BHK House Design with 2 Floor Plan, Cost Estimate & Construction Duration
📐 3000 sqft 🛏 5 BHK 🏠 2 floors
₹0.0–0.0 L View Plan
🏠 333 Gaj
West Facing North Indian 3000 Square Feet 5 BHK House Design with 2 Floor Plan, Cost Estimate & Construction Duration
📐 3000 sqft 🛏 5 BHK 🏠 2 floors
₹0.0–0.0 L View Plan
🏠 333 Gaj
3000 Sq Ft 6 BHK House Plan: 2-Floor West-Facing Traditional Home Design for Indian Families
📐 3000 sqft 🛏 6 BHK 🏠 2 floors
₹0.0–0.0 L View Plan
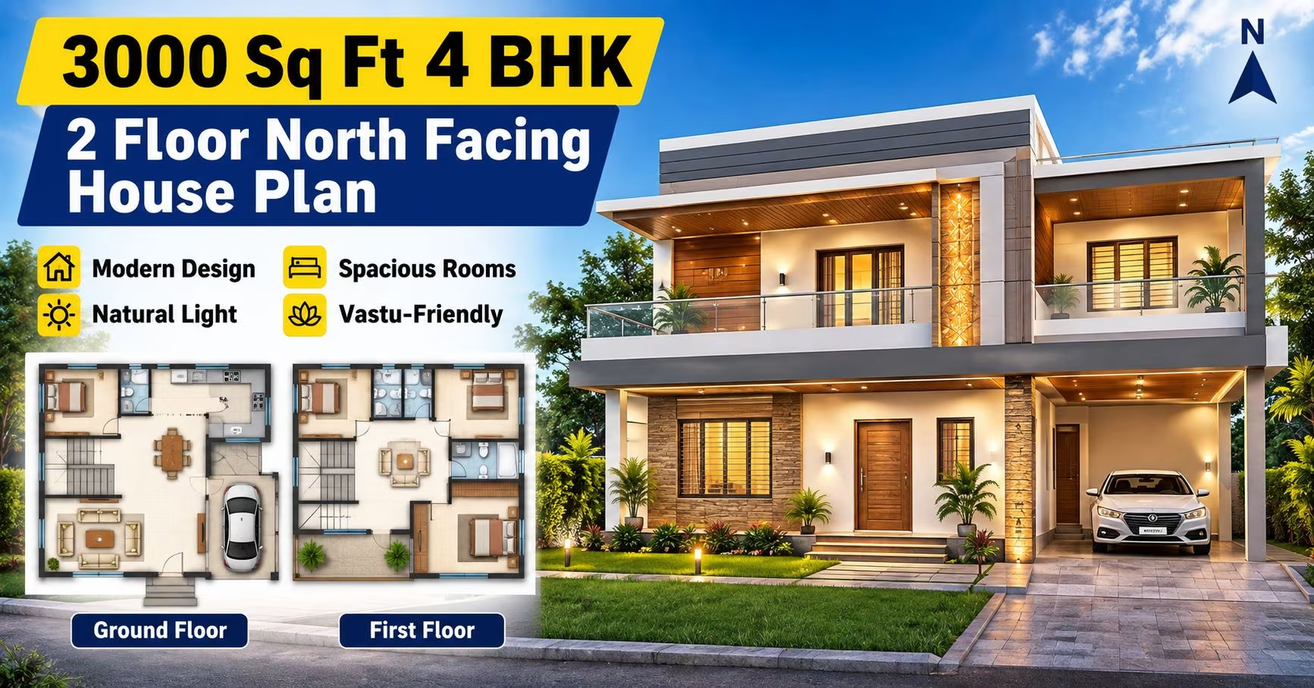
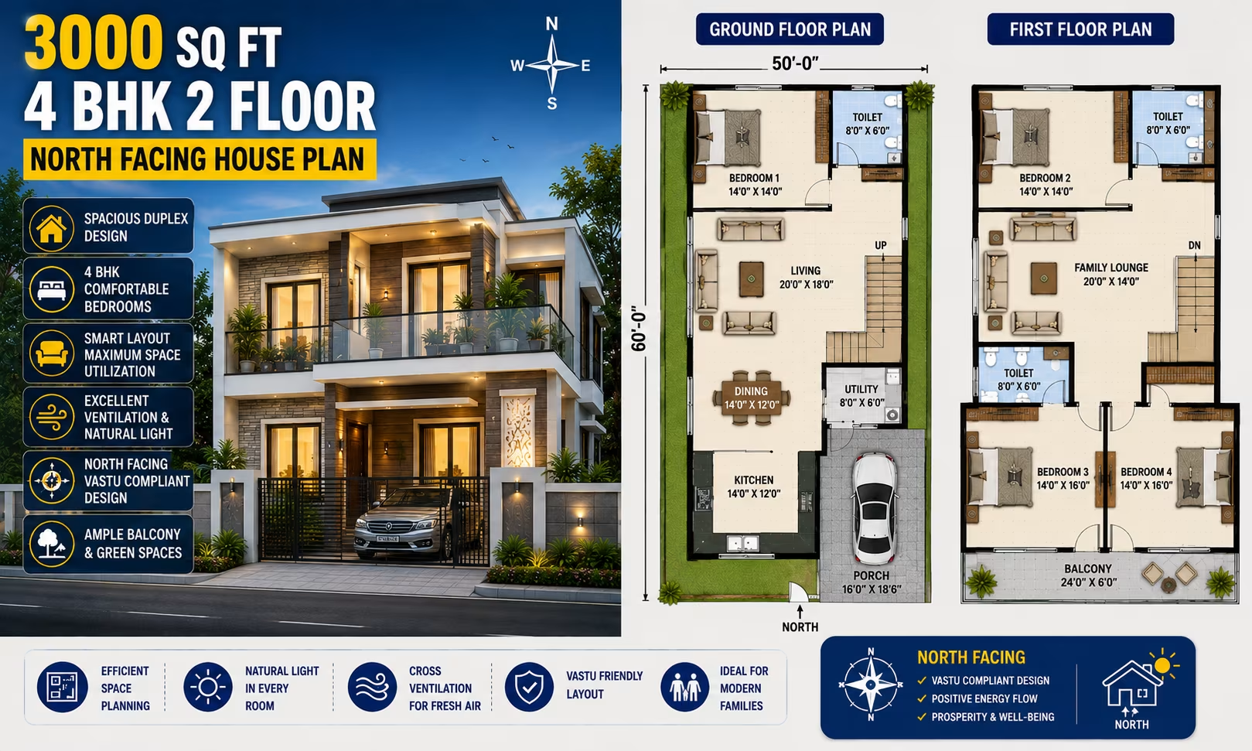
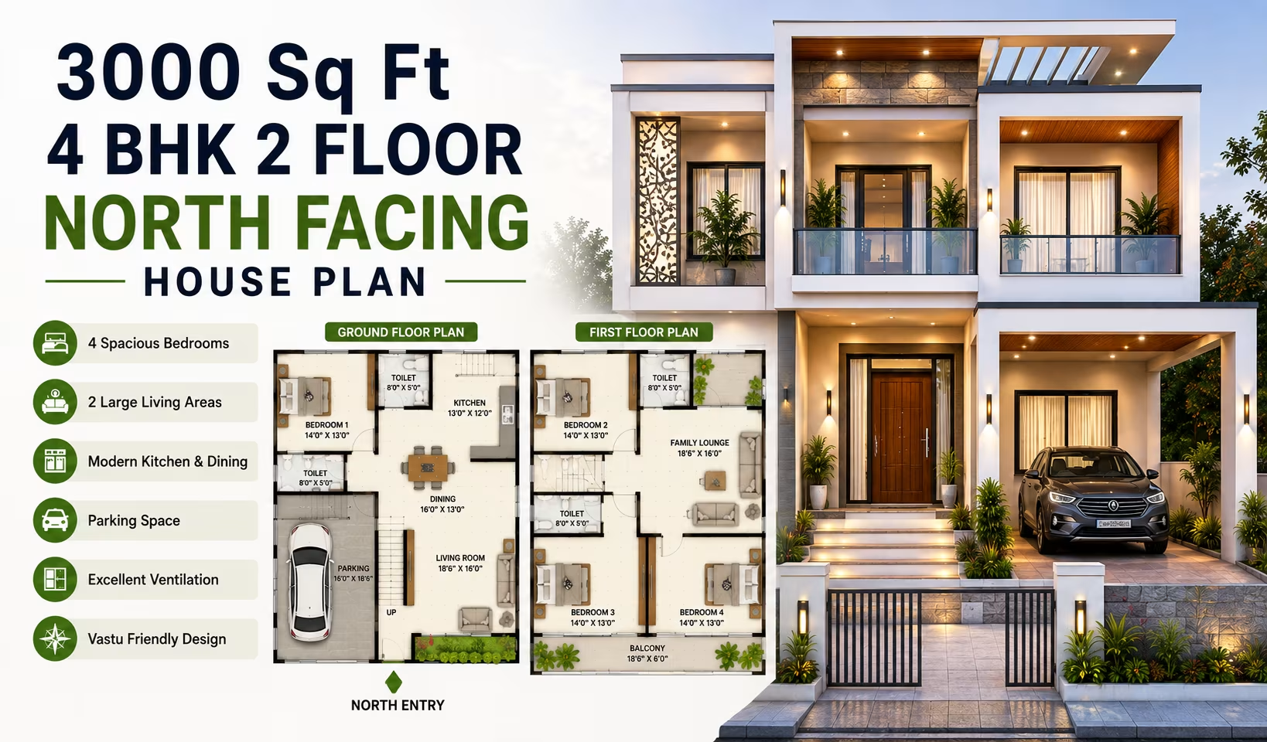
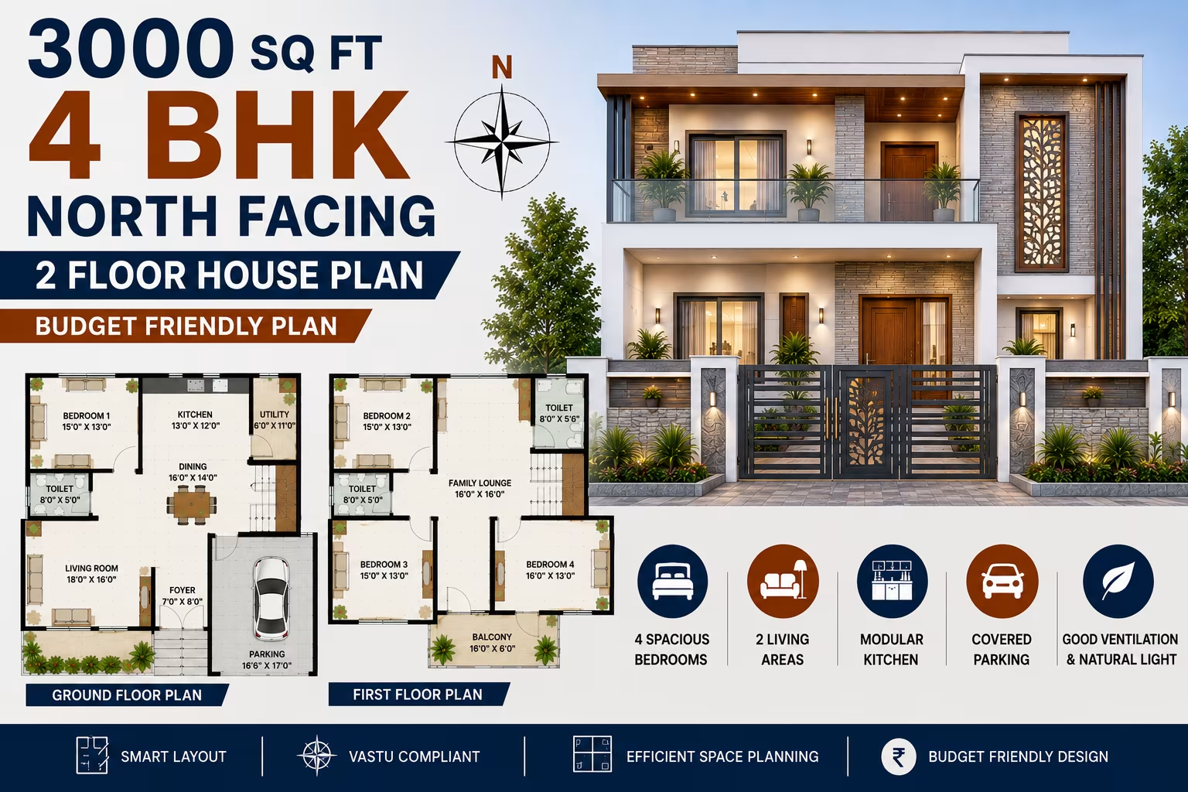
3000 Sq Ft 4 BHK House Plan: 2-Floor North-Facing Modern Home Design for Indian Plots 333 Gaj
3000 Sq Ft 4 BHK House Plan: 2-Floor North-Facing Modern Home Design for Indian Plots
📐 3000 sqft 🛏 4 BHK 🏠 2 floors
₹0.0–0.0 L View Plan
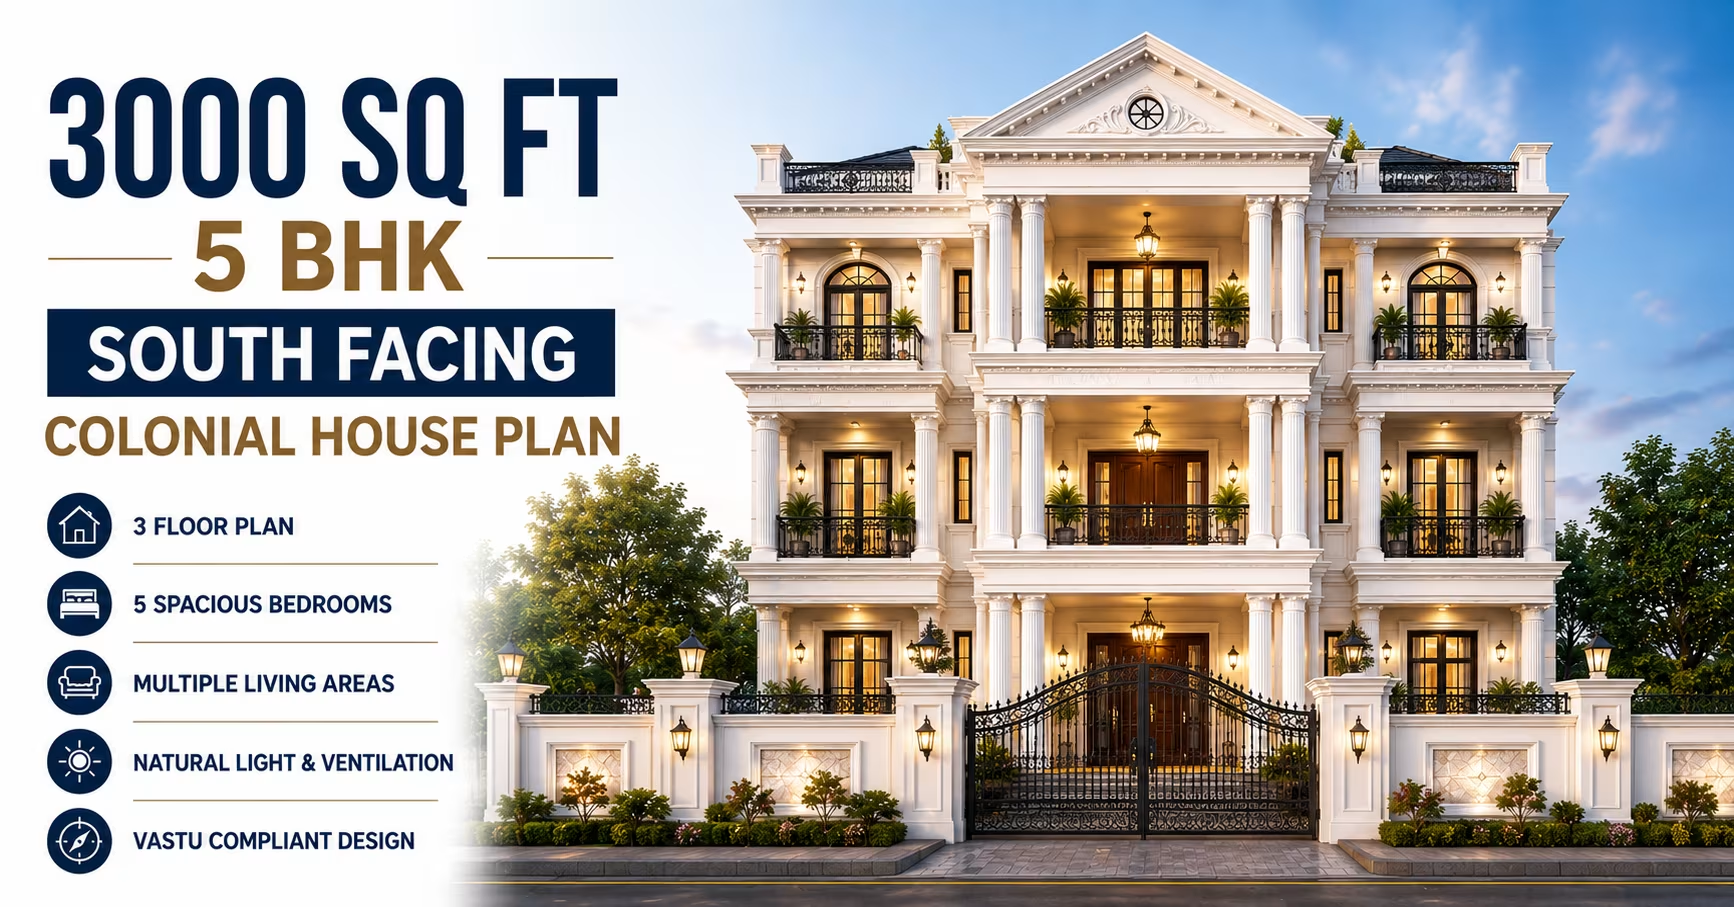
South Facing Colonial 3000 Square Feet 5 BHK House Design with 2 Floor Plan, Cost Estimate & Construction Duration 333 Gaj
South Facing Colonial 3000 Square Feet 5 BHK House Design with 2 Floor Plan, Cost Estimate & Construction Duration
📐 3000 sqft 🛏 5 BHK 🏠 2 floors
₹0.0–0.0 L View Plan
🏠 333 Gaj
North Facing North Indian 3000 Square Feet 5 BHK House Design with 2 Floor Plan, Cost Estimate & Construction Duration
📐 3000 sqft 🛏 5 BHK 🏠 2 floors
₹0.0–0.0 L View Plan
🏠 333 Gaj
3000 Sq Ft 6 BHK House Plan: 2-Floor North-Facing Traditional Home Design for Indian Families
📐 3000 sqft 🛏 6 BHK 🏠 2 floors
₹0.0–0.0 L View Plan
East Facing Colonial 3000 Square Feet 5 BHK House Design with 3 Floor Plan, Cost Estimate & Construction Duration 333 Gaj
East Facing Colonial 3000 Square Feet 5 BHK House Design with 3 Floor Plan, Cost Estimate & Construction Duration
📐 3000 sqft 🛏 5 BHK 🏠 3 floors
₹0.0–0.0 L View Plan
🏠 333 Gaj
South Facing North Indian 3000 Square Feet 5 BHK House Design with 2 Floor Plan, Cost Estimate & Construction Duration
📐 3000 sqft 🛏 5 BHK 🏠 2 floors
₹0.0–0.0 L View Plan
🏠 333 Gaj
3000 Sq Ft 6 BHK House Plan: 2-Floor South-Facing Traditional Home Design for Indian Families
📐 3000 sqft 🛏 6 BHK 🏠 2 floors
₹0.0–0.0 L View Plan
West Facing Colonial 3000 Square Feet 5 BHK House Design with 3 Floor Plan, Cost Estimate & Construction Duration 333 Gaj
West Facing Colonial 3000 Square Feet 5 BHK House Design with 3 Floor Plan, Cost Estimate & Construction Duration
📐 3000 sqft 🛏 5 BHK 🏠 3 floors
₹0.0–0.0 L View Plan
🏠 333 Gaj
East Facing North Indian 3000 Square Feet 5 BHK House Design with 3 Floor Plan, Cost Estimate & Construction Duration
📐 3000 sqft 🛏 5 BHK 🏠 3 floors
₹0.0–0.0 L View Plan
🏠 333 Gaj
3000 Sq Ft 6 BHK House Plan: 2-Floor East-Facing Kerala Style Home Design for Indian Families
📐 3000 sqft 🛏 6 BHK 🏠 2 floors
₹0.0–0.0 L View Plan
North Facing Colonial 3000 Square Feet 5 BHK House Design with 3 Floor Plan, Cost Estimate & Construction Duration 333 Gaj
North Facing Colonial 3000 Square Feet 5 BHK House Design with 3 Floor Plan, Cost Estimate & Construction Duration
📐 3000 sqft 🛏 5 BHK 🏠 3 floors
₹0.0–0.0 L View Plan
🏠 333 Gaj
West Facing North Indian 3000 Square Feet 5 BHK House Design with 3 Floor Plan, Cost Estimate & Construction Duration
📐 3000 sqft 🛏 5 BHK 🏠 3 floors
₹0.0–0.0 L View Plan
🏠 333 Gaj
3000 Sq Ft 6 BHK House Plan: 2-Floor West-Facing Kerala Style Home Design for Indian Families
📐 3000 sqft 🛏 6 BHK 🏠 2 floors
₹0.0–0.0 L View Plan
South Facing Colonial 3000 Square Feet 5 BHK House Design with 3 Floor Plan, Cost Estimate & Construction Duration 333 Gaj
South Facing Colonial 3000 Square Feet 5 BHK House Design with 3 Floor Plan, Cost Estimate & Construction Duration
📐 3000 sqft 🛏 5 BHK 🏠 3 floors
₹0.0–0.0 L View Plan
🏠 333 Gaj
North Facing North Indian 3000 Square Feet 5 BHK House Design with 3 Floor Plan, Cost Estimate & Construction Duration
📐 3000 sqft 🛏 5 BHK 🏠 3 floors
₹0.0–0.0 L View Plan
🏠 333 Gaj
3000 Sq Ft 6 BHK House Plan: 2-Floor North-Facing Kerala Style Home Design for Indian Families
📐 3000 sqft 🛏 6 BHK 🏠 2 floors
₹0.0–0.0 L View Plan
🏠 333 Gaj
South Facing North Indian 3000 Square Feet 5 BHK House Design with 3 Floor Plan, Cost Estimate & Construction Duration
📐 3000 sqft 🛏 5 BHK 🏠 3 floors
₹0.0–0.0 L View Plan
🏠 333 Gaj
3000 Sq Ft 6 BHK House Plan: 2-Floor South-Facing Kerala Style Home Design for Indian Families
📐 3000 sqft 🛏 6 BHK 🏠 2 floors
₹0.0–0.0 L View Plan
🏠 333 Gaj
3000 Sq Ft 6 BHK House Plan: 2-Floor East-Facing South Indian Home Design for Indian Families
📐 3000 sqft 🛏 6 BHK 🏠 2 floors
₹0.0–0.0 L View Plan
🏠 333 Gaj
3000 Sq Ft 6 BHK House Plan: 2-Floor West-Facing South Indian Home Design for Indian Families
📐 3000 sqft 🛏 6 BHK 🏠 2 floors
₹0.0–0.0 L View Plan
🏠 333 Gaj
3000 Sq Ft 6 BHK House Plan: 2-Floor North-Facing South Indian Home Design for Indian Families
📐 3000 sqft 🛏 6 BHK 🏠 2 floors
₹0.0–0.0 L View Plan
🏠 333 Gaj
3000 Sq Ft 6 BHK House Plan: 2-Floor South-Facing South Indian Home Design for Indian Families
📐 3000 sqft 🛏 6 BHK 🏠 2 floors
₹0.0–0.0 L View Plan
🏠 333 Gaj
3000 Sq Ft 6 BHK House Plan: 2-Floor East-Facing North Indian Home Design for Indian Families
📐 3000 sqft 🛏 6 BHK 🏠 2 floors
₹0.0–0.0 L View Plan
🏠 333 Gaj
3000 Sq Ft 6 BHK House Plan: 2-Floor West-Facing North Indian Home Design for Indian Families
📐 3000 sqft 🛏 6 BHK 🏠 2 floors
₹0.0–0.0 L View Plan
🏠 333 Gaj
3000 Sq Ft 6 BHK House Plan: 2-Floor North-Facing North Indian Home Design for Indian Families
📐 3000 sqft 🛏 6 BHK 🏠 2 floors
₹0.0–0.0 L View Plan
3000 Sq Ft 4 BHK House Plan: 2-Floor East-Facing Duplex Home Design for Indian Plots 333 Gaj
3000 Sq Ft 4 BHK House Plan: 2-Floor East-Facing Duplex Home Design for Indian Plots
📐 3000 sqft 🛏 4 BHK 🏠 2 floors
₹0.0–0.0 L View Plan
🏠 333 Gaj
3000 Sq Ft 6 BHK House Plan: 2-Floor South-Facing North Indian Home Design for Indian Families
📐 3000 sqft 🛏 6 BHK 🏠 2 floors
₹0.0–0.0 L View Plan
3000 Sq Ft 4 BHK House Plan: 2-Floor West-Facing Duplex Home Design for Indian Plots 333 Gaj
3000 Sq Ft 4 BHK House Plan: 2-Floor West-Facing Duplex Home Design for Indian Plots
📐 3000 sqft 🛏 4 BHK 🏠 2 floors
₹0.0–0.0 L View Plan
🏠 333 Gaj
3000 Sq Ft 6 BHK House Plan: 2-Floor East-Facing Minimalist Home Design for Indian Families
📐 3000 sqft 🛏 6 BHK 🏠 2 floors
₹0.0–0.0 L View Plan
3000 Sq Ft 4 BHK House Plan: 2-Floor North-Facing Duplex Home Design for Indian Plots 333 Gaj
3000 Sq Ft 4 BHK House Plan: 2-Floor North-Facing Duplex Home Design for Indian Plots
📐 3000 sqft 🛏 4 BHK 🏠 2 floors
₹0.0–0.0 L View Plan
🏠 333 Gaj
3000 Sq Ft 6 BHK House Plan: 2-Floor West-Facing Minimalist Home Design for Indian Families
📐 3000 sqft 🛏 6 BHK 🏠 2 floors
₹0.0–0.0 L View Plan
3000 Sq Ft 4 BHK House Plan: 2-Floor South-Facing Duplex Home Design for Indian Plots 333 Gaj
3000 Sq Ft 4 BHK House Plan: 2-Floor South-Facing Duplex Home Design for Indian Plots
📐 3000 sqft 🛏 4 BHK 🏠 2 floors
₹0.0–0.0 L View Plan
🏠 333 Gaj
3000 Sq Ft 6 BHK House Plan: 2-Floor North-Facing Minimalist Home Design for Indian Families
📐 3000 sqft 🛏 6 BHK 🏠 2 floors
₹0.0–0.0 L View Plan
3000 Sq Ft 4 BHK House Plan: 3-Floor East-Facing Duplex Home Design for Indian Plots 333 Gaj
3000 Sq Ft 4 BHK House Plan: 3-Floor East-Facing Duplex Home Design for Indian Plots
📐 3000 sqft 🛏 4 BHK 🏠 3 floors
₹0.0–0.0 L View Plan
🏠 333 Gaj
3000 Sq Ft 6 BHK House Plan: 2-Floor South-Facing Minimalist Home Design for Indian Families
📐 3000 sqft 🛏 6 BHK 🏠 2 floors
₹0.0–0.0 L View Plan
3000 Sq Ft 4 BHK House Plan: 3-Floor West-Facing Duplex Home Design for Indian Plots 333 Gaj
3000 Sq Ft 4 BHK House Plan: 3-Floor West-Facing Duplex Home Design for Indian Plots
📐 3000 sqft 🛏 4 BHK 🏠 3 floors
₹0.0–0.0 L View Plan
🏠 333 Gaj
3000 Sq Ft 6 BHK House Plan: 2-Floor East-Facing Colonial Home Design for Indian Families
📐 3000 sqft 🛏 6 BHK 🏠 2 floors
₹0.0–0.0 L View Plan
3000 Sq Ft 4 BHK House Plan: 3-Floor North-Facing Duplex Home Design for Indian Plots 333 Gaj
3000 Sq Ft 4 BHK House Plan: 3-Floor North-Facing Duplex Home Design for Indian Plots
📐 3000 sqft 🛏 4 BHK 🏠 3 floors
₹0.0–0.0 L View Plan
🏠 333 Gaj
3000 Sq Ft 6 BHK House Plan: 2-Floor West-Facing Colonial Home Design for Indian Families
📐 3000 sqft 🛏 6 BHK 🏠 2 floors
₹0.0–0.0 L View Plan
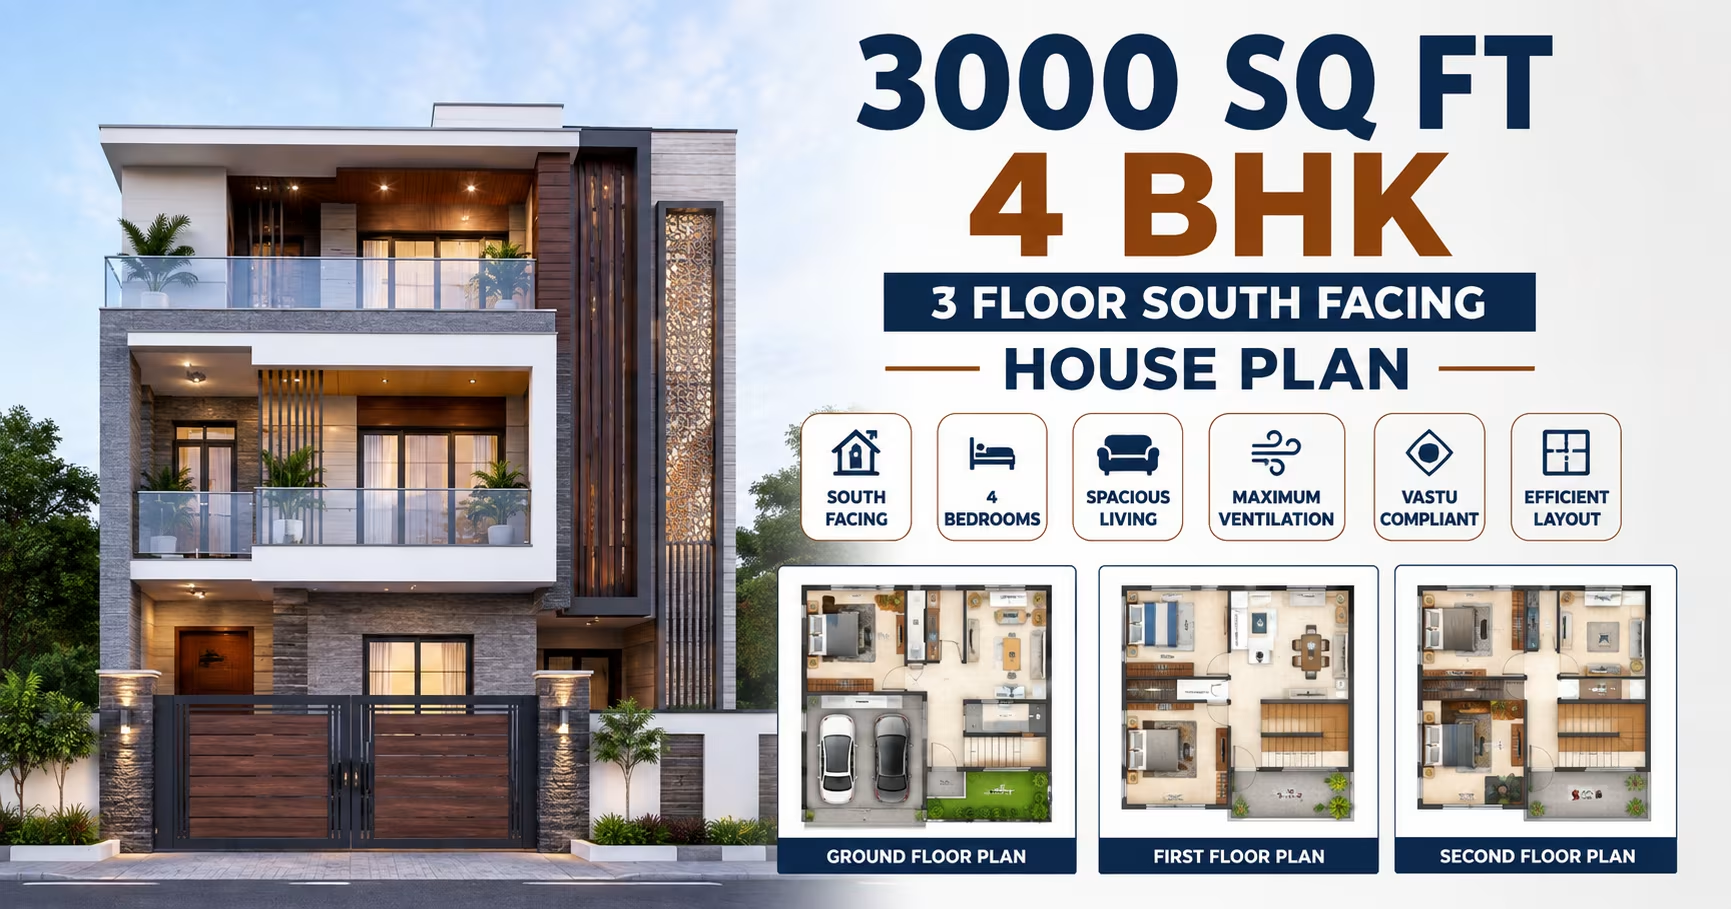
3000 Sq Ft 4 BHK House Plan: 3-Floor South-Facing Duplex Home Design for Indian Plots 333 Gaj
3000 Sq Ft 4 BHK House Plan: 3-Floor South-Facing Duplex Home Design for Indian Plots
📐 3000 sqft 🛏 4 BHK 🏠 3 floors
₹0.0–0.0 L View Plan
🏠 333 Gaj
3000 Sq Ft 6 BHK House Plan: 2-Floor North-Facing Colonial Home Design for Indian Families
📐 3000 sqft 🛏 6 BHK 🏠 2 floors
₹0.0–0.0 L View Plan
🏠 333 Gaj
3000 Sq Ft 6 BHK House Plan: 2-Floor South-Facing Colonial Home Design for Indian Families
📐 3000 sqft 🛏 6 BHK 🏠 2 floors
₹0.0–0.0 L View Plan
🏠 333 Gaj
3000 Sq Ft 6 BHK House Plan: 2-Floor East-Facing Duplex Home Design for Indian Families
📐 3000 sqft 🛏 6 BHK 🏠 2 floors
₹0.0–0.0 L View Plan
🏠 333 Gaj
3000 Sq Ft 6 BHK House Plan: 2-Floor West-Facing Duplex Home Design for Indian Families
📐 3000 sqft 🛏 6 BHK 🏠 2 floors
₹0.0–0.0 L View Plan
🏠 333 Gaj
3000 Sq Ft 6 BHK House Plan: 2-Floor North-Facing Duplex Home Design for Indian Families
📐 3000 sqft 🛏 6 BHK 🏠 2 floors
₹0.0–0.0 L View Plan
🏠 333 Gaj
3000 Sq Ft 6 BHK House Plan: 2-Floor South-Facing Duplex Home Design for Indian Families
📐 3000 sqft 🛏 6 BHK 🏠 2 floors
₹0.0–0.0 L View Plan
🏠 333 Gaj
3000 Sq Ft 6 BHK House Plan: 2-Floor East-Facing Villa Home Design for Indian Families
📐 3000 sqft 🛏 6 BHK 🏠 2 floors
₹0.0–0.0 L View Plan
🏠 333 Gaj
3000 Sq Ft 6 BHK House Plan: 2-Floor West-Facing Villa Home Design for Indian Families
📐 3000 sqft 🛏 6 BHK 🏠 2 floors
₹0.0–0.0 L View Plan
🏠 333 Gaj
3000 Sq Ft 6 BHK House Plan: 2-Floor North-Facing Villa Home Design for Indian Families
📐 3000 sqft 🛏 6 BHK 🏠 2 floors
₹0.0–0.0 L View Plan
🏠 333 Gaj
3000 Sq Ft 6 BHK House Plan: 2-Floor South-Facing Villa Home Design for Indian Families
📐 3000 sqft 🛏 6 BHK 🏠 2 floors
₹0.0–0.0 L View Plan
🏠 333 Gaj
3000 Sq Ft 6 BHK House Plan: 2-Floor East-Facing Farmhouse Home Design for Indian Families
📐 3000 sqft 🛏 6 BHK 🏠 2 floors
₹0.0–0.0 L View Plan
🏠 333 Gaj
3000 Sq Ft 6 BHK House Plan: 2-Floor West-Facing Farmhouse Home Design for Indian Families
📐 3000 sqft 🛏 6 BHK 🏠 2 floors
₹0.0–0.0 L View Plan
🏠 333 Gaj
3000 Sq Ft 6 BHK House Plan: 2-Floor North-Facing Farmhouse Home Design for Indian Families
📐 3000 sqft 🛏 6 BHK 🏠 2 floors
₹0.0–0.0 L View Plan
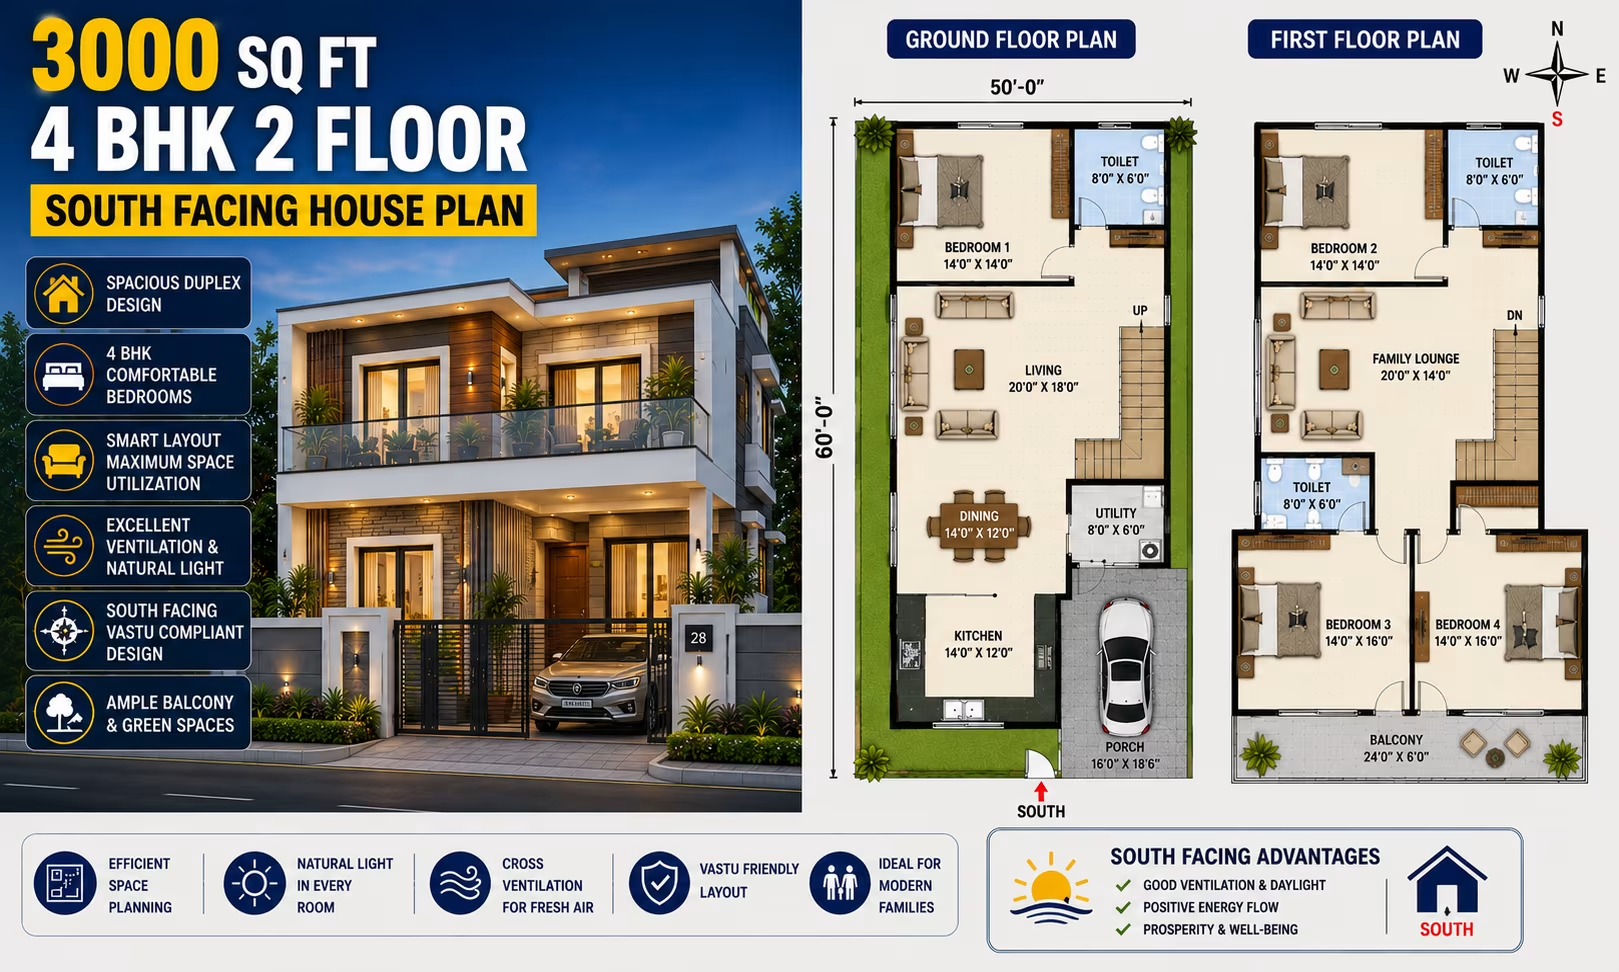
3000 Sq Ft 4 BHK House Plan: 2-Floor South-Facing Modern Home Design for Indian Plots 333 Gaj
3000 Sq Ft 4 BHK House Plan: 2-Floor South-Facing Modern Home Design for Indian Plots
📐 3000 sqft 🛏 4 BHK 🏠 2 floors
₹0.0–0.0 L View Plan
🏠 333 Gaj
3000 Sq Ft 6 BHK House Plan: 2-Floor South-Facing Farmhouse Home Design for Indian Families
📐 3000 sqft 🛏 6 BHK 🏠 2 floors
₹0.0–0.0 L View Plan
3000 Sq Ft 4 BHK House Plan: 3-Floor South-Facing Modern Home Design for Indian Plots 333 Gaj
3000 Sq Ft 4 BHK House Plan: 3-Floor South-Facing Modern Home Design for Indian Plots
📐 3000 sqft 🛏 4 BHK 🏠 3 floors
₹0.0–0.0 L View Plan
🏠 333 Gaj
3000 Sq Ft 6 BHK House Plan: 2-Floor East-Facing Bungalow Home Design for Indian Families
📐 3000 sqft 🛏 6 BHK 🏠 2 floors
₹0.0–0.0 L View Plan
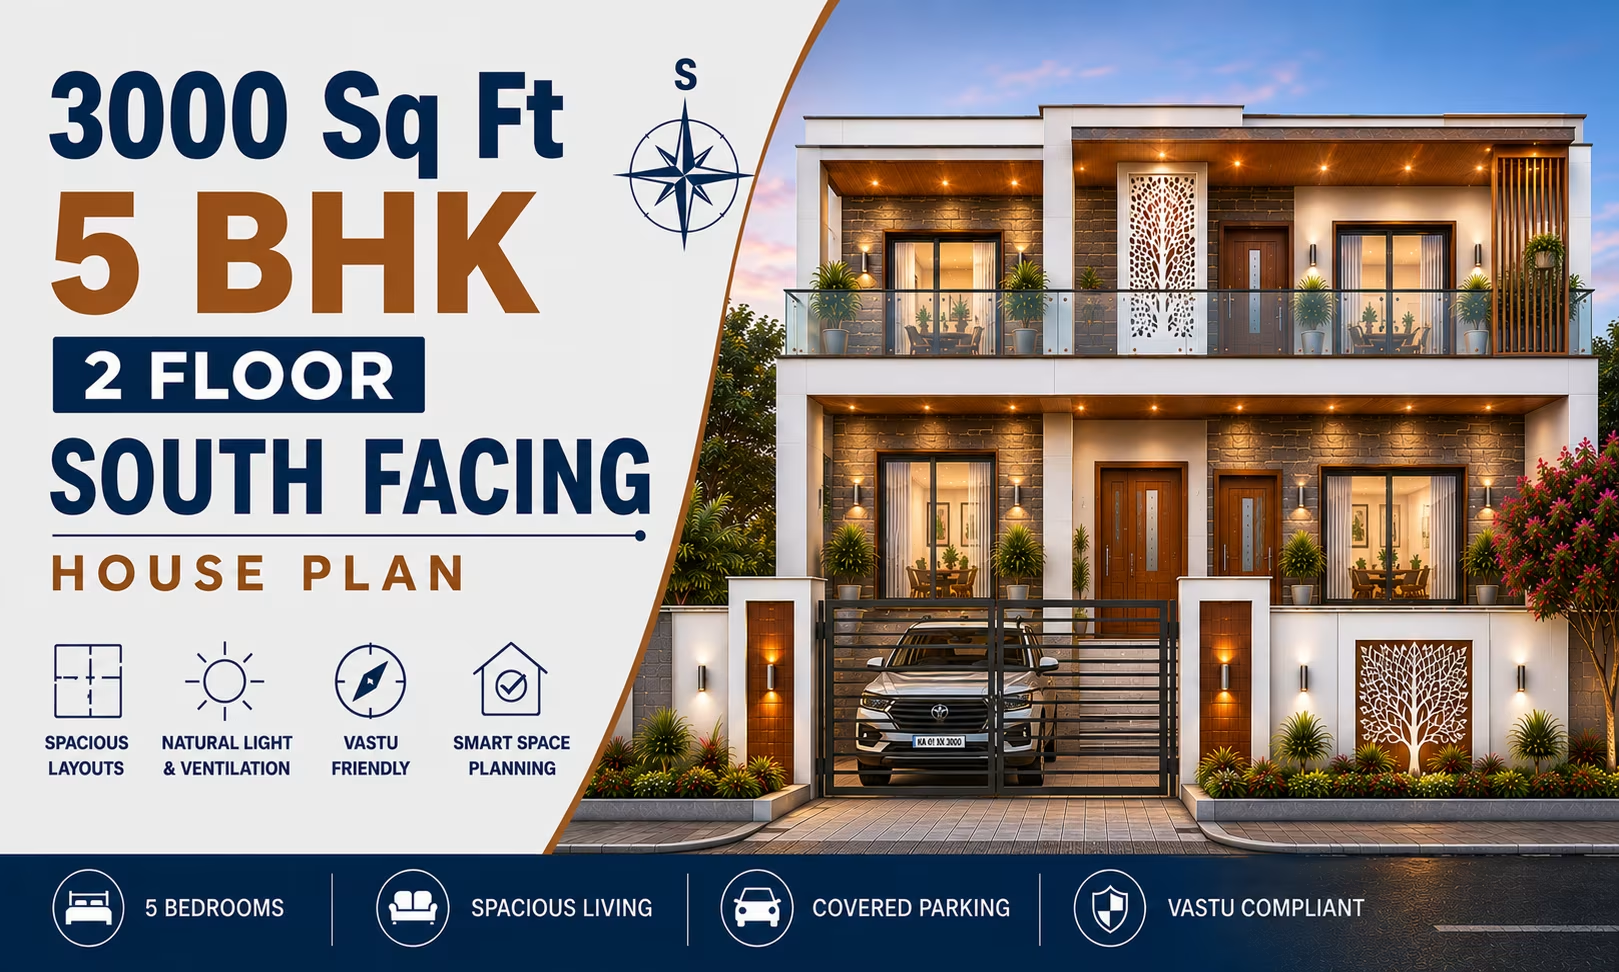
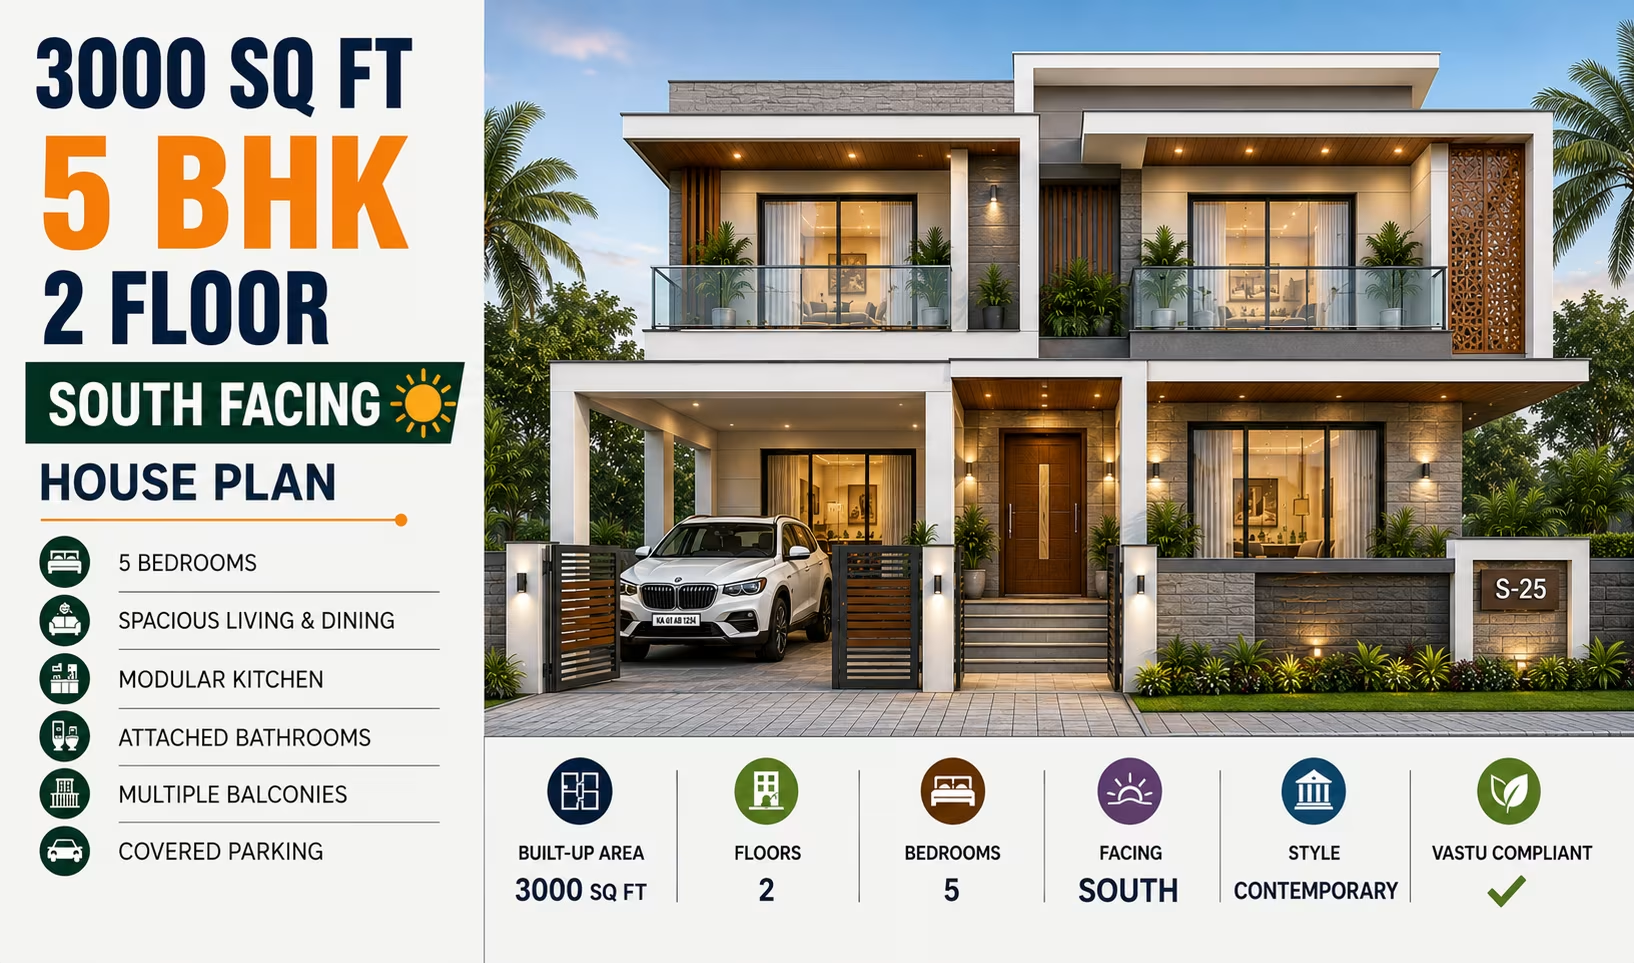
South Facing Modern 3000 Square Feet 5 BHK House Design with 2 Floor Plan, Cost Estimate & Construction Duration 333 Gaj
South Facing Modern 3000 Square Feet 5 BHK House Design with 2 Floor Plan, Cost Estimate & Construction Duration
📐 3000 sqft 🛏 5 BHK 🏠 2 floors
₹0.0–0.0 L View Plan
🏠 333 Gaj
3000 Sq Ft 6 BHK House Plan: 2-Floor West-Facing Bungalow Home Design for Indian Families
📐 3000 sqft 🛏 6 BHK 🏠 2 floors
₹0.0–0.0 L View Plan
South Facing Modern 3000 Square Feet 5 BHK House Design with 3 Floor Plan, Cost Estimate & Construction Duration 333 Gaj
South Facing Modern 3000 Square Feet 5 BHK House Design with 3 Floor Plan, Cost Estimate & Construction Duration
📐 3000 sqft 🛏 5 BHK 🏠 3 floors
₹0.0–0.0 L View Plan
🏠 333 Gaj
3000 Sq Ft 6 BHK House Plan: 2-Floor North-Facing Bungalow Home Design for Indian Families
📐 3000 sqft 🛏 6 BHK 🏠 2 floors
₹0.0–0.0 L View Plan
🏠 333 Gaj
3000 Sq Ft 6 BHK House Plan: 2-Floor South-Facing Bungalow Home Design for Indian Families
📐 3000 sqft 🛏 6 BHK 🏠 2 floors
₹0.0–0.0 L View Plan
🏠 333 Gaj
3000 Sq Ft 4 BHK House Plan: 2-Floor East-Facing Minimalist Home Design for Indian Plots
📐 3000 sqft 🛏 4 BHK 🏠 2 floors
₹0.0–0.0 L View Plan
🏠 333 Gaj
3000 Sq Ft 4 BHK House Plan: 2-Floor West-Facing Minimalist Home Design for Indian Plots
📐 3000 sqft 🛏 4 BHK 🏠 2 floors
₹0.0–0.0 L View Plan
🏠 333 Gaj
3000 Sq Ft 4 BHK House Plan: 2-Floor North-Facing Minimalist Home Design for Indian Plots
📐 3000 sqft 🛏 4 BHK 🏠 2 floors
₹0.0–0.0 L View Plan
🏠 333 Gaj
3000 Sq Ft 4 BHK House Plan: 2-Floor South-Facing Minimalist Home Design for Indian Plots
📐 3000 sqft 🛏 4 BHK 🏠 2 floors
₹0.0–0.0 L View Plan
🏠 333 Gaj
3000 Sq Ft 4 BHK House Plan: 3-Floor East-Facing Minimalist Home Design for Indian Plots
📐 3000 sqft 🛏 4 BHK 🏠 3 floors
₹0.0–0.0 L View Plan
🏠 333 Gaj
3000 Sq Ft 4 BHK House Plan: 3-Floor West-Facing Minimalist Home Design for Indian Plots
📐 3000 sqft 🛏 4 BHK 🏠 3 floors
₹0.0–0.0 L View Plan
🏠 333 Gaj
3000 Sq Ft 4 BHK House Plan: 3-Floor North-Facing Minimalist Home Design for Indian Plots
📐 3000 sqft 🛏 4 BHK 🏠 3 floors
₹0.0–0.0 L View Plan
🏠 333 Gaj
3000 Sq Ft 4 BHK House Plan: 3-Floor South-Facing Minimalist Home Design for Indian Plots
📐 3000 sqft 🛏 4 BHK 🏠 3 floors
₹0.0–0.0 L View Plan
🏠 333 Gaj
East Facing Minimalist 3000 Square Feet 5 BHK House Design with 2 Floor Plan, Cost Estimate & Construction Duration
📐 3000 sqft 🛏 5 BHK 🏠 2 floors
₹0.0–0.0 L View Plan
🏠 333 Gaj
West Facing Minimalist 3000 Square Feet 5 BHK House Design with 2 Floor Plan, Cost Estimate & Construction Duration
📐 3000 sqft 🛏 5 BHK 🏠 2 floors
₹0.0–0.0 L View Plan
🏠 333 Gaj
North Facing Minimalist 3000 Square Feet 5 BHK House Design with 2 Floor Plan, Cost Estimate & Construction Duration
📐 3000 sqft 🛏 5 BHK 🏠 2 floors
₹0.0–0.0 L View Plan
3000 Sq Ft 4 BHK House Plan: 2-Floor East-Facing Villa Home Design for Indian Plots 333 Gaj
3000 Sq Ft 4 BHK House Plan: 2-Floor East-Facing Villa Home Design for Indian Plots
📐 3000 sqft 🛏 4 BHK 🏠 2 floors
₹0.0–0.0 L View Plan
🏠 333 Gaj
South Facing Minimalist 3000 Square Feet 5 BHK House Design with 2 Floor Plan, Cost Estimate & Construction Duration
📐 3000 sqft 🛏 5 BHK 🏠 2 floors
₹0.0–0.0 L View Plan
3000 Sq Ft 4 BHK House Plan: 2-Floor West-Facing Villa Home Design for Indian Plots 333 Gaj
3000 Sq Ft 4 BHK House Plan: 2-Floor West-Facing Villa Home Design for Indian Plots
📐 3000 sqft 🛏 4 BHK 🏠 2 floors
₹0.0–0.0 L View Plan
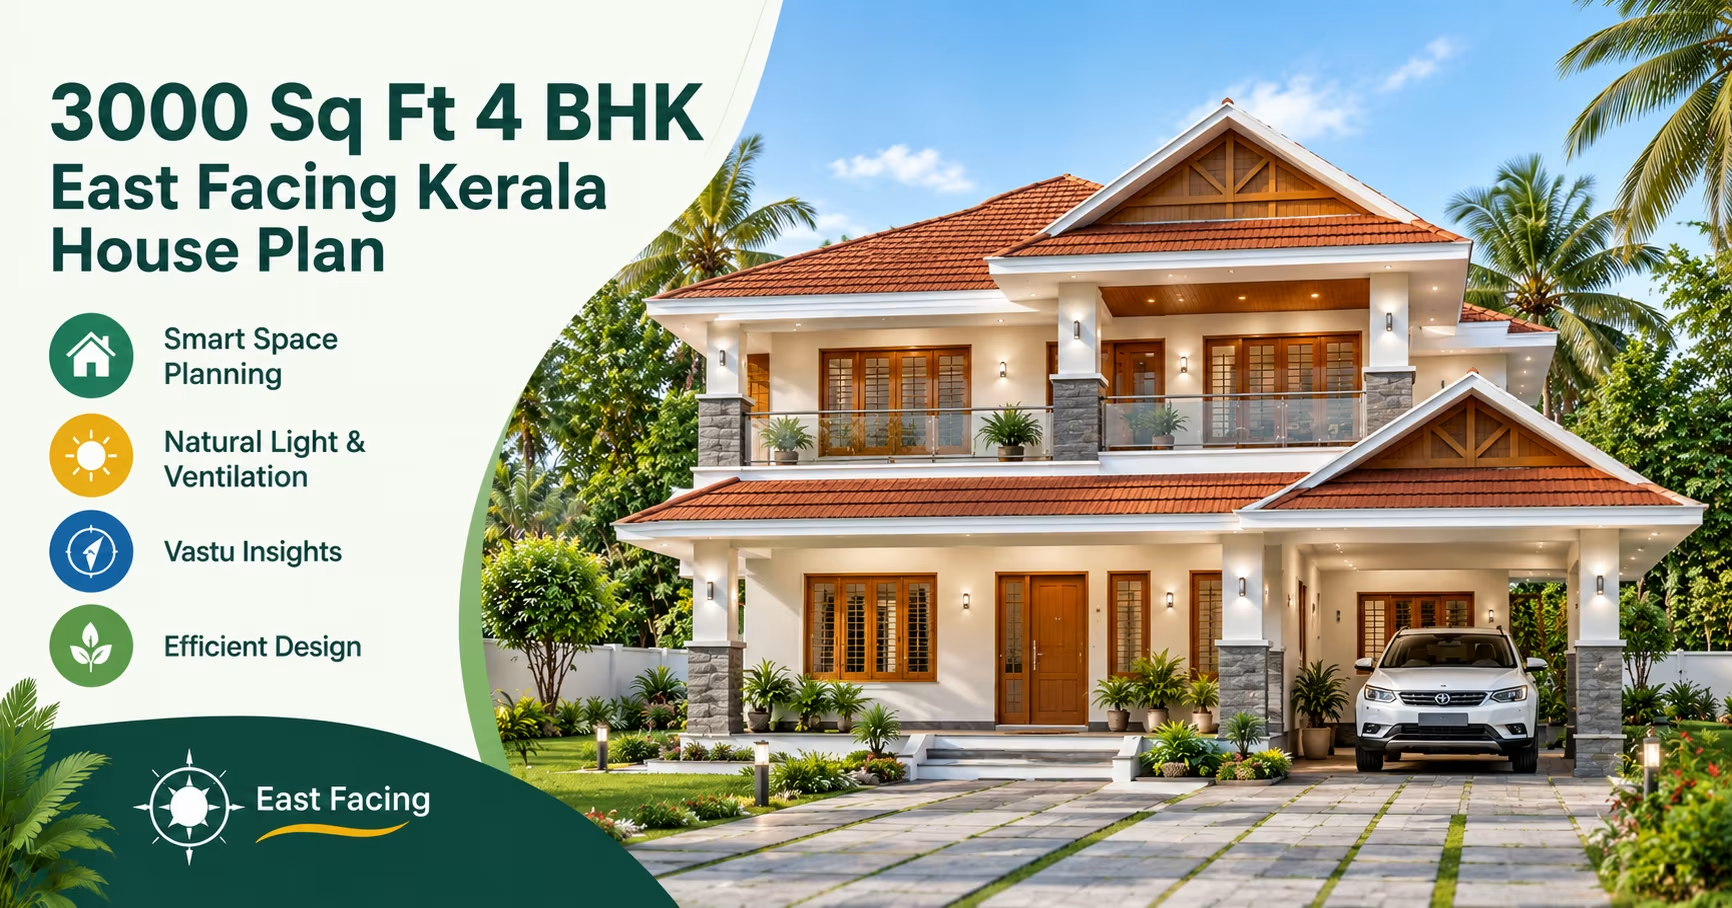
3000 Sq Ft 4 BHK House Plan: 2-Floor East-Facing Kerala Style Home Design for Indian Plots 333 Gaj
3000 Sq Ft 4 BHK House Plan: 2-Floor East-Facing Kerala Style Home Design for Indian Plots
📐 3000 sqft 🛏 4 BHK 🏠 2 floors
₹0.0–0.0 L View Plan
🏠 333 Gaj
East Facing Minimalist 3000 Square Feet 5 BHK House Design with 3 Floor Plan, Cost Estimate & Construction Duration
📐 3000 sqft 🛏 5 BHK 🏠 3 floors
₹0.0–0.0 L View Plan
3000 Sq Ft 4 BHK House Plan: 2-Floor North-Facing Villa Home Design for Indian Plots 333 Gaj
3000 Sq Ft 4 BHK House Plan: 2-Floor North-Facing Villa Home Design for Indian Plots
📐 3000 sqft 🛏 4 BHK 🏠 2 floors
₹0.0–0.0 L View Plan
3000 Sq Ft 4 BHK House Plan: 2-Floor West-Facing Kerala Style Home Design for Indian Plots 333 Gaj
3000 Sq Ft 4 BHK House Plan: 2-Floor West-Facing Kerala Style Home Design for Indian Plots
📐 3000 sqft 🛏 4 BHK 🏠 2 floors
₹0.0–0.0 L View Plan
🏠 333 Gaj
West Facing Minimalist 3000 Square Feet 5 BHK House Design with 3 Floor Plan, Cost Estimate & Construction Duration
📐 3000 sqft 🛏 5 BHK 🏠 3 floors
₹0.0–0.0 L View Plan
3000 Sq Ft 4 BHK House Plan: 2-Floor South-Facing Villa Home Design for Indian Plots 333 Gaj
3000 Sq Ft 4 BHK House Plan: 2-Floor South-Facing Villa Home Design for Indian Plots
📐 3000 sqft 🛏 4 BHK 🏠 2 floors
₹0.0–0.0 L View Plan
3000 Sq Ft 4 BHK House Plan: 2-Floor North-Facing Kerala Style Home Design for Indian Plots 333 Gaj
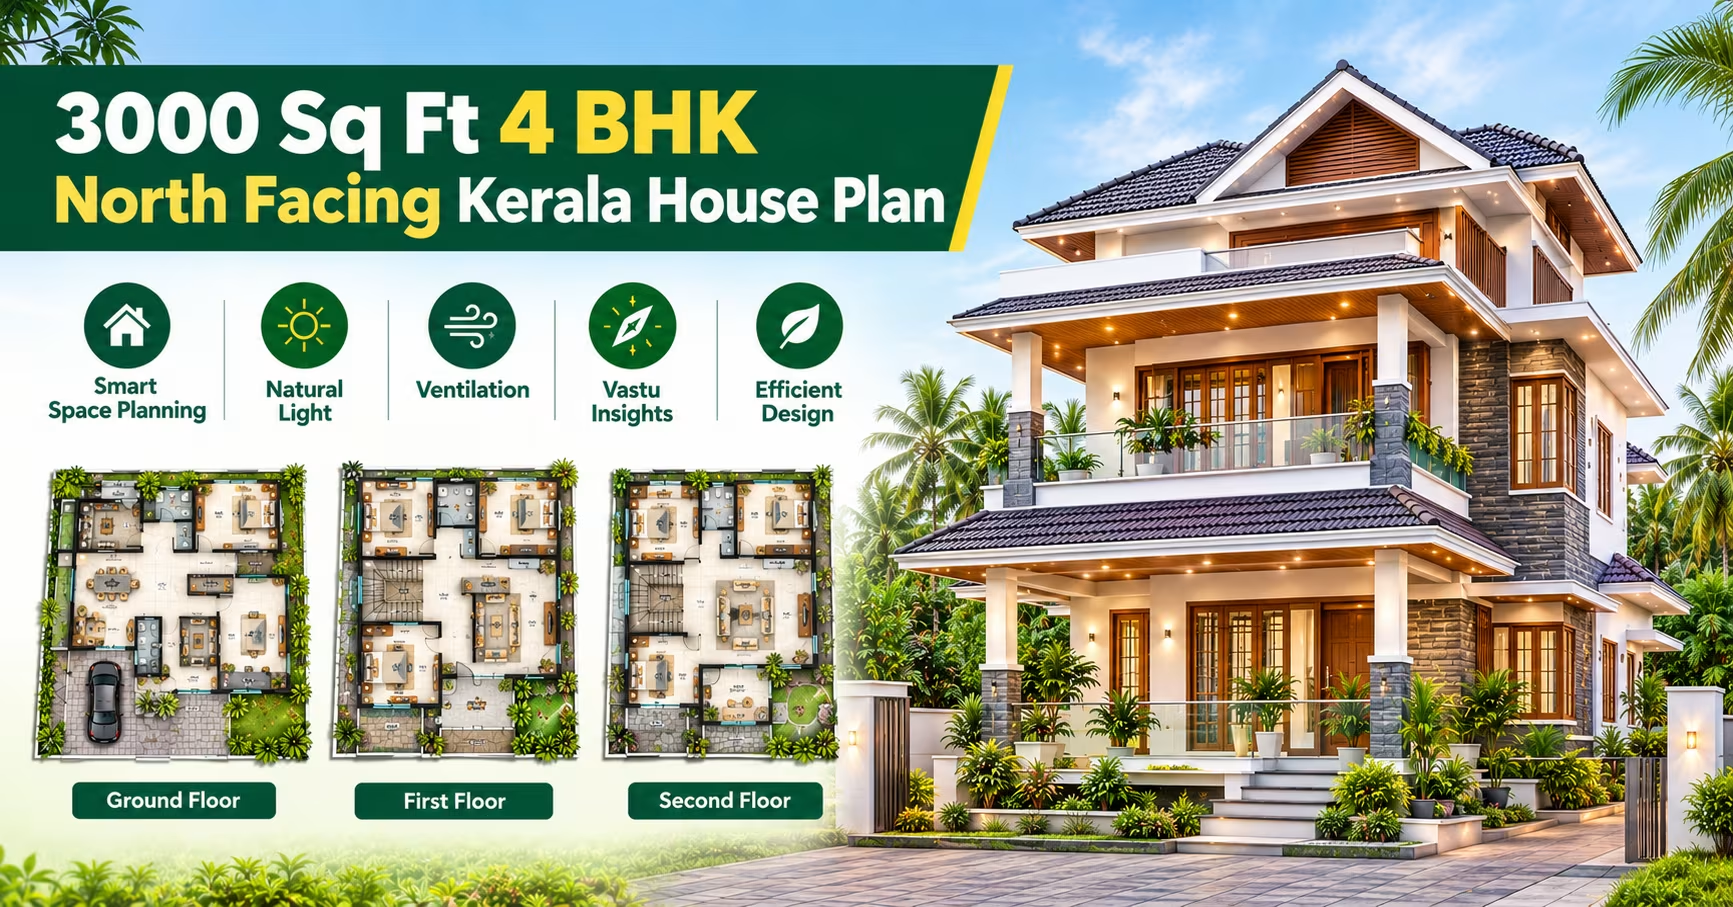
3000 Sq Ft 4 BHK House Plan: 2-Floor North-Facing Kerala Style Home Design for Indian Plots
📐 3000 sqft 🛏 4 BHK 🏠 2 floors
₹0.0–0.0 L View Plan
🏠 333 Gaj
North Facing Minimalist 3000 Square Feet 5 BHK House Design with 3 Floor Plan, Cost Estimate & Construction Duration
📐 3000 sqft 🛏 5 BHK 🏠 3 floors
₹0.0–0.0 L View Plan
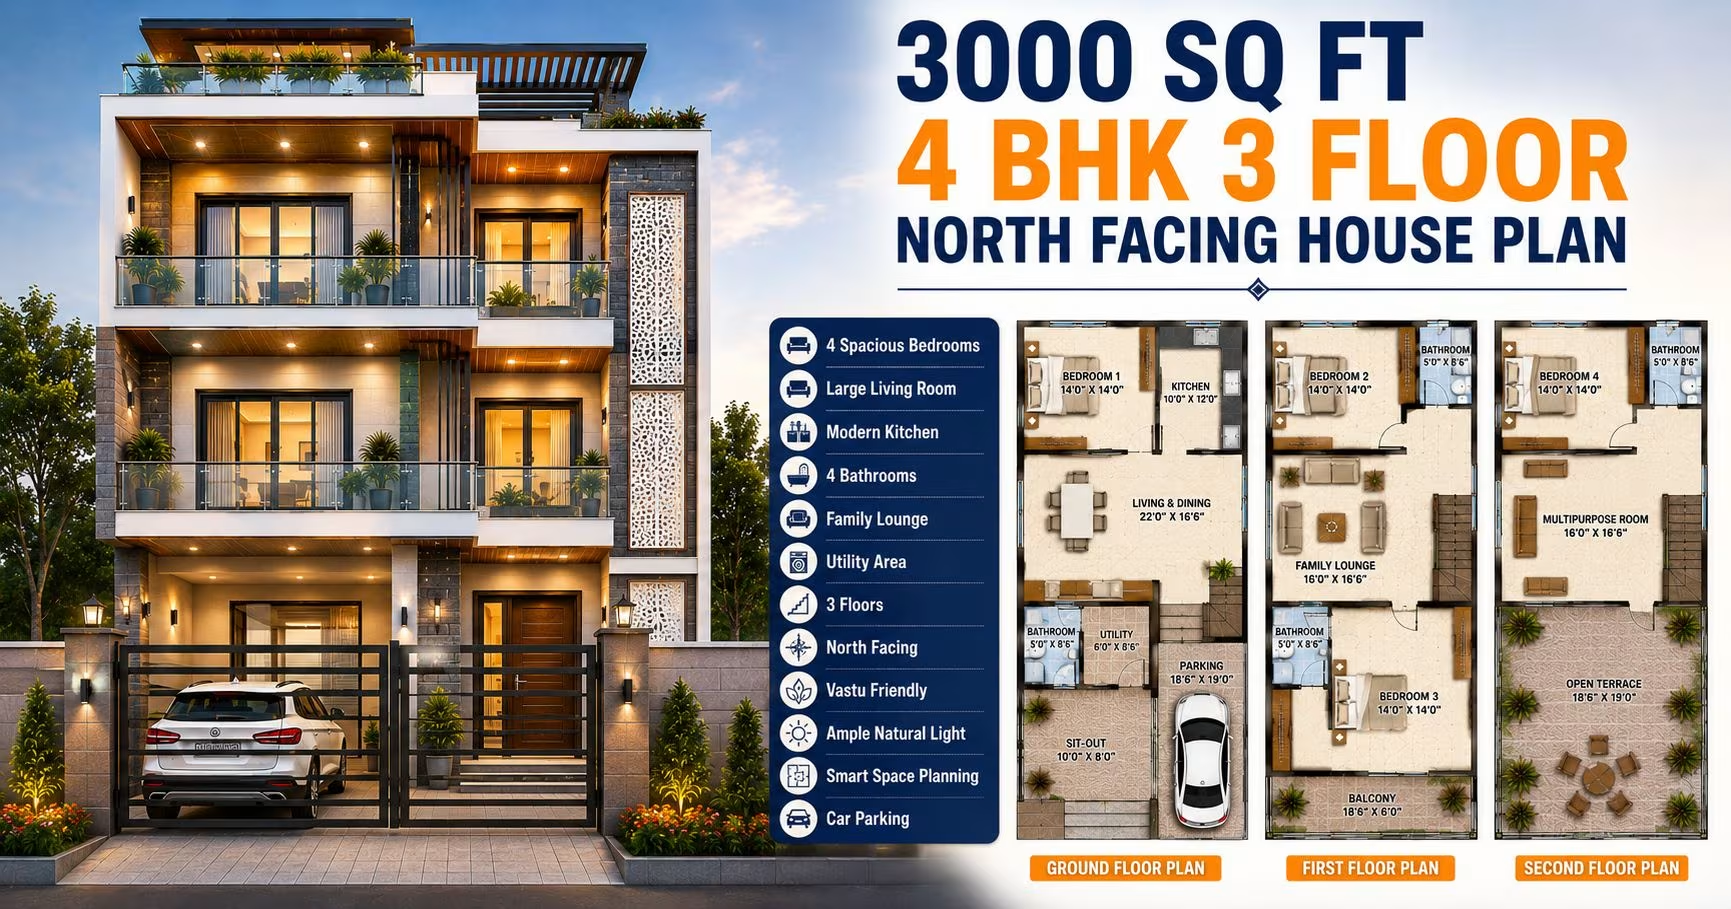
3000 Sq Ft 4 BHK House Plan: 3-Floor East-Facing Villa Home Design for Indian Plots 333 Gaj
3000 Sq Ft 4 BHK House Plan: 3-Floor East-Facing Villa Home Design for Indian Plots
📐 3000 sqft 🛏 4 BHK 🏠 3 floors
₹0.0–0.0 L View Plan
3000 Sq Ft 4 BHK House Plan: 2-Floor South-Facing Kerala Style Home Design for Indian Plots 333 Gaj
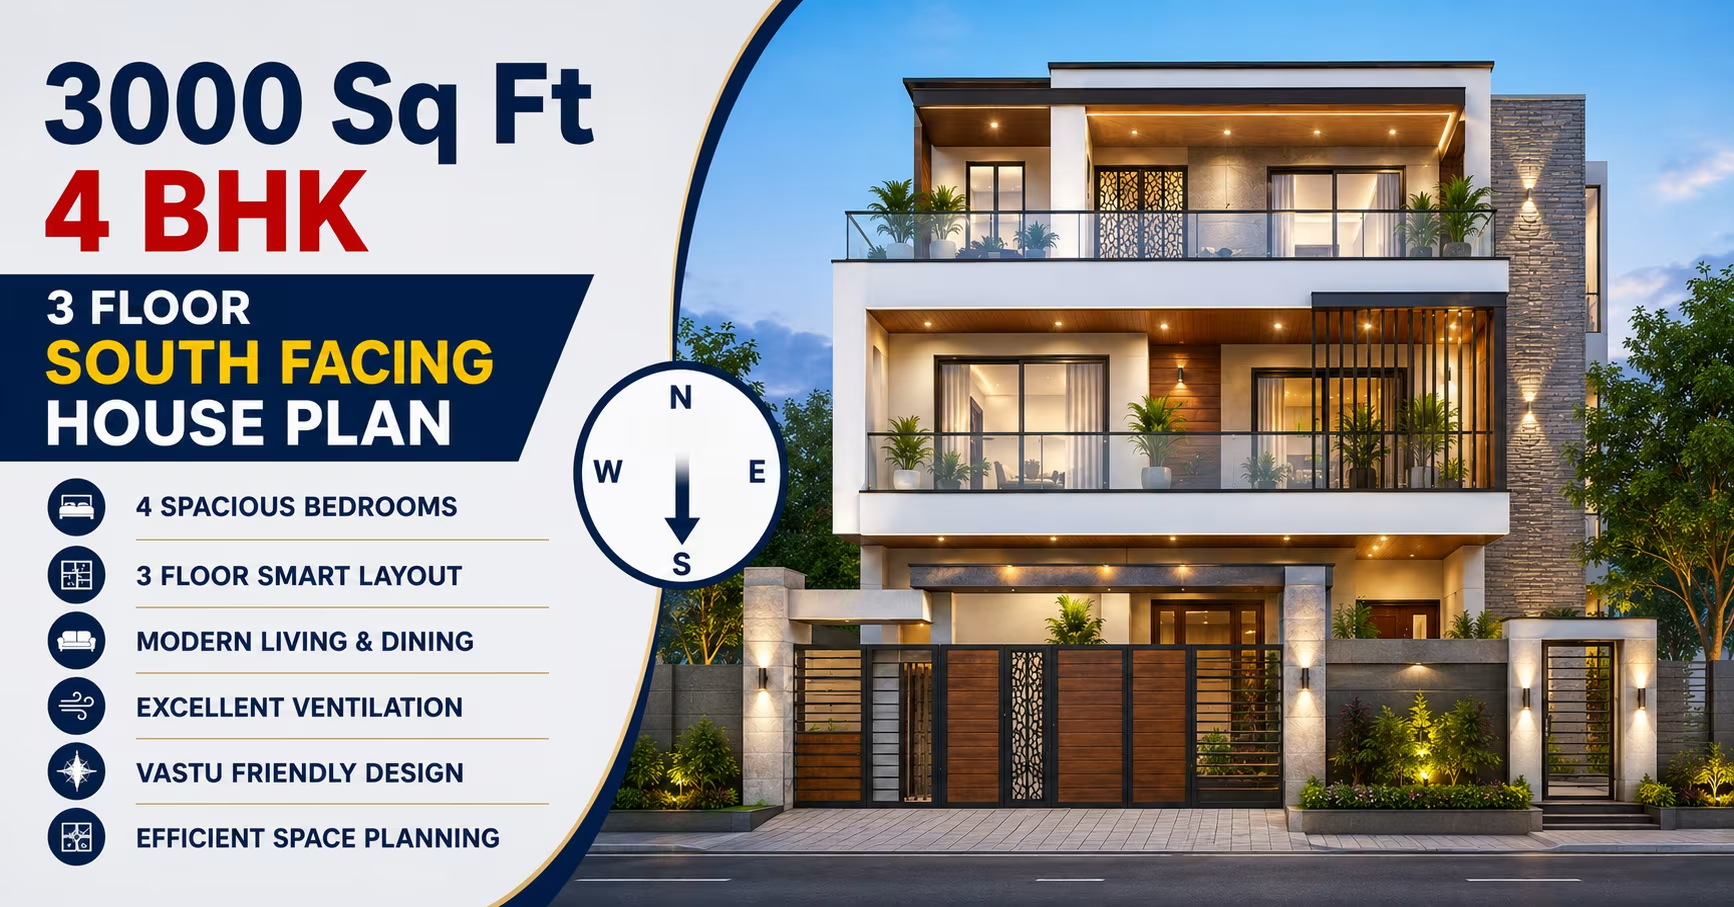
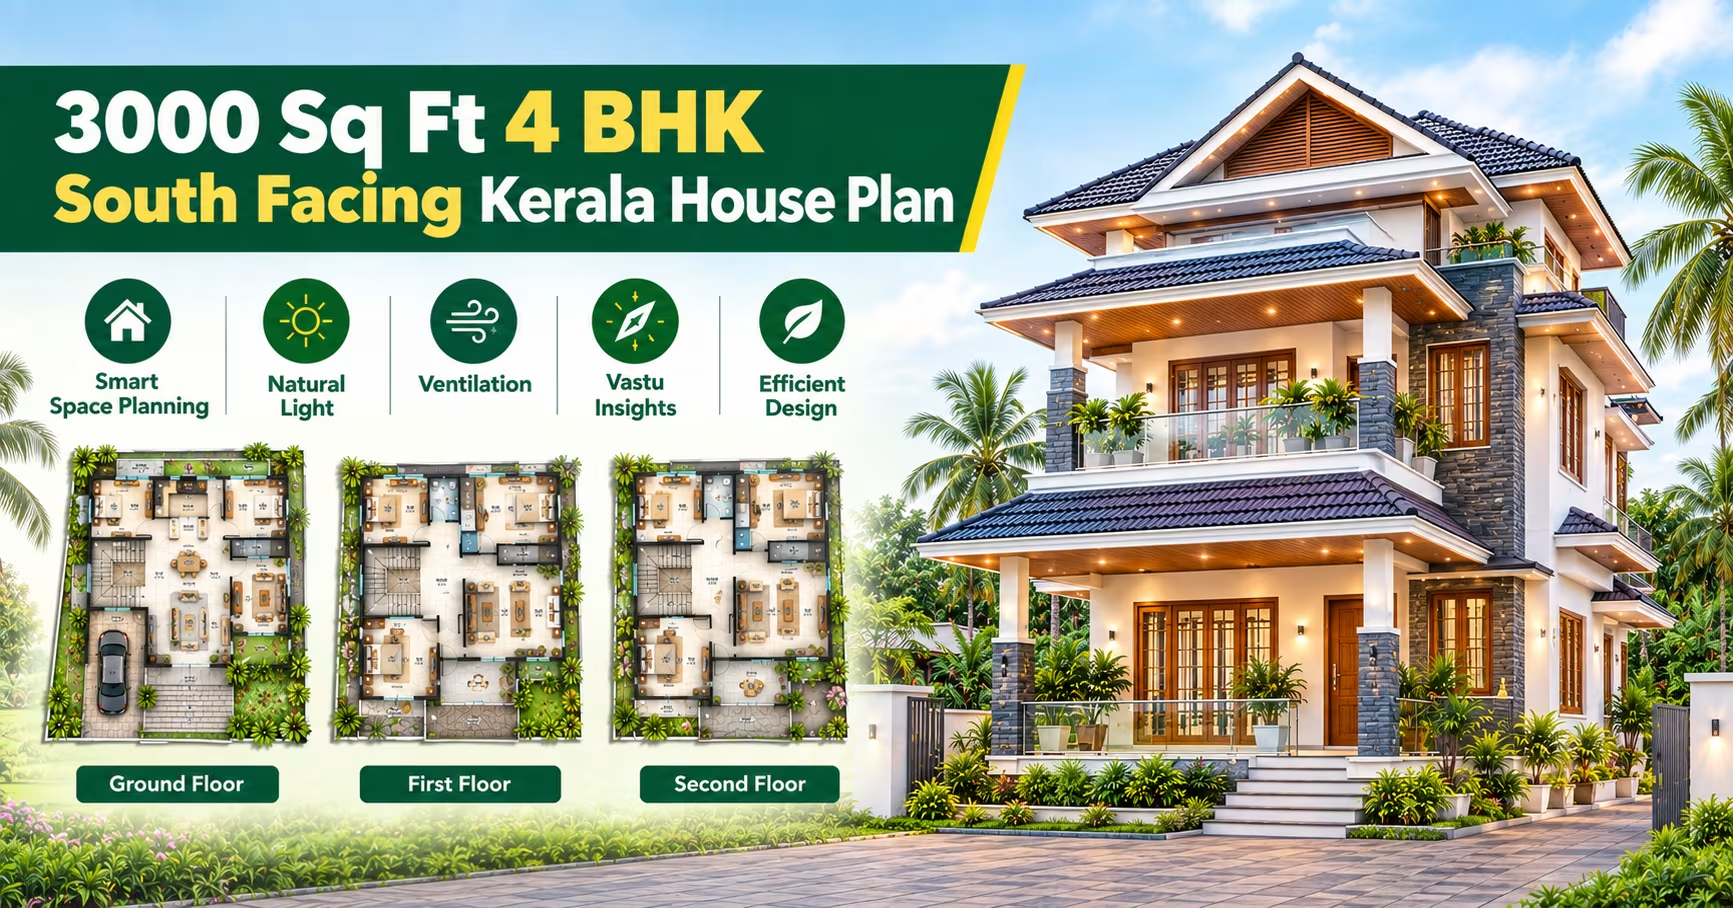
3000 Sq Ft 4 BHK House Plan: 2-Floor South-Facing Kerala Style Home Design for Indian Plots
📐 3000 sqft 🛏 4 BHK 🏠 2 floors
₹0.0–0.0 L View Plan
🏠 333 Gaj
South Facing Minimalist 3000 Square Feet 5 BHK House Design with 3 Floor Plan, Cost Estimate & Construction Duration
📐 3000 sqft 🛏 5 BHK 🏠 3 floors
₹0.0–0.0 L View Plan
3000 Sq Ft 4 BHK House Plan: 3-Floor West-Facing Villa Home Design for Indian Plots 333 Gaj
3000 Sq Ft 4 BHK House Plan: 3-Floor West-Facing Villa Home Design for Indian Plots
📐 3000 sqft 🛏 4 BHK 🏠 3 floors
₹0.0–0.0 L View Plan
3000 Sq Ft 4 BHK House Plan: 3-Floor East-Facing Kerala Style Home Design for Indian Plots 333 Gaj
3000 Sq Ft 4 BHK House Plan: 3-Floor East-Facing Kerala Style Home Design for Indian Plots
📐 3000 sqft 🛏 4 BHK 🏠 3 floors
₹0.0–0.0 L View Plan
3000 Sq Ft 4 BHK House Plan: 3-Floor North-Facing Villa Home Design for Indian Plots 333 Gaj
3000 Sq Ft 4 BHK House Plan: 3-Floor North-Facing Villa Home Design for Indian Plots
📐 3000 sqft 🛏 4 BHK 🏠 3 floors
₹0.0–0.0 L View Plan
3000 Sq Ft 4 BHK House Plan: 3-Floor West-Facing Kerala Style Home Design for Indian Plots 333 Gaj
3000 Sq Ft 4 BHK House Plan: 3-Floor West-Facing Kerala Style Home Design for Indian Plots
📐 3000 sqft 🛏 4 BHK 🏠 3 floors
₹0.0–0.0 L View Plan
3000 Sq Ft 4 BHK House Plan: 3-Floor South-Facing Villa Home Design for Indian Plots 333 Gaj
3000 Sq Ft 4 BHK House Plan: 3-Floor South-Facing Villa Home Design for Indian Plots
📐 3000 sqft 🛏 4 BHK 🏠 3 floors
₹0.0–0.0 L View Plan
3000 Sq Ft 4 BHK House Plan: 3-Floor North-Facing Kerala Style Home Design for Indian Plots 333 Gaj
3000 Sq Ft 4 BHK House Plan: 3-Floor North-Facing Kerala Style Home Design for Indian Plots
📐 3000 sqft 🛏 4 BHK 🏠 3 floors
₹0.0–0.0 L View Plan
3000 Sq Ft 4 BHK House Plan: 3-Floor South-Facing Kerala Style Home Design for Indian Plots 333 Gaj
3000 Sq Ft 4 BHK House Plan: 3-Floor South-Facing Kerala Style Home Design for Indian Plots
📐 3000 sqft 🛏 4 BHK 🏠 3 floors
₹0.0–0.0 L View Plan
East Facing Villa 3000 Square Feet 5 BHK House Design with 2 Floor Plan, Cost Estimate & Construction Duration 333 Gaj
East Facing Villa 3000 Square Feet 5 BHK House Design with 2 Floor Plan, Cost Estimate & Construction Duration
📐 3000 sqft 🛏 5 BHK 🏠 2 floors
₹0.0–0.0 L View Plan
🏠 333 Gaj
West Facing Villa 3000 Square Feet 5 BHK House Design with 2 Floor Plan, Cost Estimate & Construction Duration
📐 3000 sqft 🛏 5 BHK 🏠 2 floors
₹0.0–0.0 L View Plan
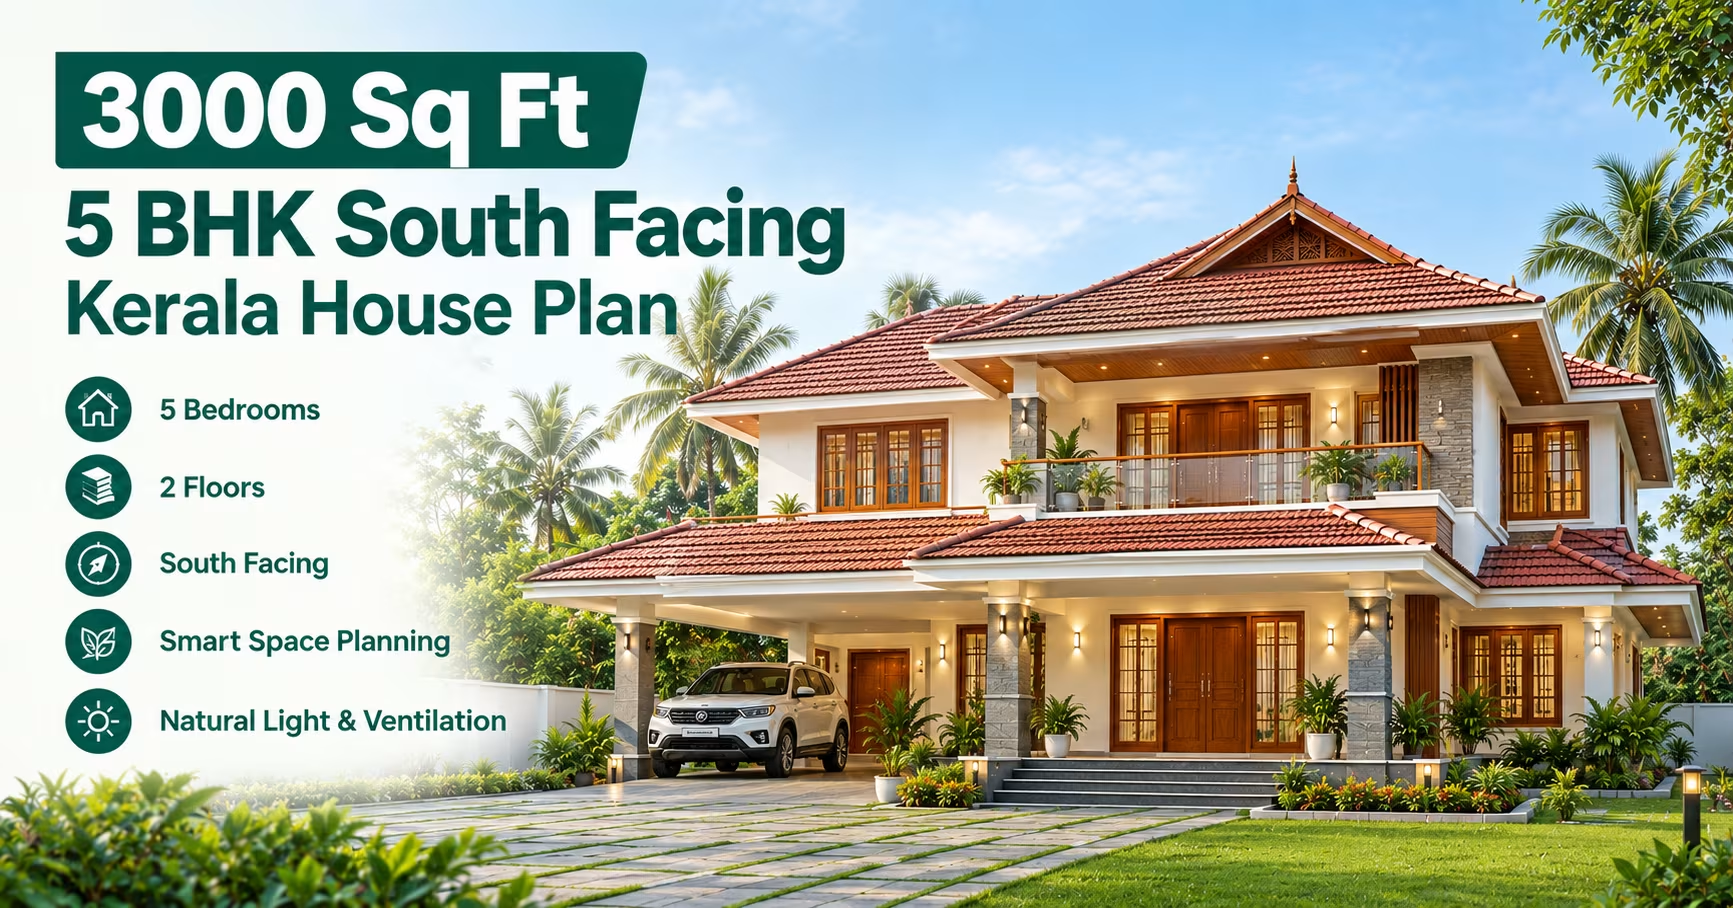
East Facing Kerala Style 3000 Square Feet 5 BHK House Design with 2 Floor Plan, Cost Estimate & Construction Duration 333 Gaj
East Facing Kerala Style 3000 Square Feet 5 BHK House Design with 2 Floor Plan, Cost Estimate & Construction Duration
📐 3000 sqft 🛏 5 BHK 🏠 2 floors
₹0.0–0.0 L View Plan
North Facing Villa 3000 Square Feet 5 BHK House Design with 2 Floor Plan, Cost Estimate & Construction Duration 333 Gaj
North Facing Villa 3000 Square Feet 5 BHK House Design with 2 Floor Plan, Cost Estimate & Construction Duration
📐 3000 sqft 🛏 5 BHK 🏠 2 floors
₹0.0–0.0 L View Plan
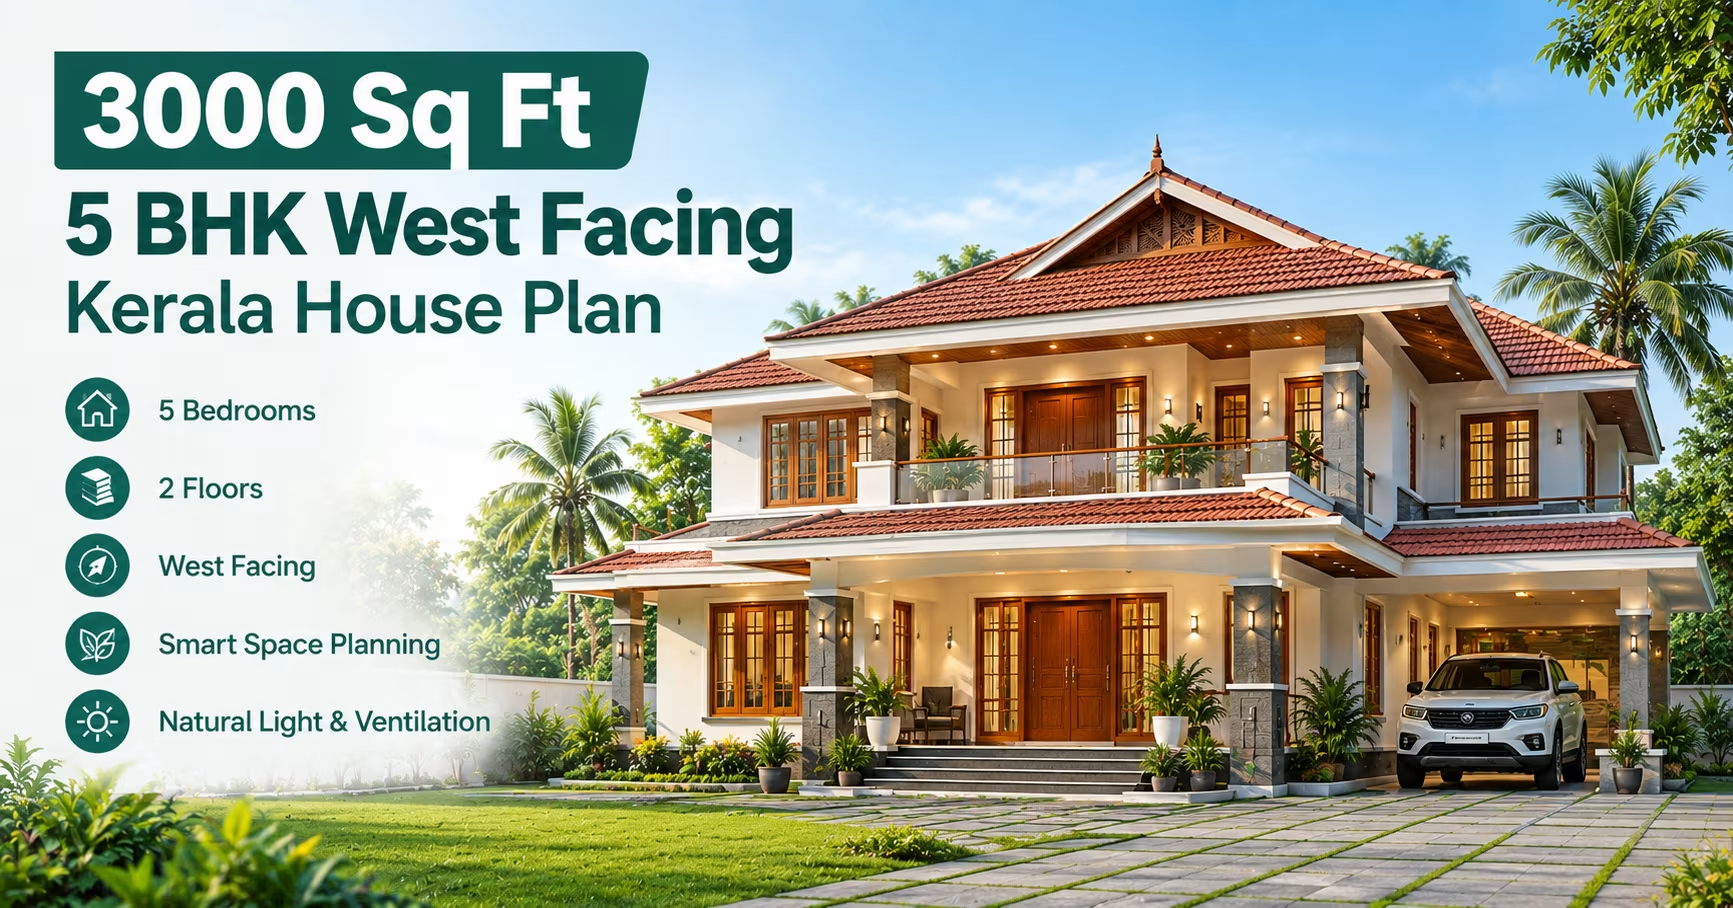
West Facing Kerala Style 3000 Square Feet 5 BHK House Design with 2 Floor Plan, Cost Estimate & Construction Duration 333 Gaj
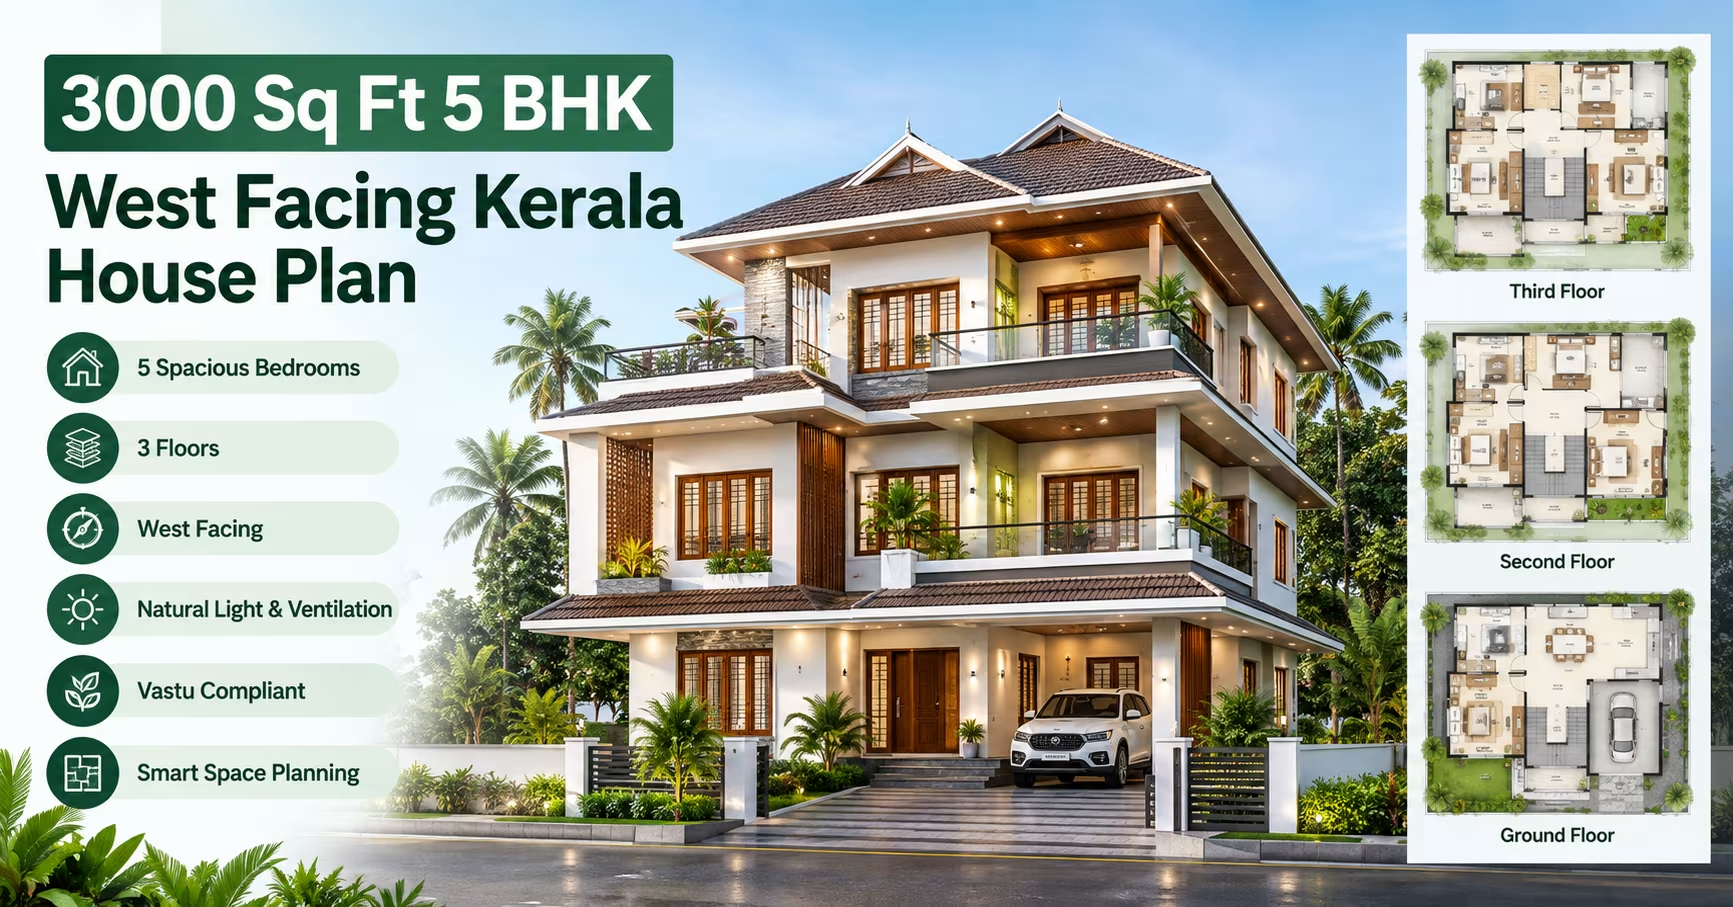
West Facing Kerala Style 3000 Square Feet 5 BHK House Design with 2 Floor Plan, Cost Estimate & Construction Duration
📐 3000 sqft 🛏 5 BHK 🏠 2 floors
₹0.0–0.0 L View Plan
South Facing Villa 3000 Square Feet 5 BHK House Design with 2 Floor Plan, Cost Estimate & Construction Duration 333 Gaj
South Facing Villa 3000 Square Feet 5 BHK House Design with 2 Floor Plan, Cost Estimate & Construction Duration
📐 3000 sqft 🛏 5 BHK 🏠 2 floors
₹0.0–0.0 L View Plan
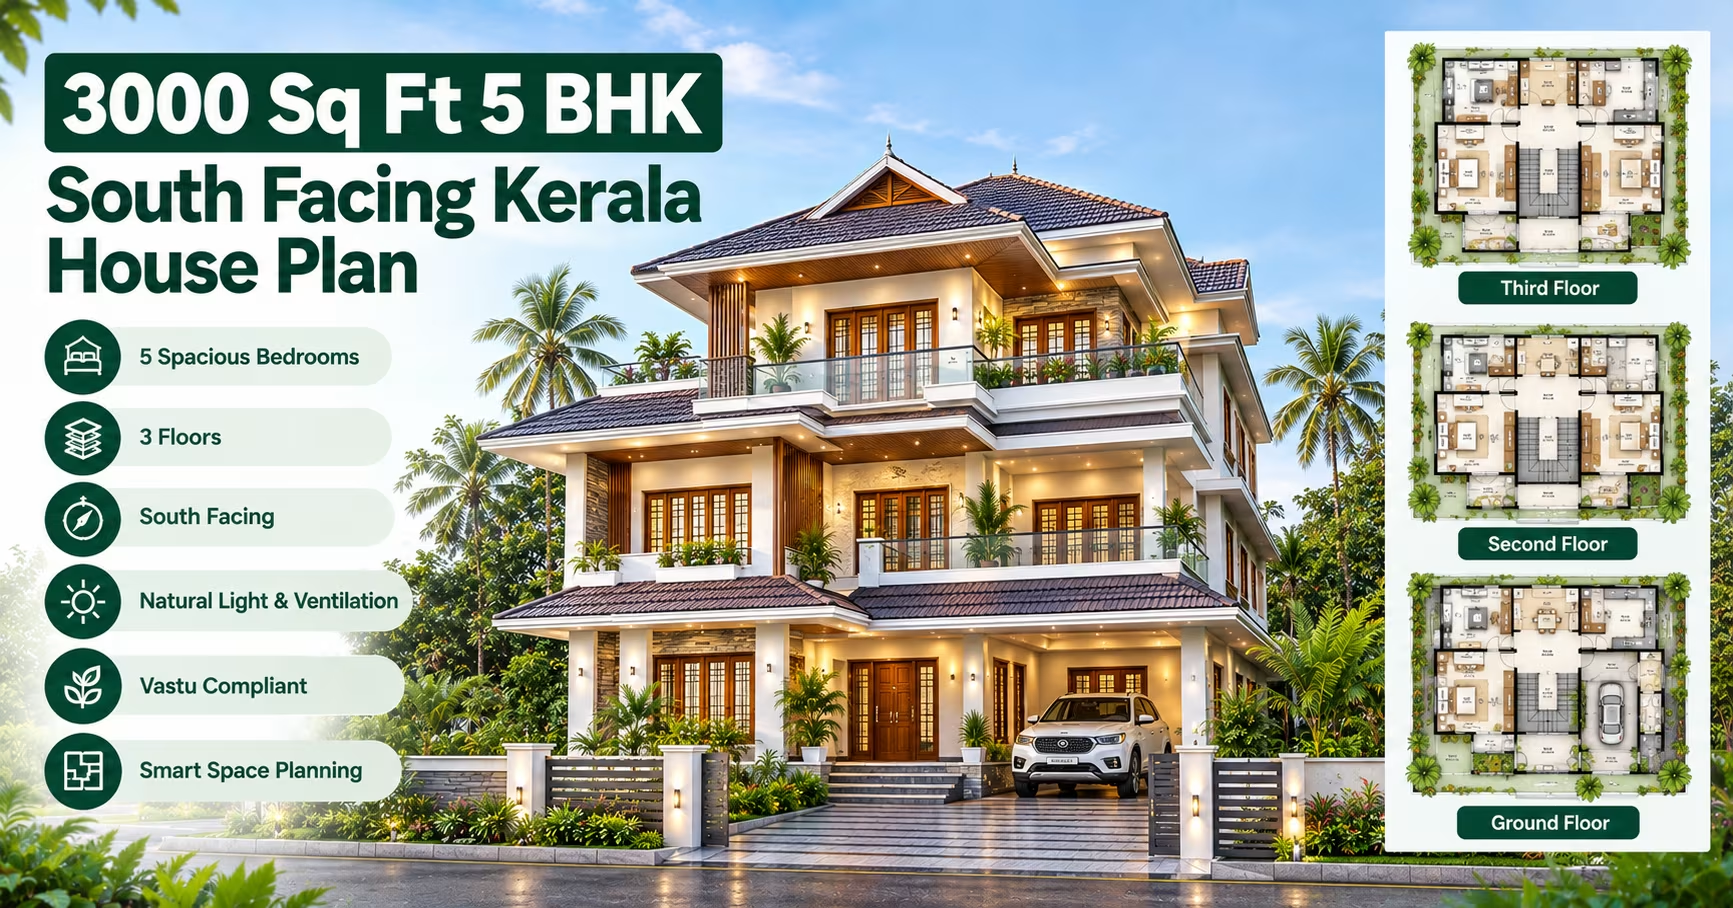
South Facing Kerala Style 3000 Square Feet 5 BHK House Design with 2 Floor Plan, Cost Estimate & Construction Duration 333 Gaj
South Facing Kerala Style 3000 Square Feet 5 BHK House Design with 2 Floor Plan, Cost Estimate & Construction Duration
📐 3000 sqft 🛏 5 BHK 🏠 2 floors
₹0.0–0.0 L View Plan
3000 Sq Ft 4 BHK House Plan: 2-Floor East-Facing Traditional Home Design for Indian Plots 333 Gaj
3000 Sq Ft 4 BHK House Plan: 2-Floor East-Facing Traditional Home Design for Indian Plots
📐 3000 sqft 🛏 4 BHK 🏠 2 floors
₹0.0–0.0 L View Plan
East Facing Villa 3000 Square Feet 5 BHK House Design with 3 Floor Plan, Cost Estimate & Construction Duration 333 Gaj
East Facing Villa 3000 Square Feet 5 BHK House Design with 3 Floor Plan, Cost Estimate & Construction Duration
📐 3000 sqft 🛏 5 BHK 🏠 3 floors
₹0.0–0.0 L View Plan
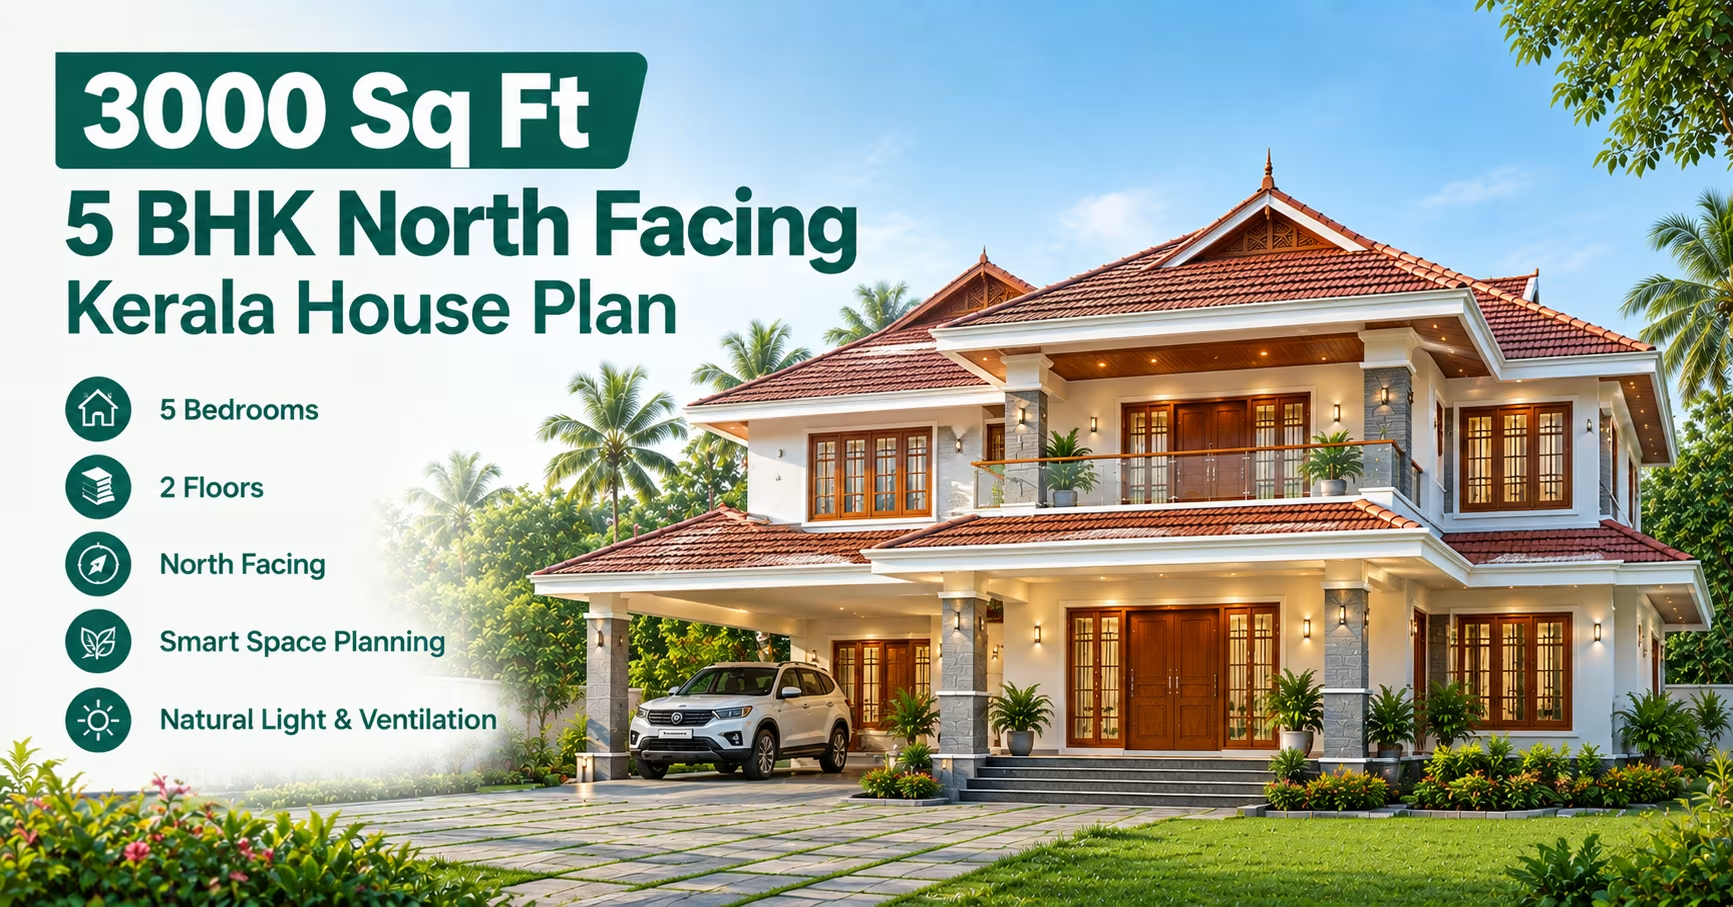
North Facing Kerala Style 3000 Square Feet 5 BHK House Design with 2 Floor Plan, Cost Estimate & Construction Duration 333 Gaj
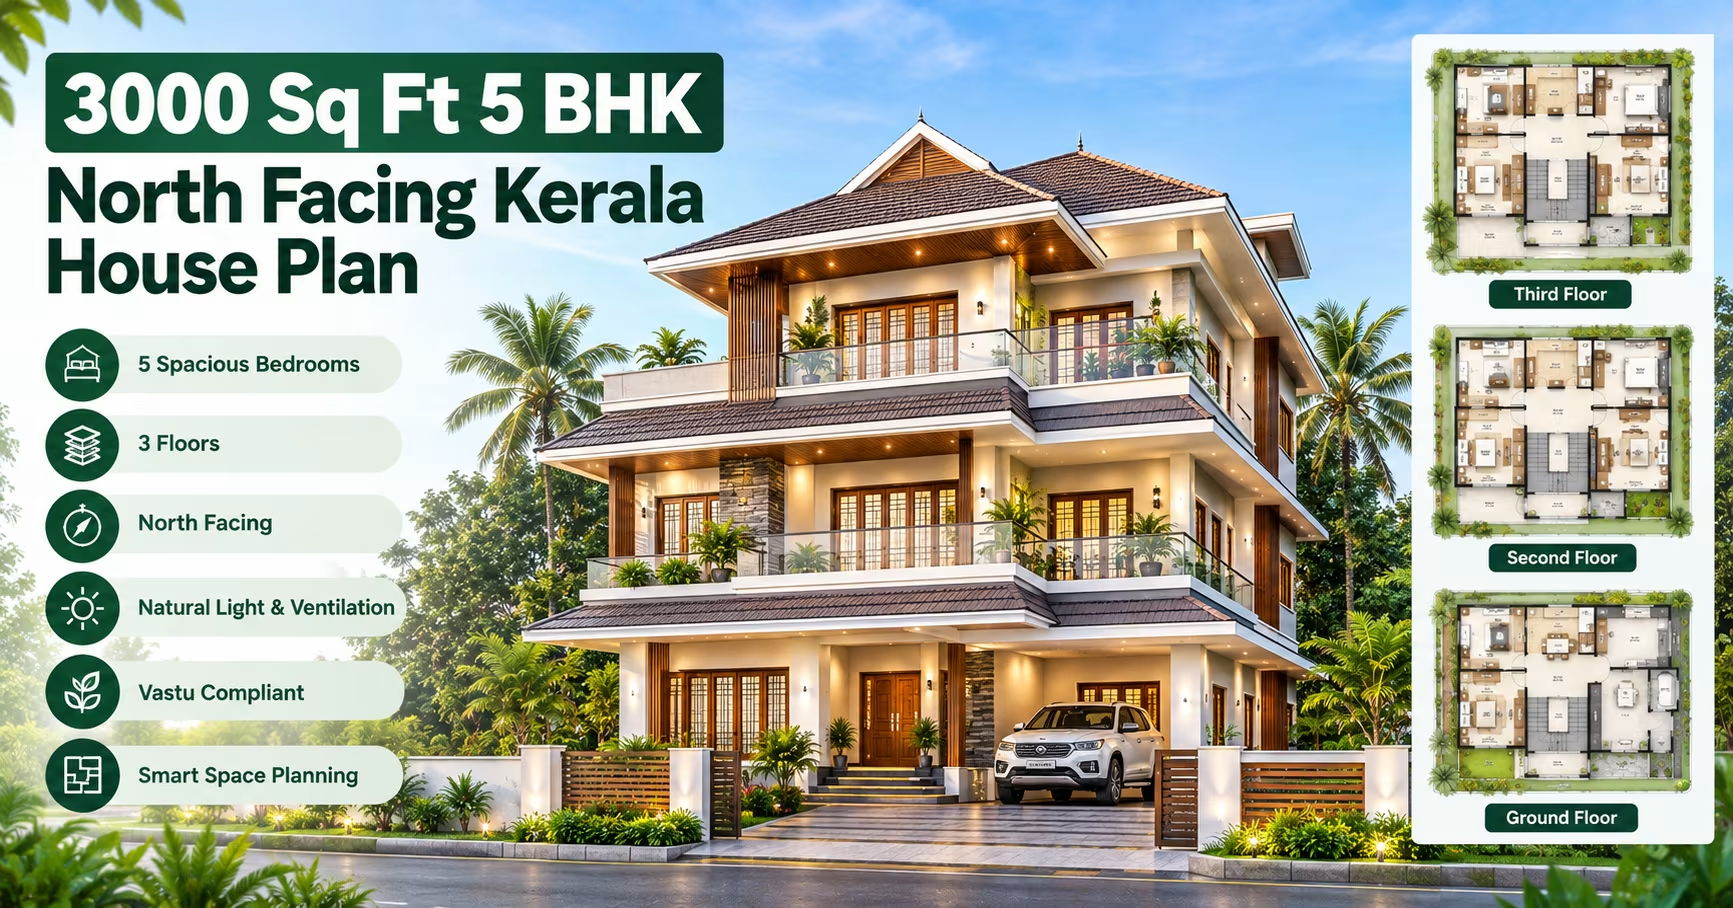
North Facing Kerala Style 3000 Square Feet 5 BHK House Design with 2 Floor Plan, Cost Estimate & Construction Duration
📐 3000 sqft 🛏 5 BHK 🏠 2 floors
₹0.0–0.0 L View Plan
3000 Sq Ft 4 BHK House Plan: 2-Floor West-Facing Traditional Home Design for Indian Plots 333 Gaj
3000 Sq Ft 4 BHK House Plan: 2-Floor West-Facing Traditional Home Design for Indian Plots
📐 3000 sqft 🛏 4 BHK 🏠 2 floors
₹0.0–0.0 L View Plan
West Facing Villa 3000 Square Feet 5 BHK House Design with 3 Floor Plan, Cost Estimate & Construction Duration 333 Gaj
West Facing Villa 3000 Square Feet 5 BHK House Design with 3 Floor Plan, Cost Estimate & Construction Duration
📐 3000 sqft 🛏 5 BHK 🏠 3 floors
₹0.0–0.0 L View Plan
East Facing Kerala Style 3000 Square Feet 5 BHK House Design with 3 Floor Plan, Cost Estimate & Construction Duration 333 Gaj
East Facing Kerala Style 3000 Square Feet 5 BHK House Design with 3 Floor Plan, Cost Estimate & Construction Duration
📐 3000 sqft 🛏 5 BHK 🏠 3 floors
₹0.0–0.0 L View Plan
3000 Sq Ft 4 BHK House Plan: 2-Floor North-Facing Traditional Home Design for Indian Plots 333 Gaj
3000 Sq Ft 4 BHK House Plan: 2-Floor North-Facing Traditional Home Design for Indian Plots
📐 3000 sqft 🛏 4 BHK 🏠 2 floors
₹0.0–0.0 L View Plan
North Facing Villa 3000 Square Feet 5 BHK House Design with 3 Floor Plan, Cost Estimate & Construction Duration 333 Gaj
North Facing Villa 3000 Square Feet 5 BHK House Design with 3 Floor Plan, Cost Estimate & Construction Duration
📐 3000 sqft 🛏 5 BHK 🏠 3 floors
₹0.0–0.0 L View Plan
West Facing Kerala Style 3000 Square Feet 5 BHK House Design with 3 Floor Plan, Cost Estimate & Construction Duration 333 Gaj
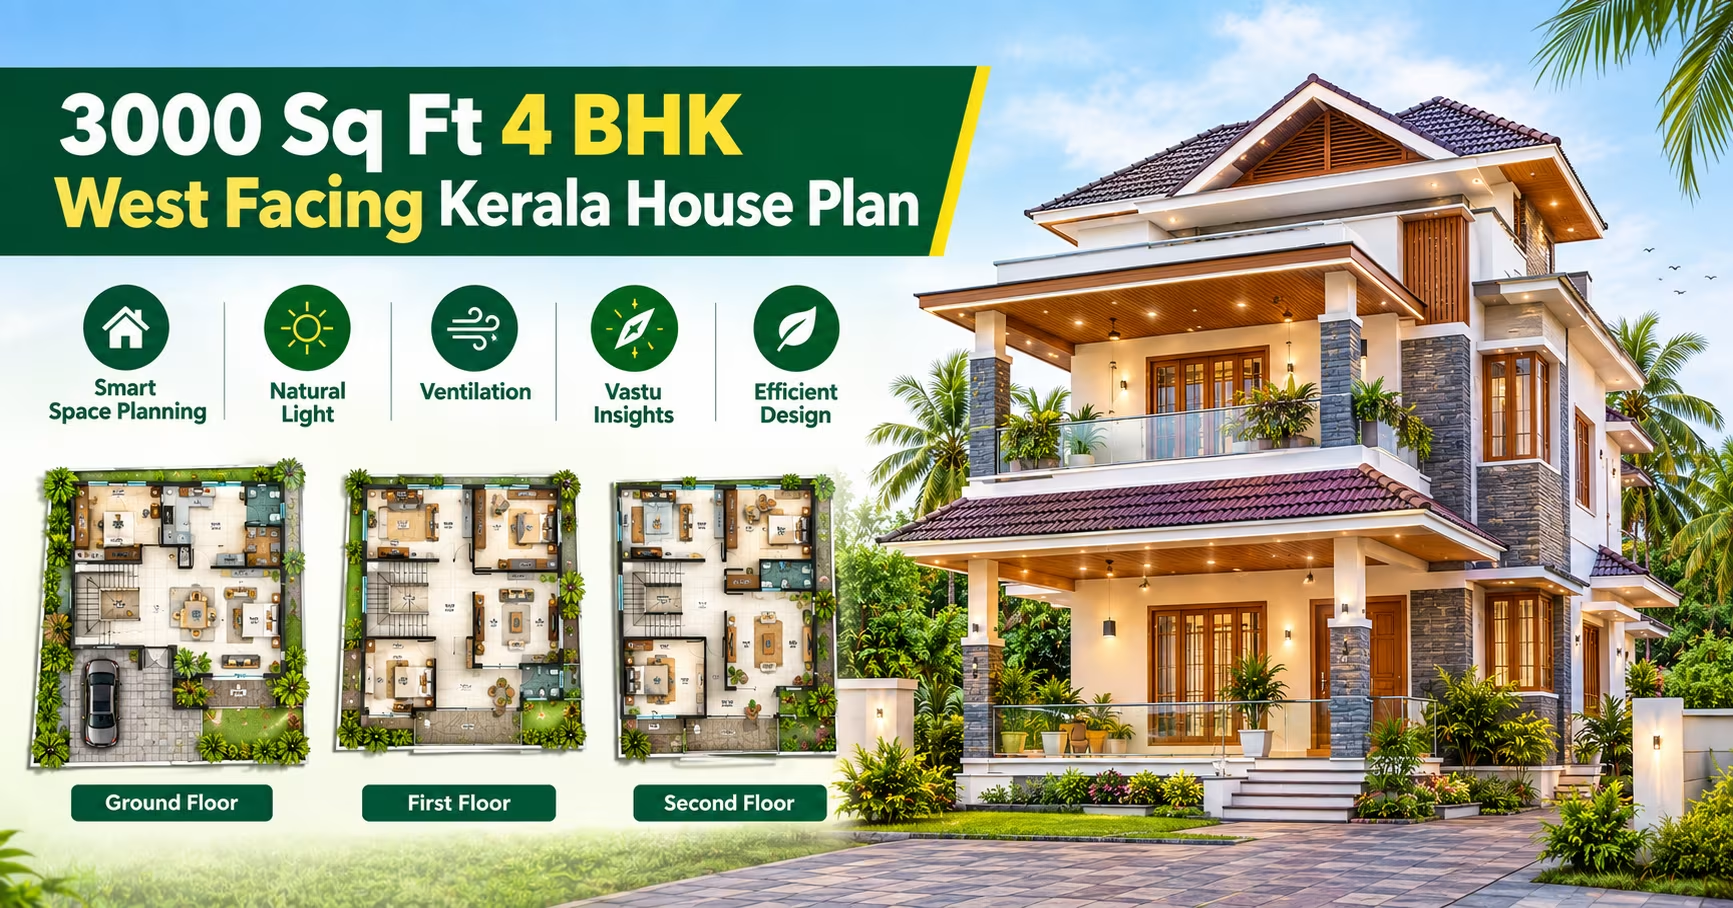
West Facing Kerala Style 3000 Square Feet 5 BHK House Design with 3 Floor Plan, Cost Estimate & Construction Duration
📐 3000 sqft 🛏 5 BHK 🏠 3 floors
₹0.0–0.0 L View Plan
3000 Sq Ft 4 BHK House Plan: 2-Floor South-Facing Traditional Home Design for Indian Plots 333 Gaj
3000 Sq Ft 4 BHK House Plan: 2-Floor South-Facing Traditional Home Design for Indian Plots
📐 3000 sqft 🛏 4 BHK 🏠 2 floors
₹0.0–0.0 L View Plan
South Facing Villa 3000 Square Feet 5 BHK House Design with 3 Floor Plan, Cost Estimate & Construction Duration 333 Gaj
South Facing Villa 3000 Square Feet 5 BHK House Design with 3 Floor Plan, Cost Estimate & Construction Duration
📐 3000 sqft 🛏 5 BHK 🏠 3 floors
₹0.0–0.0 L View Plan
North Facing Kerala Style 3000 Square Feet 5 BHK House Design with 3 Floor Plan, Cost Estimate & Construction Duration 333 Gaj
North Facing Kerala Style 3000 Square Feet 5 BHK House Design with 3 Floor Plan, Cost Estimate & Construction Duration
📐 3000 sqft 🛏 5 BHK 🏠 3 floors
₹0.0–0.0 L View Plan
3000 Sq Ft 4 BHK House Plan: 3-Floor East-Facing Traditional Home Design for Indian Plots 333 Gaj
3000 Sq Ft 4 BHK House Plan: 3-Floor East-Facing Traditional Home Design for Indian Plots
📐 3000 sqft 🛏 4 BHK 🏠 3 floors
₹0.0–0.0 L View Plan
South Facing Kerala Style 3000 Square Feet 5 BHK House Design with 3 Floor Plan, Cost Estimate & Construction Duration 333 Gaj
South Facing Kerala Style 3000 Square Feet 5 BHK House Design with 3 Floor Plan, Cost Estimate & Construction Duration
📐 3000 sqft 🛏 5 BHK 🏠 3 floors
₹0.0–0.0 L View Plan
3000 Sq Ft 4 BHK House Plan: 3-Floor West-Facing Traditional Home Design for Indian Plots 333 Gaj
3000 Sq Ft 4 BHK House Plan: 3-Floor West-Facing Traditional Home Design for Indian Plots
📐 3000 sqft 🛏 4 BHK 🏠 3 floors
₹0.0–0.0 L View Plan
3000 Sq Ft 4 BHK House Plan: 3-Floor North-Facing Traditional Home Design for Indian Plots 333 Gaj
3000 Sq Ft 4 BHK House Plan: 3-Floor North-Facing Traditional Home Design for Indian Plots
📐 3000 sqft 🛏 4 BHK 🏠 3 floors
₹0.0–0.0 L View Plan
3000 Sq Ft 4 BHK House Plan: 3-Floor South-Facing Traditional Home Design for Indian Plots 333 Gaj
3000 Sq Ft 4 BHK House Plan: 3-Floor South-Facing Traditional Home Design for Indian Plots
📐 3000 sqft 🛏 4 BHK 🏠 3 floors
₹0.0–0.0 L View Plan
East Facing Traditional 3000 Square Feet 5 BHK House Design with 2 Floor Plan, Cost Estimate & Construction Duration 333 Gaj
East Facing Traditional 3000 Square Feet 5 BHK House Design with 2 Floor Plan, Cost Estimate & Construction Duration
📐 3000 sqft 🛏 5 BHK 🏠 2 floors
₹0.0–0.0 L View Plan
West Facing Traditional 3000 Square Feet 5 BHK House Design with 2 Floor Plan, Cost Estimate & Construction Duration 333 Gaj
West Facing Traditional 3000 Square Feet 5 BHK House Design with 2 Floor Plan, Cost Estimate & Construction Duration
📐 3000 sqft 🛏 5 BHK 🏠 2 floors
₹0.0–0.0 L View Plan
North Facing Traditional 3000 Square Feet 5 BHK House Design with 2 Floor Plan, Cost Estimate & Construction Duration 333 Gaj
North Facing Traditional 3000 Square Feet 5 BHK House Design with 2 Floor Plan, Cost Estimate & Construction Duration
📐 3000 sqft 🛏 5 BHK 🏠 2 floors
₹0.0–0.0 L View Plan
South Facing Traditional 3000 Square Feet 5 BHK House Design with 2 Floor Plan, Cost Estimate & Construction Duration 333 Gaj
South Facing Traditional 3000 Square Feet 5 BHK House Design with 2 Floor Plan, Cost Estimate & Construction Duration
📐 3000 sqft 🛏 5 BHK 🏠 2 floors
₹0.0–0.0 L View Plan
East Facing Traditional 3000 Square Feet 5 BHK House Design with 3 Floor Plan, Cost Estimate & Construction Duration 333 Gaj
East Facing Traditional 3000 Square Feet 5 BHK House Design with 3 Floor Plan, Cost Estimate & Construction Duration
📐 3000 sqft 🛏 5 BHK 🏠 3 floors
₹0.0–0.0 L View Plan
West Facing Traditional 3000 Square Feet 5 BHK House Design with 3 Floor Plan, Cost Estimate & Construction Duration 333 Gaj
West Facing Traditional 3000 Square Feet 5 BHK House Design with 3 Floor Plan, Cost Estimate & Construction Duration
📐 3000 sqft 🛏 5 BHK 🏠 3 floors
₹0.0–0.0 L View Plan
North Facing Traditional 3000 Square Feet 5 BHK House Design with 3 Floor Plan, Cost Estimate & Construction Duration 333 Gaj
North Facing Traditional 3000 Square Feet 5 BHK House Design with 3 Floor Plan, Cost Estimate & Construction Duration
📐 3000 sqft 🛏 5 BHK 🏠 3 floors
₹0.0–0.0 L View Plan
South Facing Traditional 3000 Square Feet 5 BHK House Design with 3 Floor Plan, Cost Estimate & Construction Duration 333 Gaj
South Facing Traditional 3000 Square Feet 5 BHK House Design with 3 Floor Plan, Cost Estimate & Construction Duration
📐 3000 sqft 🛏 5 BHK 🏠 3 floors
₹0.0–0.0 L View Plan
🏠 333 Gaj
3000 Sq Ft 4 BHK House Plan: 2-Floor East-Facing Farmhouse Home Design for Indian Plots
📐 3000 sqft 🛏 4 BHK 🏠 2 floors
₹0.0–0.0 L View Plan
🏠 333 Gaj
3000 Sq Ft 4 BHK House Plan: 2-Floor West-Facing Farmhouse Home Design for Indian Plots
📐 3000 sqft 🛏 4 BHK 🏠 2 floors
₹0.0–0.0 L View Plan
🏠 333 Gaj
3000 Sq Ft 4 BHK House Plan: 2-Floor north-Facing Farmhouse Home Design for Indian Plots
📐 3000 sqft 🛏 4 BHK 🏠 2 floors
₹0.0–0.0 L View Plan
🏠 333 Gaj
3000 Sq Ft 4 BHK House Plan: 2-Floor South-Facing Farmhouse Home Design for Indian Plots
📐 3000 sqft 🛏 4 BHK 🏠 2 floors
₹0.0–0.0 L View Plan
🏠 333 Gaj
3000 Sq Ft 4 BHK House Plan: 3-Floor East-Facing Farmhouse Home Design for Indian Plots
📐 3000 sqft 🛏 4 BHK 🏠 3 floors
₹0.0–0.0 L View Plan
🏠 333 Gaj
3000 Sq Ft 4 BHK House Plan: 3-Floor West-Facing Farmhouse Home Design for Indian Plots
📐 3000 sqft 🛏 4 BHK 🏠 3 floors
₹0.0–0.0 L View Plan
🏠 333 Gaj
3000 Sq Ft 4 BHK House Plan: 3-Floor North-Facing Farmhouse Home Design for Indian Plots
📐 3000 sqft 🛏 4 BHK 🏠 3 floors
₹0.0–0.0 L View Plan
🏠 333 Gaj
3000 Sq Ft 4 BHK House Plan: 3-Floor South-Facing Farmhouse Home Design for Indian Plots
📐 3000 sqft 🛏 4 BHK 🏠 3 floors
₹0.0–0.0 L View Plan
🏠 333 Gaj
East Facing Farmhouse 3000 Square Feet 5 BHK House Design with 2 Floor Plan, Cost Estimate & Construction Duration
📐 3000 sqft 🛏 5 BHK 🏠 2 floors
₹0.0–0.0 L View Plan
🏠 333 Gaj
West Facing Farmhouse 3000 Square Feet 5 BHK House Design with 2 Floor Plan, Cost Estimate & Construction Duration
📐 3000 sqft 🛏 5 BHK 🏠 2 floors
₹0.0–0.0 L View Plan
🏠 333 Gaj
North Facing Farmhouse 3000 Square Feet 5 BHK House Design with 2 Floor Plan, Cost Estimate & Construction Duration
📐 3000 sqft 🛏 5 BHK 🏠 2 floors
₹0.0–0.0 L View Plan
3000 Sq Ft 4 BHK House Plan: 2-Floor East-Facing Budget Home Design for Indian Plots 333 Gaj
3000 Sq Ft 4 BHK House Plan: 2-Floor East-Facing Budget Home Design for Indian Plots
📐 3000 sqft 🛏 4 BHK 🏠 2 floors
₹0.0–0.0 L View Plan
🏠 333 Gaj
South Facing Farmhouse 3000 Square Feet 5 BHK House Design with 2 Floor Plan, Cost Estimate & Construction Duration
📐 3000 sqft 🛏 5 BHK 🏠 2 floors
₹0.0–0.0 L View Plan
3000 Sq Ft 4 BHK House Plan: 2-Floor West-Facing Budget Home Design for Indian Plots 333 Gaj
3000 Sq Ft 4 BHK House Plan: 2-Floor West-Facing Budget Home Design for Indian Plots
📐 3000 sqft 🛏 4 BHK 🏠 2 floors
₹0.0–0.0 L View Plan
🏠 333 Gaj
3000 Sq Ft 4 BHK House Plan: 2-Floor East-Facing South Indian Home Design for Indian Plots
📐 3000 sqft 🛏 4 BHK 🏠 2 floors
₹0.0–0.0 L View Plan
🏠 333 Gaj
East Facing Farmhouse 3000 Square Feet 5 BHK House Design with 3 Floor Plan, Cost Estimate & Construction Duration
📐 3000 sqft 🛏 5 BHK 🏠 3 floors
₹0.0–0.0 L View Plan
3000 Sq Ft 4 BHK House Plan: 2-Floor North-Facing Budget Home Design for Indian Plots 333 Gaj
3000 Sq Ft 4 BHK House Plan: 2-Floor North-Facing Budget Home Design for Indian Plots
📐 3000 sqft 🛏 4 BHK 🏠 2 floors
₹0.0–0.0 L View Plan
🏠 333 Gaj
3000 Sq Ft 4 BHK House Plan: 2-Floor West-Facing South Indian Home Design for Indian Plots
📐 3000 sqft 🛏 4 BHK 🏠 2 floors
₹0.0–0.0 L View Plan
🏠 333 Gaj
West Facing Farmhouse 3000 Square Feet 5 BHK House Design with 3 Floor Plan, Cost Estimate & Construction Duration
📐 3000 sqft 🛏 5 BHK 🏠 3 floors
₹0.0–0.0 L View Plan
3000 Sq Ft 4 BHK House Plan: 2-Floor South-Facing Budget Home Design for Indian Plots 333 Gaj
3000 Sq Ft 4 BHK House Plan: 2-Floor South-Facing Budget Home Design for Indian Plots
📐 3000 sqft 🛏 4 BHK 🏠 2 floors
₹0.0–0.0 L View Plan
🏠 333 Gaj
3000 Sq Ft 4 BHK House Plan: 2-Floor North-Facing South Indian Home Design for Indian Plots
📐 3000 sqft 🛏 4 BHK 🏠 2 floors
₹0.0–0.0 L View Plan
🏠 333 Gaj
North Facing Farmhouse 3000 Square Feet 5 BHK House Design with 3 Floor Plan, Cost Estimate & Construction Duration
📐 3000 sqft 🛏 5 BHK 🏠 3 floors
₹0.0–0.0 L View Plan
3000 Sq Ft 4 BHK House Plan: 3-Floor East-Facing Budget Home Design for Indian Plots 333 Gaj
3000 Sq Ft 4 BHK House Plan: 3-Floor East-Facing Budget Home Design for Indian Plots
📐 3000 sqft 🛏 4 BHK 🏠 3 floors
₹0.0–0.0 L View Plan
🏠 333 Gaj
3000 Sq Ft 4 BHK House Plan: 2-Floor South-Facing South Indian Home Design for Indian Plots
📐 3000 sqft 🛏 4 BHK 🏠 2 floors
₹0.0–0.0 L View Plan
🏠 333 Gaj
South Facing Farmhouse 3000 Square Feet 5 BHK House Design with 3 Floor Plan, Cost Estimate & Construction Duration
📐 3000 sqft 🛏 5 BHK 🏠 3 floors
₹0.0–0.0 L View Plan
3000 Sq Ft 4 BHK House Plan: 3-Floor West-Facing Budget Home Design for Indian Plots 333 Gaj
3000 Sq Ft 4 BHK House Plan: 3-Floor West-Facing Budget Home Design for Indian Plots
📐 3000 sqft 🛏 4 BHK 🏠 3 floors
₹0.0–0.0 L View Plan
🏠 333 Gaj
3000 Sq Ft 4 BHK House Plan: 3-Floor East-Facing South Indian Home Design for Indian Plots
📐 3000 sqft 🛏 4 BHK 🏠 3 floors
₹0.0–0.0 L View Plan
3000 Sq Ft 4 BHK House Plan: 3-Floor North-Facing Budget Home Design for Indian Plots 333 Gaj
3000 Sq Ft 4 BHK House Plan: 3-Floor North-Facing Budget Home Design for Indian Plots
📐 3000 sqft 🛏 4 BHK 🏠 3 floors
₹0.0–0.0 L View Plan
🏠 333 Gaj
3000 Sq Ft 4 BHK House Plan: 3-Floor West-Facing South Indian Home Design for Indian Plots
📐 3000 sqft 🛏 4 BHK 🏠 3 floors
₹0.0–0.0 L View Plan
3000 Sq Ft 4 BHK House Plan: 3-Floor South-Facing Budget Home Design for Indian Plots 333 Gaj
3000 Sq Ft 4 BHK House Plan: 3-Floor South-Facing Budget Home Design for Indian Plots
📐 3000 sqft 🛏 4 BHK 🏠 3 floors
₹0.0–0.0 L View Plan
🏠 333 Gaj
3000 Sq Ft 4 BHK House Plan: 3-Floor North-Facing South Indian Home Design for Indian Plots
📐 3000 sqft 🛏 4 BHK 🏠 3 floors
₹0.0–0.0 L View Plan
🏠 333 Gaj
3000 Sq Ft 4 BHK House Plan: 3-Floor South-Facing South Indian Home Design for Indian Plots
📐 3000 sqft 🛏 4 BHK 🏠 4 floors
₹0.0–0.0 L View Plan
East Facing Budget 3000 Square Feet 5 BHK House Design with 2 Floor Plan, Cost Estimate & Construction Duration 333 Gaj
East Facing Budget 3000 Square Feet 5 BHK House Design with 2 Floor Plan, Cost Estimate & Construction Duration
📐 3000 sqft 🛏 5 BHK 🏠 2 floors
₹0.0–0.0 L View Plan
West Facing Budget 3000 Square Feet 5 BHK House Design with 2 Floor Plan, Cost Estimate & Construction Duration 333 Gaj
West Facing Budget 3000 Square Feet 5 BHK House Design with 2 Floor Plan, Cost Estimate & Construction Duration
📐 3000 sqft 🛏 5 BHK 🏠 2 floors
₹0.0–0.0 L View Plan
🏠 333 Gaj
East Facing South Indian 3000 Square Feet 5 BHK House Design with 2 Floor Plan, Cost Estimate & Construction Duration
📐 3000 sqft 🛏 5 BHK 🏠 2 floors
₹0.0–0.0 L View Plan
North Facing Budget 3000 Square Feet 5 BHK House Design with 2 Floor Plan, Cost Estimate & Construction Duration 333 Gaj
North Facing Budget 3000 Square Feet 5 BHK House Design with 2 Floor Plan, Cost Estimate & Construction Duration
📐 3000 sqft 🛏 5 BHK 🏠 2 floors
₹0.0–0.0 L View Plan
🏠 333 Gaj
West Facing South Indian 3000 Square Feet 5 BHK House Design with 2 Floor Plan, Cost Estimate & Construction Duration
📐 3000 sqft 🛏 5 BHK 🏠 2 floors
₹0.0–0.0 L View Plan
South Facing Budget 3000 Square Feet 5 BHK House Design with 2 Floor Plan, Cost Estimate & Construction Duration 333 Gaj
South Facing Budget 3000 Square Feet 5 BHK House Design with 2 Floor Plan, Cost Estimate & Construction Duration
📐 3000 sqft 🛏 5 BHK 🏠 2 floors
₹0.0–0.0 L View Plan
🏠 333 Gaj
North Facing South Indian 3000 Square Feet 5 BHK House Design with 2 Floor Plan, Cost Estimate & Construction Duration
📐 3000 sqft 🛏 5 BHK 🏠 2 floors
₹0.0–0.0 L View Plan
3000 Sq Ft 4 BHK House Plan: 2-Floor East-Facing Contemporary Home Design for Indian Plots 333 Gaj
3000 Sq Ft 4 BHK House Plan: 2-Floor East-Facing Contemporary Home Design for Indian Plots
📐 3000 sqft 🛏 4 BHK 🏠 2 floors
₹0.0–0.0 L View Plan
East Facing Budget 3000 Square Feet 5 BHK House Design with 3 Floor Plan, Cost Estimate & Construction Duration 333 Gaj
East Facing Budget 3000 Square Feet 5 BHK House Design with 3 Floor Plan, Cost Estimate & Construction Duration
📐 3000 sqft 🛏 5 BHK 🏠 3 floors
₹0.0–0.0 L View Plan
🏠 333 Gaj
South Facing South Indian 3000 Square Feet 5 BHK House Design with 2 Floor Plan, Cost Estimate & Construction Duration
📐 3000 sqft 🛏 5 BHK 🏠 2 floors
₹0.0–0.0 L View Plan
3000 Sq Ft 4 BHK House Plan: 2-Floor West-Facing Contemporary Home Design for Indian Plots 333 Gaj
3000 Sq Ft 4 BHK House Plan: 2-Floor West-Facing Contemporary Home Design for Indian Plots
📐 3000 sqft 🛏 4 BHK 🏠 2 floors
₹0.0–0.0 L View Plan
West Facing Budget 3000 Square Feet 5 BHK House Design with 3 Floor Plan, Cost Estimate & Construction Duration 333 Gaj
West Facing Budget 3000 Square Feet 5 BHK House Design with 3 Floor Plan, Cost Estimate & Construction Duration
📐 3000 sqft 🛏 5 BHK 🏠 3 floors
₹0.0–0.0 L View Plan
🏠 333 Gaj
East Facing South Indian 3000 Square Feet 5 BHK House Design with 3 Floor Plan, Cost Estimate & Construction Duration
📐 3000 sqft 🛏 5 BHK 🏠 3 floors
₹0.0–0.0 L View Plan
3000 Sq Ft 4 BHK House Plan: 2-Floor North-Facing Contemporary Home Design for Indian Plots 333 Gaj
3000 Sq Ft 4 BHK House Plan: 2-Floor North-Facing Contemporary Home Design for Indian Plots
📐 3000 sqft 🛏 4 BHK 🏠 2 floors
₹0.0–0.0 L View Plan
North Facing Budget 3000 Square Feet 5 BHK House Design with 3 Floor Plan, Cost Estimate & Construction Duration 333 Gaj
North Facing Budget 3000 Square Feet 5 BHK House Design with 3 Floor Plan, Cost Estimate & Construction Duration
📐 3000 sqft 🛏 5 BHK 🏠 3 floors
₹0.0–0.0 L View Plan
🏠 333 Gaj
West Facing South Indian 3000 Square Feet 5 BHK House Design with 3 Floor Plan, Cost Estimate & Construction Duration
📐 3000 sqft 🛏 5 BHK 🏠 3 floors
₹0.0–0.0 L View Plan
3000 Sq Ft 4 BHK House Plan: 2-Floor South-Facing Contemporary Home Design for Indian Plots 333 Gaj
3000 Sq Ft 4 BHK House Plan: 2-Floor South-Facing Contemporary Home Design for Indian Plots
📐 3000 sqft 🛏 4 BHK 🏠 2 floors
₹0.0–0.0 L View Plan
South Facing Budget 3000 Square Feet 5 BHK House Design with 3 Floor Plan, Cost Estimate & Construction Duration 333 Gaj
South Facing Budget 3000 Square Feet 5 BHK House Design with 3 Floor Plan, Cost Estimate & Construction Duration
📐 3000 sqft 🛏 5 BHK 🏠 3 floors
₹0.0–0.0 L View Plan
🏠 333 Gaj
North Facing South Indian 3000 Square Feet 5 BHK House Design with 3 Floor Plan, Cost Estimate & Construction Duration
📐 3000 sqft 🛏 5 BHK 🏠 3 floors
₹0.0–0.0 L View Plan
3000 Sq Ft 4 BHK House Plan: 3-Floor East-Facing Contemporary Home Design for Indian Plots 333 Gaj
3000 Sq Ft 4 BHK House Plan: 3-Floor East-Facing Contemporary Home Design for Indian Plots
📐 3000 sqft 🛏 4 BHK 🏠 3 floors
₹0.0–0.0 L View Plan
🏠 333 Gaj
South Facing South Indian 3000 Square Feet 5 BHK House Design with 3 Floor Plan, Cost Estimate & Construction Duration
📐 3000 sqft 🛏 5 BHK 🏠 3 floors
₹0.0–0.0 L View Plan
3000 Sq Ft 4 BHK House Plan: 3-Floor West-Facing Contemporary Home Design for Indian Plots 333 Gaj
3000 Sq Ft 4 BHK House Plan: 3-Floor West-Facing Contemporary Home Design for Indian Plots
📐 3000 sqft 🛏 4 BHK 🏠 3 floors
₹0.0–0.0 L View Plan
3000 Sq Ft 4 BHK House Plan: 3-Floor North-Facing Contemporary Home Design for Indian Plots 333 Gaj
3000 Sq Ft 4 BHK House Plan: 3-Floor North-Facing Contemporary Home Design for Indian Plots
📐 3000 sqft 🛏 4 BHK 🏠 3 floors
₹0.0–0.0 L View Plan
3000 Sq Ft 4 BHK House Plan: 3-Floor South-Facing Contemporary Home Design for Indian Plots 333 Gaj
3000 Sq Ft 4 BHK House Plan: 3-Floor South-Facing Contemporary Home Design for Indian Plots
📐 3000 sqft 🛏 4 BHK 🏠 3 floors
₹0.0–0.0 L View Plan
East Facing Duplex 3000 Square Feet 5 BHK House Design with 2 Floor Plan, Cost Estimate & Construction Duration 333 Gaj
East Facing Duplex 3000 Square Feet 5 BHK House Design with 2 Floor Plan, Cost Estimate & Construction Duration
📐 3000 sqft 🛏 5 BHK 🏠 2 floors
₹0.0–0.0 L View Plan
West Facing Duplex 3000 Square Feet 5 BHK House Design with 2 Floor Plan, Cost Estimate & Construction Duration 333 Gaj
West Facing Duplex 3000 Square Feet 5 BHK House Design with 2 Floor Plan, Cost Estimate & Construction Duration
📐 3000 sqft 🛏 5 BHK 🏠 2 floors
₹0.0–0.0 L View Plan
North Facing Duplex 3000 Square Feet 5 BHK House Design with 2 Floor Plan, Cost Estimate & Construction Duration 333 Gaj
North Facing Duplex 3000 Square Feet 5 BHK House Design with 2 Floor Plan, Cost Estimate & Construction Duration
📐 3000 sqft 🛏 5 BHK 🏠 2 floors
₹0.0–0.0 L View Plan
South Facing Duplex 3000 Square Feet 5 BHK House Design with 2 Floor Plan, Cost Estimate & Construction Duration 333 Gaj
South Facing Duplex 3000 Square Feet 5 BHK House Design with 2 Floor Plan, Cost Estimate & Construction Duration
📐 3000 sqft 🛏 5 BHK 🏠 2 floors
₹0.0–0.0 L View Plan
East Facing Duplex 3000 Square Feet 5 BHK House Design with 3 Floor Plan, Cost Estimate & Construction Duration 333 Gaj
East Facing Duplex 3000 Square Feet 5 BHK House Design with 3 Floor Plan, Cost Estimate & Construction Duration
📐 3000 sqft 🛏 5 BHK 🏠 3 floors
₹0.0–0.0 L View Plan
West Facing Duplex 3000 Square Feet 5 BHK House Design with 3 Floor Plan, Cost Estimate & Construction Duration 333 Gaj
West Facing Duplex 3000 Square Feet 5 BHK House Design with 3 Floor Plan, Cost Estimate & Construction Duration
📐 3000 sqft 🛏 5 BHK 🏠 3 floors
₹0.0–0.0 L View Plan
North Facing Duplex 3000 Square Feet 5 BHK House Design with 3 Floor Plan, Cost Estimate & Construction Duration 333 Gaj
North Facing Duplex 3000 Square Feet 5 BHK House Design with 3 Floor Plan, Cost Estimate & Construction Duration
📐 3000 sqft 🛏 5 BHK 🏠 3 floors
₹0.0–0.0 L View Plan
South Facing Duplex 3000 Square Feet 5 BHK House Design with 3 Floor Plan, Cost Estimate & Construction Duration 333 Gaj
South Facing Duplex 3000 Square Feet 5 BHK House Design with 3 Floor Plan, Cost Estimate & Construction Duration
📐 3000 sqft 🛏 5 BHK 🏠 3 floors
₹0.0–0.0 L View Plan
East Facing Contemporary 3000 Square Feet 5 BHK House Design with 2 Floor Plan, Cost Estimate & Construction Duration 333 Gaj
East Facing Contemporary 3000 Square Feet 5 BHK House Design with 2 Floor Plan, Cost Estimate & Construction Duration
📐 3000 sqft 🛏 5 BHK 🏠 2 floors
₹0.0–0.0 L View Plan
West Facing Contemporary 3000 Square Feet 5 BHK House Design with 2 Floor Plan, Cost Estimate & Construction Duration 333 Gaj
West Facing Contemporary 3000 Square Feet 5 BHK House Design with 2 Floor Plan, Cost Estimate & Construction Duration
📐 3000 sqft 🛏 5 BHK 🏠 2 floors
₹0.0–0.0 L View Plan
North Facing Contemporary 3000 Square Feet 5 BHK House Design with 2 Floor Plan, Cost Estimate & Construction Duration 333 Gaj
North Facing Contemporary 3000 Square Feet 5 BHK House Design with 2 Floor Plan, Cost Estimate & Construction Duration
📐 3000 sqft 🛏 5 BHK 🏠 2 floors
₹0.0–0.0 L View Plan
South Facing Contemporary 3000 Square Feet 5 BHK House Design with 2 Floor Plan, Cost Estimate & Construction Duration 333 Gaj
South Facing Contemporary 3000 Square Feet 5 BHK House Design with 2 Floor Plan, Cost Estimate & Construction Duration
📐 3000 sqft 🛏 5 BHK 🏠 2 floors
₹0.0–0.0 L View Plan
East Facing Contemporary 3000 Square Feet 5 BHK House Design with 3 Floor Plan, Cost Estimate & Construction Duration 333 Gaj
East Facing Contemporary 3000 Square Feet 5 BHK House Design with 3 Floor Plan, Cost Estimate & Construction Duration
📐 3000 sqft 🛏 5 BHK 🏠 3 floors
₹0.0–0.0 L View Plan
West Facing Contemporary 3000 Square Feet 5 BHK House Design with 3 Floor Plan, Cost Estimate & Construction Duration 333 Gaj
West Facing Contemporary 3000 Square Feet 5 BHK House Design with 3 Floor Plan, Cost Estimate & Construction Duration
📐 3000 sqft 🛏 5 BHK 🏠 3 floors
₹0.0–0.0 L View Plan
North Facing Contemporary 3000 Square Feet 5 BHK House Design with 3 Floor Plan, Cost Estimate & Construction Duration 333 Gaj
North Facing Contemporary 3000 Square Feet 5 BHK House Design with 3 Floor Plan, Cost Estimate & Construction Duration
📐 3000 sqft 🛏 5 BHK 🏠 3 floors
₹0.0–0.0 L View Plan
South Facing Contemporary 3000 Square Feet 5 BHK House Design with 3 Floor Plan, Cost Estimate & Construction Duration 333 Gaj
South Facing Contemporary 3000 Square Feet 5 BHK House Design with 3 Floor Plan, Cost Estimate & Construction Duration
📐 3000 sqft 🛏 5 BHK 🏠 3 floors
₹0.0–0.0 L View Plan
💡 Also explore: Use the Construction Cost Calculator for a cost estimate on a 3600 sq ft build, or see matching Elevation Designs.

Frequently Asked Questions

How much area is a 400 Gaj plot?
A 400 Gaj plot is approximately 3,600 sq ft, based on the standard conversion of 1 Gaj = 9 sq ft. The actual construction potential depends on local regulations and required open areas.
Is 400 Gaj suitable for a large independent home?
Yes, the plot provides substantial space for a large family residence with multiple bedrooms, spacious common areas, parking and landscaped outdoor areas, depending on the permitted development.
Can I provide parking for several cars?
The larger site can provide greater flexibility for multiple-car parking. The exact capacity depends on the plot frontage, building footprint, driveway arrangement and local requirements.
Can a garden be included?
Yes, the available plot area can allow for a front lawn, side garden, rear landscape area or a combination of outdoor spaces, depending on the building layout and setbacks.
Can staff quarters be included?
Staff accommodation can be considered where the site and applicable regulations permit it. It can be planned with suitable access and supporting facilities while maintaining privacy for the main residence.
Can I build multiple floors?
Multiple floors may be possible depending on local regulations, plot conditions and permitted construction limits. A multi-level layout can provide additional private and recreational spaces.
How many bedrooms can fit on a 400 Gaj plot?
There is no fixed bedroom count. The number depends on the selected floor configuration, room sizes, open-space requirements and the family's preferred balance between bedrooms and common areas.
Can the home include a home office?
Yes, the larger floor area provides opportunities for a dedicated study or home office. It can be located in a quiet section of the house or on an upper floor.
Can balconies and terraces be included?
Yes, balconies and terraces can be incorporated where permitted. Their size and placement should be coordinated with the structure, façade and overall site planning.
Can the plan follow Vastu principles?
Yes, Vastu preferences can be incorporated into the placement of major spaces. These considerations should be balanced with practical architectural, structural and regulatory requirements.
Can a 400 Gaj house plan be customised?
Yes. The layout can be tailored to the actual property and homeowner requirements, including bedrooms, parking, gardens, staff quarters, living areas, balconies and other spaces.
What should I verify before construction?
Check the exact plot dimensions, orientation, road access, setbacks, permitted floors, parking provisions and local development regulations. Detailed architectural and structural drawings should be prepared for the actual site before construction.

Need a 400 Gaj Plan Designed for You?

Our architects will create a floor plan tailored to your exact plot dimensions.

Get a Custom House Plan