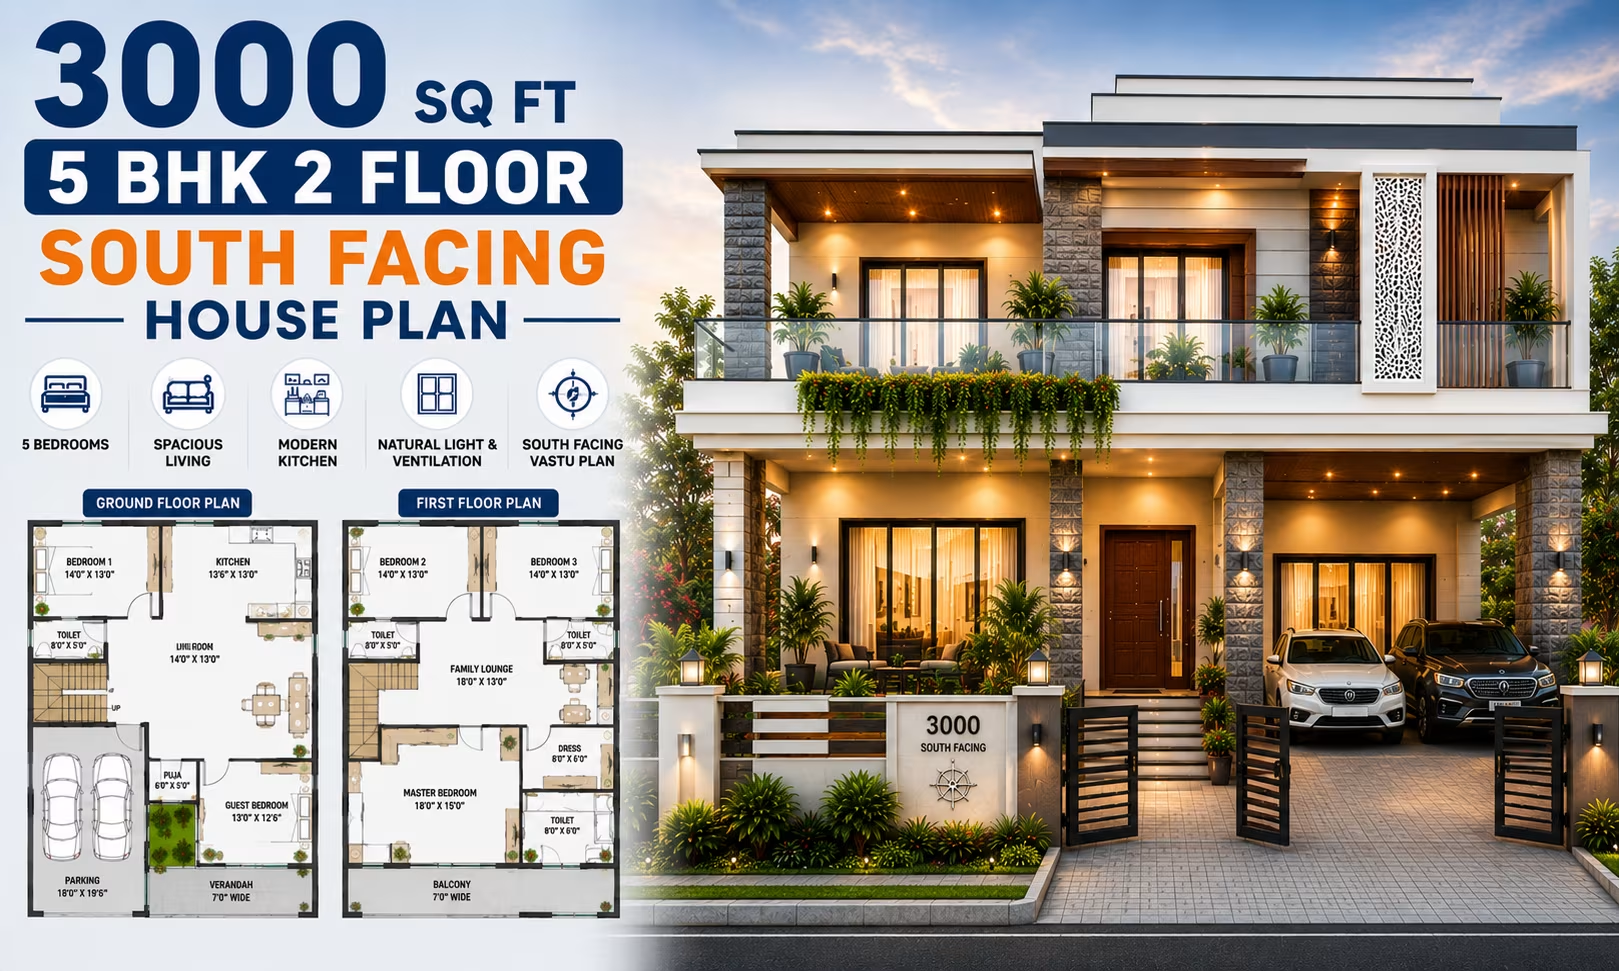
About This Plan
A well-designed 3000 sqft 5 BHK South Facing home plan optimised for Indian plots. The layout prioritises natural light, ventilation and vastu compliance.
What's Included
- Living + Dining room
- Modular kitchen
- Master bedroom with attached bath
- Additional bedrooms
- Utility / store room
- Covered parking
3000 Sq Ft 5 BHK 2 Floor South Facing House Plan
A 3000 sq ft 5 BHK 2 floor south-facing house plan is a spacious modern home design for large families who need multiple bedrooms, generous common areas and comfortable private spaces. The two-floor configuration makes it possible to distribute the home's functions efficiently while maintaining a practical connection between levels.
Designed for Indian residential plots, this house plan focuses on spacious rooms, practical planning, natural light, ventilation and comfortable circulation. The south-facing orientation can also be adapted to incorporate Vastu preferences while considering the actual site dimensions, road position and local construction requirements.
About This 3000 Sq Ft 5 BHK 2 Floor South Facing House Plan
This 3000 sq ft 5 BHK 2 floor south-facing house plan combines modern design with a spacious two-level arrangement. The larger built-up area provides flexibility for five bedrooms, comfortable living spaces, a well-planned kitchen and additional family-oriented areas.
The layout can include living and dining areas, a modular kitchen, five bedrooms, bathrooms, utility or store spaces and covered parking depending on the plot. The two-floor arrangement can create a useful separation between shared areas and private bedrooms.
The south-facing orientation can be considered when positioning the main entrance, staircase, bedrooms, windows and other openings. Homeowners who prefer Vastu-conscious planning can incorporate suitable directional considerations during detailed design.
Key Features of the House Plan
-
Built-up Area: 3000 sq ft
-
Configuration: 5 BHK
-
Floors: 2 Floors
-
Facing: South-facing
-
Design: Modern
-
Layout: Spacious two-floor arrangement
-
Planning: Suitable for Indian residential plots
-
Natural Light: Planned openings for comfortable daylight
-
Ventilation: Designed to encourage good airflow
-
Privacy: Clear separation between common and private spaces
-
Bedrooms: Five flexible private rooms
-
Parking: Covered parking can be planned according to plot dimensions
What's Included
Living + Dining Room
The living and dining area provides a generous common space for family gatherings, daily meals and entertaining guests. The larger floor area allows comfortable furniture placement and clear circulation between the main areas of the home.
Modular Kitchen
The modular kitchen provides a practical workspace for cooking, preparation and storage. With adequate floor area, counters, cabinets, appliances and utility connections can be arranged according to household requirements.
Master Bedroom with Attached Bath
The master bedroom offers a private and comfortable space for the homeowners. An attached bathroom adds convenience, while wardrobe or dressing space can be incorporated depending on the final room dimensions.
Four Additional Bedrooms
The four additional bedrooms provide dedicated spaces for children, guests, elderly family members or other household needs. With five bedrooms available, one room can also be adapted into a home office, study or hobby room if required.
Utility / Store Space
A utility or store area provides dedicated space for household supplies, cleaning equipment and other items. Proper storage planning helps keep living areas organised and reduces clutter.
Covered Parking
Covered parking can be incorporated on the ground floor where sufficient space is available. The final arrangement should consider vehicle movement, plot frontage, setbacks, access and local building requirements.
Benefits of a 3000 Sq Ft 5 BHK 2 Floor House Plan
A 3000 sq ft 5 BHK home provides generous space for larger or extended families. Five bedrooms allow multiple family members to have private rooms while retaining flexibility for guests and other household functions.
The two-floor arrangement makes efficient use of the available plot footprint. Common areas can be concentrated on the ground floor, while bedrooms and quieter family spaces can be positioned upstairs.
The larger built-up area also provides scope for additional features such as a family lounge, study, home office, prayer room, balconies or terrace areas depending on the property and local regulations.
Ground Floor Planning
The ground floor can focus on common family and guest areas. It can include the living and dining room, kitchen, parking and one or two bedrooms depending on the preferred layout.
A ground-floor bedroom can be useful for elderly family members or guests. Utility and storage spaces can also be incorporated into the lower level to support everyday household activities.
First Floor Planning
The first floor can provide a more private zone for the remaining bedrooms and bathrooms. A family lounge, study, balcony or other flexible space can also be included depending on the final design.
Keeping several bedrooms upstairs can create a quieter environment away from the main entrance and guest areas. The floor-wise arrangement can be customised according to family lifestyle and accessibility preferences.
South-Facing House Design
A south-facing home should be planned by evaluating the complete site orientation. Plot dimensions, road position, setbacks, neighbouring structures and available open spaces can all influence the final design.
For homeowners following Vastu principles, the entrance, kitchen, bedrooms and staircase can be considered according to preferred directional guidelines. These considerations should be balanced with natural light, ventilation, privacy, structural safety and local regulations.
Spacious Bedroom Planning
The 3000 sq ft area provides useful flexibility for planning five bedrooms without making the home feel overly compact. Bedrooms can accommodate beds, wardrobes, study desks and seating areas depending on their individual dimensions.
The master bedroom can have an attached bathroom, while the remaining bedrooms can be arranged according to family requirements. One of the additional rooms can also serve a different purpose if a dedicated fifth bedroom is not needed.
Natural Light and Ventilation
Natural light can be introduced through strategically positioned windows, balconies and other openings on both floors. Proper daylight planning can make bedrooms and common areas brighter and more comfortable.
Ventilation should be considered throughout the house, particularly in bedrooms, kitchen, bathrooms and living spaces. Window and ventilator positions should be planned according to site orientation, surrounding structures and privacy requirements.
Staircase Planning
The staircase provides the main connection between the two floors and should be positioned for convenient movement. Its location should also preserve useful floor area and avoid disrupting the primary room arrangement.
Appropriate attention should be given to staircase width, headroom, structural support, railing and safety. The staircase position can also be evaluated alongside Vastu preferences during detailed planning.
Is a 3000 Sq Ft 5 BHK 2 Floor House Suitable for a Large Family?
Yes, a 3000 sq ft 5 BHK two-floor home can be a suitable option for a large or extended family. The five bedrooms provide ample private accommodation while the larger common areas support family gatherings and everyday activities.
The two-floor layout can also create a useful separation between guest and private areas. The actual suitability depends on plot size, family requirements, preferred room dimensions and applicable building regulations.
Vastu Considerations for a South-Facing 5 BHK
Vastu-conscious homeowners can consider the placement of the main entrance, kitchen, bedrooms, staircase and other important spaces during the planning stage. Preferred directional guidelines can be incorporated into the layout where practical.
Every plot has different dimensions and surrounding conditions, so the final arrangement should be developed specifically for the property. Vastu preferences should be balanced with functional planning, daylight, ventilation, privacy and structural requirements.
Customising the 3000 Sq Ft 5 BHK Plan
The conceptual layout can be customised according to the actual property and household requirements. Possible changes include floor-wise bedroom distribution, room sizes, kitchen configuration, bathroom placement, staircase position, balconies, windows, storage and parking.
Before construction, the design should be checked against actual site measurements, setbacks, road access, soil conditions and local building regulations. Detailed architectural and structural drawings should be prepared specifically for the property.
Frequently Asked Questions
Is 3000 sq ft enough for a 5 BHK two-floor house?
Yes, 3000 sq ft provides substantial space for a comfortable 5 BHK two-floor home. The area allows five bedrooms along with living, dining, kitchen, bathrooms, storage and additional family spaces when planned efficiently.
Is this house plan suitable for a south-facing plot?
Yes, this plan is designed for a south-facing orientation. The exact entrance, room positions, staircase, windows and parking should be adapted according to the actual plot dimensions, road location, setbacks and local building requirements.
How many bedrooms are included in this house plan?
This is a 5 BHK house plan, providing five bedrooms. The rooms can be distributed across the two floors according to family size, privacy preferences and accessibility requirements.
Can one bedroom be placed on the ground floor?
Yes. One or more bedrooms can be planned on the ground floor. This can be particularly useful for elderly family members, guests or anyone who prefers convenient access without stairs.
Can one of the five bedrooms be used as a home office?
Yes. If the household does not require five dedicated sleeping rooms, one bedroom can be converted into a home office, study, library, hobby room or other functional space.
Does the plan include covered parking?
Covered parking can be planned on the ground floor where sufficient space is available. The final parking arrangement depends on plot frontage, setbacks, vehicle access and applicable regulations.
Is this 3000 sq ft 5 BHK plan Vastu-friendly?
The layout can be adapted for Vastu-conscious planning by considering preferred directions for the entrance, kitchen, bedrooms and staircase. The final arrangement should be customised according to the actual property and homeowner preferences.
What are the advantages of a 3000 sq ft two-floor 5 BHK home?
A 3000 sq ft two-floor 5 BHK home provides generous private and shared spaces for a larger family. The two-level configuration also allows better separation between common areas, bedrooms and additional family functions.
Can balconies or terraces be included?
Balconies or terrace areas can be considered depending on the plot dimensions, structural design and local regulations. Their position and size should be finalised during detailed architectural planning.
Can the floor-wise layout be changed?
Yes. The bedrooms, living areas, kitchen and supporting spaces can be redistributed between the two floors according to family requirements. Any changes should be reviewed for circulation, structure, ventilation and regulatory compliance.
Can this 3000 sq ft 5 BHK plan be customised?
Yes, the plan can be customised based on the actual plot and lifestyle requirements. Room sizes, floor-wise distribution, kitchen, bathrooms, staircase, balconies, windows, storage and parking can be adjusted where appropriate.
What should be checked before construction?
The plot dimensions, orientation, road access, setbacks, soil conditions, local building regulations and structural requirements should be verified before construction. Detailed architectural and structural drawings should then be prepared for the specific property.
Our architects will adapt this plan to your exact plot and requirements.