100 Gaj Plot House Plans: 900 Sq Ft Designs
A 100 Gaj plot house plan offers more flexibility for creating a comfortable independent home while still requiring careful use of the available plot. With approximately 900 sq ft of plot area, the design can be organised around practical room sizes, convenient circulation, storage and family needs.
Depending on the plot dimensions and applicable construction rules, homeowners can consider different floor configurations, including compact G+1 and G+2 homes. The right arrangement depends on the number of bedrooms required, parking needs, plot orientation and future expansion plans.
Planning a 100 Gaj House
A 100 Gaj property can accommodate a range of residential layouts when the available space is distributed efficiently. The ground floor can focus on shared family spaces, while additional floors can provide bedrooms and private areas.
The exact layout should be based on the property's width and depth rather than area alone. Two plots with the same total area can require very different floor plans because of their proportions.
Ground Floor Layout Ideas
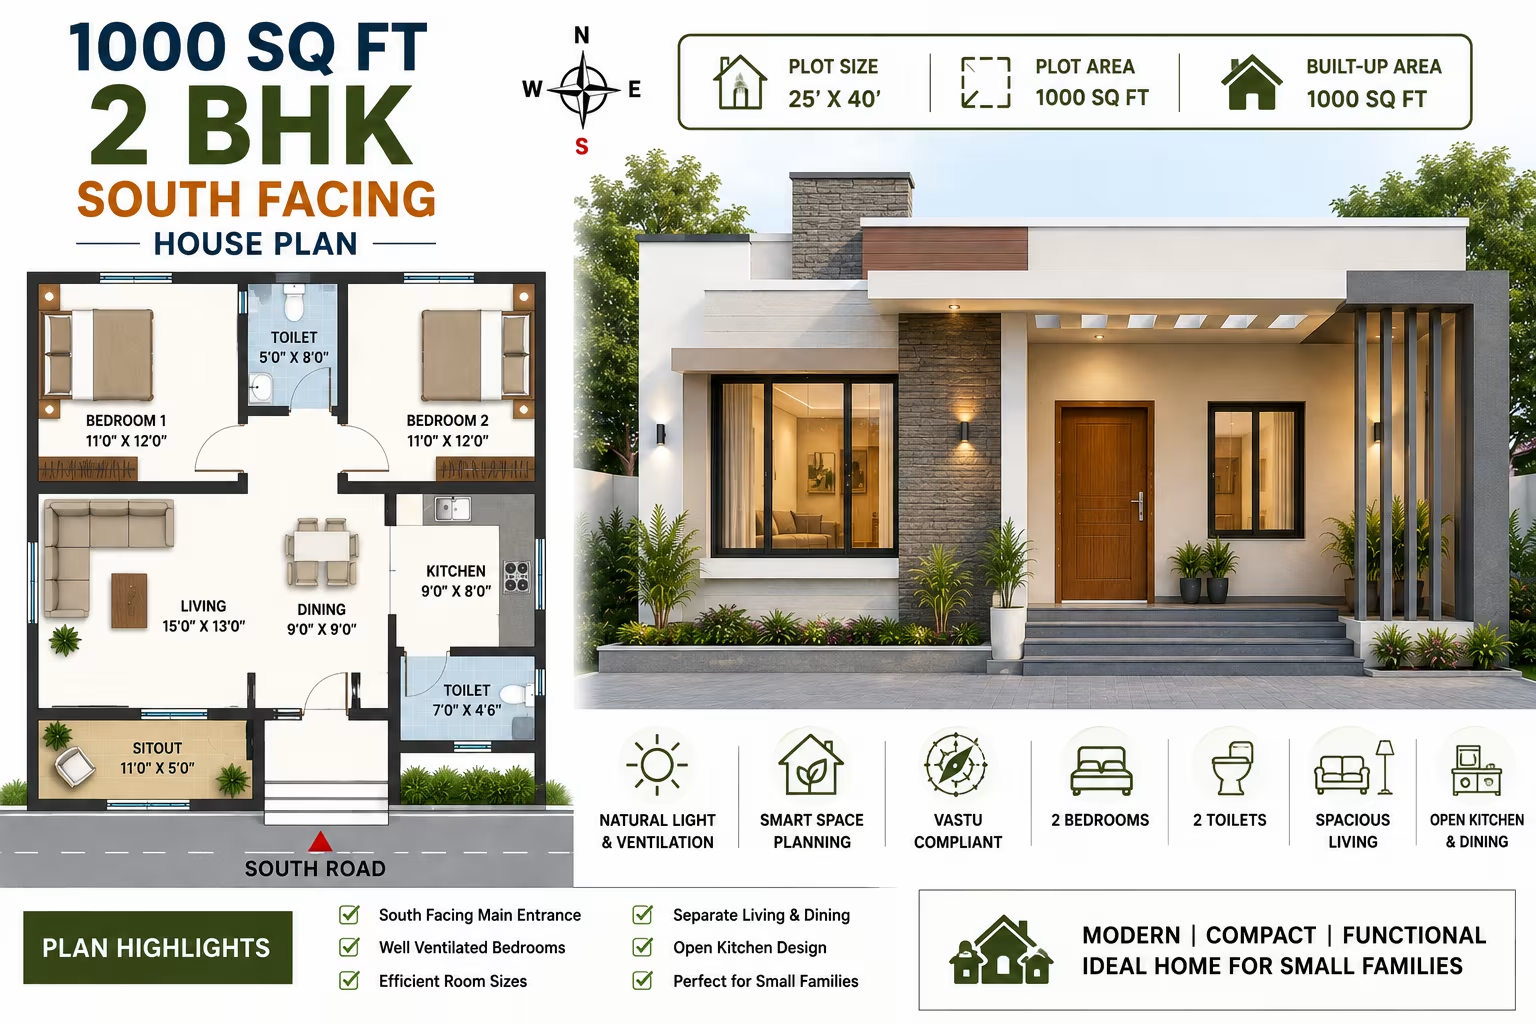
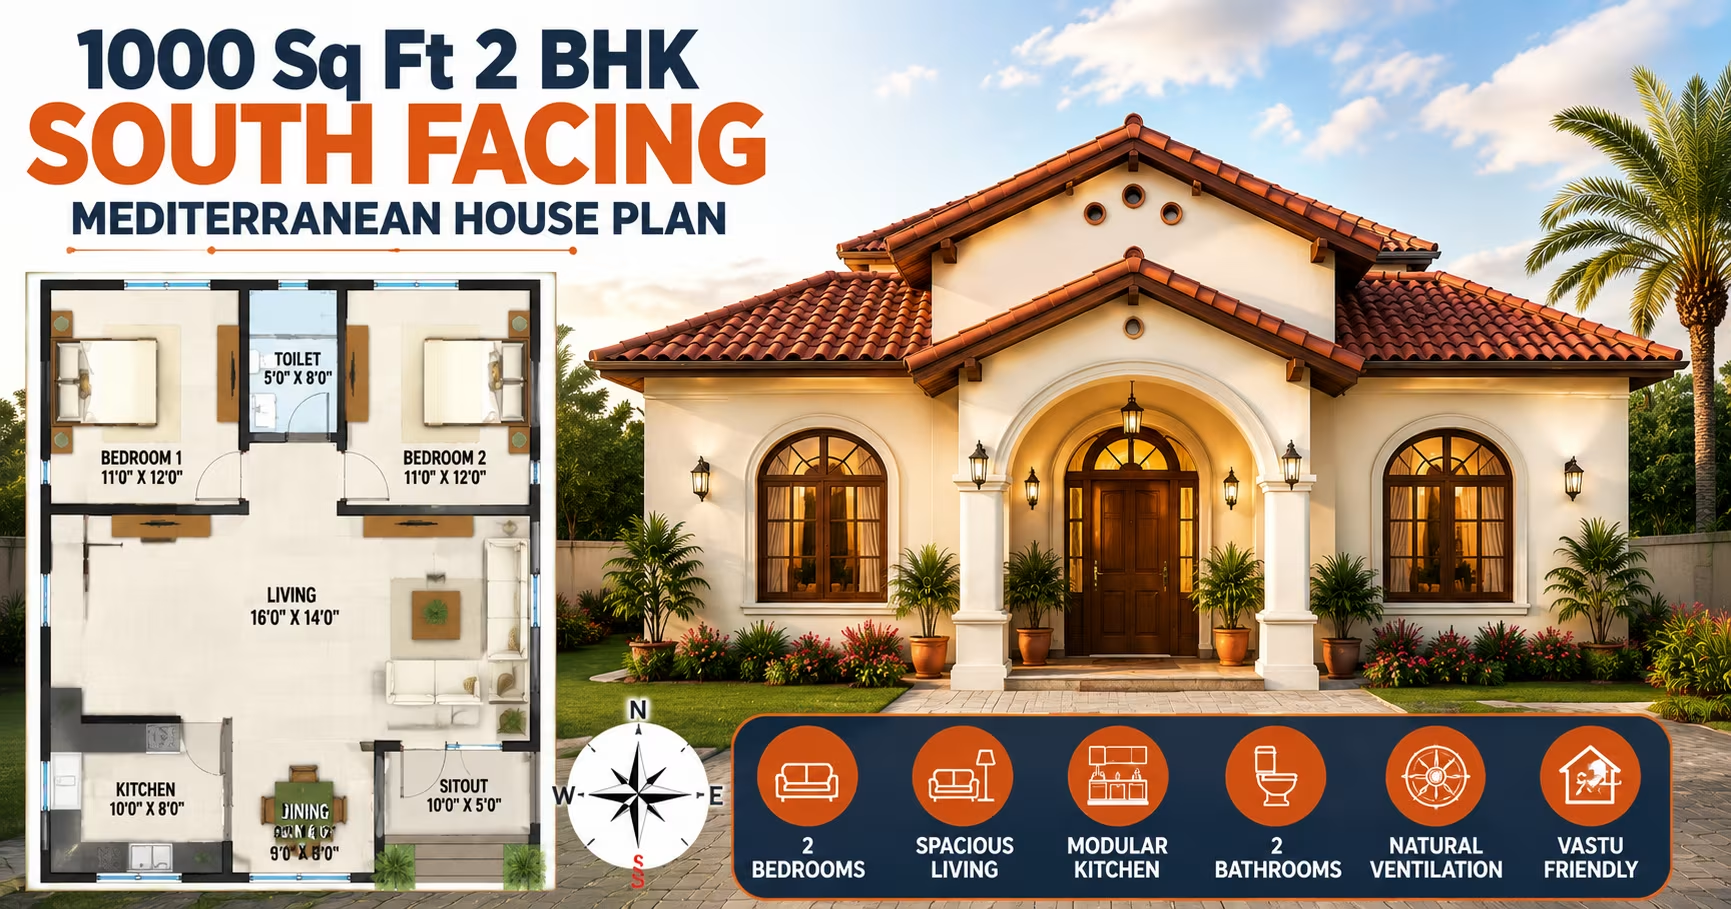
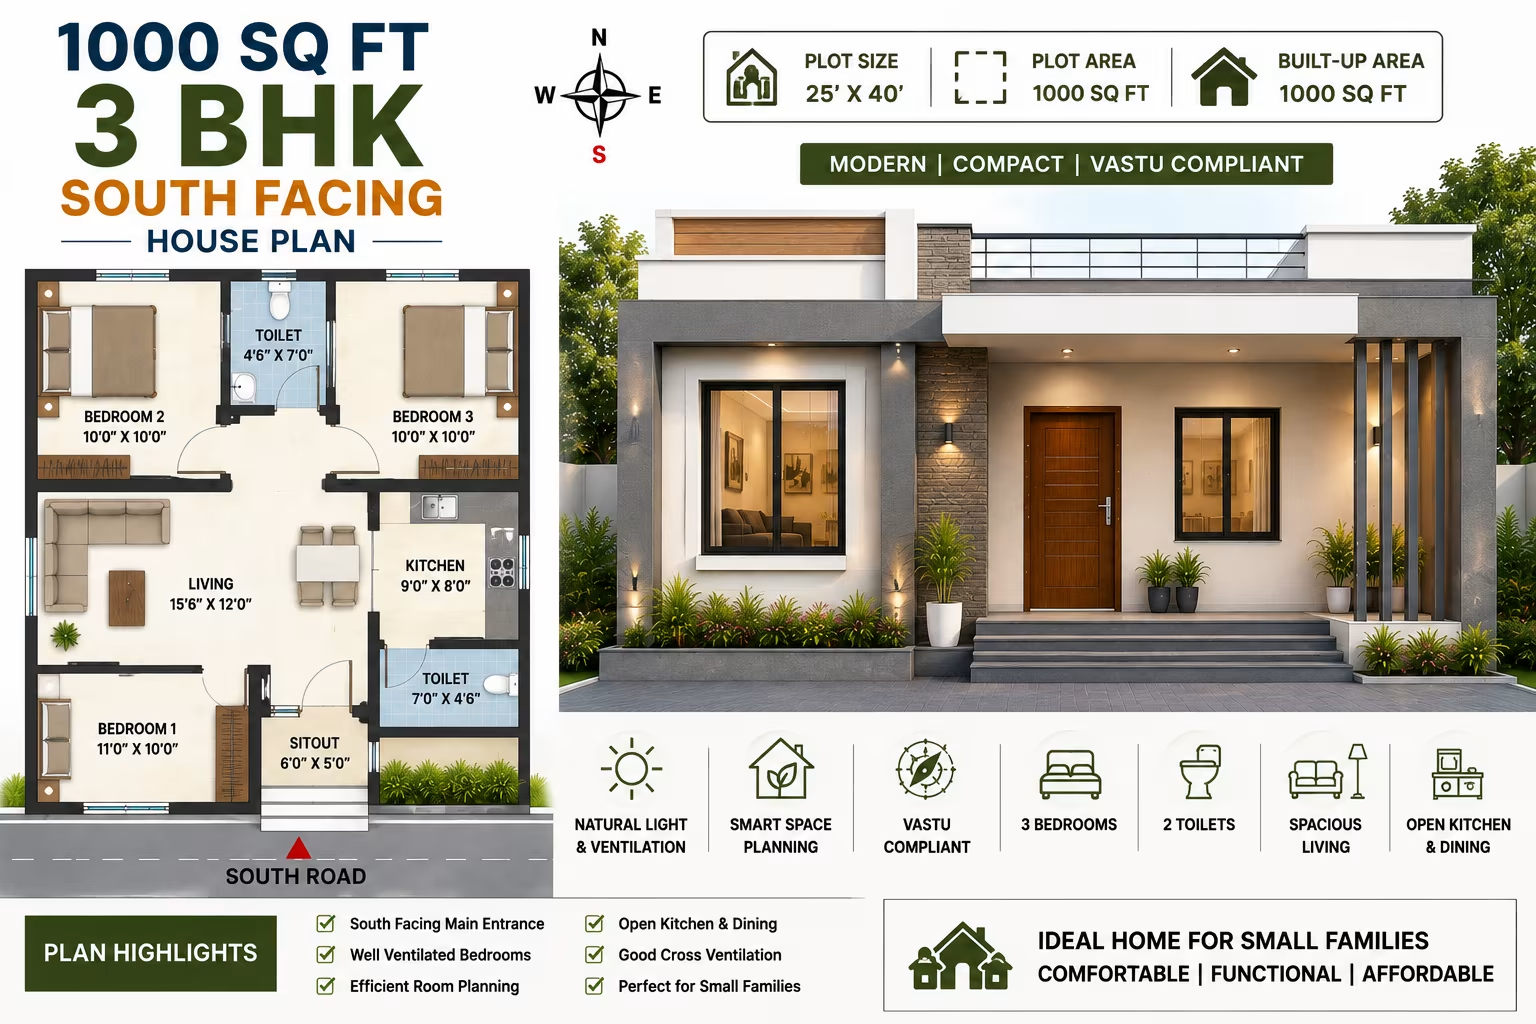
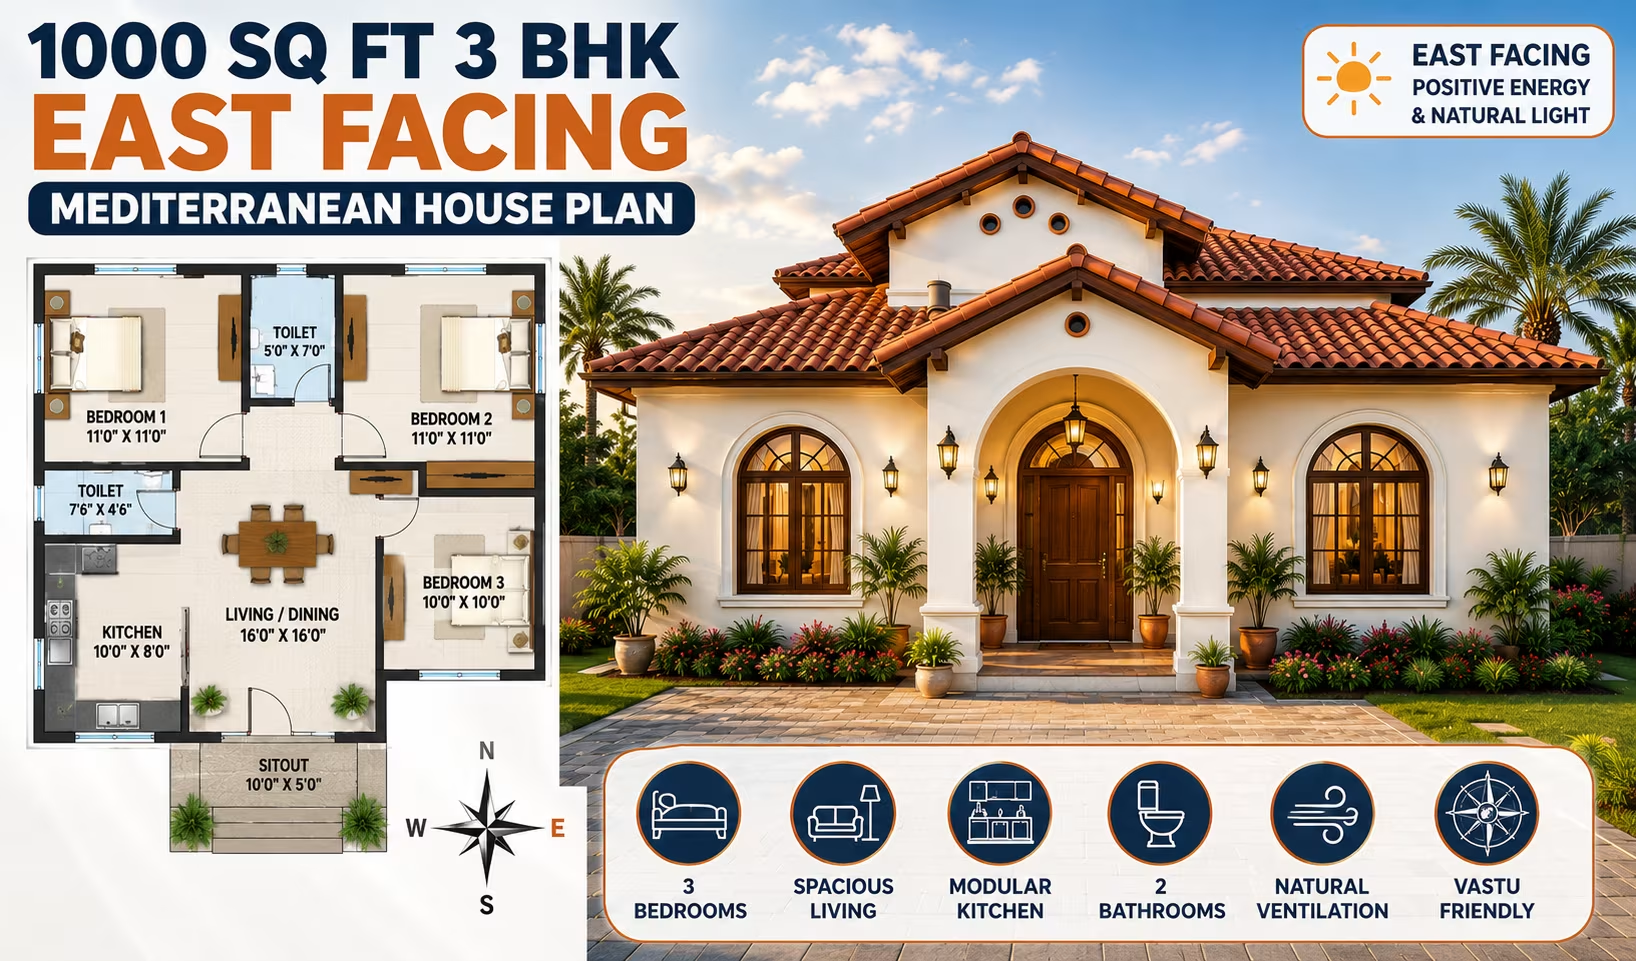
The ground floor can be planned around the areas used most frequently during the day. A living room, dining space, kitchen, bathroom and one bedroom can be arranged to provide easy access and short circulation paths.
If parking is required, its location should be established at the beginning of the design process. This prevents the vehicle area from taking away space needed for essential rooms.
G+1 House Planning
A G+1 configuration can provide additional accommodation while keeping the ground-floor footprint relatively compact. Common areas can remain downstairs, with bedrooms or family spaces positioned on the upper floor.
This arrangement can be useful for families that need more bedrooms or want to separate guest and private areas. The staircase should be placed carefully to minimise disruption to the main living spaces.
G+2 House Planning
A G+2 home can make greater use of vertical space where local regulations permit multiple floors. Different levels can be assigned to family members, bedrooms, work areas or other household functions.
A multi-floor design requires careful attention to structural planning, staircase access, plumbing connections and natural ventilation. The final number of floors should always be confirmed against local requirements.
Room Planning for 900 Sq Ft Plots
Efficient room proportions are important when working with a 100 Gaj plot. Oversized rooms can reduce the space available for other necessary areas, while extremely small rooms may affect everyday comfort.
Living, dining and kitchen areas can be connected where appropriate to create a more open arrangement. Bedrooms can be positioned in quieter portions of the home for greater privacy.
Natural Light and Airflow
Windows and ventilation openings should be planned according to the site's orientation and surrounding structures. Properly positioned openings can improve daylight and airflow throughout the home.
For multi-floor properties, ventilation should also be considered vertically so that upper-level spaces remain comfortable. The final arrangement depends on the actual site and neighbouring buildings.
Parking Considerations
Parking can have a significant impact on the layout of a 100 Gaj plot. The available frontage, vehicle size and local setback requirements should be considered before finalising the ground-floor arrangement.
Where full covered parking is not practical, the design may need to explore other permitted parking arrangements based on the property's location and regulations.
Vastu-Friendly Planning
Homeowners who prefer Vastu-based layouts can consider directional preferences while positioning the entrance, kitchen, bedrooms, staircase and other important areas.
A practical design should balance Vastu considerations with structural requirements, natural light, ventilation, room dimensions and local building rules.
Storage and Utility Areas
Storage should be planned as part of the original layout rather than treated as an afterthought. Built-in wardrobes, kitchen cabinets, utility areas and under-stair storage can provide useful space without significantly reducing room sizes.
For larger families, additional storage on upper floors can also help keep common areas organised.
Designing for Future Needs
A 100 Gaj home can be planned with future requirements in mind. A multi-floor layout may allow the family to add bedrooms, rental accommodation, a study or other spaces as needs change, subject to permitted construction.
Structural provisions, staircase placement and service connections should be considered early if future vertical expansion is planned.
Customising a 100 Gaj House Plan
A house plan should be adjusted to match the actual property. Plot width, depth, road direction, entrance position, setbacks and neighbouring structures can all influence the final arrangement.
Room sizes, bedroom count, kitchen configuration, staircase position, parking and exterior design can then be tailored to the household's requirements.
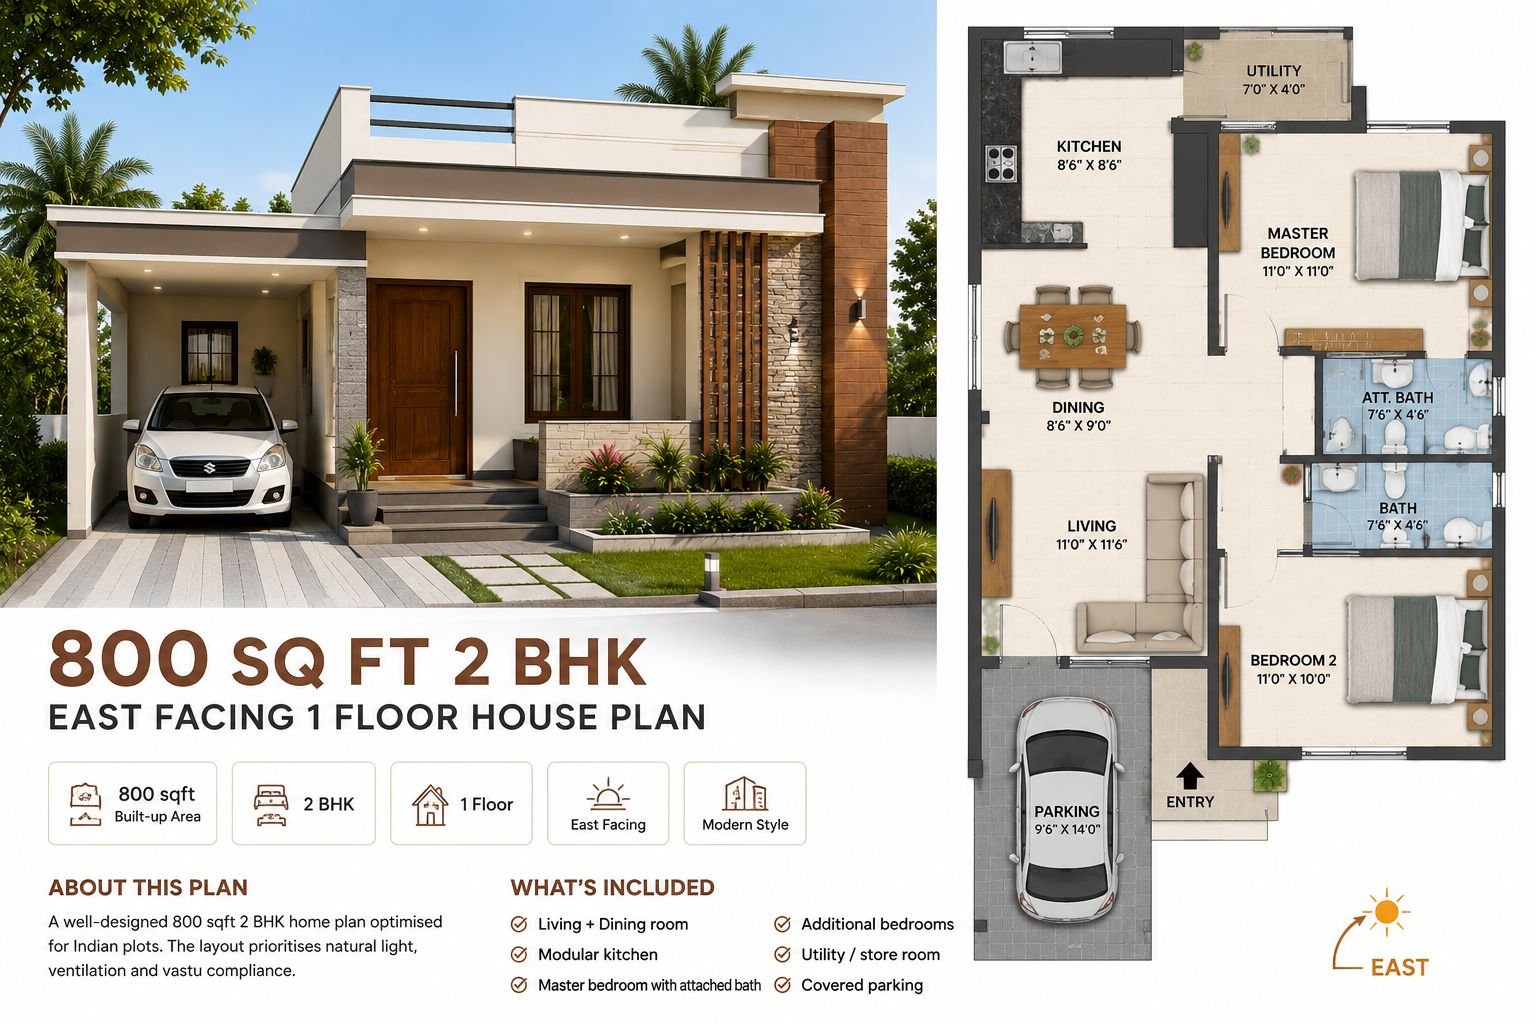 89 Gaj
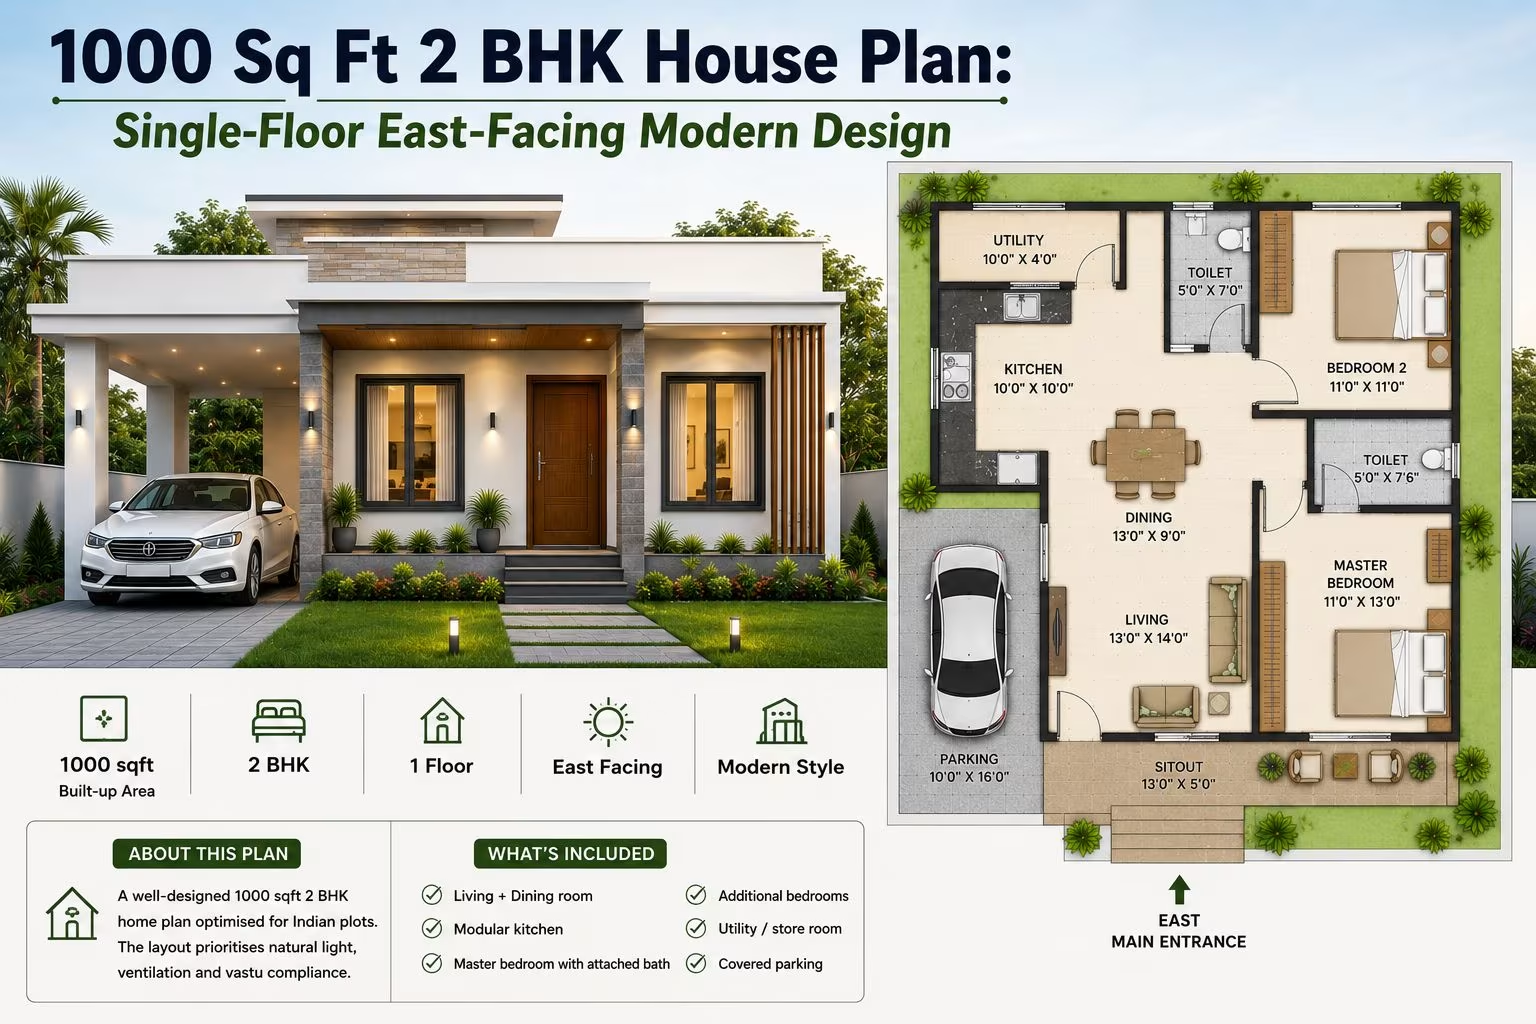 111 Gaj
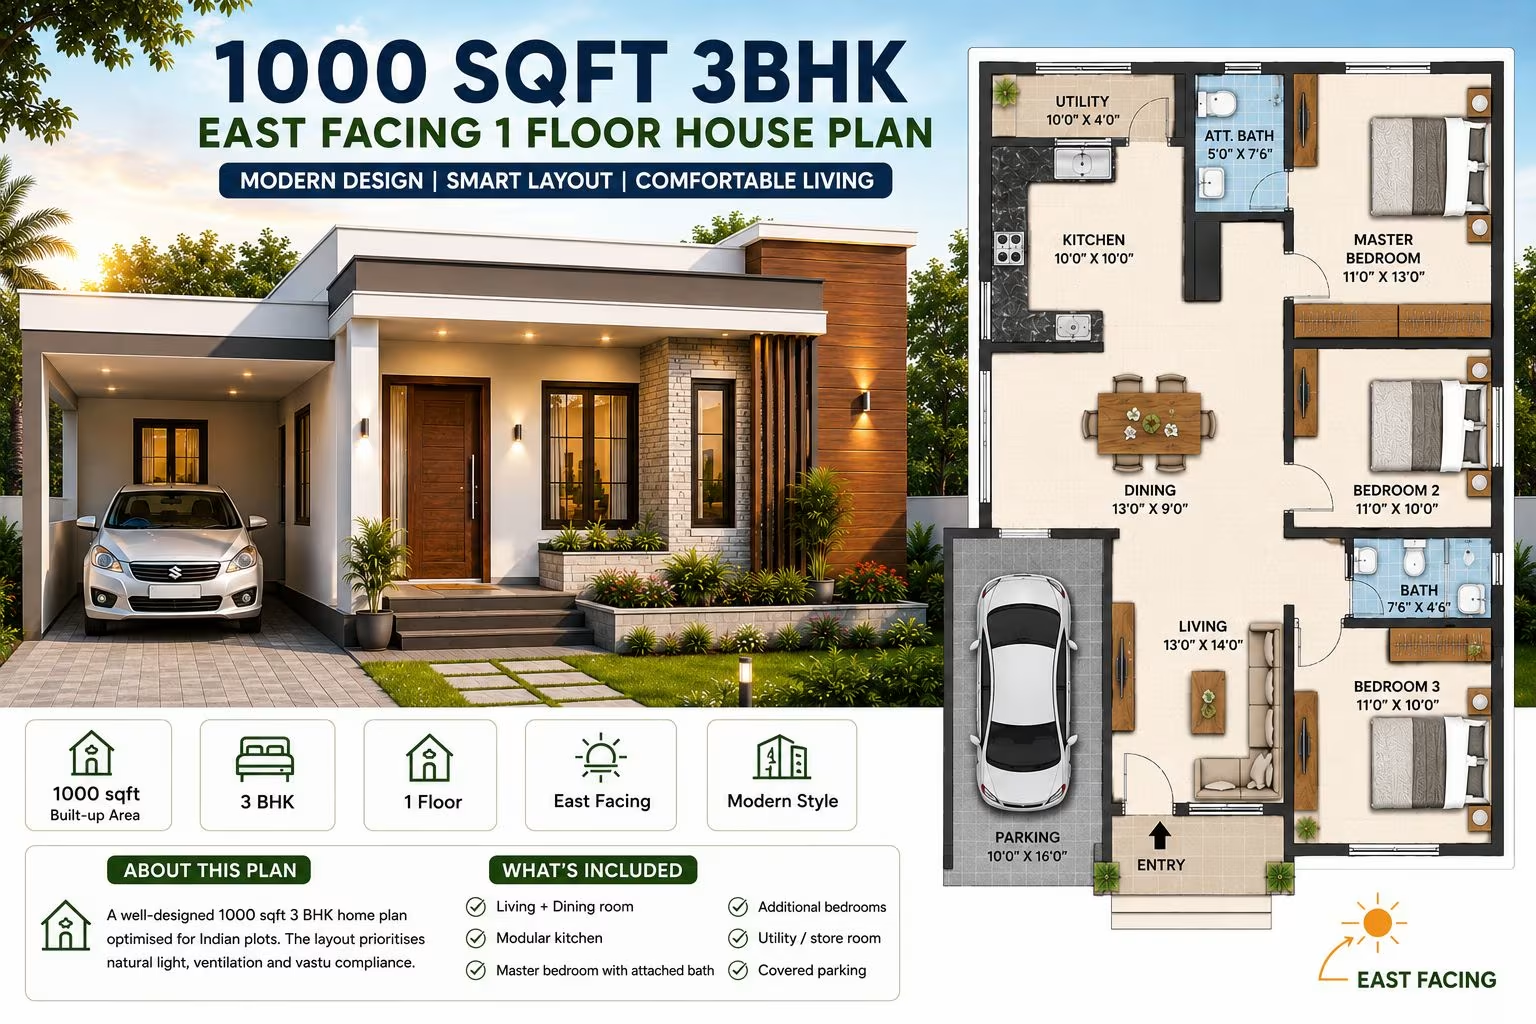 111 Gaj
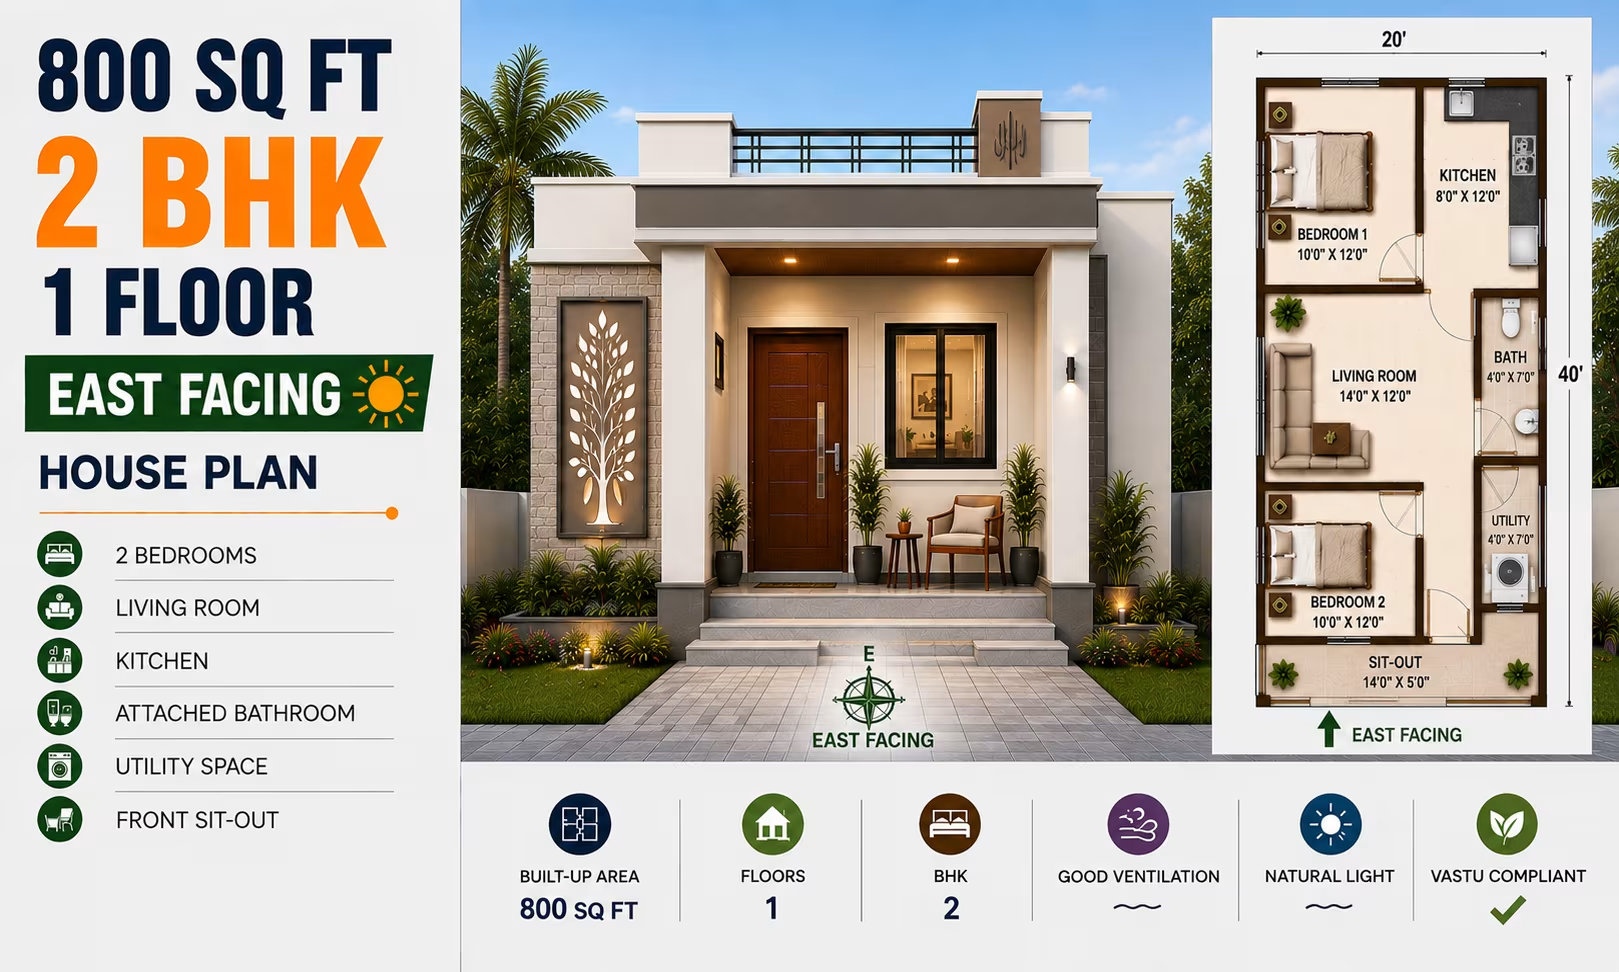 89 Gaj
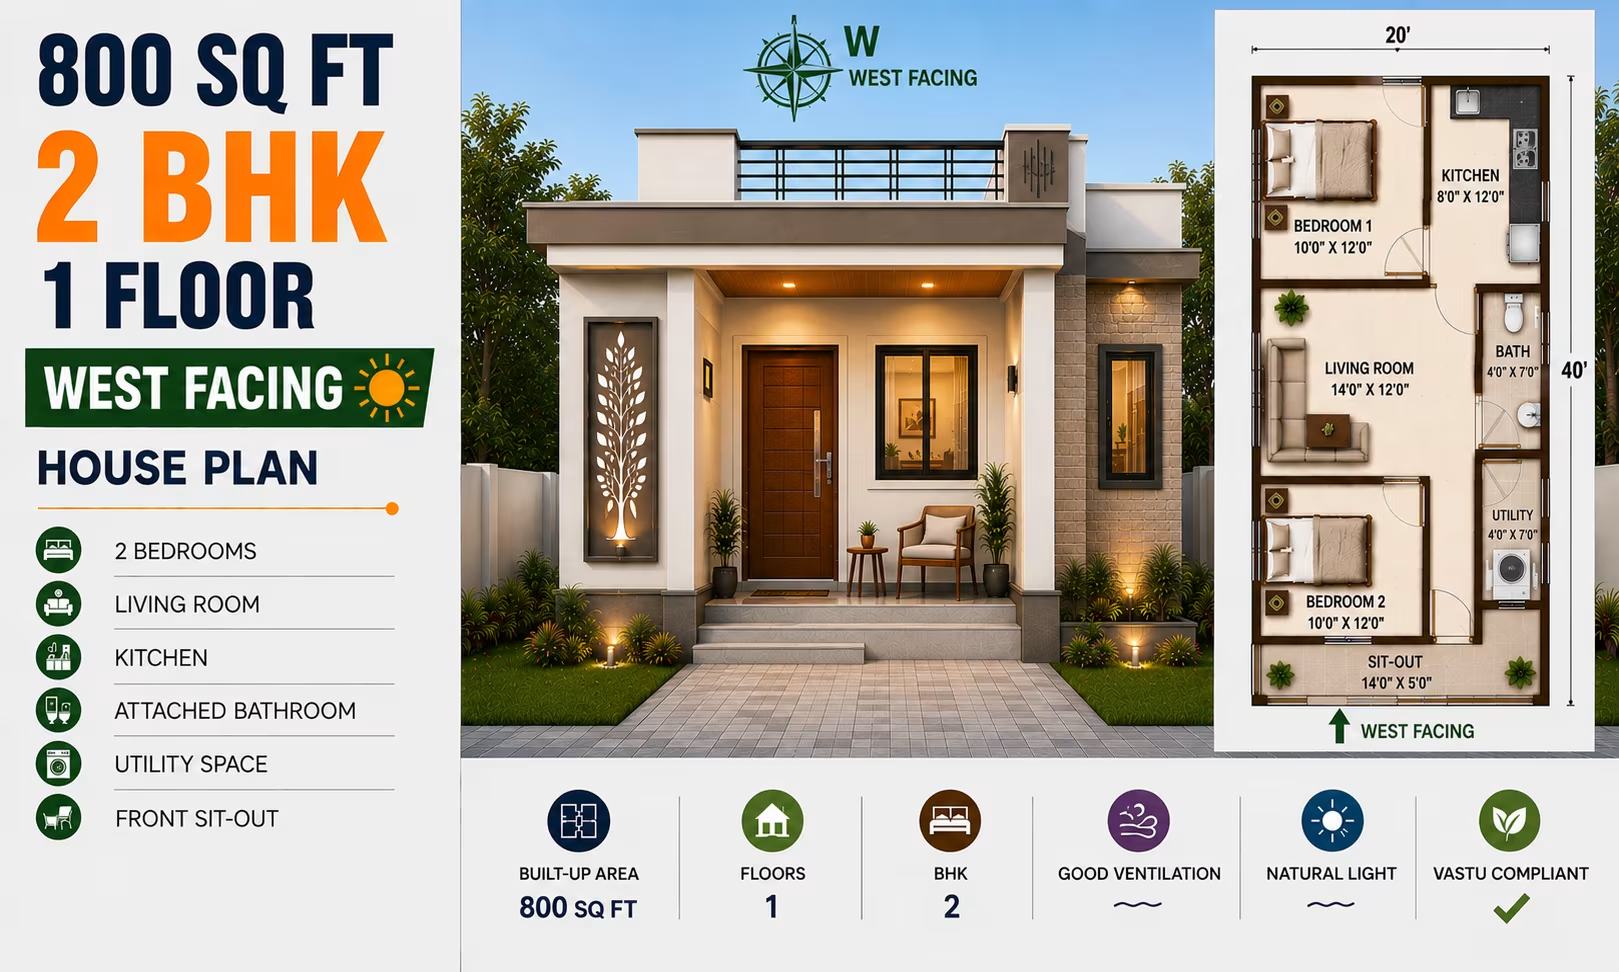 89 Gaj
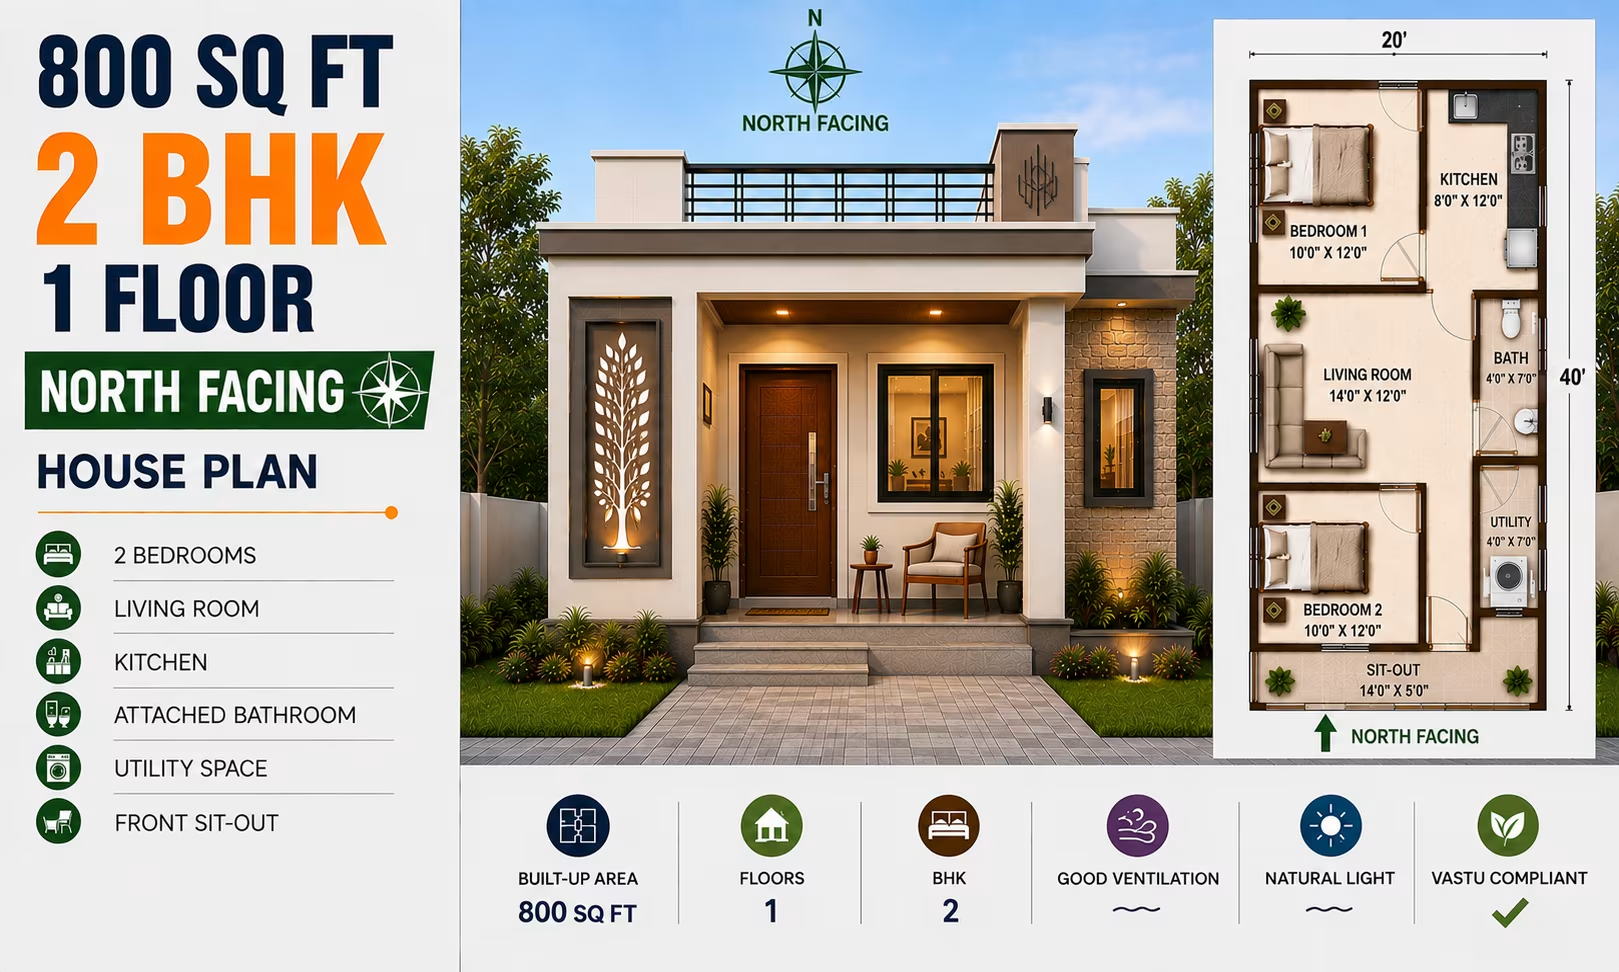 89 Gaj
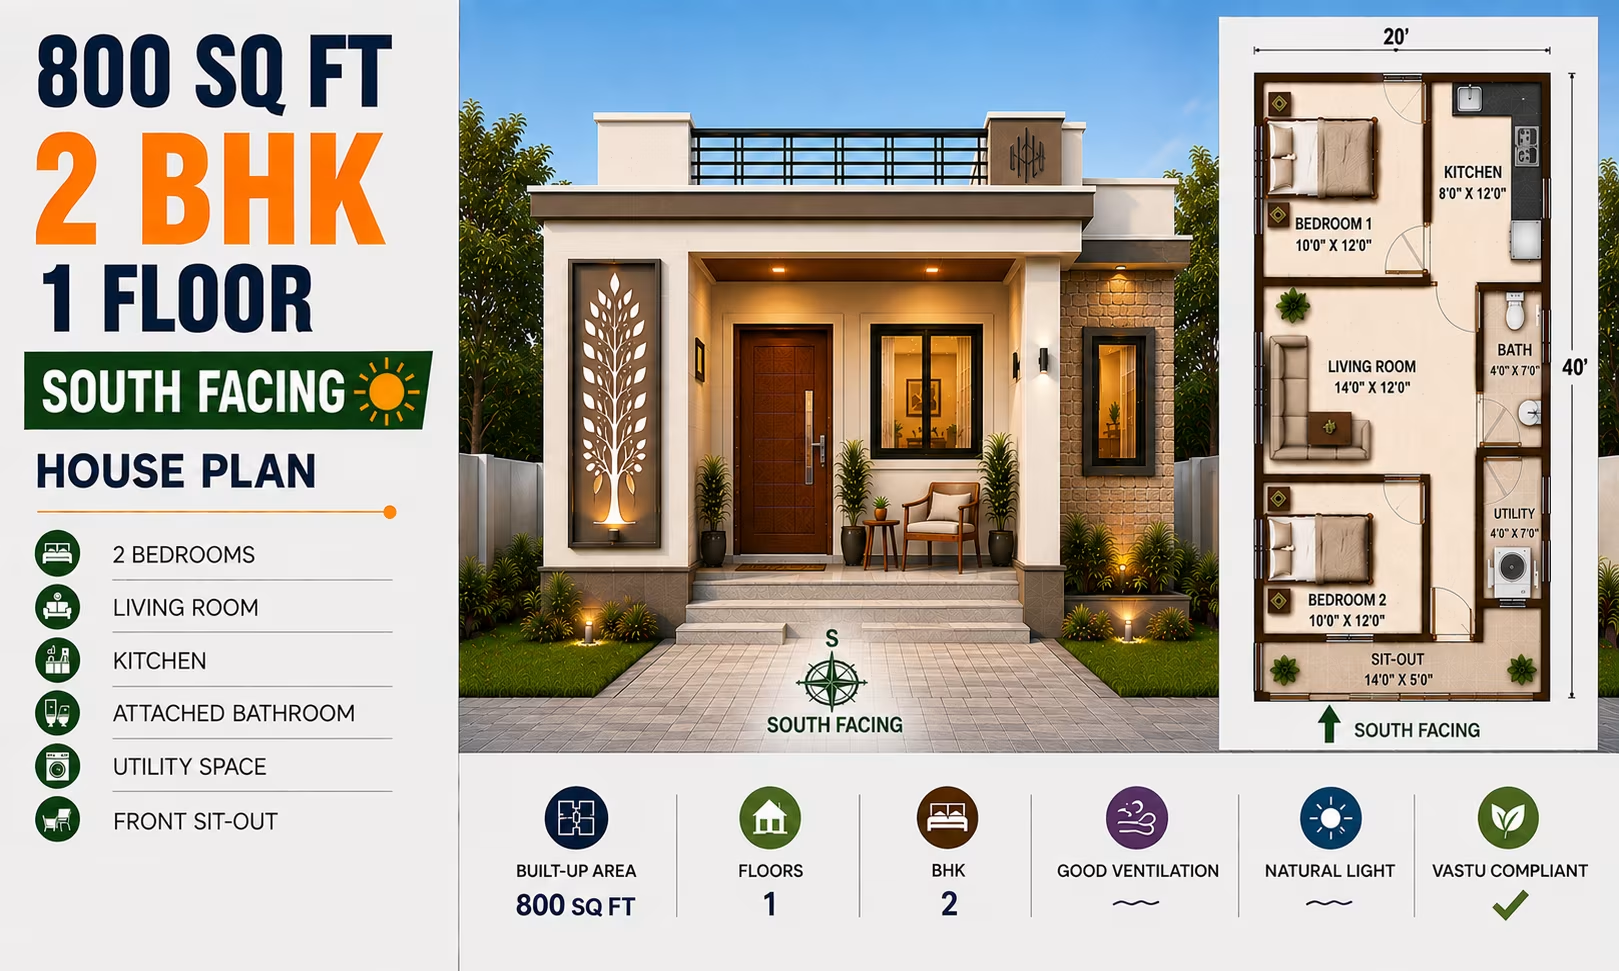 89 Gaj
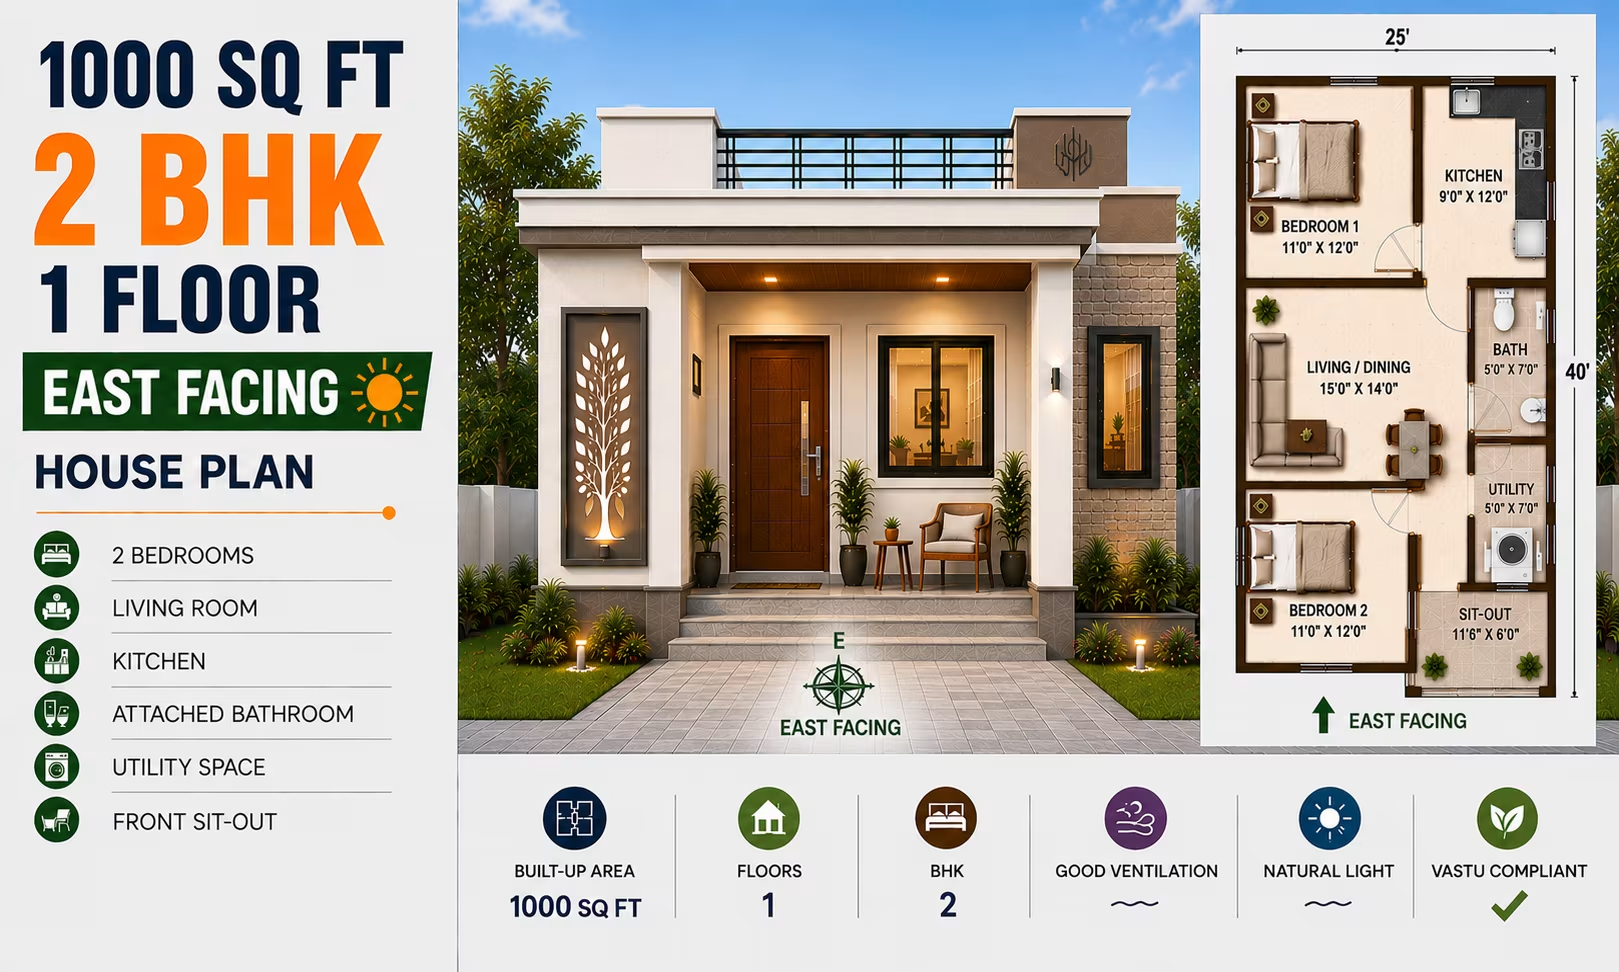 111 Gaj
 111 Gaj
 111 Gaj
 111 Gaj
 111 Gaj
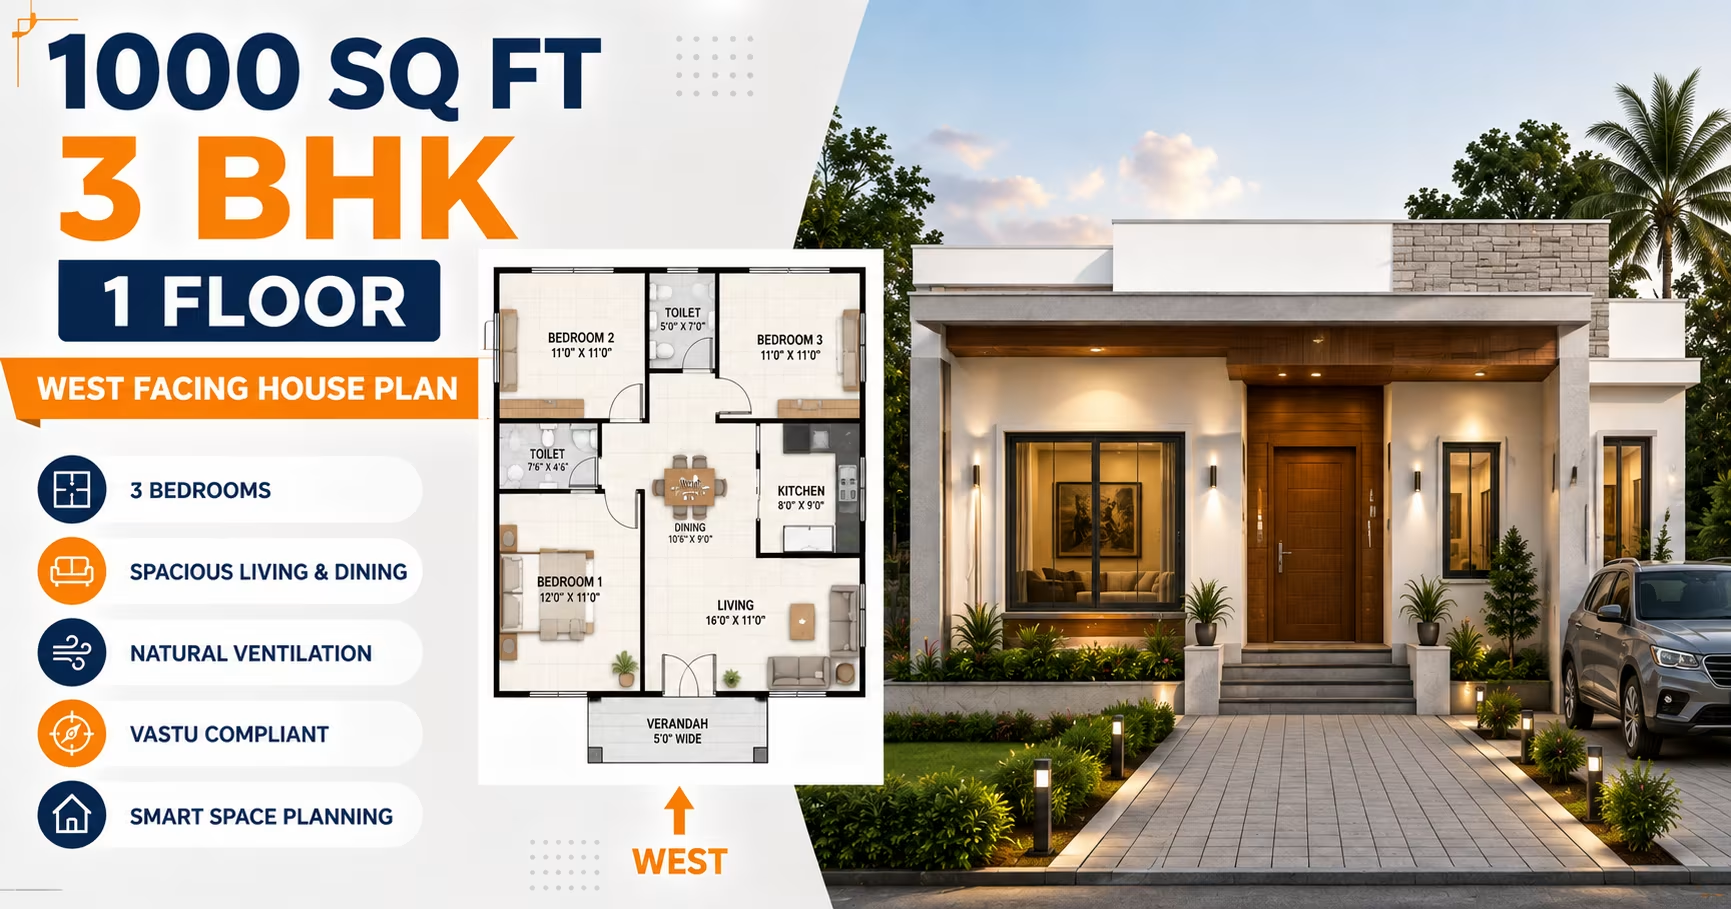 111 Gaj
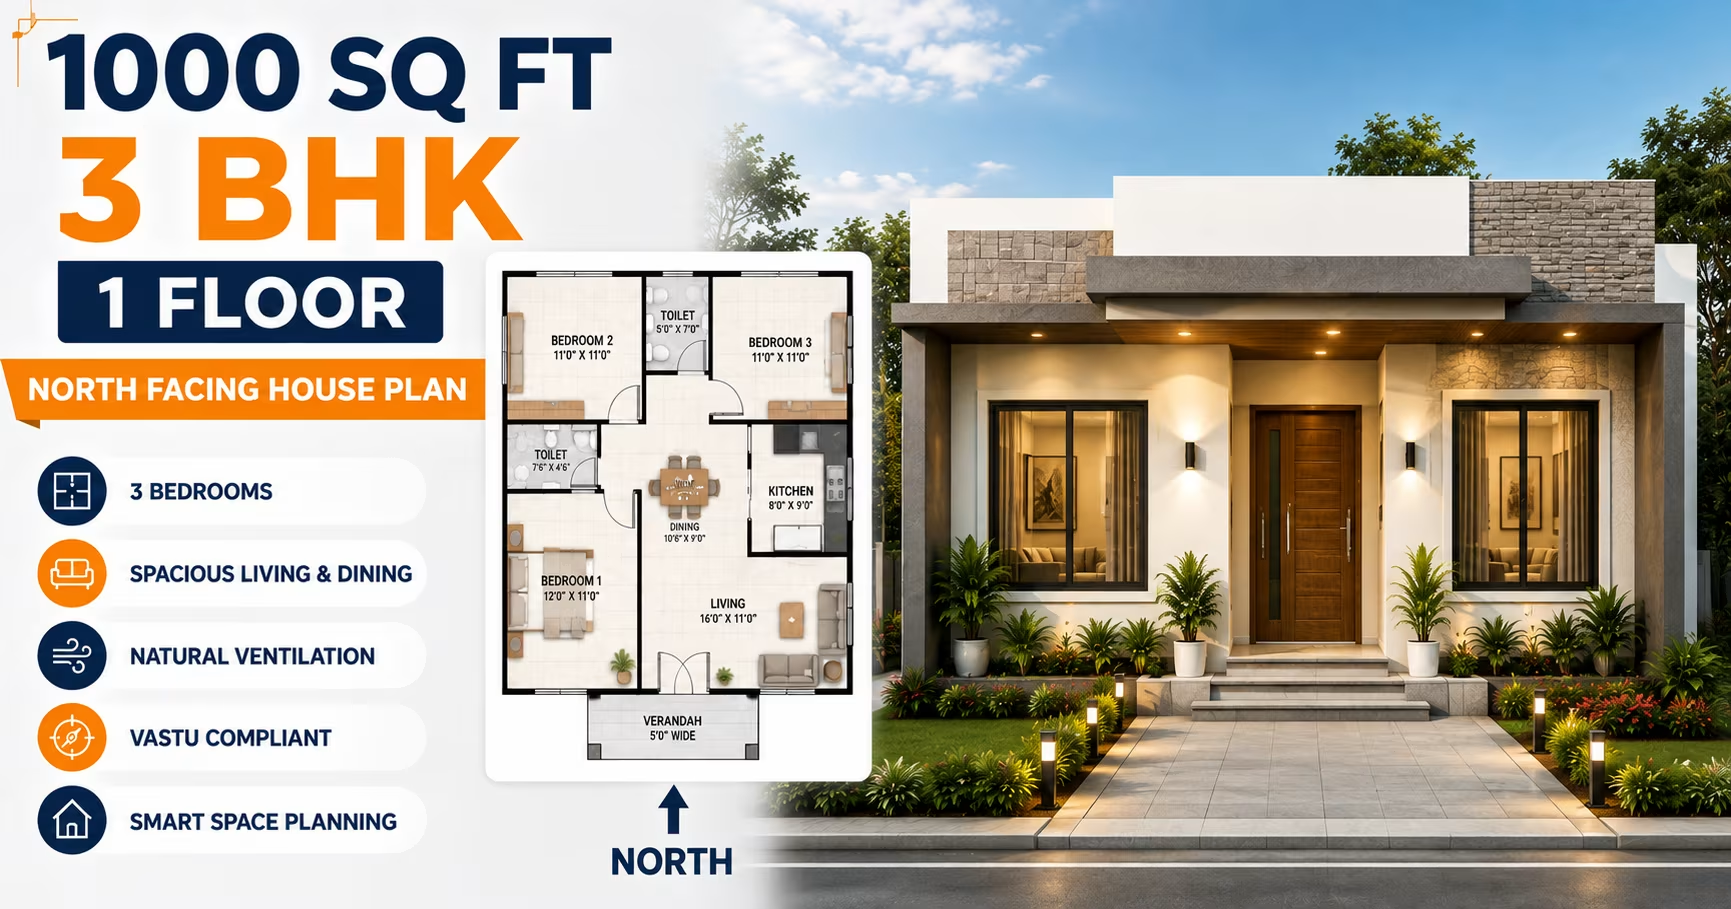 111 Gaj
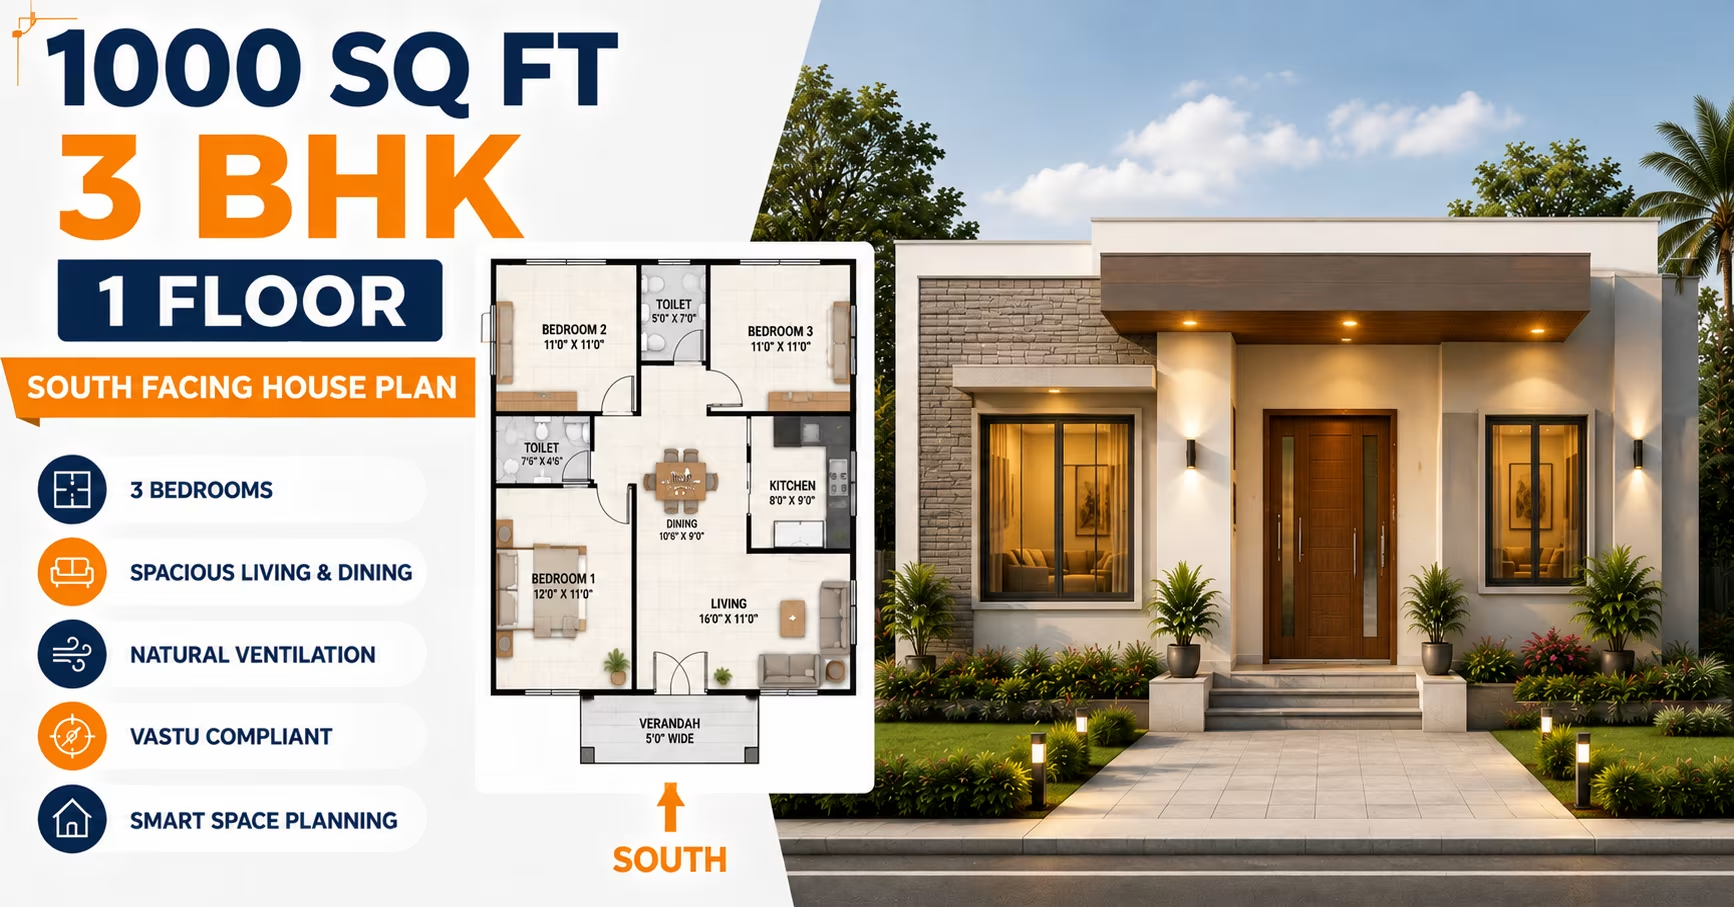 111 Gaj
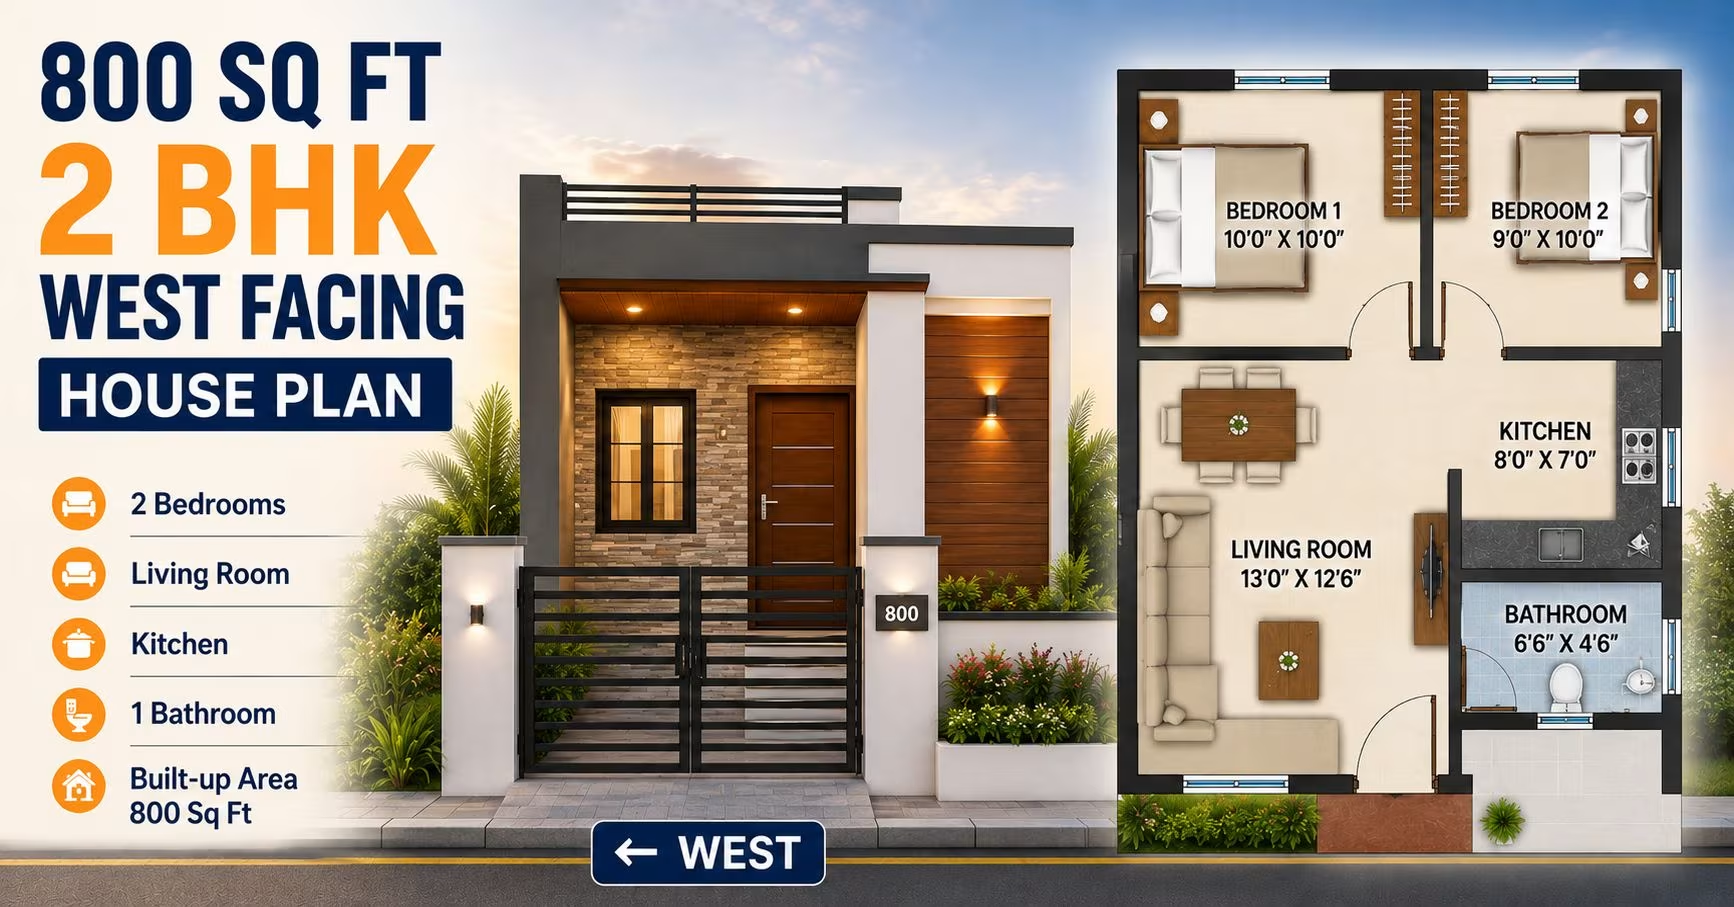 89 Gaj
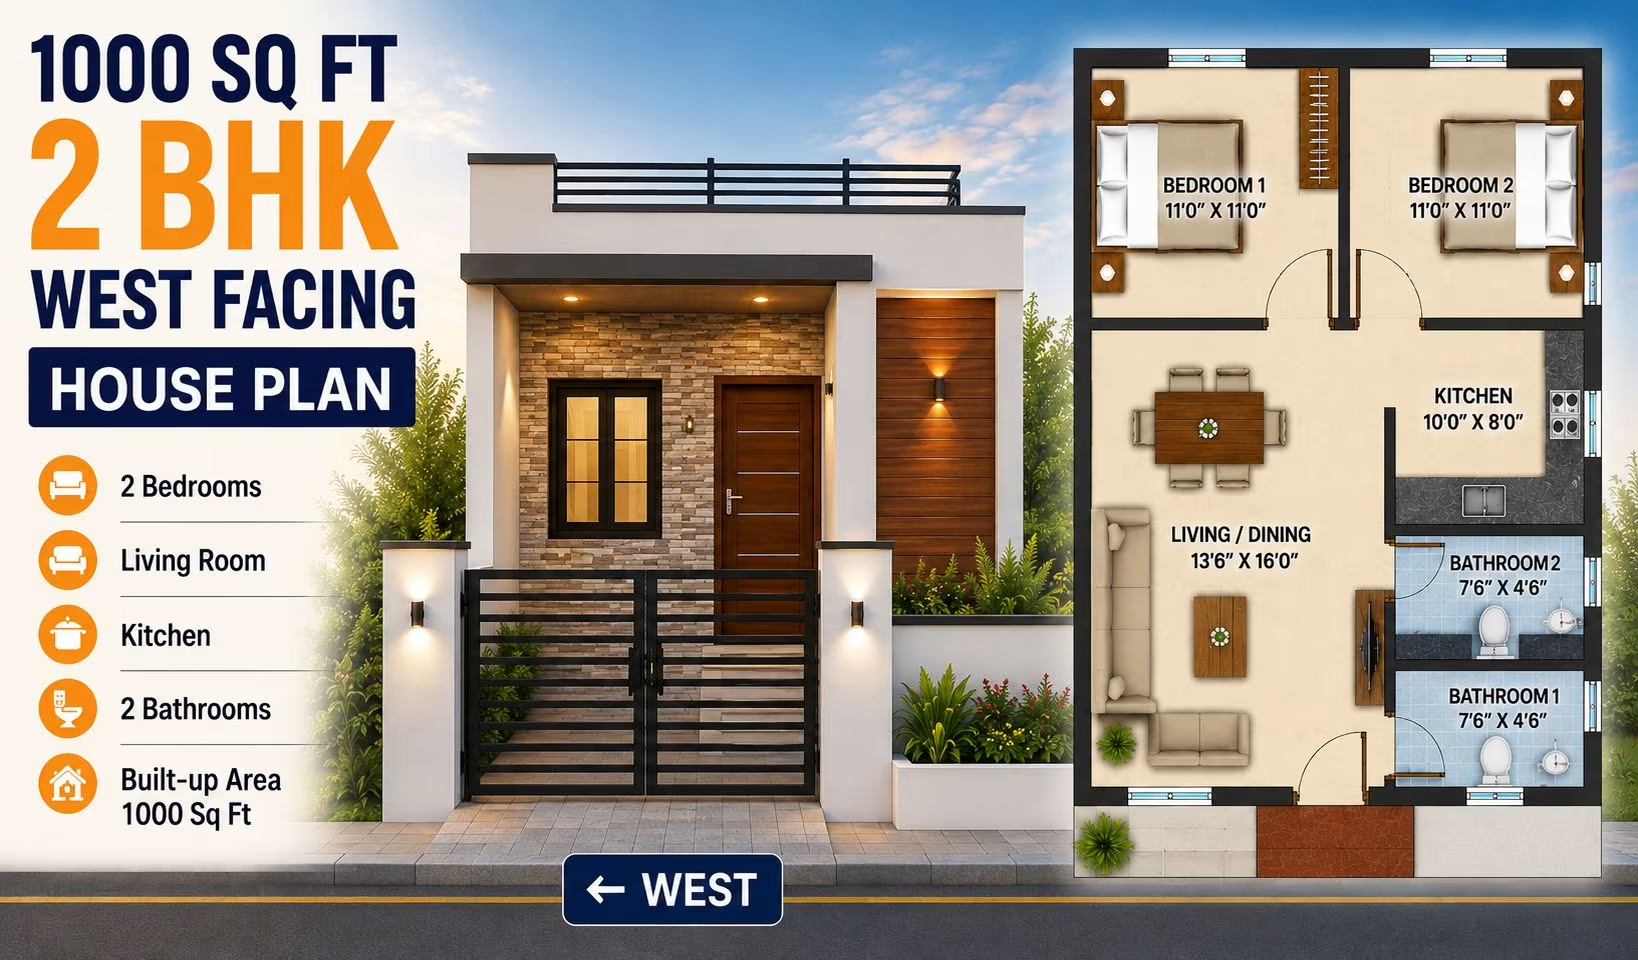 111 Gaj
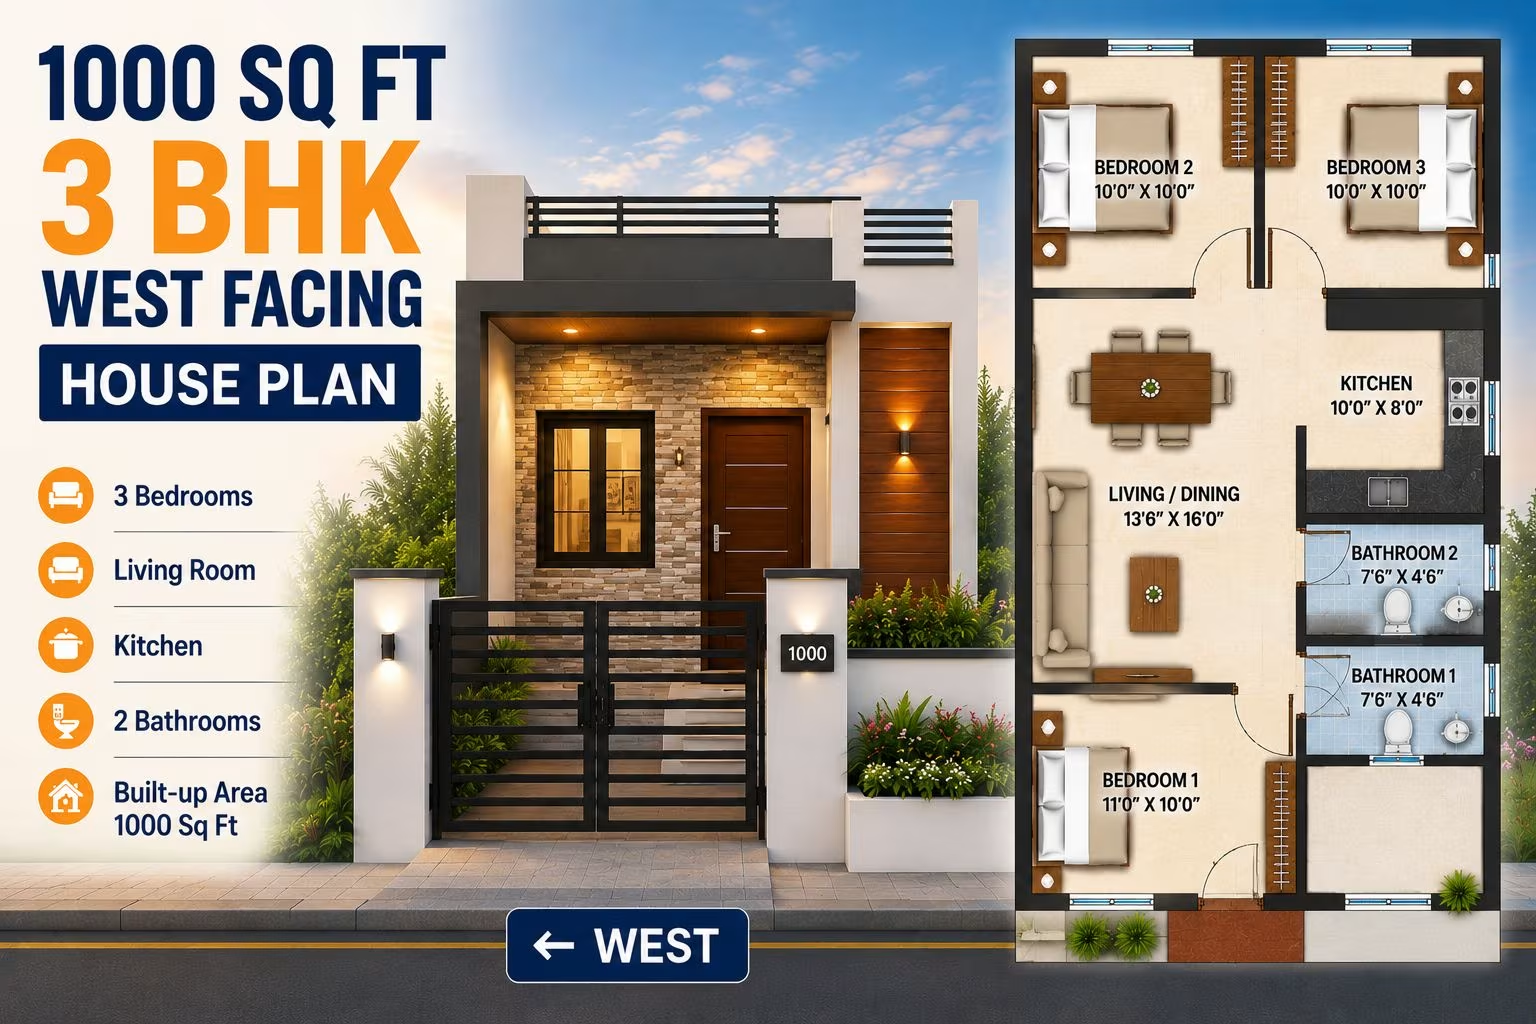 111 Gaj
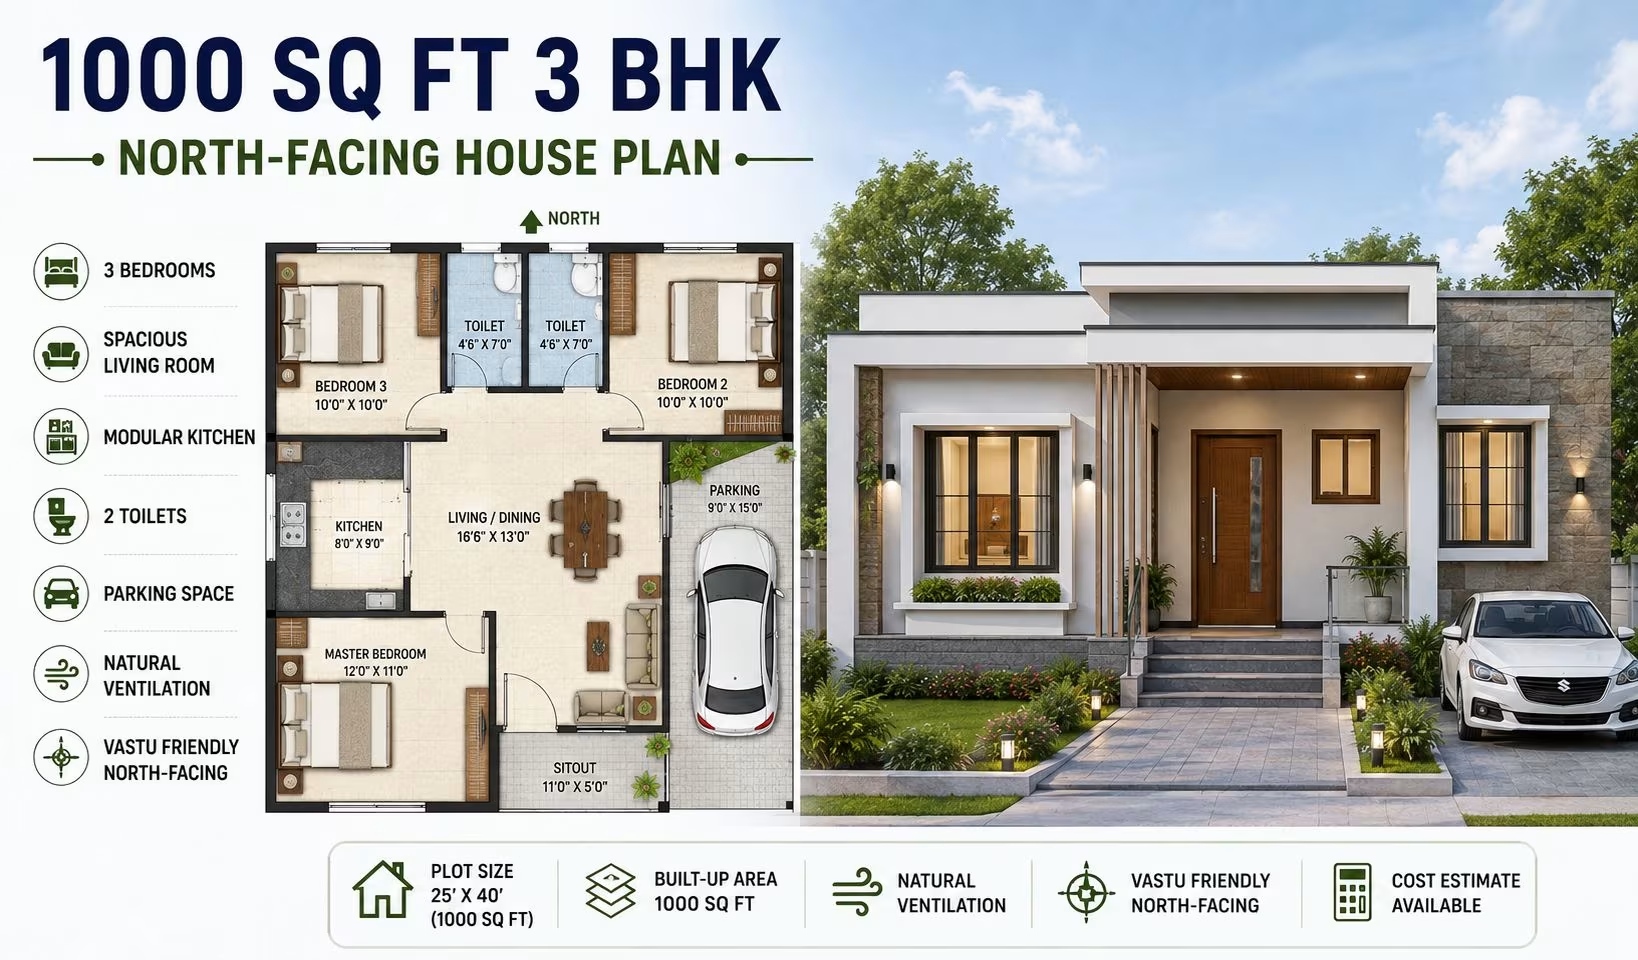 111 Gaj
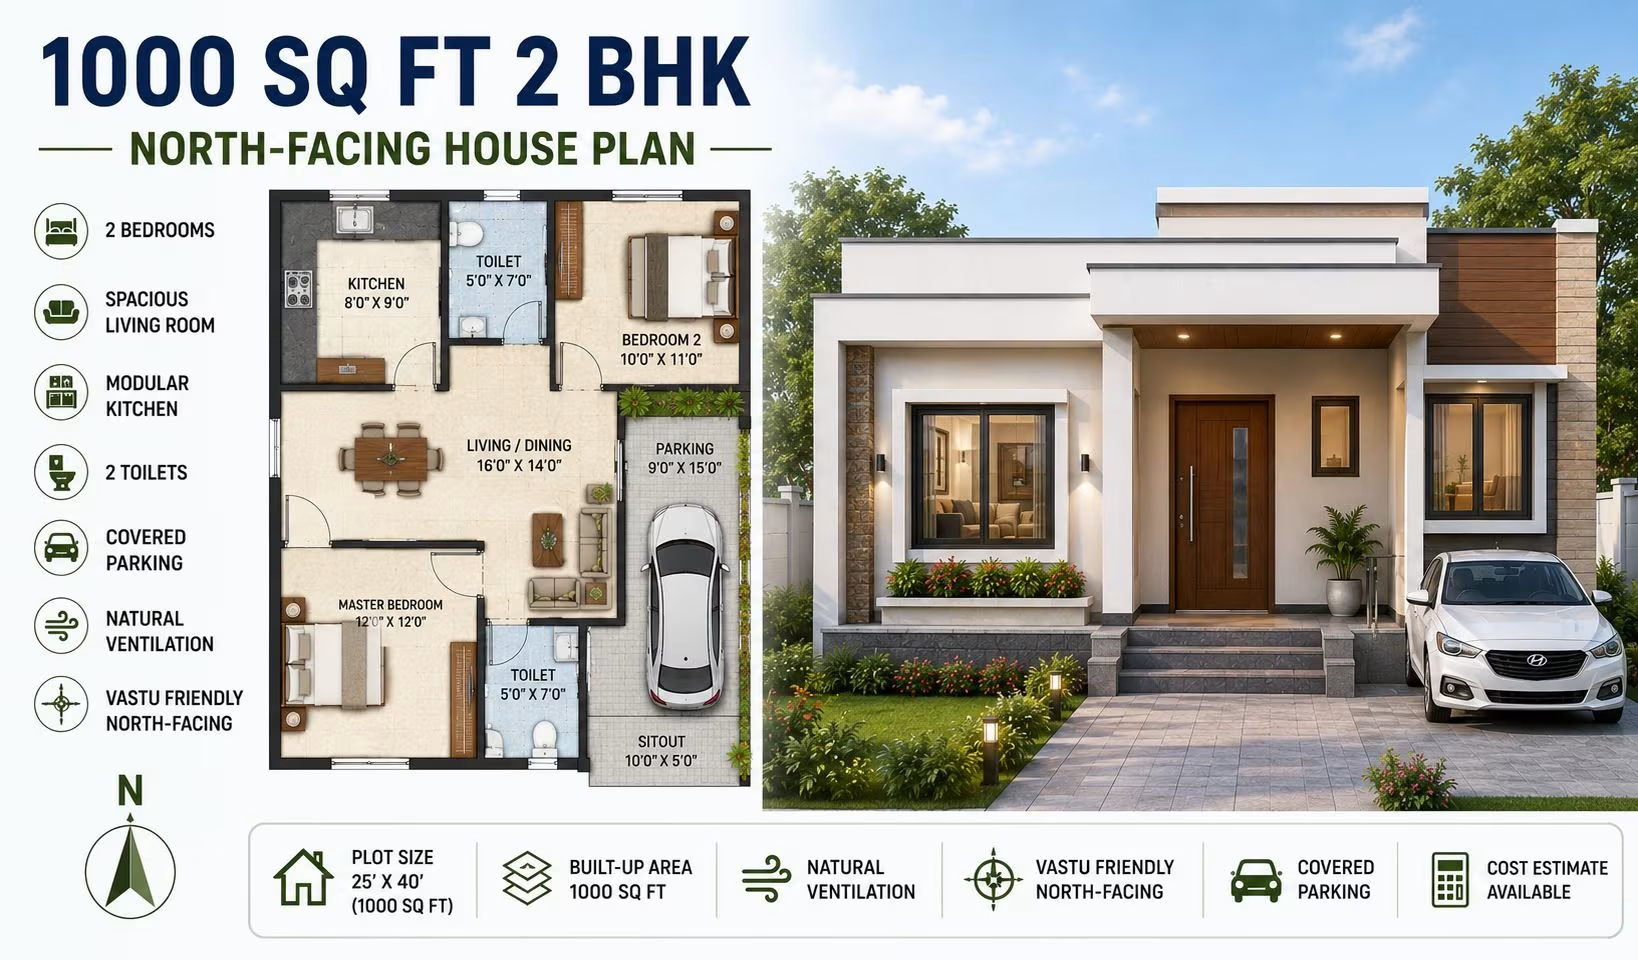 111 Gaj
 89 Gaj
 89 Gaj
 89 Gaj
 89 Gaj
 89 Gaj
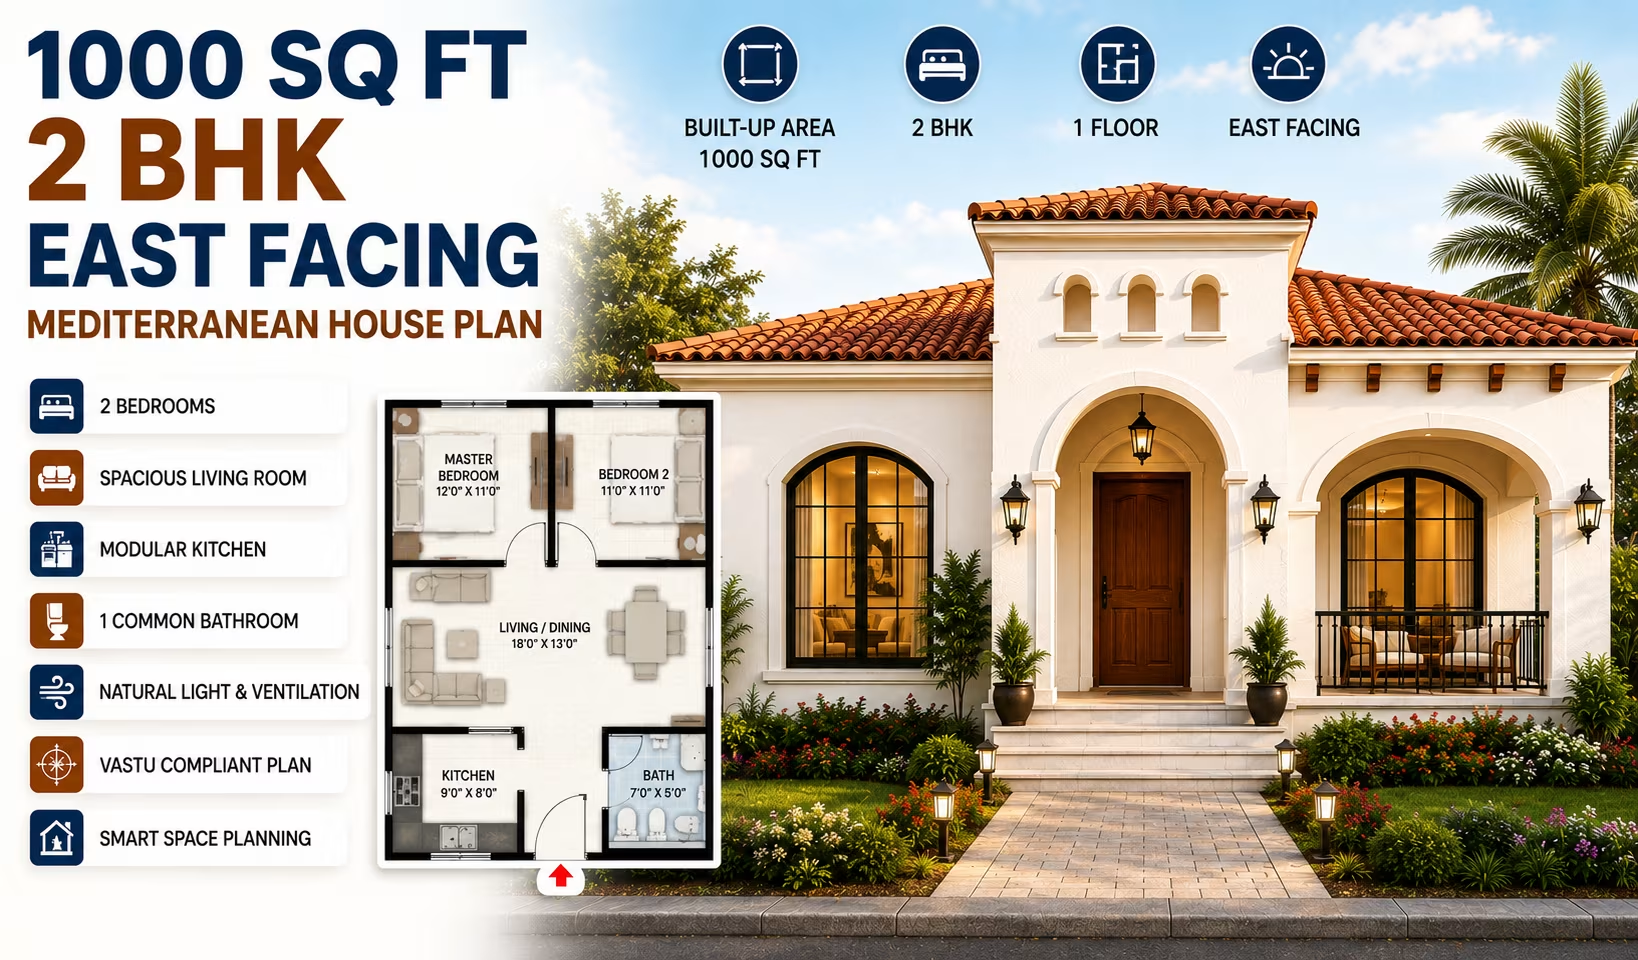 111 Gaj
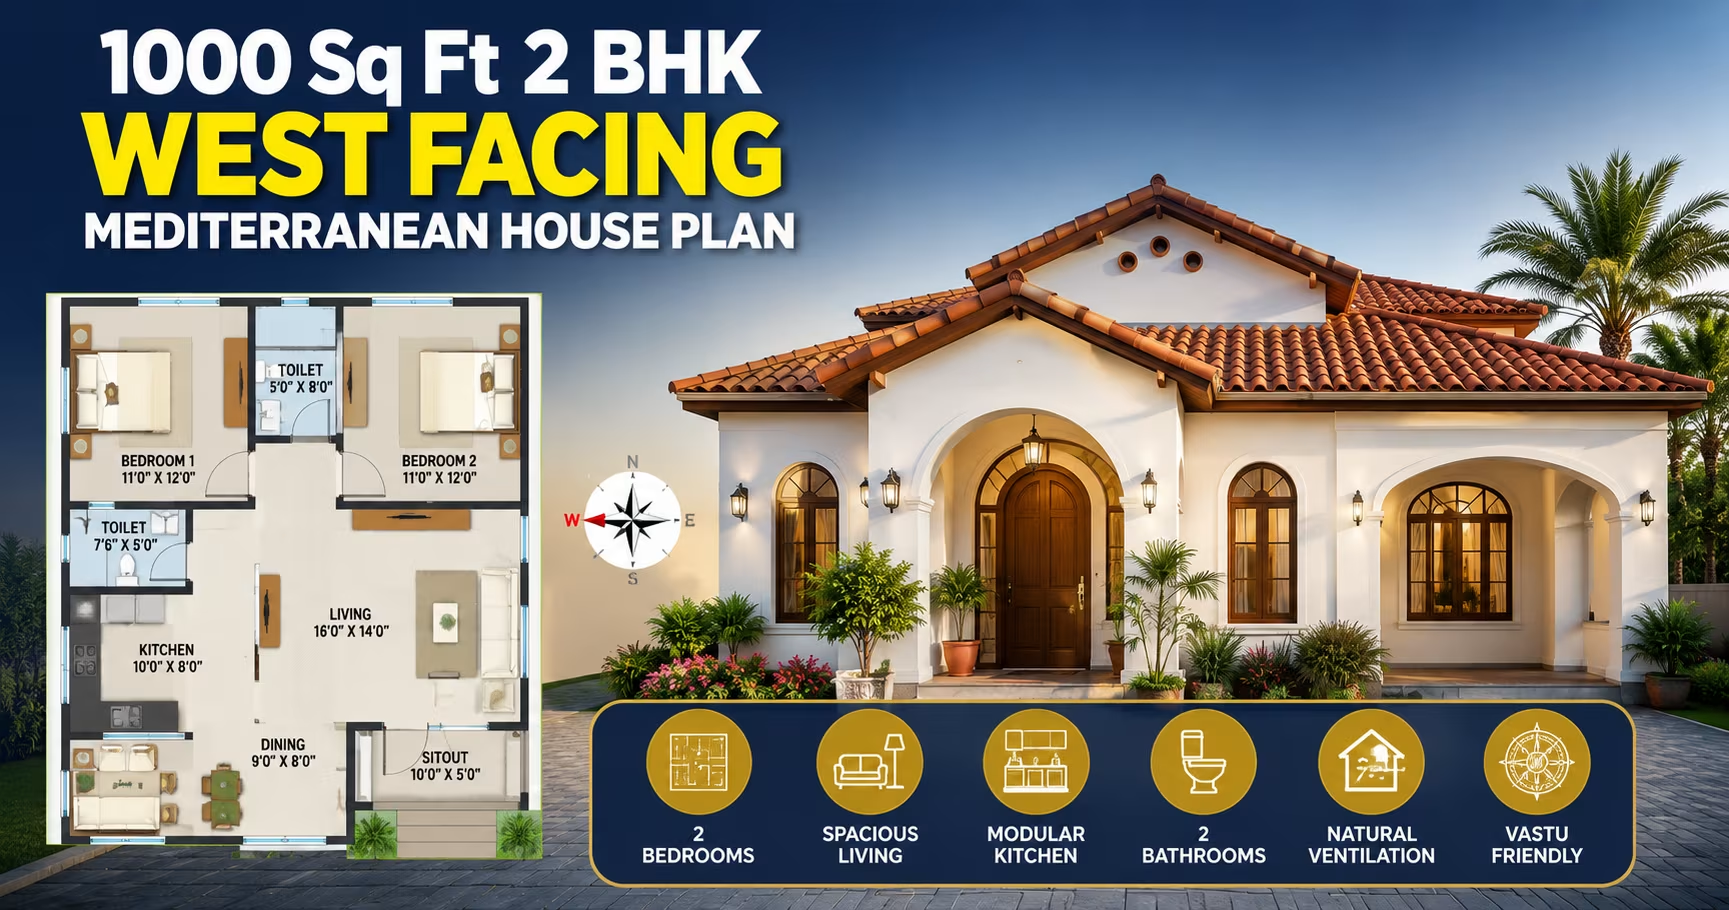 111 Gaj
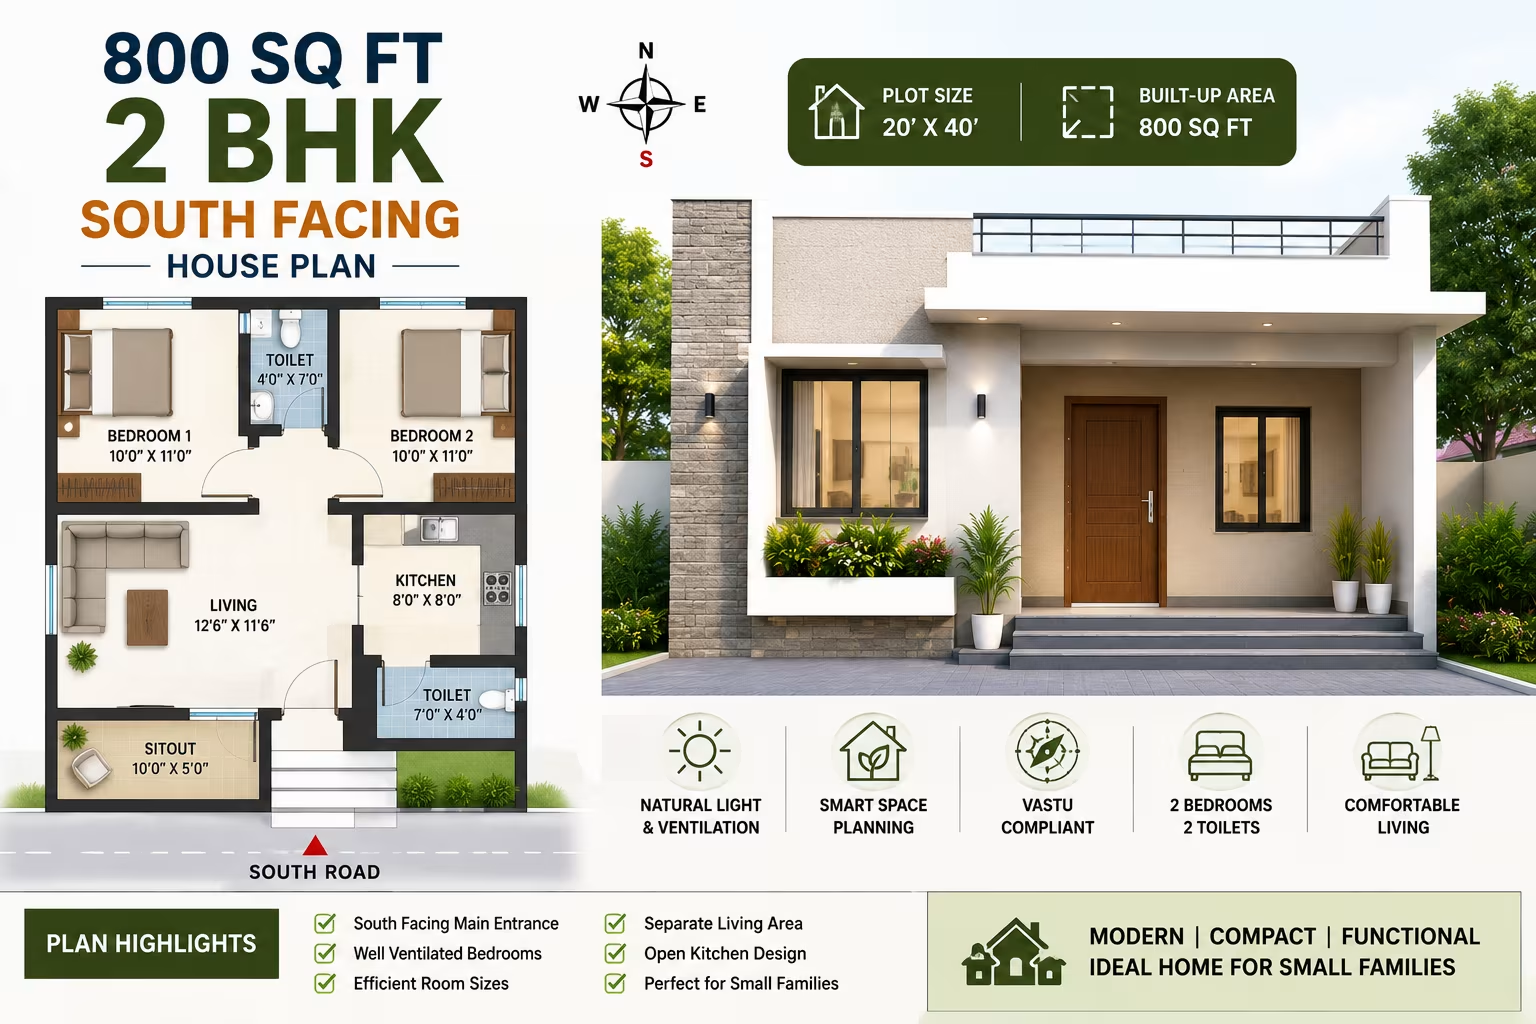 89 Gaj
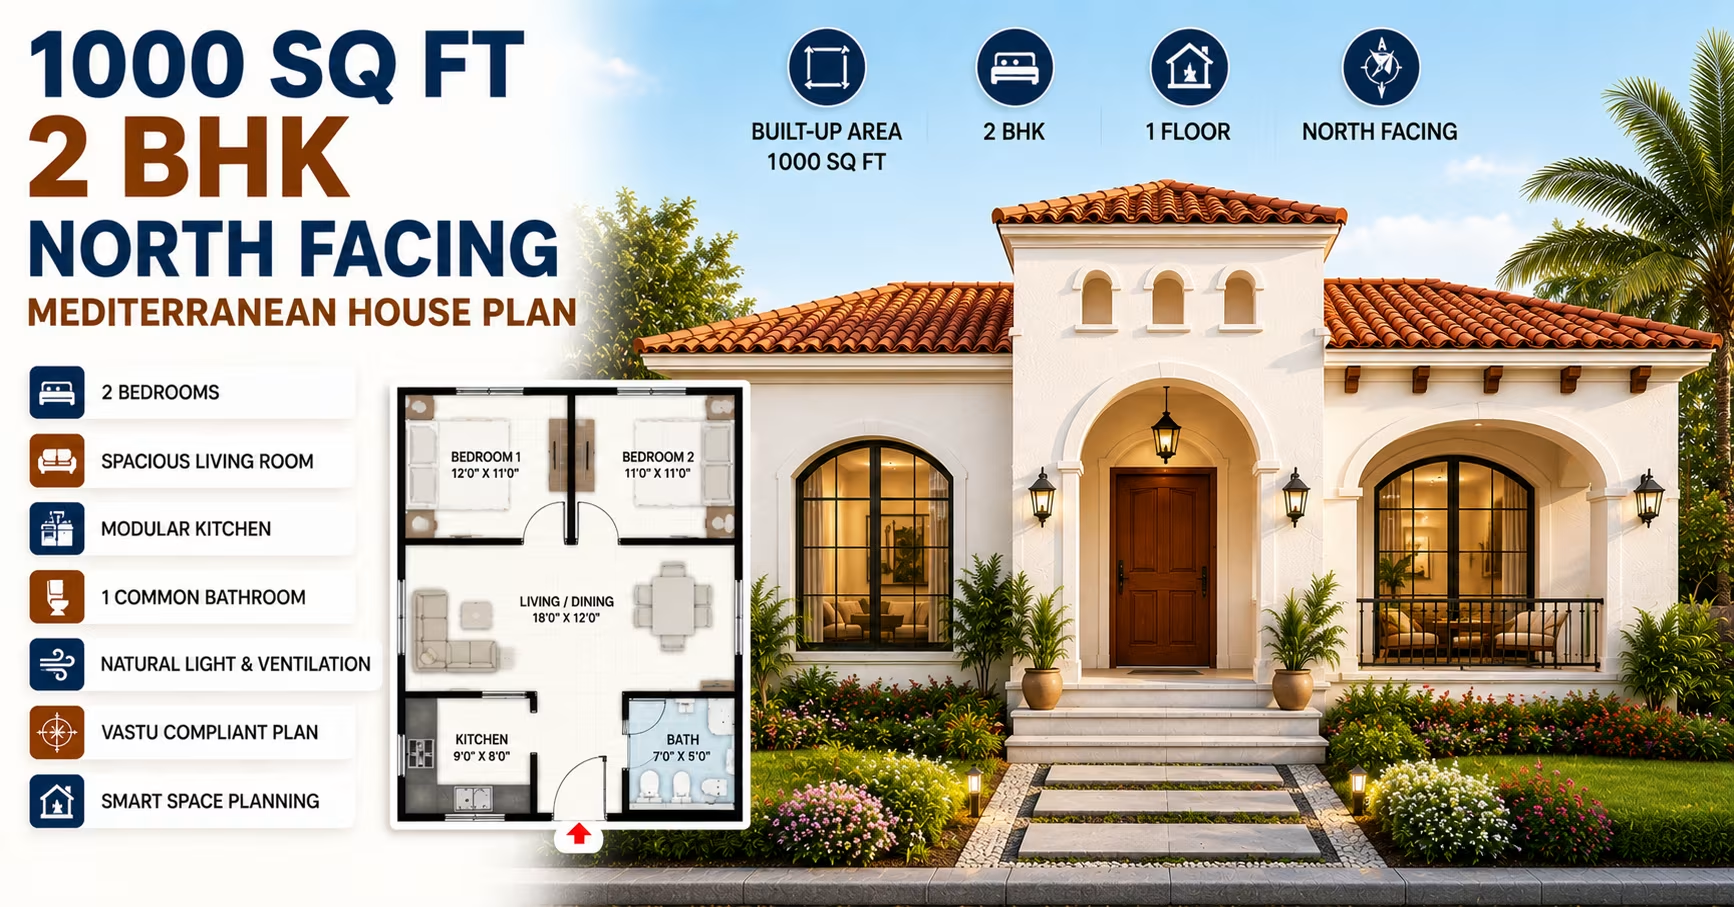 111 Gaj
 111 Gaj
 111 Gaj
 111 Gaj
 111 Gaj
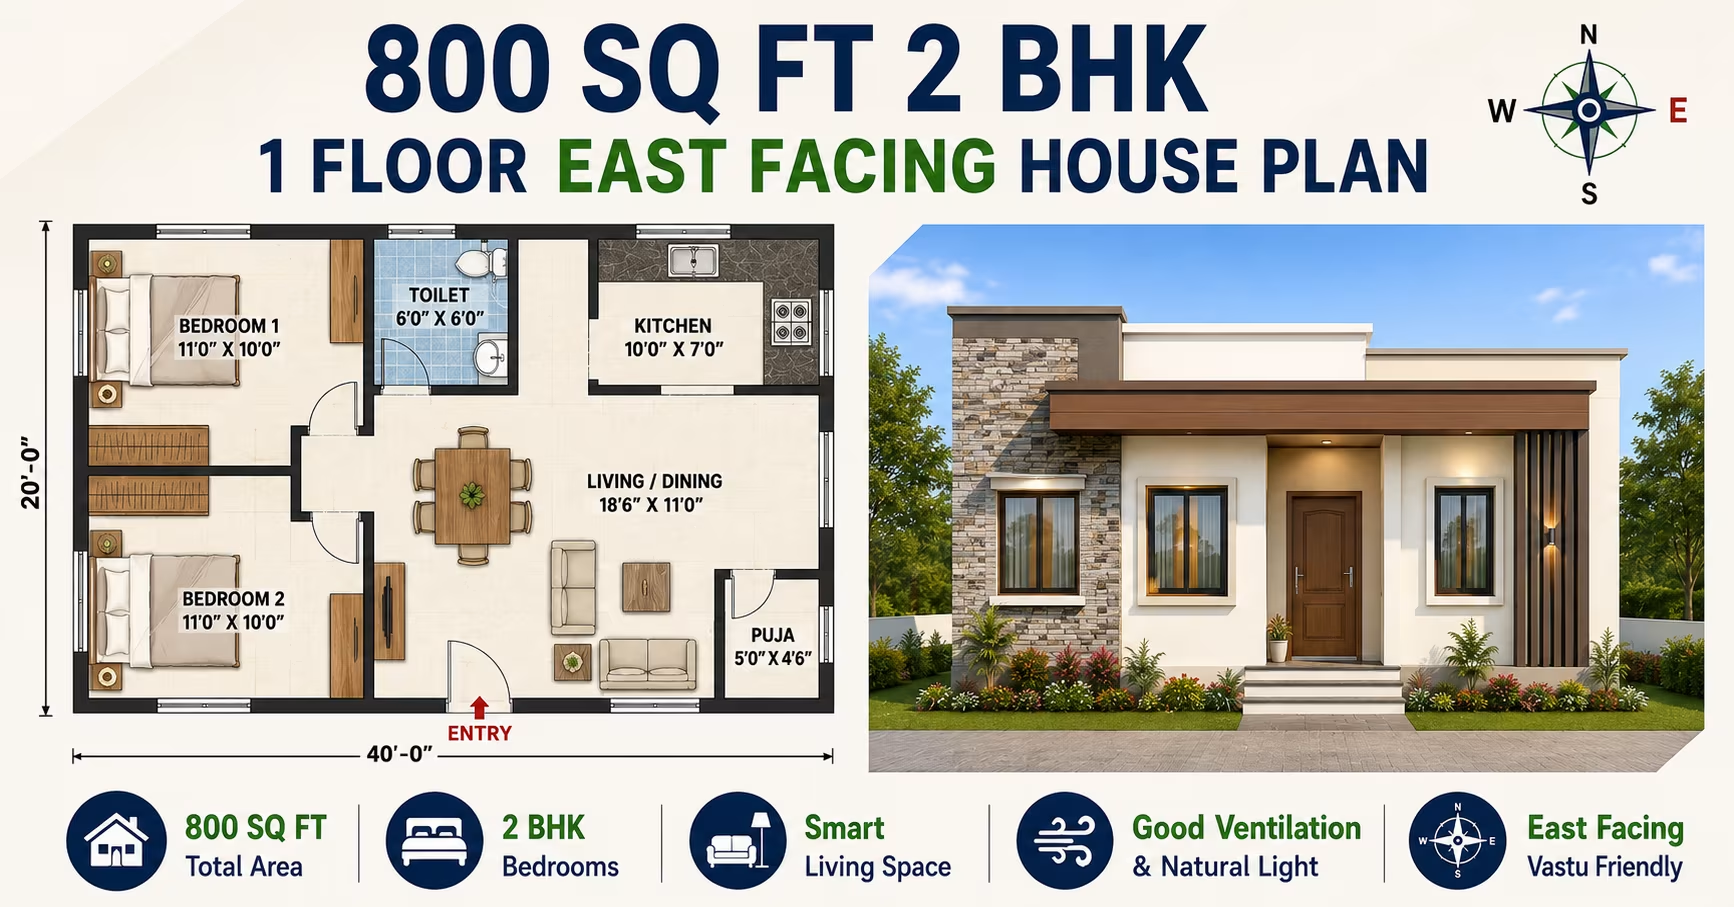 89 Gaj
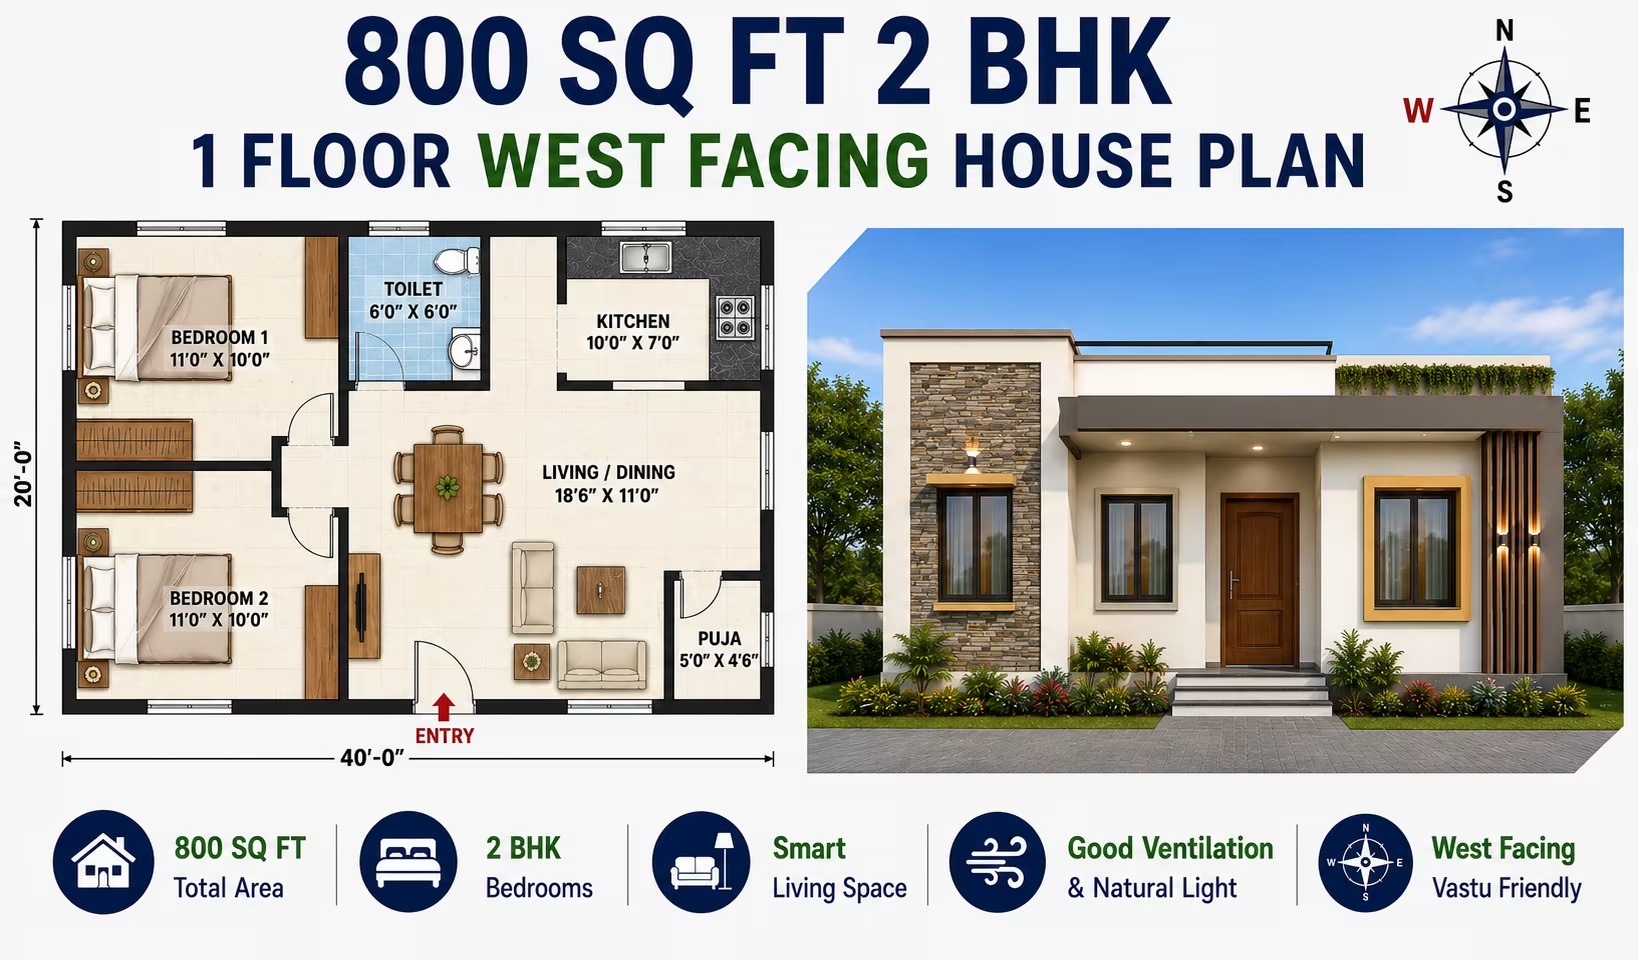 89 Gaj
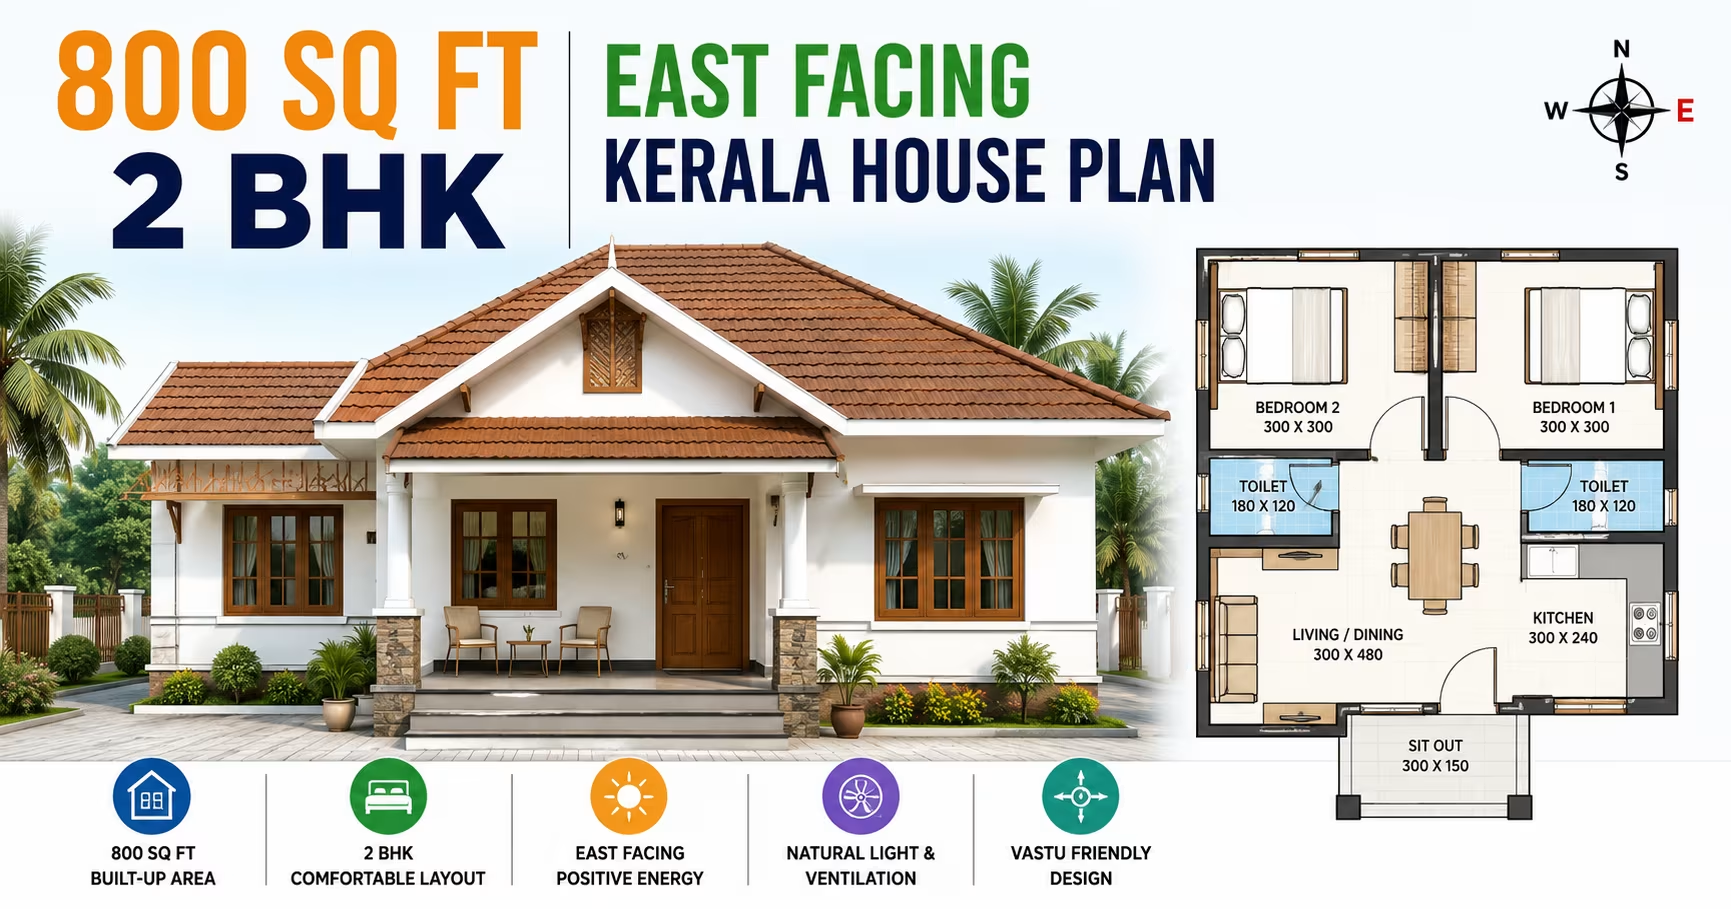 89 Gaj
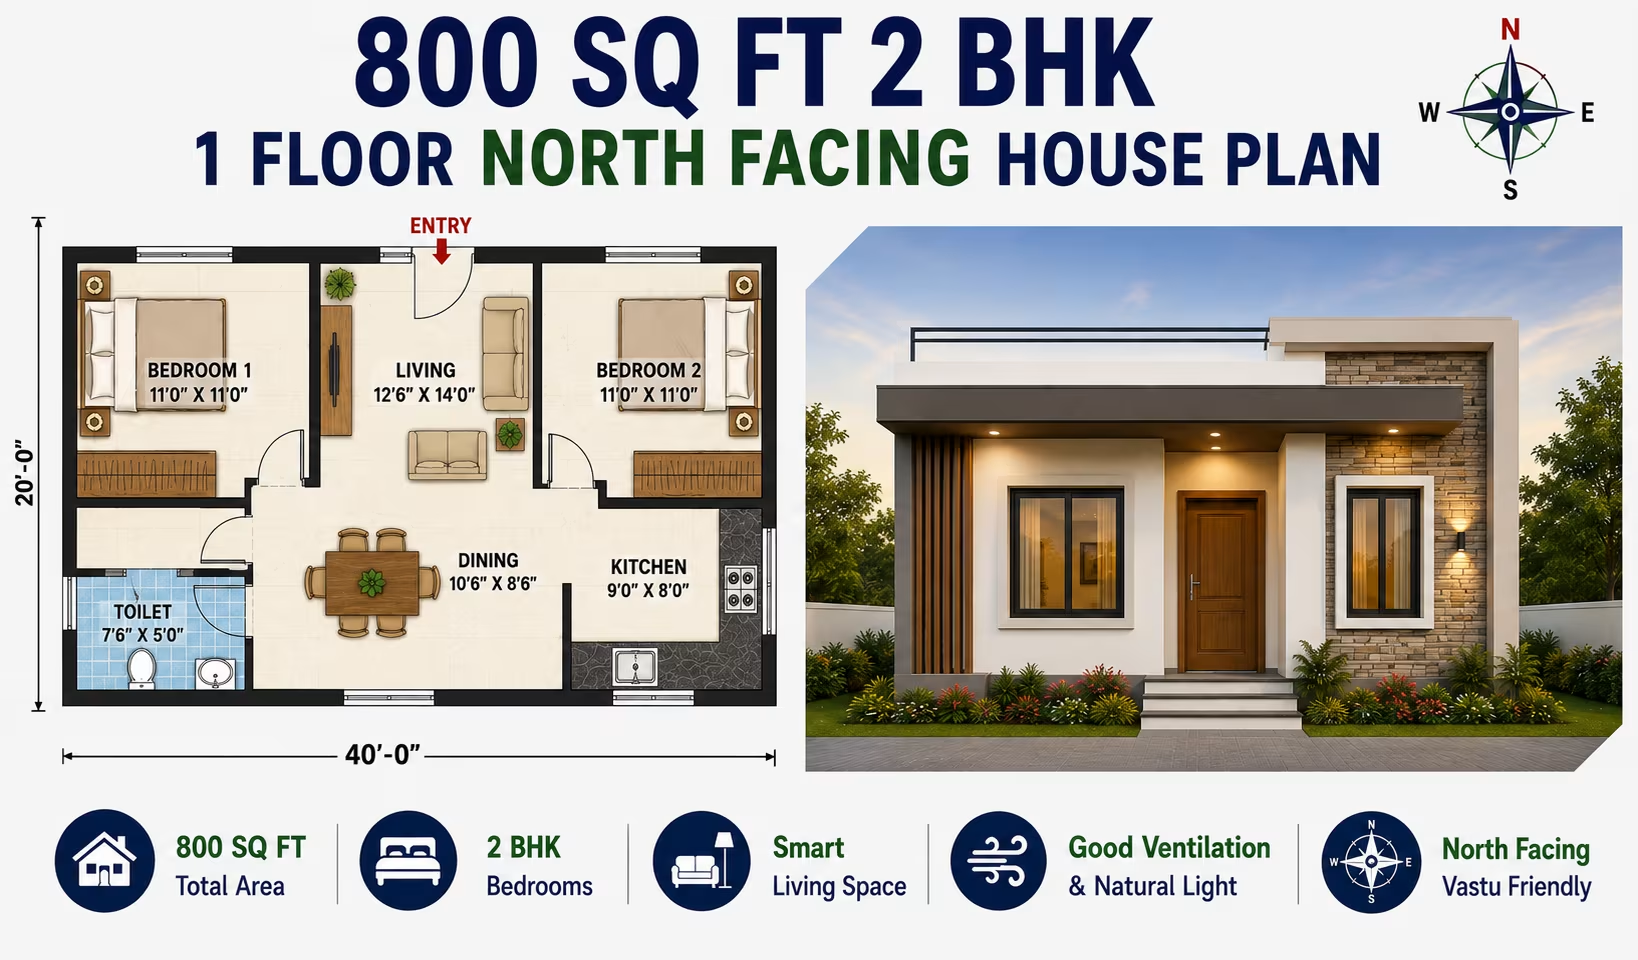 89 Gaj
 89 Gaj
 89 Gaj
 89 Gaj
 111 Gaj
 89 Gaj
 111 Gaj
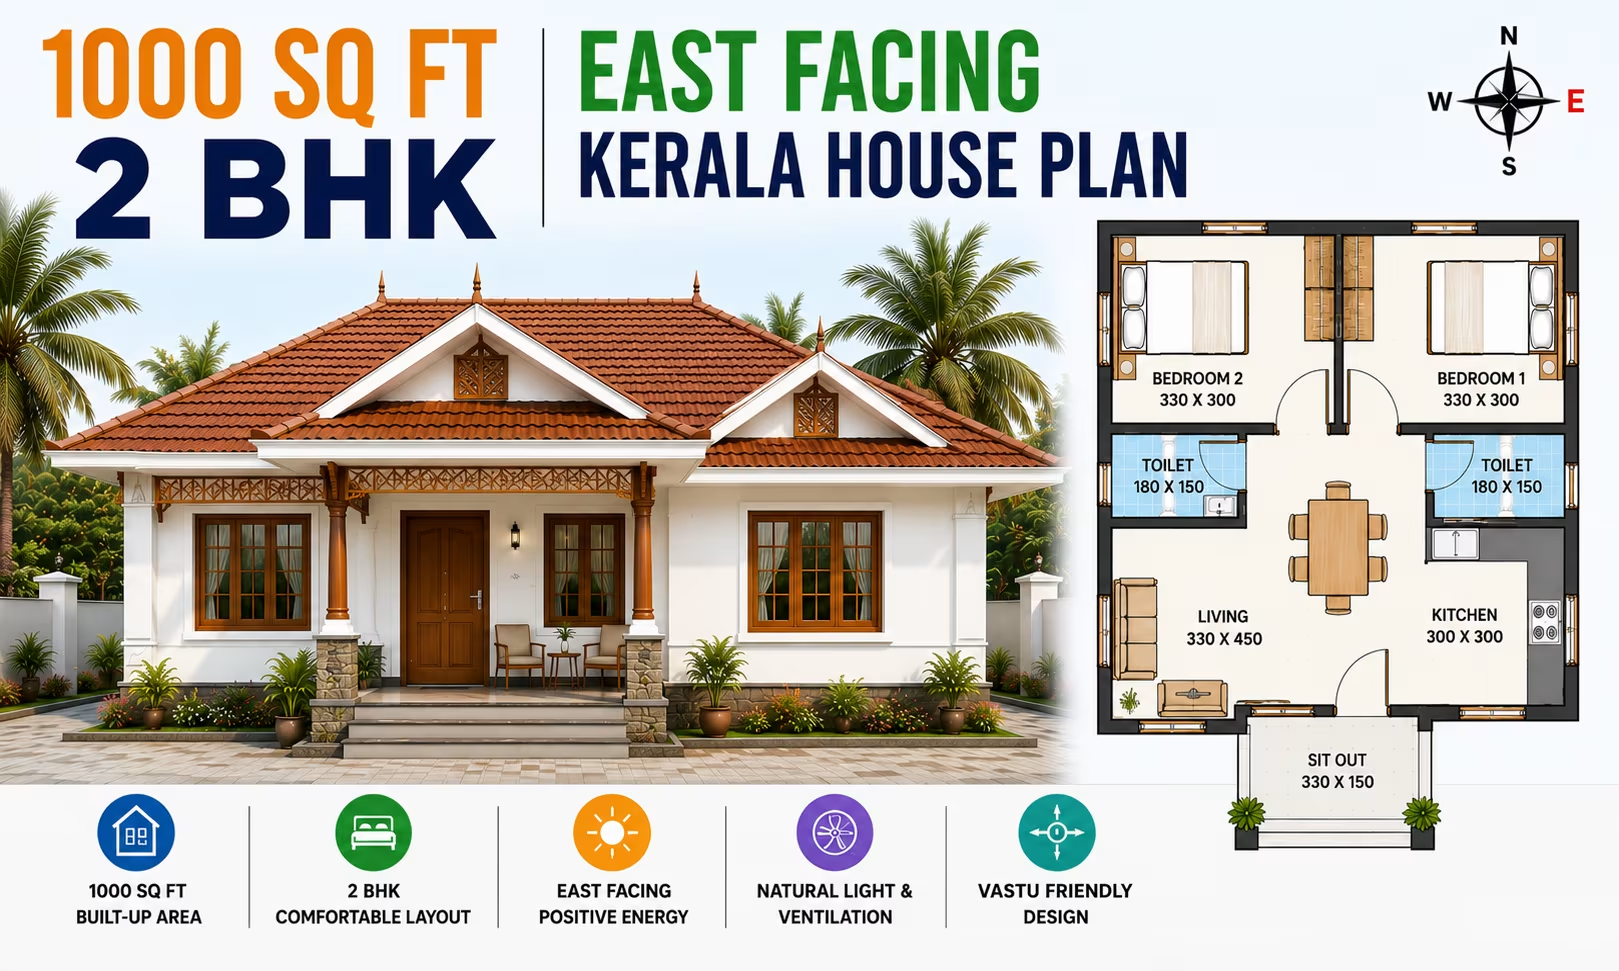 111 Gaj
 111 Gaj
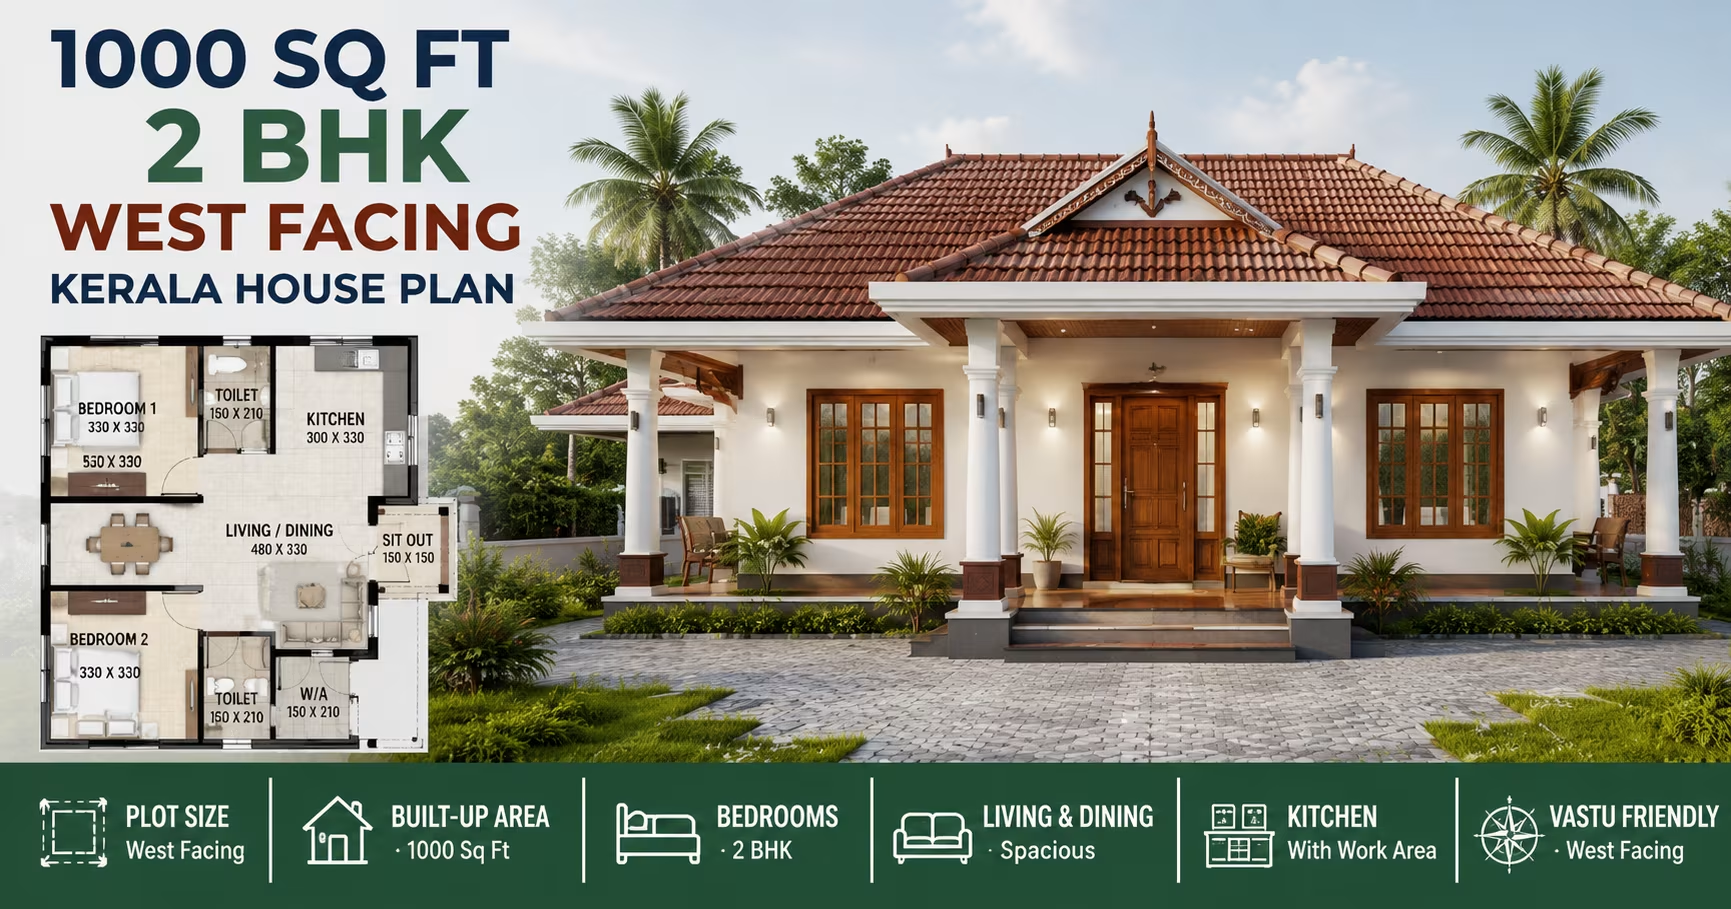 111 Gaj
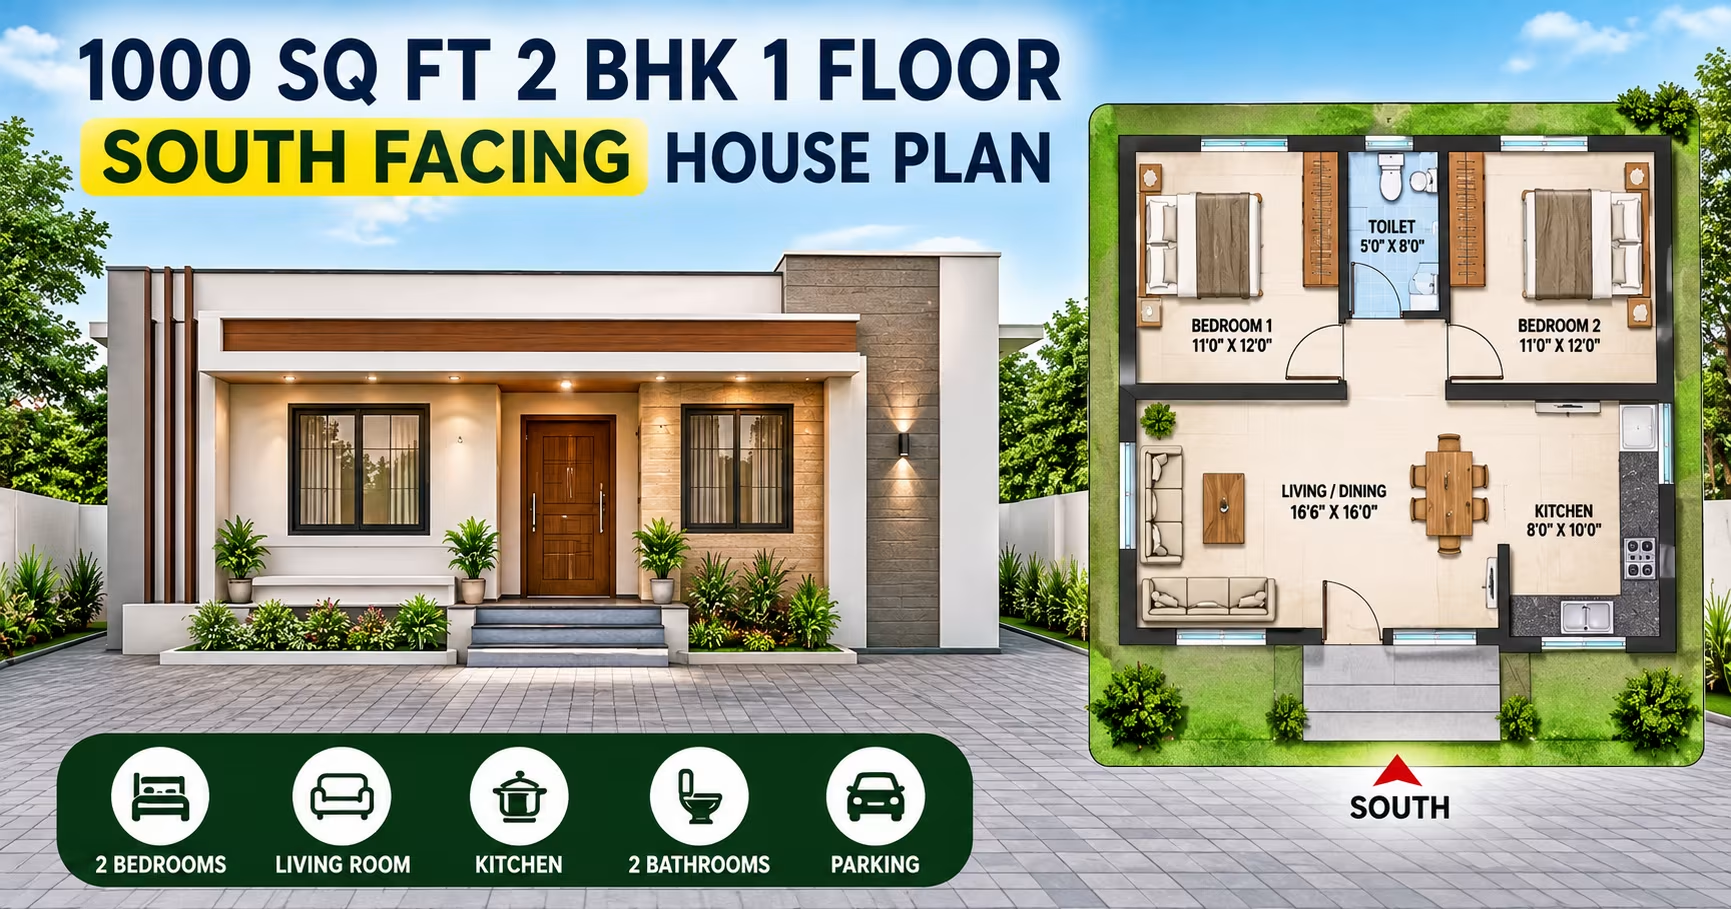 111 Gaj
 111 Gaj
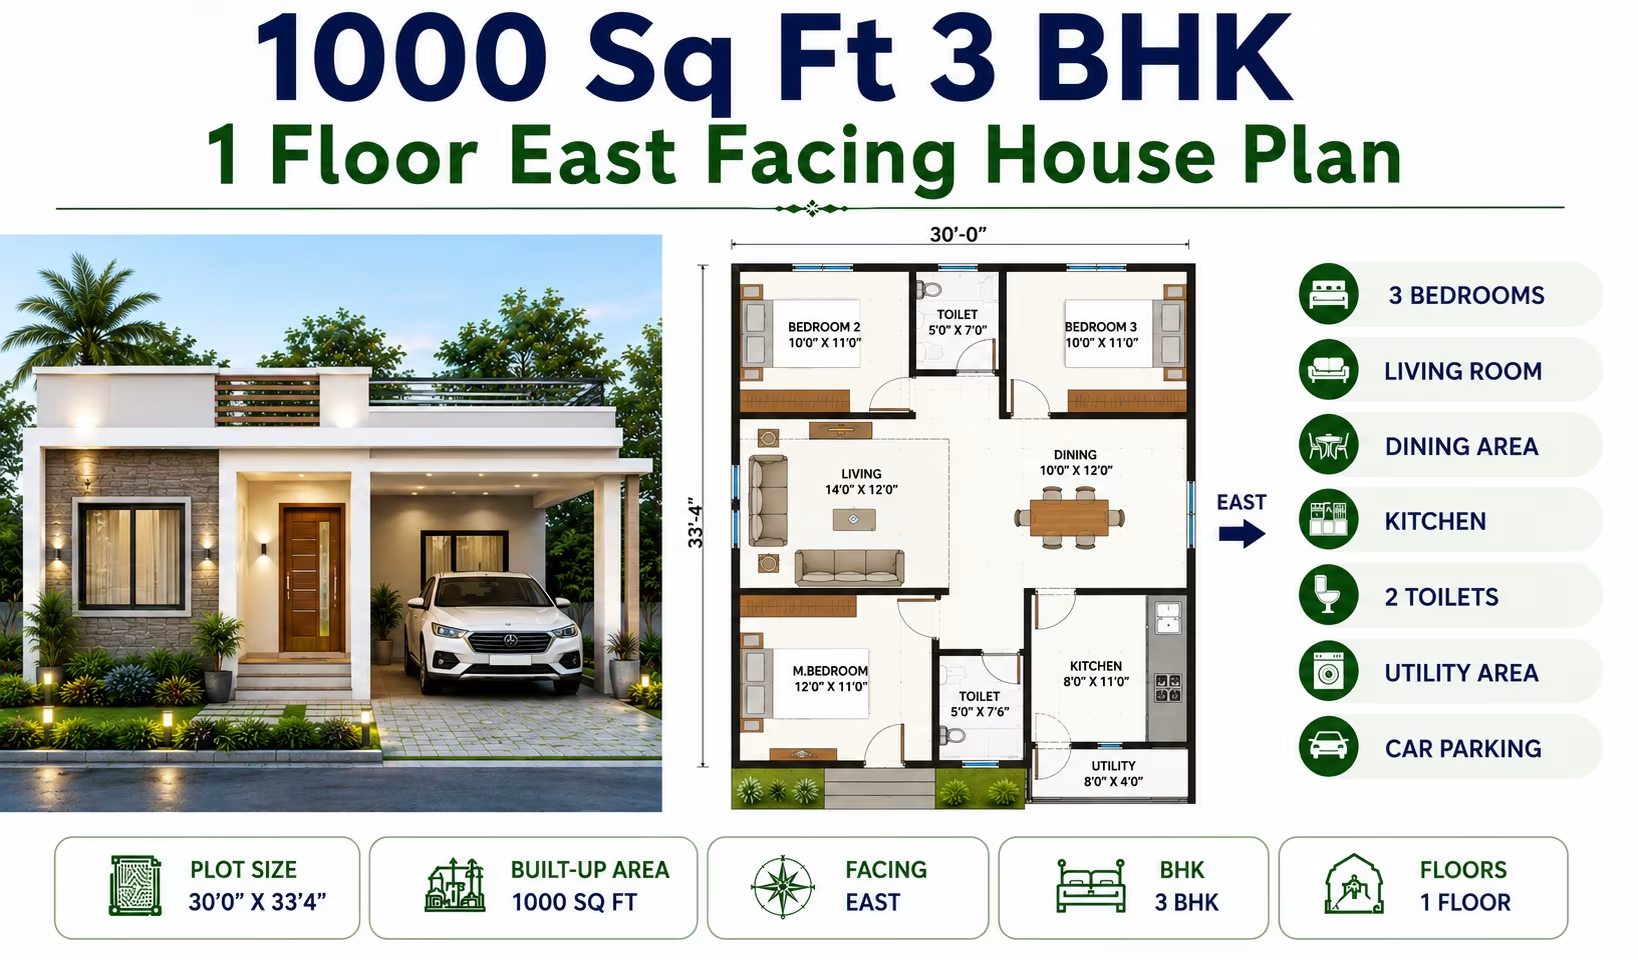 111 Gaj
 111 Gaj
 111 Gaj
 111 Gaj
 111 Gaj
 111 Gaj
 111 Gaj
 111 Gaj
 111 Gaj
 89 Gaj
 89 Gaj
 89 Gaj
 89 Gaj
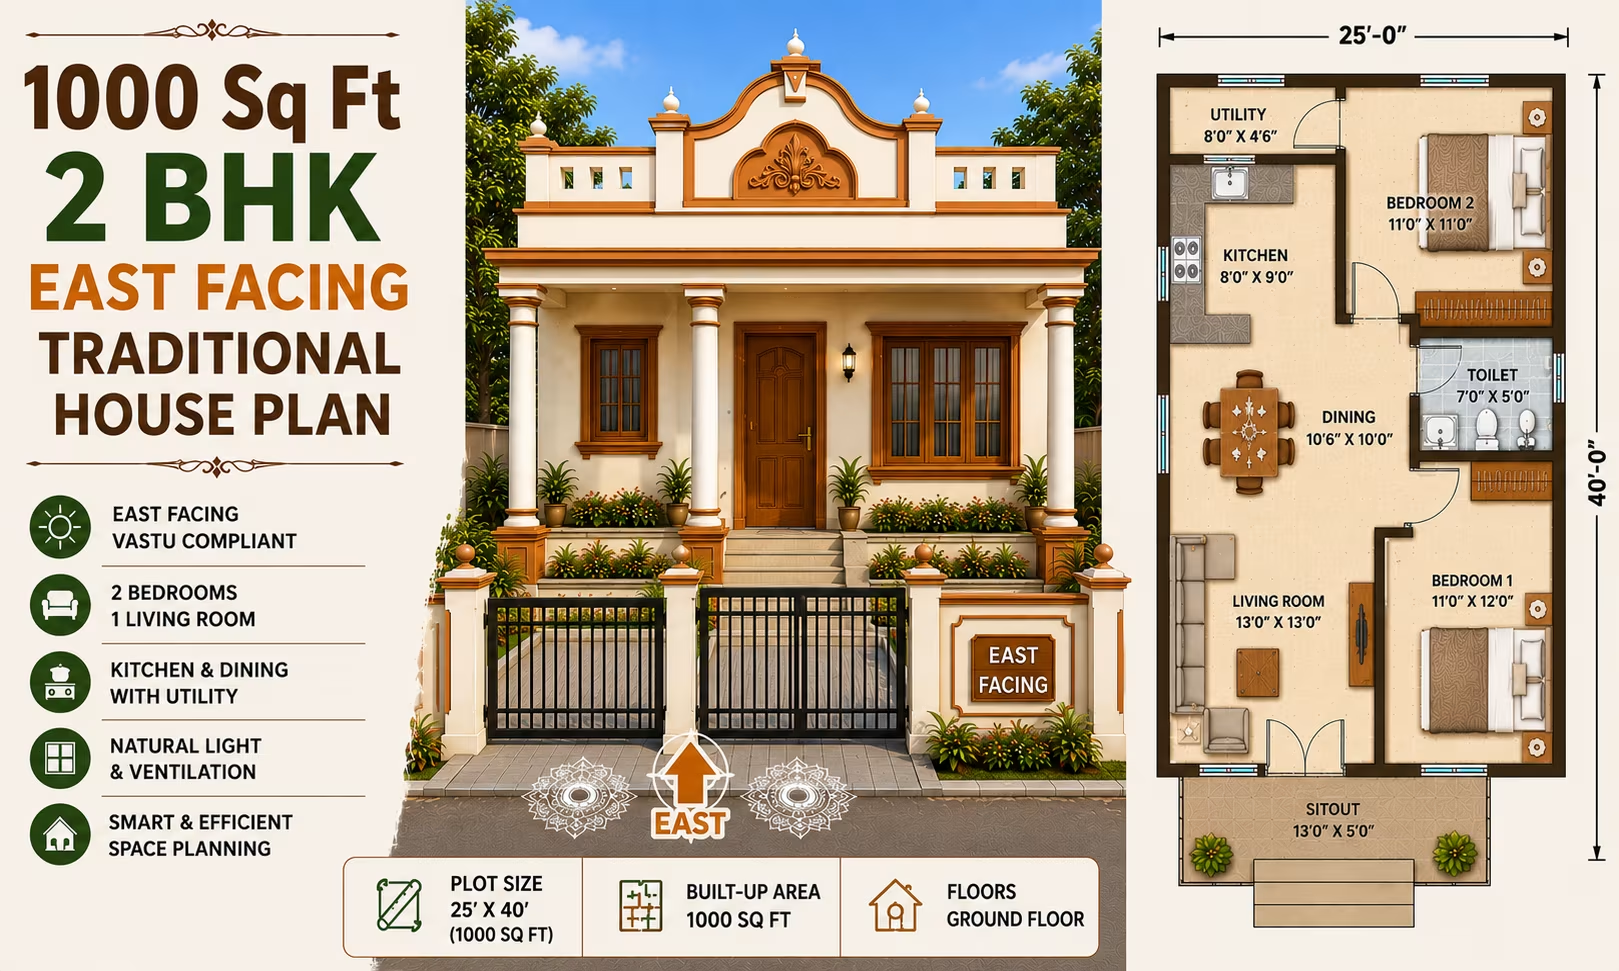 111 Gaj
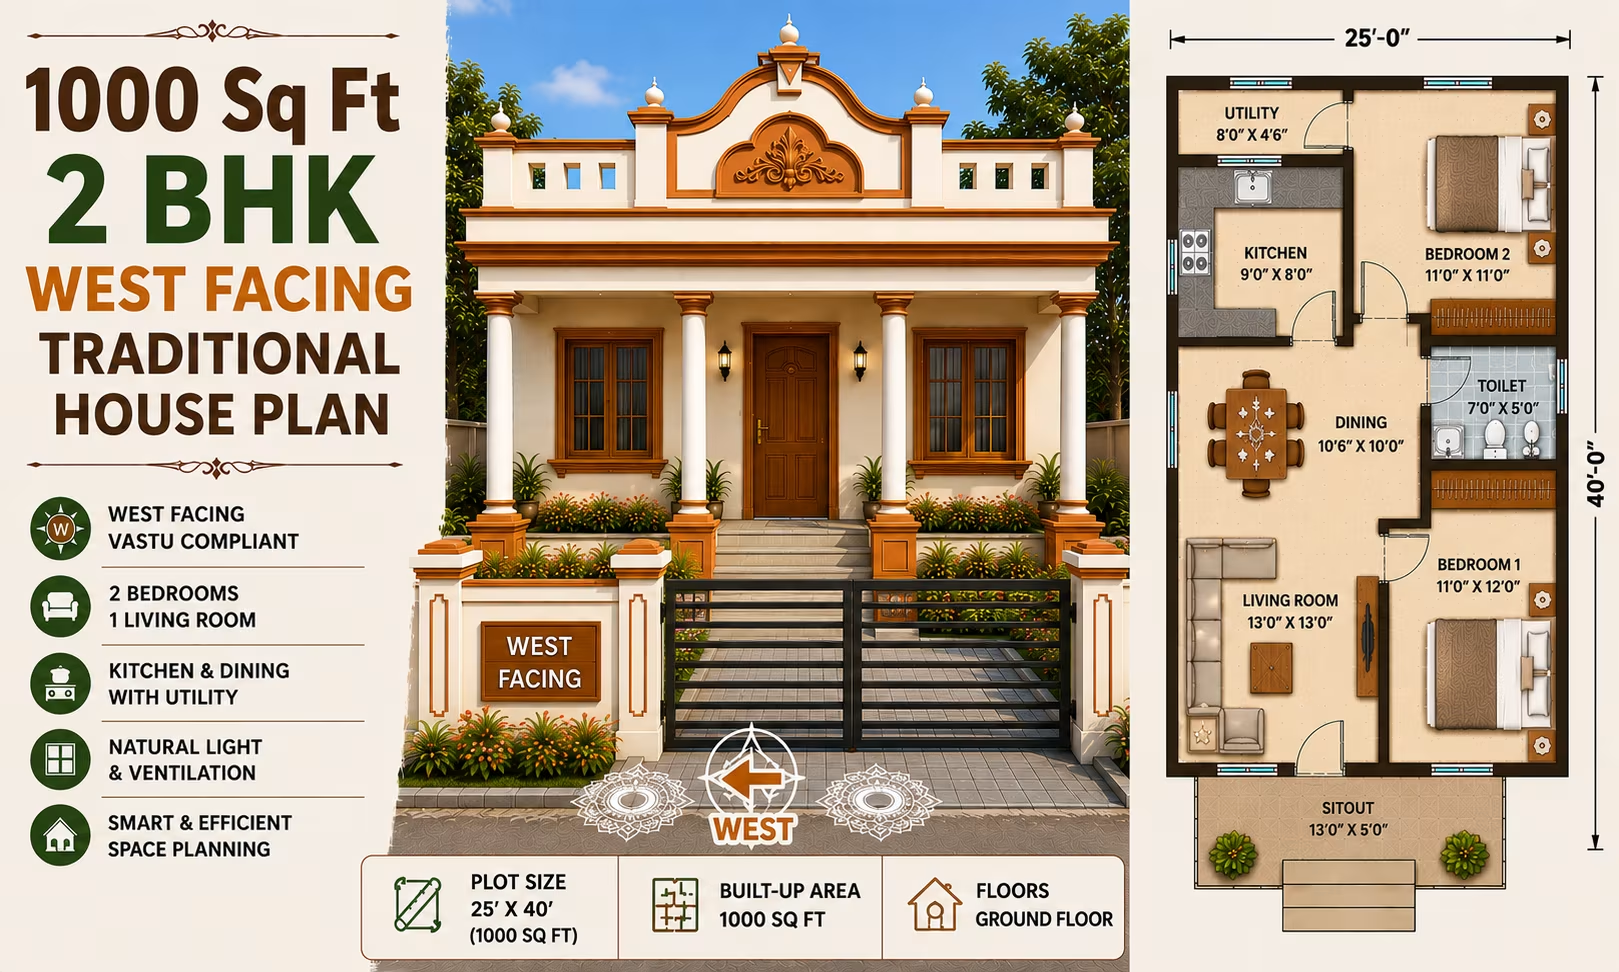 111 Gaj
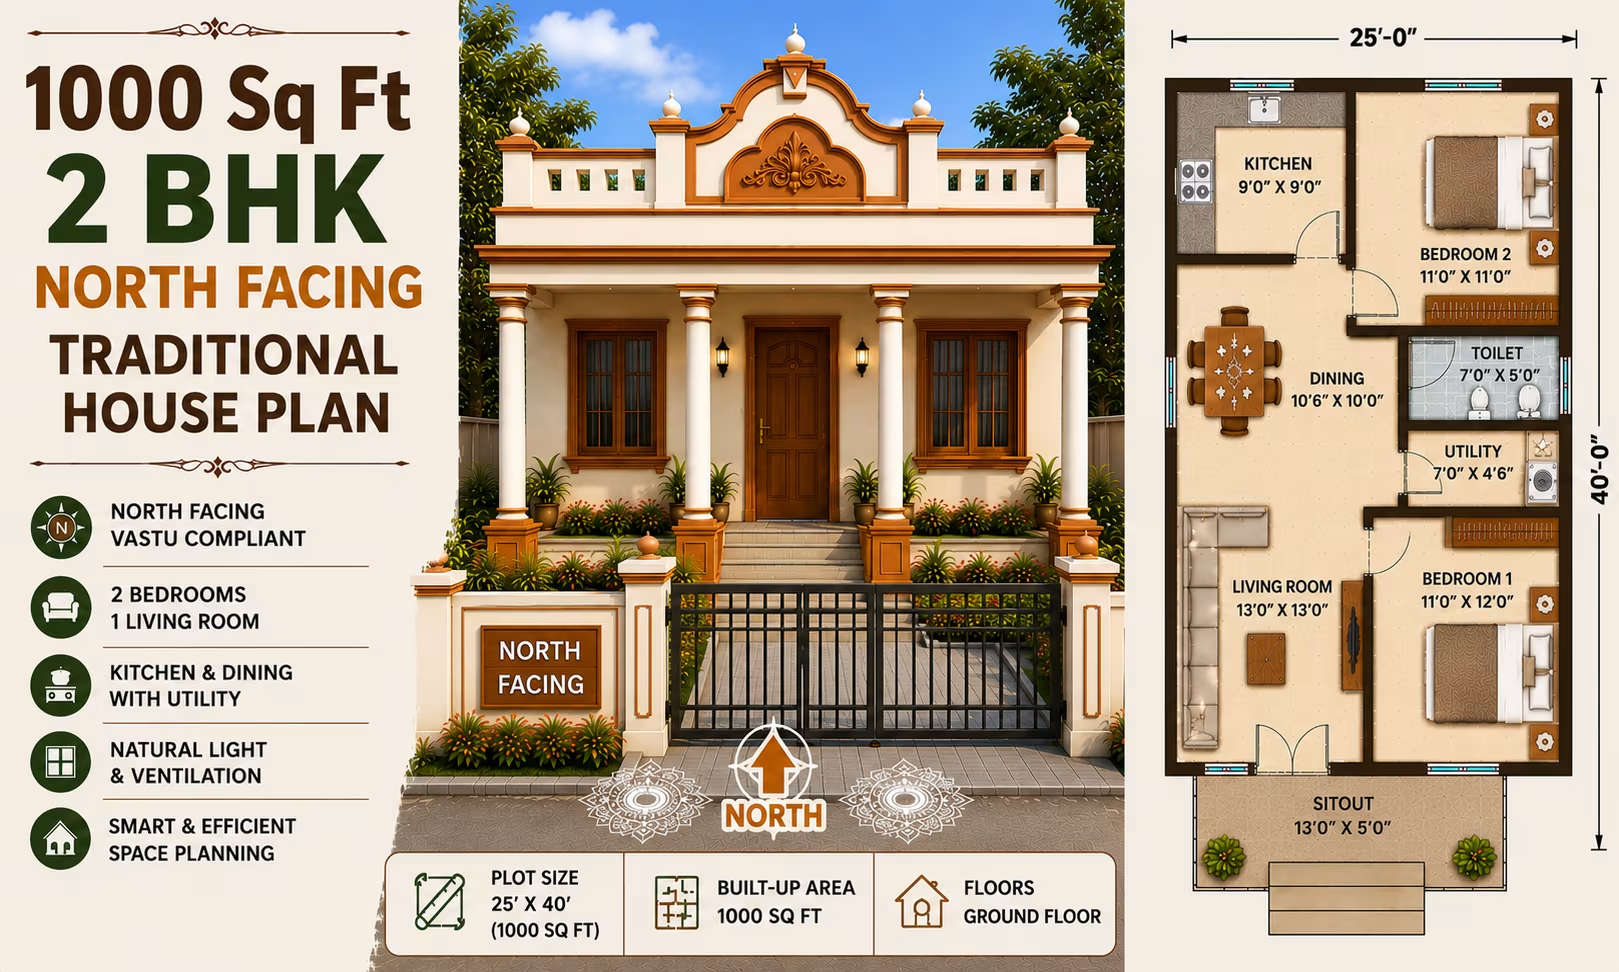 111 Gaj
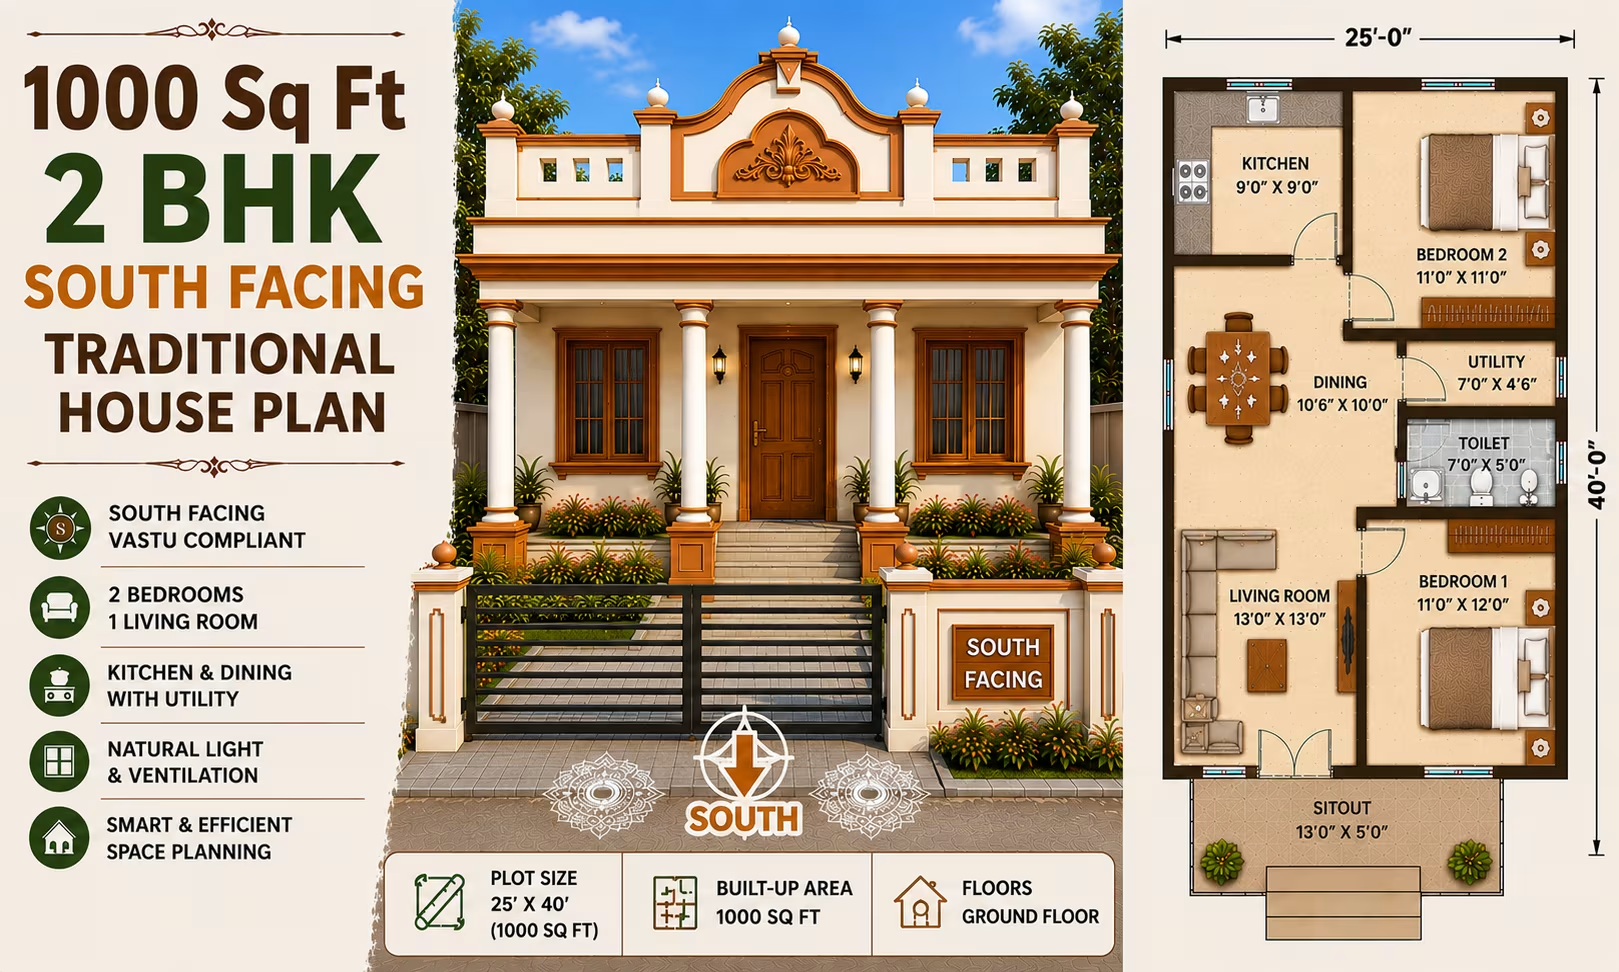 111 Gaj
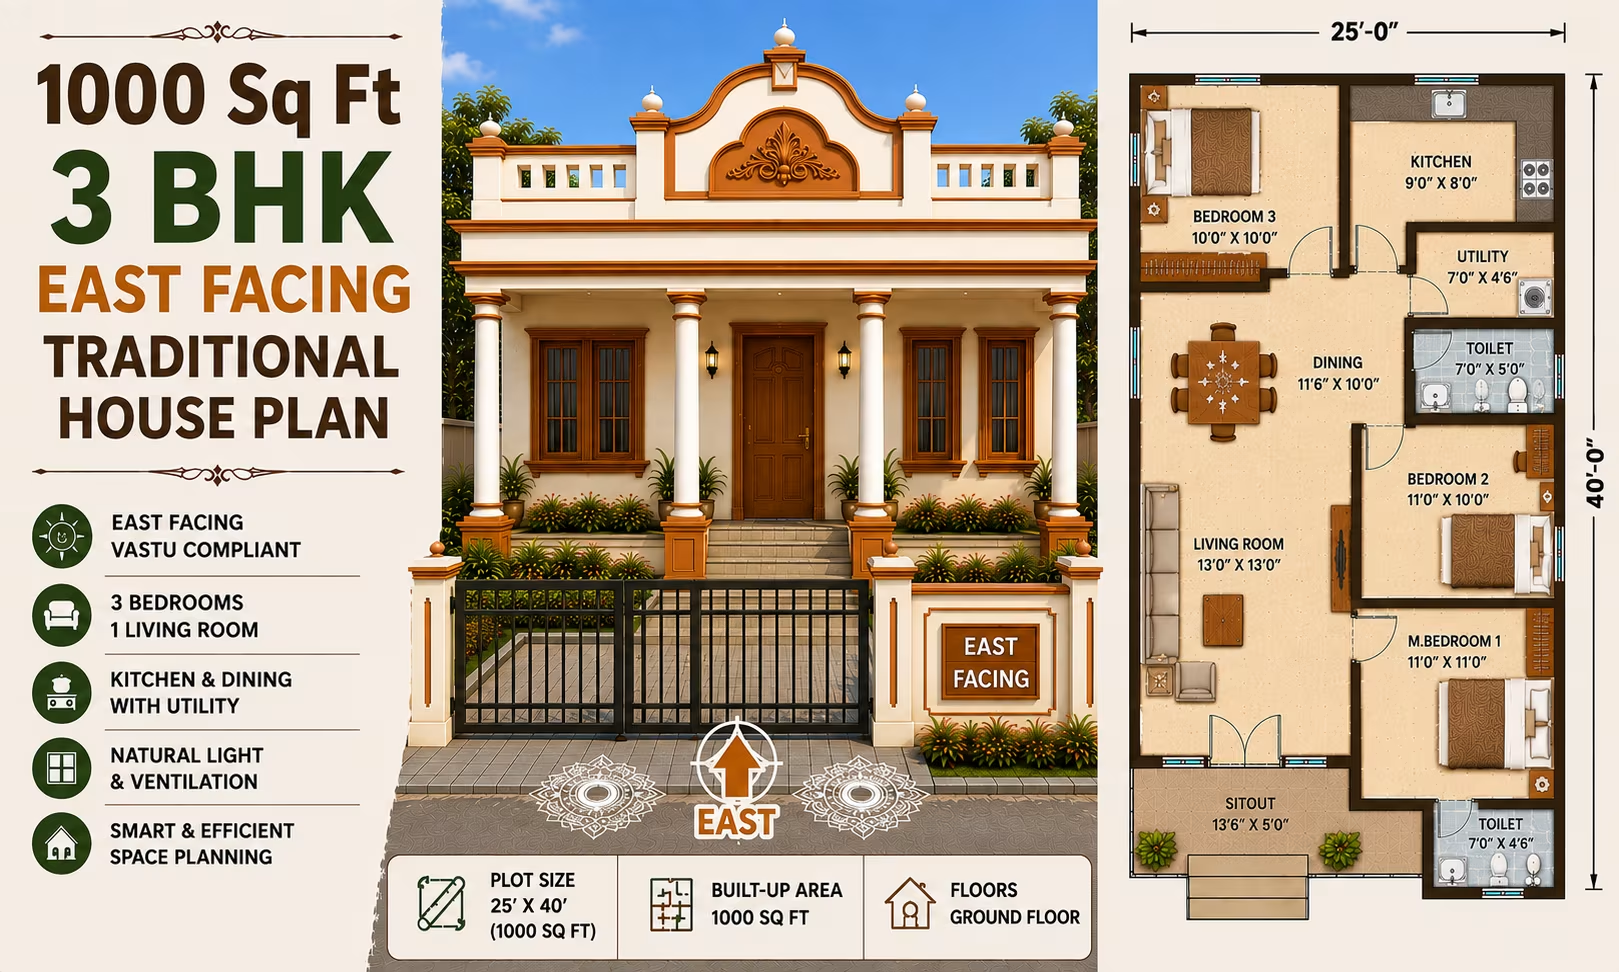 111 Gaj
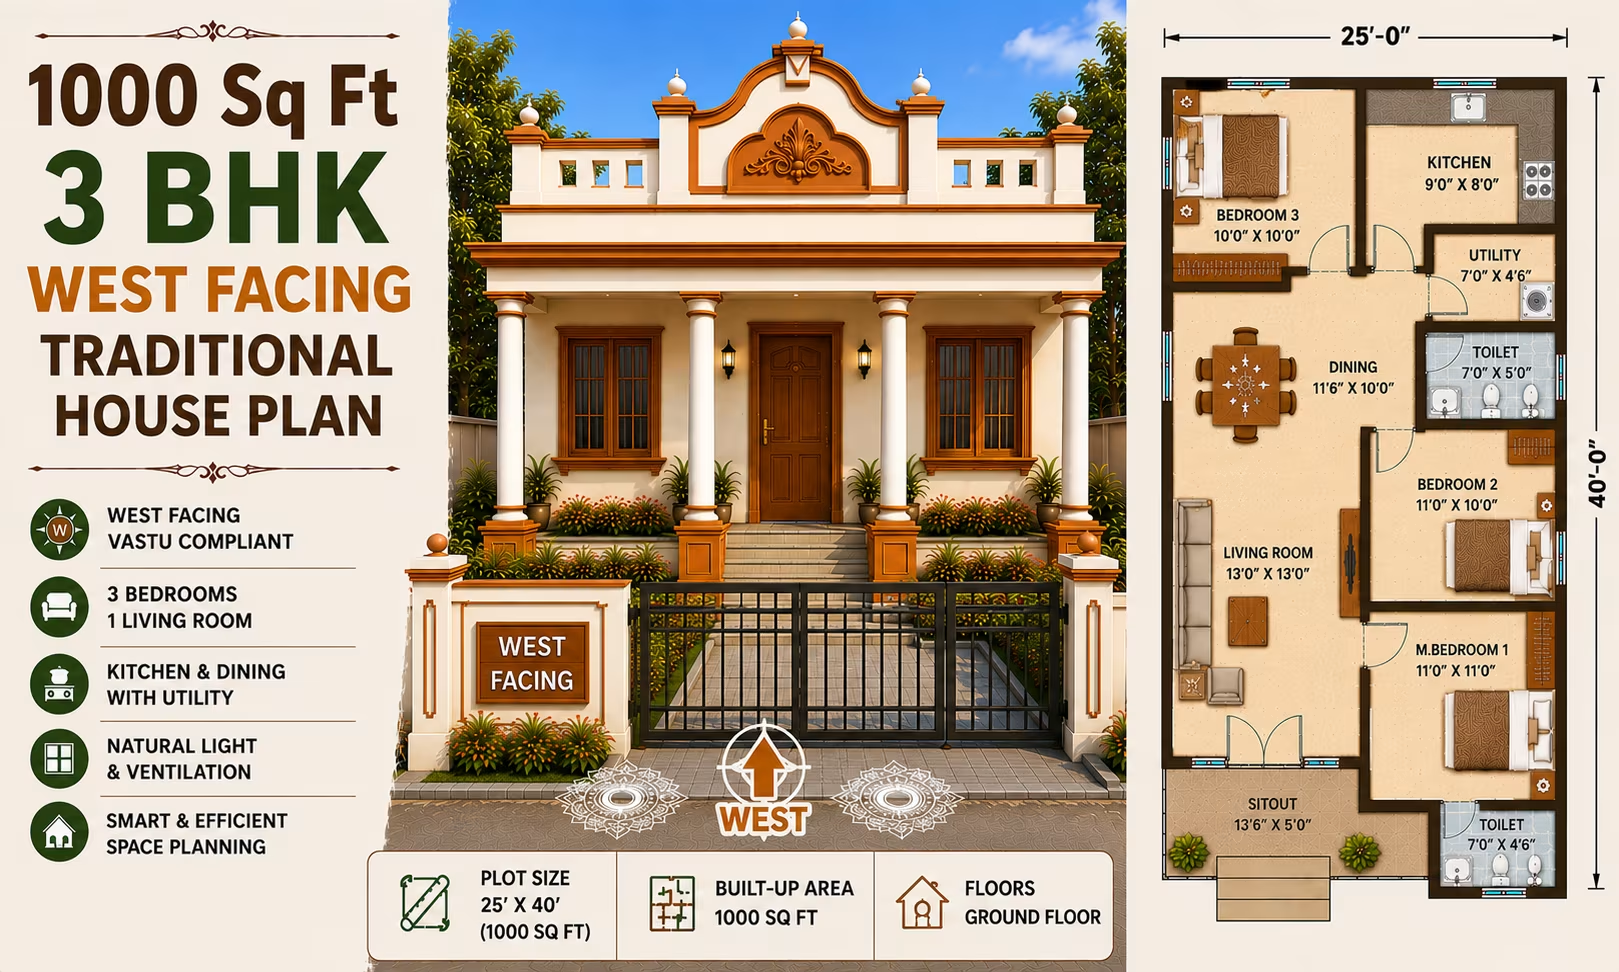 111 Gaj
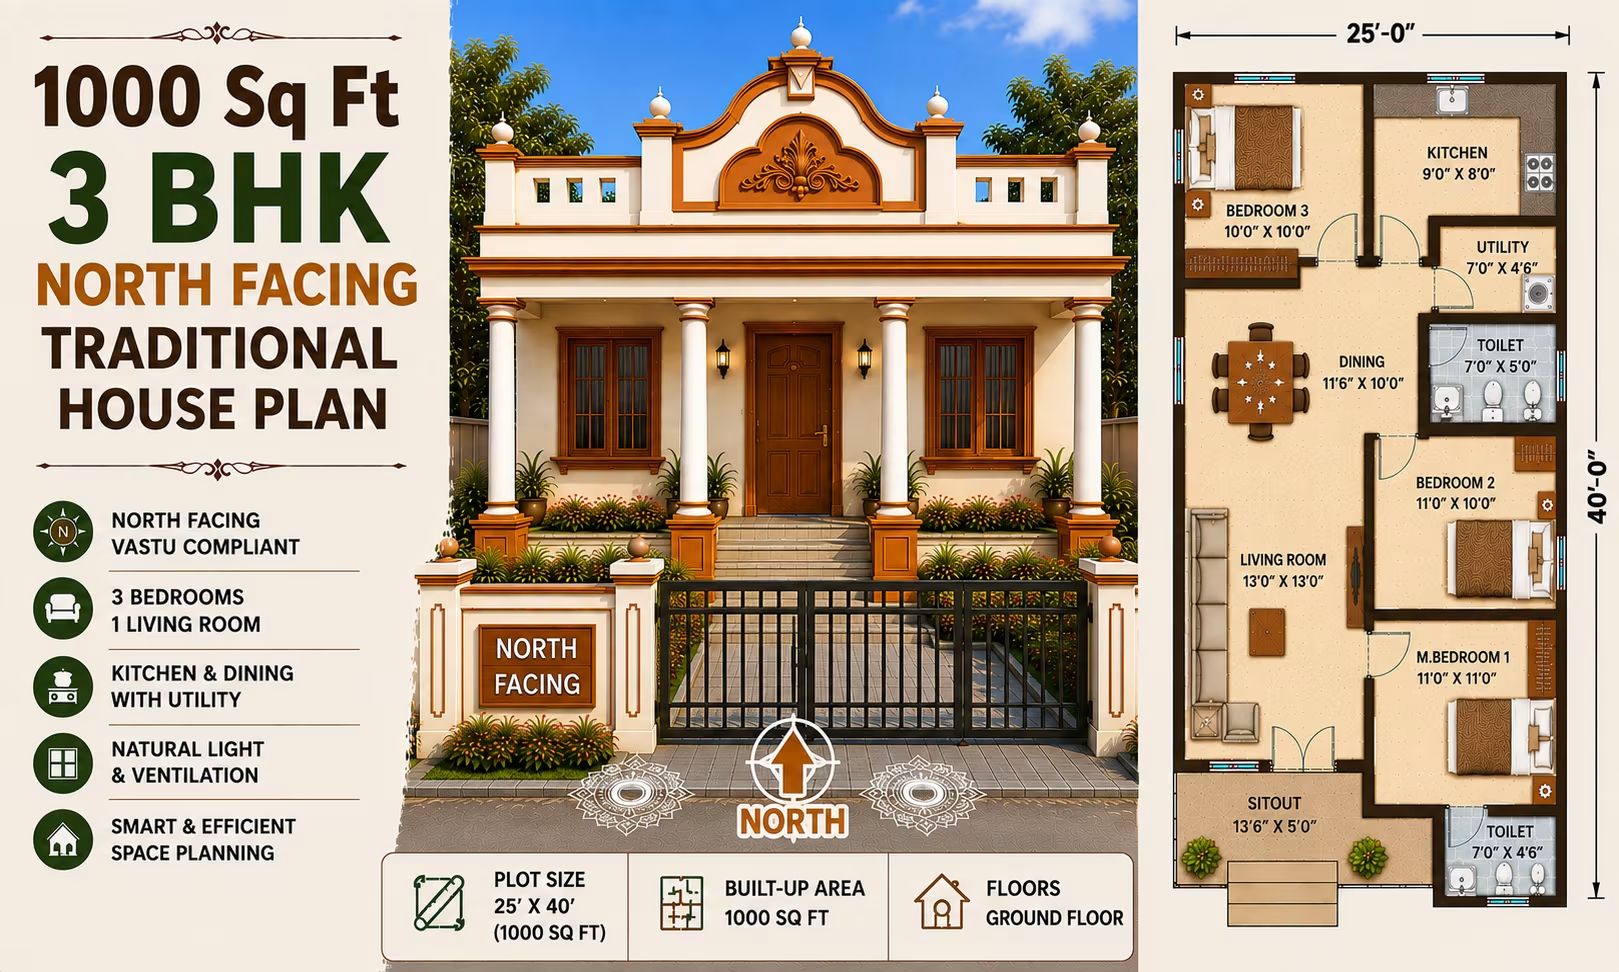 111 Gaj
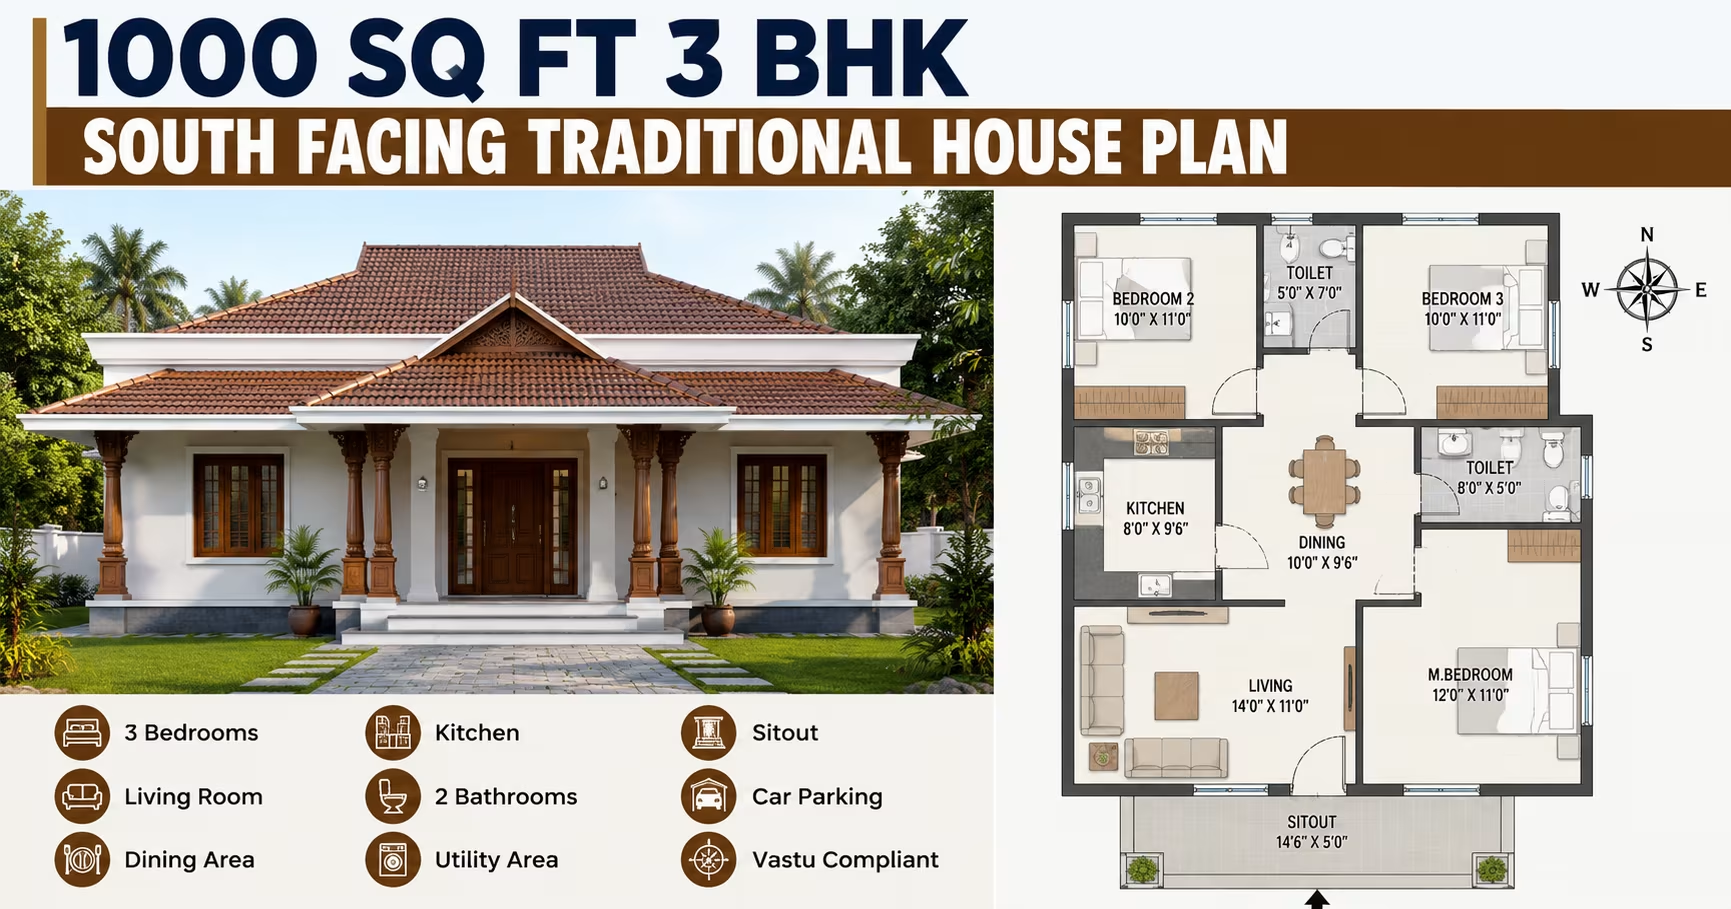 111 Gaj
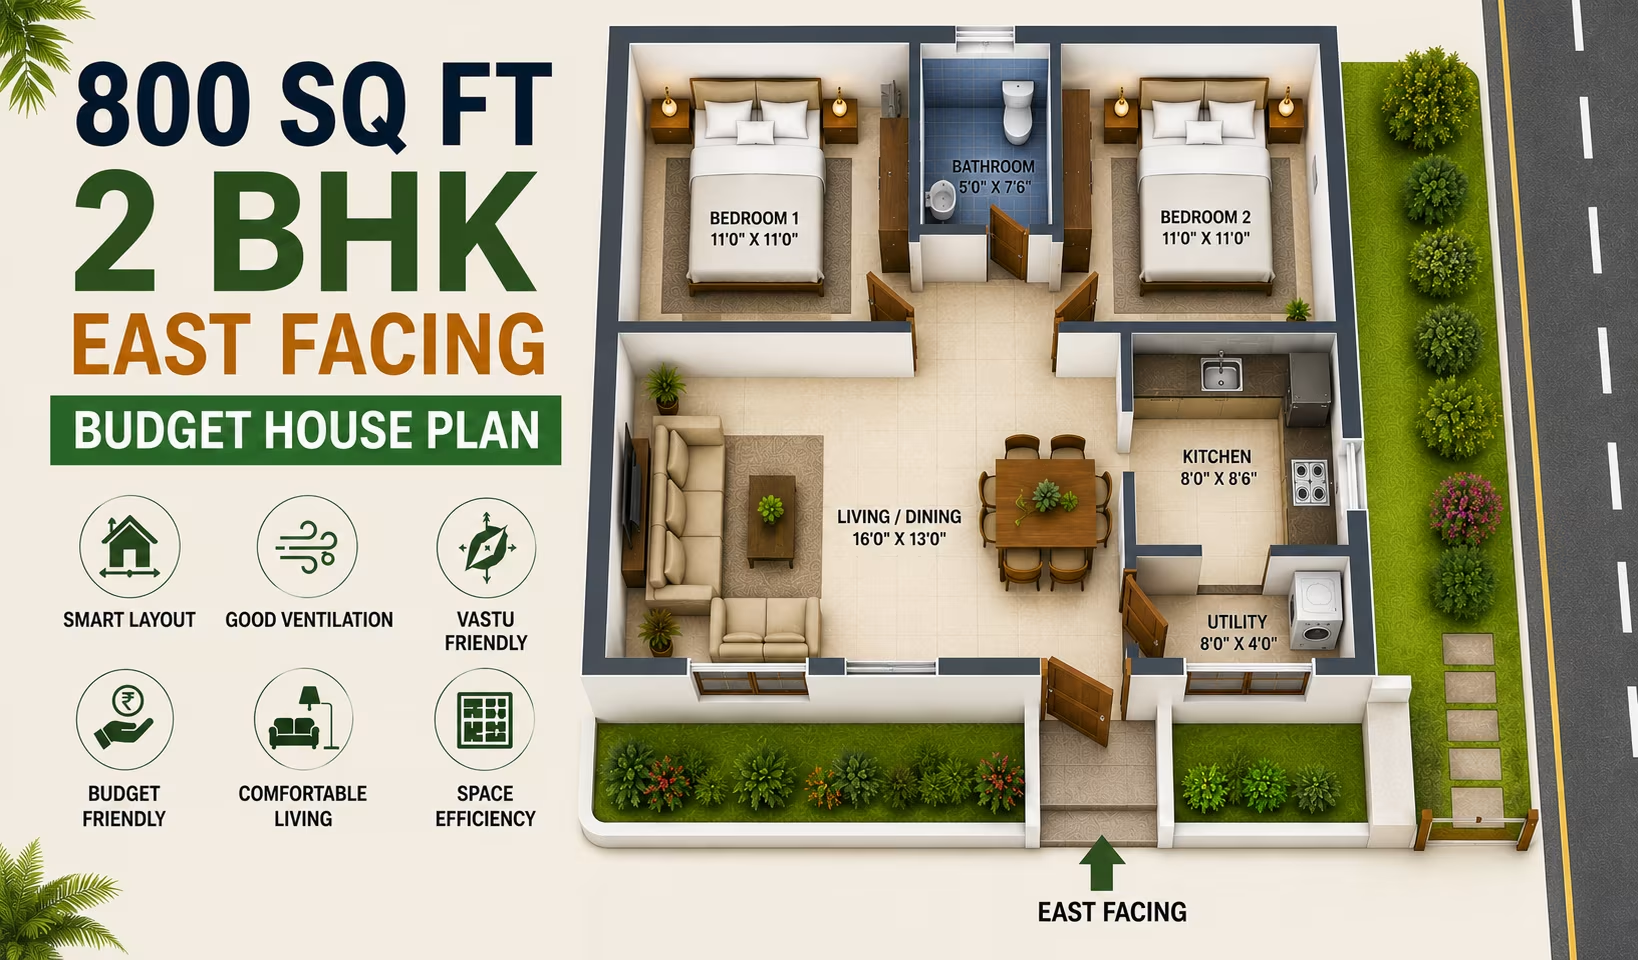 89 Gaj
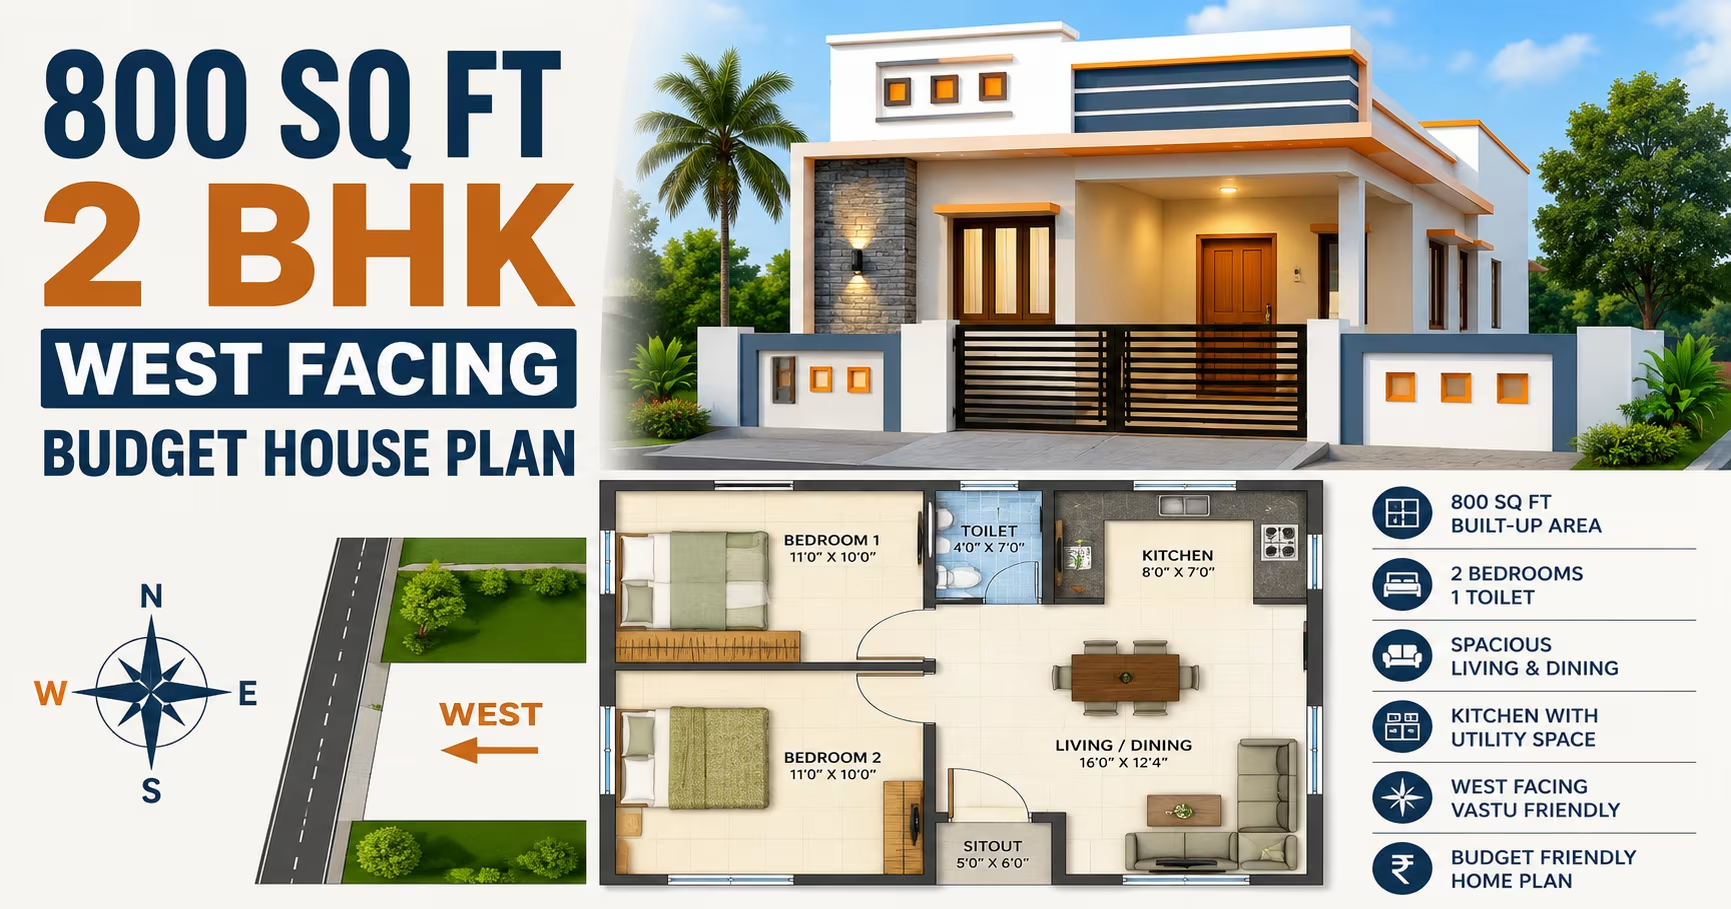 89 Gaj
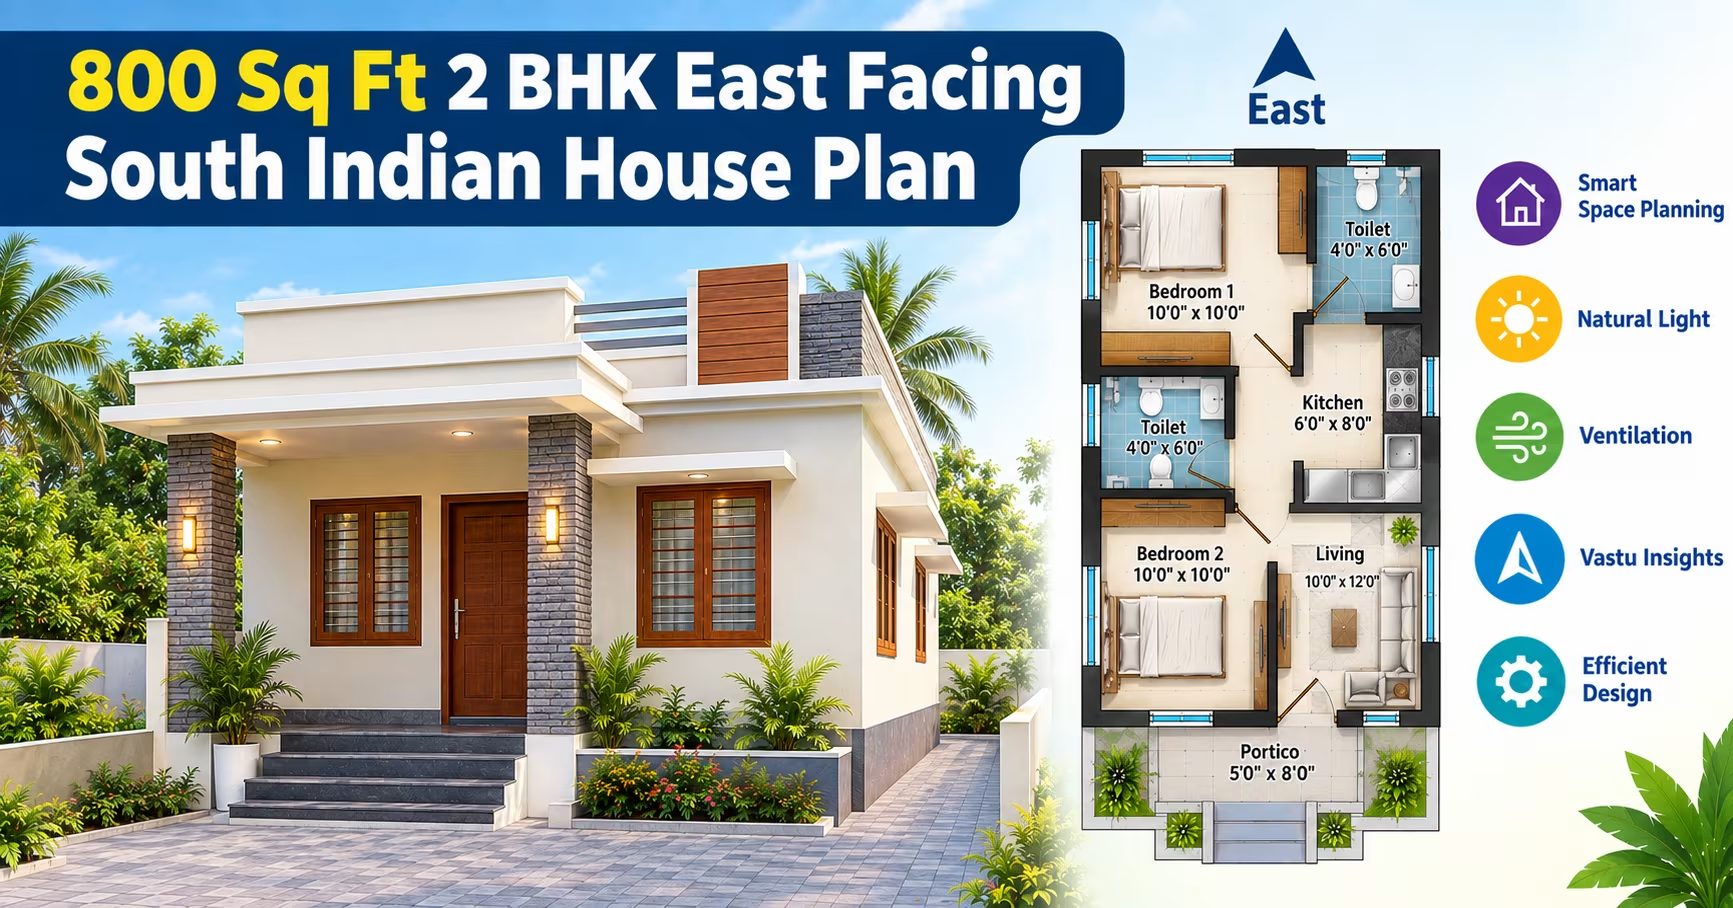 89 Gaj
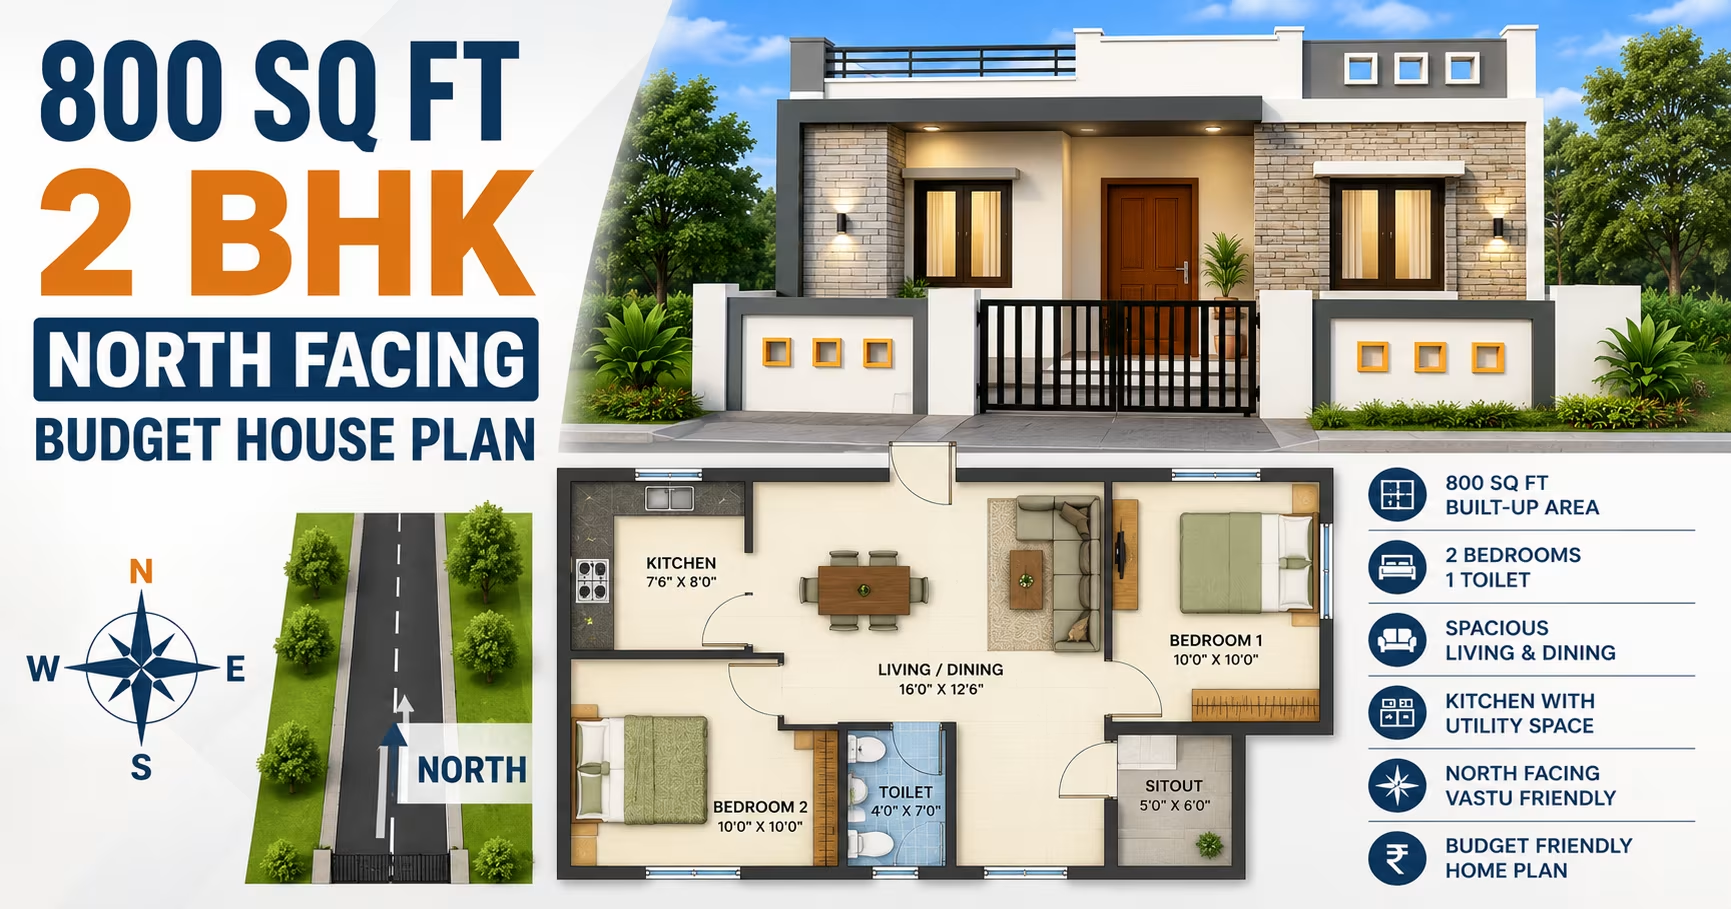 89 Gaj
 89 Gaj
 89 Gaj
 89 Gaj
 111 Gaj
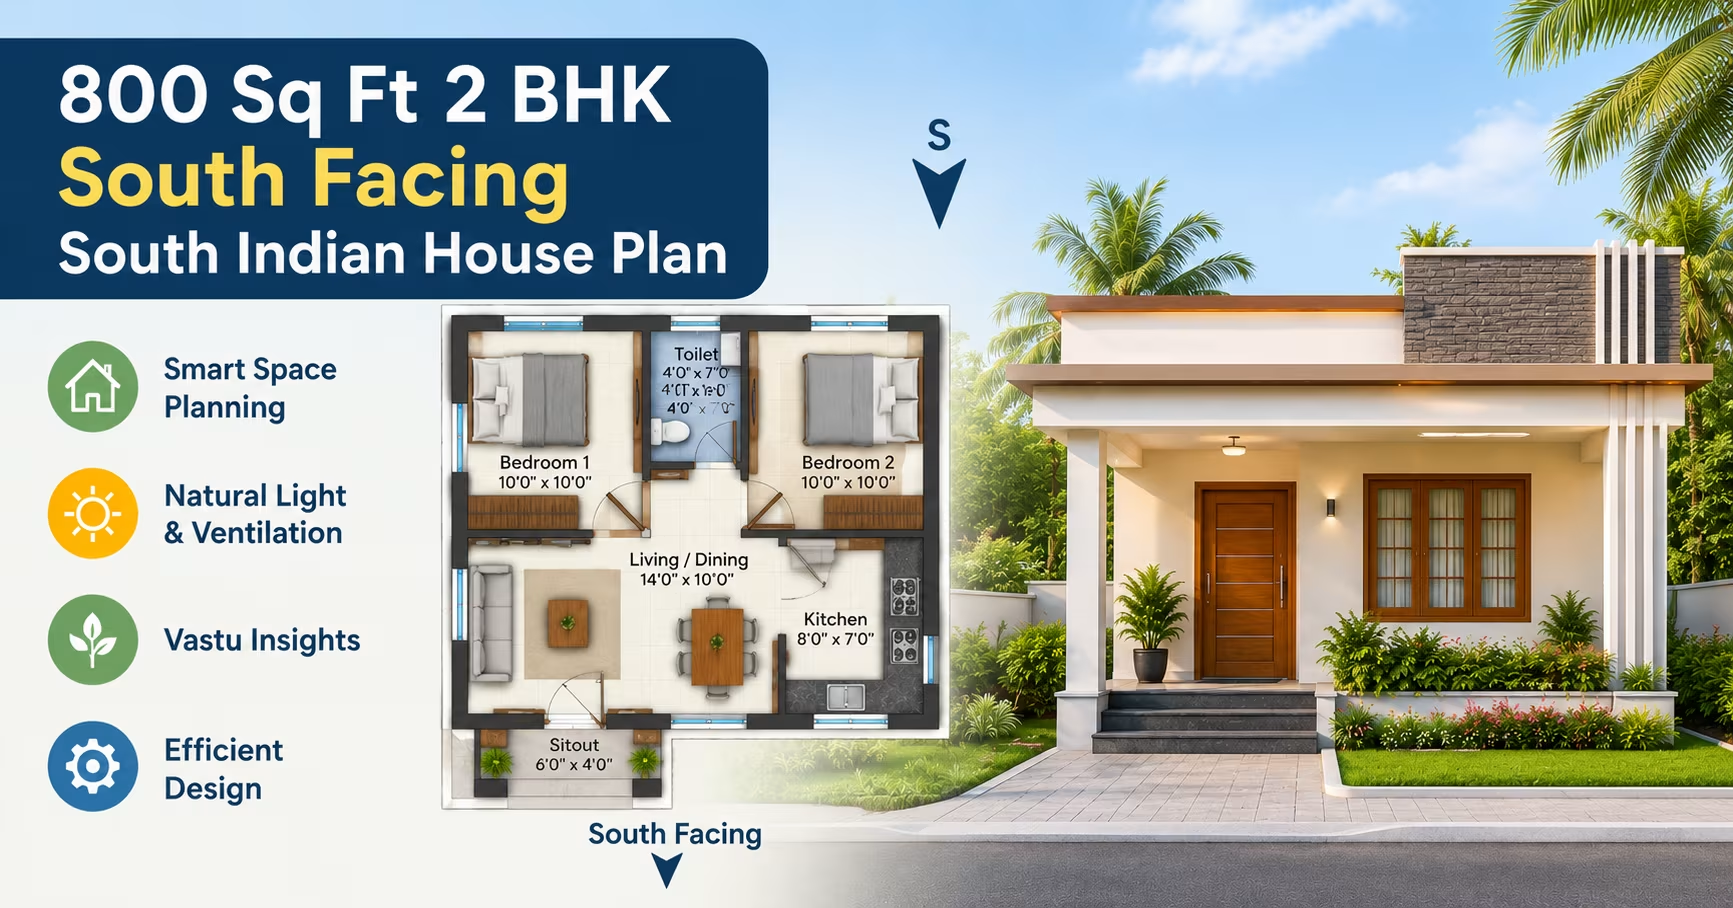 89 Gaj
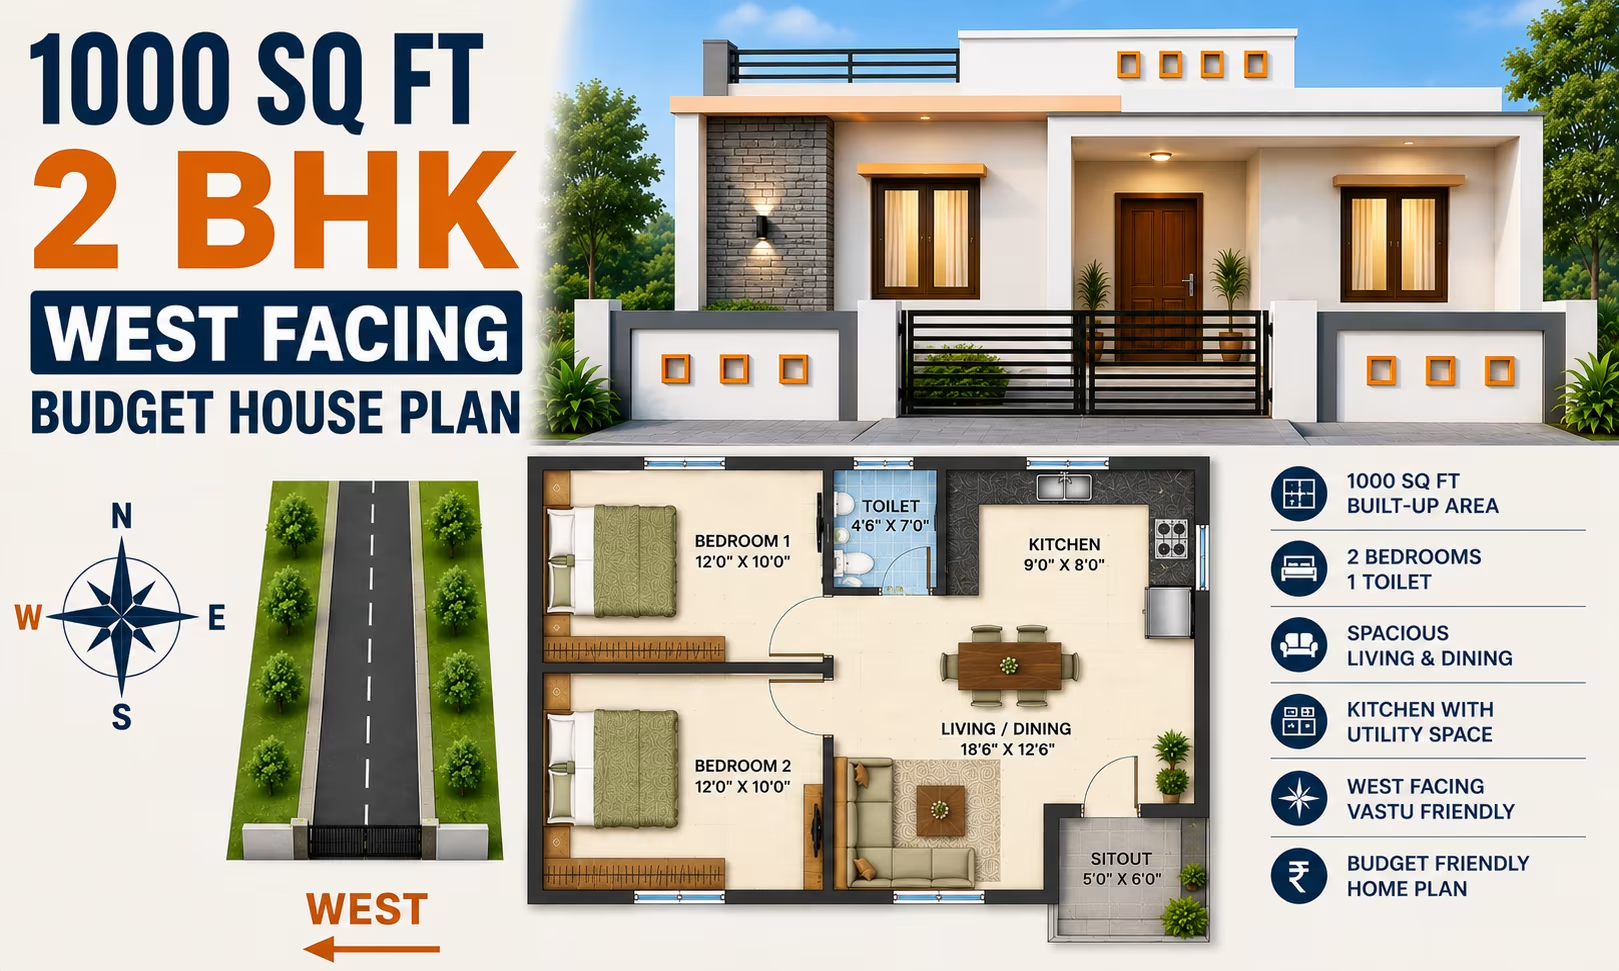 111 Gaj
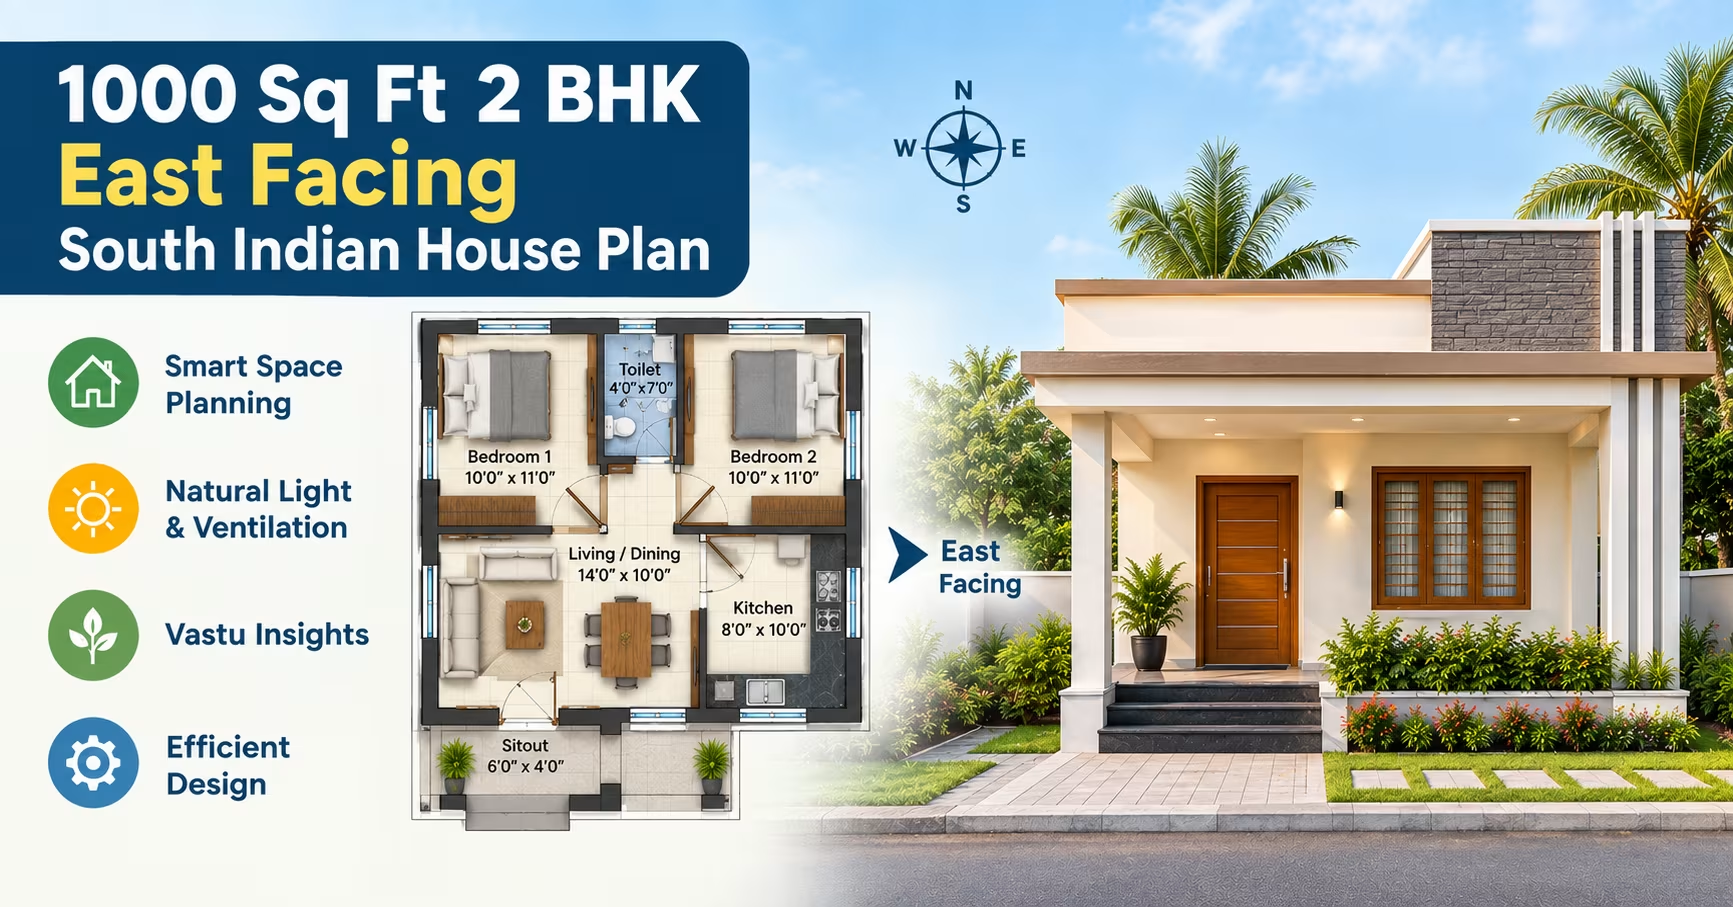 111 Gaj
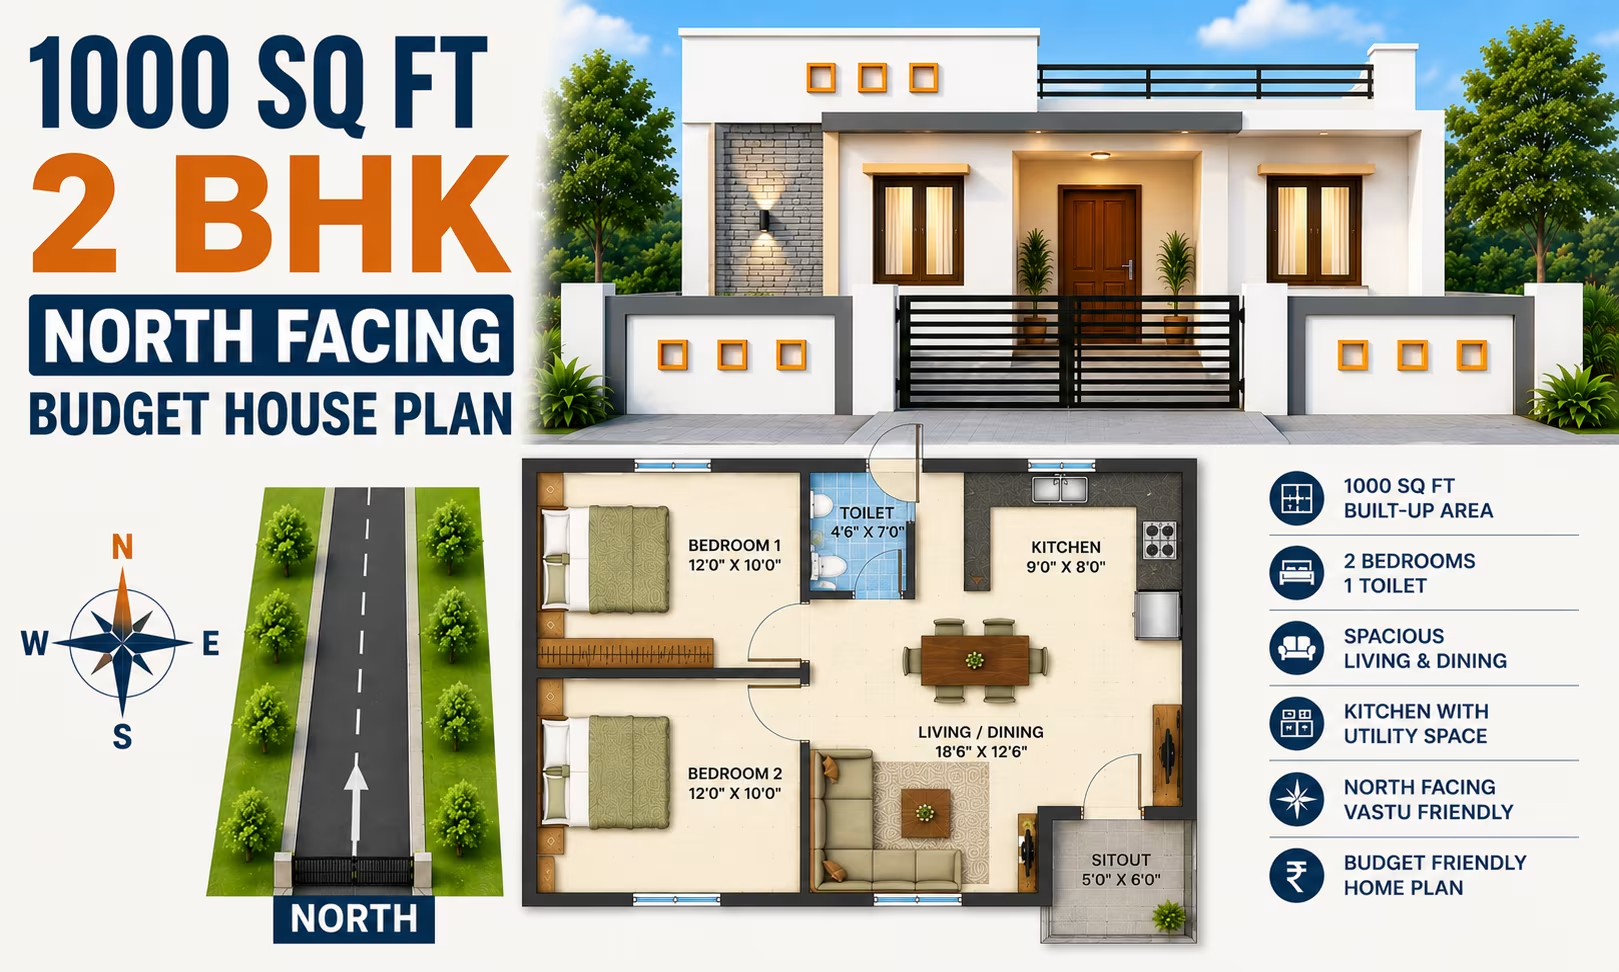 111 Gaj
 111 Gaj
 111 Gaj
 111 Gaj
 111 Gaj
 111 Gaj
 111 Gaj
 111 Gaj
 111 Gaj
 111 Gaj
 111 Gaj
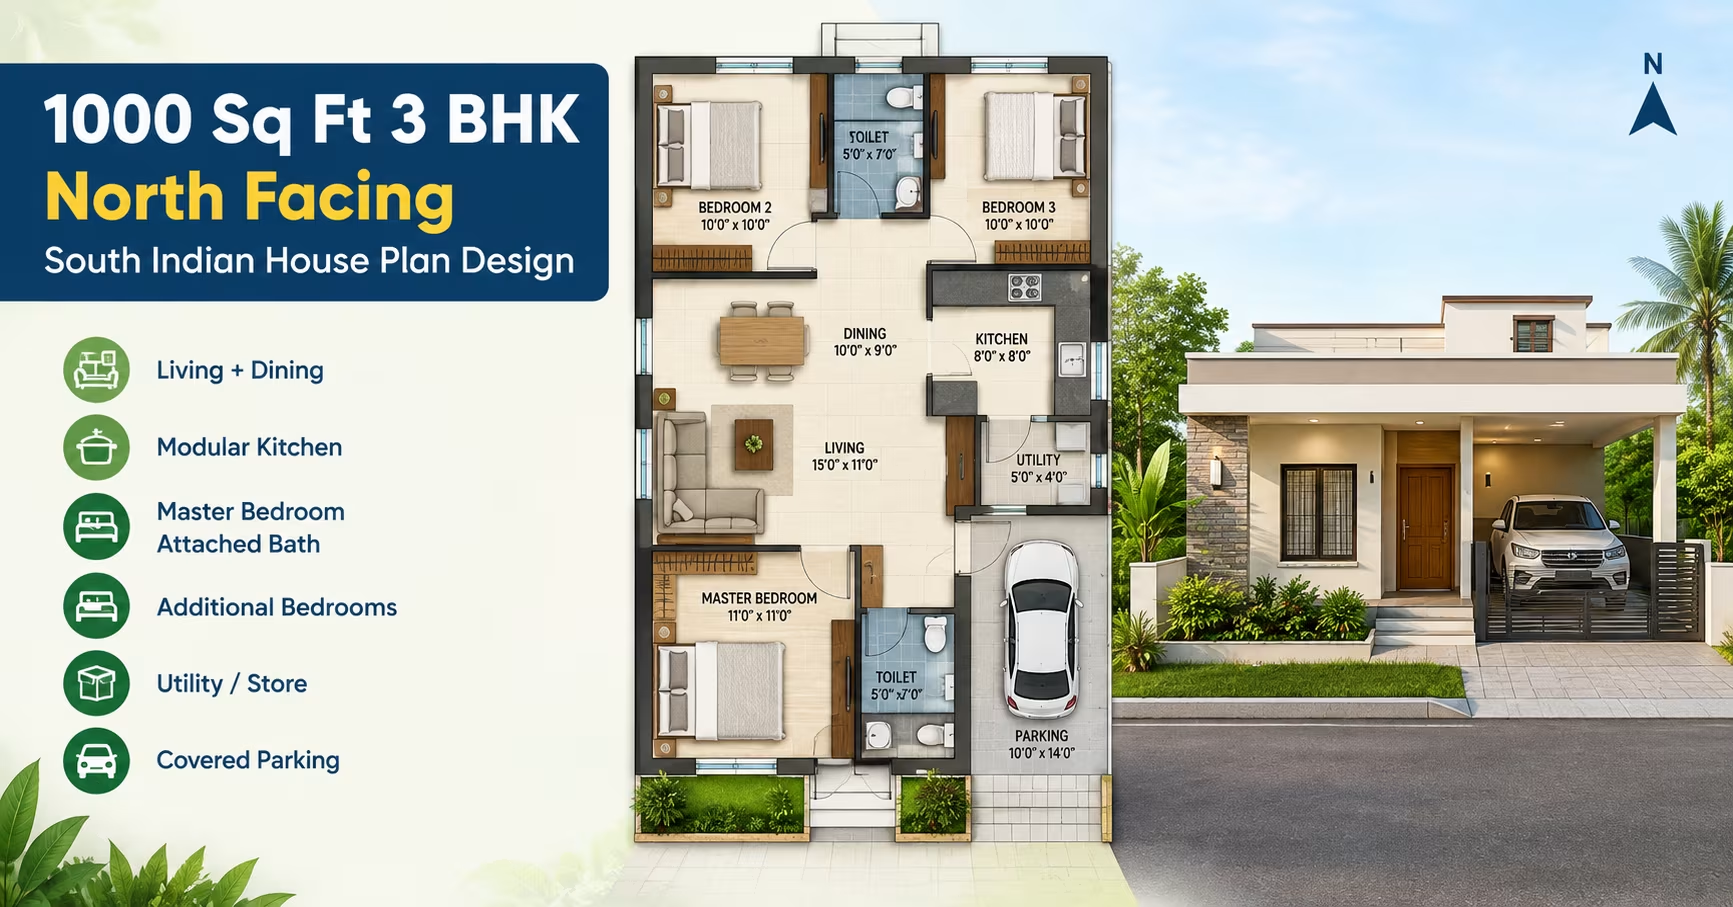 111 Gaj
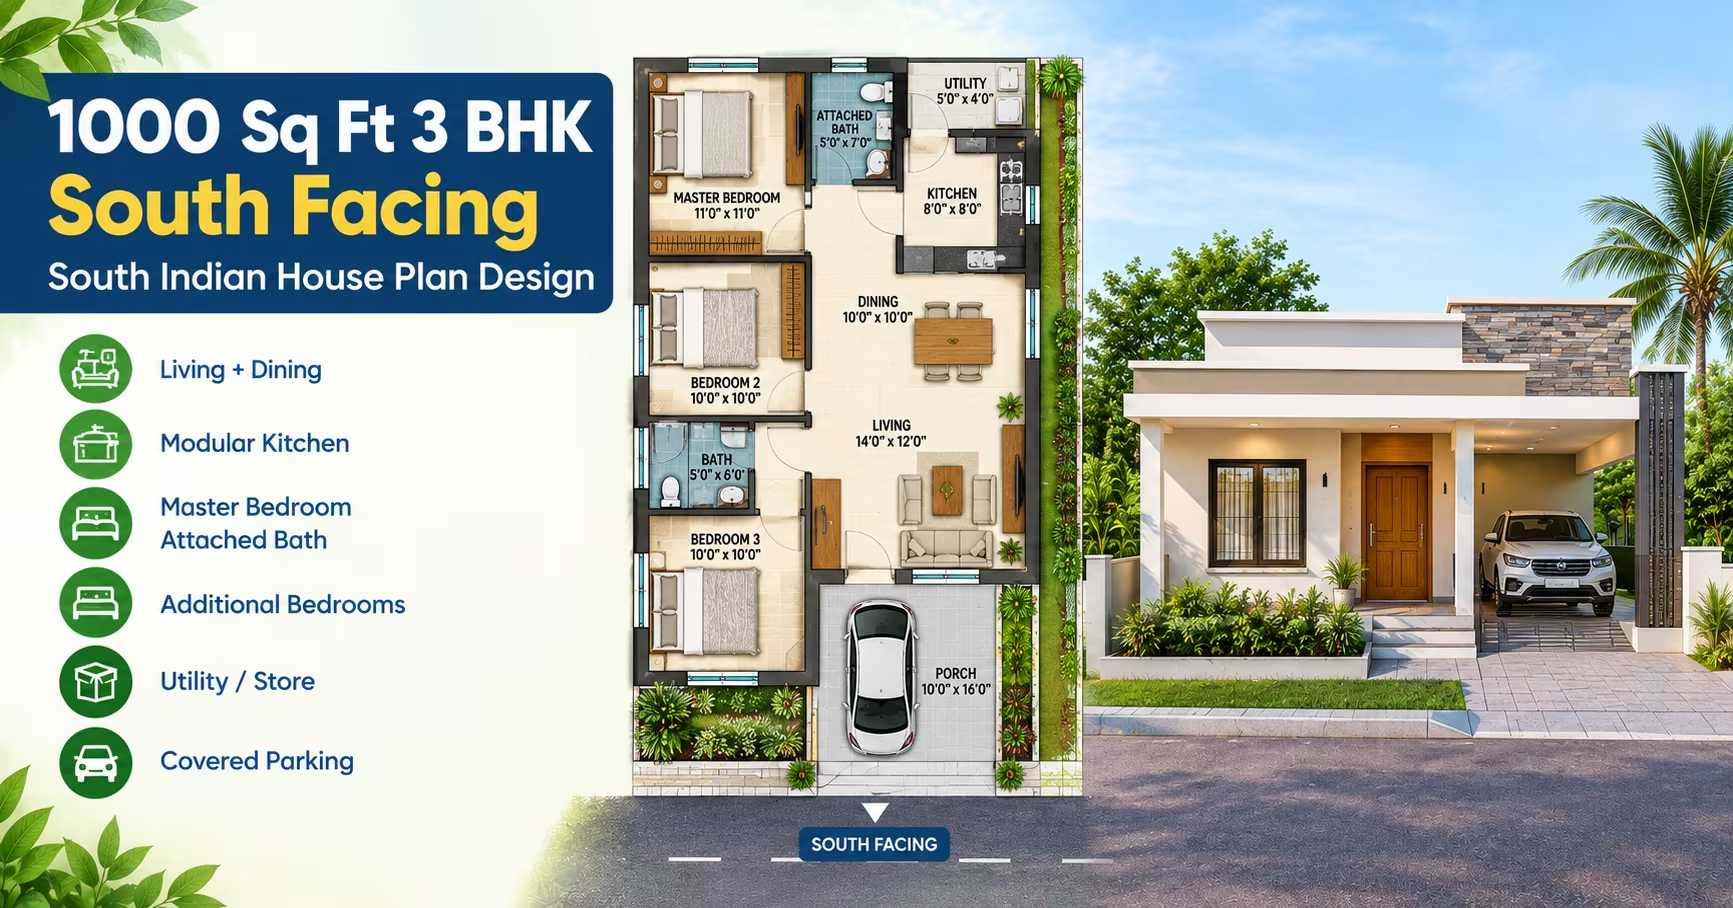 111 Gaj
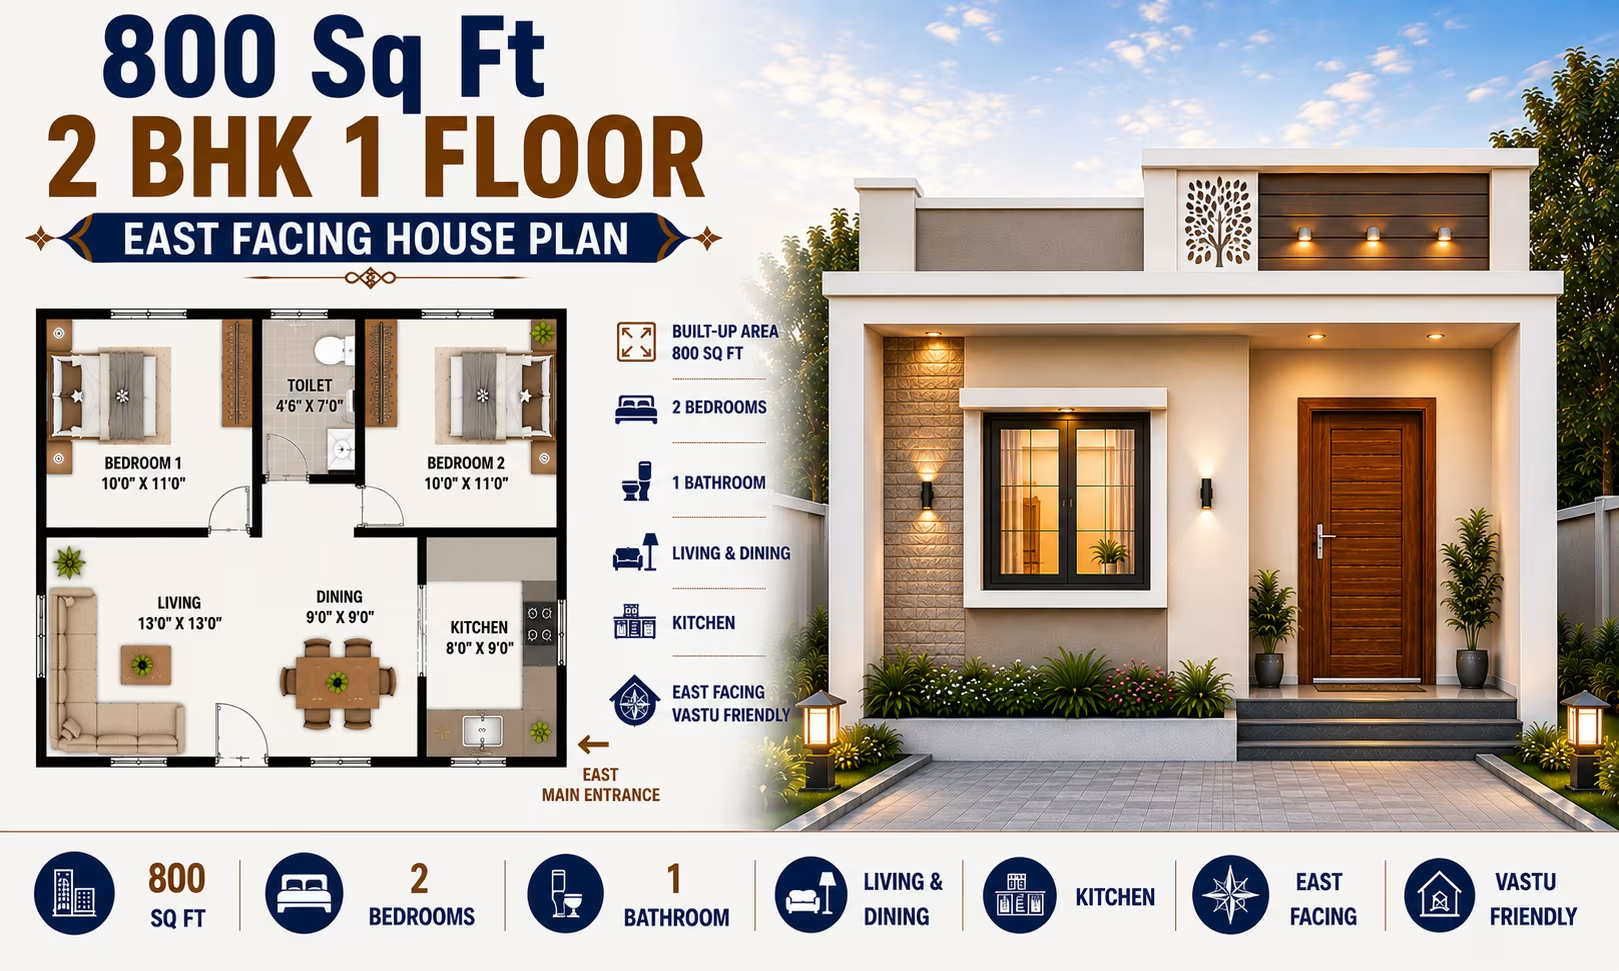 89 Gaj
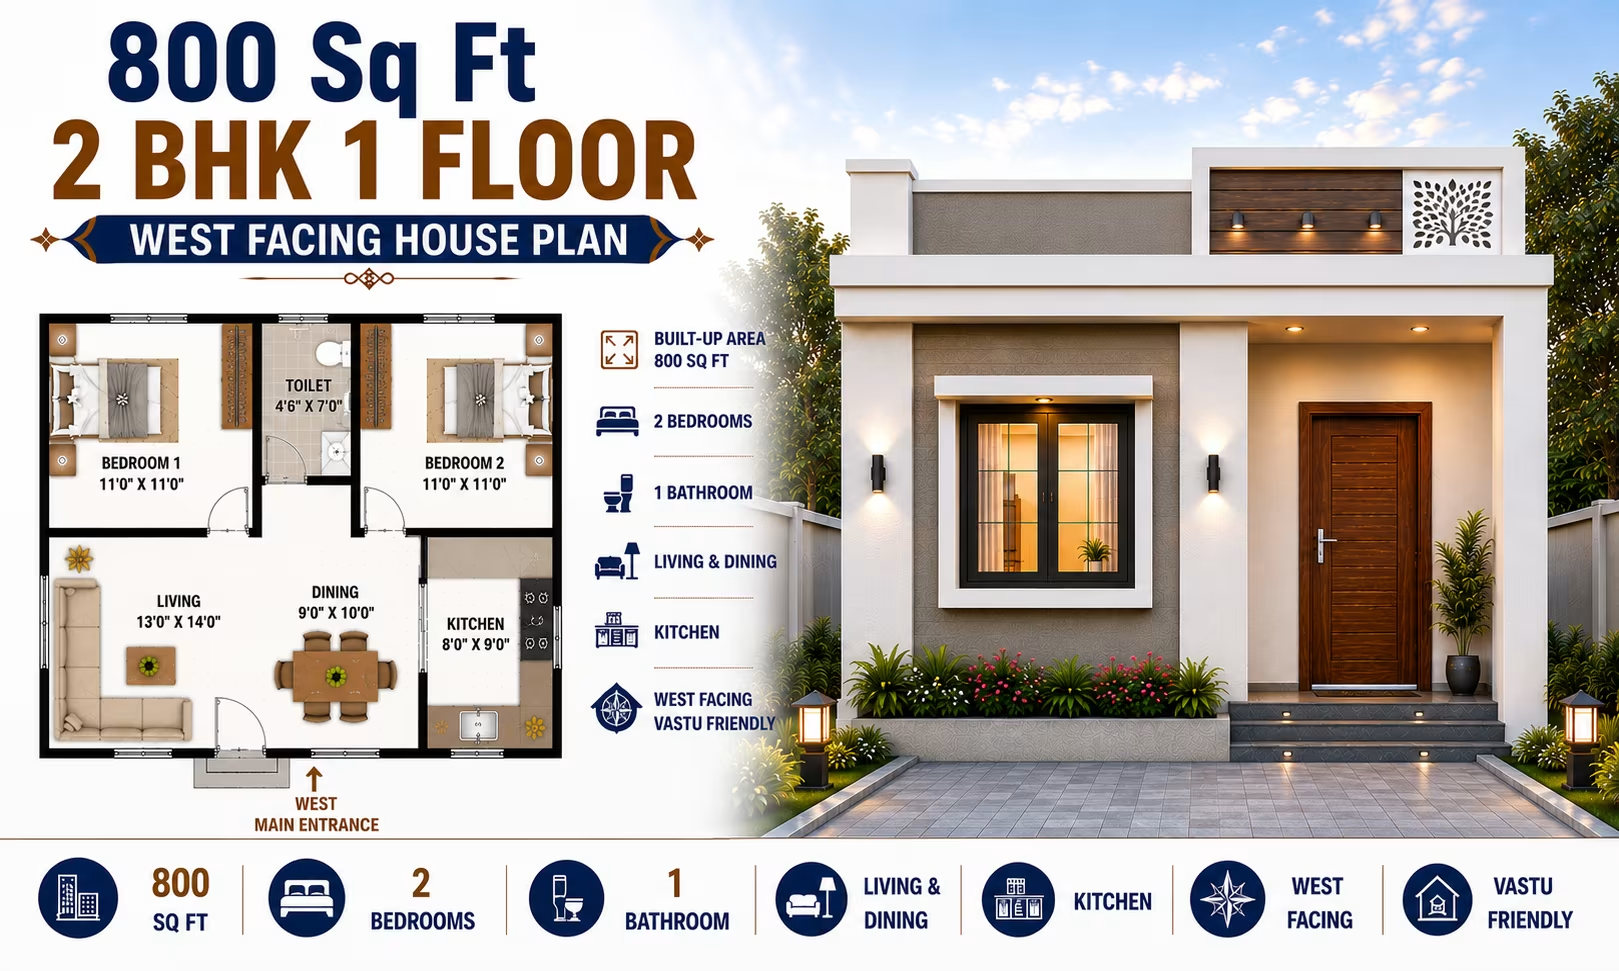 89 Gaj
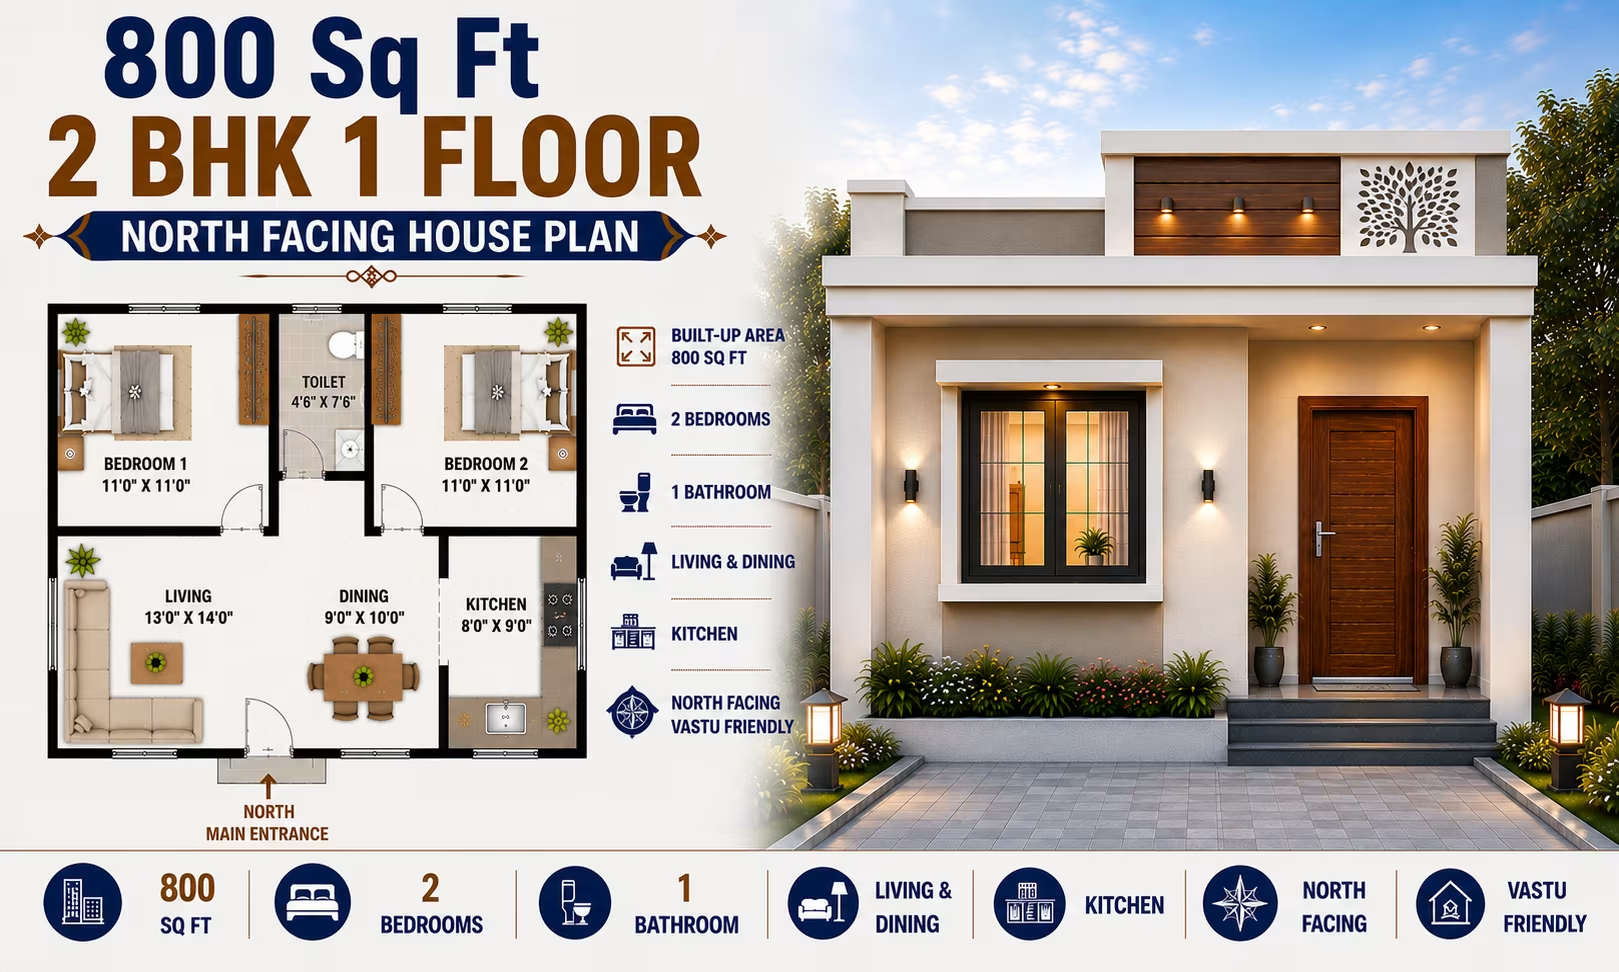 89 Gaj
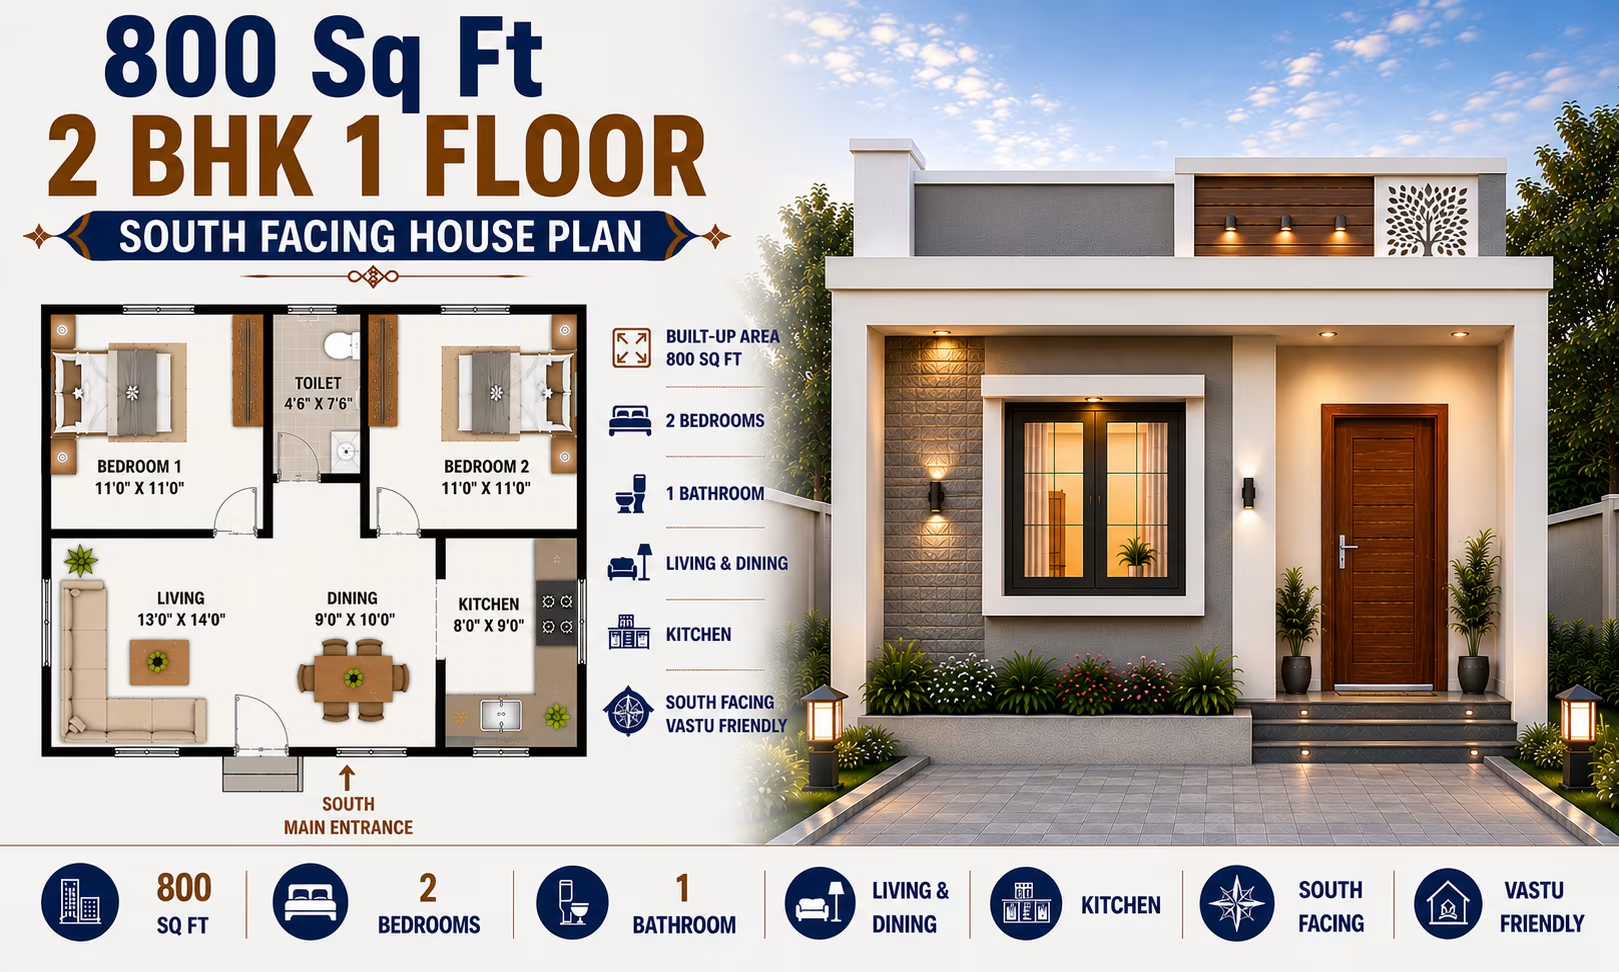 89 Gaj
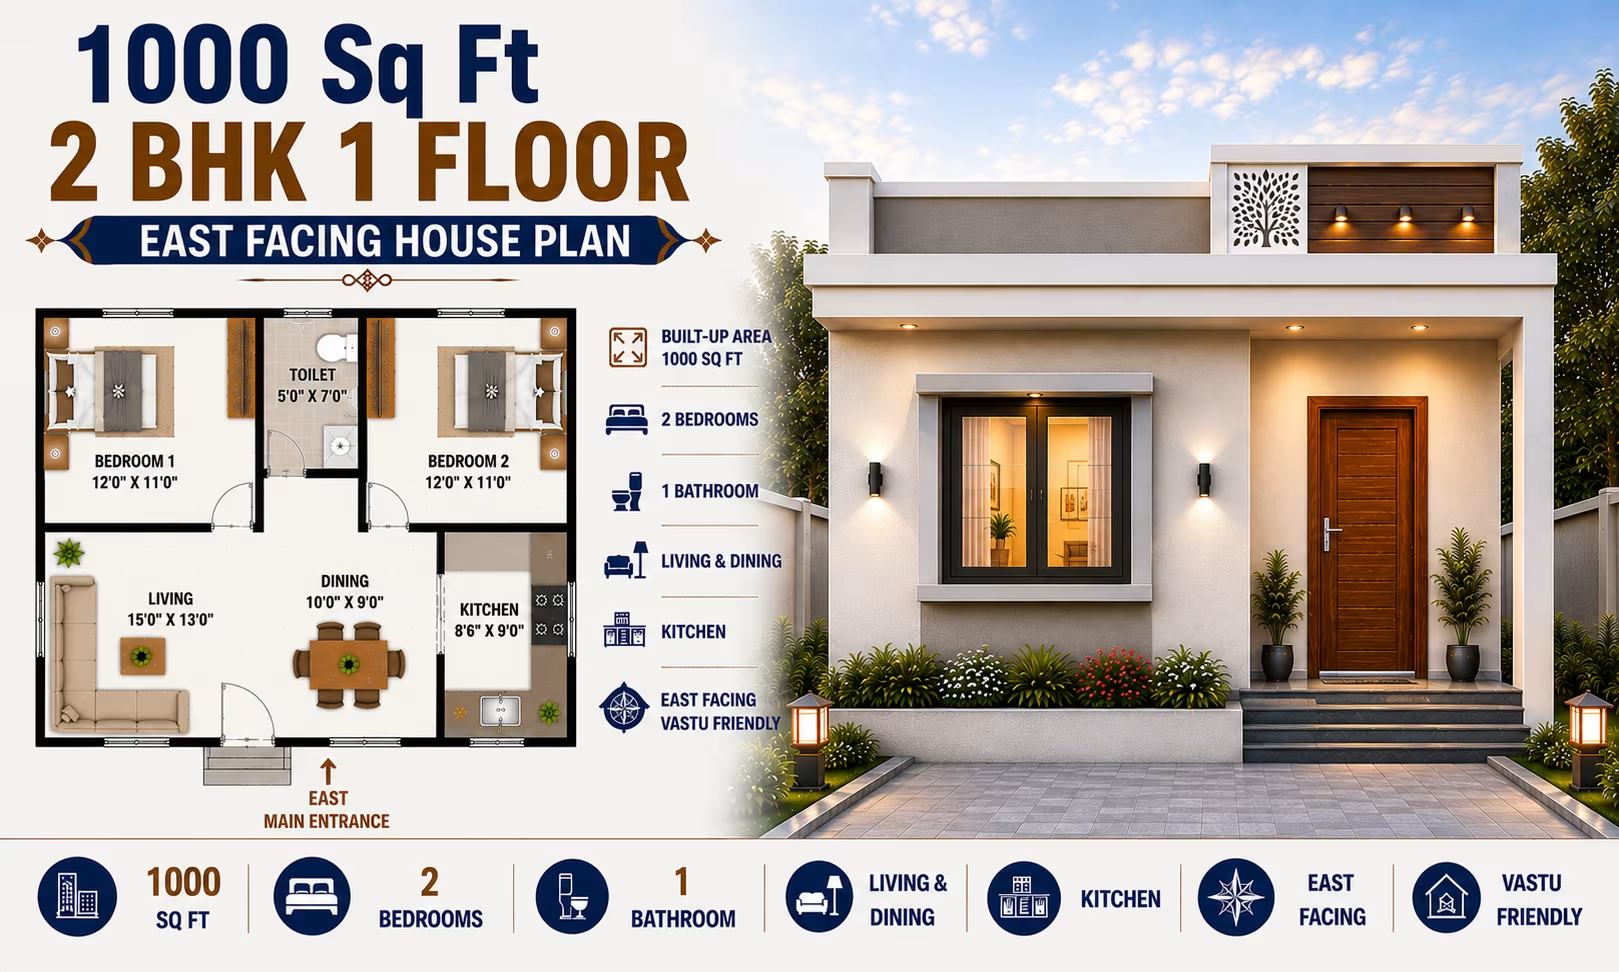 111 Gaj
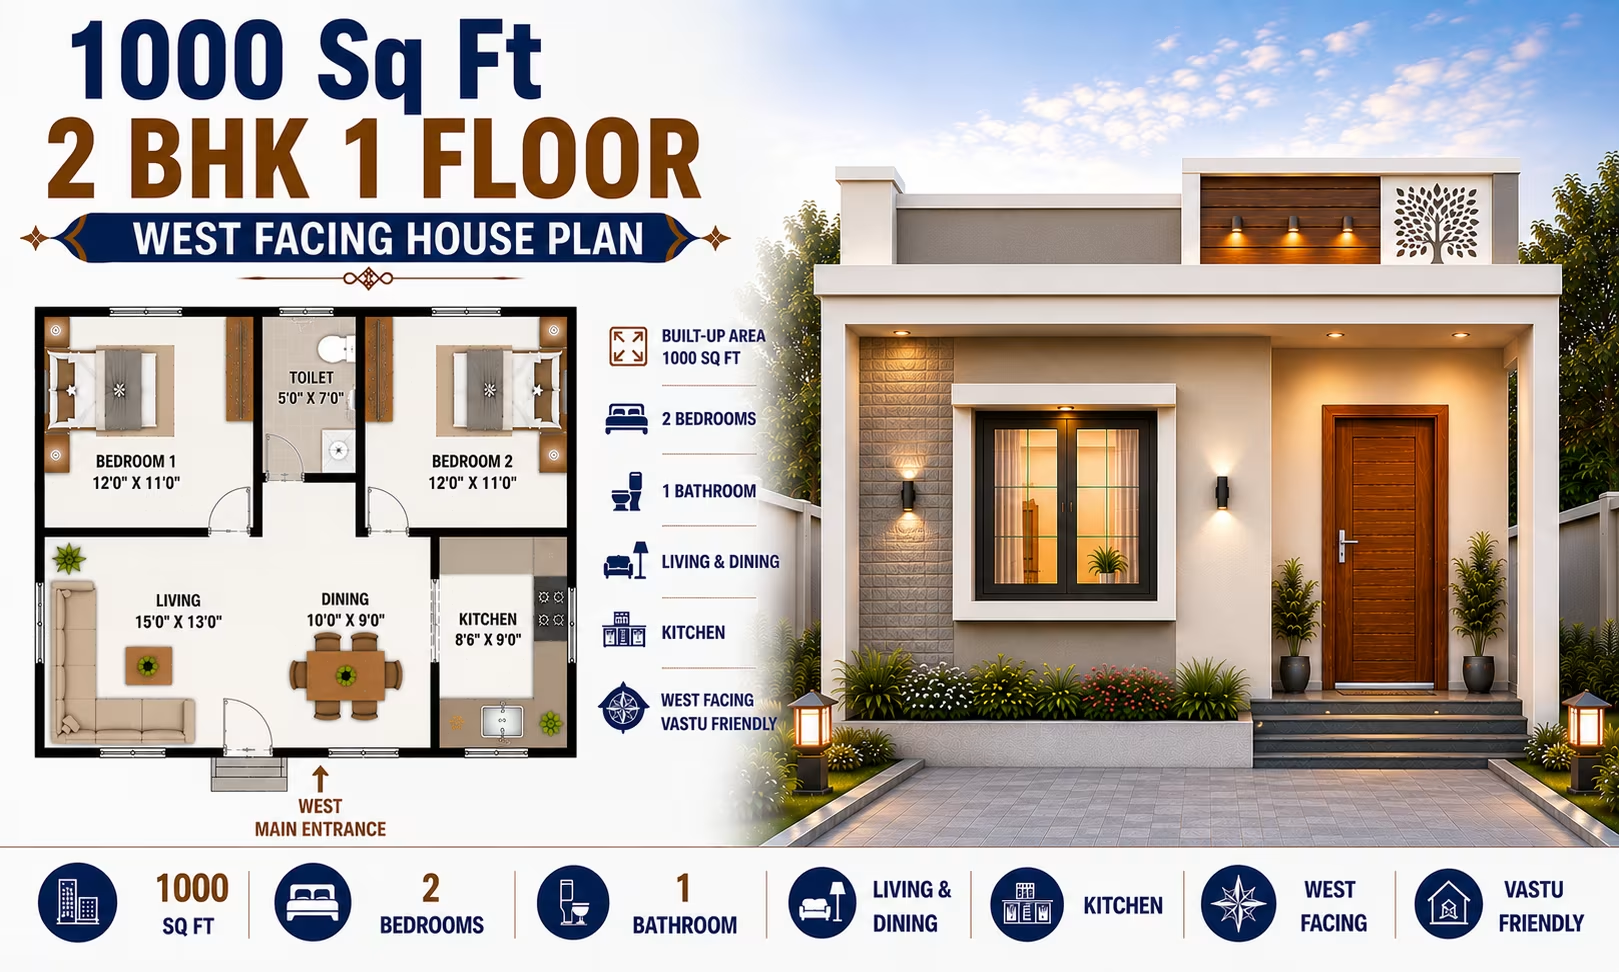 111 Gaj
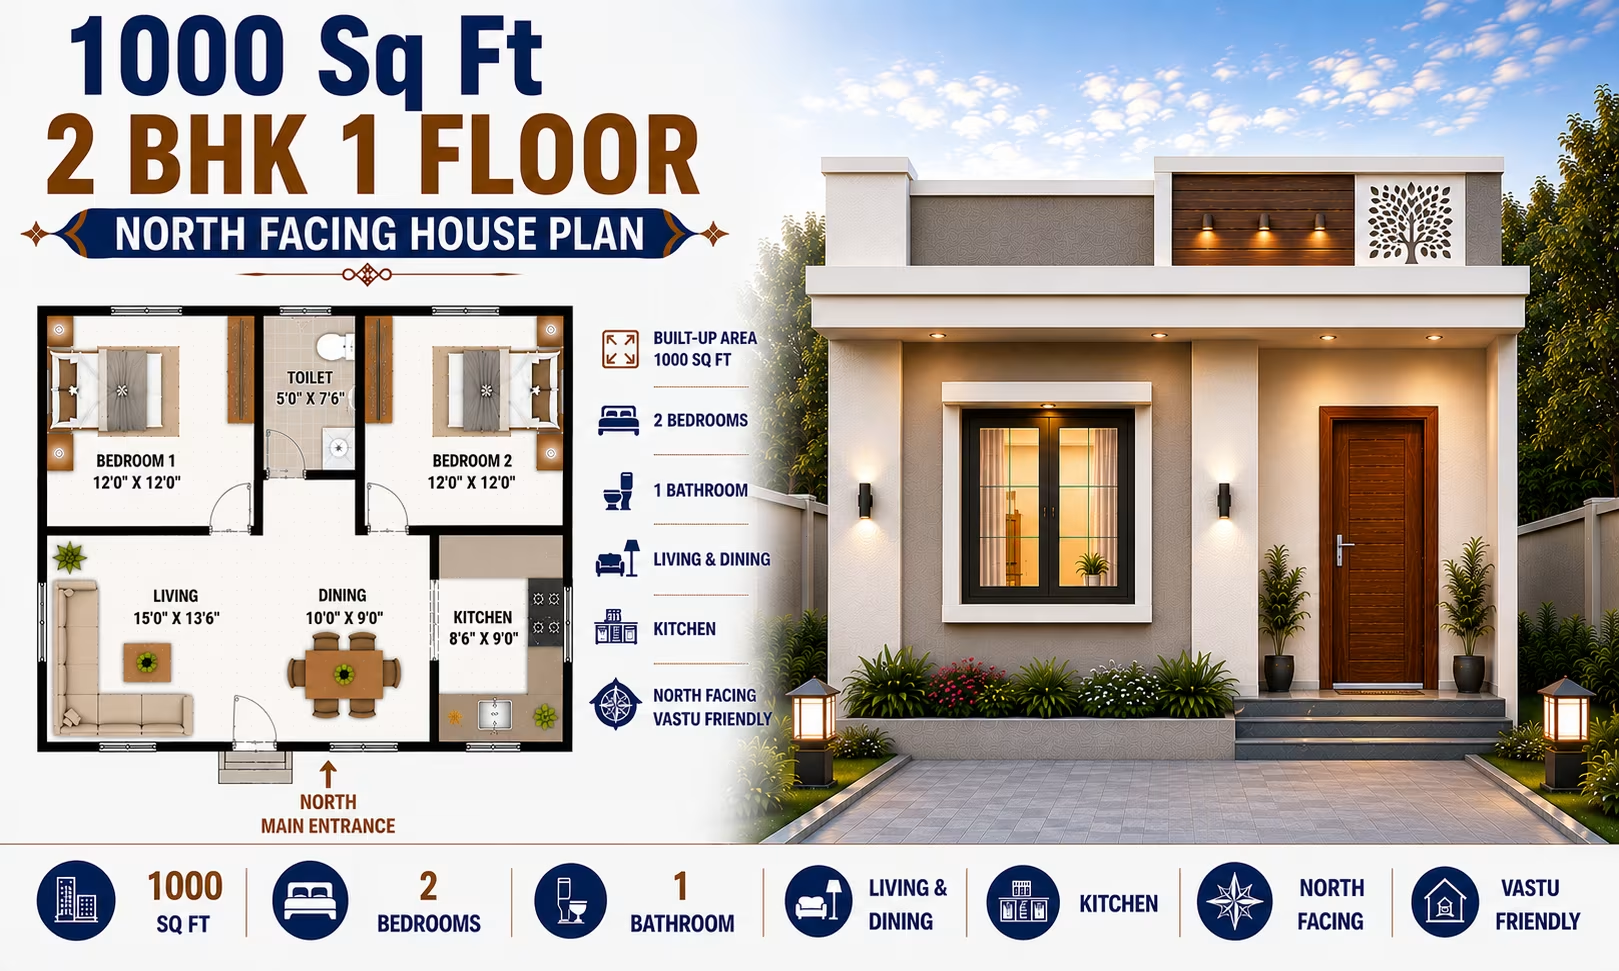 111 Gaj
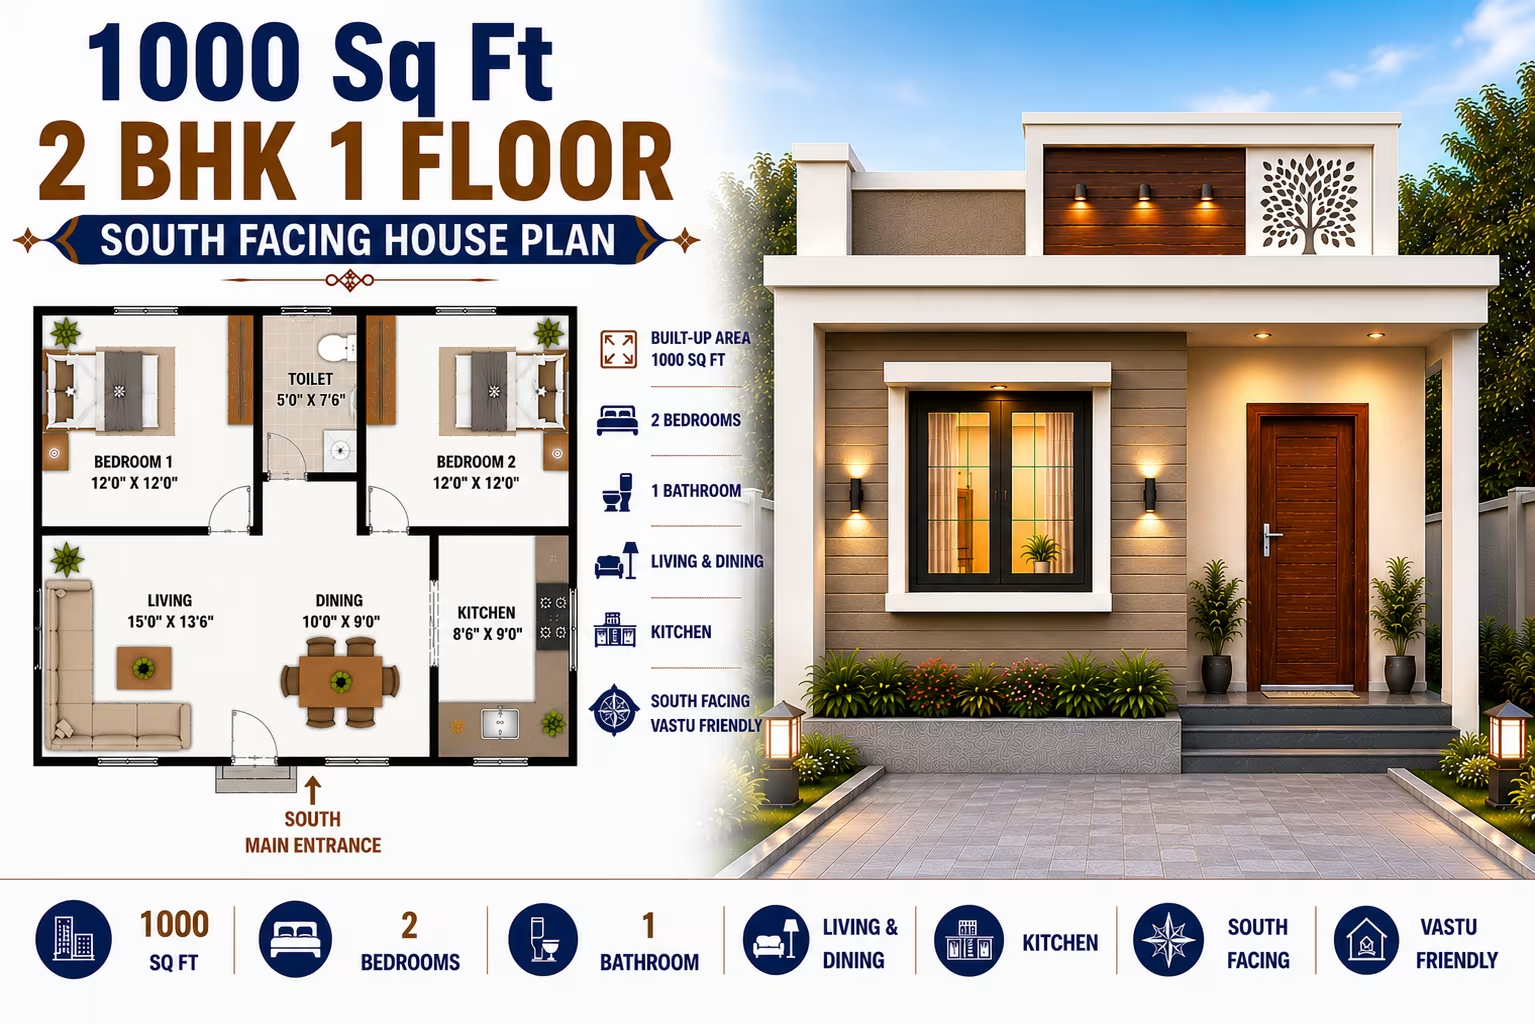 111 Gaj
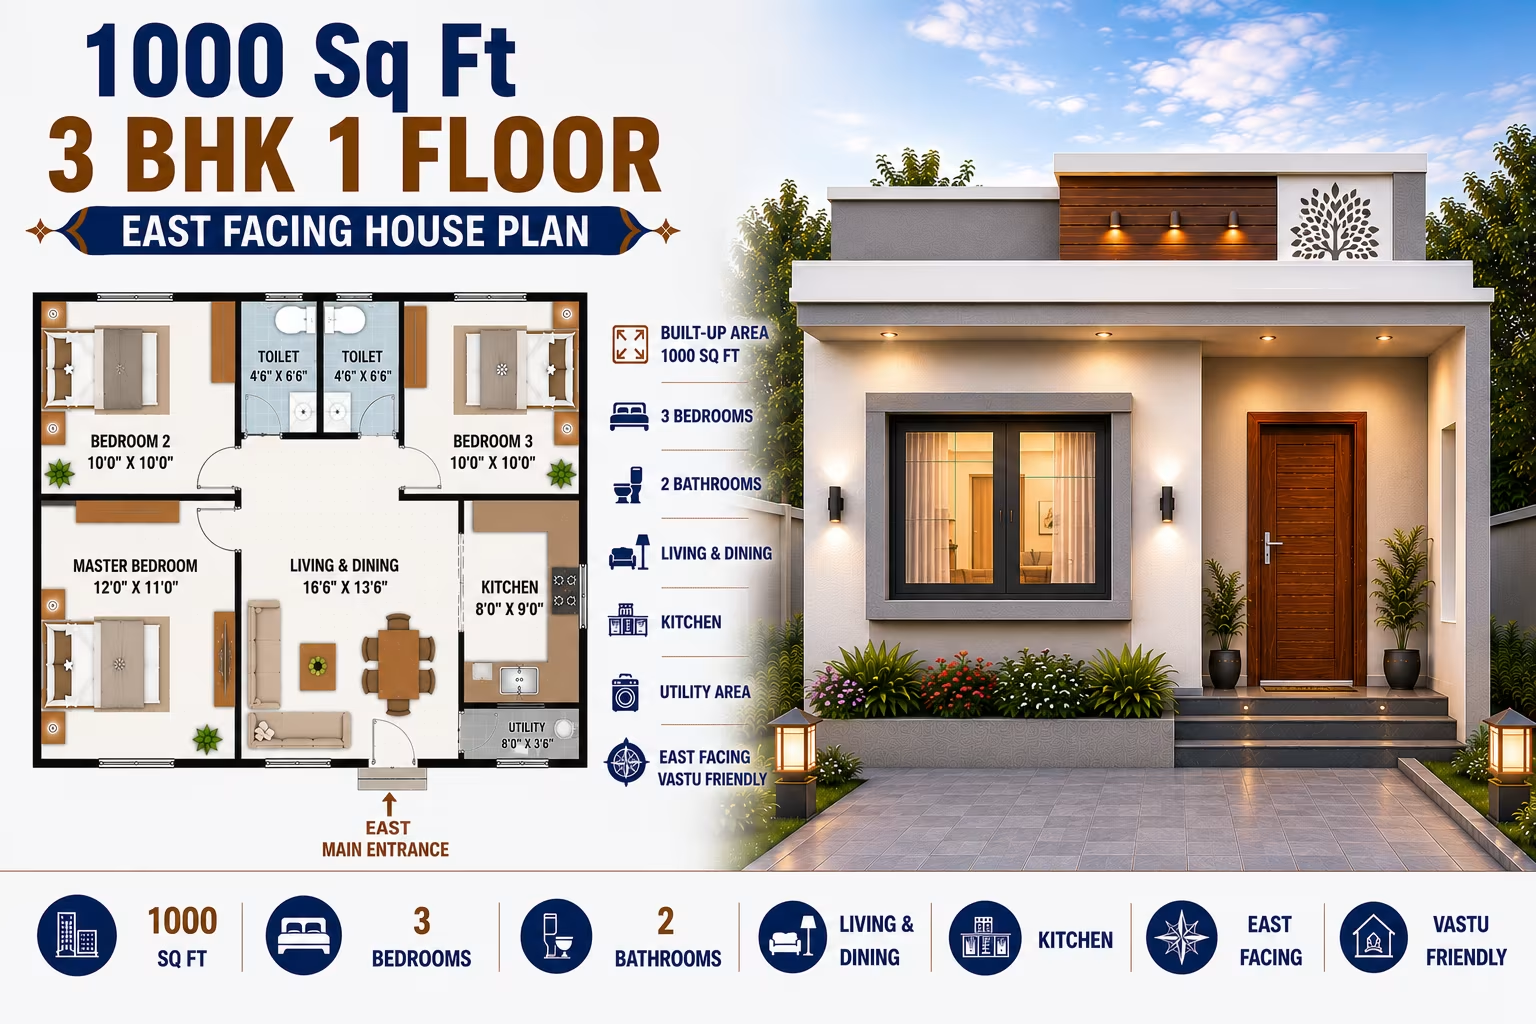 111 Gaj
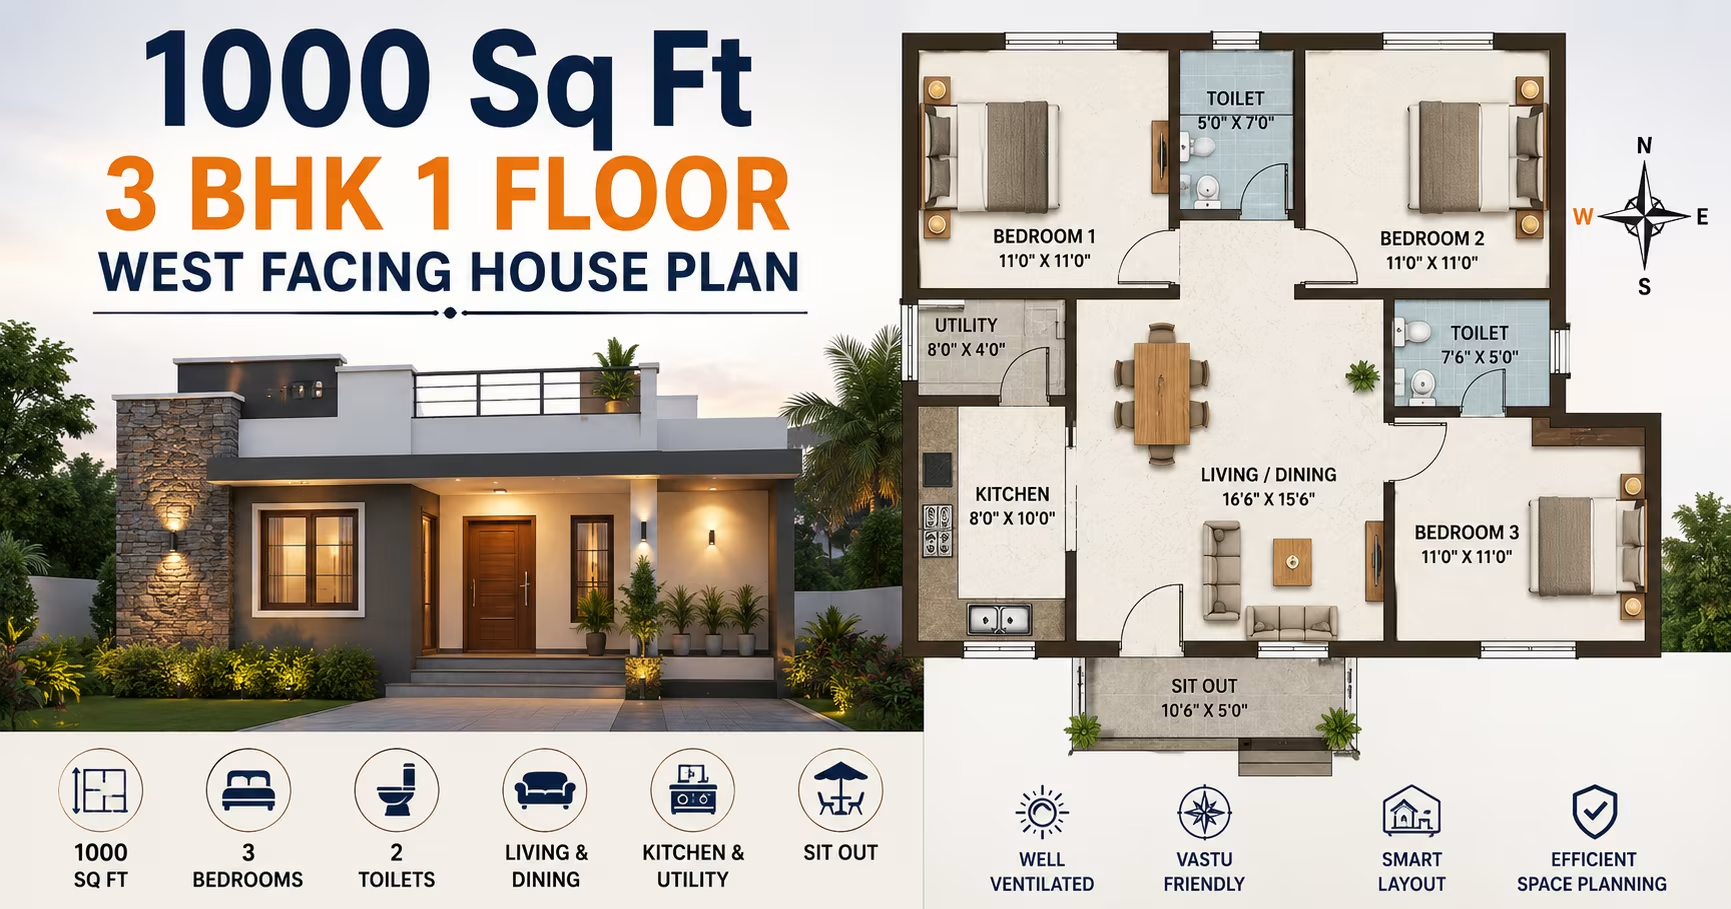 111 Gaj
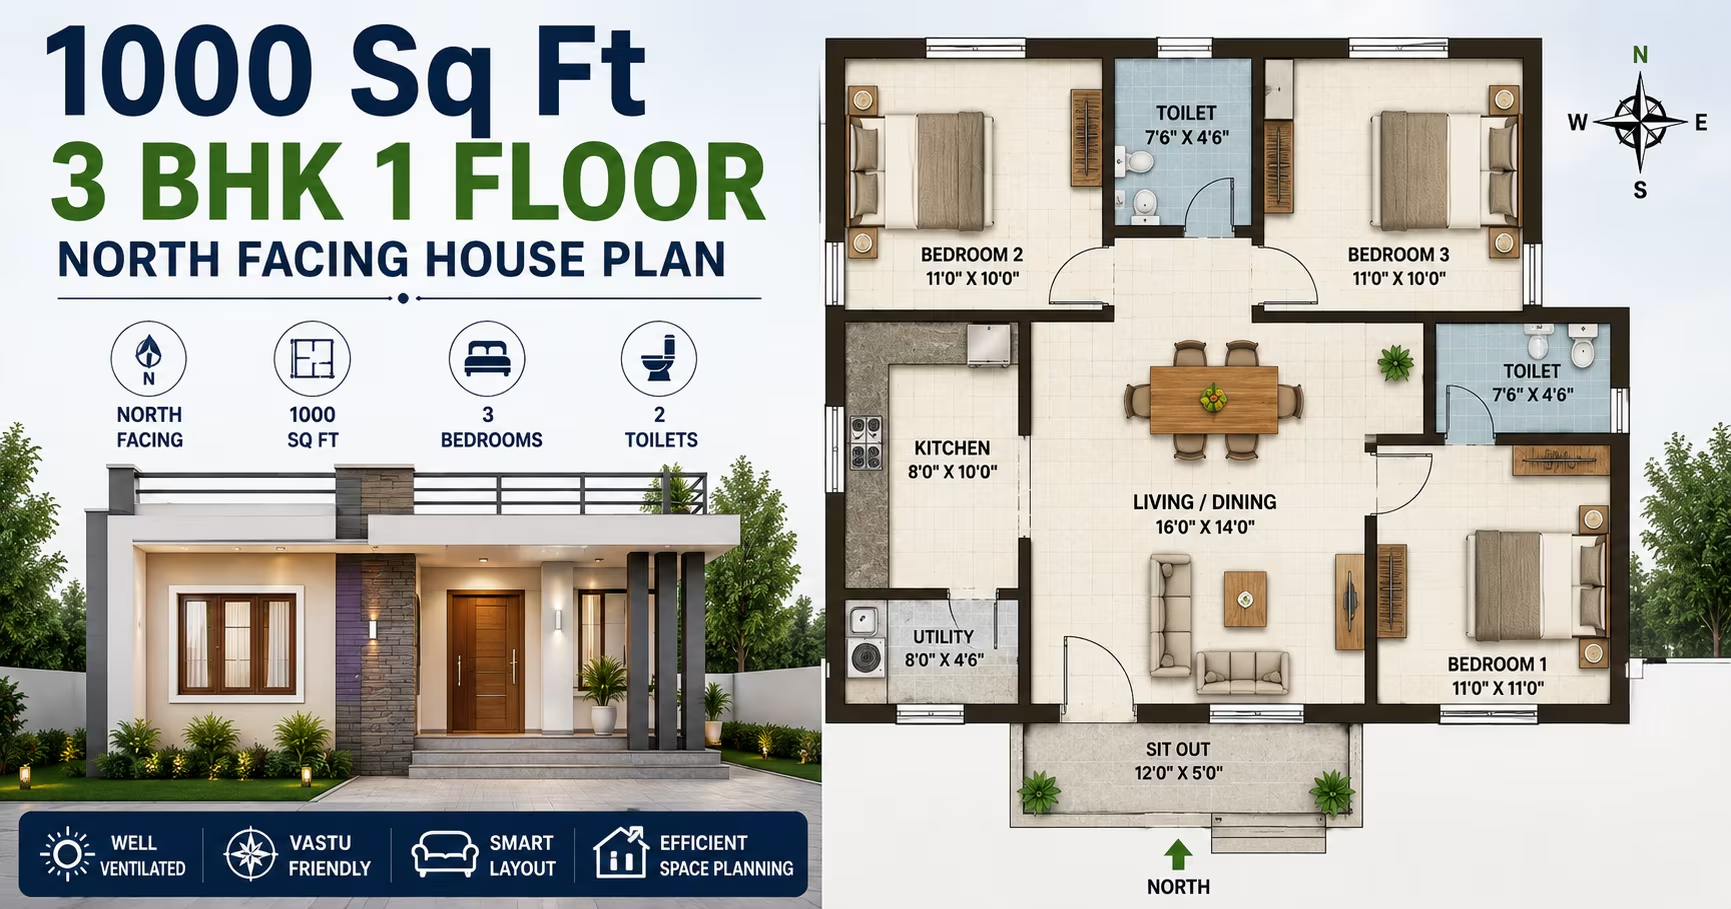 111 Gaj
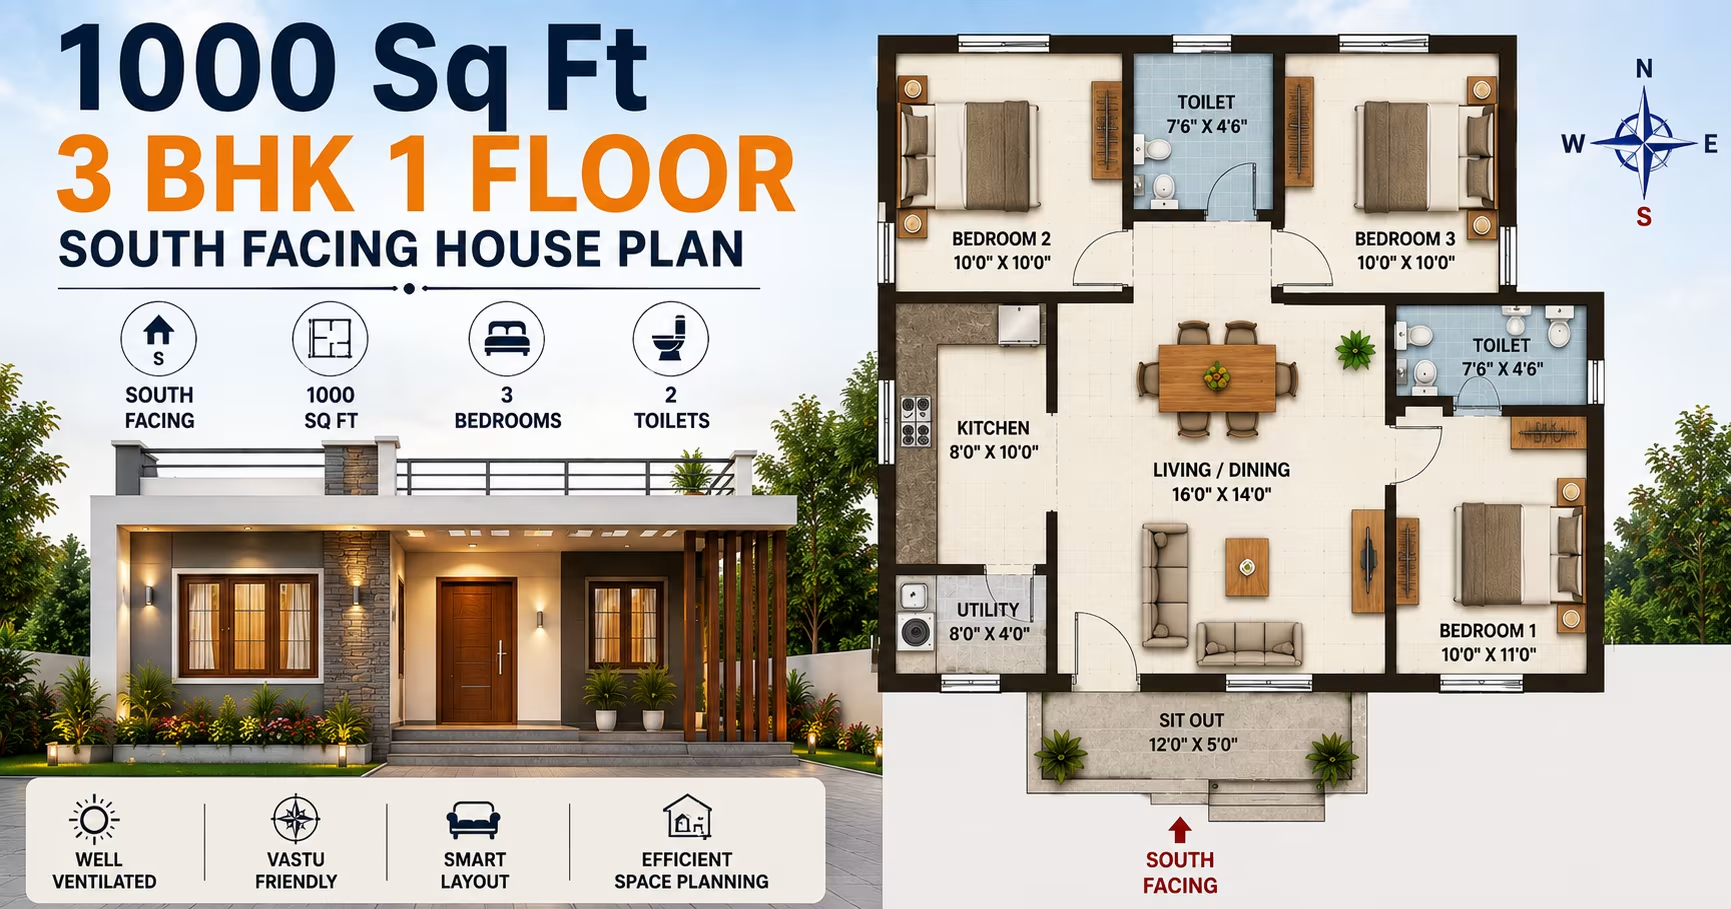 111 Gaj
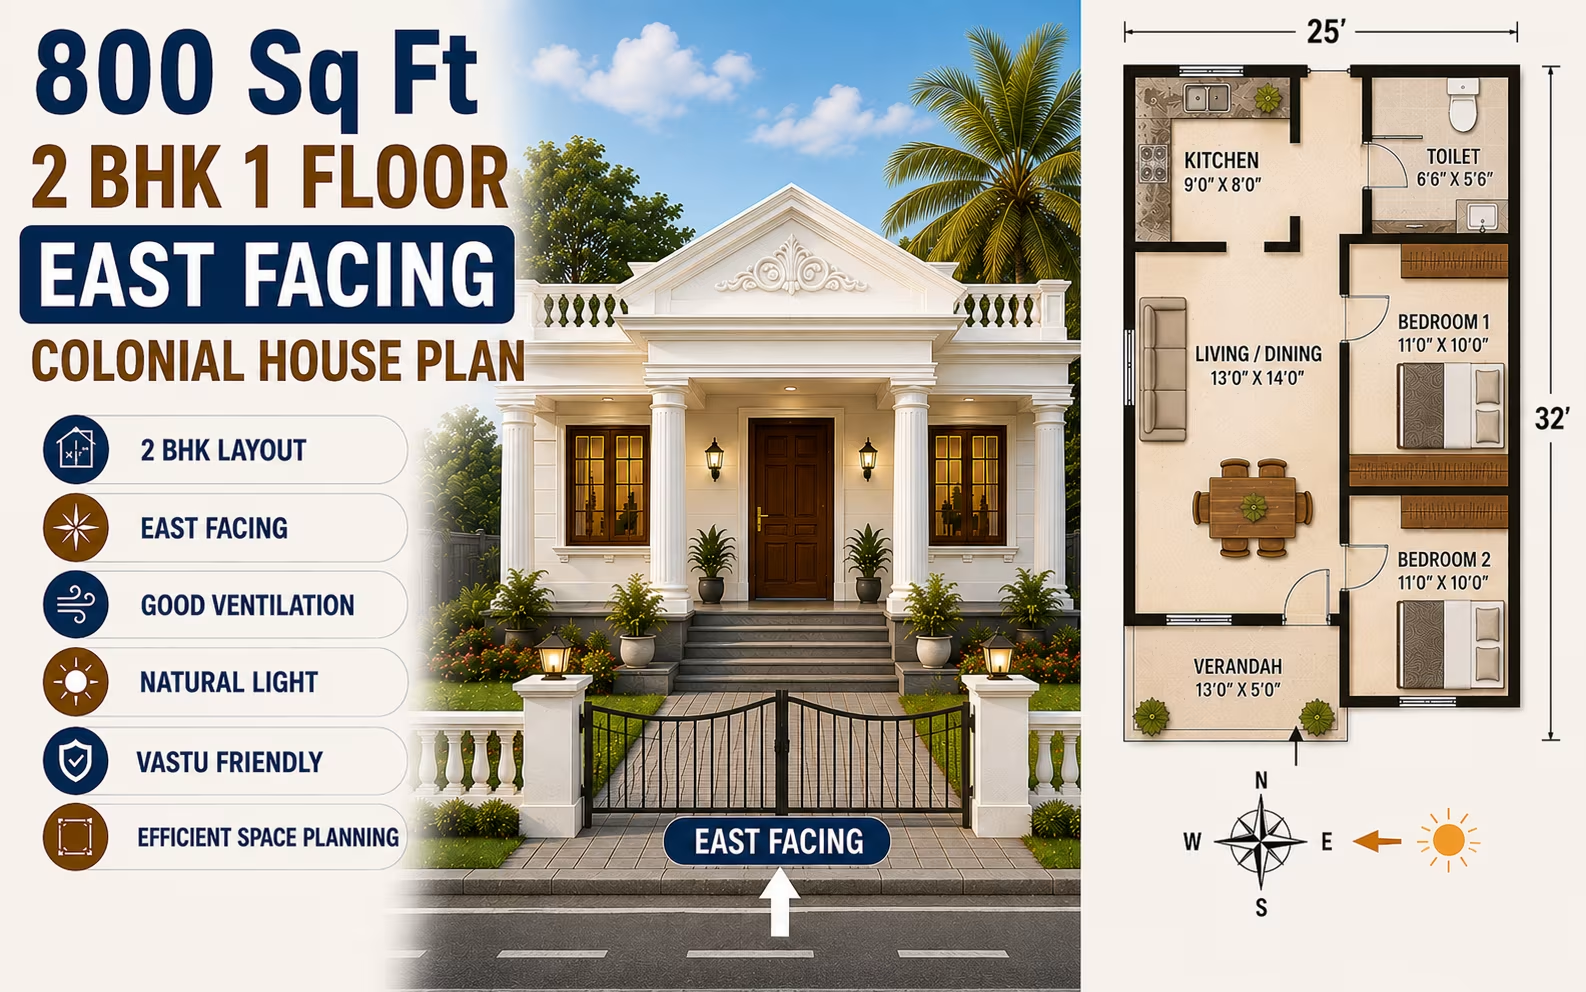 89 Gaj
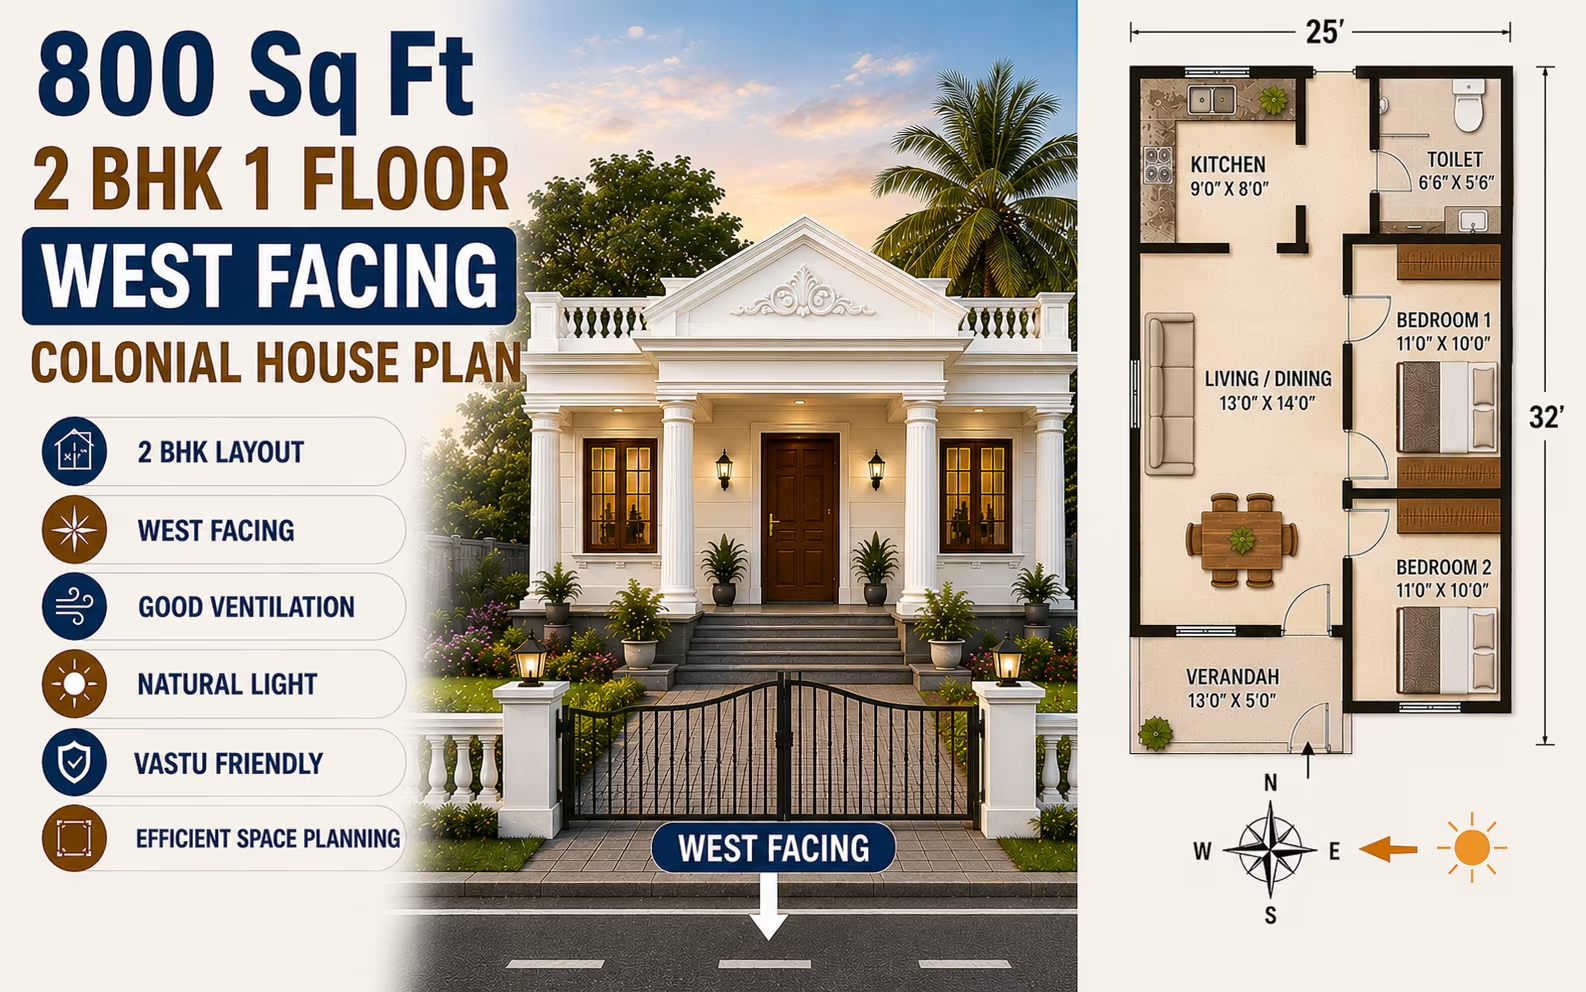 89 Gaj
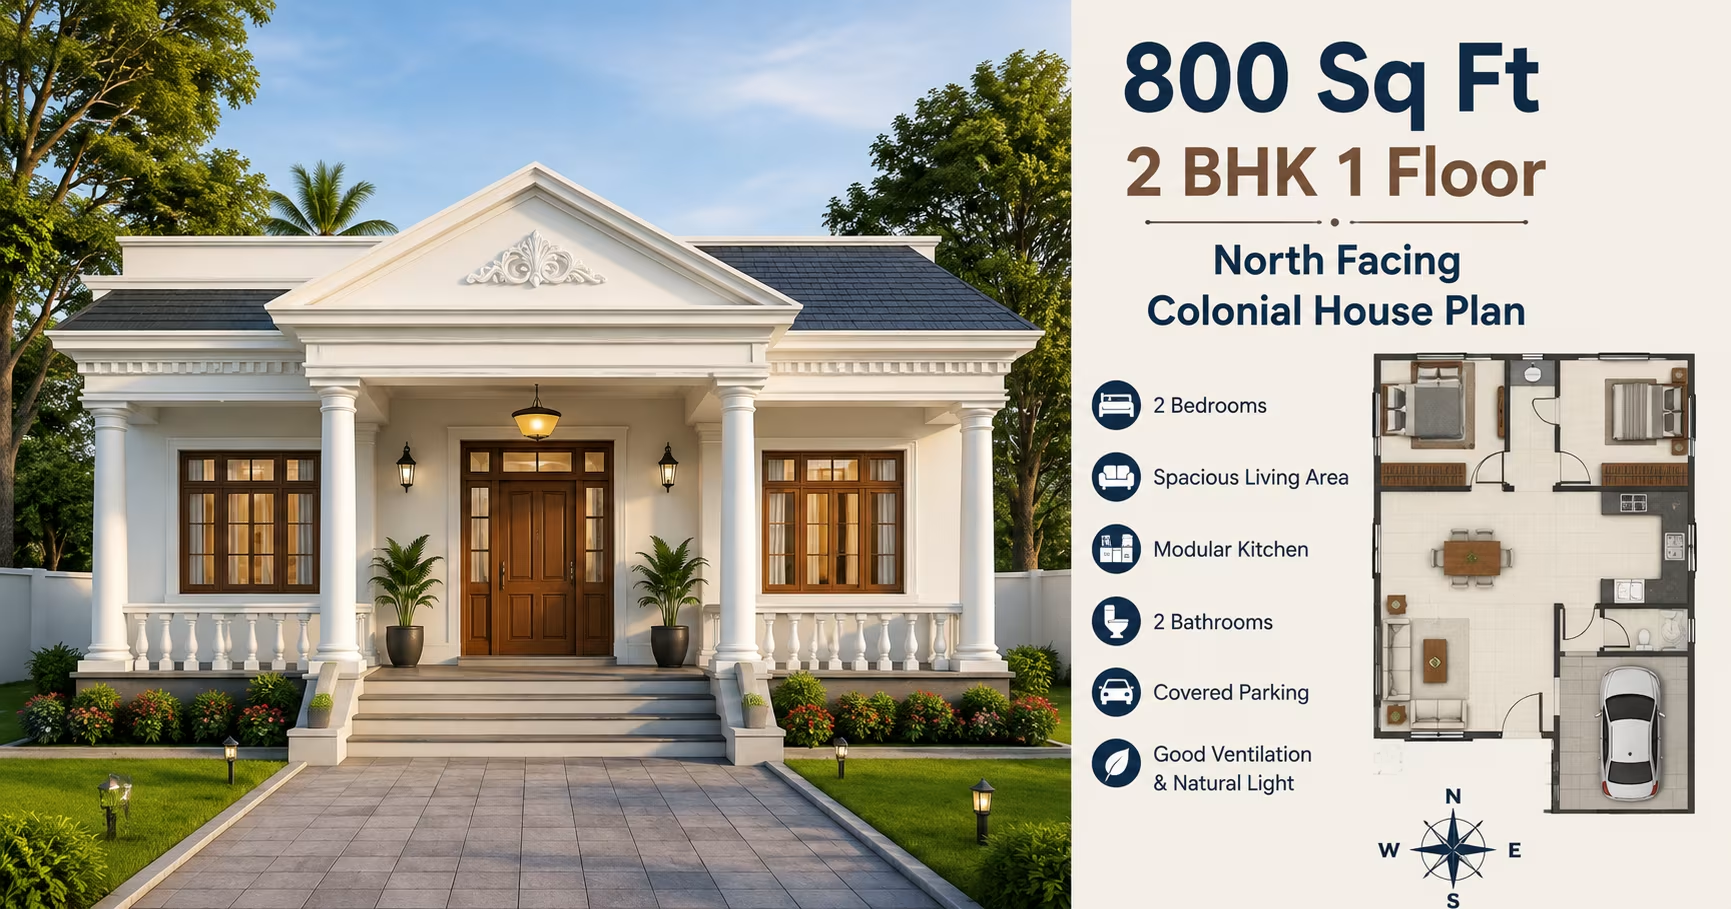 89 Gaj
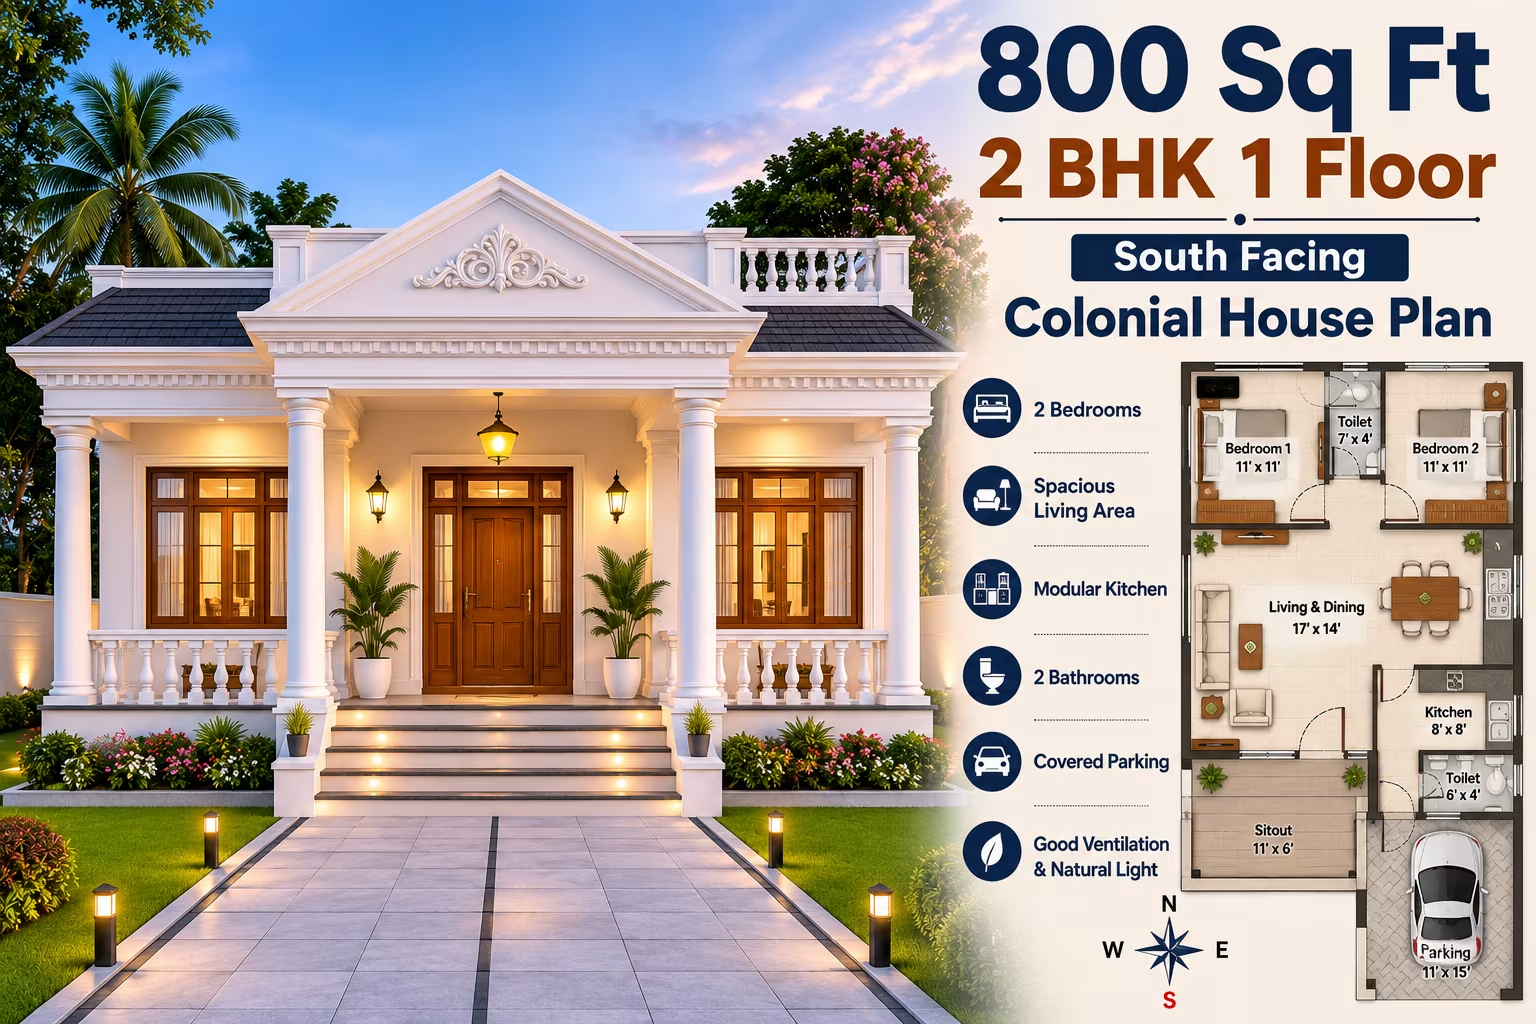 89 Gaj
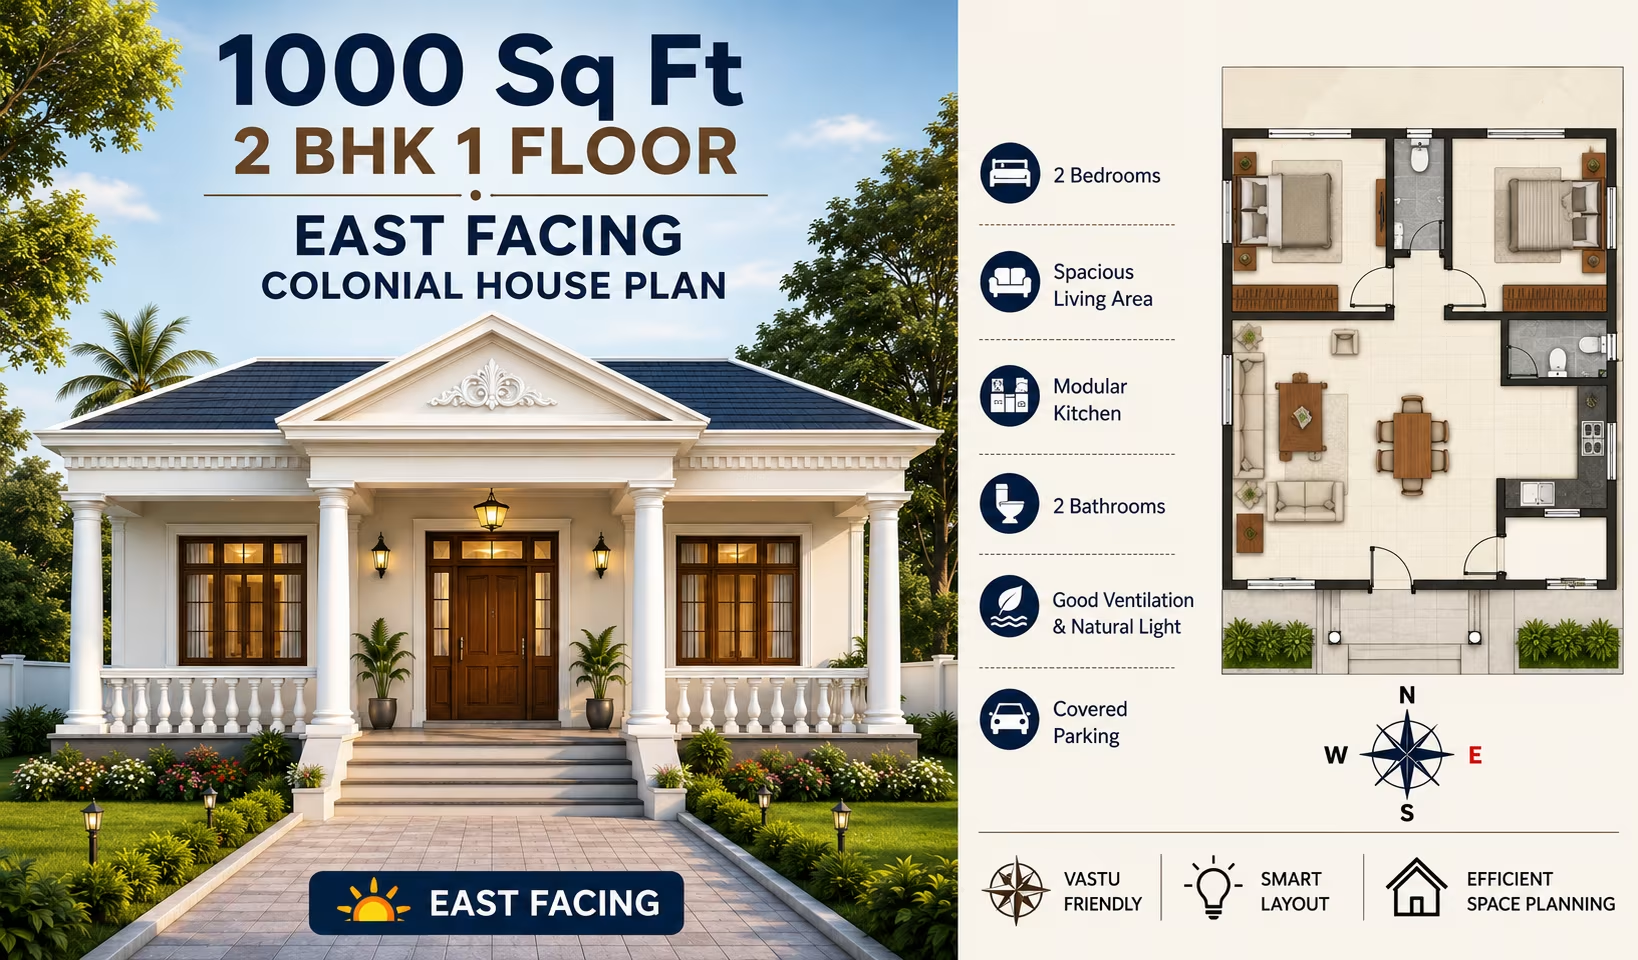 111 Gaj
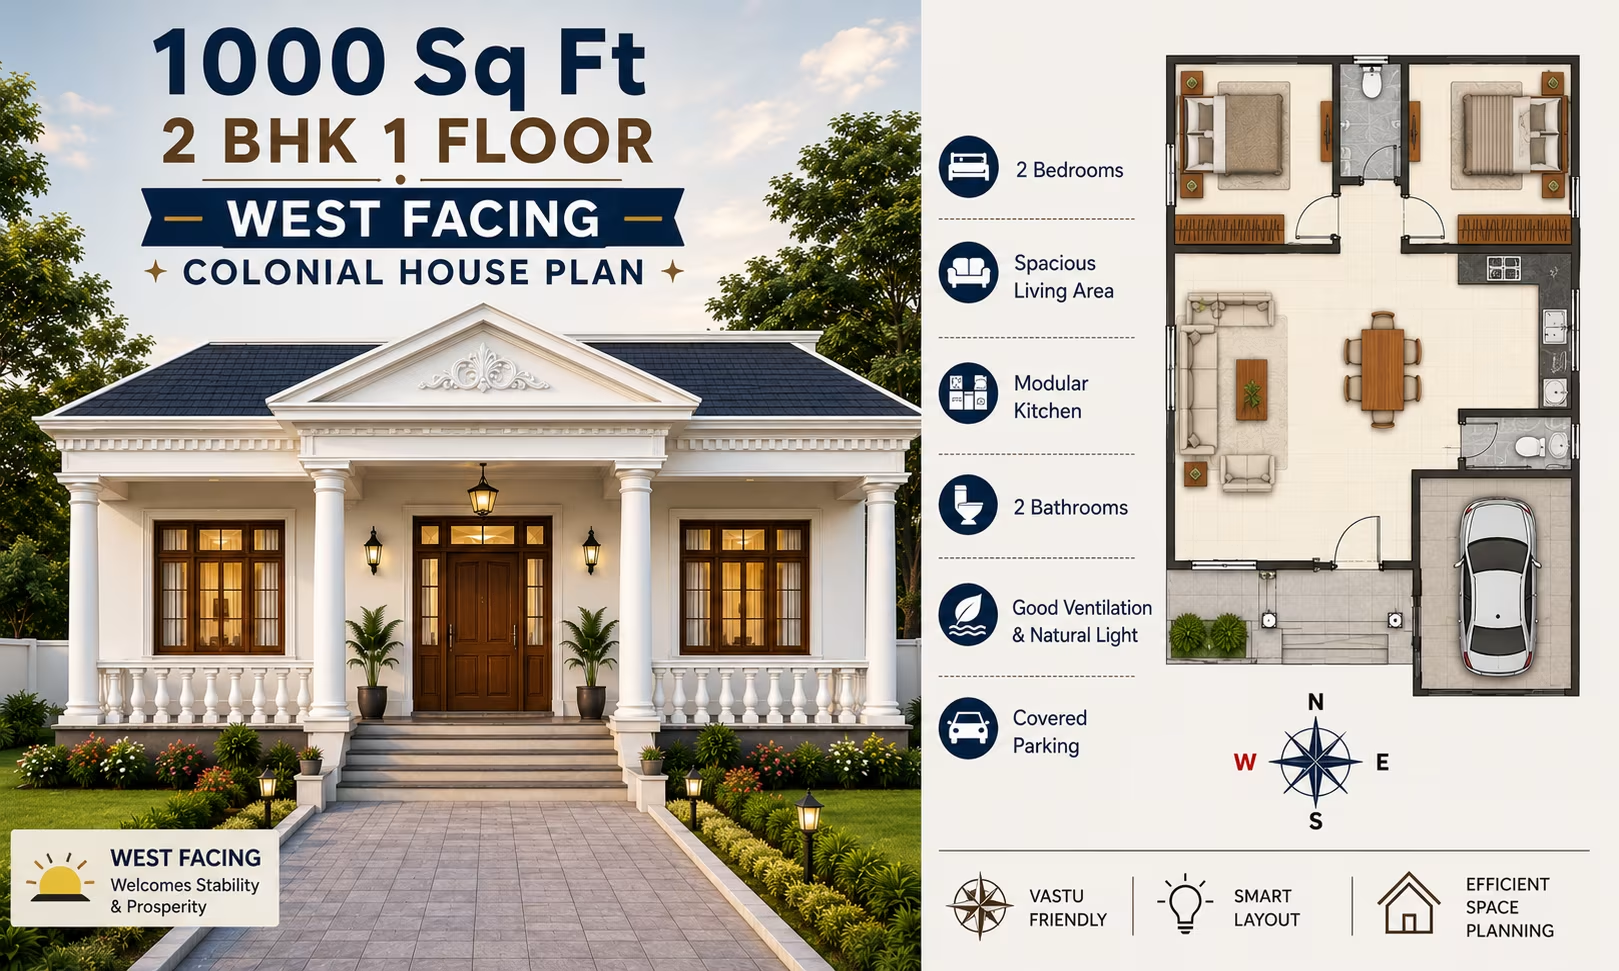 111 Gaj
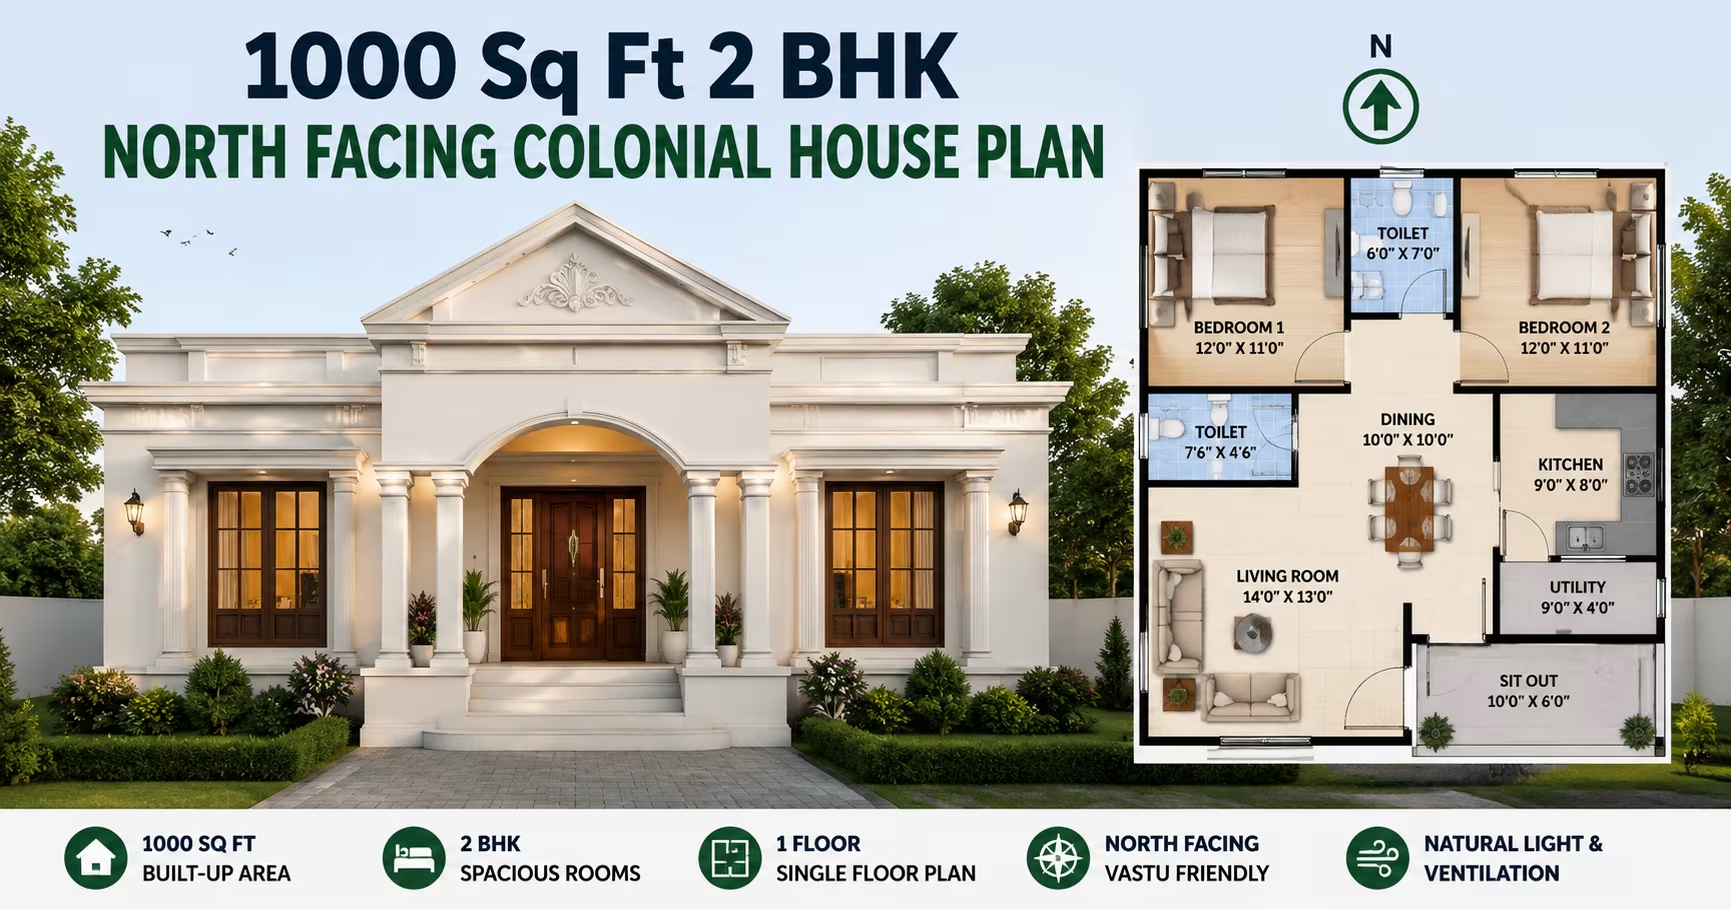 111 Gaj
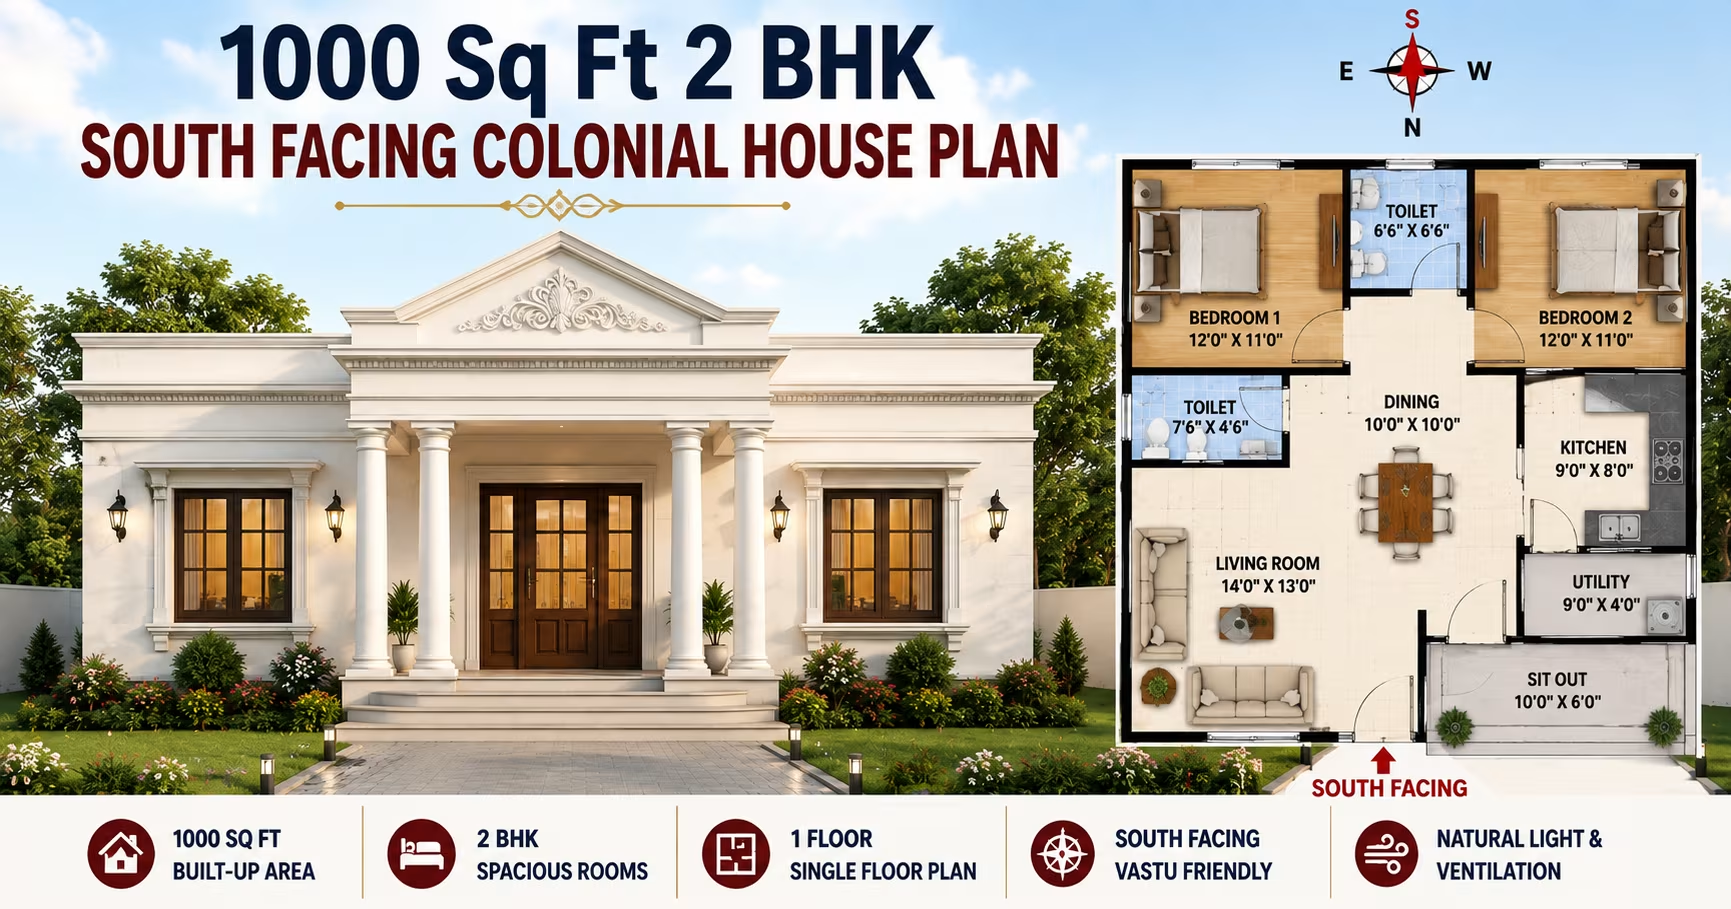 111 Gaj
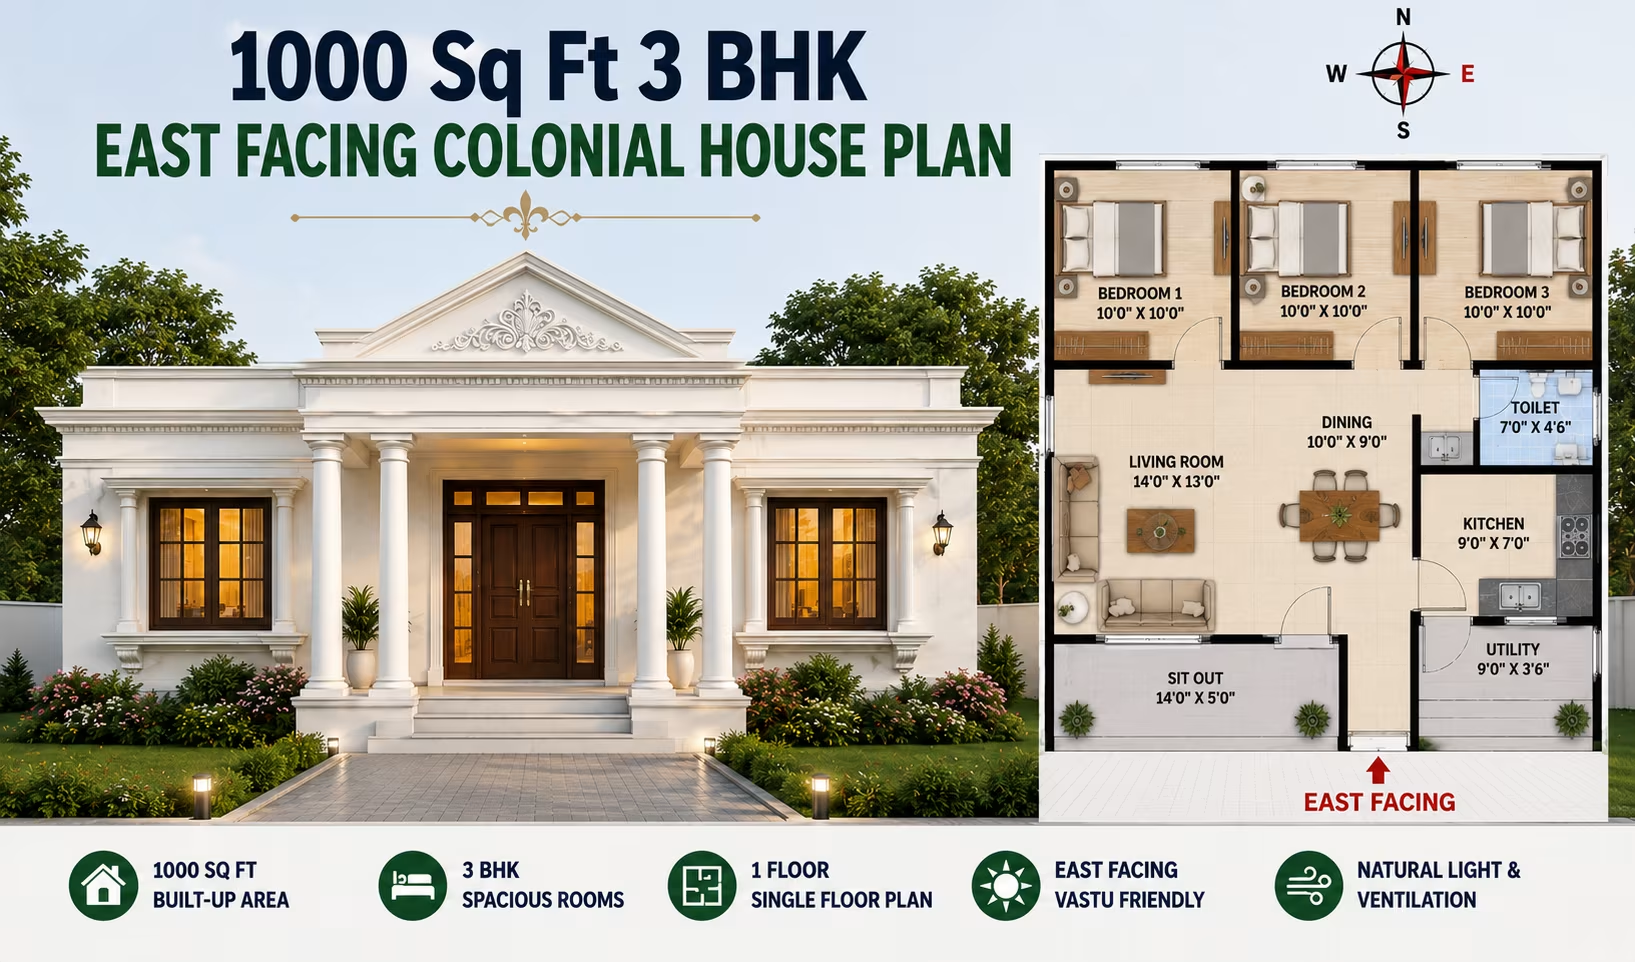 111 Gaj
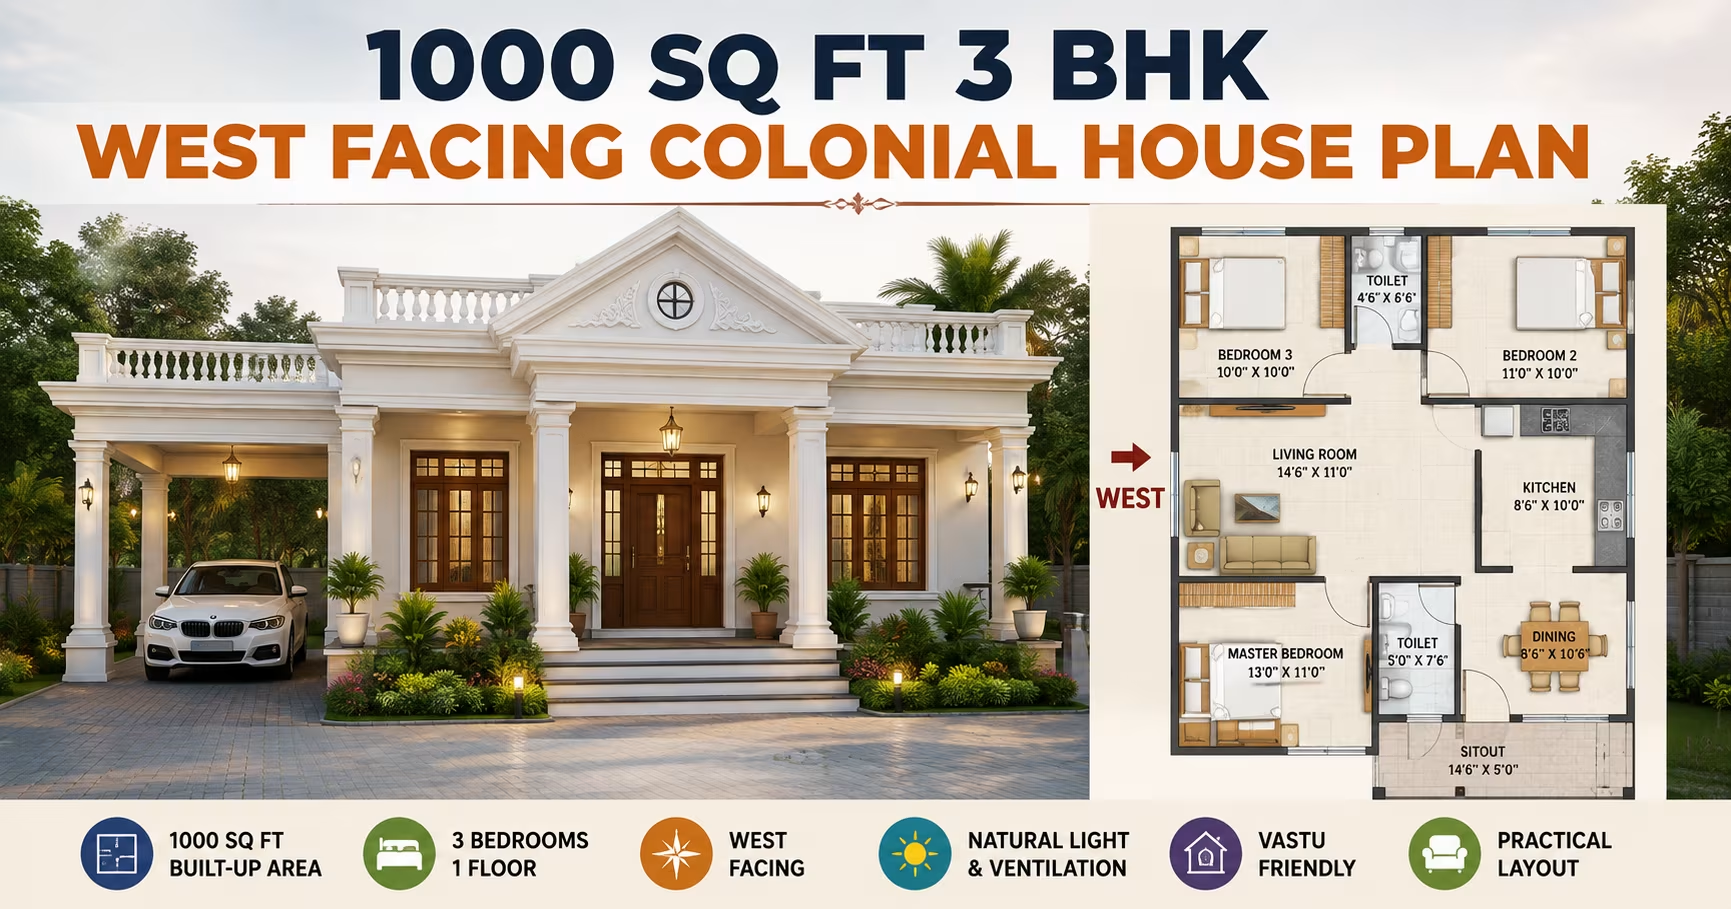 111 Gaj
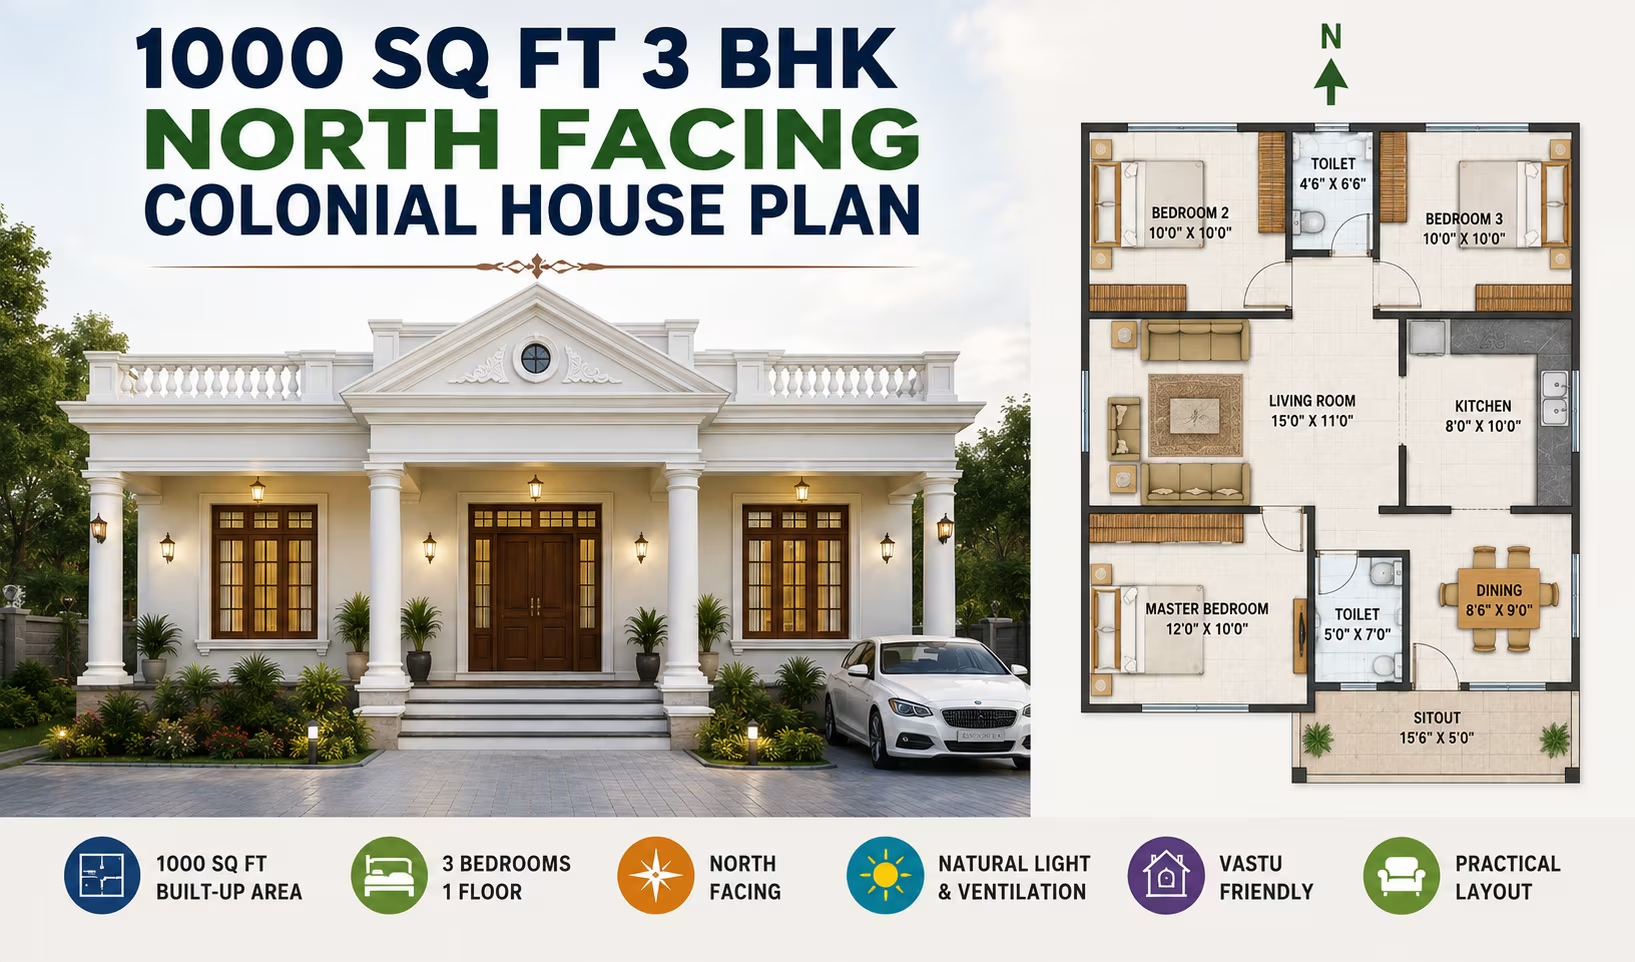 111 Gaj
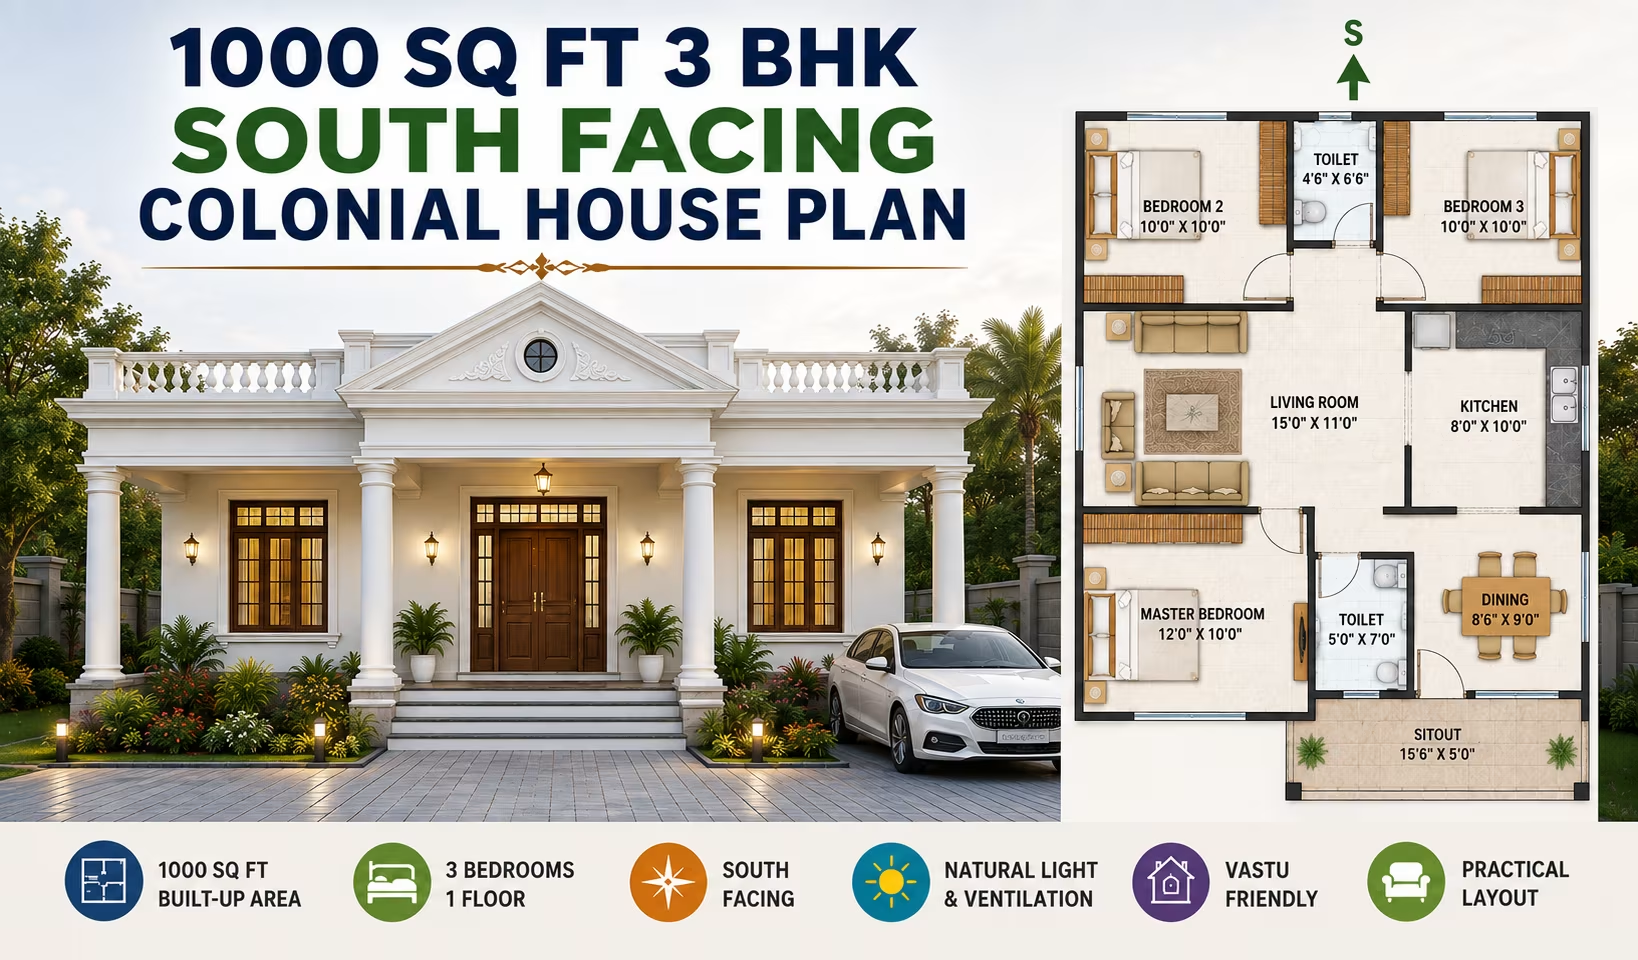 111 Gaj