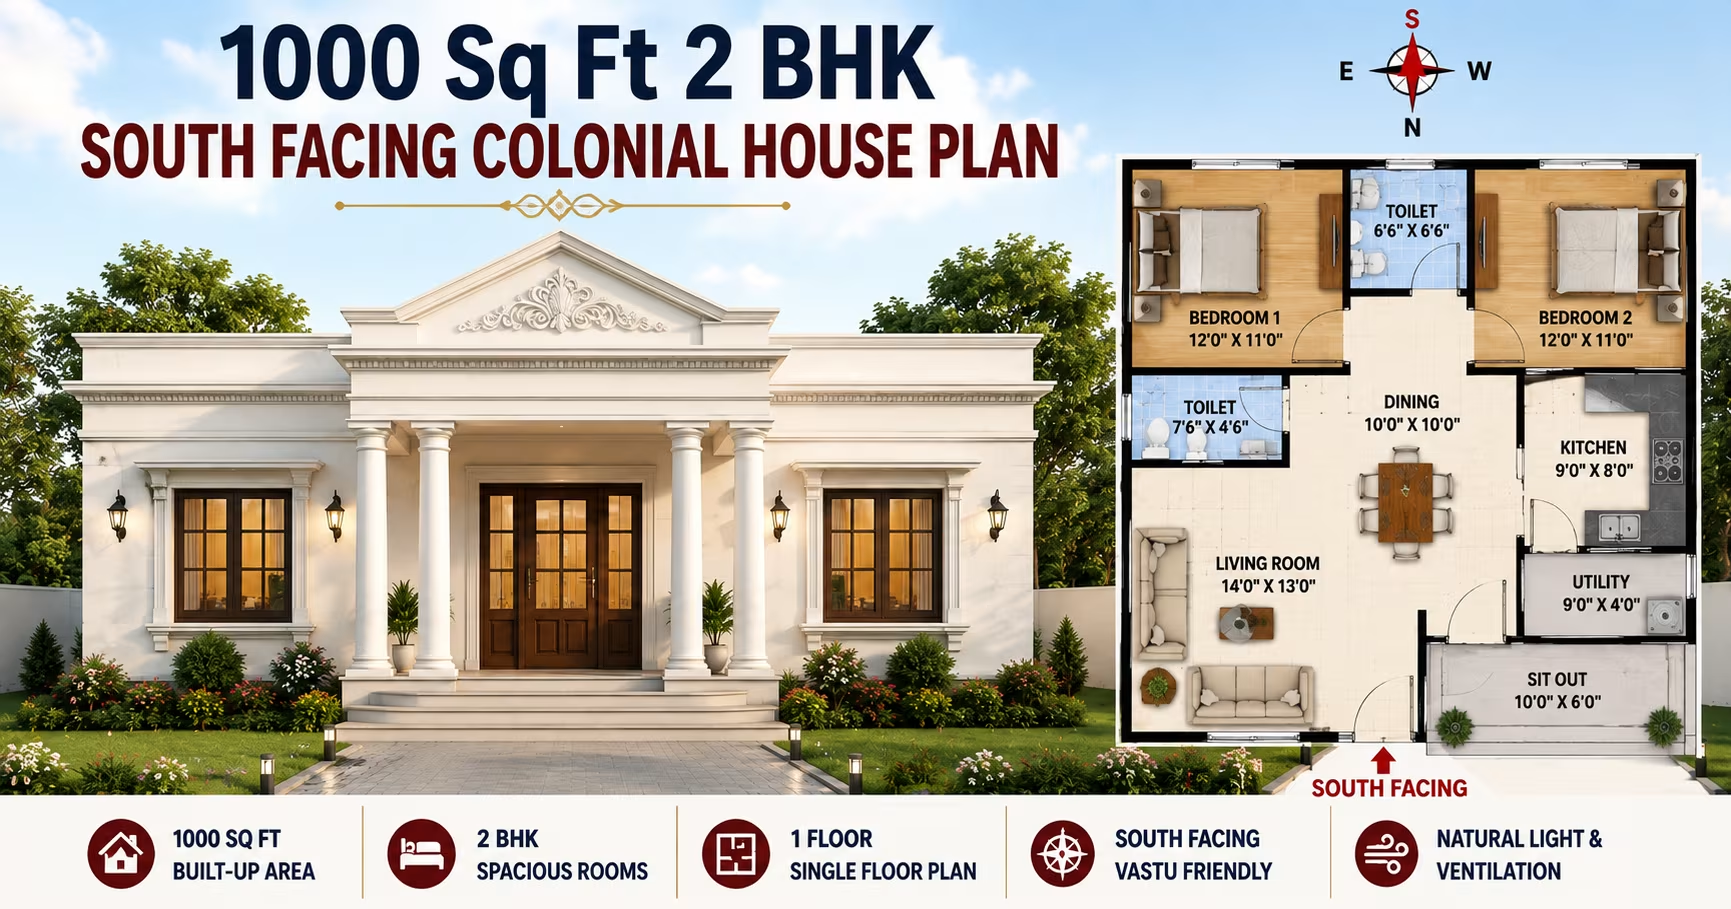
About This Plan
Explore a 1000 sq ft 2 BHK single-floor south-facing colonial house plan with smart space planning, natural light, ventilation, practical rooms and Vastu insights.
What's Included
- Living + Dining room
- Modular kitchen
- Master bedroom with attached bath
- Additional bedrooms
- Utility / store room
- Covered parking
1000 Sq Ft 2 BHK 1 Floor South Facing Colonial House Plan
A 1000 Sq Ft 2 BHK 1 Floor South Facing Colonial House Plan brings together practical single-floor living and the timeless character of colonial architecture. Designed around an efficient 2 BHK arrangement, this home can provide comfortable everyday spaces while maintaining a manageable footprint for a compact residential plot.
The south-facing orientation can be planned with suitable entrances, windows, shading elements and ventilation strategies. Combined with balanced colonial-inspired exterior detailing, the result can be a home that feels welcoming, functional and visually distinctive.
About This 1000 Sq Ft 2 BHK House Plan
This approximately 1000 sq ft design is planned as a single-floor 2 BHK residence with a south-facing orientation. The layout focuses on making practical use of the available floor area while keeping circulation between the main spaces straightforward.
Depending on the detailed architectural drawing, the plan can accommodate a living room, dining area, kitchen, two bedrooms and supporting spaces such as bathrooms, utility areas and storage.
The single-floor arrangement keeps all primary rooms on one level, making the home convenient for everyday family use. It can also be easier to maintain compared with a larger multi-storey residence.
The colonial style can be introduced through a balanced front elevation, defined entrance, proportionate windows, shaded openings and simple decorative details.
Key Features
- Built-up area: Approximately 1000 sq ft
- Bedrooms: 2 BHK
- Floors: 1 floor
- Orientation: South-facing
- Architectural style: Colonial
- Layout: Practical single-floor arrangement
- Natural light: Planned windows and openings
- Ventilation: Designed around site conditions
- Suitable for: Small families, couples and compact residential plots
Smart Space Planning
A 1000 sq ft house provides useful room for a 2 BHK arrangement, but thoughtful planning is still essential. The goal should be to maximize usable space while minimizing unnecessary corridors and awkward transitions.
The living room can function as the main family and guest area, with the dining space positioned nearby. Keeping the dining area connected to the kitchen can make daily movement more efficient.
The bedrooms can be placed in quieter portions of the home to provide privacy. One room can serve as the master bedroom, while the second can be used as a children's bedroom, guest room, study-bedroom or flexible family space.
Furniture placement should be considered during planning so that beds, wardrobes and other large items do not interfere with doors, windows or circulation.
South-Facing House Planning
A south-facing home requires thoughtful consideration of sunlight, shading and ventilation. The intensity of solar exposure varies according to the local climate, season, building surroundings and window orientation.
Shading features can be incorporated into the exterior design to help control direct sunlight. These may include:
-
Covered entrances
-
Roof projections
-
Verandahs
-
Shaded windows
-
External screens
-
Suitable landscaping
Such elements can also complement the traditional character of a colonial façade.
The orientation should not be considered independently. Plot dimensions, road access, neighboring structures, setbacks and local building requirements should all influence the final design.
Colonial Architectural Character
Colonial architecture is often recognized by balanced proportions, traditional openings, defined entrances and restrained decorative detailing. These qualities can be adapted effectively to a 1000 sq ft home.
A colonial-inspired exterior may include:
-
A proportionate main entrance
-
Balanced window arrangements
-
Traditional-style doors and windows
-
A modest porch or entrance canopy
-
Simple trims or cornices
-
Shaded openings
-
A clean and balanced roofline
The level of detailing can be adjusted according to the homeowner's preferred appearance and construction budget.
Living and Dining Space
The living area should provide enough space for comfortable seating and everyday family activities. Since it is also likely to be used for guests, the room should maintain clear circulation around furniture.
A nearby dining area can establish a convenient connection between the living room and kitchen. An open or partially connected arrangement can improve the sense of space and allow daylight to move between common areas.
The dining area should be positioned so that serving meals does not require unnecessary movement through bedrooms or private areas.
Kitchen Planning
The kitchen should focus on efficient workflow, storage and ventilation. A well-planned compact kitchen can provide sufficient counter and cabinet space without consuming too much of the overall floor area.
Suitable ventilation openings can help remove heat, steam and cooking odors. The position of the kitchen in relation to the dining area should also support convenient daily use.
Storage requirements should be considered early, including space for appliances, utensils and commonly used kitchen equipment.
Two-Bedroom Configuration
The 2 BHK arrangement offers flexibility for different family requirements. The master bedroom can provide space for a bed, wardrobe and comfortable movement, while the second bedroom can adapt to changing needs.
The additional bedroom may be used as:
-
A children's room
-
A guest bedroom
-
A study-bedroom
-
A senior family member's room
-
A multipurpose room
Built-in wardrobes can be considered where appropriate to improve storage while preserving usable floor space.
Natural Light and Ventilation
Natural light can make an 1000 sq ft home feel brighter and more spacious. Window locations should be selected based on room requirements, orientation, privacy and the surrounding built environment.
For a south-facing house, openings should be designed with appropriate solar protection where required. Roof projections, shaded windows and other architectural elements can reduce direct exposure while contributing to the façade design.
Cross-ventilation can be encouraged through openings on suitable sides of the building where the plot permits. The final arrangement should be based on local climate and actual site conditions.
Vastu Considerations
Homeowners who follow Vastu may want to incorporate Vastu preferences into the design of a south-facing house. The entrance, kitchen, bedrooms and common areas can be evaluated according to the desired planning approach.
However, Vastu considerations should be integrated with practical design requirements rather than replacing them. Structural safety, ventilation, daylight, plumbing, electrical planning, setbacks and local building regulations should all be considered before finalizing the plan.
An experienced architect can help balance these requirements within the available plot.
Advantages of a 1000 Sq Ft Single-Floor 2 BHK Plan
A single-floor 2 BHK design of approximately 1000 sq ft can offer several practical advantages.
Two useful bedrooms: Provides privacy and flexibility for a small family.
Single-level access: All primary rooms remain accessible without internal stairs.
Efficient footprint: The home can provide essential spaces without requiring an oversized building.
Flexible second bedroom: The additional room can adapt to family, guest or work requirements.
Colonial appearance: Traditional exterior features can create a distinctive architectural identity.
Manageable maintenance: A compact single-floor home can be easier to clean and maintain.
Exterior Design Ideas
The front elevation should remain proportional to the overall size of the house. Colonial detailing can be used selectively to create visual interest without making the exterior overly elaborate.
A modest porch or covered entrance can provide shade while establishing a strong focal point. Traditional window proportions, simple trims and balanced façade elements can reinforce the colonial theme.
For a south-facing frontage, some of these features can also serve a practical purpose by providing protection from direct sunlight.
Important Considerations Before Construction
Before construction begins, the plan should be checked against the actual site. A 1000 sq ft floor area can produce different layouts depending on plot dimensions and mandatory setbacks.
Important factors include:
-
Exact plot width and depth
-
Road location and access
-
Required setbacks
-
Local building regulations
-
Soil and structural conditions
-
Sunlight and solar exposure
-
Natural ventilation
-
Drainage requirements
-
Plumbing and electrical routes
-
Furniture and storage needs
-
Potential future expansion
The stated 1000 sq ft area should also be confirmed against the project's definition of built-up area, carpet area and usable area.
Is 1000 Sq Ft Enough for a 2 BHK?
Yes, 1000 sq ft can accommodate a practical and comfortable 2 BHK layout when the available space is planned efficiently. It provides room for two bedrooms and common areas while allowing more flexibility than smaller 2 BHK designs.
Comfort ultimately depends on room proportions, furniture placement, natural lighting, ventilation and circulation rather than floor area alone.
Can This South-Facing Plan Be Customized?
Yes. A conceptual south-facing 2 BHK layout can be modified according to the actual plot, road position, setbacks and household requirements.
Changes may include bedroom dimensions, kitchen configuration, window positions, entrance design, storage and utility spaces. Any major structural changes should be reviewed by a qualified architect or structural professional.
Final Thoughts
The 1000 Sq Ft 2 BHK 1 Floor South Facing Colonial House Plan combines practical family living with the classic appeal of colonial architecture. Its two-bedroom configuration offers useful flexibility, while the single-floor arrangement keeps movement simple and convenient.
Thoughtful planning of windows, shading and ventilation can help create a comfortable environment in a south-facing home. At the same time, balanced façade proportions, a welcoming entrance and subtle traditional details can give the property a distinctive colonial identity.
Before construction, the design should be adapted to the actual plot and reviewed for structural safety, local regulations, climate conditions and the homeowner's specific requirements.
Frequently Asked Questions
Is 1000 sq ft enough for a 2 BHK house?
Yes. A 1000 sq ft home can accommodate two bedrooms, living and dining spaces, a kitchen and supporting areas when the layout is planned efficiently.
What should be considered in a south-facing house?
Sunlight, shading, ventilation, window placement and the local climate should be considered carefully. The final design should also account for plot conditions and local regulations.
What makes this house plan colonial?
Balanced façade proportions, traditional door and window treatments, a defined entrance, shaded openings and restrained decorative details can create the colonial character.
Is this a single-floor house plan?
Yes. It is designed as a 1 floor 2 BHK house plan, with the primary residential spaces arranged on one level.
Can Vastu be incorporated into a south-facing house?
Yes. Vastu preferences can be considered while planning the entrance and major rooms. They should be balanced with practical architectural, structural and regulatory requirements.
Who is this 1000 sq ft 2 BHK plan suitable for?
It can suit couples, small families, first-time homeowners and those looking for a compact independent home with two bedrooms and a colonial-inspired exterior.
Can the layout be customized?
Yes. The plan can be adapted to the actual plot dimensions, road position, setbacks, family needs and applicable regulations. Professional architectural review is recommended before construction.
Our architects will adapt this plan to your exact plot and requirements.