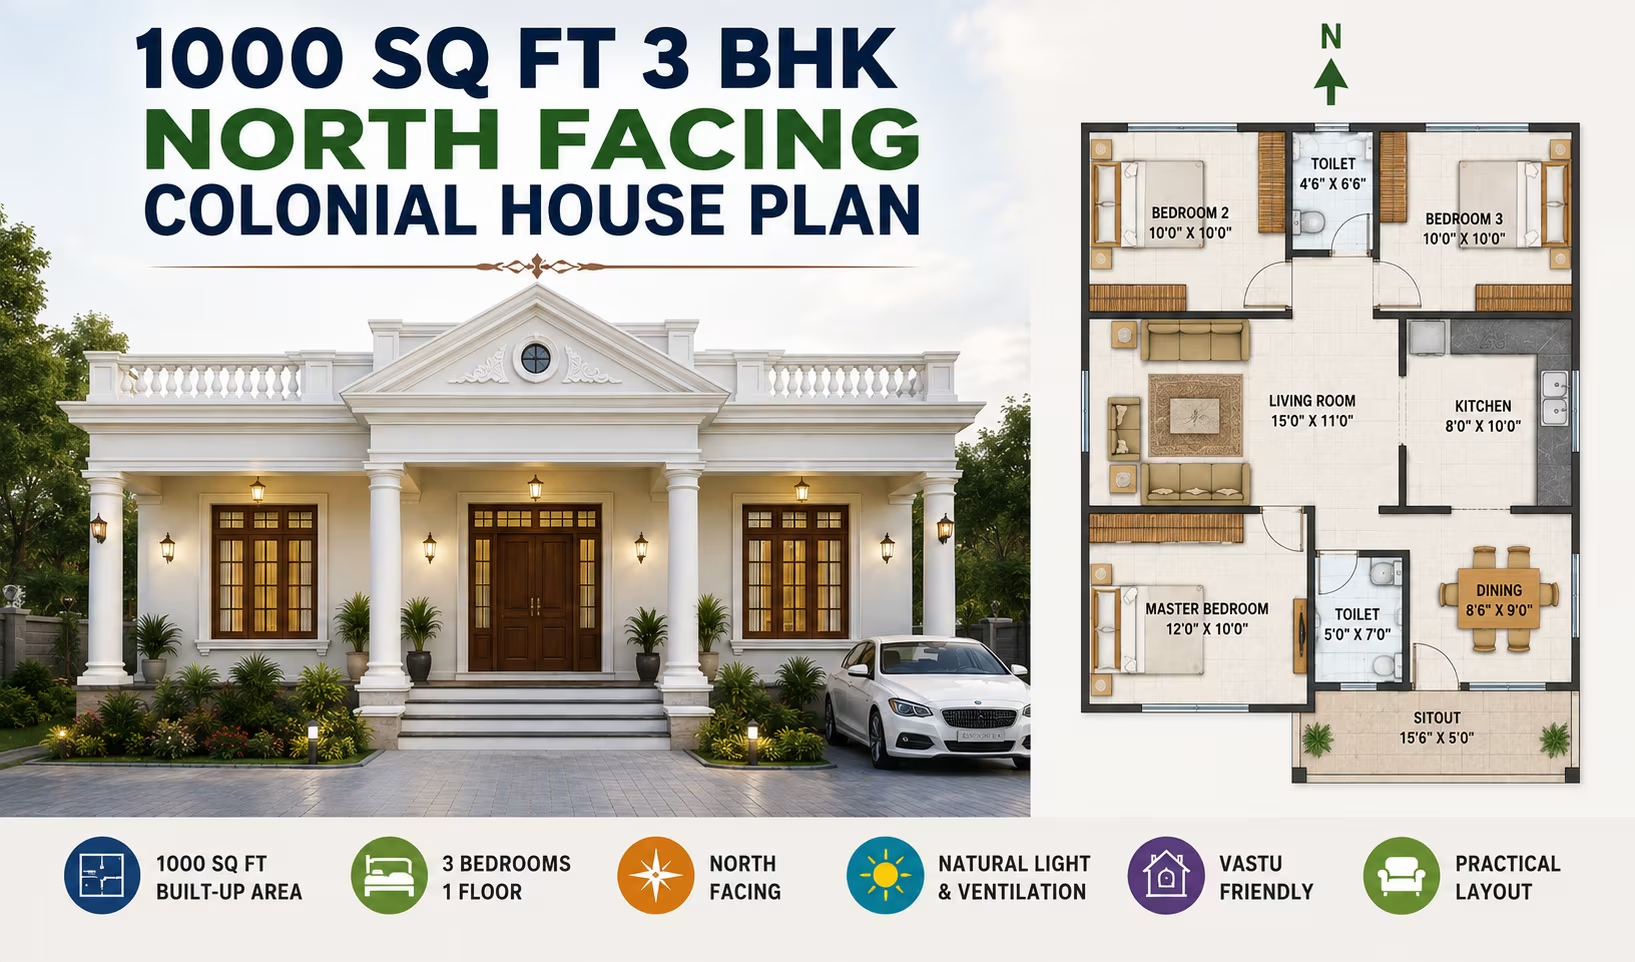
About This Plan
Explore a 1000 sq ft 3 BHK single-floor north-facing colonial house plan with smart space planning, natural light, ventilation, practical rooms and Vastu insights.
What's Included
- Living + Dining room
- Modular kitchen
- Master bedroom with attached bath
- Additional bedrooms
- Utility / store room
- Covered parking
1000 Sq Ft 3 BHK 1 Floor North Facing Colonial House Plan
A 1000 Sq Ft 3 BHK 1 Floor North Facing Colonial House Plan is a practical option for families who need three bedrooms while keeping the entire home on a single level. The design combines efficient space planning with the timeless character of colonial architecture, creating a compact residence with a traditional yet functional appearance.
With careful room arrangement, the available floor area can be organized around comfortable living, dining, kitchen and bedroom spaces. The north-facing orientation also provides opportunities to plan the entrance and openings around natural daylight and ventilation while maintaining privacy and practical circulation.
About This 1000 Sq Ft 3 BHK House Plan
This approximately 1000 sq ft house plan is designed as a single-floor 3 BHK residence with a north-facing orientation and colonial-inspired exterior. Since three bedrooms are accommodated within a relatively compact footprint, the layout emphasizes efficient use of floor area.
Depending on the detailed architectural drawing, the home can include a living room, dining area, kitchen, three bedrooms, bathrooms and supporting utility or storage spaces.
The single-floor configuration keeps the main residential functions on one level. This can make everyday movement easier and eliminate the need for an internal staircase, allowing more of the available area to be dedicated to usable rooms.
Colonial-inspired elements can be incorporated into the exterior through a defined entrance, balanced façade proportions, traditional window treatments and simple decorative details.
Key Features
- Built-up area: Approximately 1000 sq ft
- Bedrooms: 3 BHK
- Floors: 1 floor
- Orientation: North-facing
- Architectural style: Colonial
- Layout: Compact and functional
- Natural light: Planned windows and openings
- Ventilation: Considered according to site conditions
- Suitable for: Families requiring three bedrooms on one level
Smart Space Planning
A 1000 sq ft 3 BHK requires careful planning because three bedrooms occupy a significant portion of the available area. The layout should reduce unnecessary circulation while keeping the rooms convenient to access.
The living room and dining area can form the main shared zone of the house. Positioning the kitchen close to the dining space can improve everyday movement and make serving meals more convenient.
The three bedrooms can be arranged to maintain a reasonable level of privacy from the common areas. The master bedroom can be given priority for furniture and storage, while the other bedrooms can be adapted for children, guests, study or work.
Furniture dimensions should be considered alongside the floor plan to ensure that wardrobes, beds and seating do not create congested walking paths.
North-Facing House Planning
A north-facing home can be planned to take advantage of available daylight, particularly through appropriately positioned openings. The actual lighting conditions will depend on the plot, neighboring structures, window sizes and local climate.
The north side can accommodate suitable openings where privacy and site conditions allow. Additional windows on other sides can support daylight and ventilation.
The orientation should always be considered with other site factors, including road position, plot dimensions, setbacks, surrounding buildings and applicable regulations.
Colonial Architectural Style
Colonial architecture can give a compact home a distinctive and traditional appearance. The style generally uses balanced proportions, defined entrances and carefully proportioned doors and windows rather than relying solely on elaborate decoration.
A colonial-inspired façade for this type of home may include:
-
A defined main entrance
-
Balanced window placement
-
Traditional-style doors and frames
-
A modest porch or covered entry
-
Simple cornice or trim details
-
Shaded openings
-
A clean and proportionate roofline
These features can be scaled to suit the size of the house and the desired construction budget.
Living and Dining Area
The living room should be planned as a flexible family and guest space. Because three bedrooms occupy much of the floor area, the common spaces need to remain functional without being unnecessarily large.
A dining area located near the living room and kitchen can create an efficient daily flow. An open visual connection between common spaces can also make the interior feel more spacious.
Furniture should be selected according to the actual room dimensions, with sufficient clearance around seating and dining furniture.
Kitchen Planning
The kitchen should provide an efficient work area while using the available floor space carefully. Countertops, cabinets, appliances and storage should be arranged around practical cooking movement.
A suitable window or ventilation opening can improve airflow and help remove heat, steam and cooking odors. The kitchen's relationship with the dining area should also be considered during planning.
Well-organized cabinets can provide useful storage without consuming excessive floor area, which is particularly important in a compact 3 BHK layout.
Three-Bedroom Arrangement
The three-bedroom configuration is useful for families that require separate rooms without building a multi-storey home.
The bedrooms can be assigned according to household requirements:
-
Master bedroom
-
Children's bedroom
-
Guest bedroom
-
Study-bedroom
-
Home office and bedroom
-
Flexible family room
The master bedroom can be planned for essential furniture and storage, while the other bedrooms can remain flexible for changing needs.
Wardrobe positions should be planned early to avoid conflicts with doors, windows and circulation.
Natural Light and Ventilation
Natural light can help compact rooms feel brighter and more open. Windows should be positioned according to room function, orientation, privacy and the surrounding environment.
For a north-facing home, suitable northern openings can contribute to daylight where site conditions permit. Openings on other sides can support cross-ventilation and additional natural lighting.
The final ventilation plan should account for the local climate, neighboring structures and actual plot conditions rather than relying on orientation alone.
Vastu Considerations
Homeowners who follow Vastu may wish to incorporate Vastu preferences into this north-facing house plan. The entrance, kitchen, bedrooms and common spaces can be considered according to the preferred planning approach.
Vastu should be balanced with practical design requirements. Structural safety, natural lighting, ventilation, plumbing, electrical planning, setbacks and local building regulations are essential to the final design.
A qualified architect can help integrate these considerations while maintaining an efficient 3 BHK layout.
Advantages of a 1000 Sq Ft Single-Floor 3 BHK Plan
A compact 3 BHK plan can offer several advantages for families that prioritize bedroom count and single-level convenience.
Three bedrooms: Provides additional privacy and flexibility.
Single-floor layout: Keeps bedrooms and common areas accessible without stairs.
Efficient footprint: Makes use of a relatively compact built-up area.
Flexible room functions: Bedrooms can accommodate family members, guests, study or work needs.
Colonial appearance: Traditional architectural features create a distinctive façade.
Simplified movement: A well-planned arrangement can keep frequently used rooms conveniently connected.
Exterior Design Considerations
A compact colonial façade should use architectural details carefully. Balanced proportions are often more effective than excessive decoration on a smaller home.
A modest porch or covered entrance can create a welcoming focal point. Traditional window proportions, simple trims and a balanced arrangement of façade elements can strengthen the colonial identity.
Landscaping and a well-defined pathway can further improve the entrance without requiring major structural additions.
Important Considerations Before Construction
Before construction, the plan should be adapted to the actual plot. Three bedrooms within 1000 sq ft require careful consideration of room dimensions and mandatory setbacks.
Important factors include:
-
Exact plot width and depth
-
Road position and access
-
Required setbacks
-
Local building regulations
-
Soil and structural conditions
-
Natural daylight
-
Ventilation requirements
-
Bedroom privacy
-
Plumbing and electrical routes
-
Furniture and storage needs
-
Potential future expansion
Also verify whether the stated 1000 sq ft refers to built-up area, carpet area or another measurement, as these figures can differ.
Is 1000 Sq Ft Enough for a 3 BHK?
Yes, a 1000 sq ft 3 BHK can be planned successfully, but efficient space utilization is essential. Individual rooms may be more compact than those in a larger 3 BHK home.
Careful furniture selection, built-in storage and efficient circulation can help the house feel comfortable despite the compact footprint.
Can This North-Facing Plan Be Customized?
Yes. The conceptual layout can be modified according to the actual plot dimensions, road position, setbacks and household requirements.
Changes may include bedroom proportions, kitchen arrangement, window locations, entrance design, storage and utility spaces. Major structural changes should be reviewed by a qualified architect or structural professional.
Final Thoughts
The 1000 Sq Ft 3 BHK 1 Floor North Facing Colonial House Plan provides a compact solution for families who need three bedrooms while preferring the convenience of single-floor living. Its colonial-inspired character adds a traditional architectural identity without requiring an oversized structure.
Because three bedrooms share a limited floor area, efficient planning is particularly important. Practical room proportions, well-positioned storage, comfortable circulation and effective use of natural light can make the home more functional.
The north-facing orientation provides opportunities for thoughtful entrance and window planning, while suitable openings on other sides can support ventilation. Before construction, the design should be customized to the actual site and reviewed by qualified professionals for structural safety, local compliance and long-term usability.
Frequently Asked Questions
Is 1000 sq ft enough for a 3 BHK house?
Yes. A 1000 sq ft home can accommodate three bedrooms when the layout is carefully planned. The rooms may be more compact than those in a larger 3 BHK house.
What are the benefits of a north-facing house?
A north-facing home can provide useful opportunities for natural daylight and entrance planning. Actual lighting depends on window placement, surrounding buildings, plot conditions and climate.
What makes this a colonial house plan?
Balanced façade proportions, traditional doors and windows, a defined entrance, shaded openings and simple architectural detailing can create a colonial-inspired appearance.
Is this a single-floor 3 BHK house plan?
Yes. It is designed as a 1 floor 3 BHK house plan, with the primary bedrooms and living spaces arranged on one level.
Can Vastu be incorporated into this north-facing plan?
Yes. Vastu preferences can be considered during room and entrance planning while also accounting for structural, functional, climatic and regulatory requirements.
Who is this 1000 sq ft 3 BHK plan suitable for?
It can suit families that need three bedrooms but want a compact single-floor home. The additional rooms can also provide flexibility for guests, study or home-based work.
Can the plan be customized according to the plot?
Yes. The layout can be adapted to plot dimensions, setbacks, road position, family needs and local regulations. Professional architectural review is recommended before construction.
Our architects will adapt this plan to your exact plot and requirements.