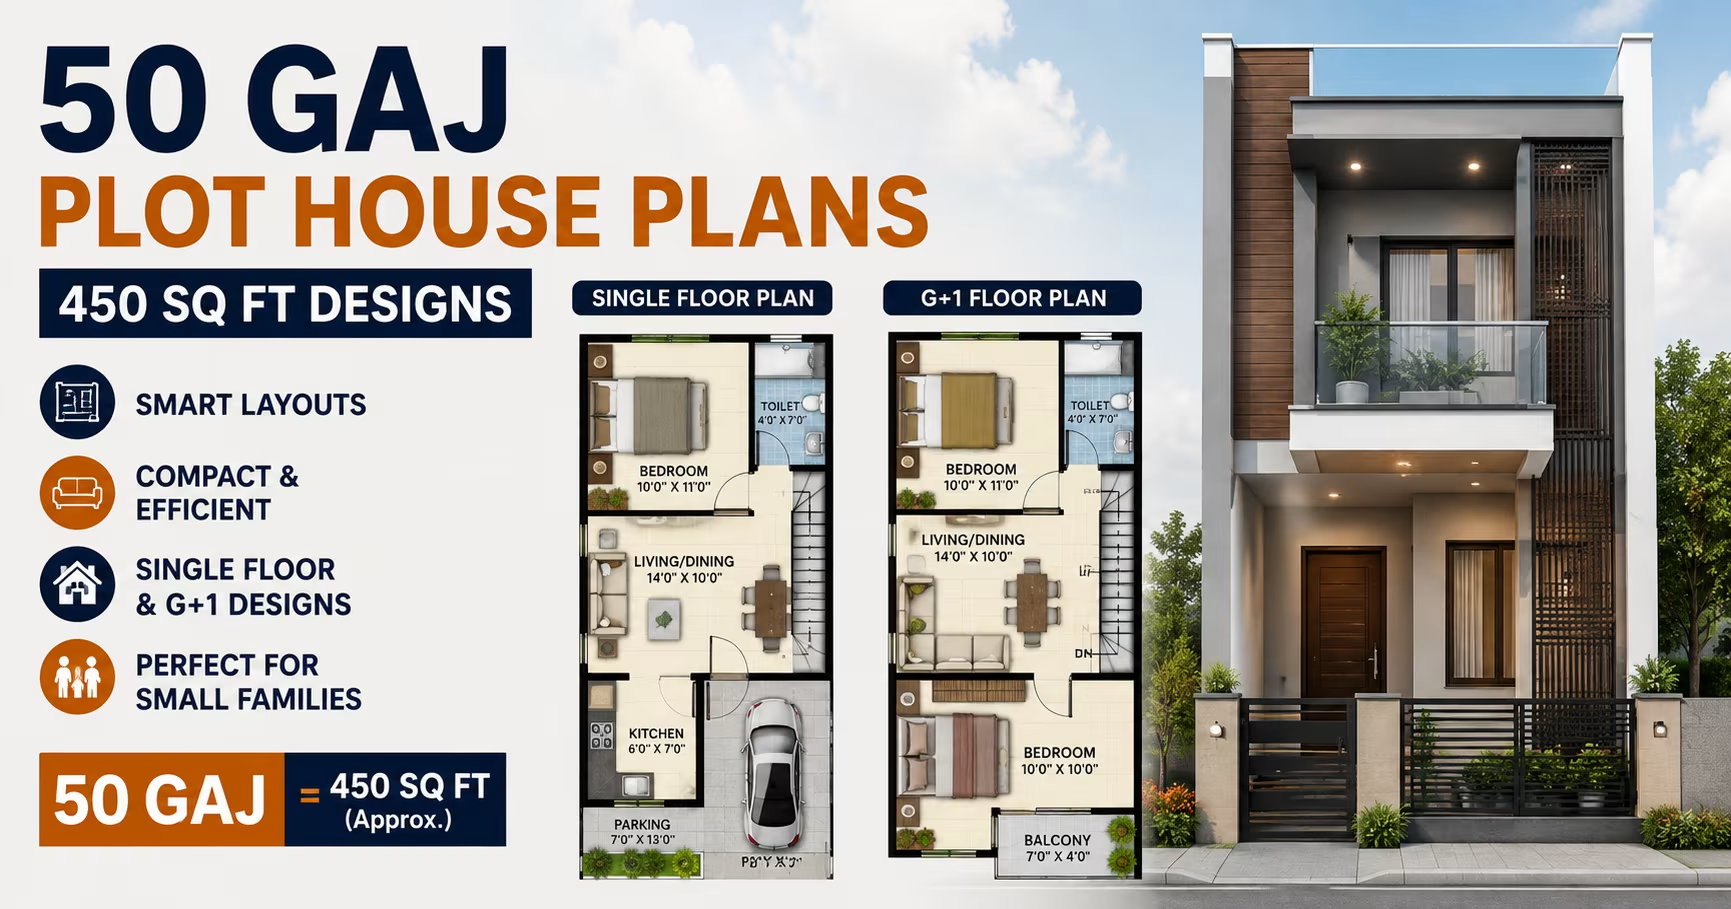
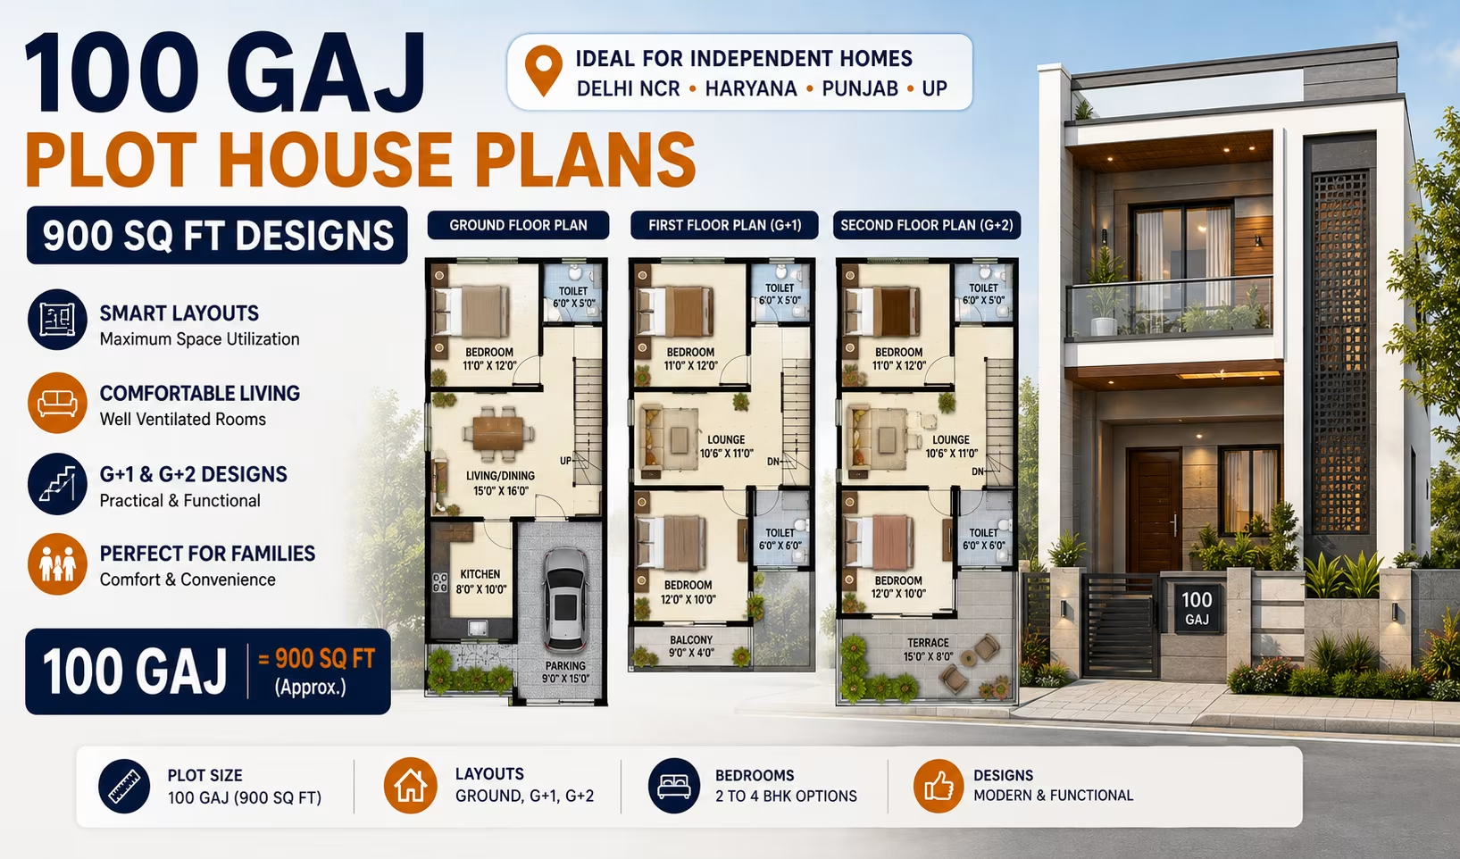
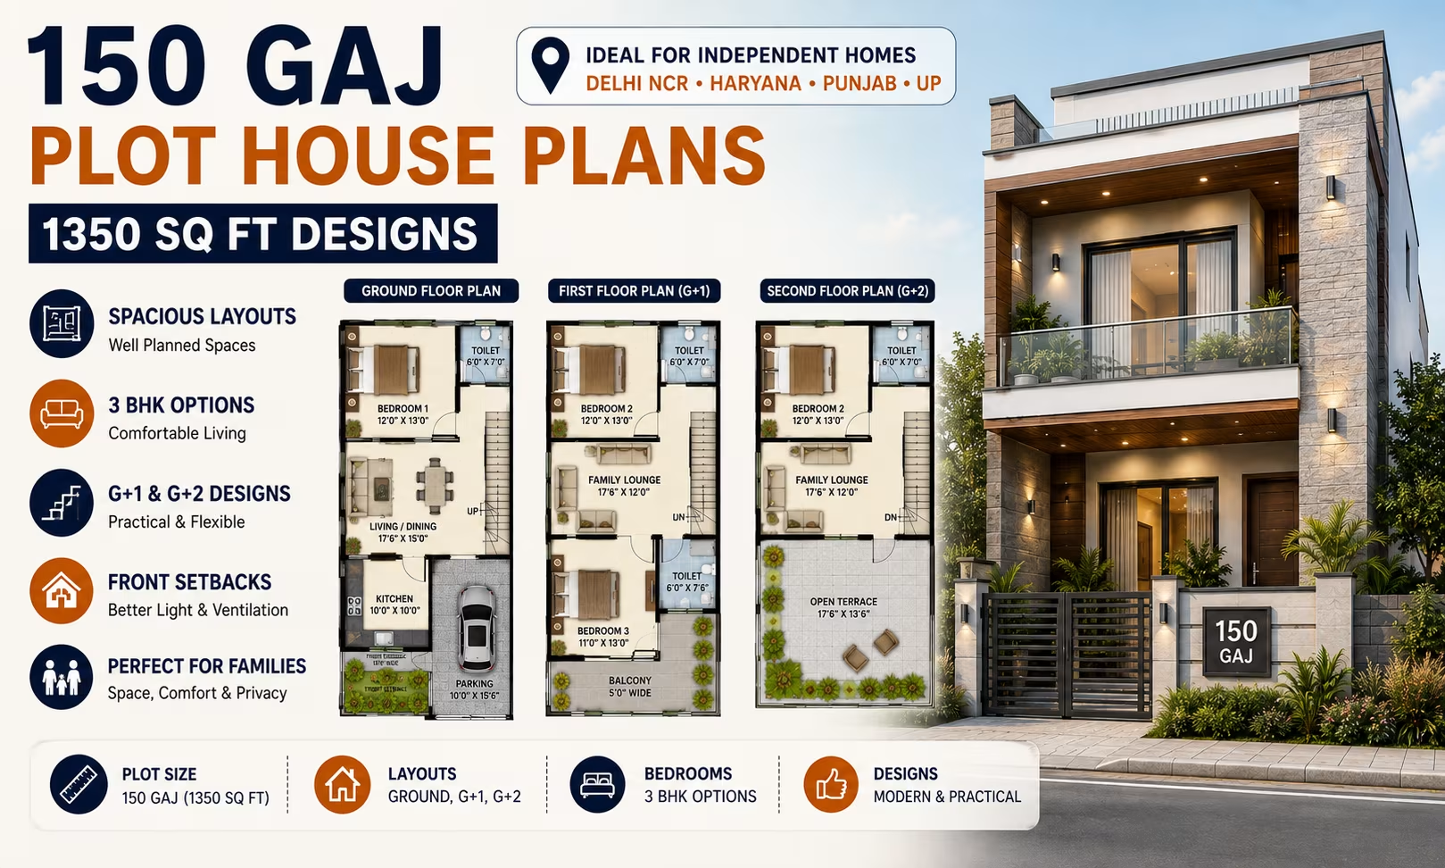
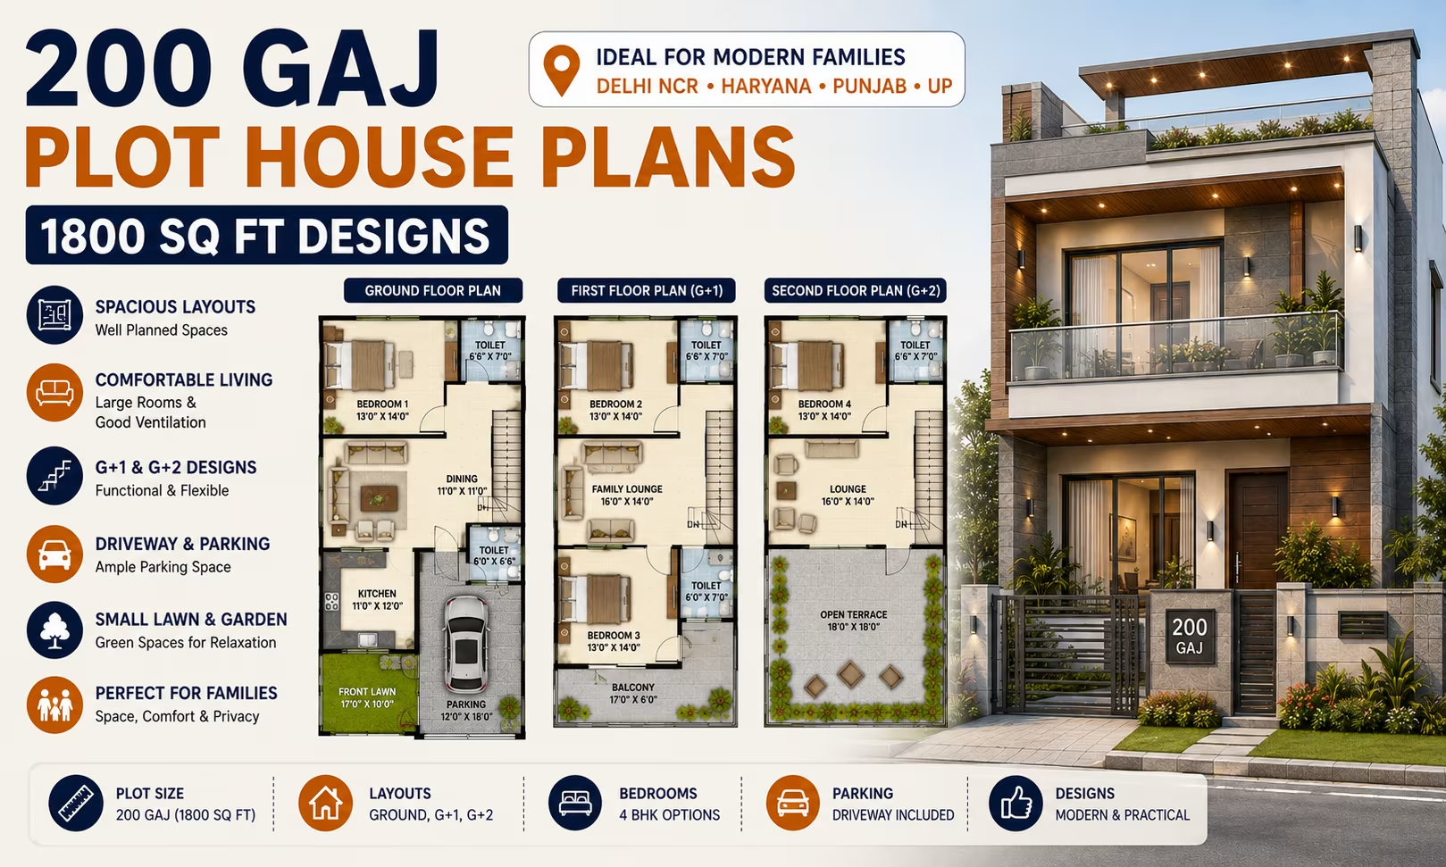
Find thoughtfully planned house designs based on common Gaj plot sizes, from compact 50 Gaj plots to spacious 500 Gaj properties. Each plot category offers different possibilities for room layouts, BHK configurations, parking and floor arrangements.
50 Gaj
100 Gaj
150 Gaj
200 Gaj
250 Gaj
300 Gaj
400 Gaj
500 Gaj
Tell us your Gaj/plot size and city — our architects will suggest the best-fit house plan.
Get a Free House DesignFinding the right house plan starts with understanding your plot size. In parts of North India, Gaj is a commonly used measurement for residential plots, particularly in Delhi NCR, Haryana, Punjab and Uttar Pradesh. One Gaj is equal to 9 sq ft, making it easy to convert your plot size into square feet for house planning.
This page brings together house plans based on common Gaj plot sizes, from compact 50 Gaj plots to spacious 500 Gaj plots. Whether you own a small urban plot or a larger independent property, you can explore suitable layouts based on the available land area.
Use the following conversion to understand the approximate plot area:
1 Gaj = 9 sq ft
50 Gaj = 450 sq ft
100 Gaj = 900 sq ft
150 Gaj = 1,350 sq ft
200 Gaj = 1,800 sq ft
250 Gaj = 2,250 sq ft
300 Gaj = 2,700 sq ft
400 Gaj = 3,600 sq ft
500 Gaj = 4,500 sq ft
For example, a 100 Gaj plot is approximately 900 sq ft, while a 200 Gaj plot is approximately 1,800 sq ft.
A 50 Gaj plot provides approximately 450 sq ft of area and is suitable for compact home designs where efficient space utilisation is essential. A carefully planned layout can accommodate essential rooms while keeping circulation practical.
A 100 Gaj plot provides approximately 900 sq ft of area and is a common residential plot size in parts of Delhi NCR. This area can provide scope for compact 1 BHK or 2 BHK layouts depending on plot dimensions, setbacks and local requirements.
A 150 Gaj plot provides approximately 1,350 sq ft. This additional space allows greater flexibility for bedrooms, living areas, kitchen, bathrooms, parking and storage.
A 200 Gaj plot provides approximately 1,800 sq ft and offers more room for spacious family-oriented layouts. Depending on the site, homeowners can consider 2 BHK, 3 BHK or larger configurations across one or more floors.
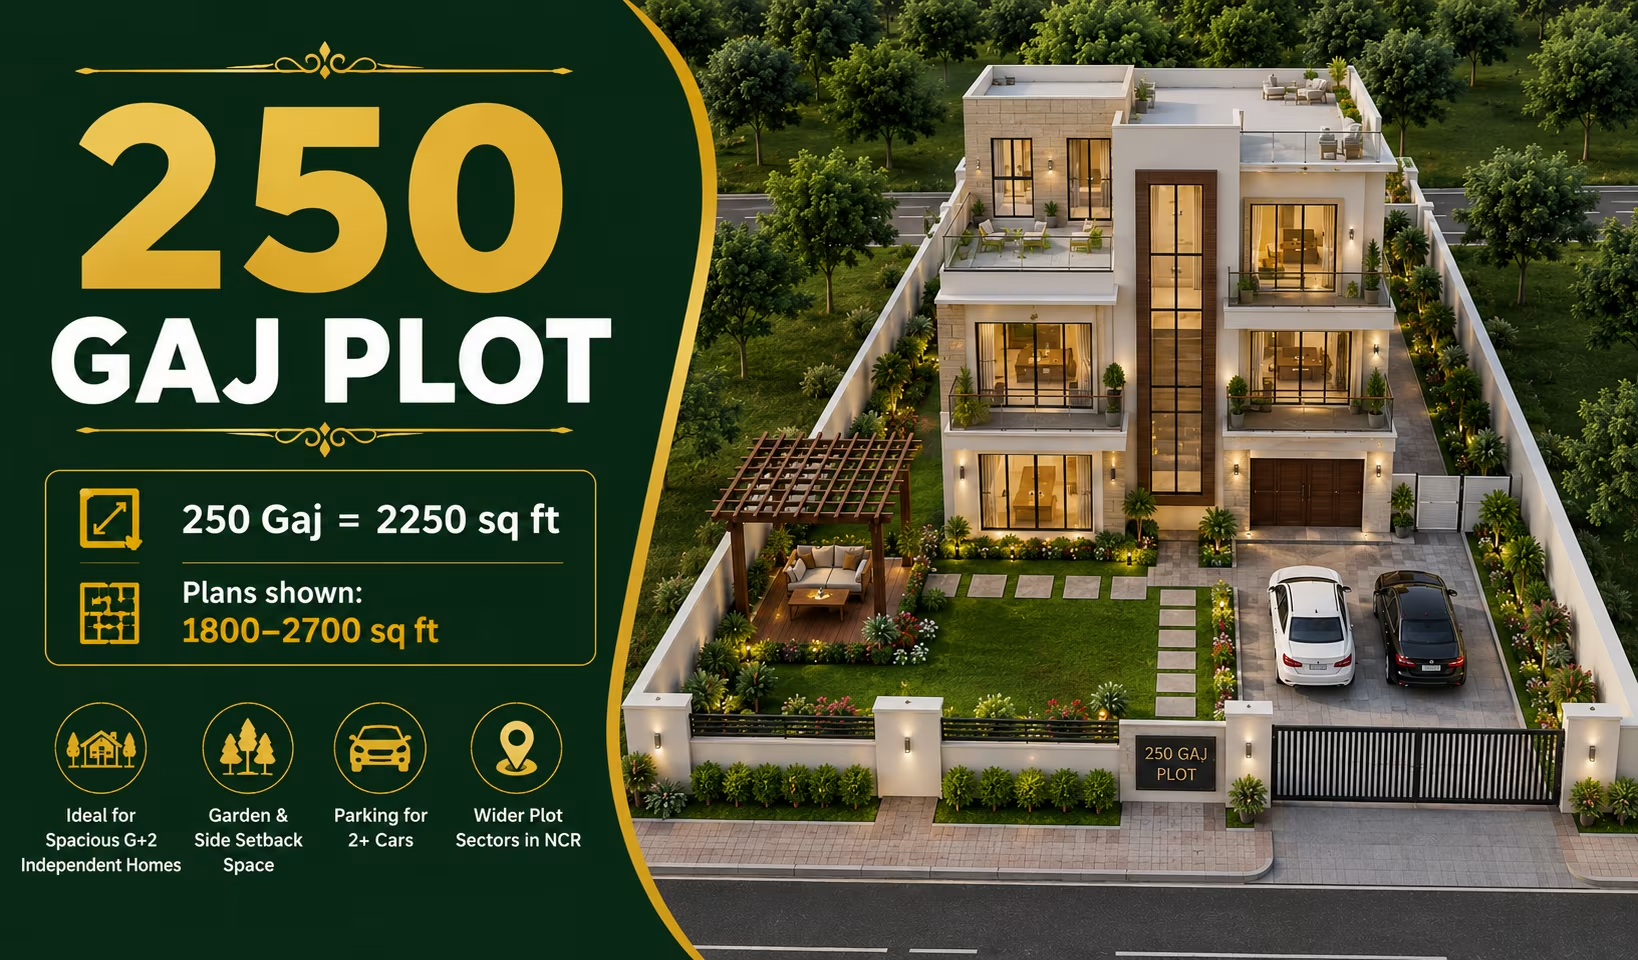
A 250 Gaj plot provides approximately 2,250 sq ft. The larger area creates opportunities for spacious bedrooms, comfortable common areas, parking and additional functional spaces.
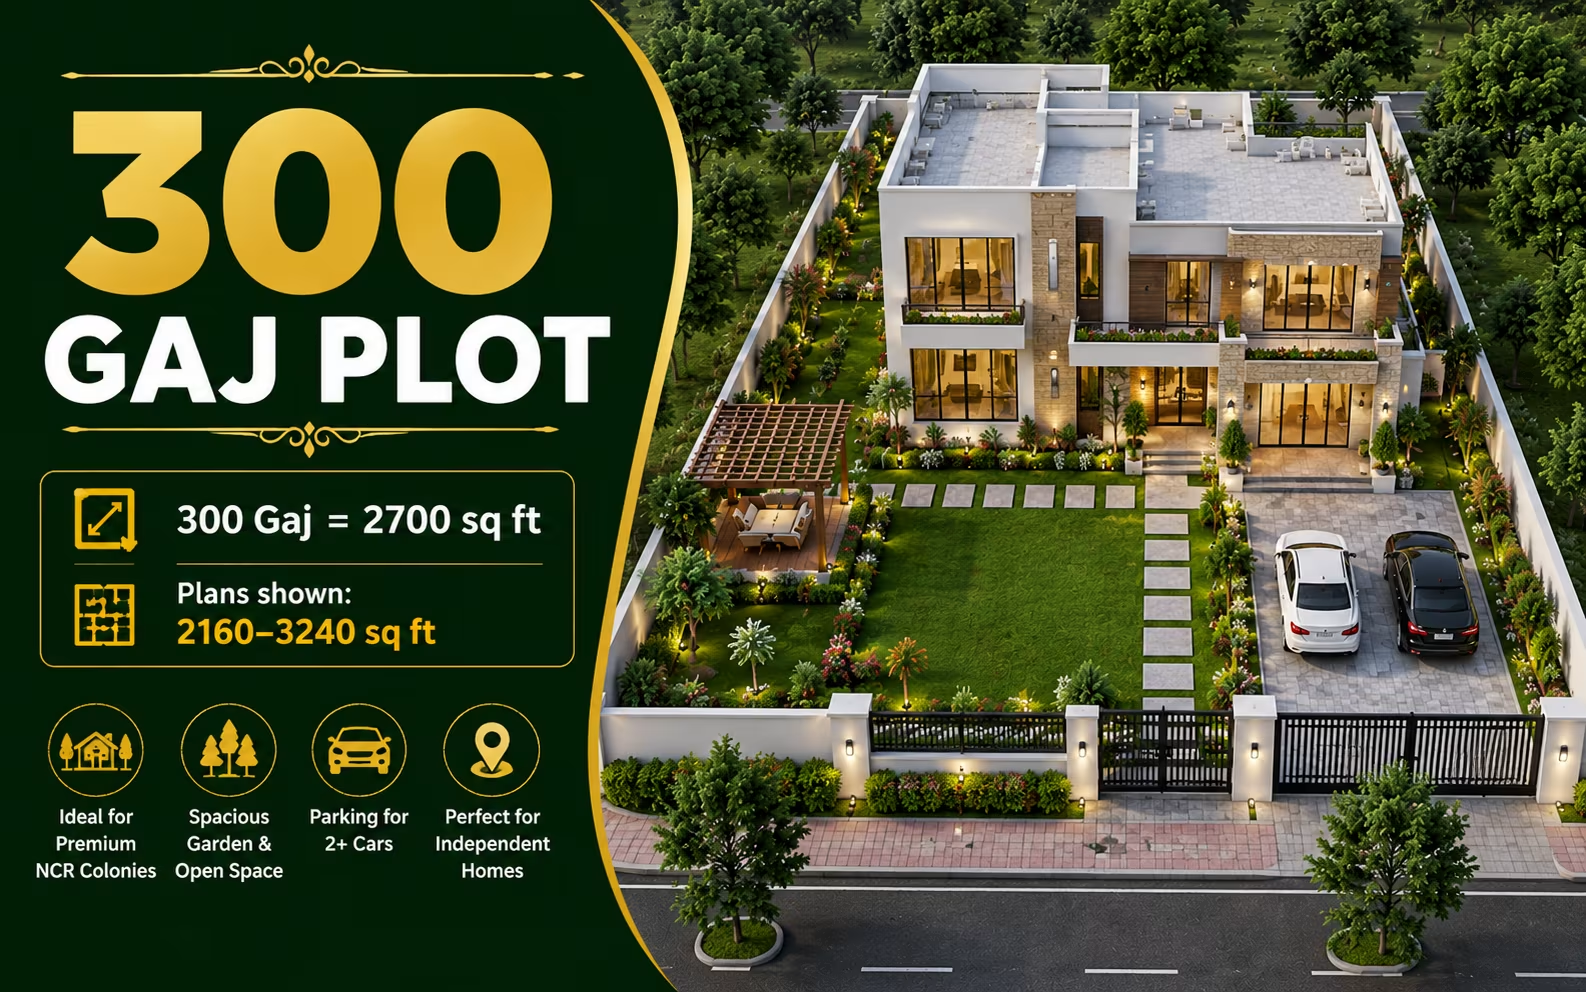
A 300 Gaj plot provides approximately 2,700 sq ft. This plot size can support larger family homes with multiple bedrooms, generous living spaces, parking and flexible areas such as studies or family lounges.
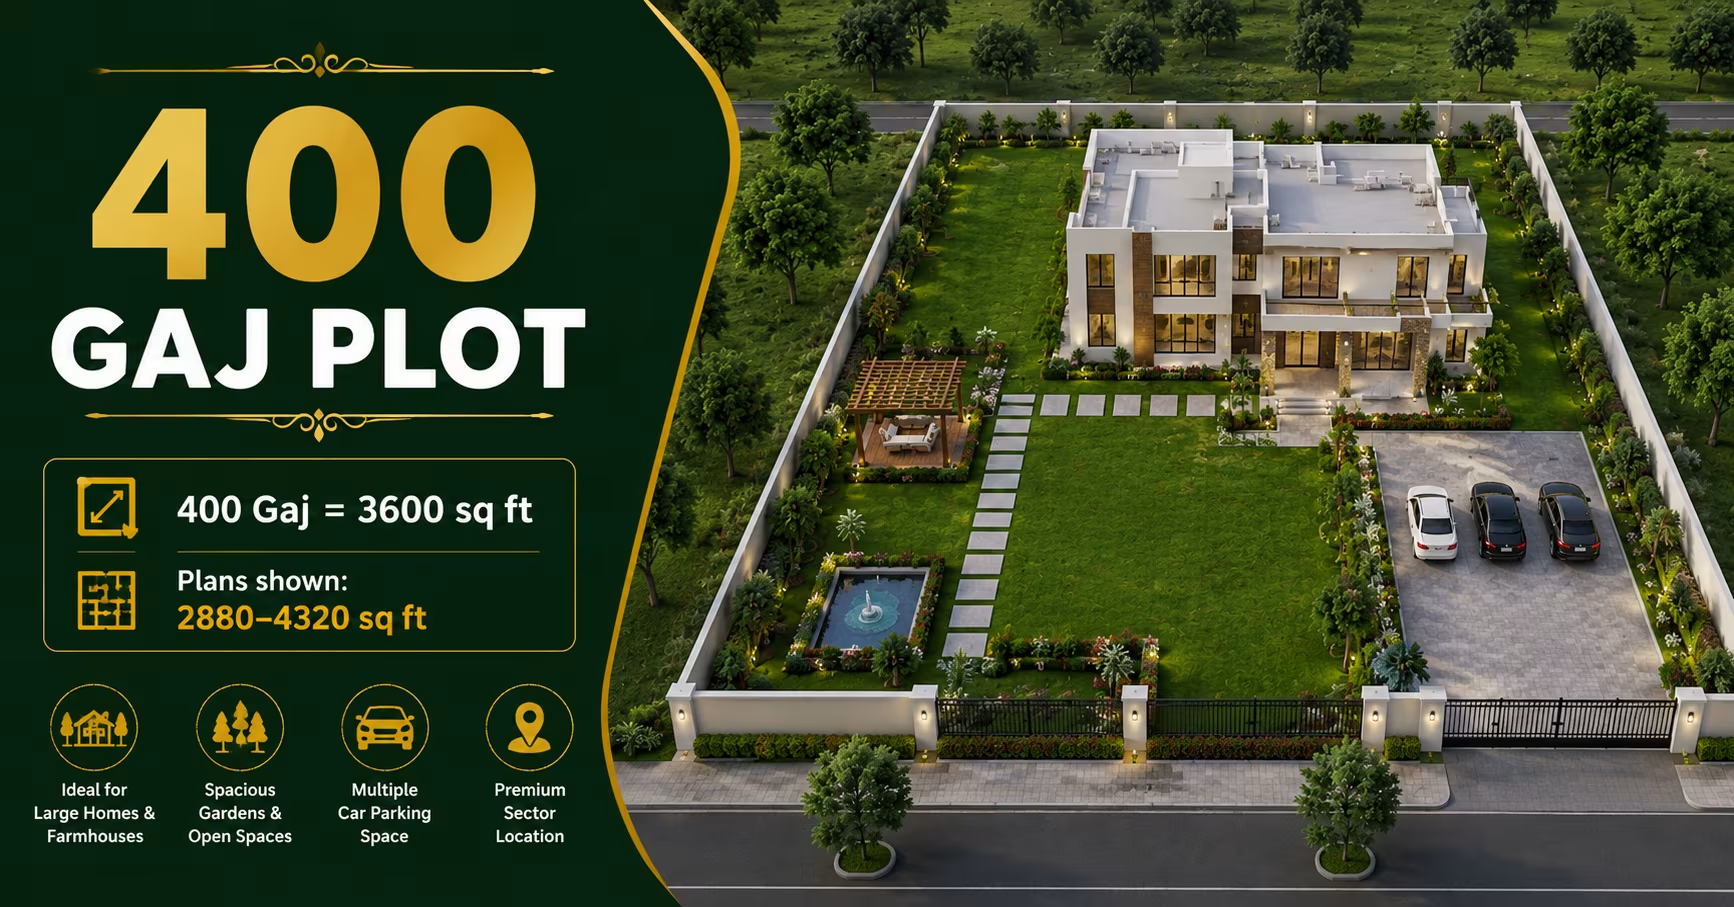
A 400 Gaj plot provides approximately 3,600 sq ft. The larger footprint offers significant flexibility for independent homes with spacious rooms, multiple bedrooms, parking and outdoor areas.
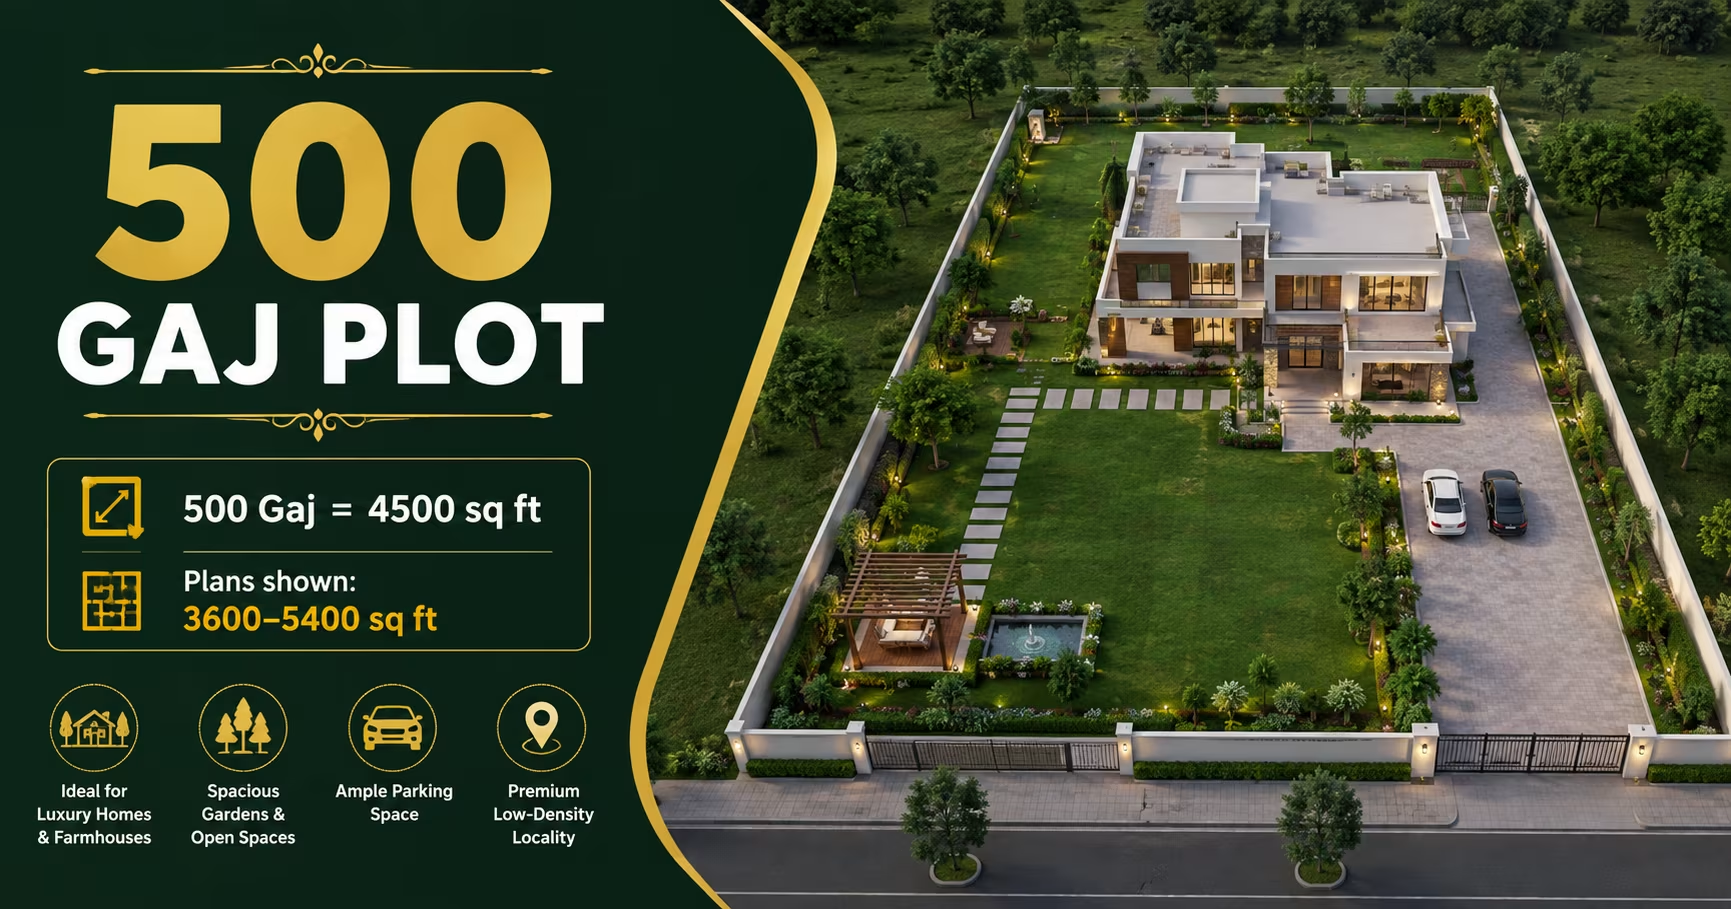
A 500 Gaj plot provides approximately 4,500 sq ft. Such a large plot can accommodate expansive independent homes with multiple bedrooms, large common areas, parking, terraces and other lifestyle-oriented spaces, subject to local regulations.
Choosing a plan based only on the total Gaj area is not enough. The actual plot width, depth, road-facing side, setbacks and local building rules can significantly affect the usable construction area.
For example, two plots with the same 100 Gaj area may have different dimensions. A wider plot may allow a different room arrangement and parking configuration than a narrow plot with the same total area.
Before selecting a plan, consider:
Total plot area in Gaj
Plot width and depth
Road-facing direction
Number of floors allowed
Required setbacks
Parking requirements
Desired BHK configuration
Vastu preferences
Natural light and ventilation
Local building regulations
Converting Gaj into square feet makes it easier to compare available house plans. Since 1 Gaj equals 9 sq ft, you can multiply the Gaj value by nine to calculate the approximate plot area in square feet.
For example:
150 Gaj × 9 = 1,350 sq ft
This conversion can help you identify house plans based on built-up or plot-area categories. However, the total plot area and actual built-up area are not always the same because setbacks, open spaces, parking and local regulations may reduce the construction area.
Gaj-based planning is particularly useful for homeowners who are familiar with this traditional plot measurement. It provides a convenient starting point for comparing house designs across different plot sizes.
A suitable plan should balance the available area with the family's requirements. Smaller plots generally benefit from compact layouts and efficient storage, while larger plots provide more freedom for spacious rooms, additional bedrooms, parking and outdoor spaces.
Homeowners who follow Vastu principles can consider the plot direction and room placement during the design process. The main entrance, kitchen, bedrooms, staircase and other important spaces can be planned according to preferred directional guidelines.
However, Vastu considerations should be combined with practical architectural requirements. Natural light, ventilation, structural safety, circulation, setbacks and local regulations should remain part of the overall planning process.
Regardless of plot size, good natural light and ventilation can significantly improve the comfort of a home. Windows, balconies, courtyards and other openings can be positioned according to the site's orientation and surrounding structures.
On smaller Gaj plots, careful placement becomes particularly important because neighbouring buildings may limit available openings. Larger plots provide more flexibility for open spaces and ventilation zones.
Parking requirements should be considered before finalising a house plan. On compact plots, the location of parking can have a significant effect on the ground-floor layout.
Larger Gaj plots provide greater scope for covered parking, gardens, setbacks, courtyards and other outdoor areas. The final arrangement should comply with applicable local development and building requirements.
A house plan should be adapted to the actual property rather than selected solely by matching the Gaj number. Room sizes, entrance location, staircase, kitchen, bathrooms, parking and open spaces can all change depending on the plot's dimensions and orientation.
Customisation can also account for family size, lifestyle requirements, future expansion, preferred architectural style and Vastu considerations.
How many square feet is 1 Gaj?
One Gaj is equal to 9 square feet. This conversion can be used to calculate the approximate area of a Gaj-based residential plot.
How many square feet is a 100 Gaj plot?
A 100 Gaj plot is approximately 900 sq ft because 100 × 9 equals 900 sq ft.
How many square feet is a 200 Gaj plot?
A 200 Gaj plot is approximately 1,800 sq ft. The actual construction area may be lower depending on setbacks, parking and local regulations.
How many square feet is a 500 Gaj plot?
A 500 Gaj plot is approximately 4,500 sq ft. The usable built-up area will depend on the site's dimensions and applicable building requirements.
Which regions commonly use Gaj for plot measurements?
Gaj is commonly used for residential plot measurements in areas including Delhi NCR, Haryana, Punjab and Uttar Pradesh.
Can I find 2 BHK plans for a 100 Gaj plot?
Yes, a 100 Gaj plot provides approximately 900 sq ft of area and can accommodate compact 2 BHK concepts depending on the plot dimensions, setbacks, parking requirements and number of floors.
Can I build a 3 BHK house on a 150 Gaj plot?
A 150 Gaj plot provides approximately 1,350 sq ft. A 3 BHK layout may be possible depending on the plot shape, room sizes, setbacks and whether the house is planned across one or more floors.
Does plot area in Gaj equal built-up area?
Not necessarily. Gaj describes the plot area, while built-up area refers to the constructed floor area. Setbacks, open spaces, parking and local regulations can affect how much of the plot can actually be built upon.
Can these Gaj house plans be customised?
Yes. A suitable house plan can be modified according to the actual plot width, depth, orientation, family requirements, parking needs, preferred BHK configuration and local regulations.
What should I provide before selecting a house plan?
The most useful information includes the exact Gaj area, plot width and depth, road direction, number of floors desired, required BHK configuration and parking requirements. These details help determine whether a particular plan is suitable for the property.