300 Gaj Plot House Plans: 2700 Sq Ft Designs
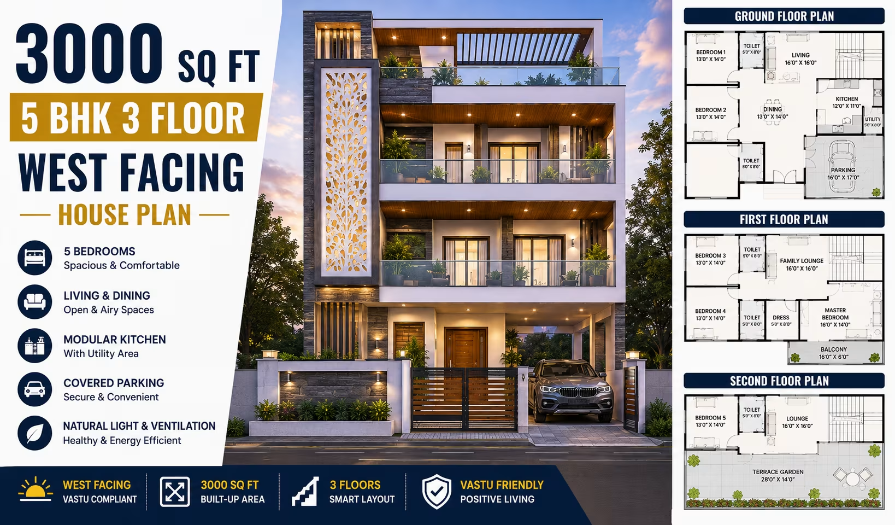
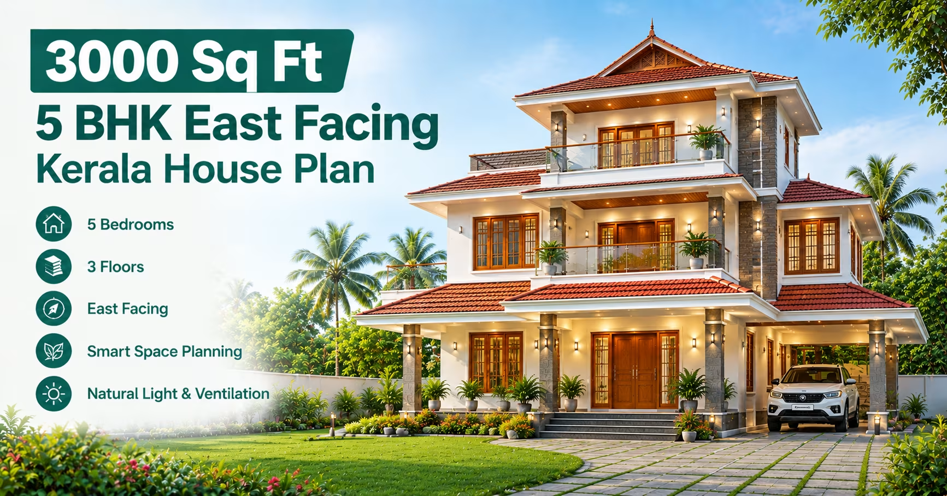
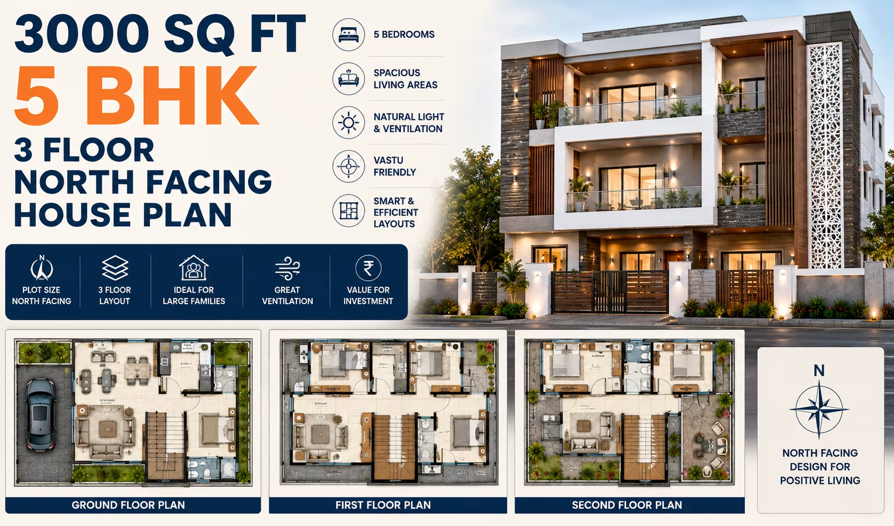
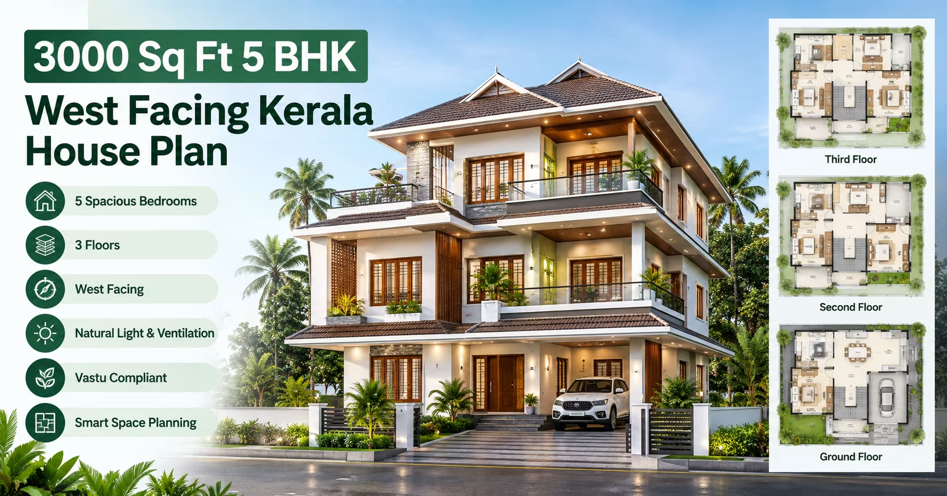
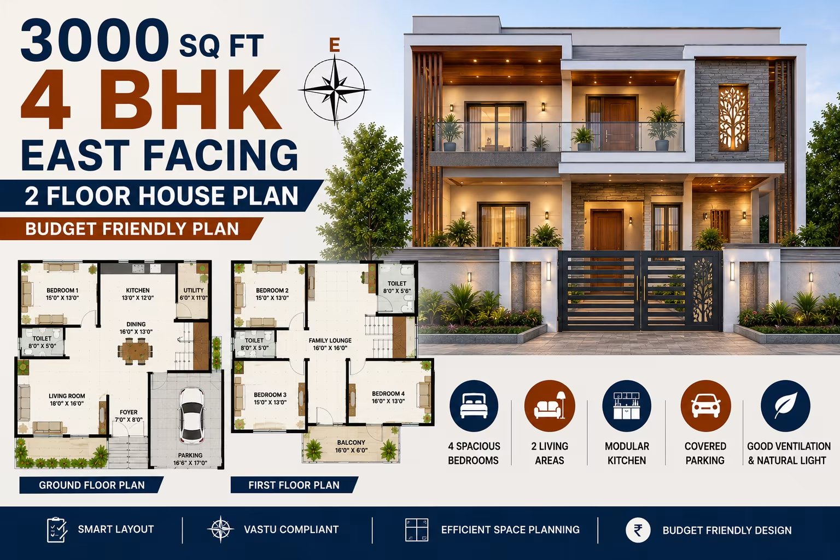
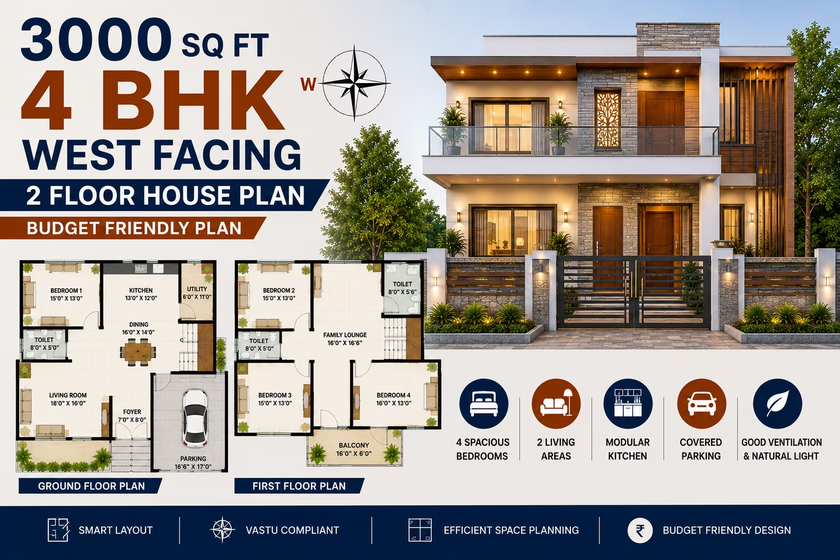
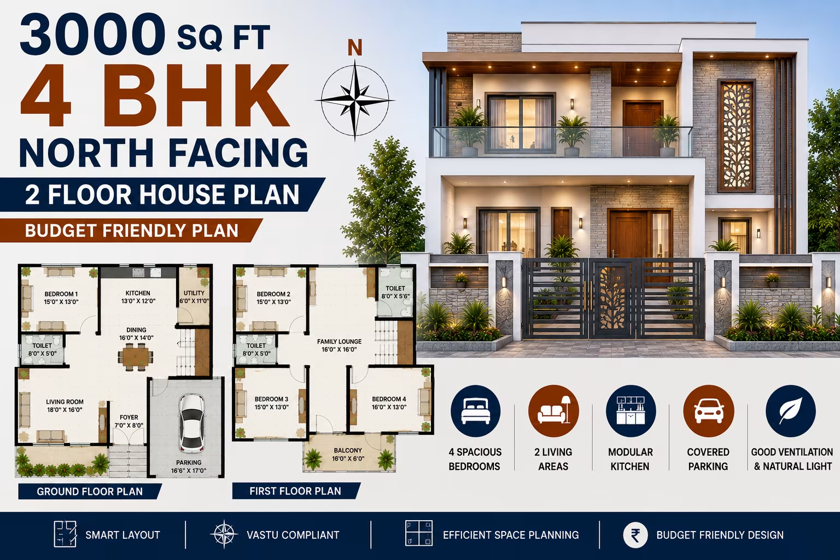
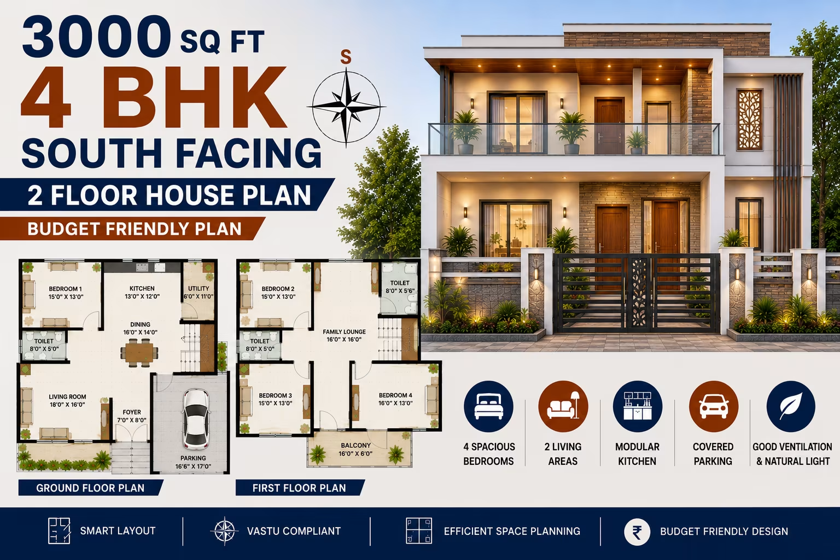
A 300 Gaj plot house plan provides approximately 2,700 sq ft of plot area, creating ample scope for a spacious independent home. The additional land allows homeowners to plan larger rooms, multiple bedrooms, comfortable family spaces and useful outdoor areas without relying entirely on a compact footprint.
These plots can accommodate a variety of single-floor and multi-floor concepts. Depending on the family's requirements and local permissions, the layout can include generous parking, landscaped areas, balconies, terraces and dedicated spaces for work or recreation.
Planning a 300 Gaj House
A 300 Gaj property provides enough area to separate the home's functional zones more effectively. Living spaces, bedrooms, parking and outdoor areas can each have a defined place within the overall site plan.
The actual shape of the property should be assessed before selecting a layout. Plot frontage, depth, road access and surrounding buildings can influence the position of the main structure and open areas.
Independent Home Designs
A 300 Gaj plot is well suited to an independent residence where privacy and flexibility are important. The layout can be designed around the family's lifestyle rather than trying to fit a large number of spaces into a restricted footprint.
Separate areas for guests, family members, work and recreation can be considered where the available construction area permits.
Ground Floor Layout
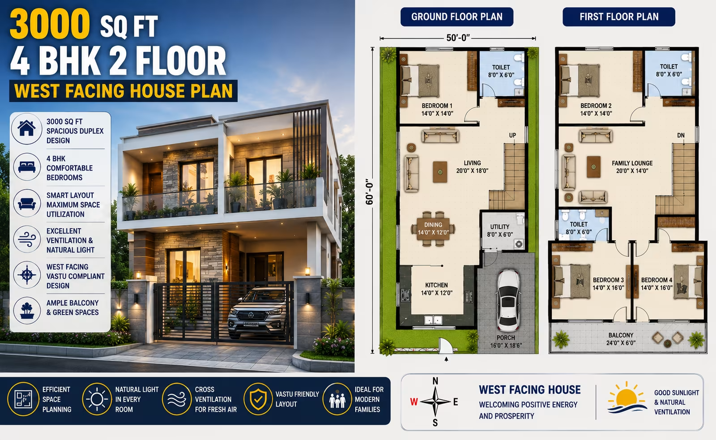
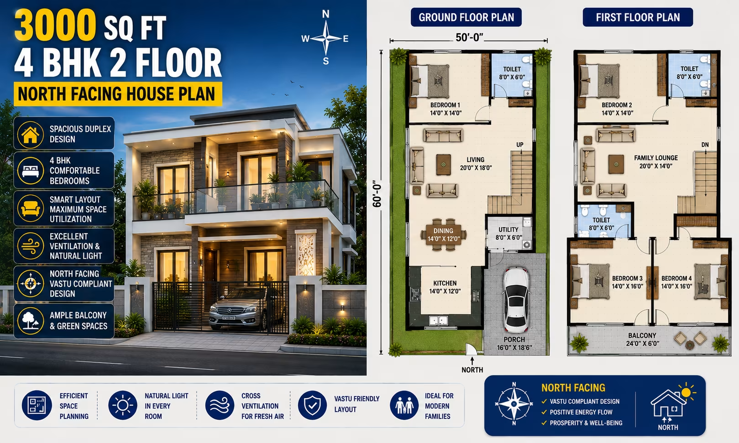
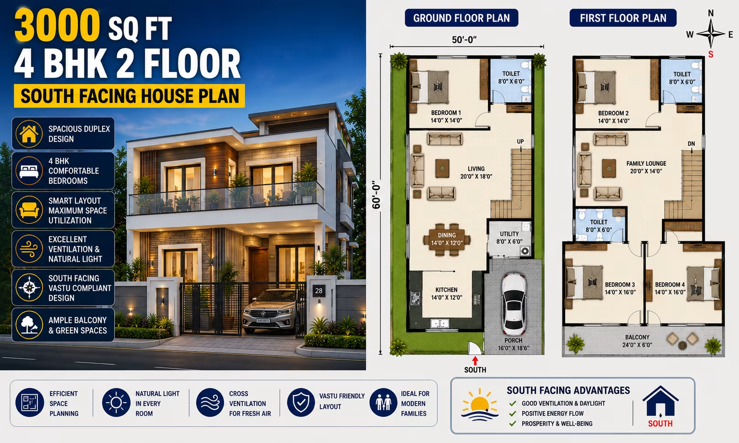
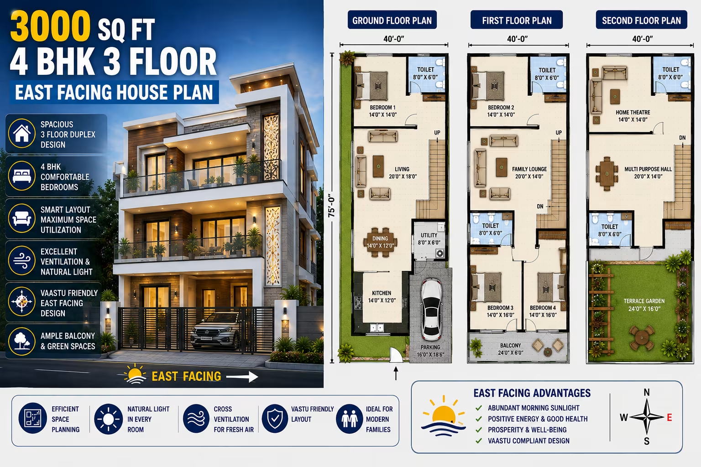
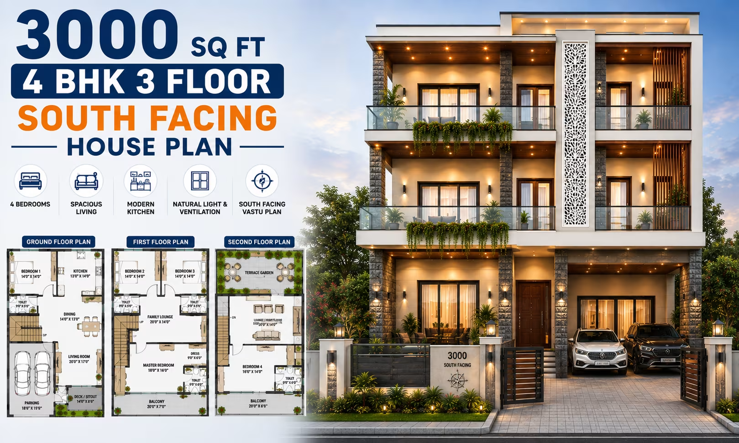
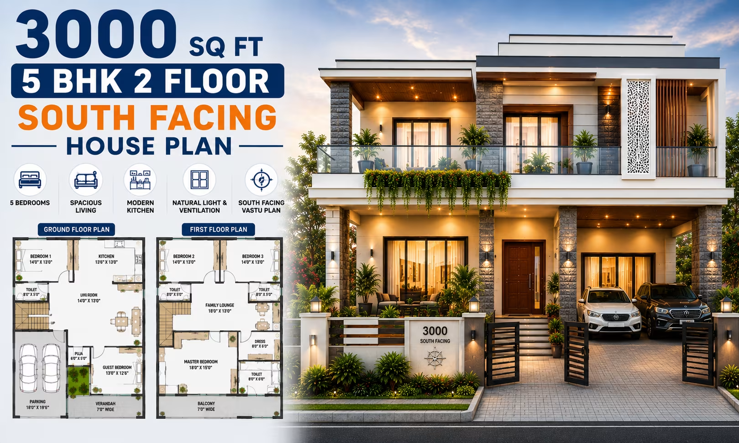
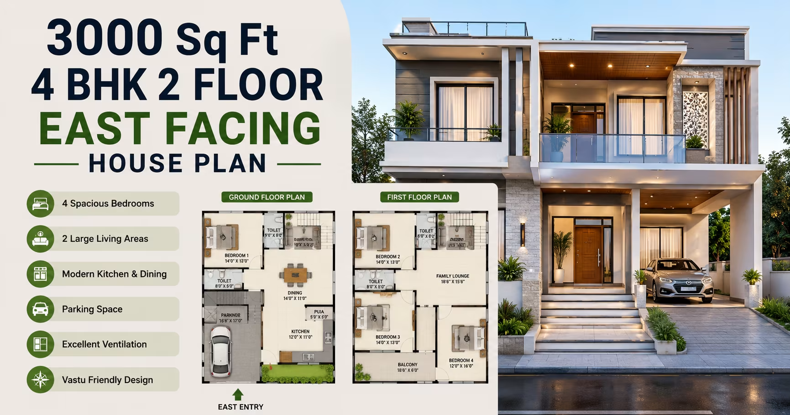
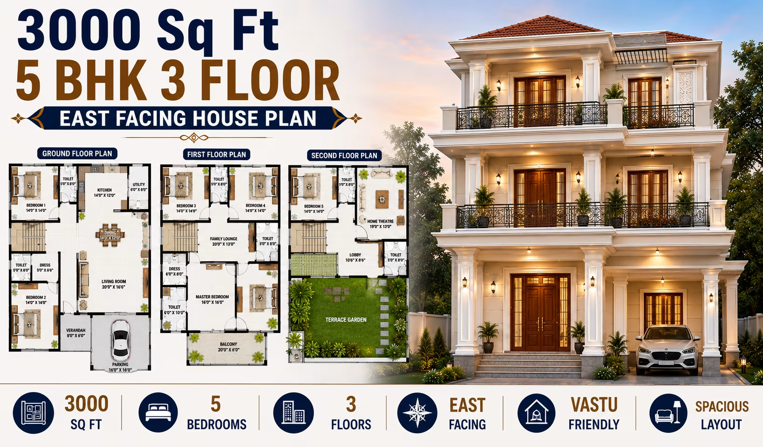
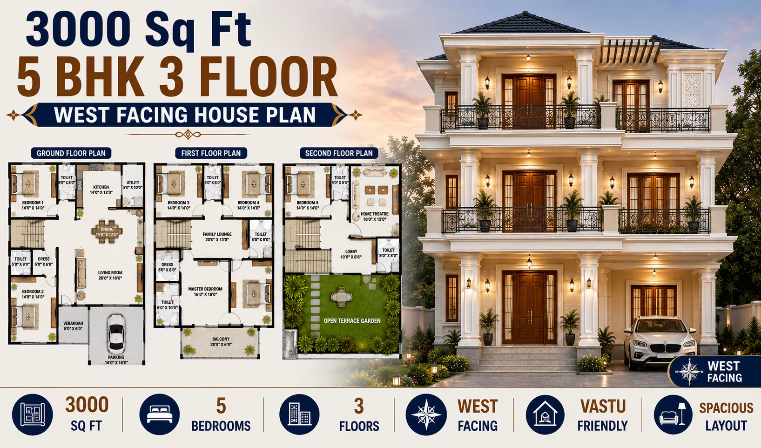
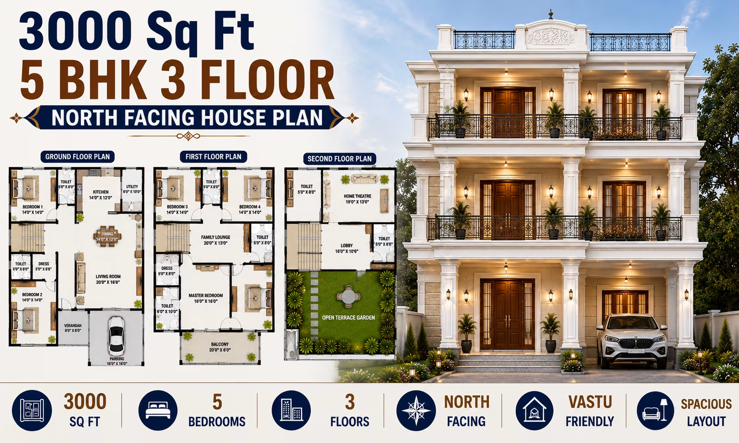
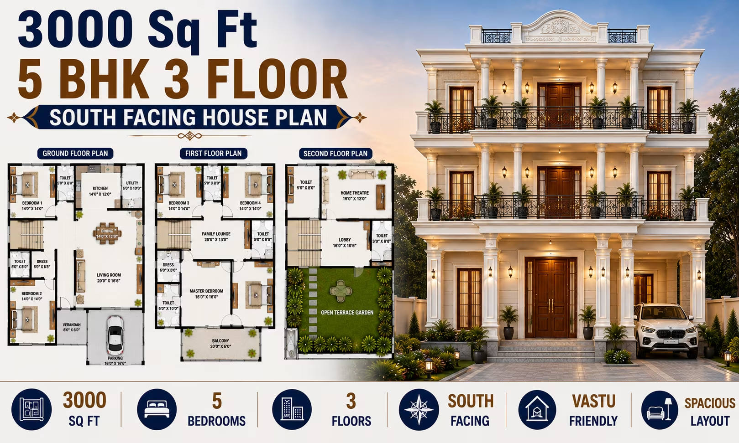
The ground floor can be planned as a comfortable everyday living level with spacious common areas and selected bedrooms. A guest bedroom or bedroom for elderly family members can also be positioned downstairs for easier access.
The entrance, parking and internal circulation should be coordinated from the beginning to create a smooth connection between outdoor and indoor spaces.
Multi-Floor Planning
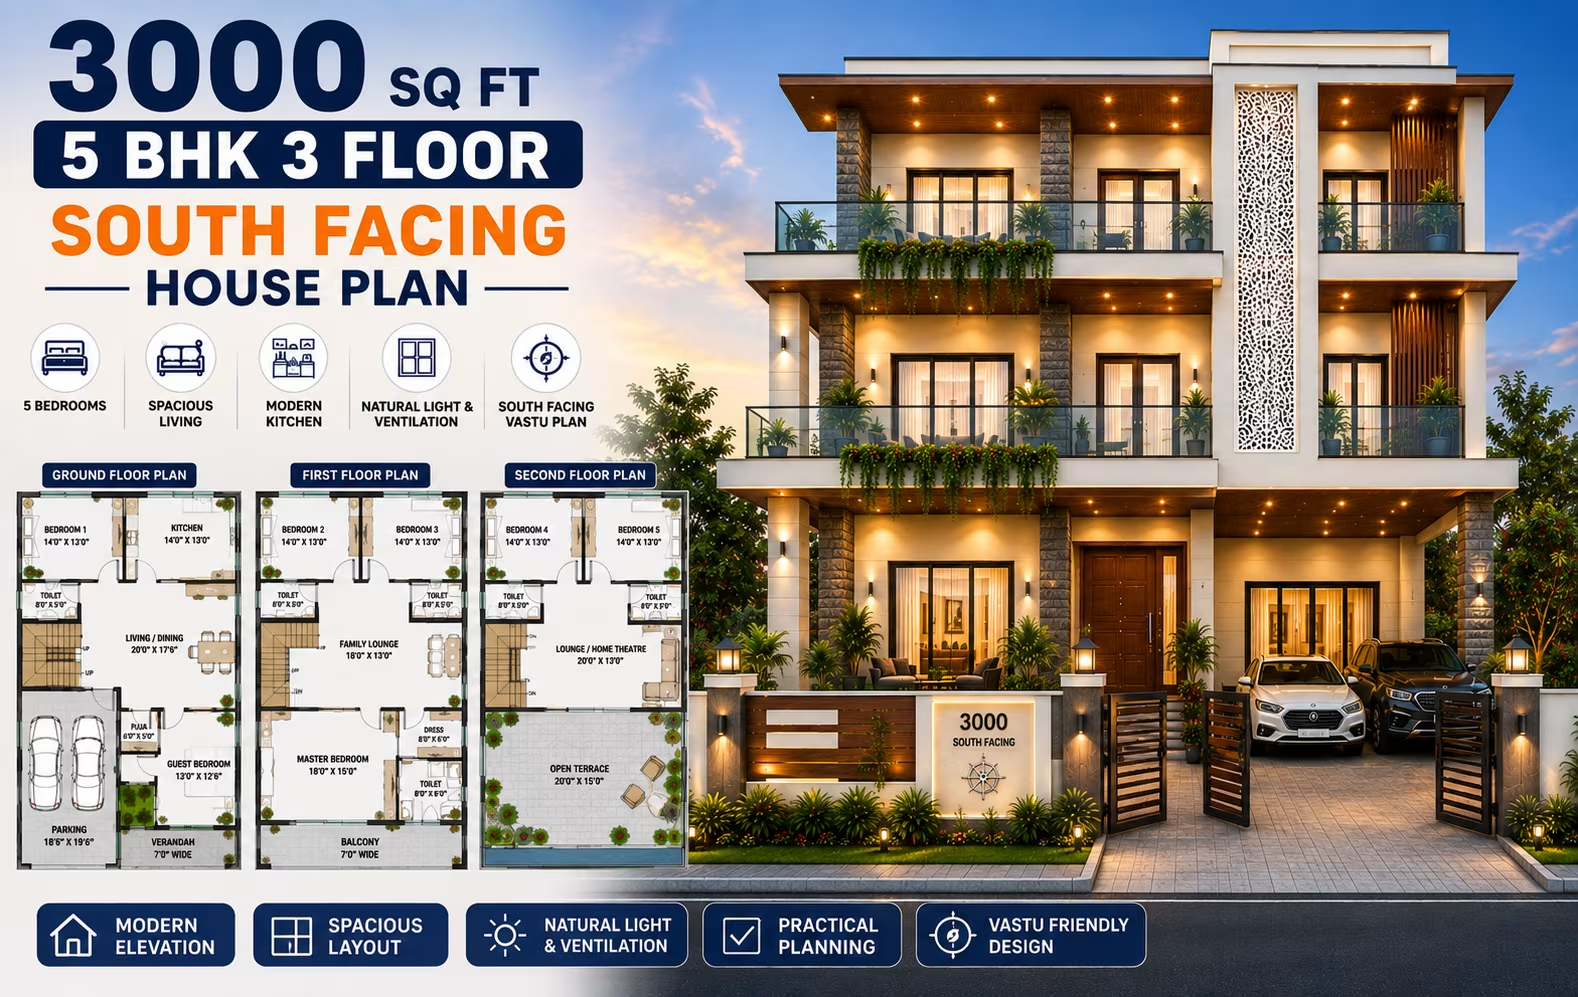
Additional floors can be used when the family needs more accommodation or wants to create distinct private zones. Bedrooms, family lounges, study areas and recreational spaces can be distributed between levels.
A multi-floor arrangement can also make it easier to reserve more ground-level space for parking and landscaping, subject to permitted construction limits.
Multi-Car Parking
The larger site area provides greater flexibility for accommodating multiple vehicles. Parking can be arranged near the entrance with sufficient room for vehicle movement and pedestrian access.
The number and arrangement of parking spaces should be based on the actual plot frontage, vehicle dimensions and applicable local requirements.
Garden and Outdoor Areas
A 300 Gaj property can provide meaningful outdoor space in addition to the main building. Front gardens, side planting areas or a rear open zone can be used for landscaping and family activities.
Outdoor spaces can also improve the visual character of the property and create additional opportunities for daylight and natural airflow.
Spacious Living and Dining Areas
The available area allows common spaces to be designed with more generous proportions. Living and dining areas can be connected while retaining distinct zones for seating, meals and family activities.
Large openings or views toward a garden can further enhance these spaces when the plot orientation and surrounding conditions permit.
Bedroom Planning
A larger house can accommodate multiple bedrooms with better separation between private and shared areas. The master bedroom can be planned with an attached bathroom and wardrobe space, while additional bedrooms can serve children, parents or guests.
Bedrooms on upper floors can offer greater privacy, particularly in homes where the ground floor is frequently used for visitors and family gatherings.
Kitchen and Utility Areas
The kitchen can be designed with ample working surfaces, cabinets and appliance zones. A separate utility area can provide space for washing, storage and household equipment.
Keeping service areas organised can help maintain a cleaner connection between the kitchen and dining spaces.
Natural Light and Ventilation
The larger plot offers more opportunities for windows, balconies, courtyards and open spaces. These elements can be positioned to introduce daylight and improve airflow through the house.
The surrounding development should be considered because neighbouring buildings can affect the amount of available natural light and ventilation.
Terrace and Balcony Spaces
Upper-floor balconies can provide an additional outdoor area while adding depth to the exterior design. A terrace can also serve as a recreational or family space where permitted.
The size and location of these features should be coordinated with structural requirements and applicable building regulations.
Vastu-Friendly Planning
Homeowners who prefer Vastu-based design can consider directional principles when arranging the entrance, kitchen, bedrooms, staircase and other important areas.
Because the plot provides greater planning flexibility, these preferences can often be incorporated without compromising the overall functionality of the home. Structural and regulatory requirements should remain part of the design process.
Future-Ready Home Design
A 300 Gaj property can be planned with changing family needs in mind. A home office, additional bedroom, entertainment area, study or independent accommodation may be considered depending on the permitted floor area.
Planning these possibilities early can help avoid major structural changes later.
Customising a 300 Gaj Plot House Plan
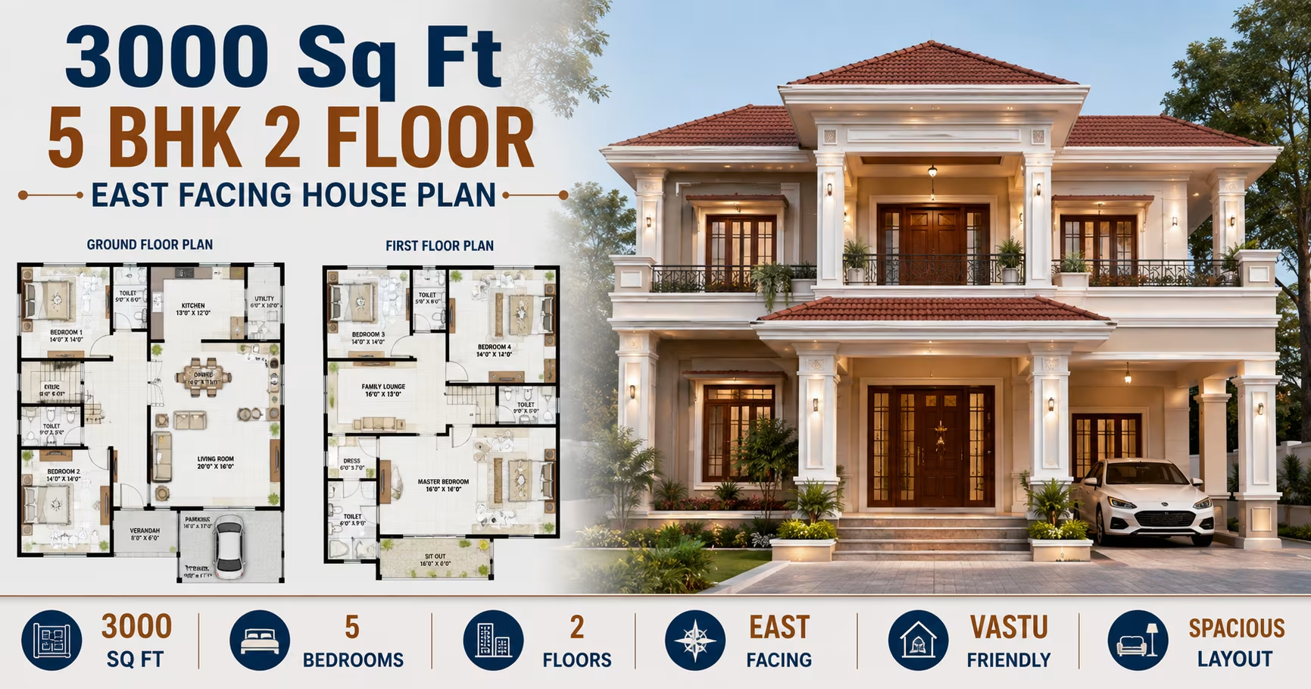
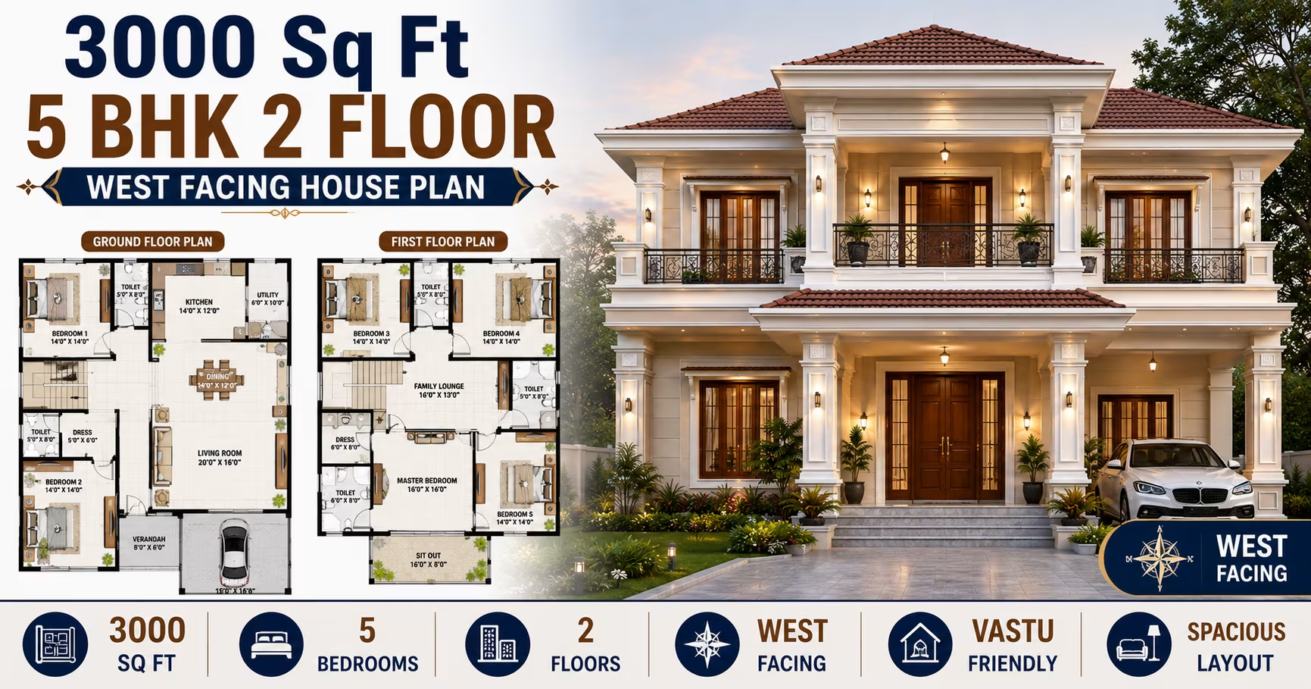
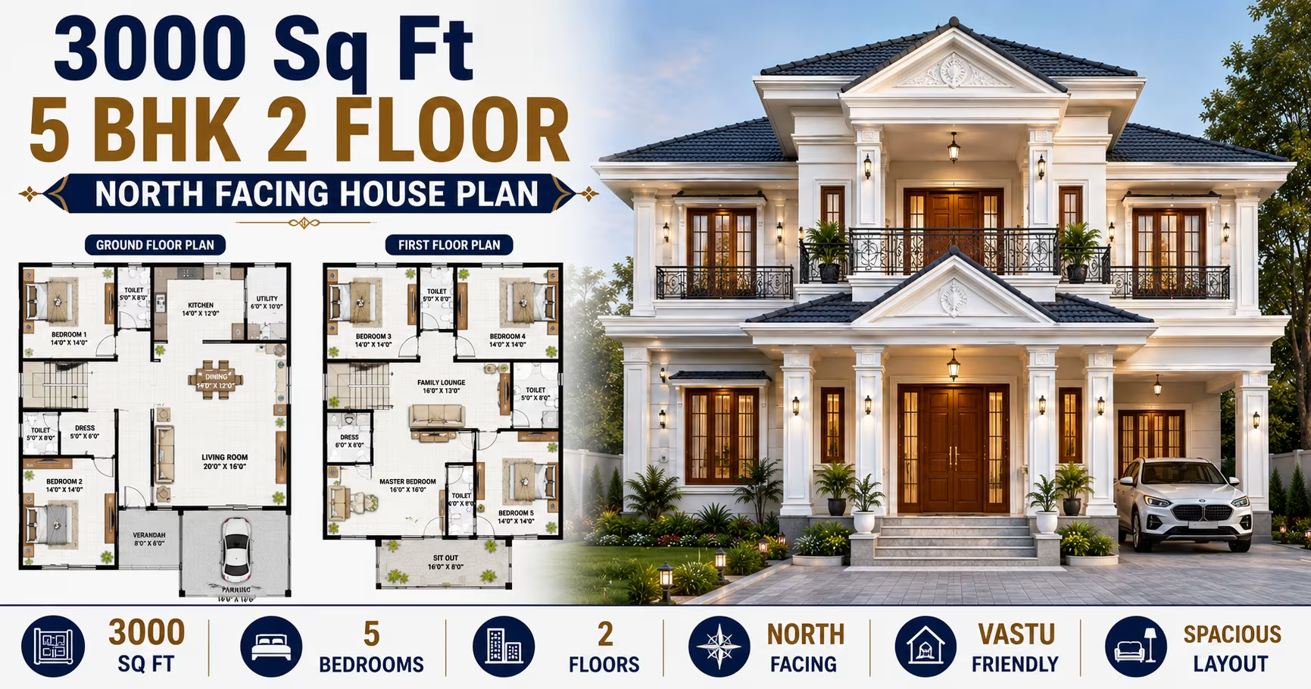
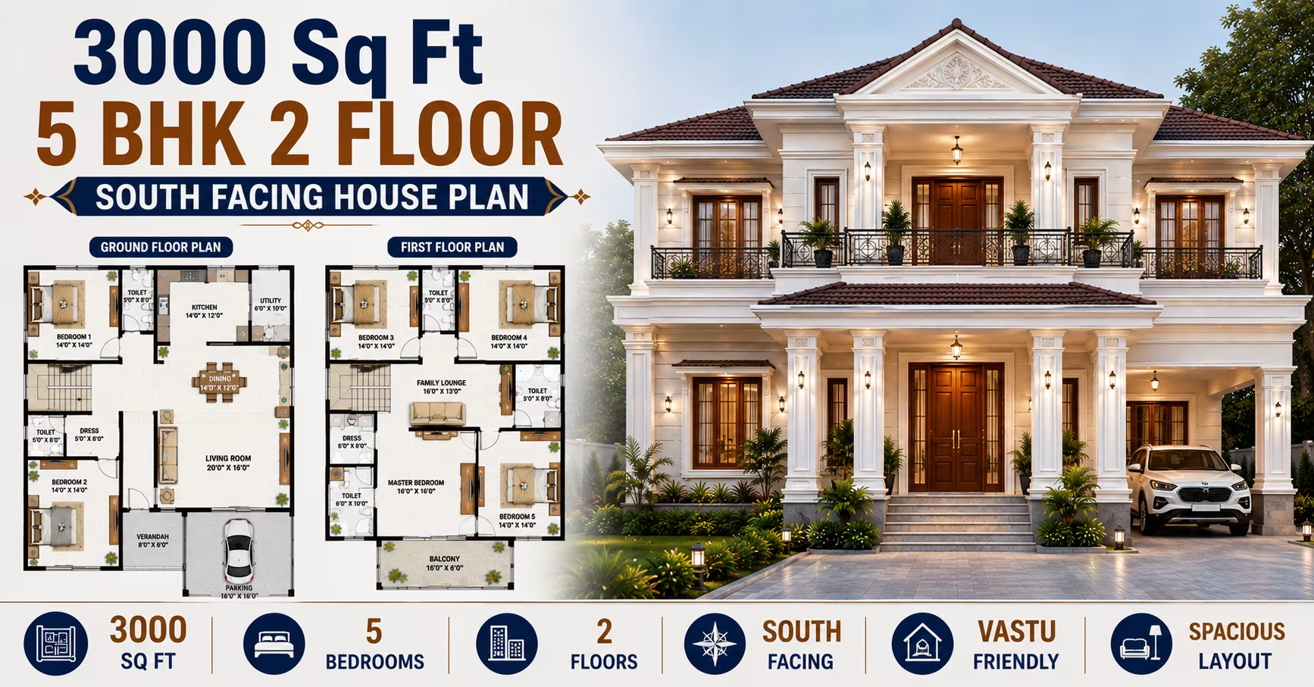
The final layout should reflect the actual dimensions and characteristics of the property. Room sizes, bedroom count, parking capacity, garden area, staircase, balconies and exterior features can all be adjusted.
The road-facing side, plot orientation, setbacks and local construction rules should be reviewed before the design is finalised.
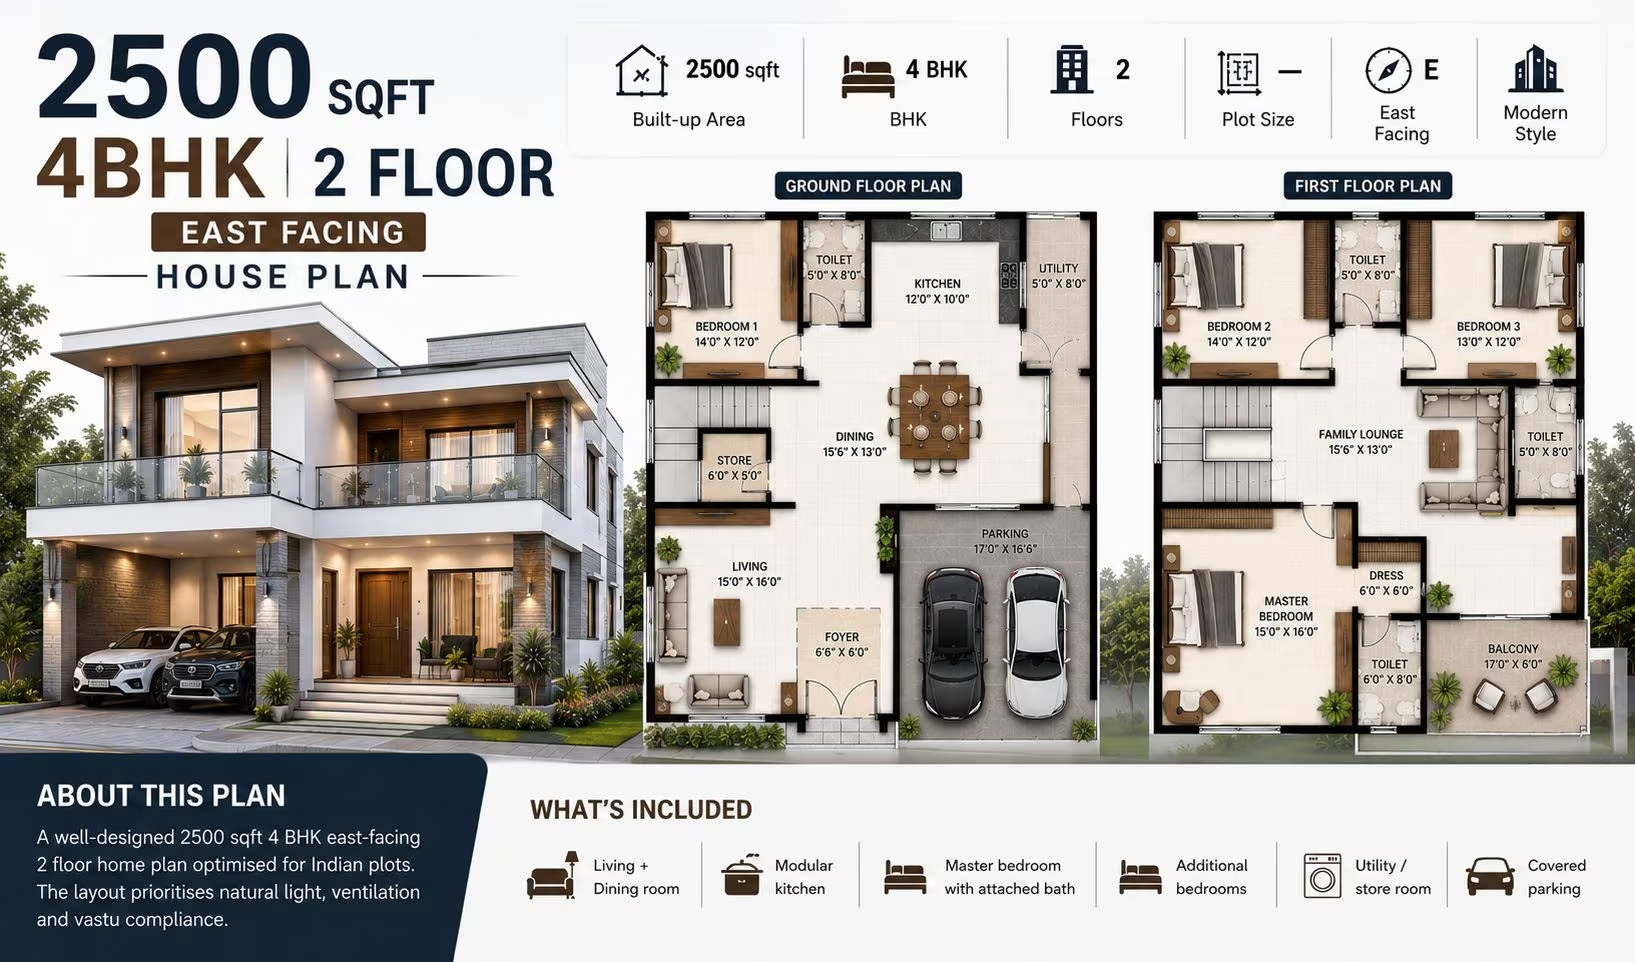 278 Gaj
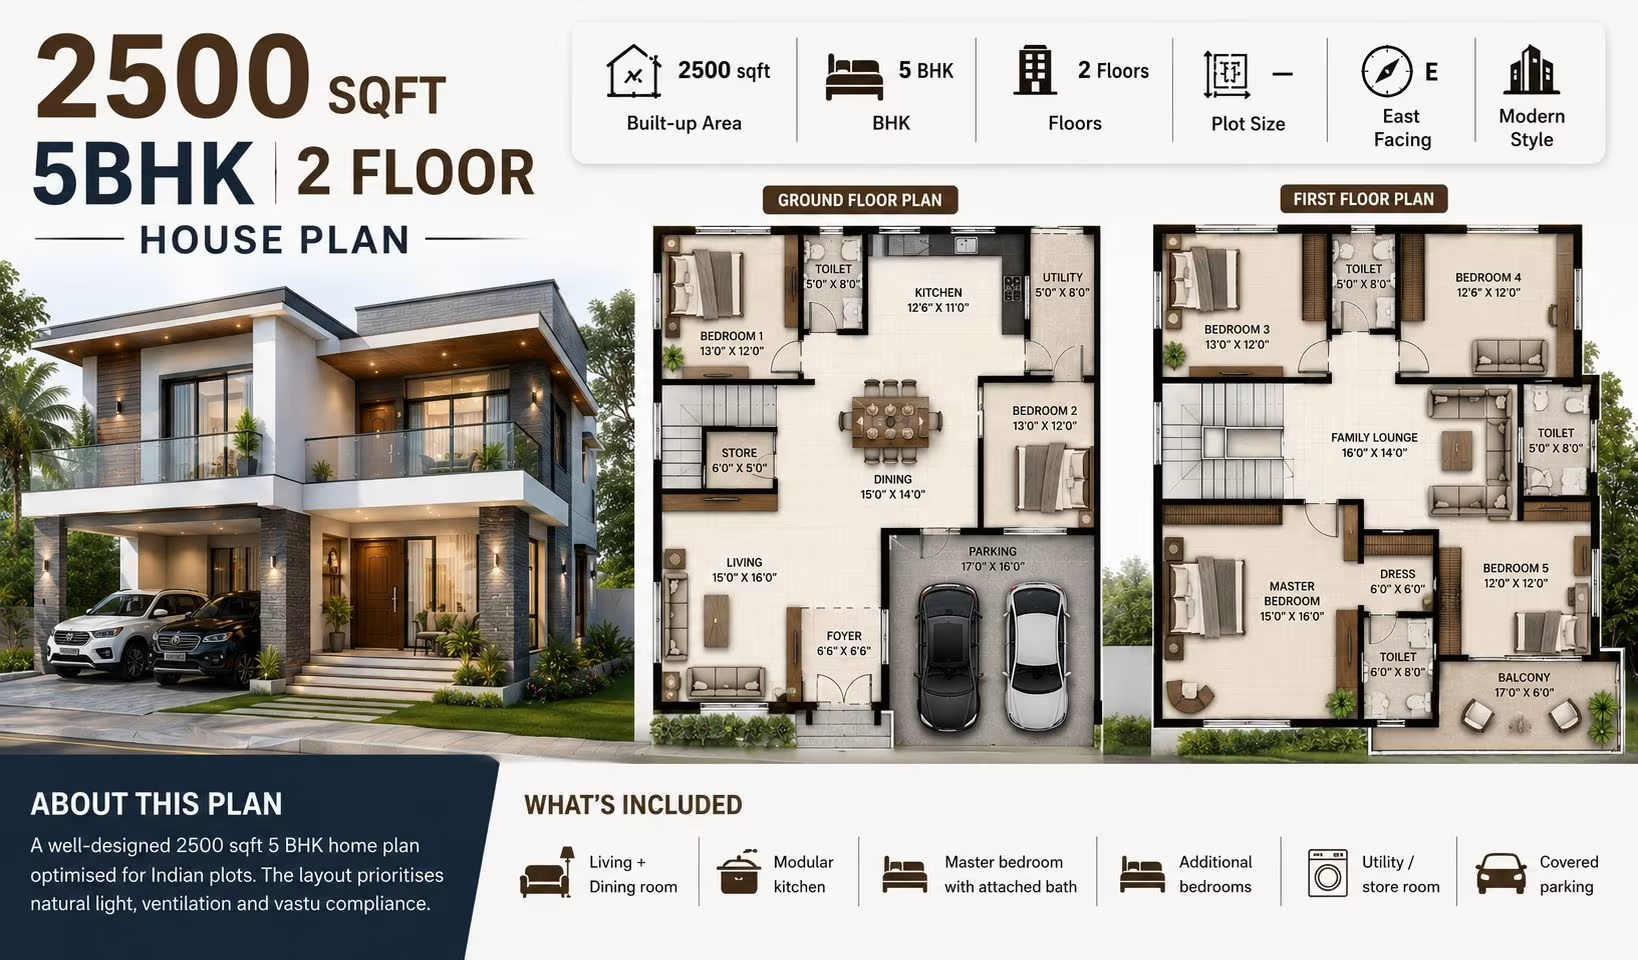 278 Gaj
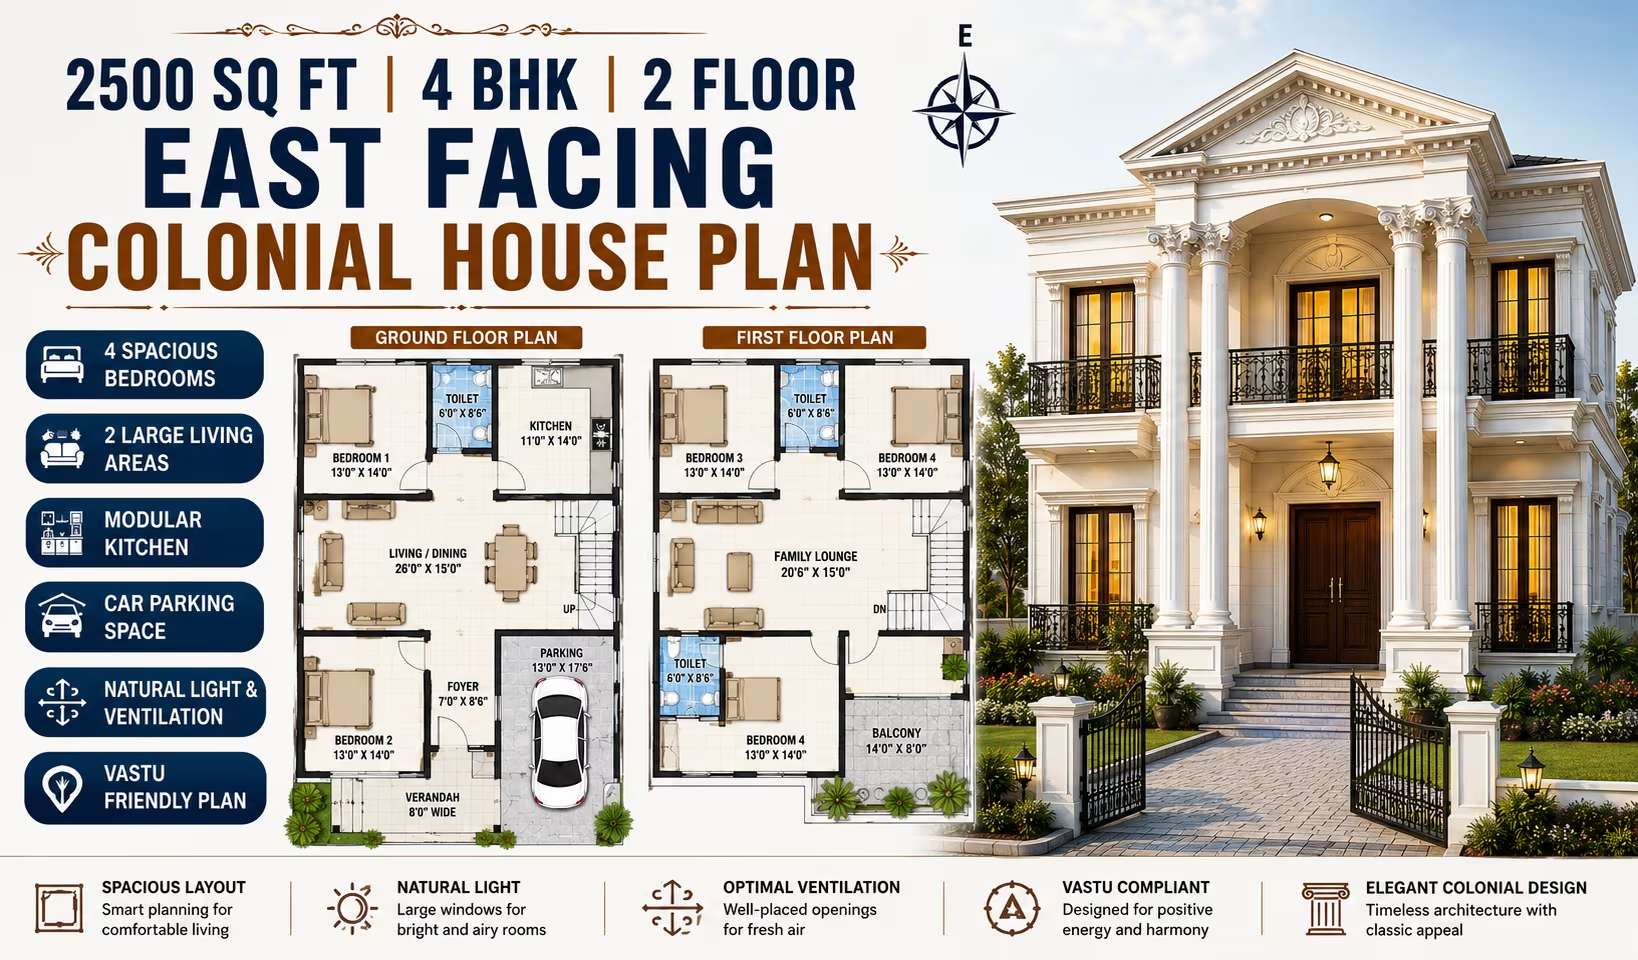 278 Gaj
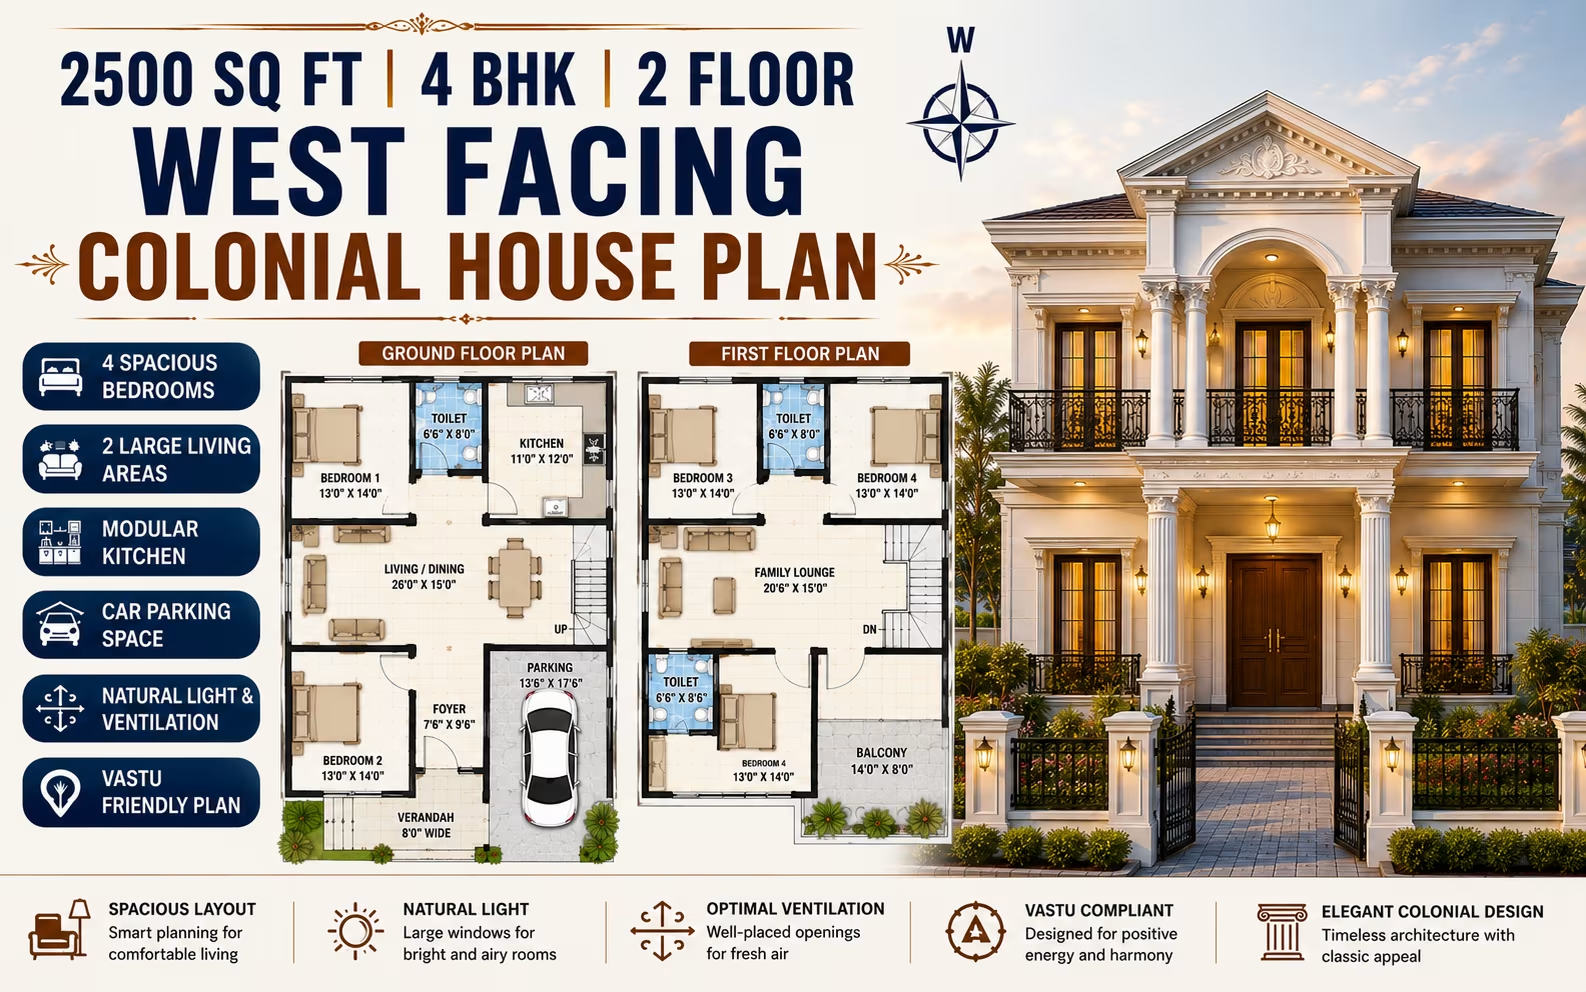 278 Gaj
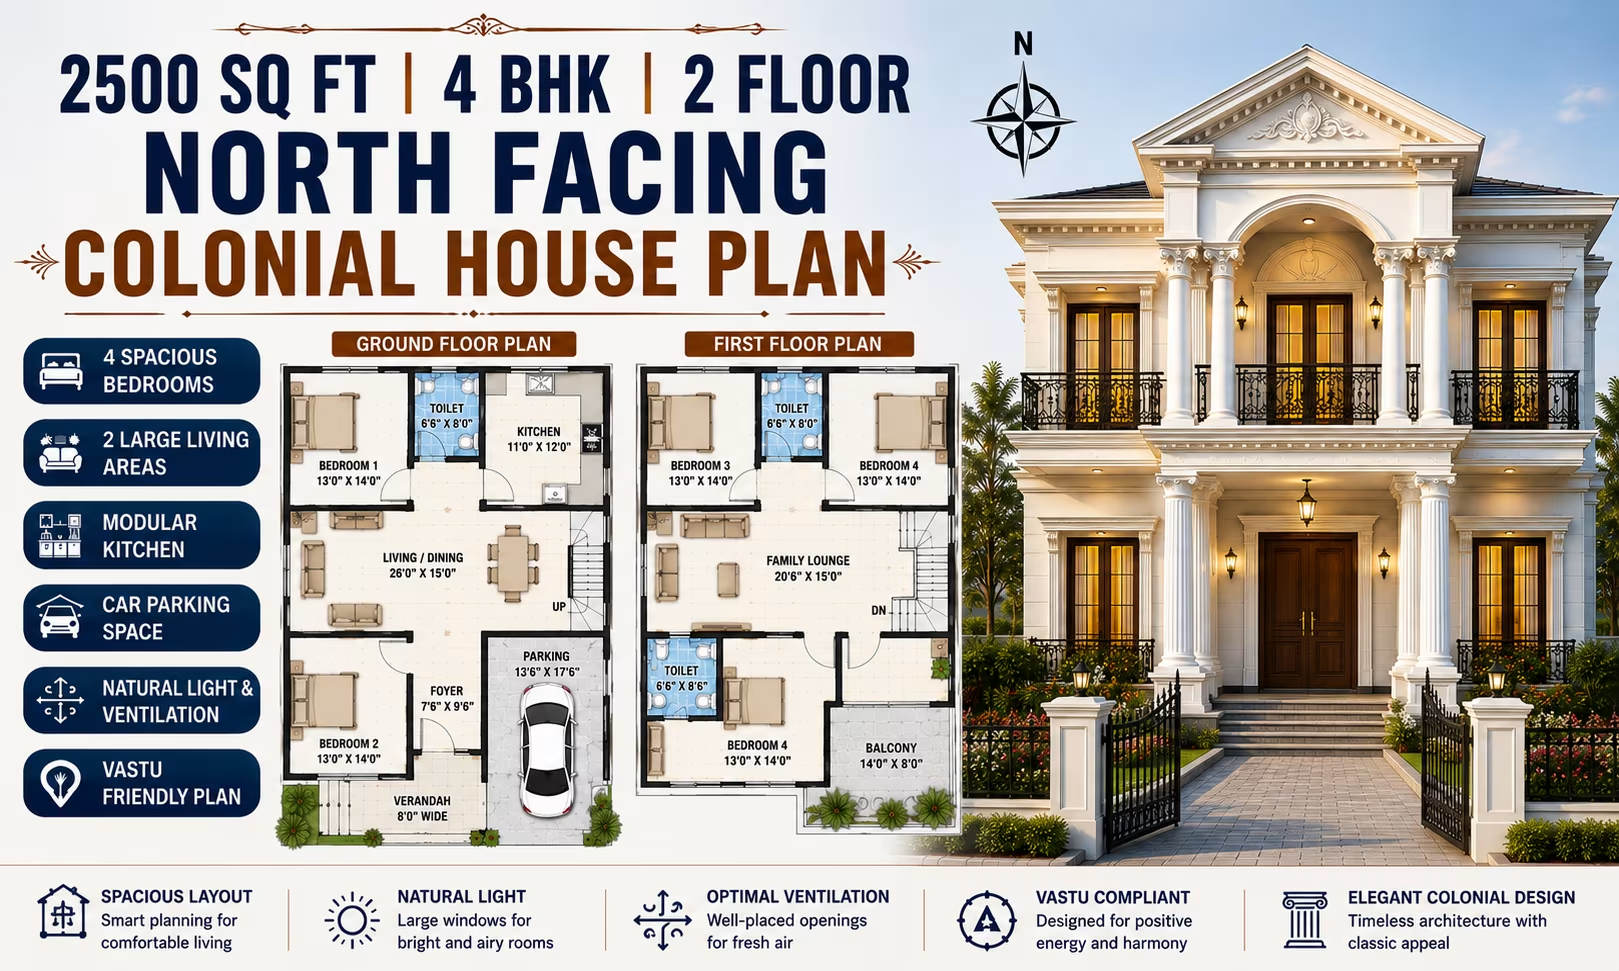 278 Gaj
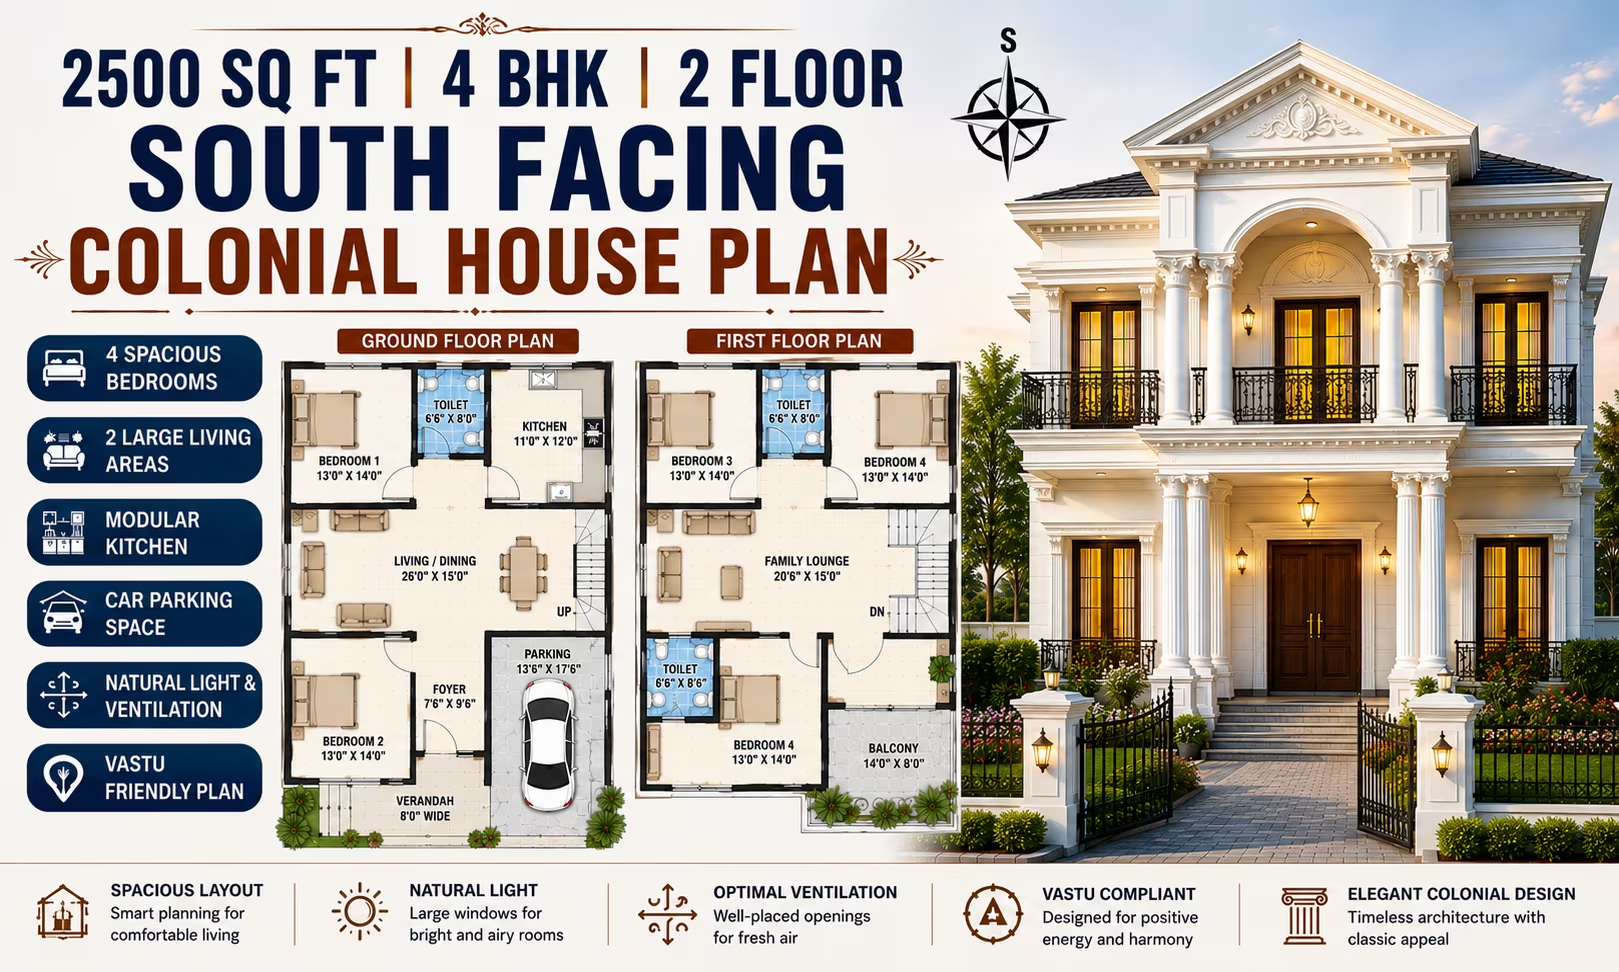 278 Gaj
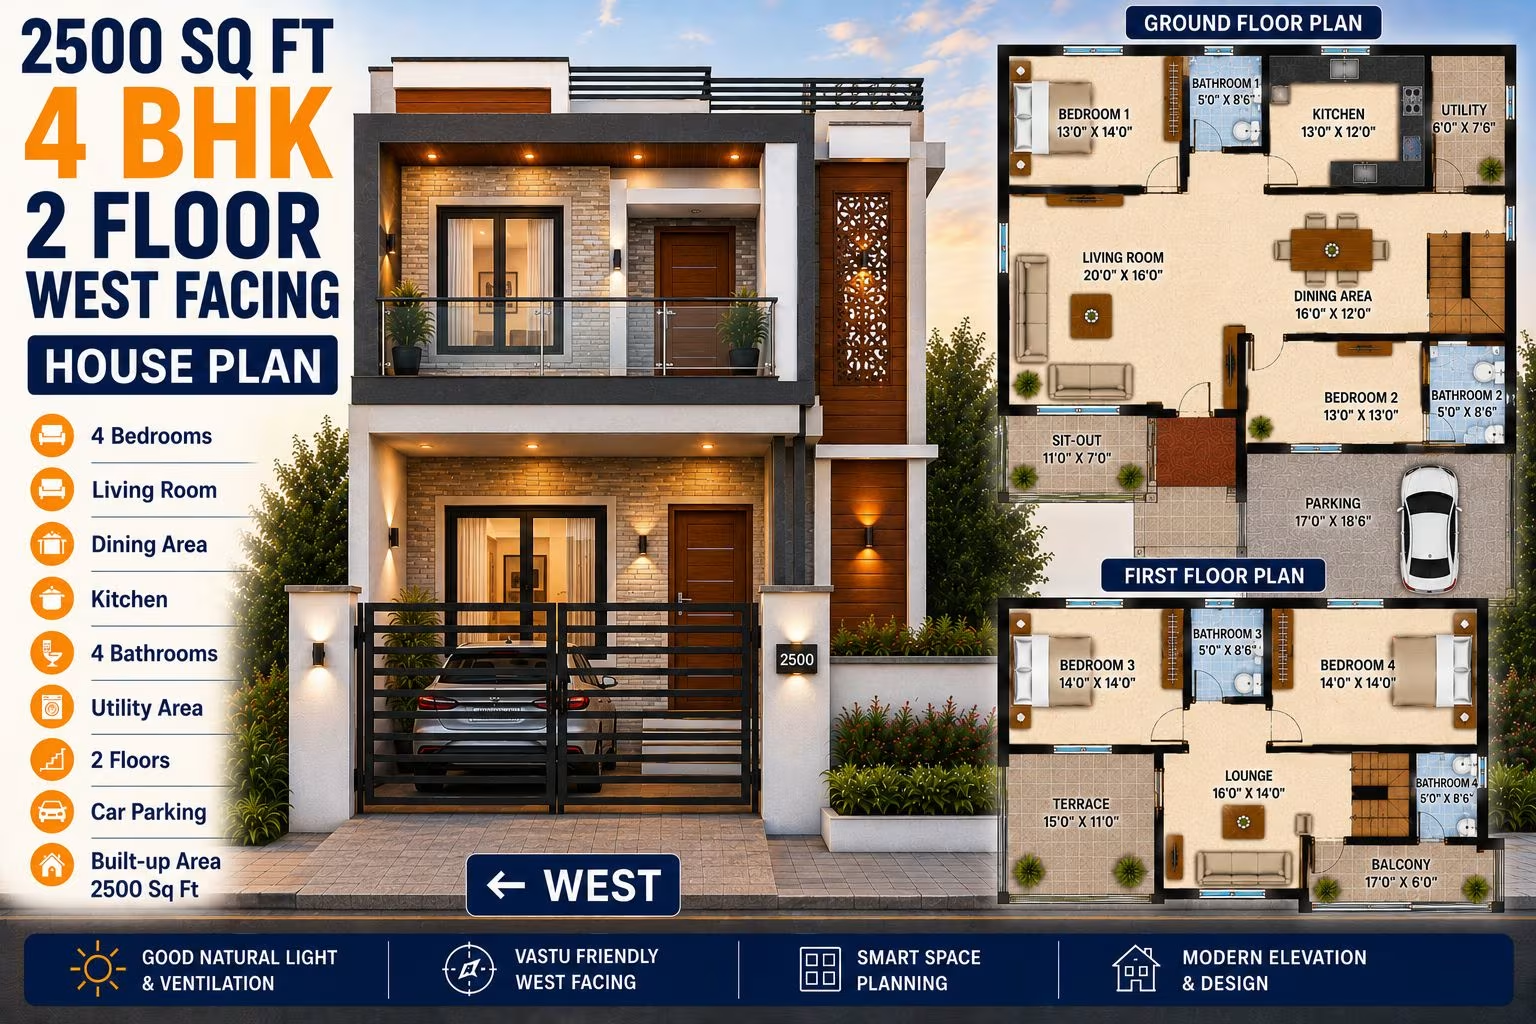 278 Gaj
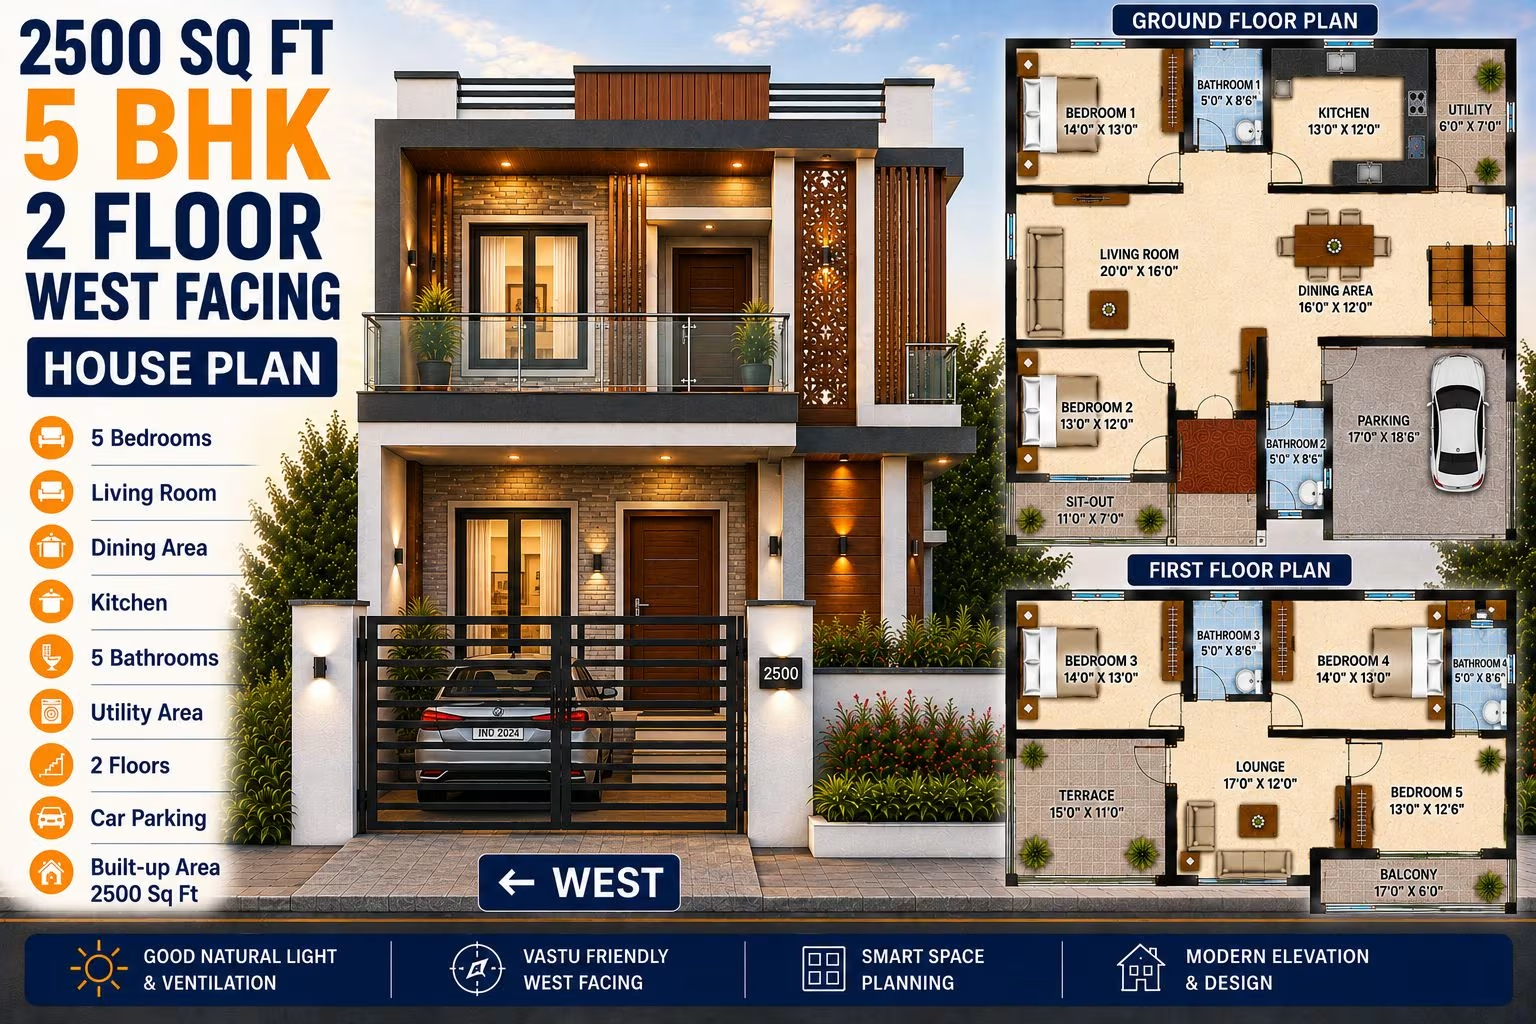 278 Gaj
 278 Gaj
 278 Gaj
 278 Gaj
 278 Gaj
 278 Gaj
 278 Gaj
 278 Gaj
 278 Gaj
 278 Gaj
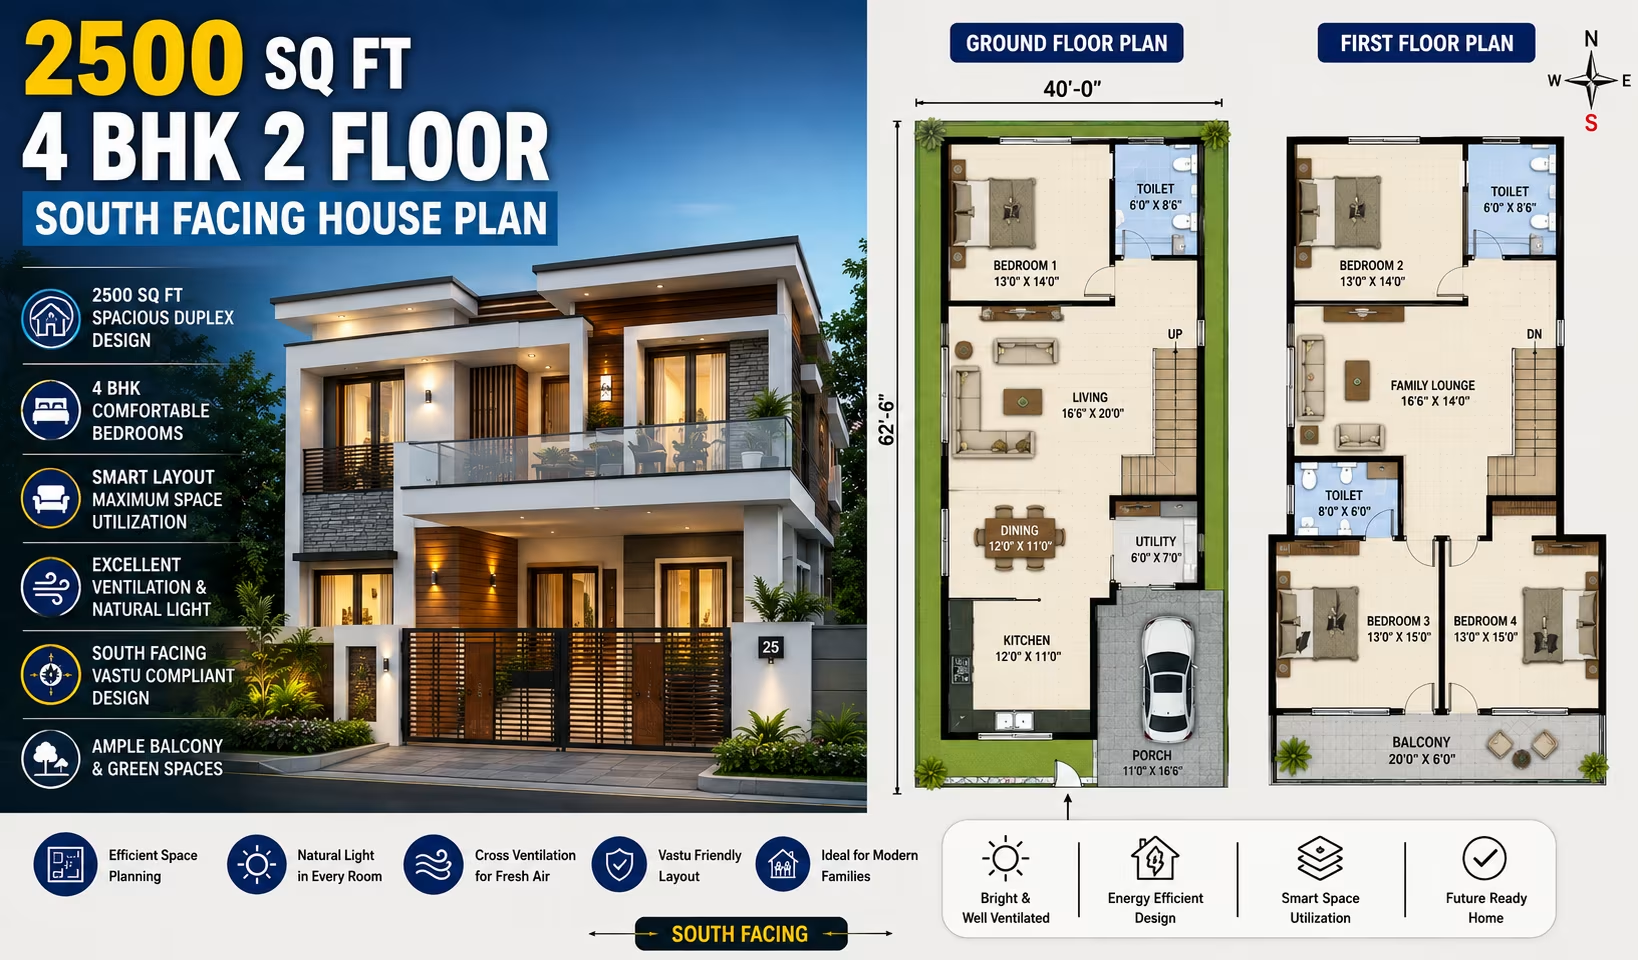 278 Gaj
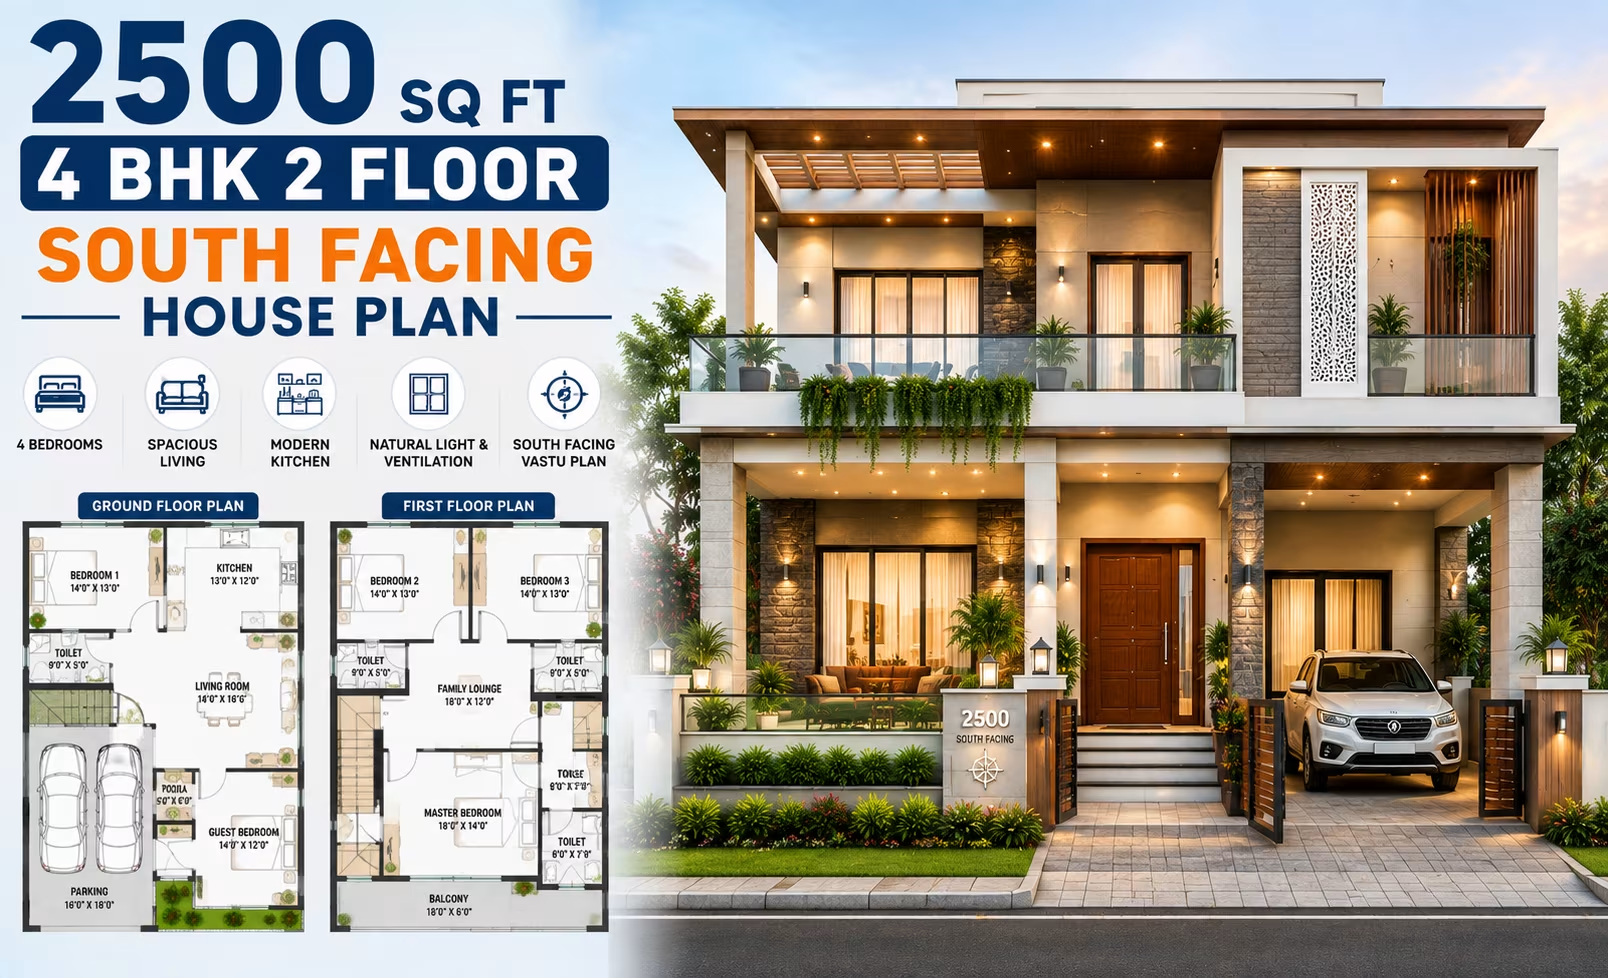 278 Gaj
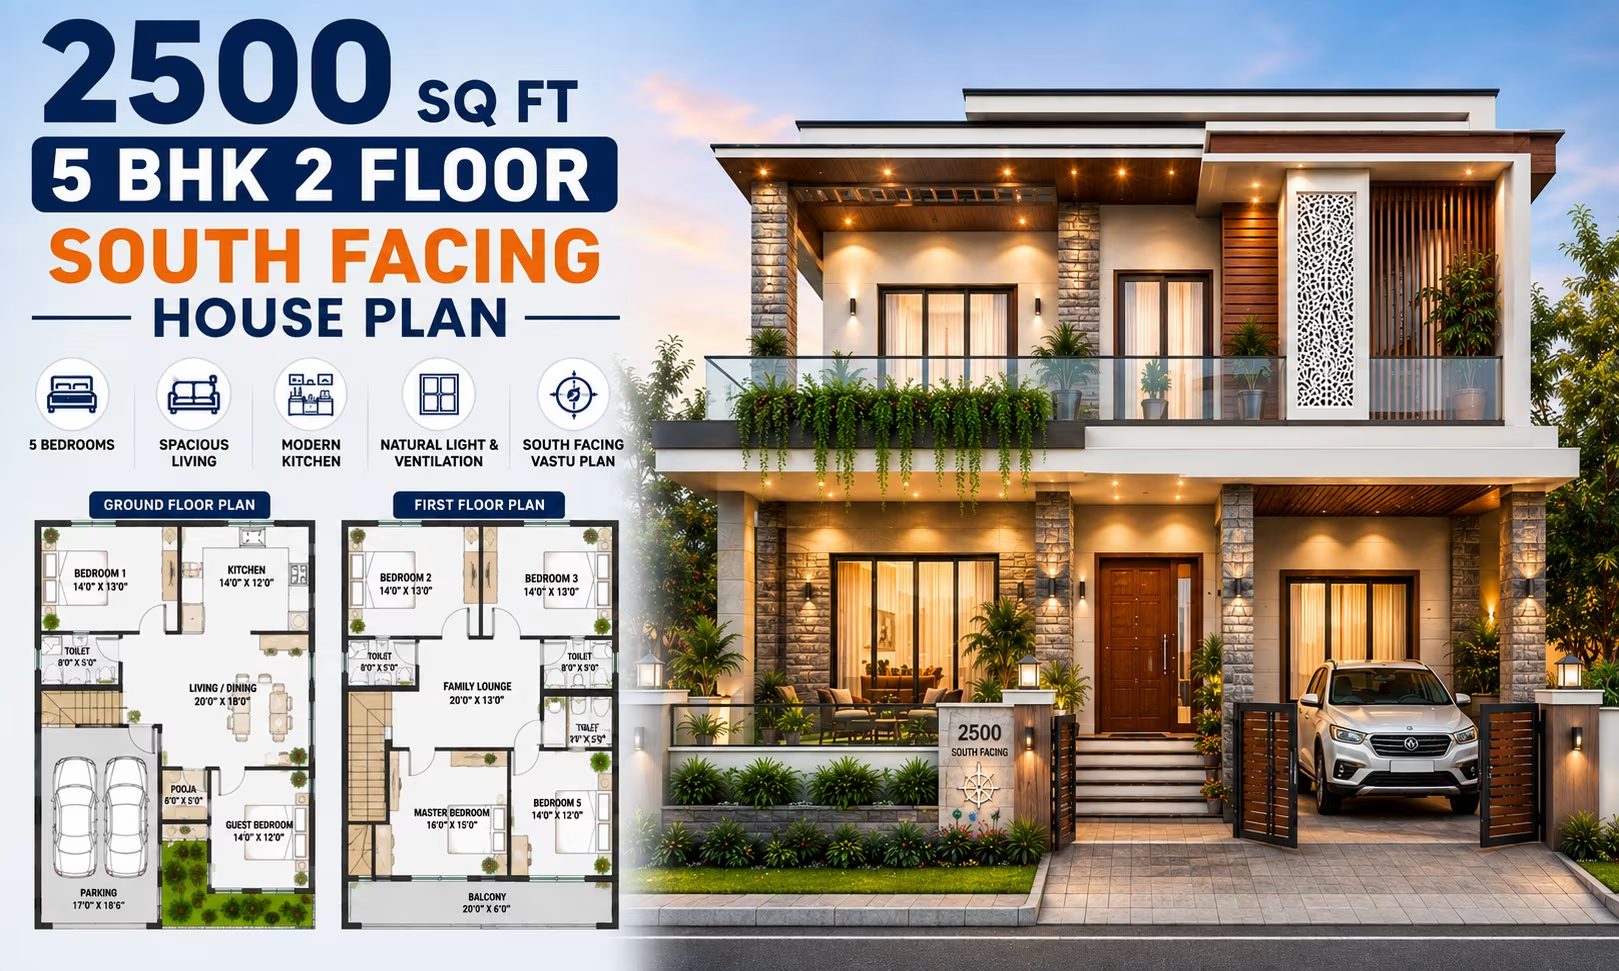 278 Gaj
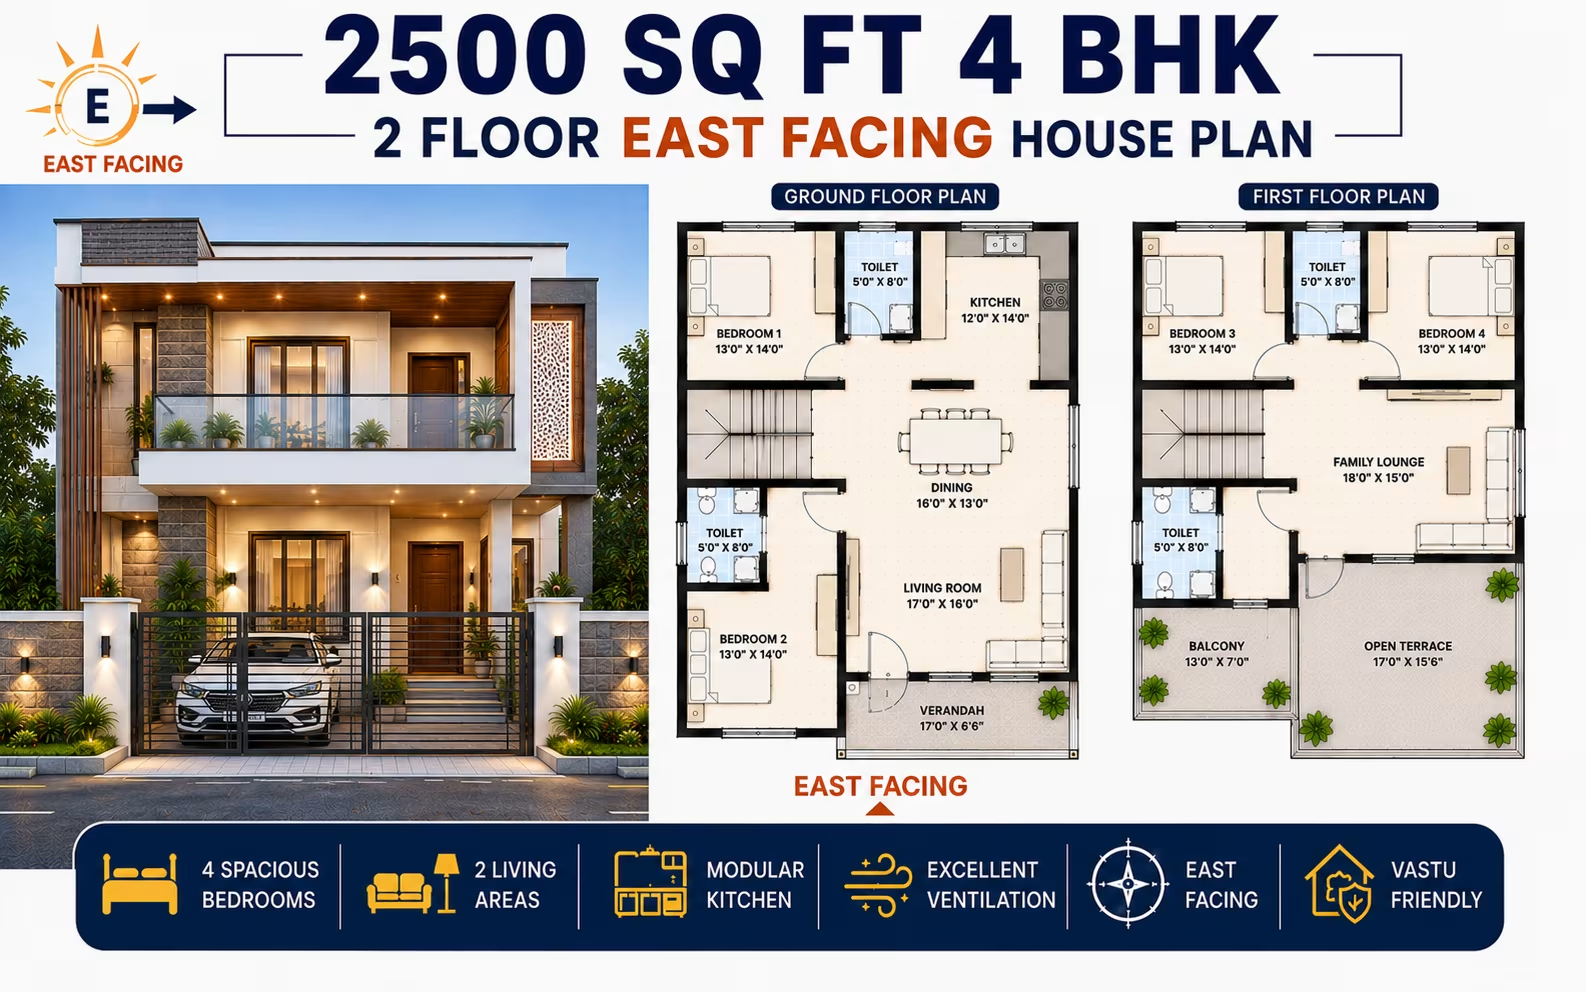 278 Gaj
 278 Gaj
 278 Gaj
 278 Gaj
 278 Gaj
 278 Gaj
 278 Gaj
 278 Gaj
 278 Gaj
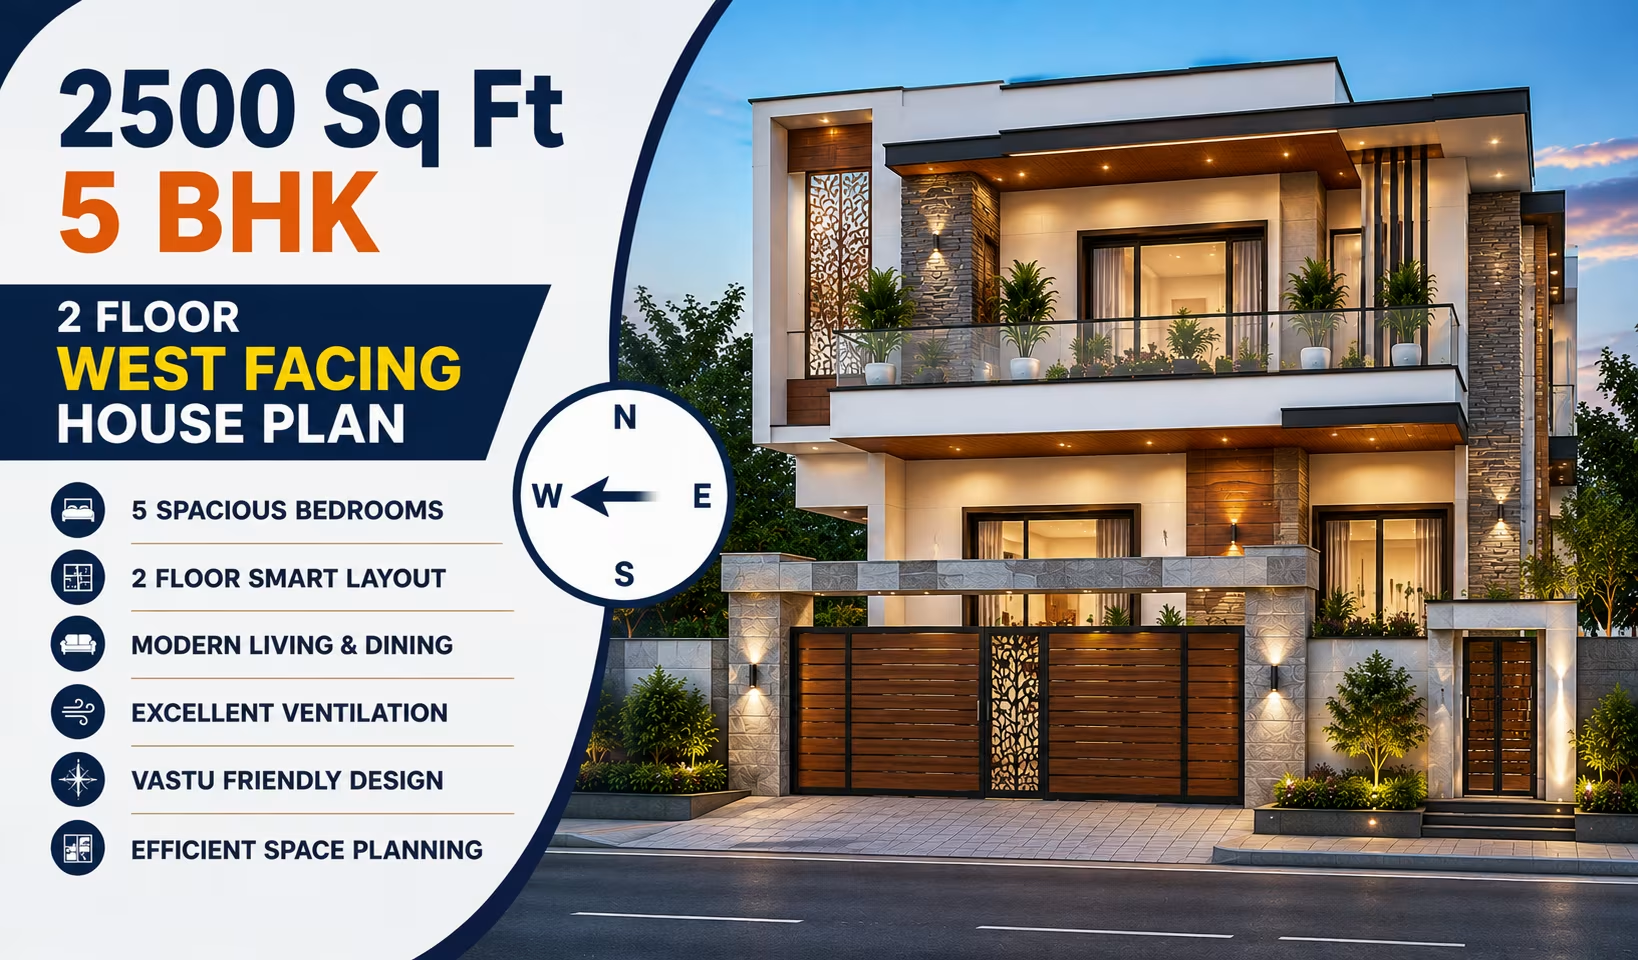 278 Gaj
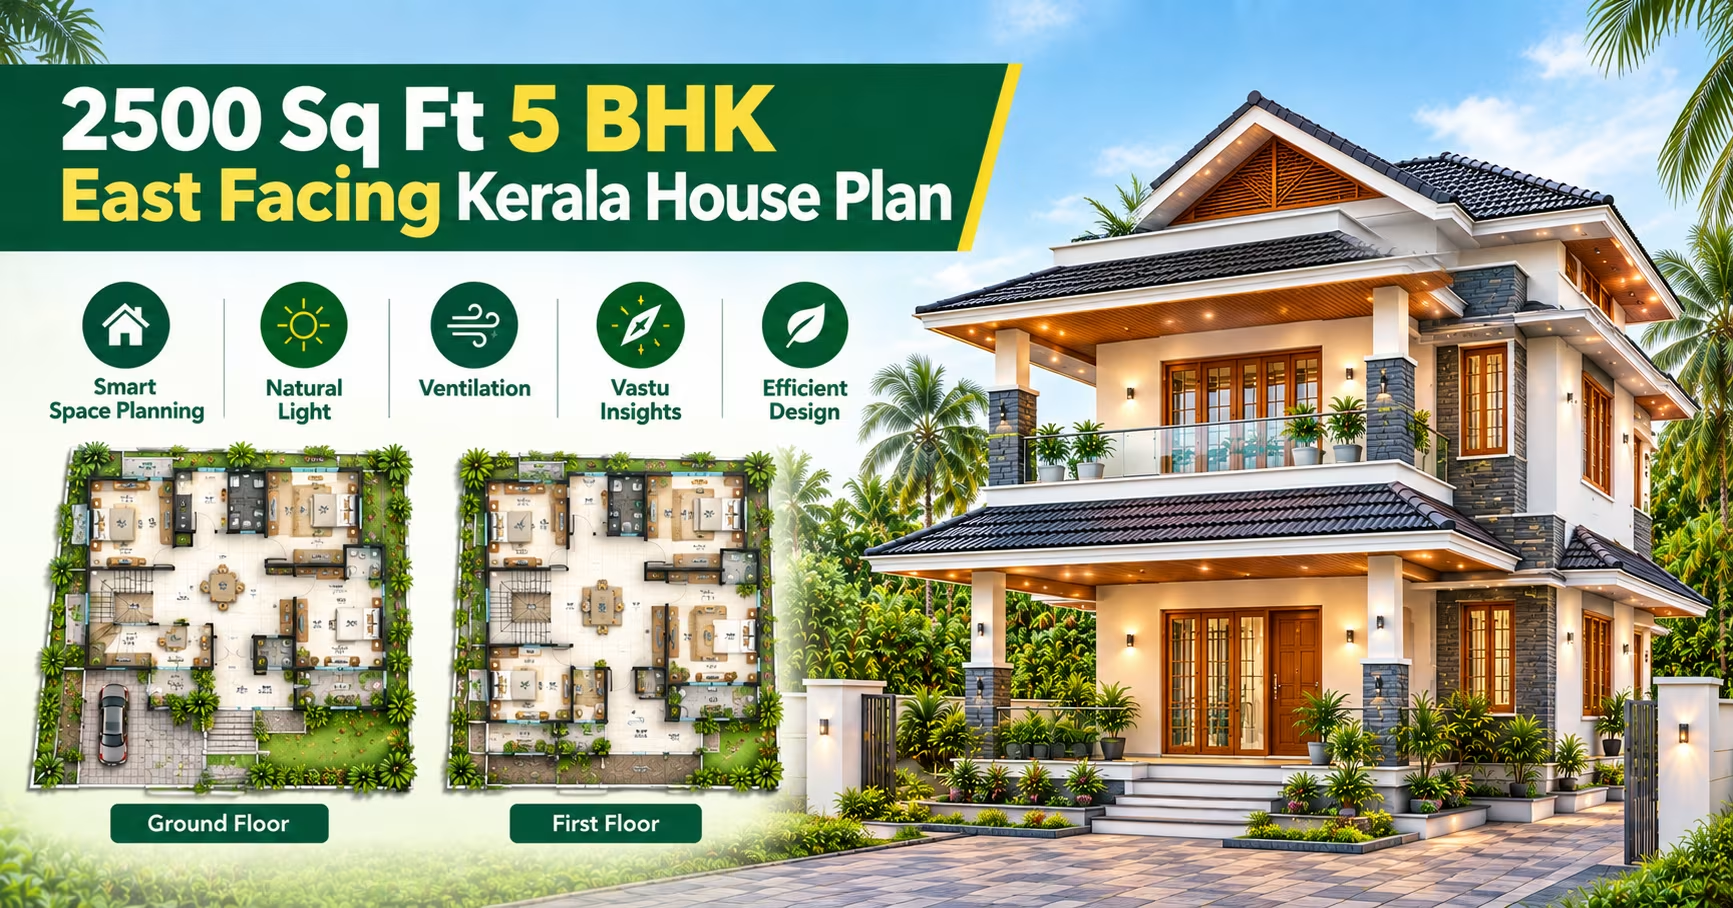 278 Gaj
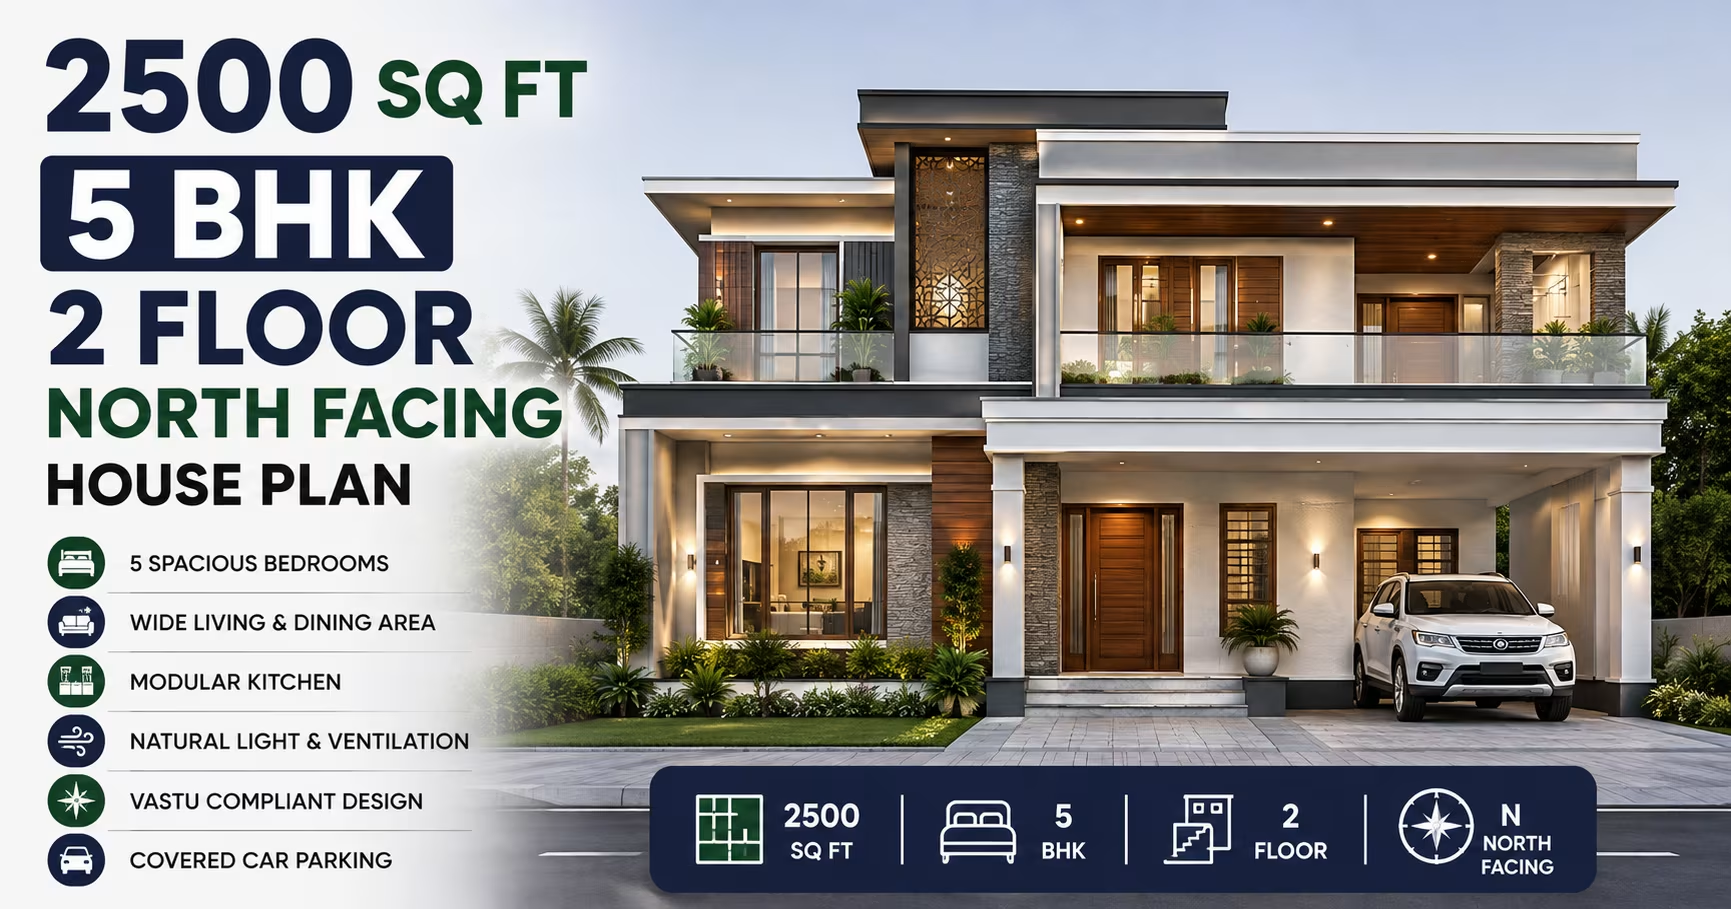 278 Gaj
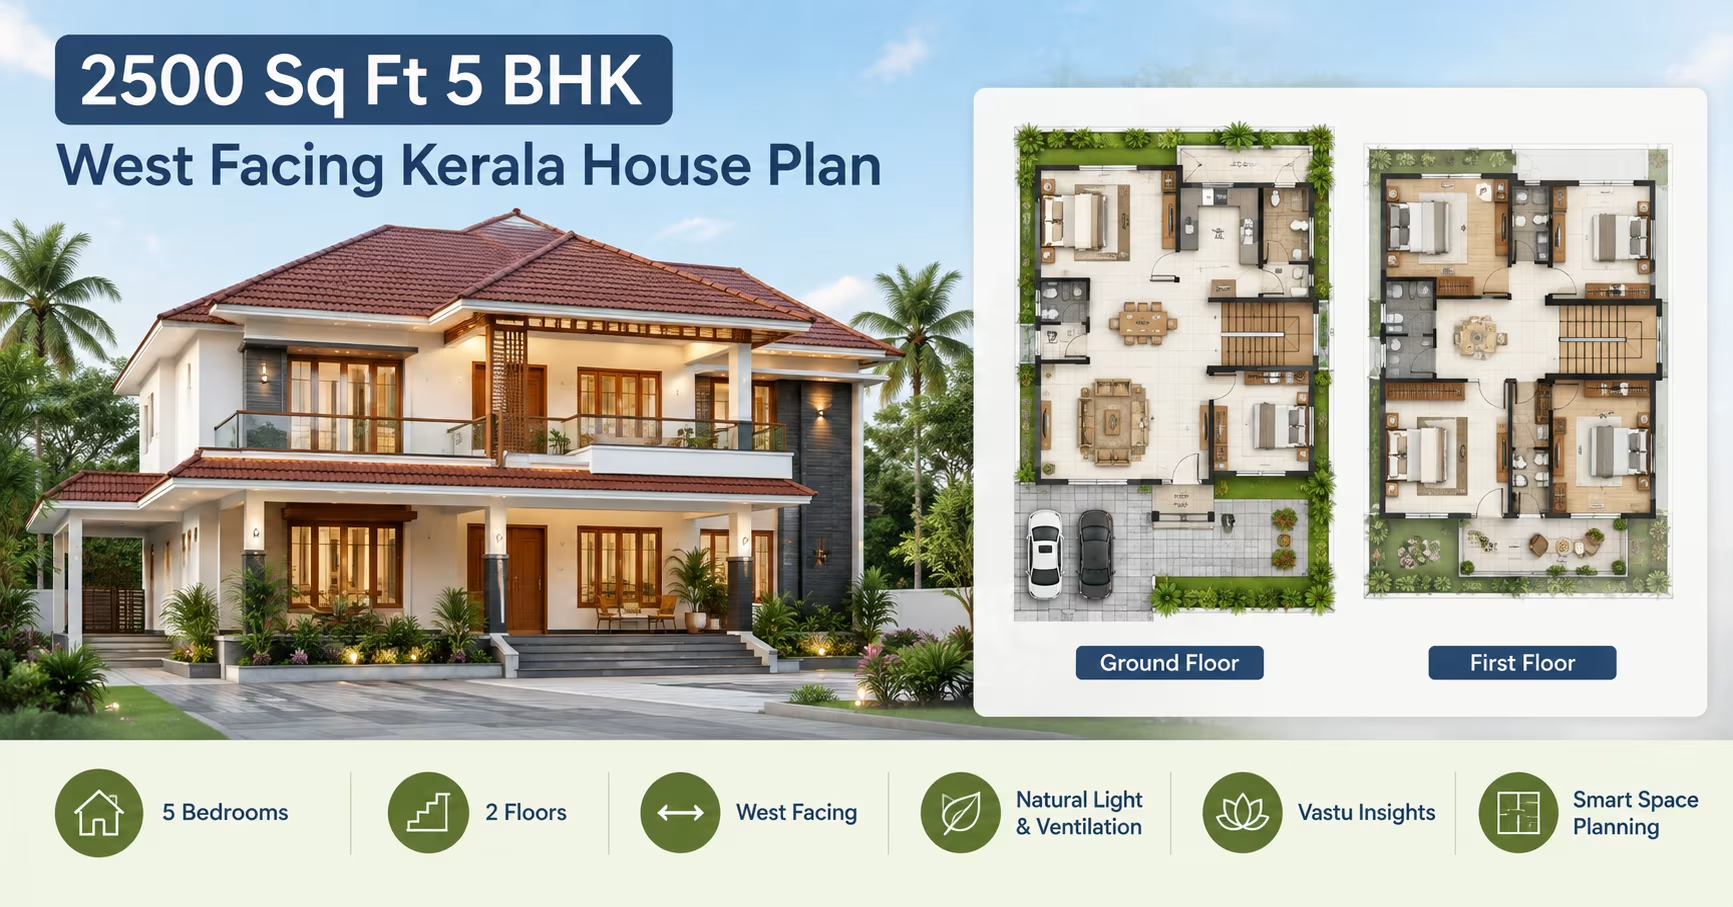 278 Gaj
 278 Gaj
 278 Gaj
 278 Gaj
 278 Gaj
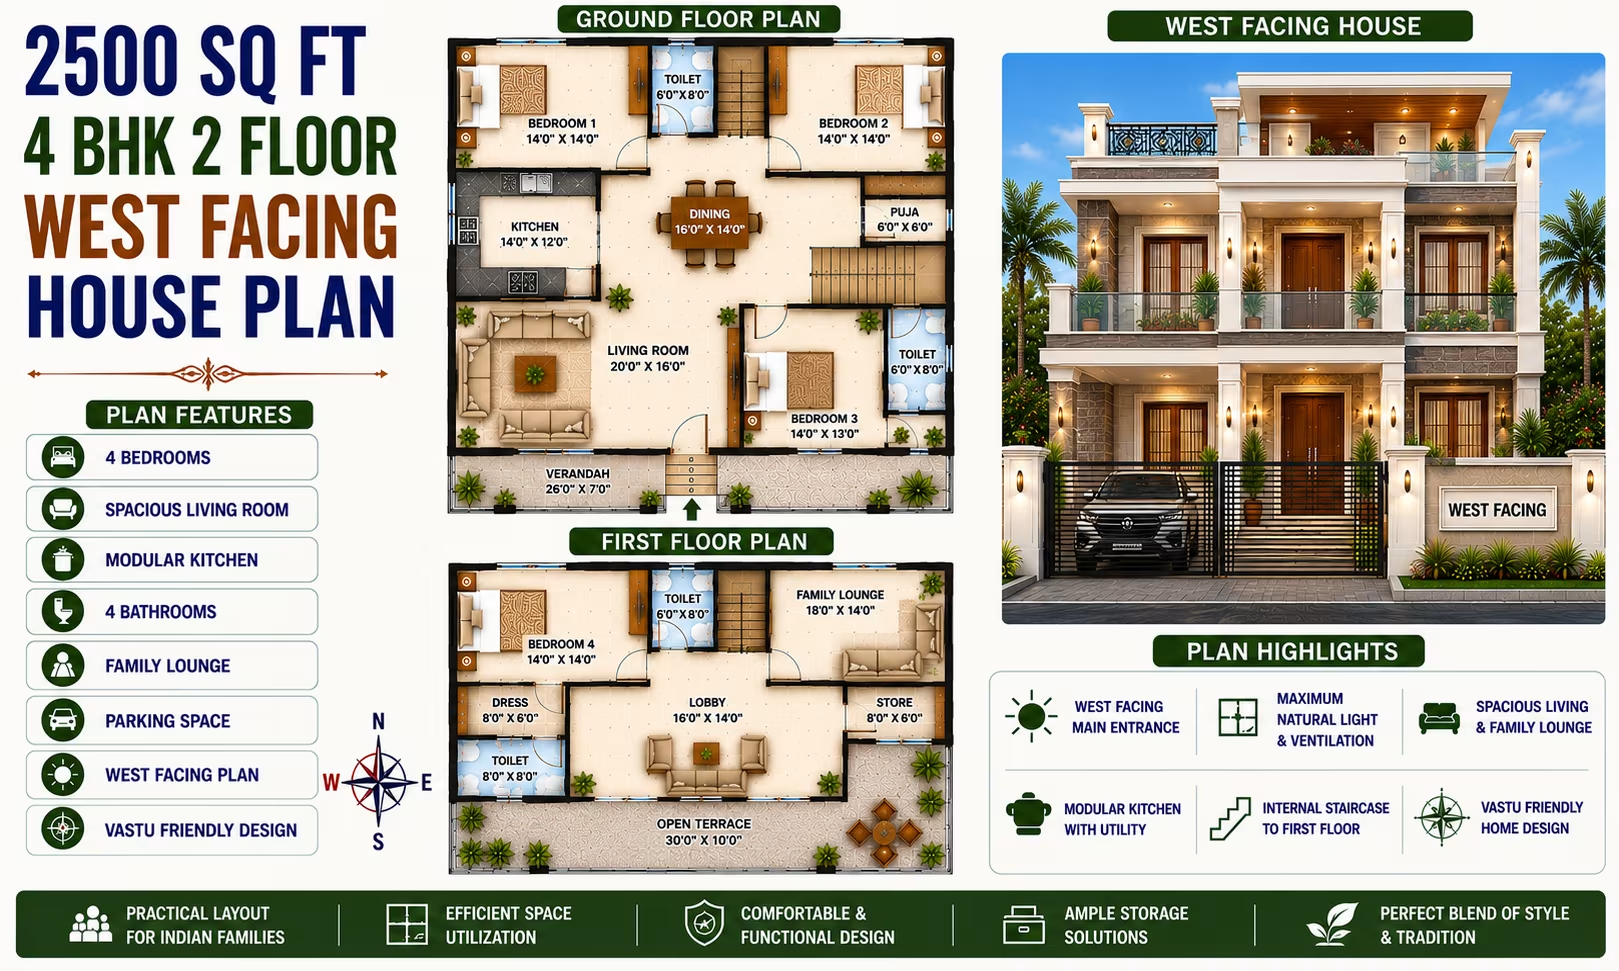 278 Gaj
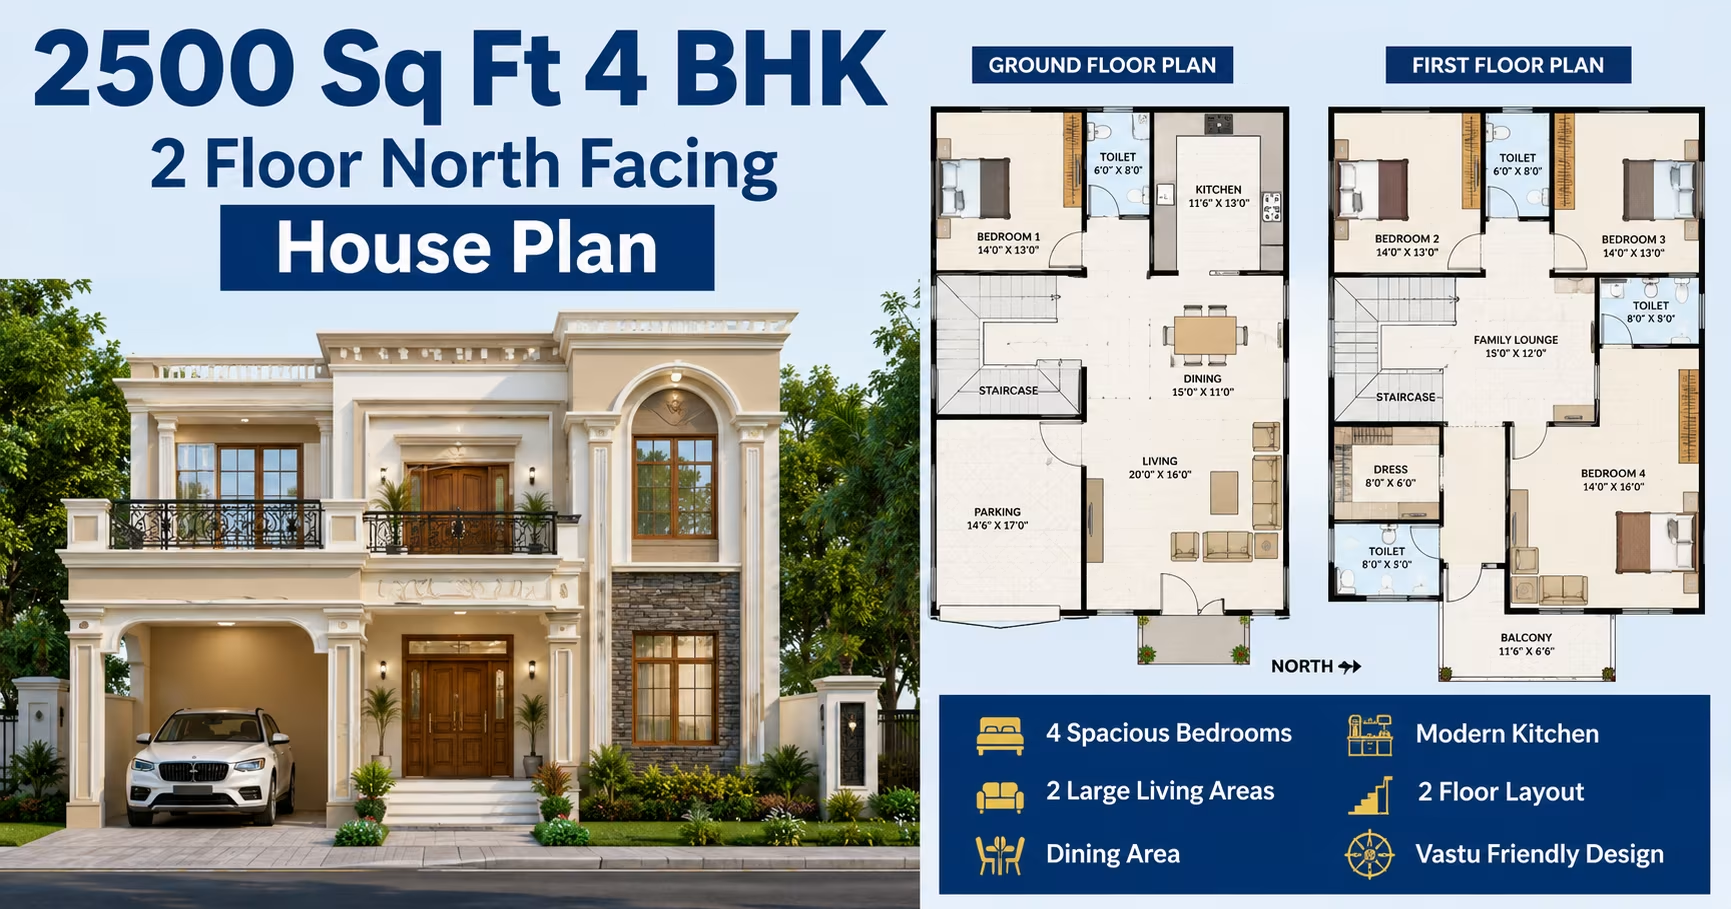 278 Gaj
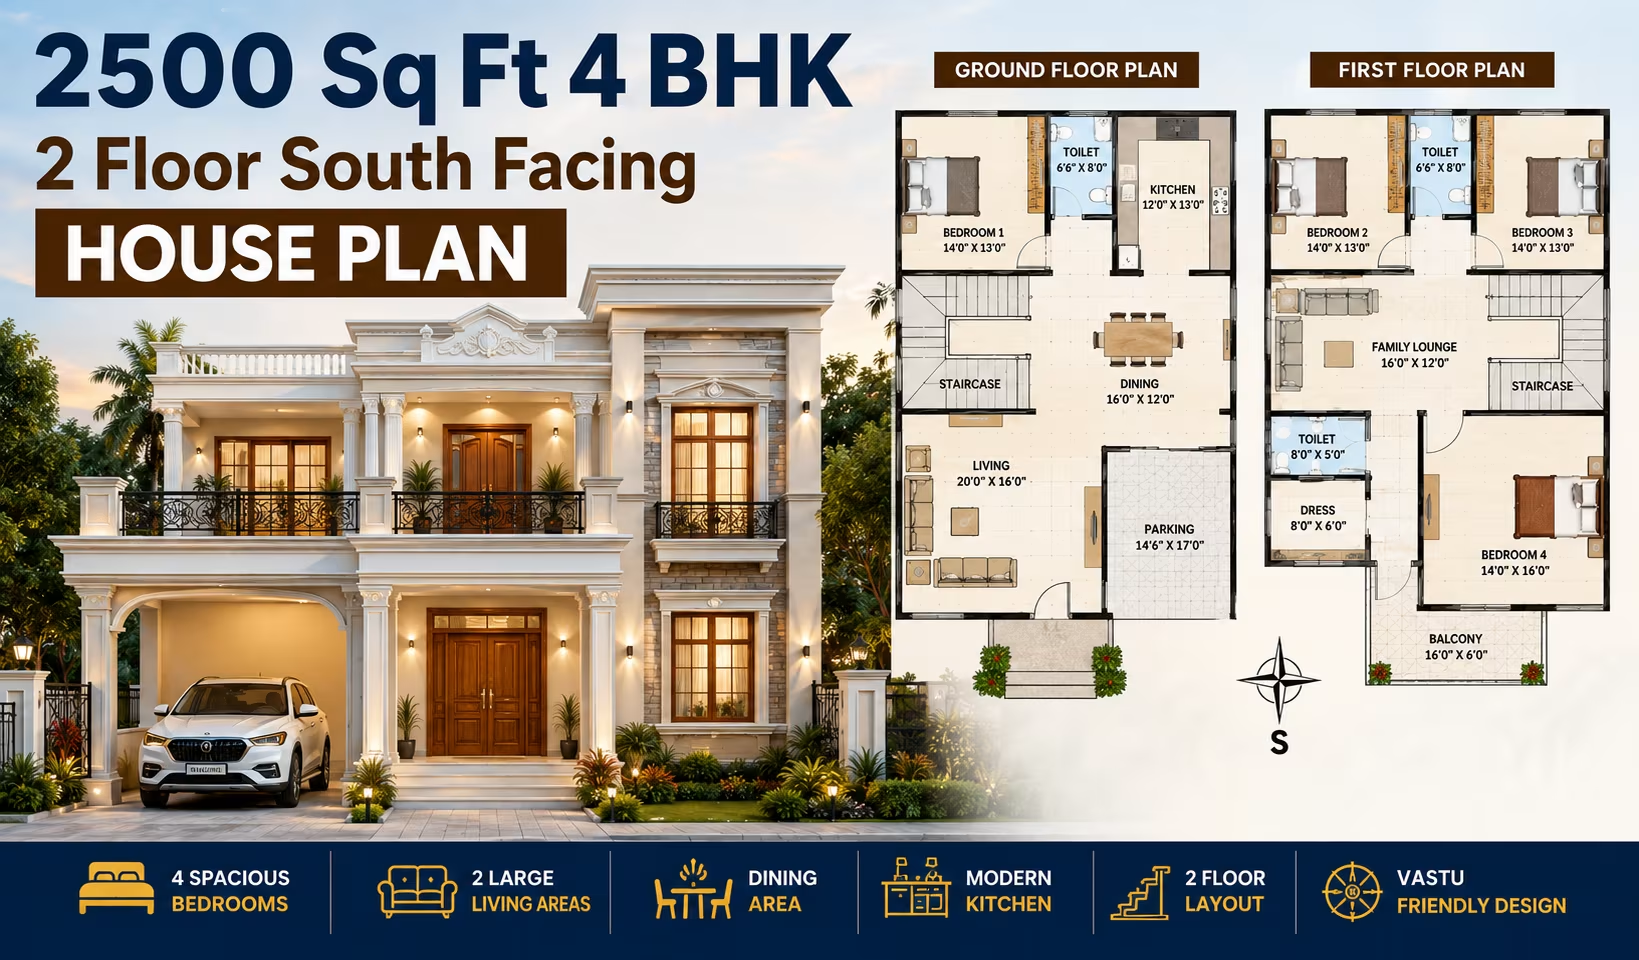 278 Gaj
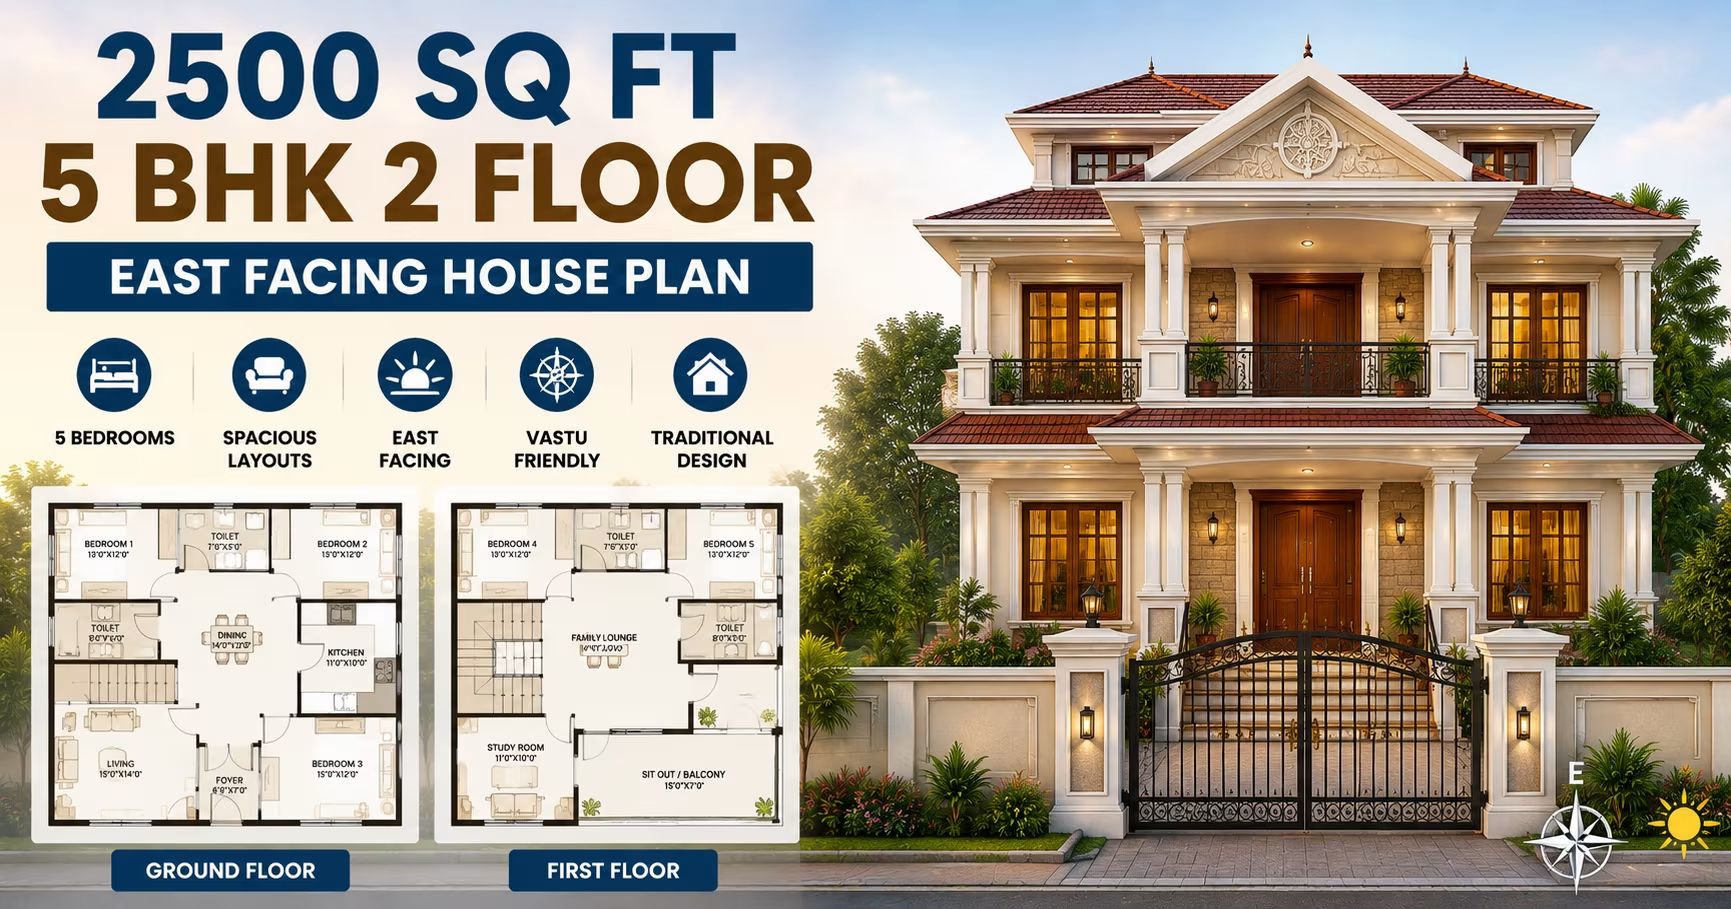 278 Gaj
 278 Gaj
 278 Gaj
 278 Gaj
 278 Gaj
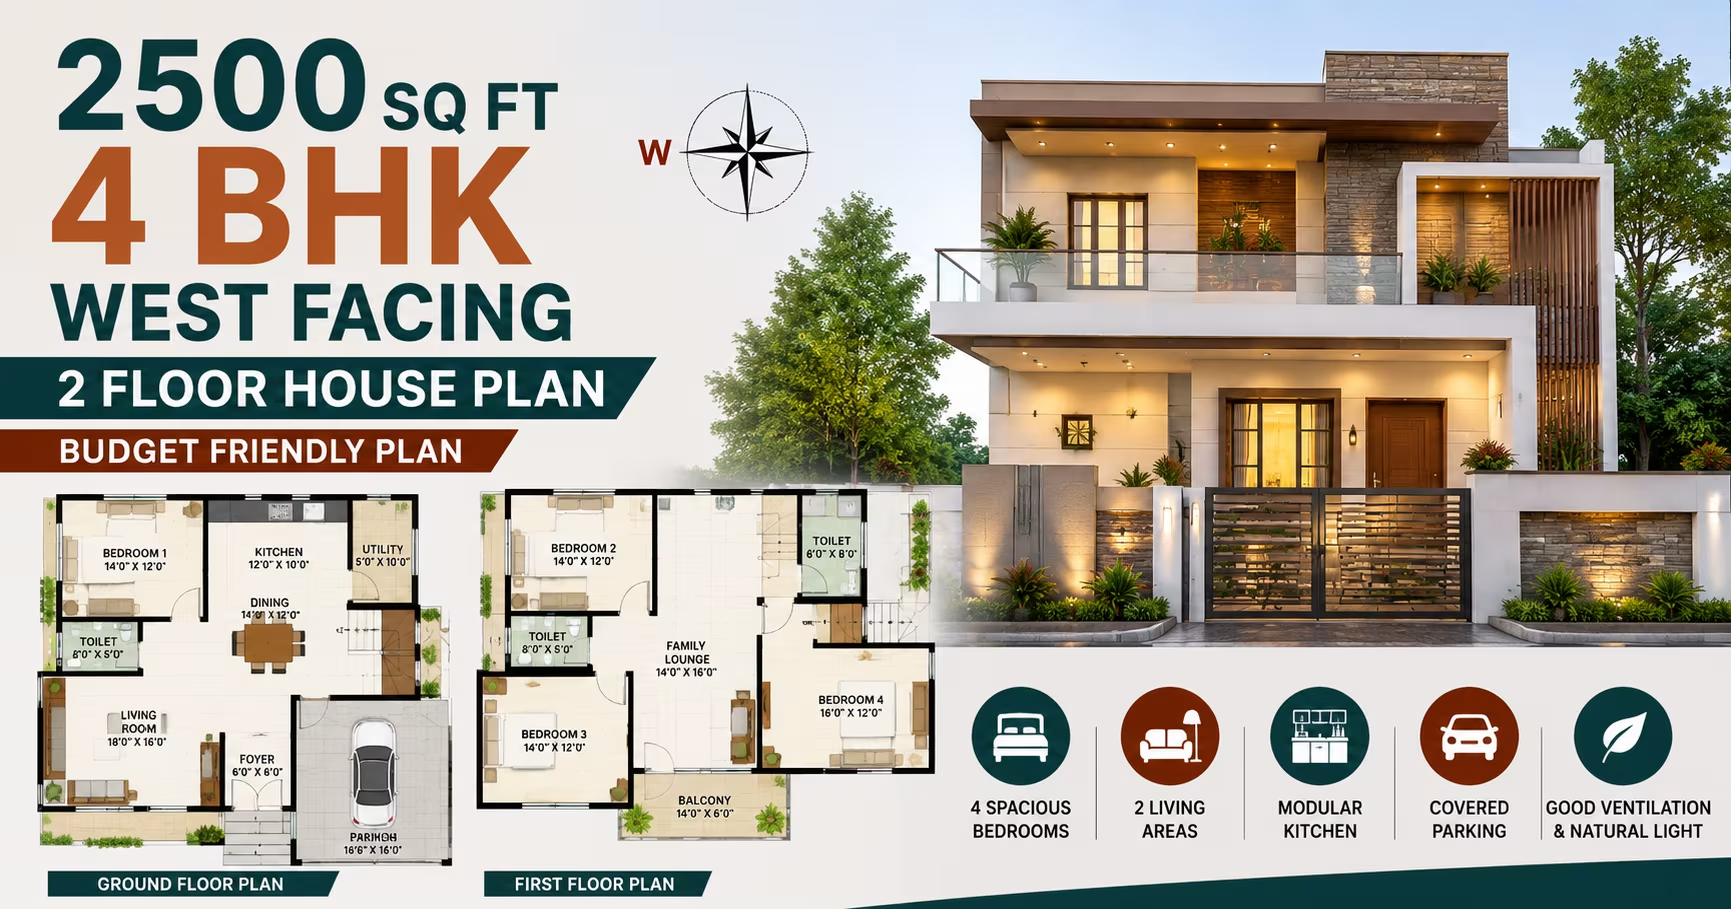 278 Gaj
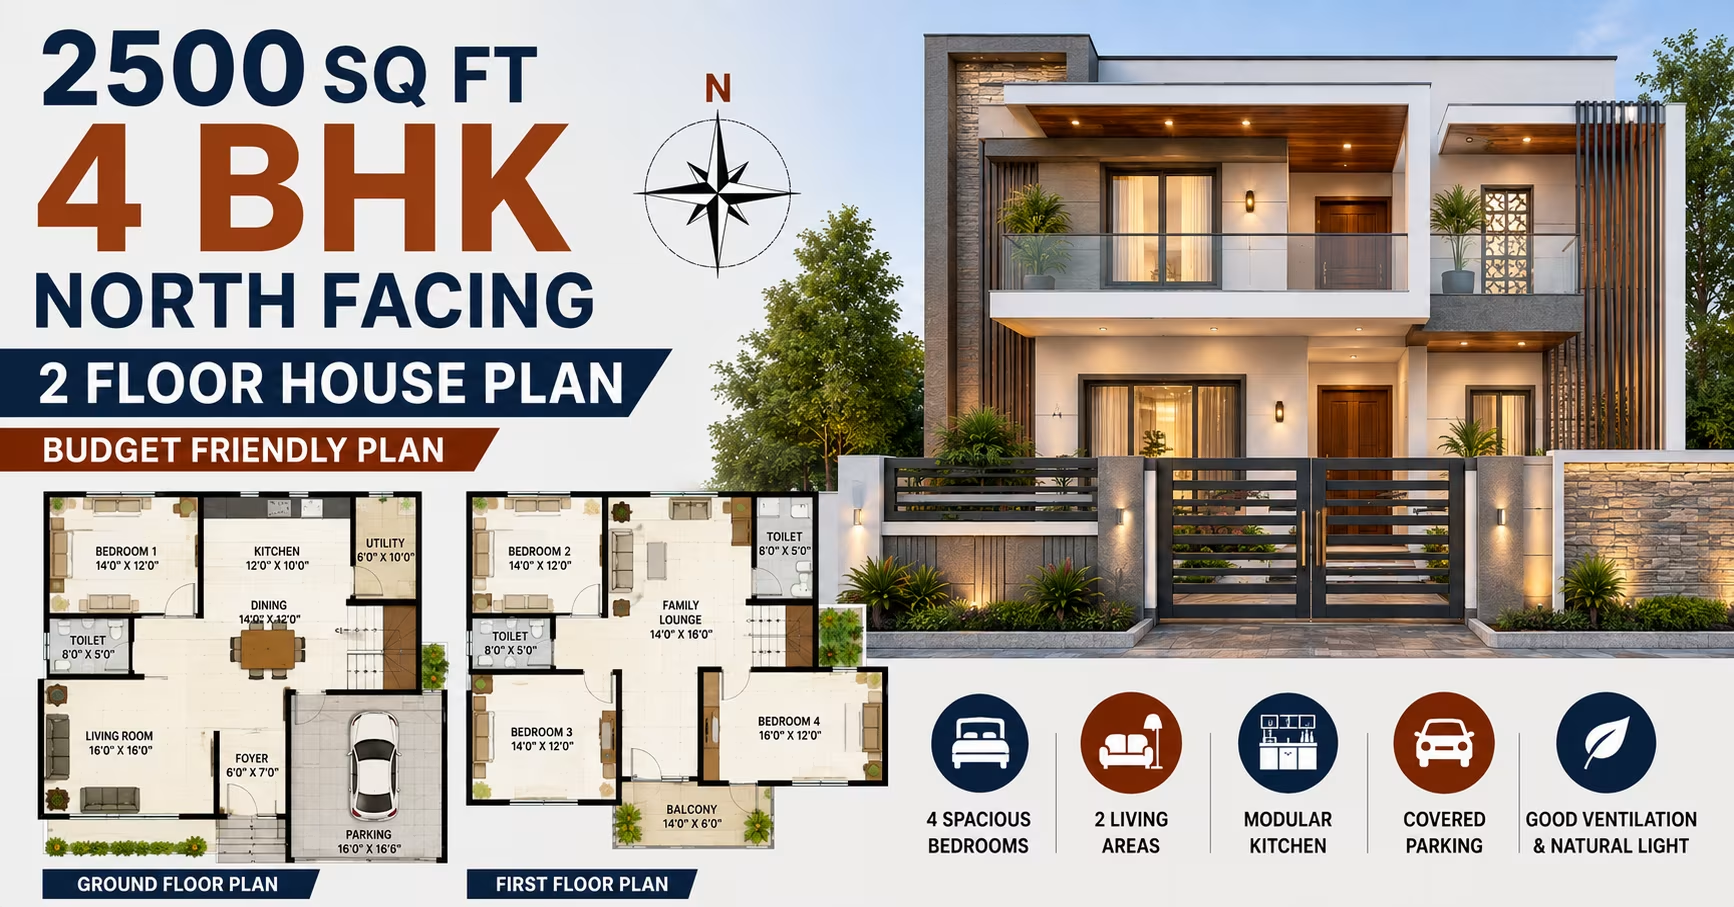 278 Gaj
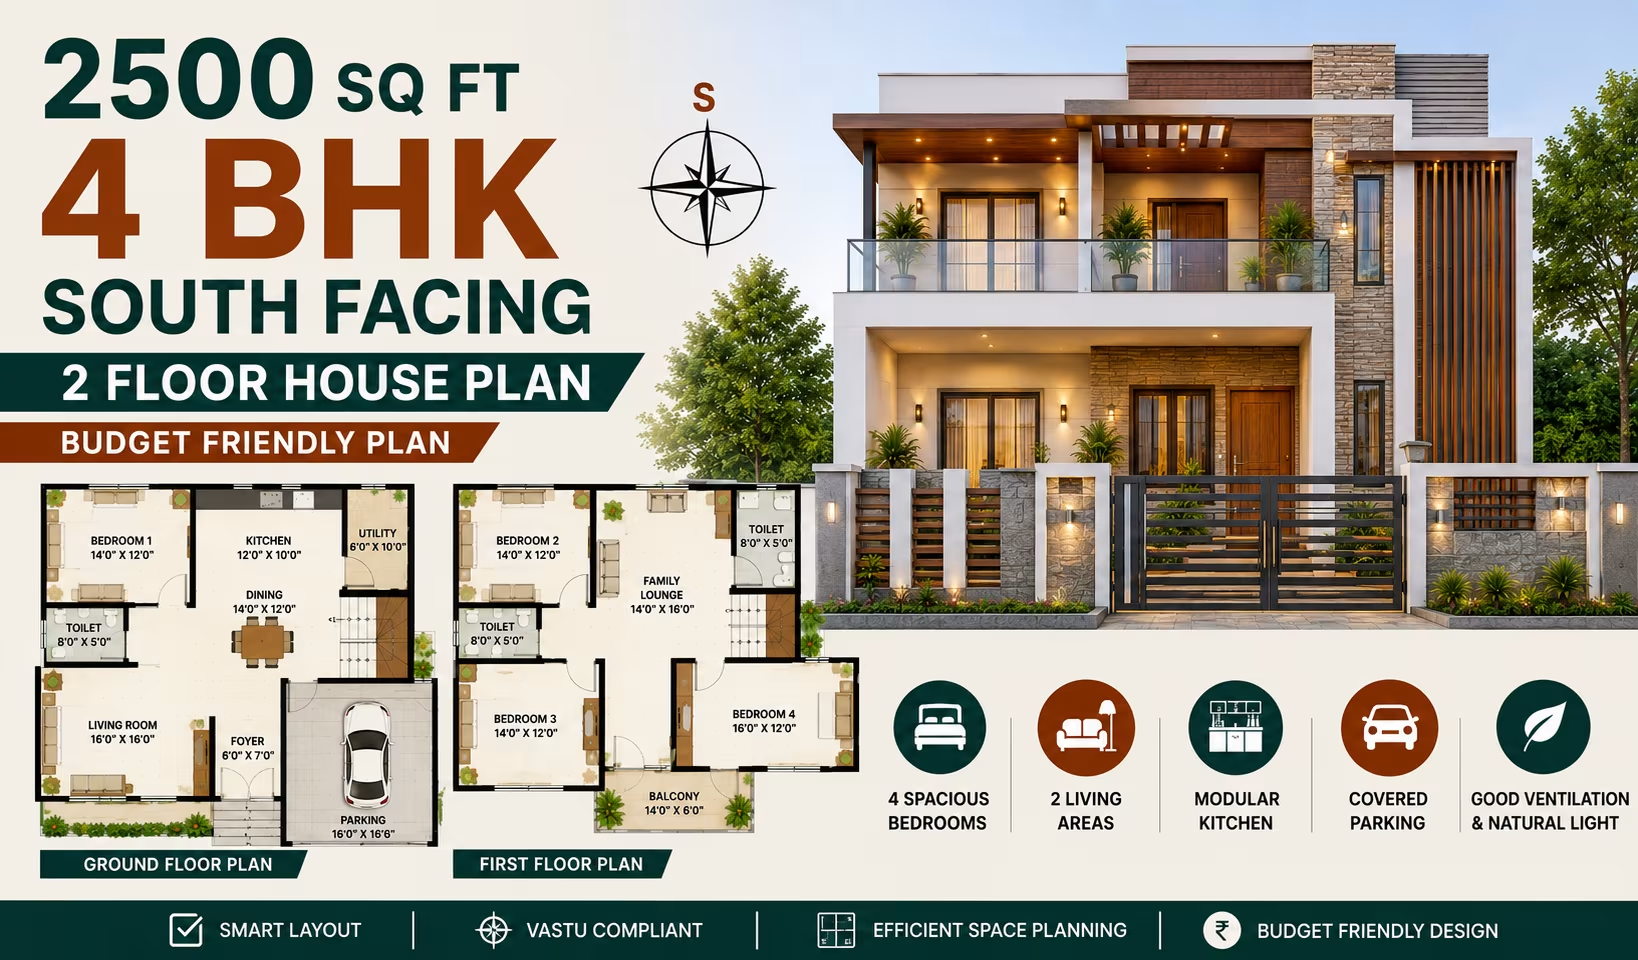 278 Gaj
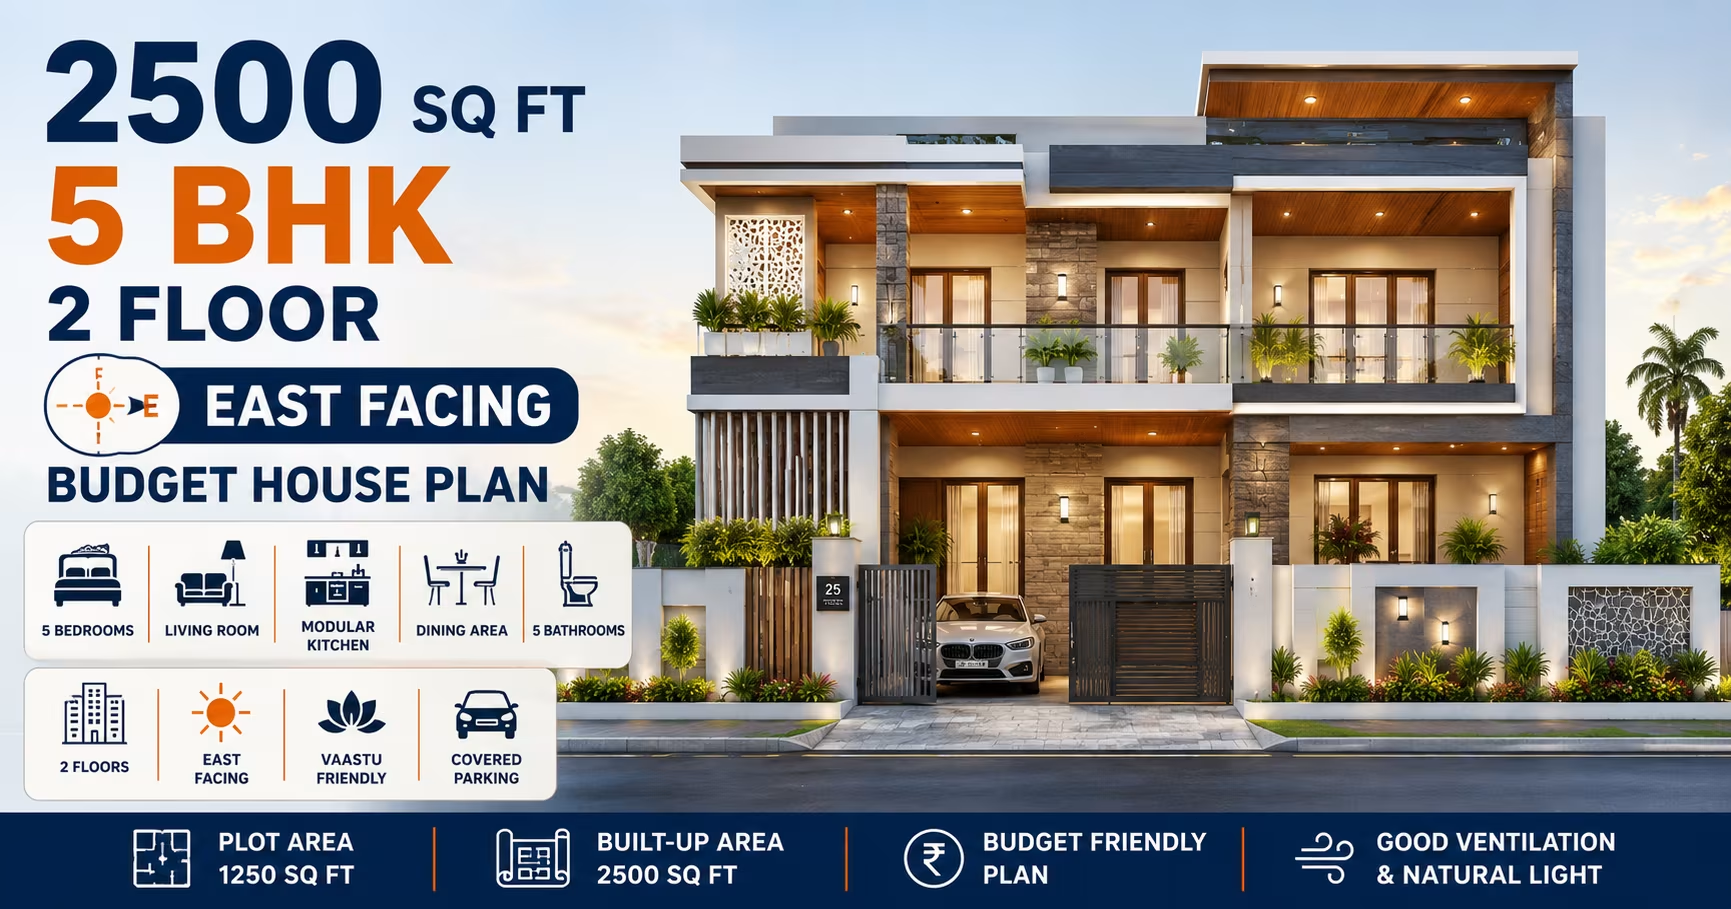 278 Gaj
 278 Gaj
 278 Gaj
 278 Gaj
 278 Gaj
 278 Gaj
 278 Gaj
 278 Gaj
 278 Gaj
 278 Gaj
 278 Gaj
 278 Gaj
 278 Gaj
 278 Gaj
 278 Gaj
 278 Gaj
 333 Gaj
 333 Gaj
 333 Gaj
 333 Gaj
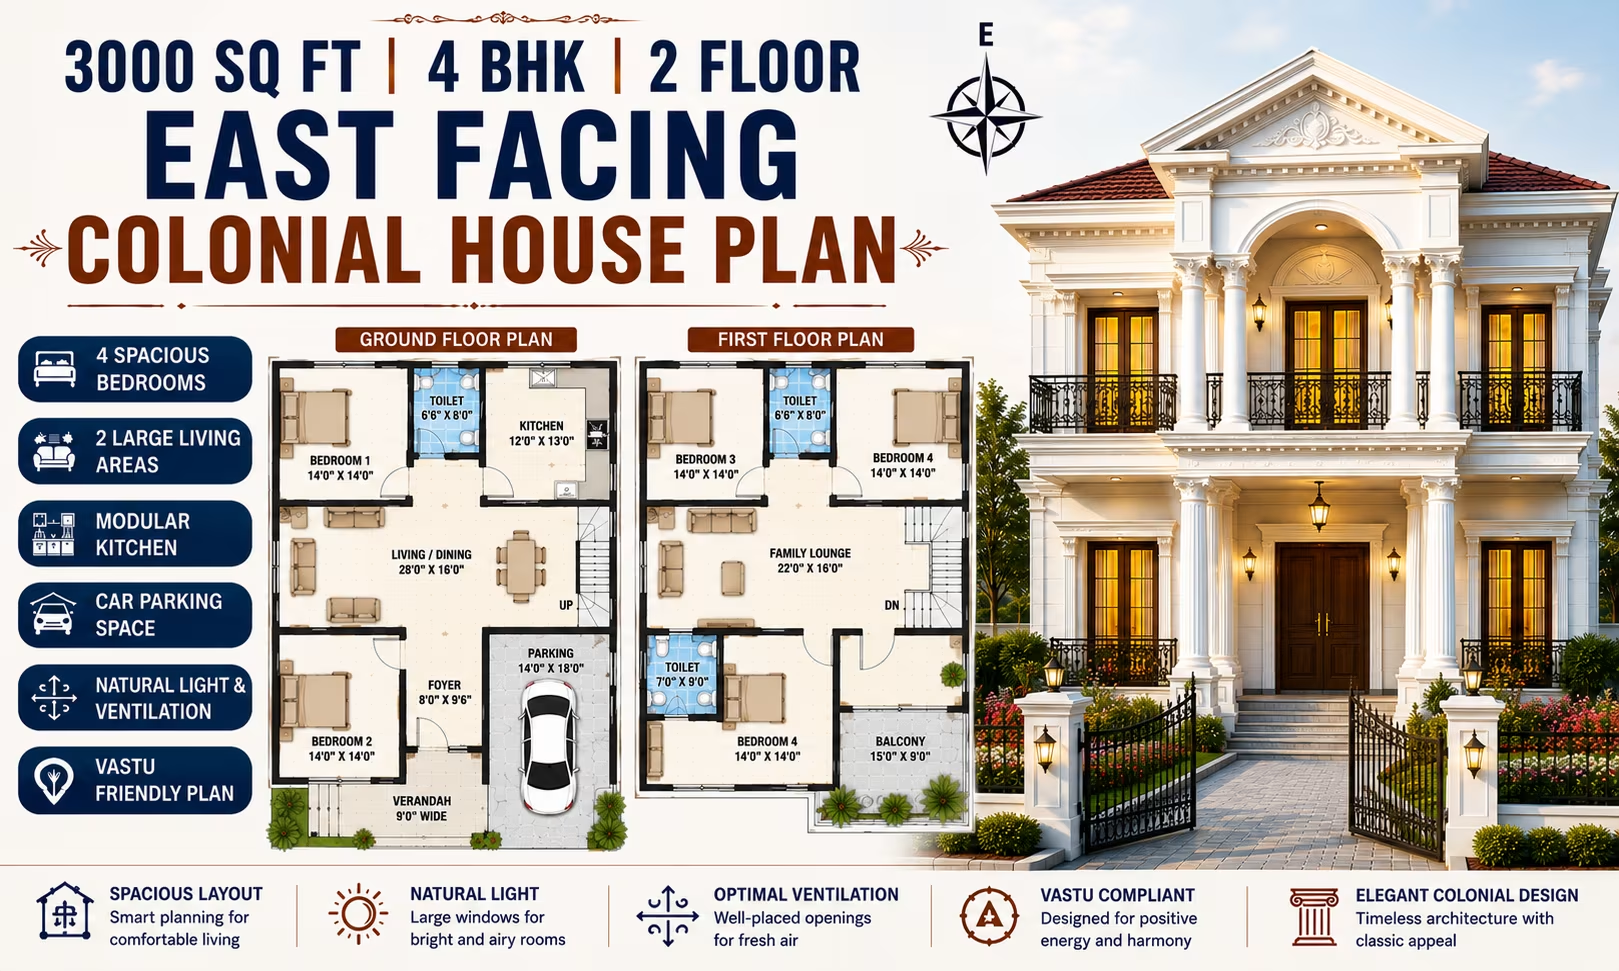 333 Gaj
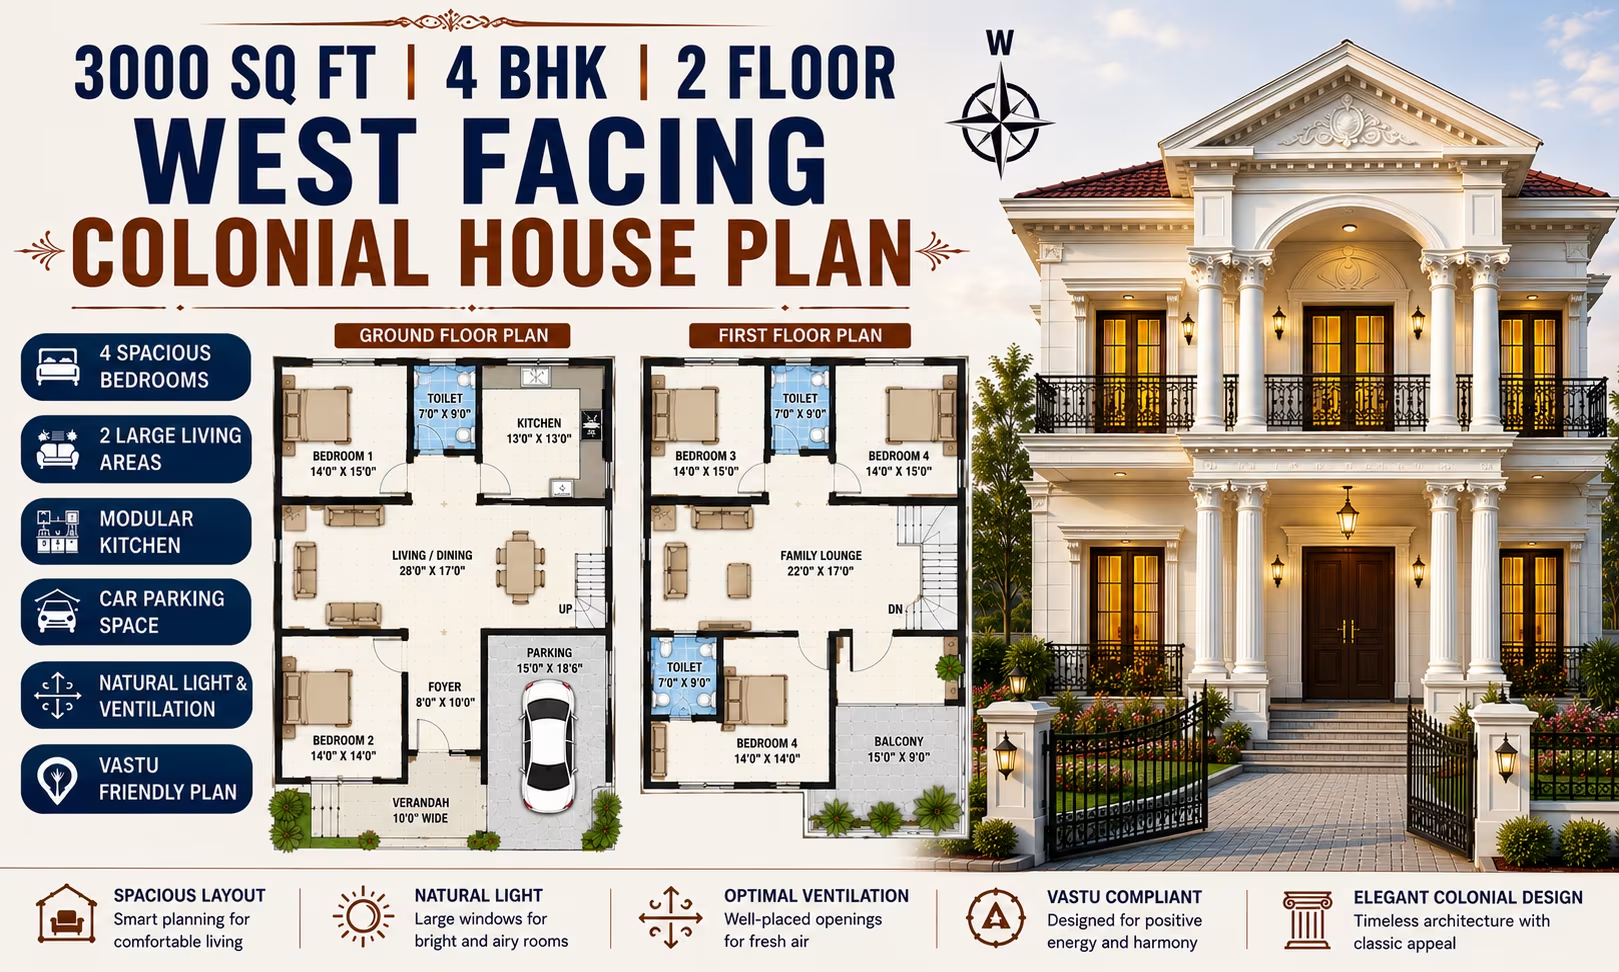 333 Gaj
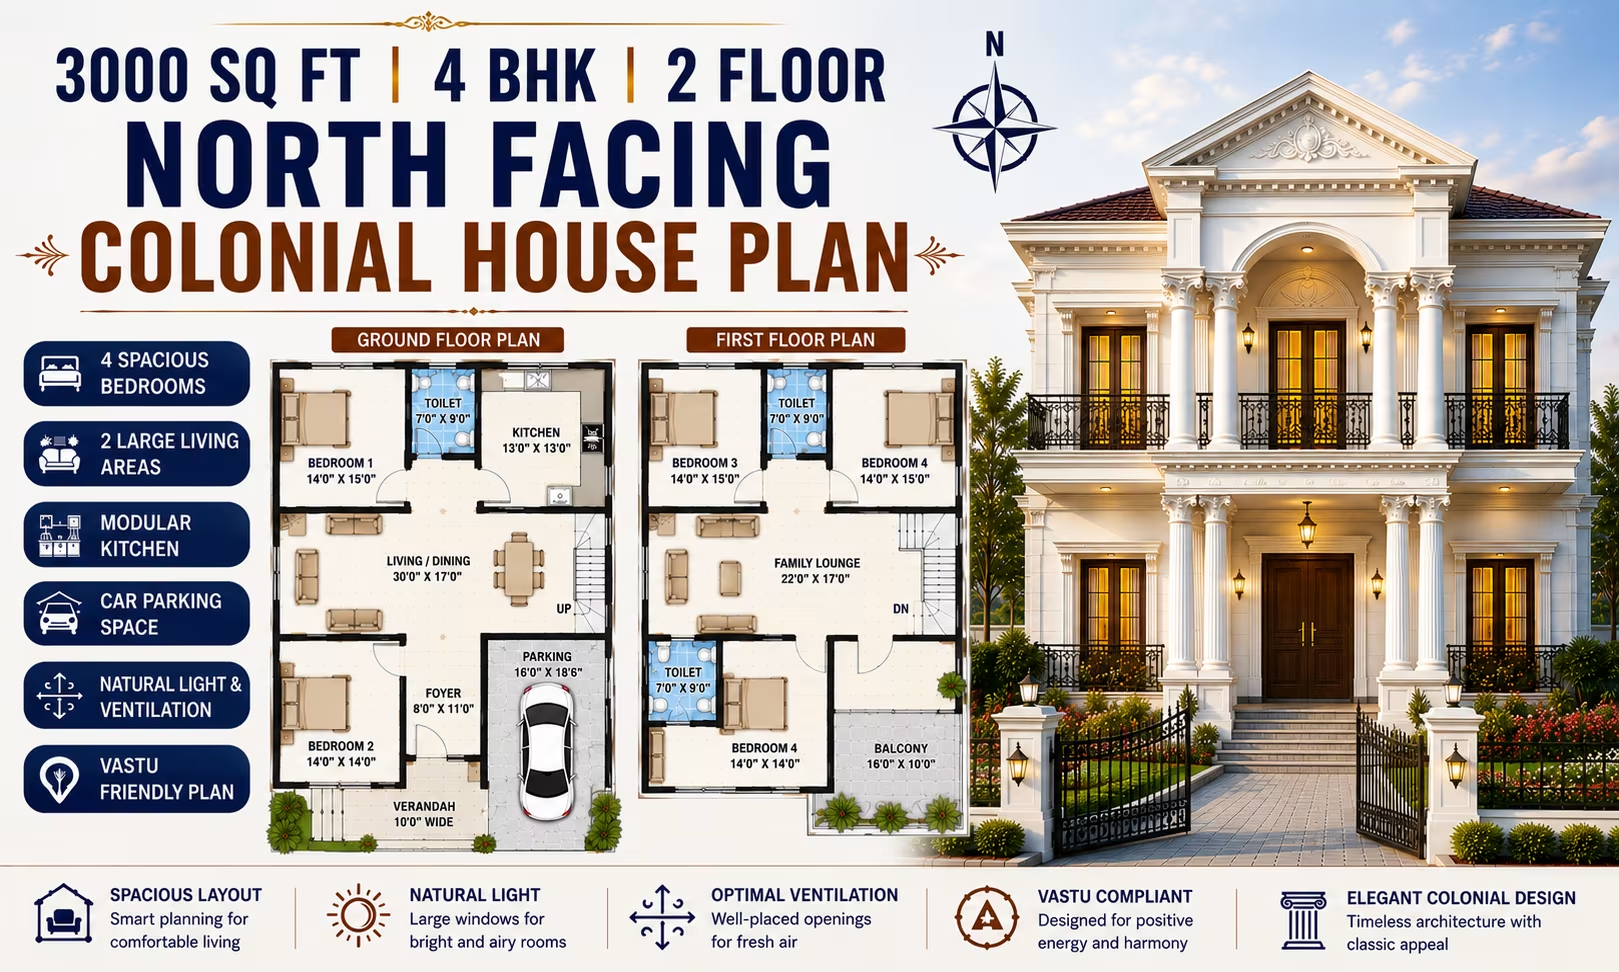 333 Gaj
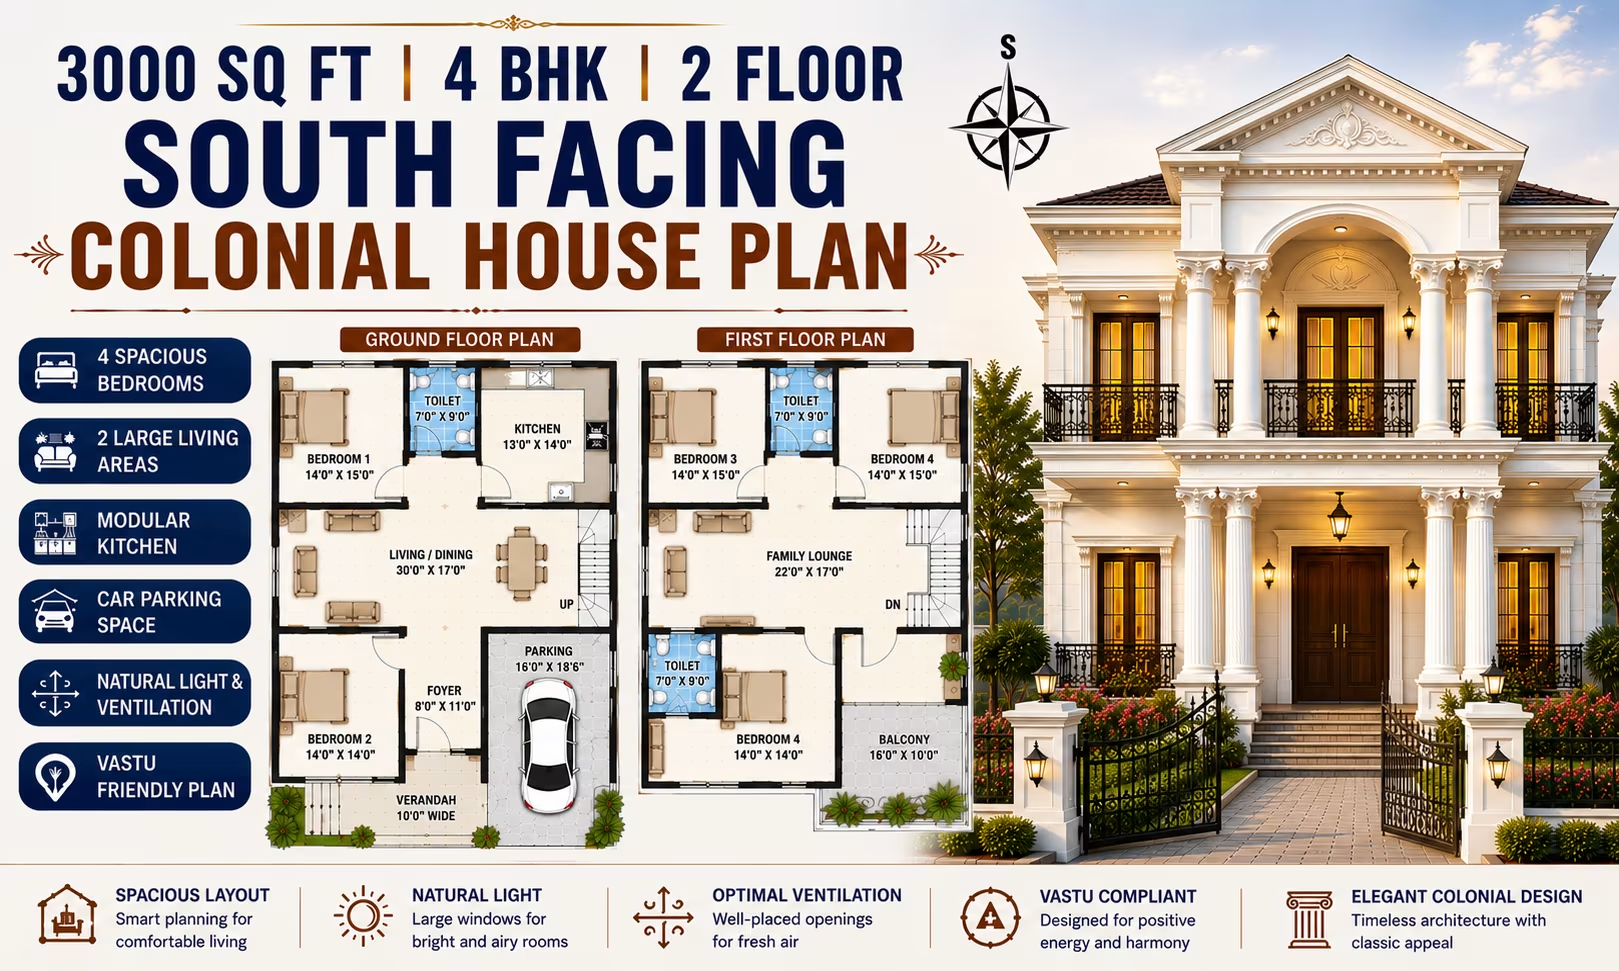 333 Gaj
 333 Gaj
 333 Gaj
 333 Gaj
 333 Gaj
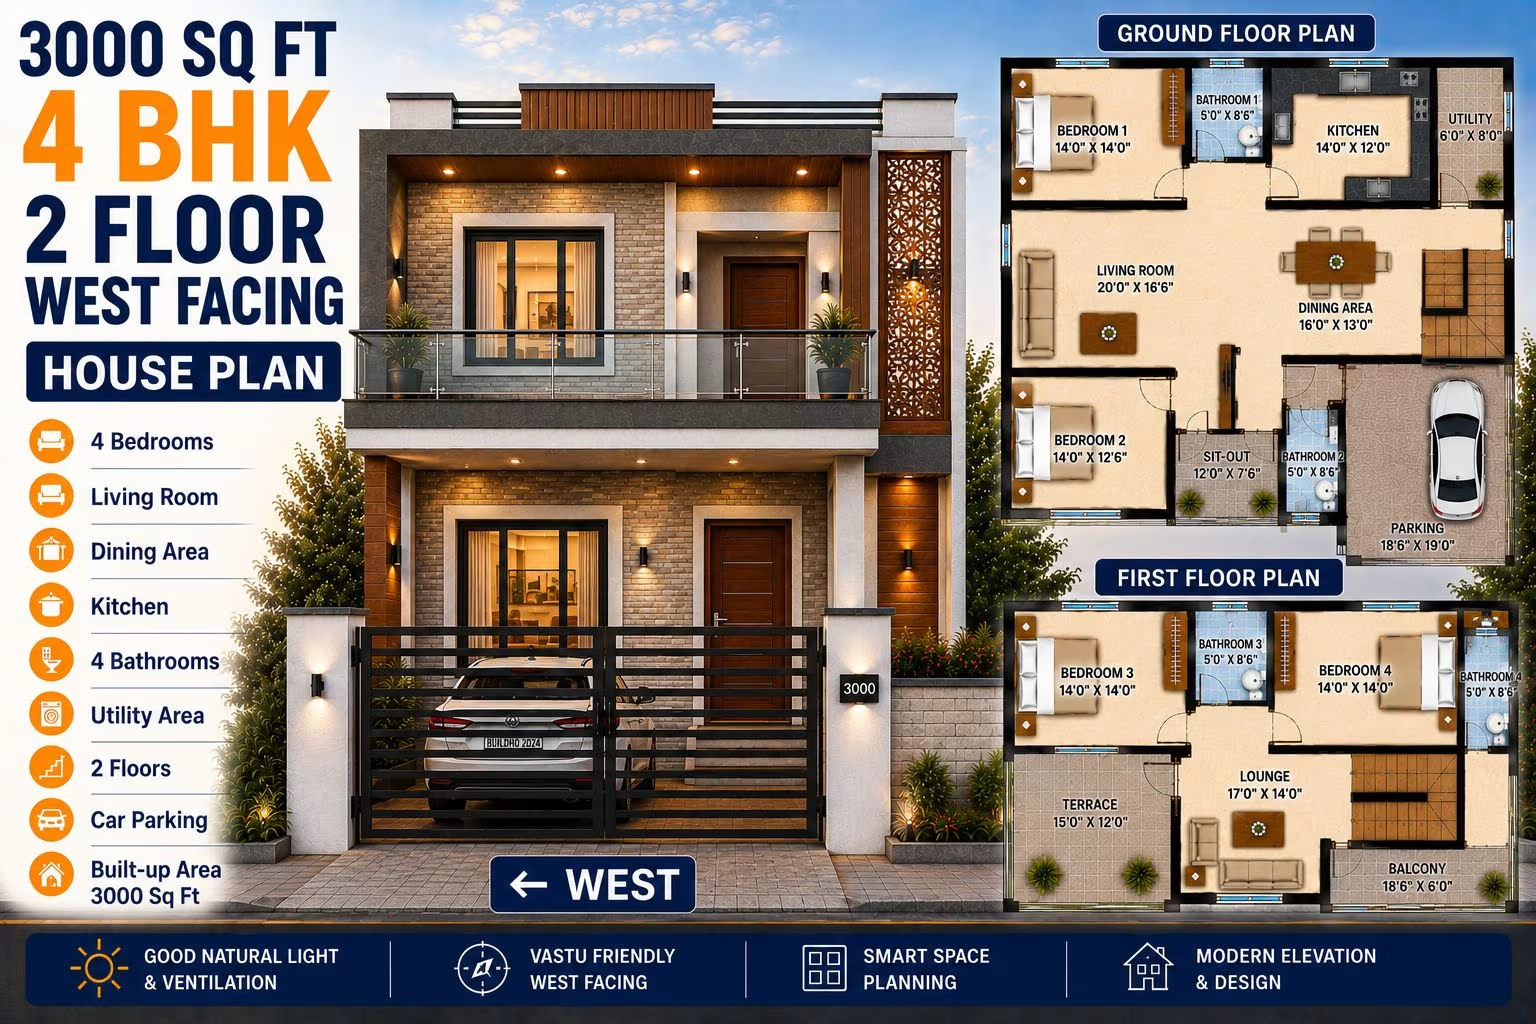 333 Gaj
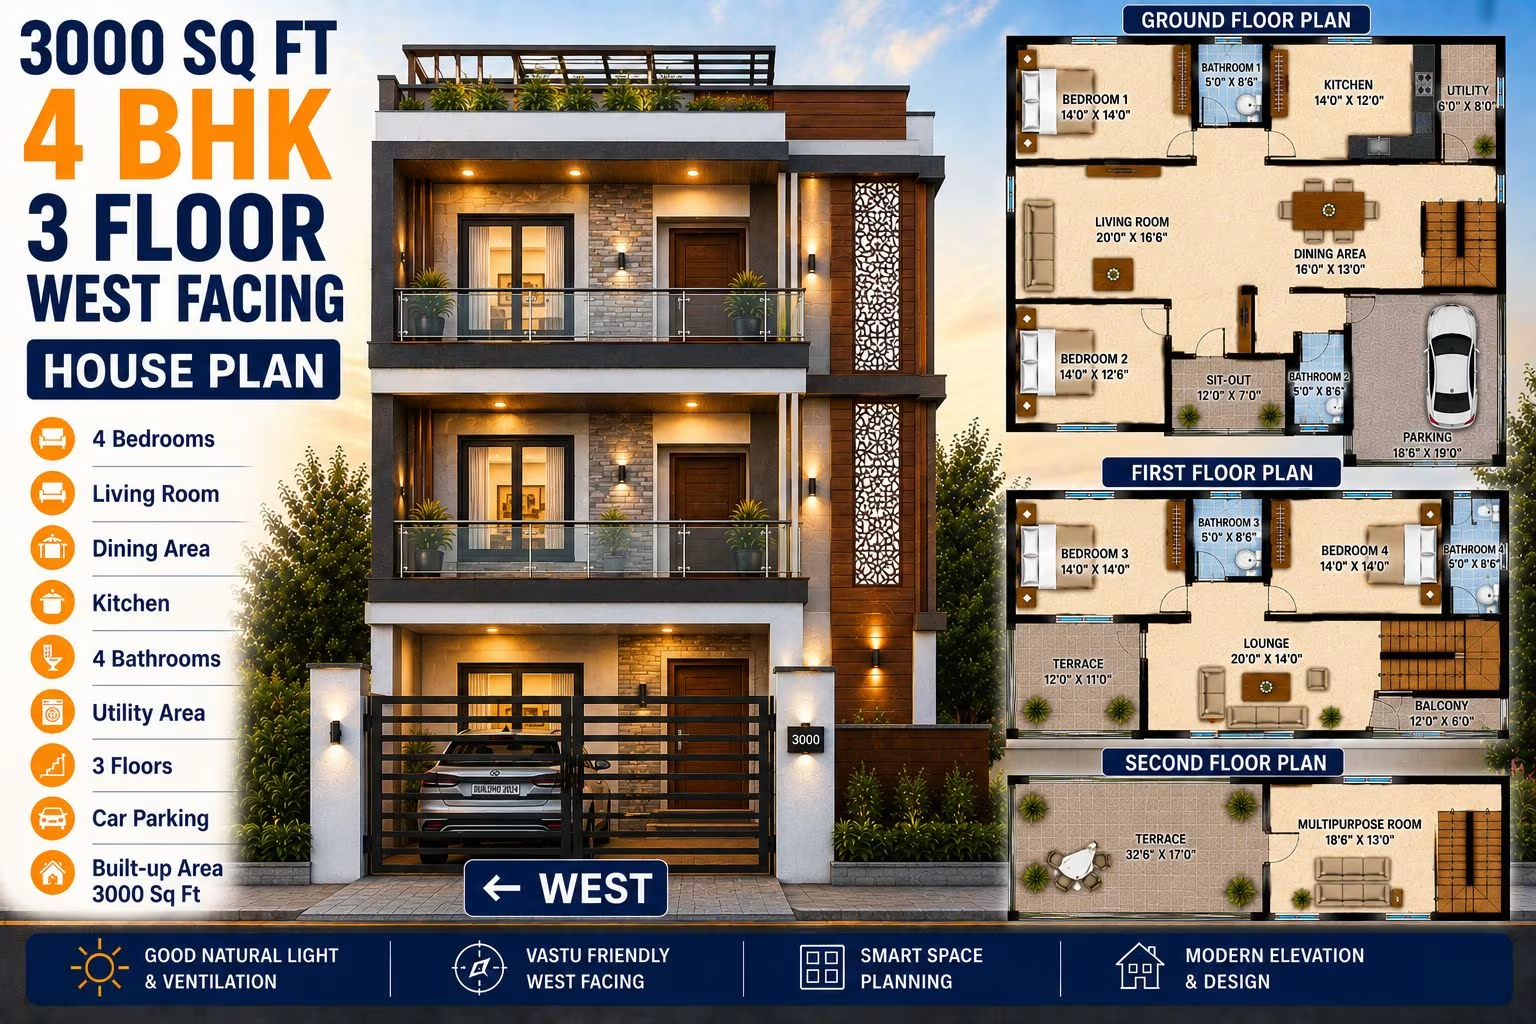 333 Gaj
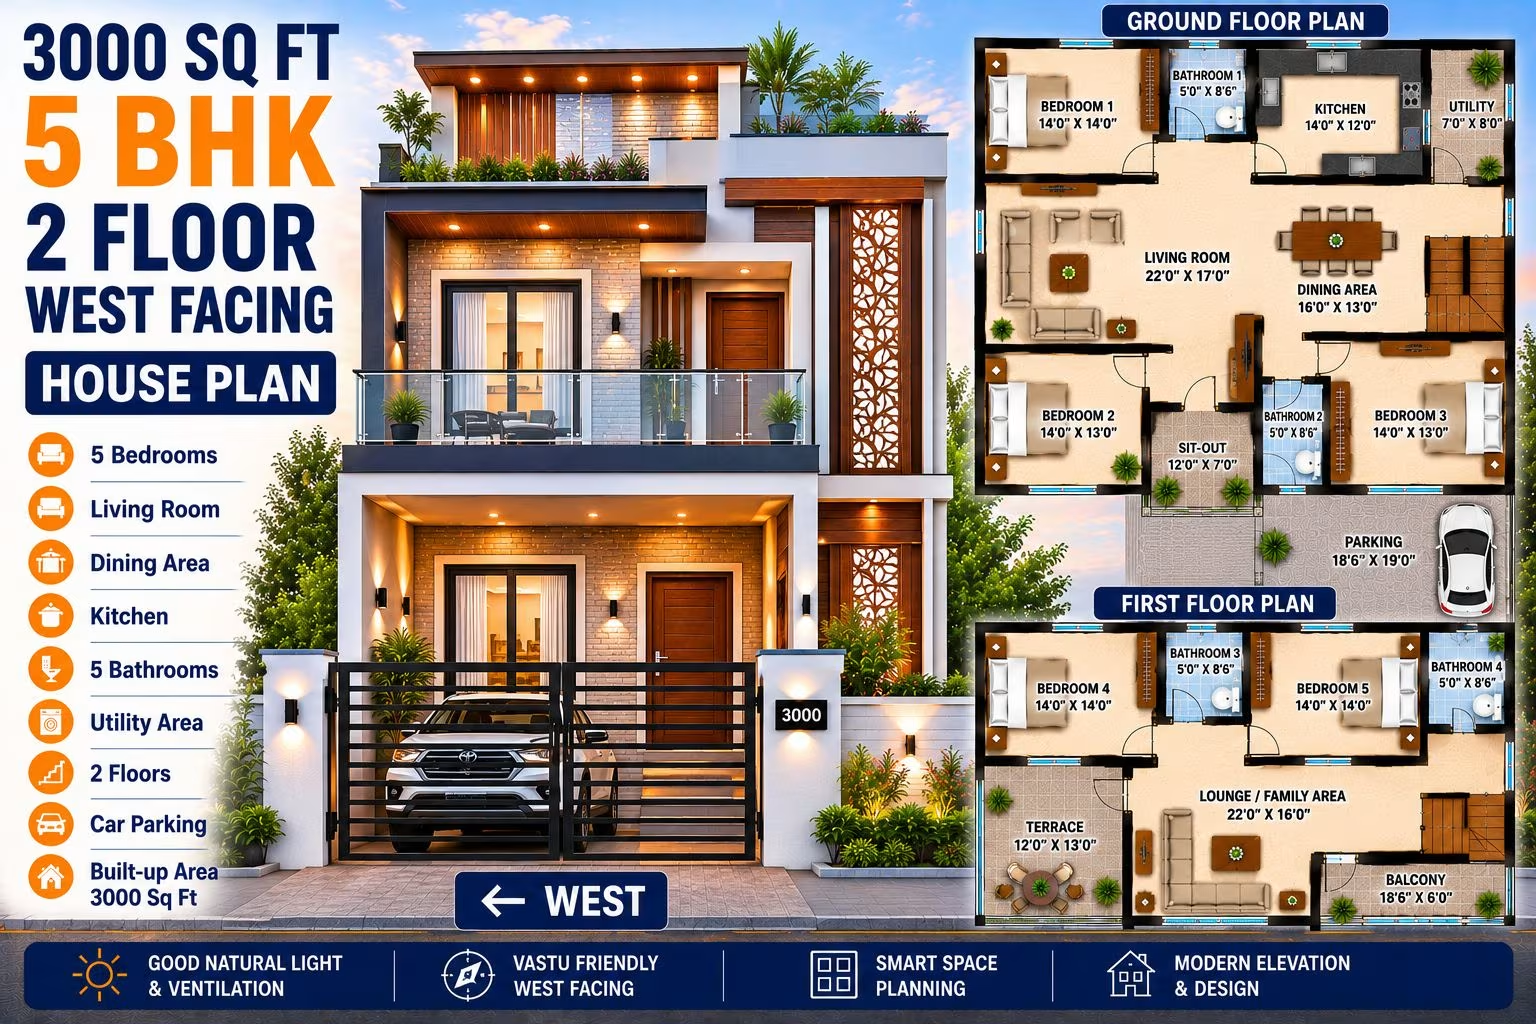 333 Gaj
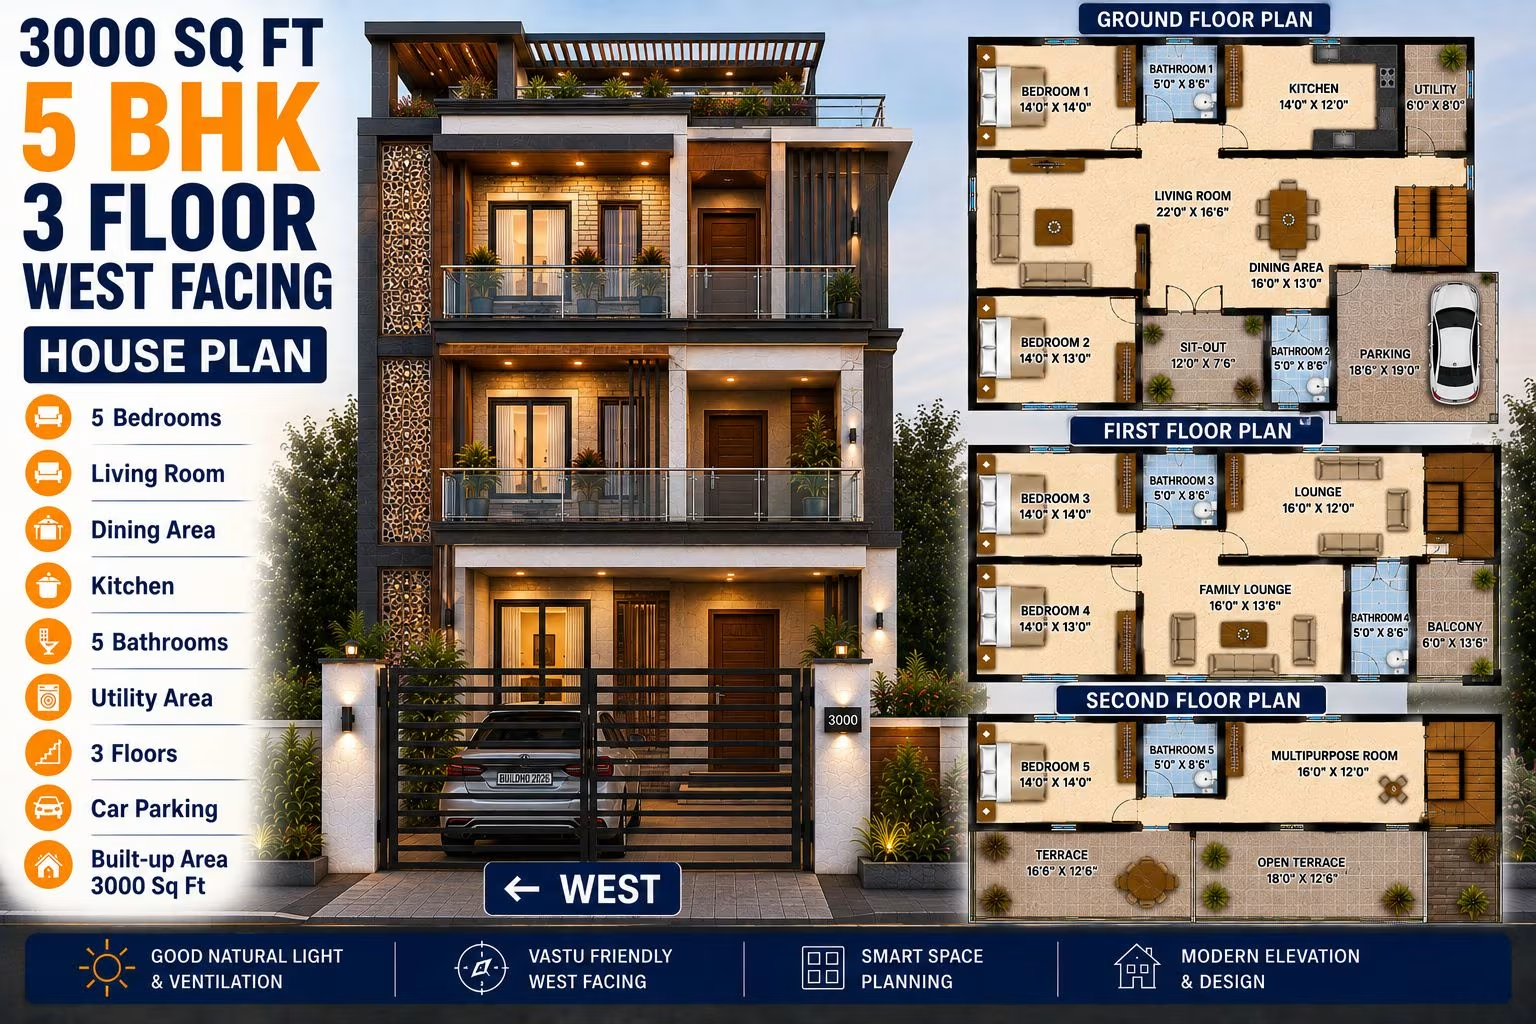 333 Gaj
 333 Gaj
 333 Gaj
 333 Gaj
 333 Gaj
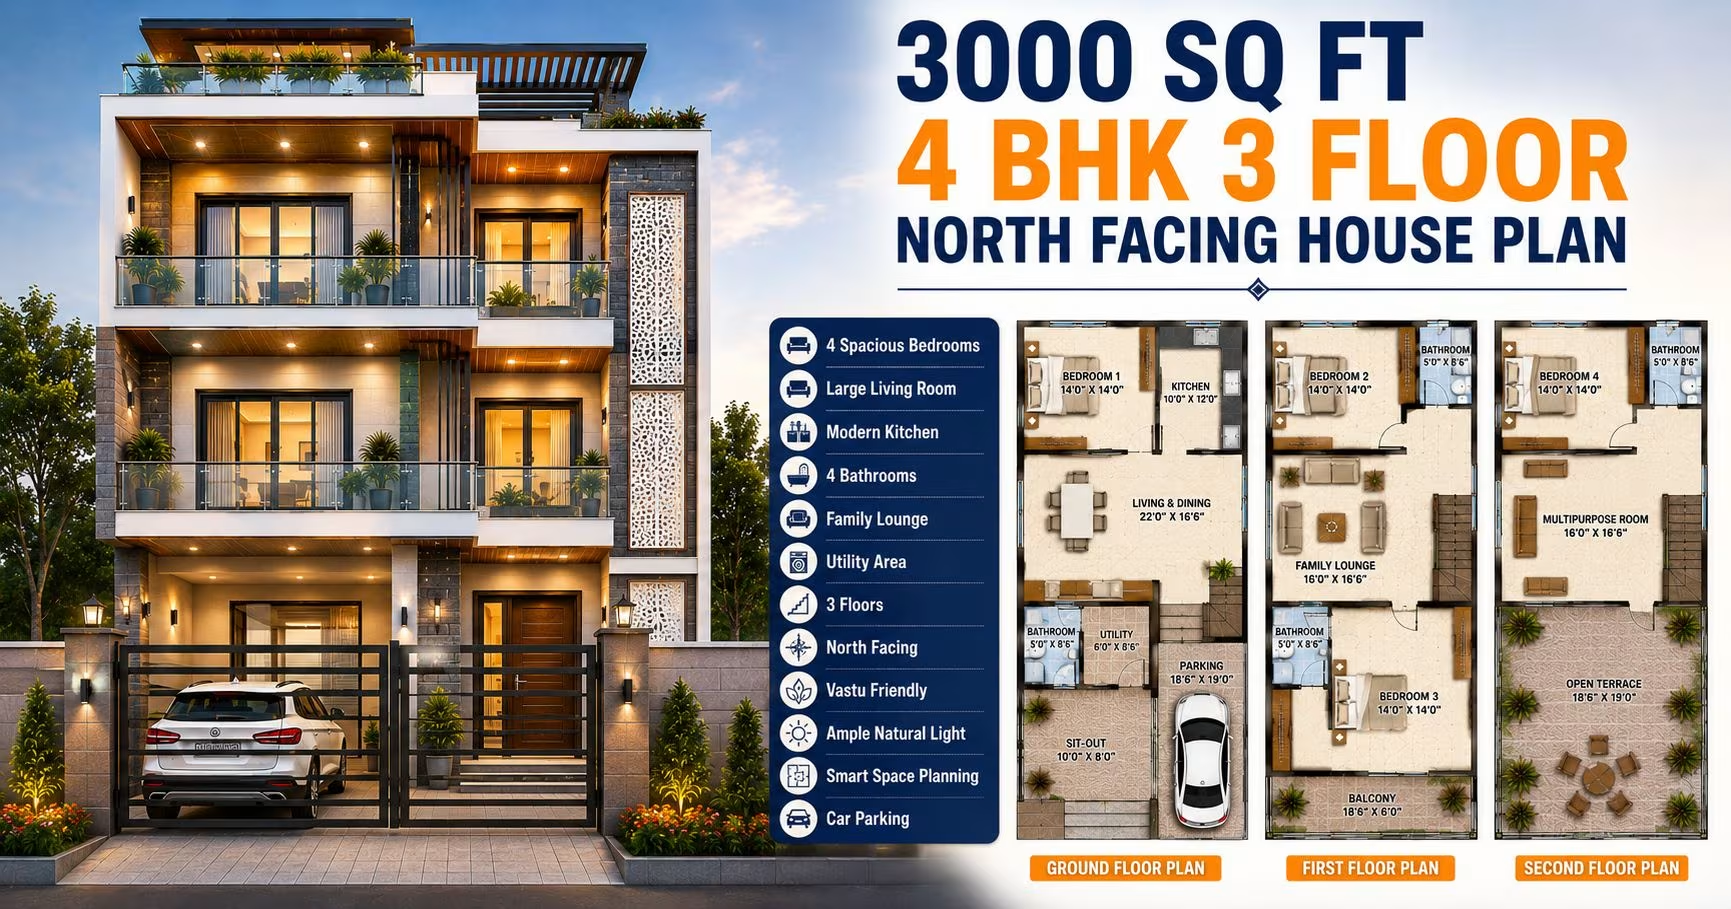 333 Gaj
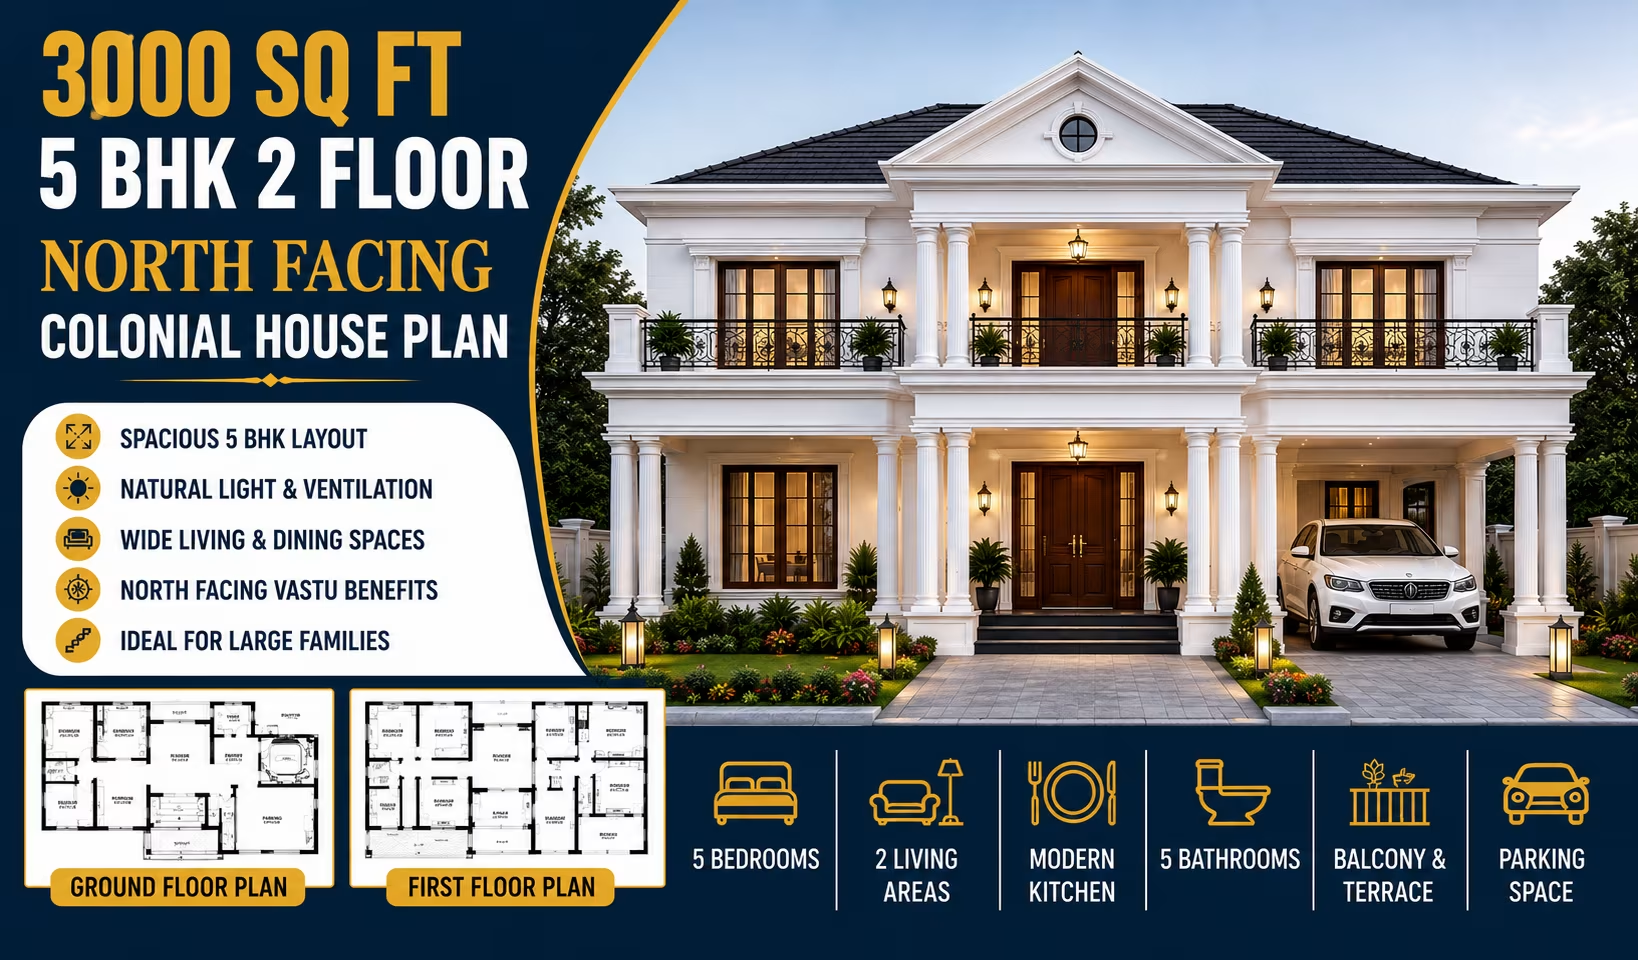 333 Gaj
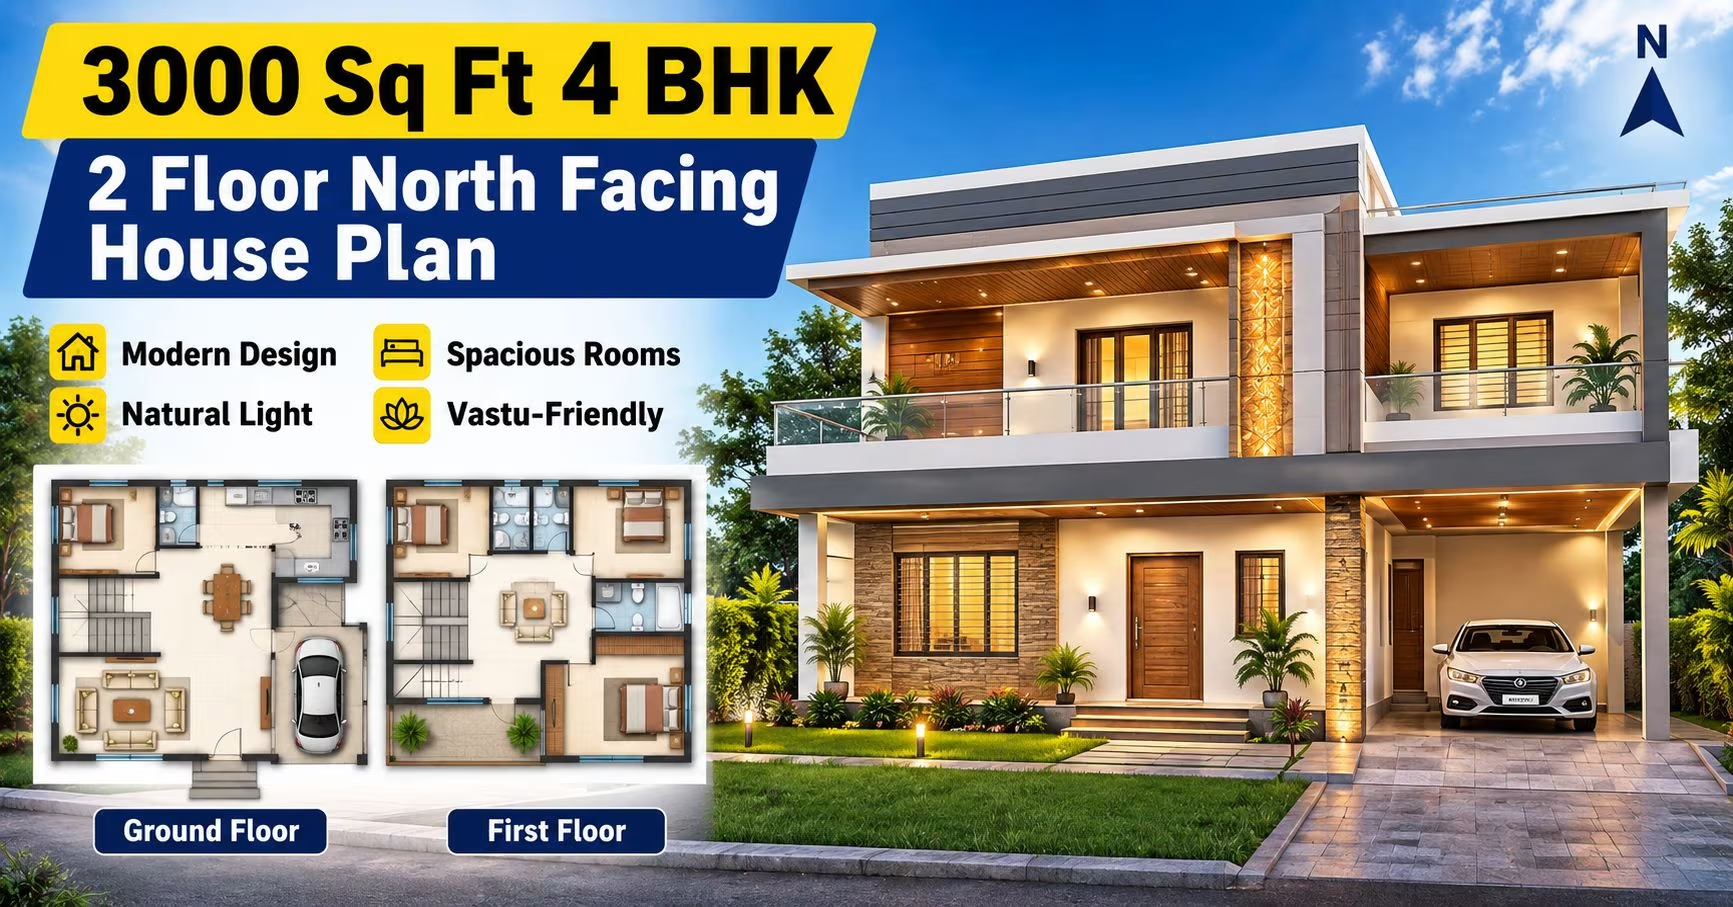 333 Gaj
 333 Gaj
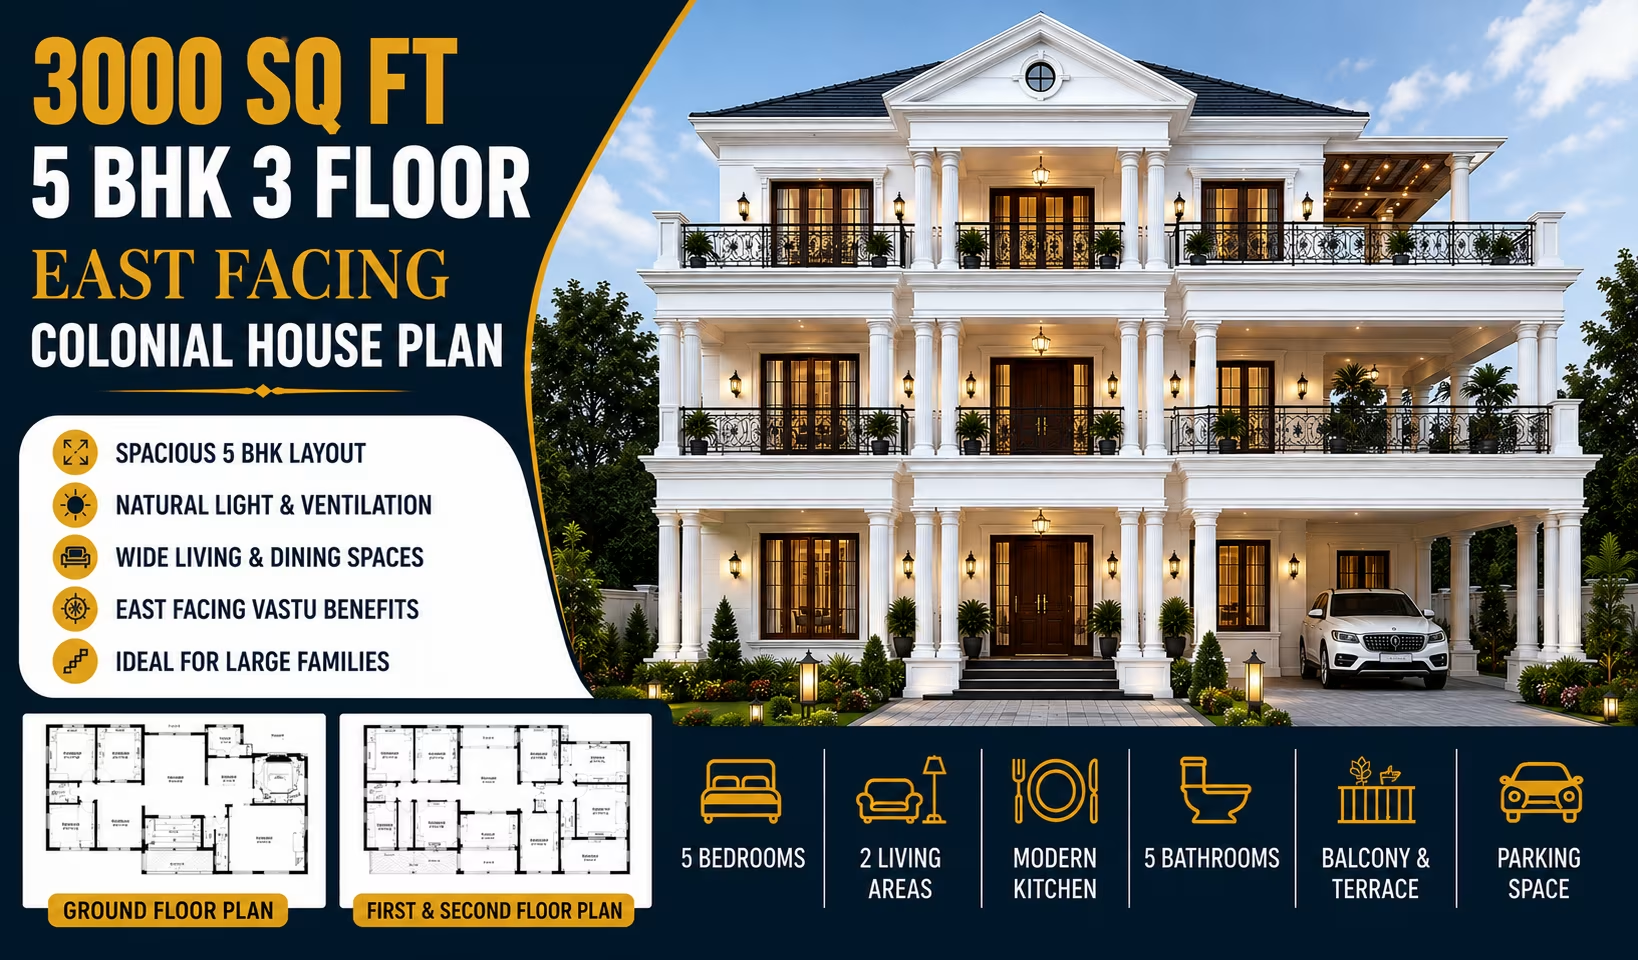 333 Gaj
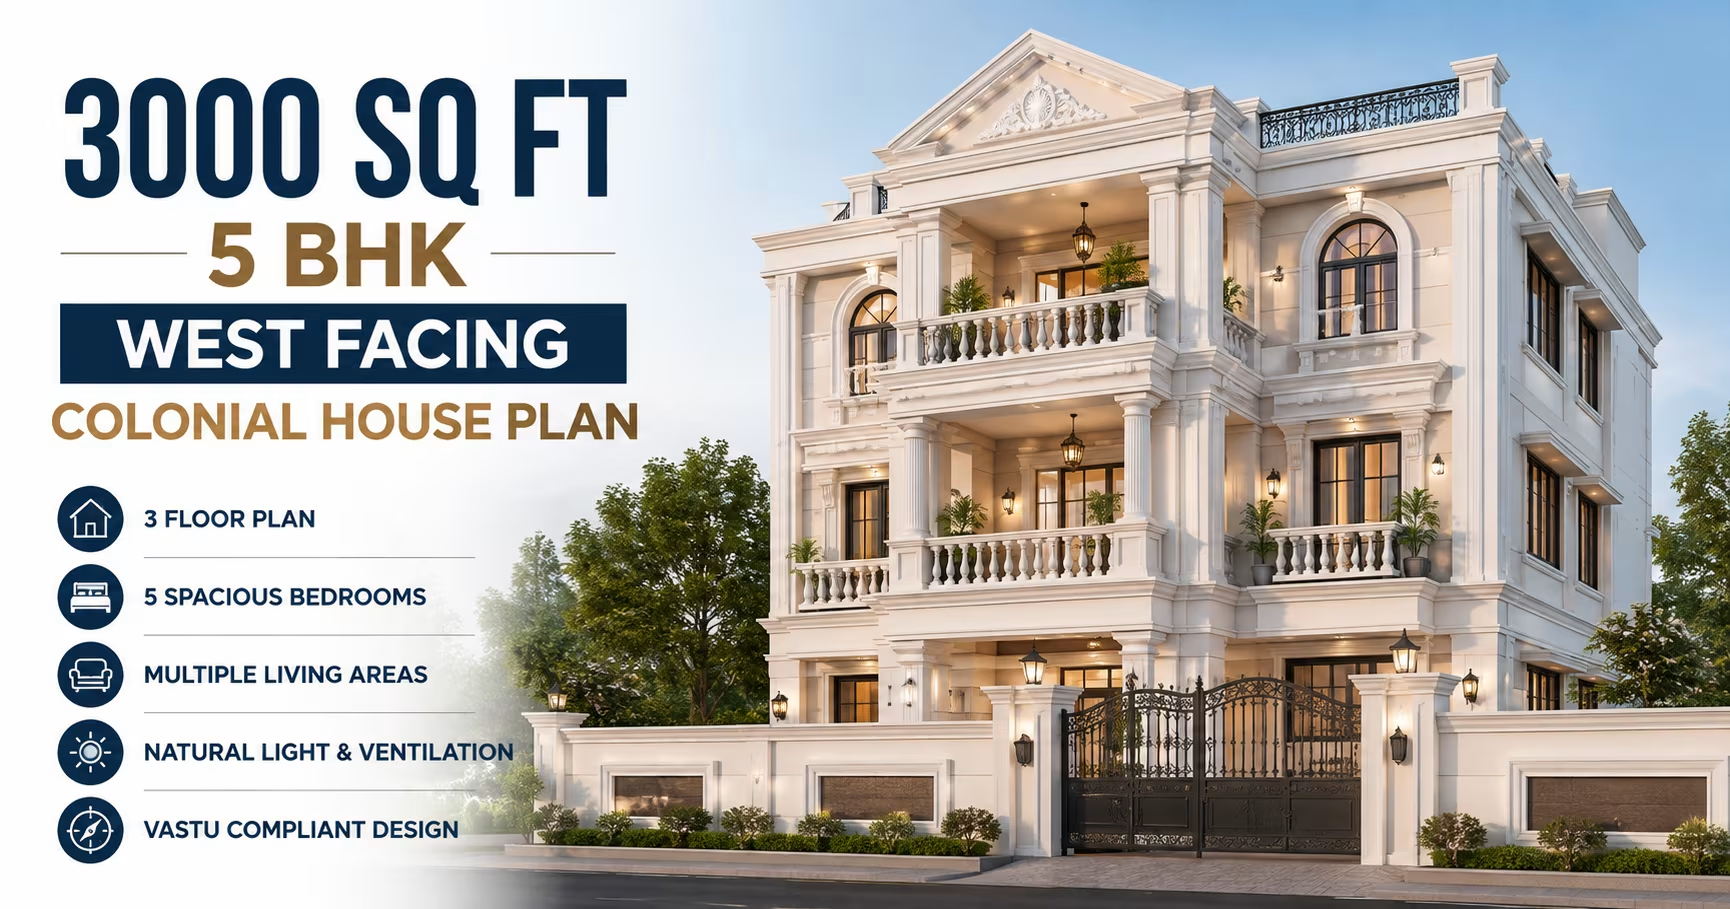 333 Gaj
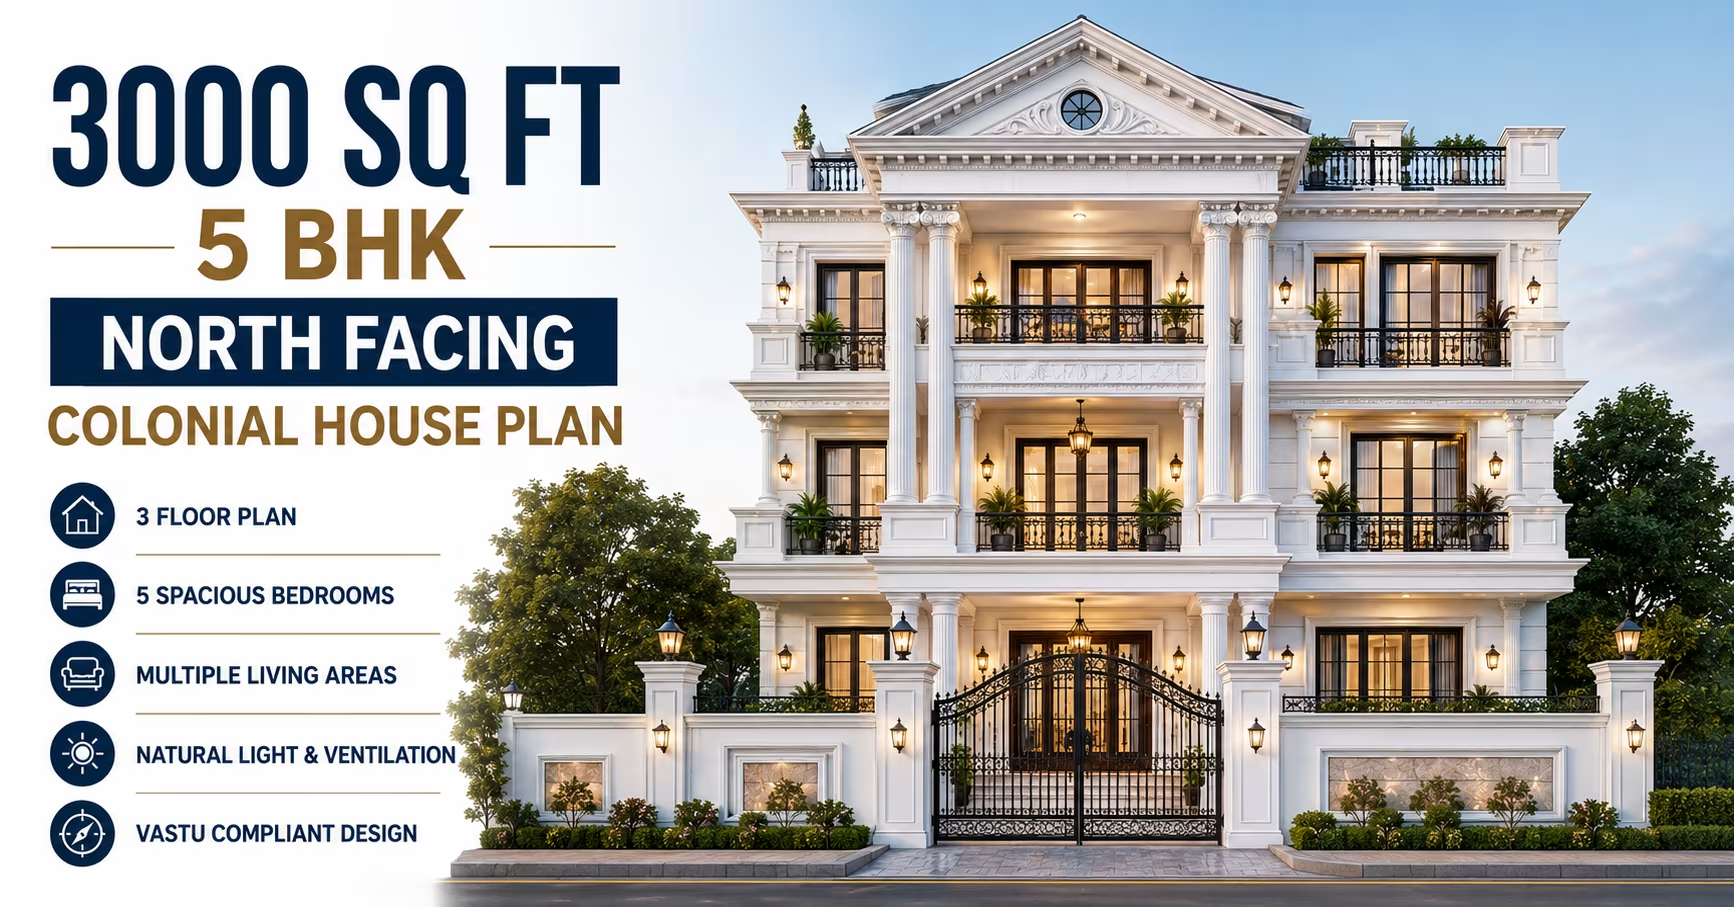 333 Gaj
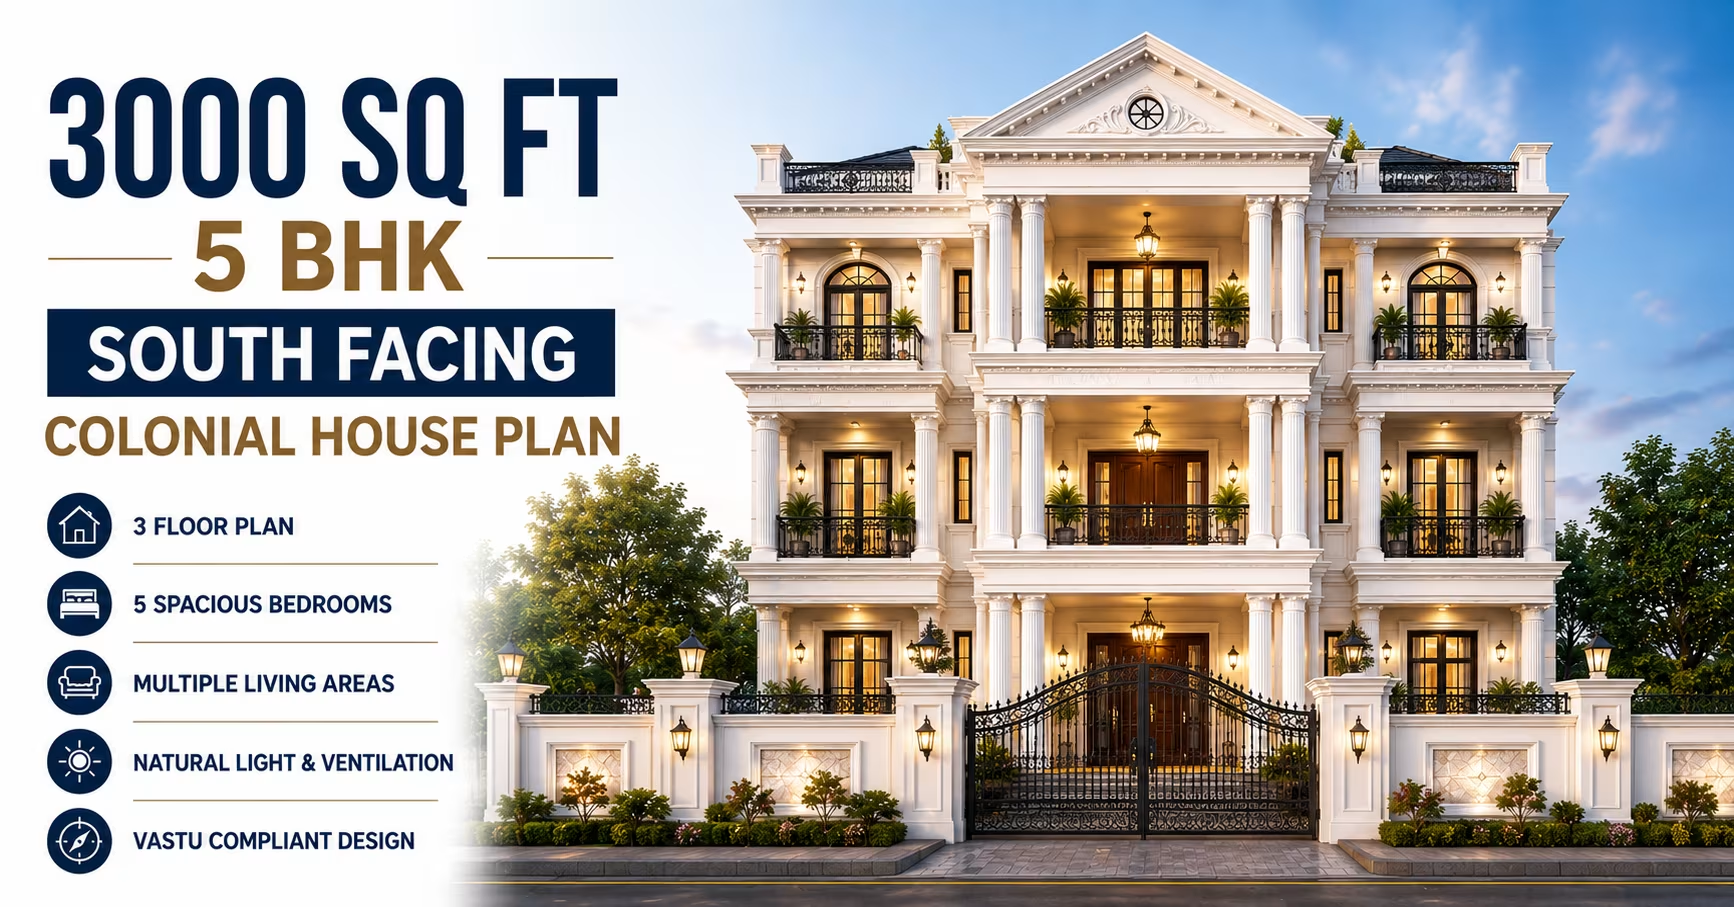 333 Gaj
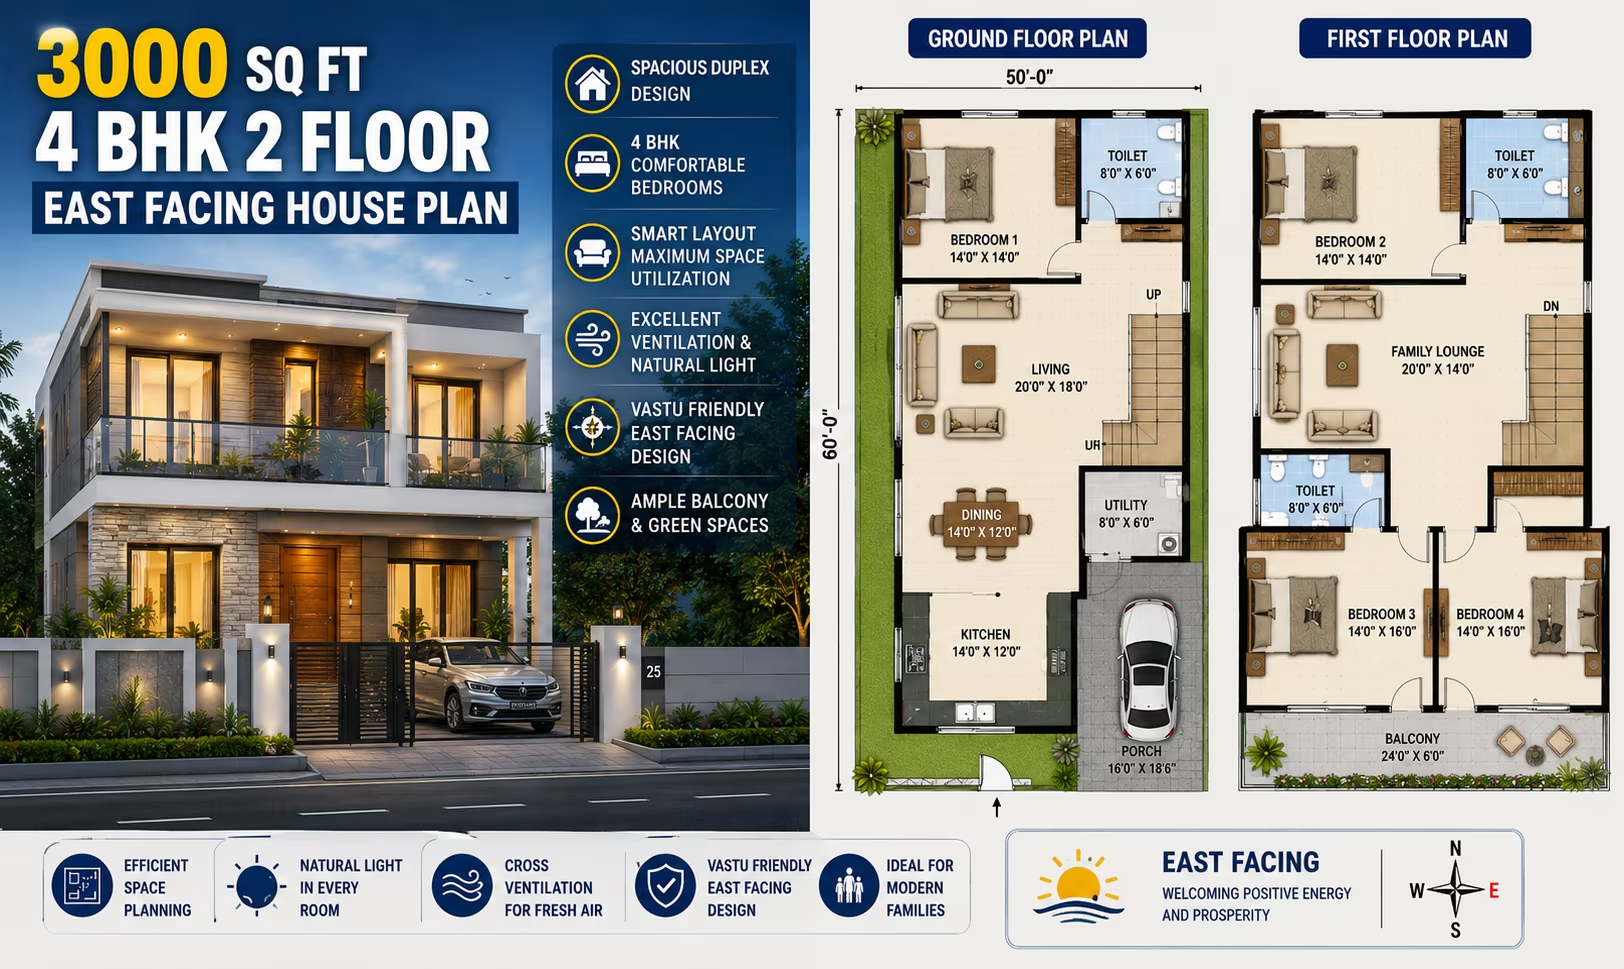 333 Gaj
 333 Gaj
 333 Gaj
 333 Gaj
 333 Gaj
 333 Gaj
 333 Gaj
 333 Gaj
 333 Gaj
 333 Gaj
 333 Gaj
 333 Gaj
 333 Gaj
 333 Gaj
 333 Gaj
 333 Gaj
 333 Gaj
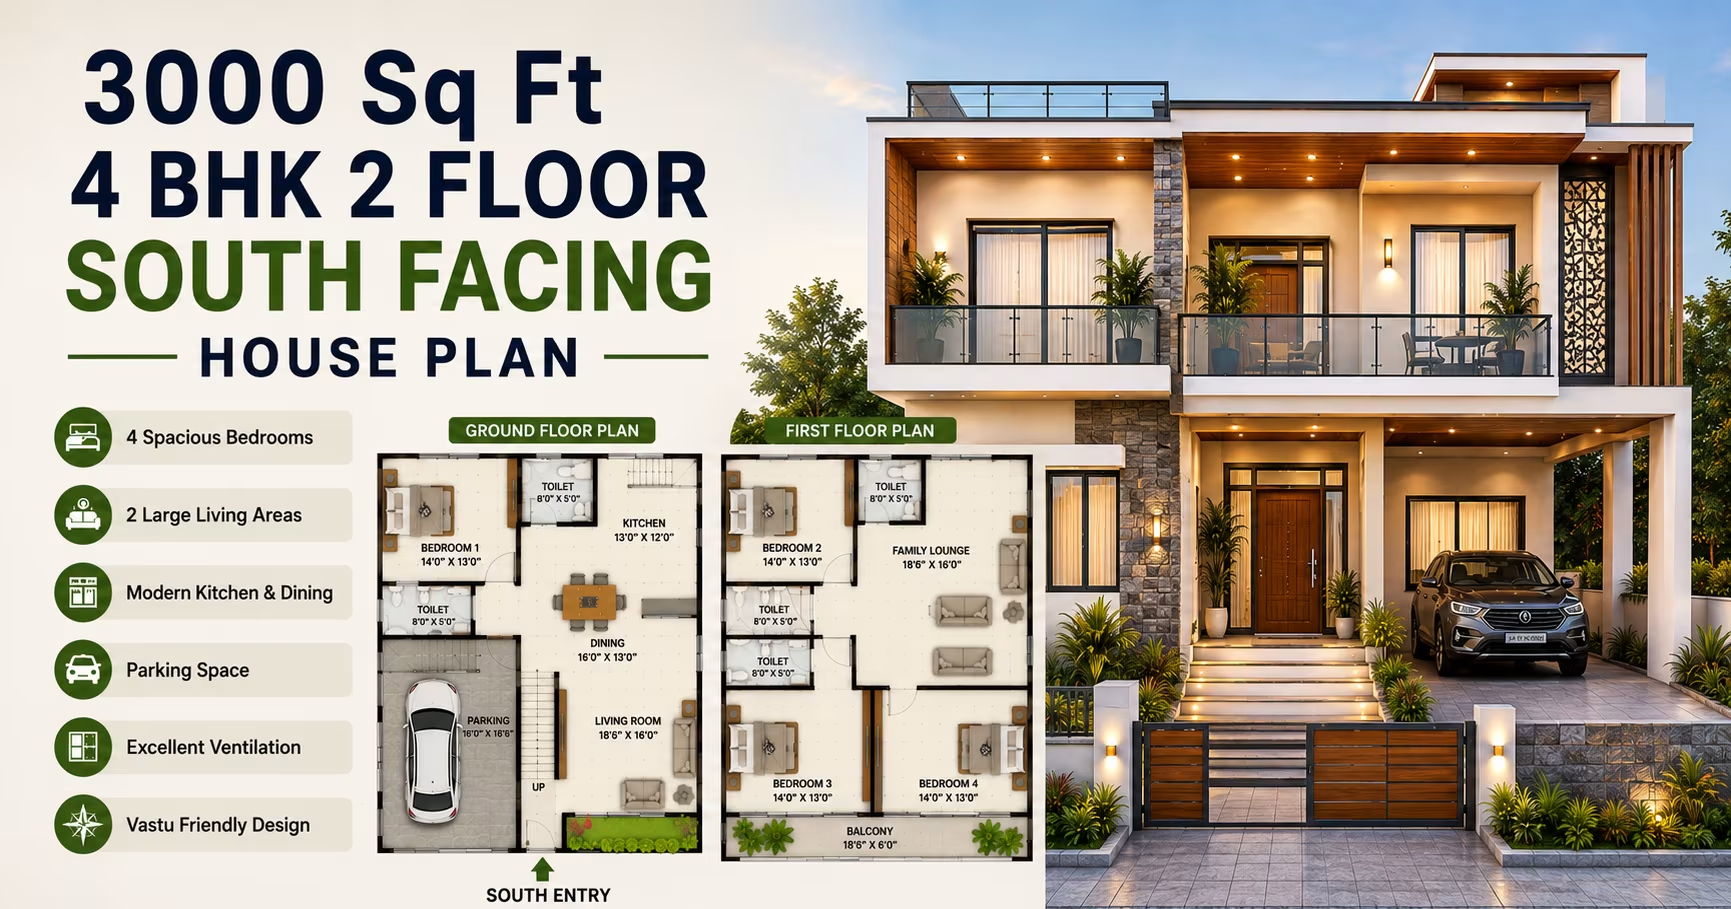 333 Gaj
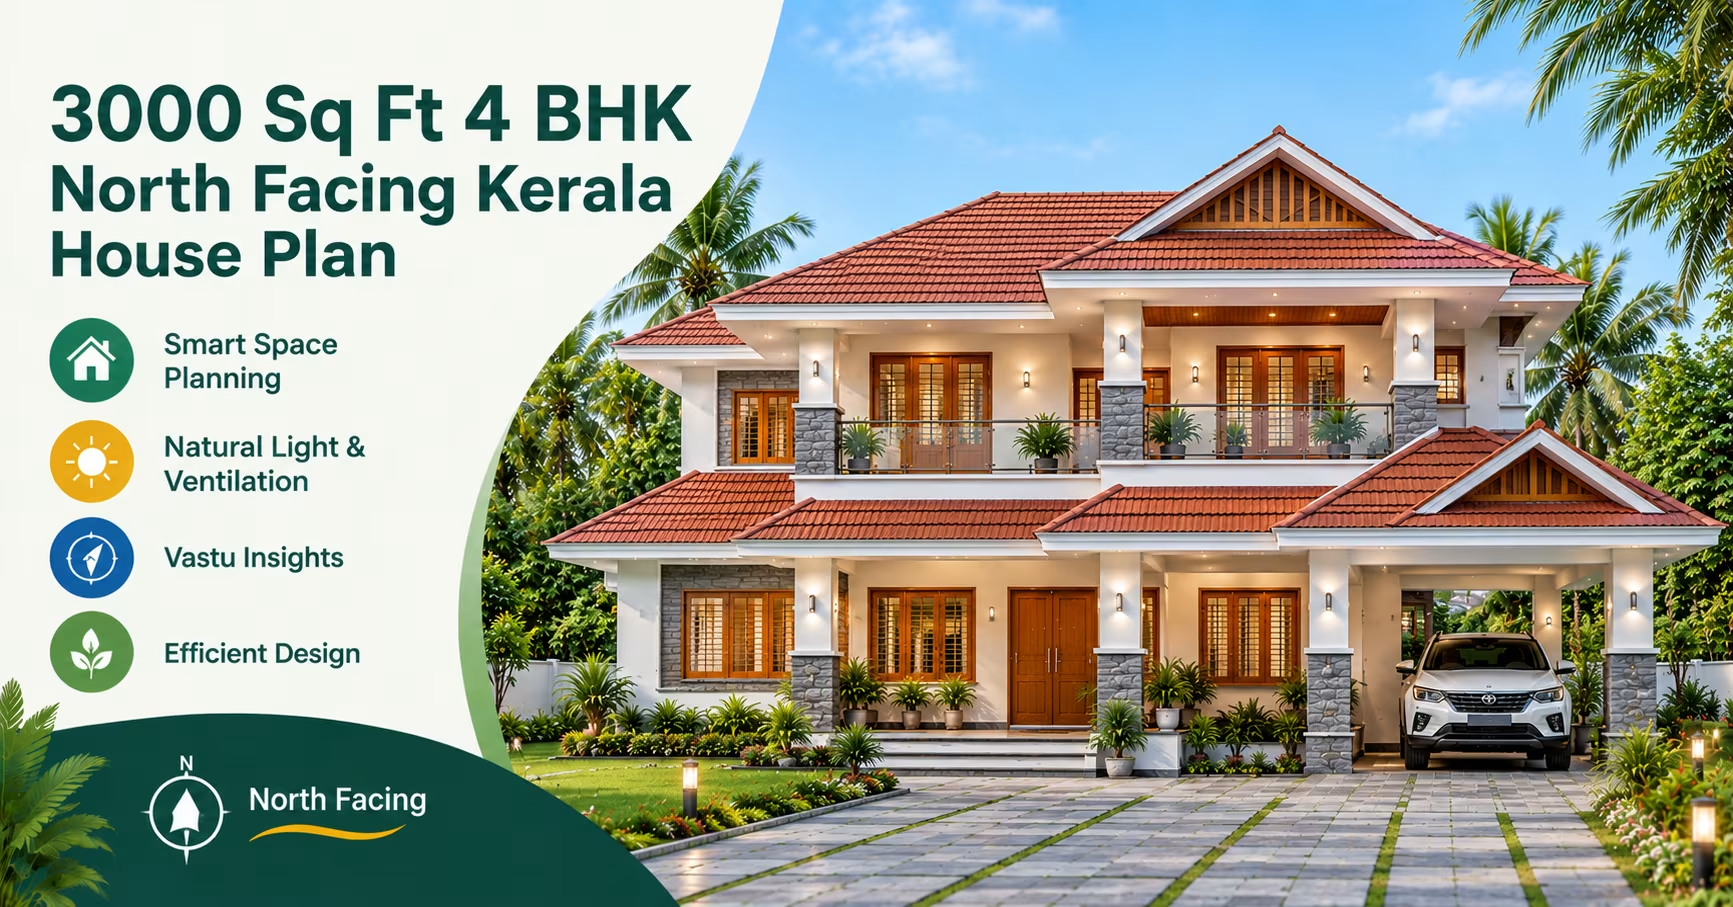 333 Gaj
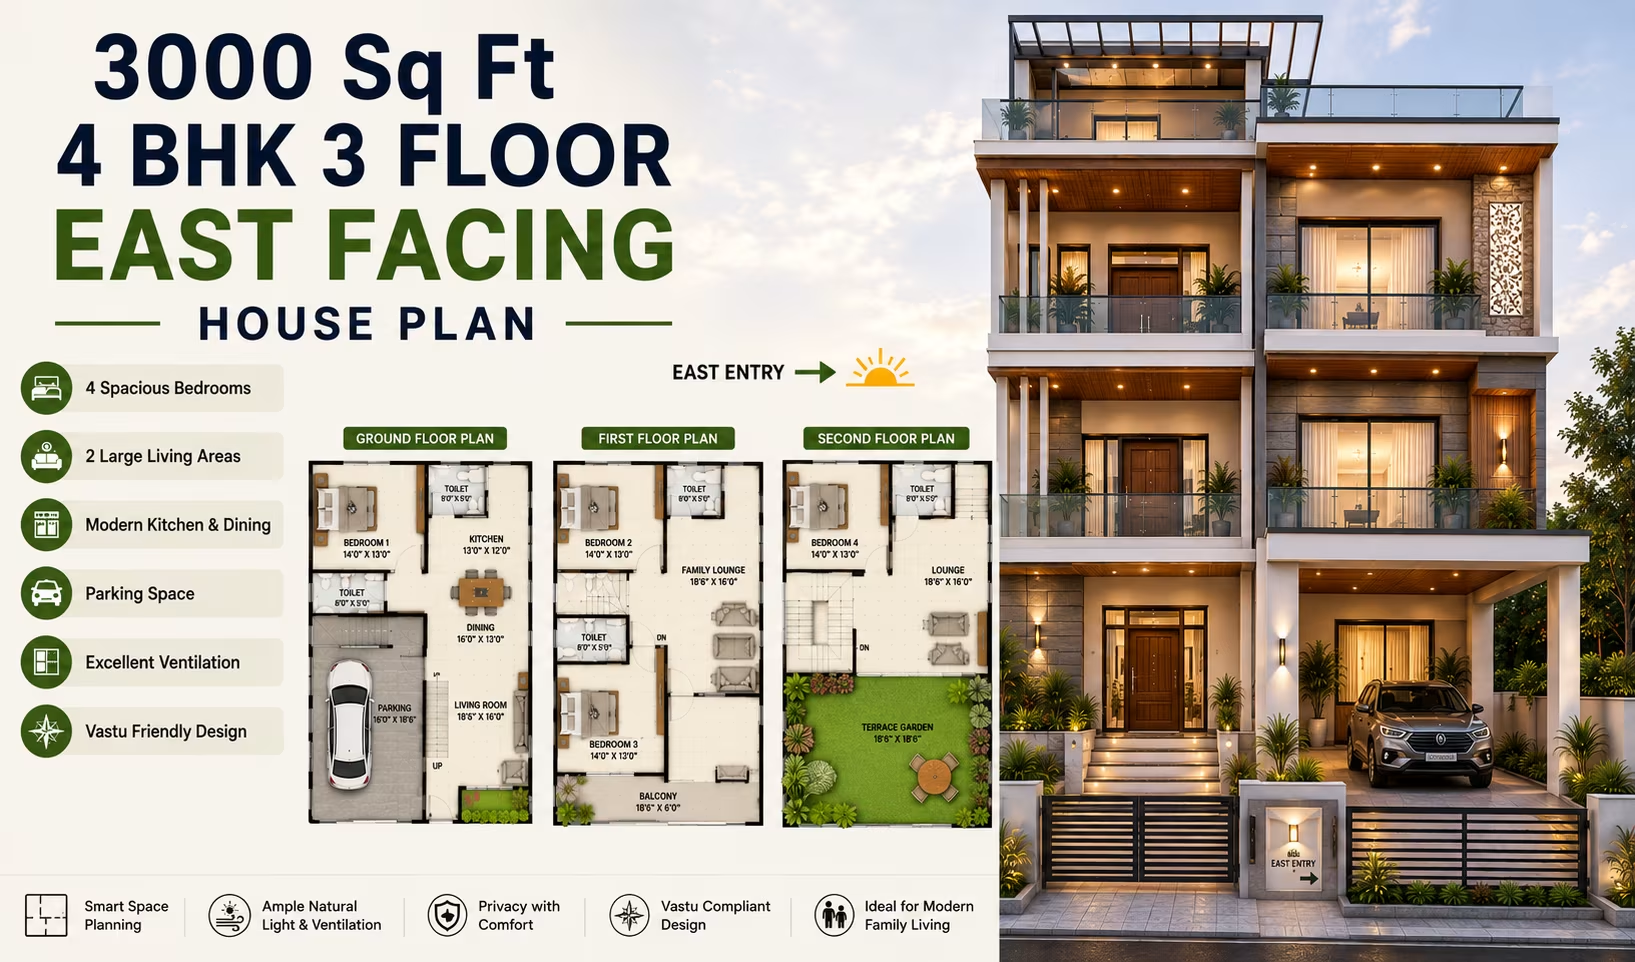 333 Gaj
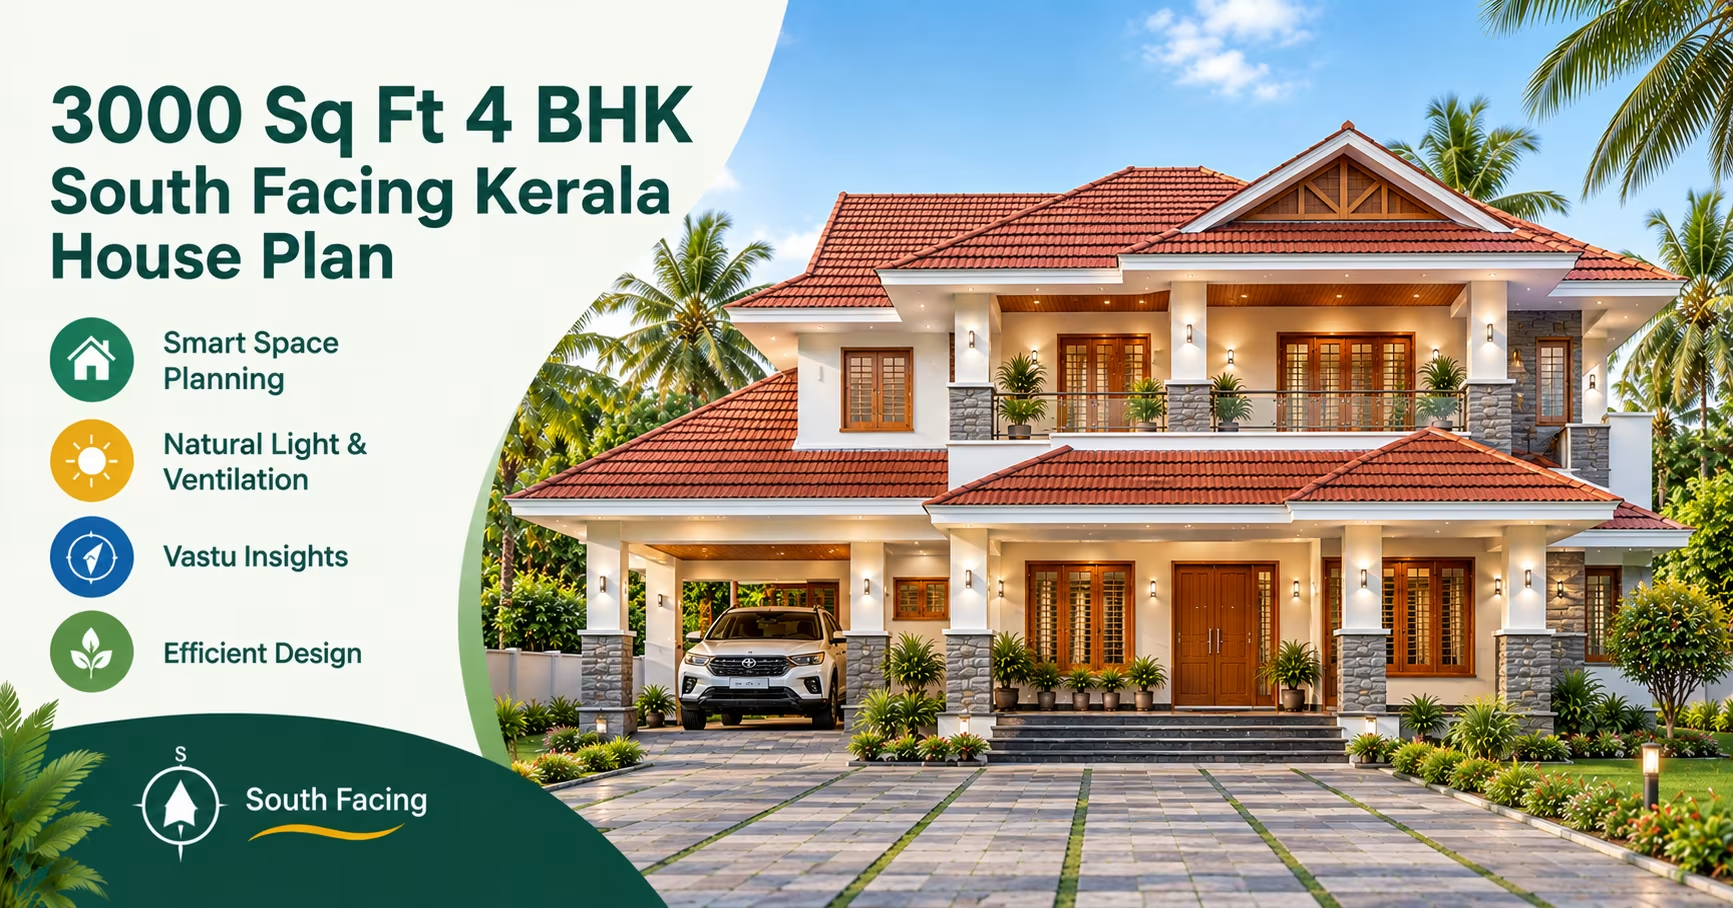 333 Gaj
 333 Gaj
 333 Gaj
 333 Gaj
 333 Gaj
 333 Gaj
 333 Gaj
 333 Gaj
 333 Gaj
 333 Gaj
 333 Gaj
 333 Gaj
 333 Gaj
 333 Gaj
 333 Gaj
 333 Gaj
 333 Gaj
 333 Gaj
 333 Gaj
 333 Gaj
 333 Gaj
 333 Gaj
 333 Gaj
 333 Gaj
 333 Gaj
 333 Gaj
 333 Gaj
 333 Gaj
 333 Gaj
 333 Gaj
 333 Gaj
 333 Gaj
 333 Gaj
 333 Gaj
 333 Gaj
 333 Gaj
 333 Gaj
 333 Gaj
 333 Gaj
 333 Gaj
 333 Gaj
 333 Gaj
 333 Gaj
 333 Gaj
 333 Gaj
 333 Gaj
 333 Gaj
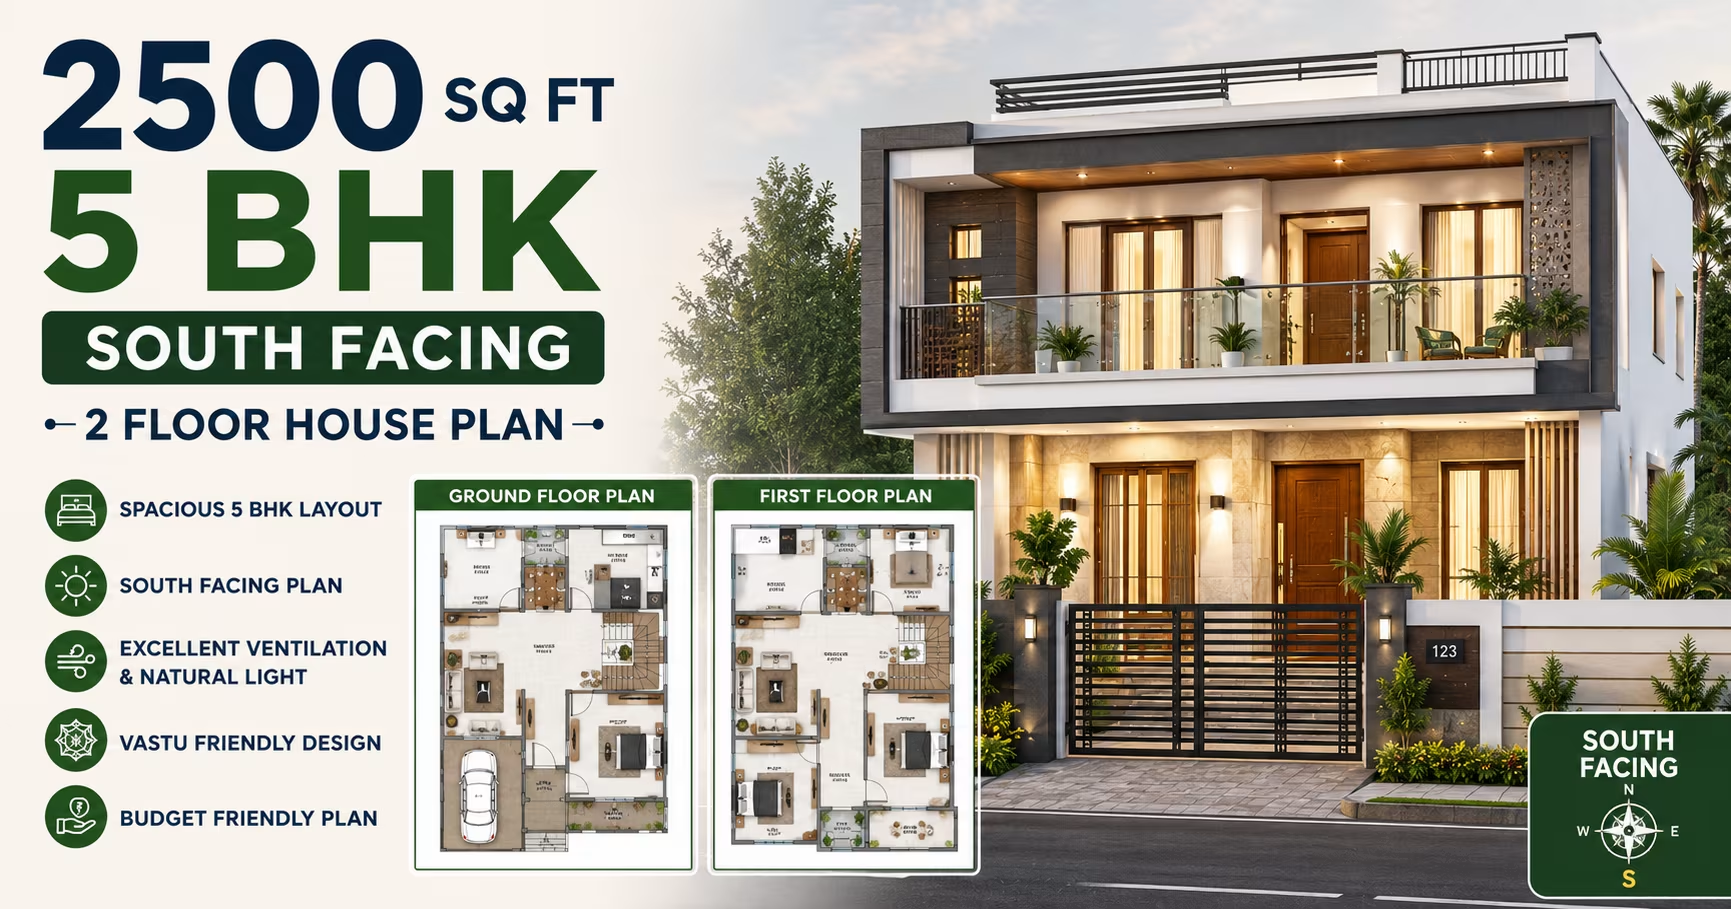 333 Gaj
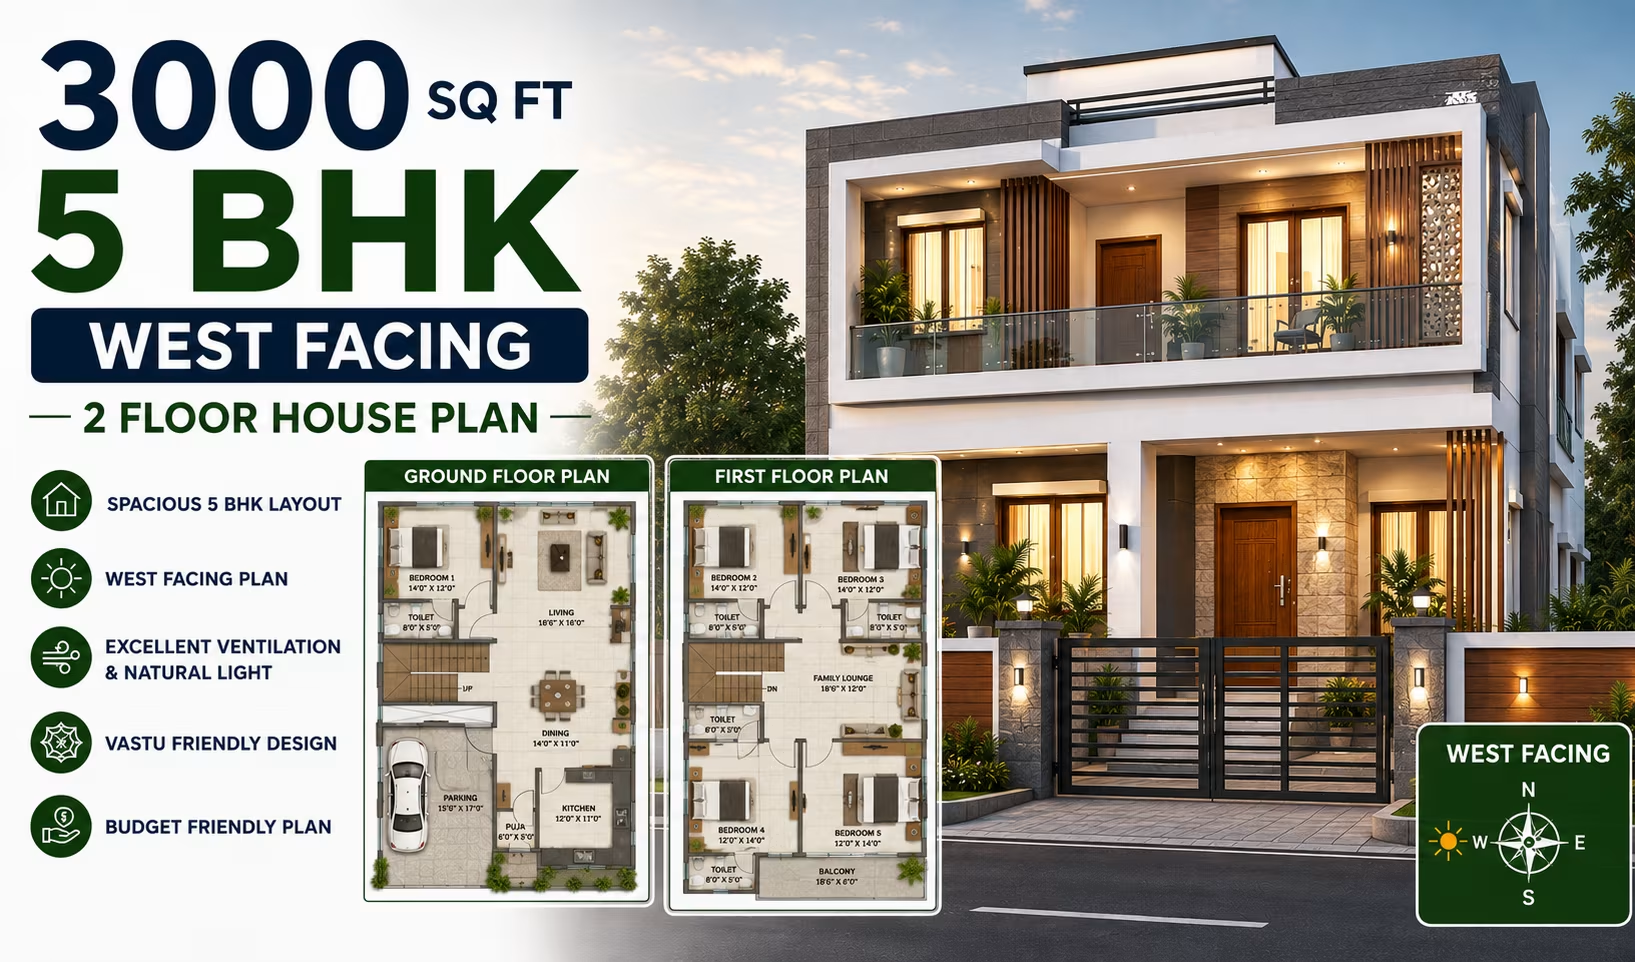 333 Gaj
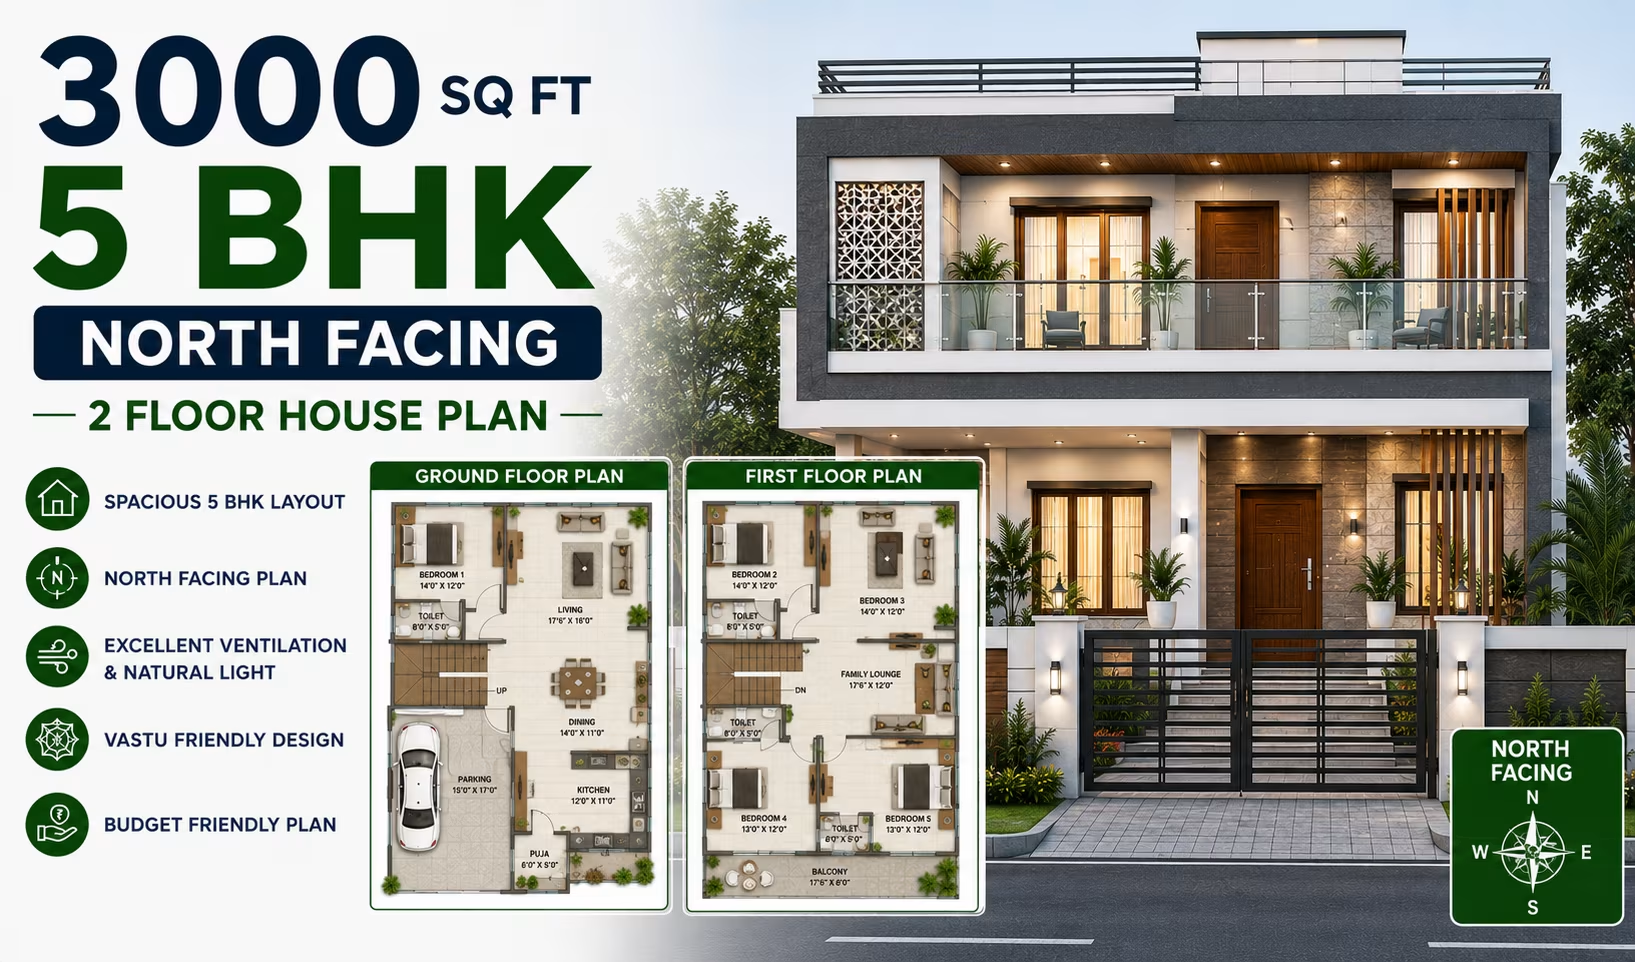 333 Gaj
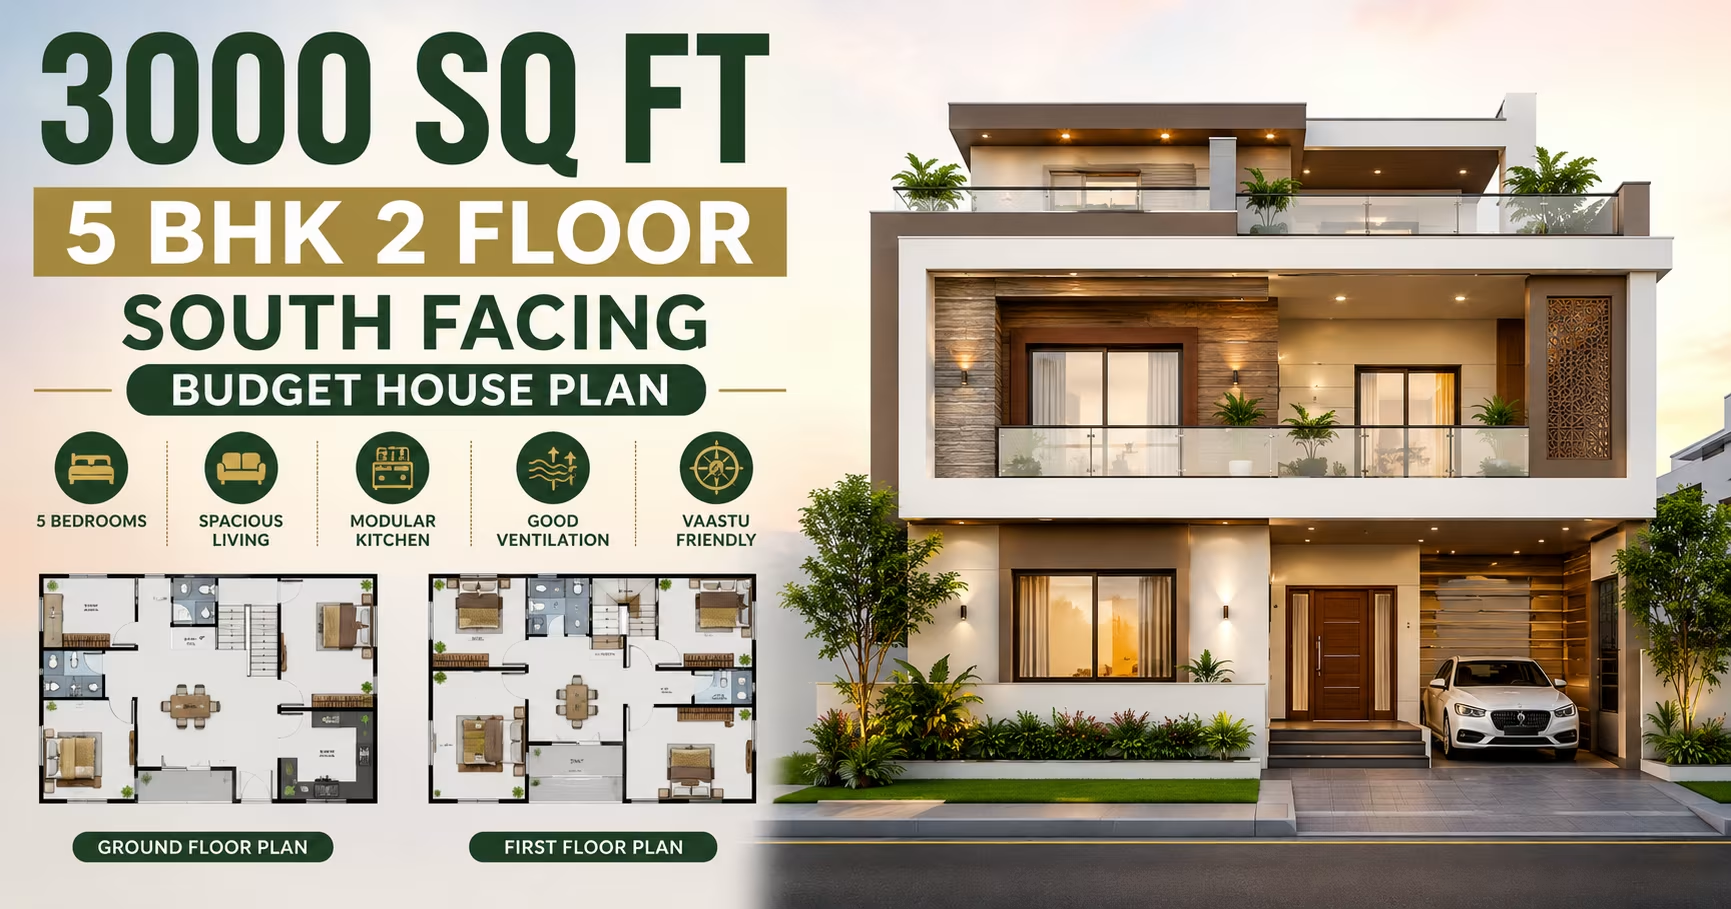 333 Gaj
 333 Gaj
 333 Gaj
 333 Gaj
 333 Gaj
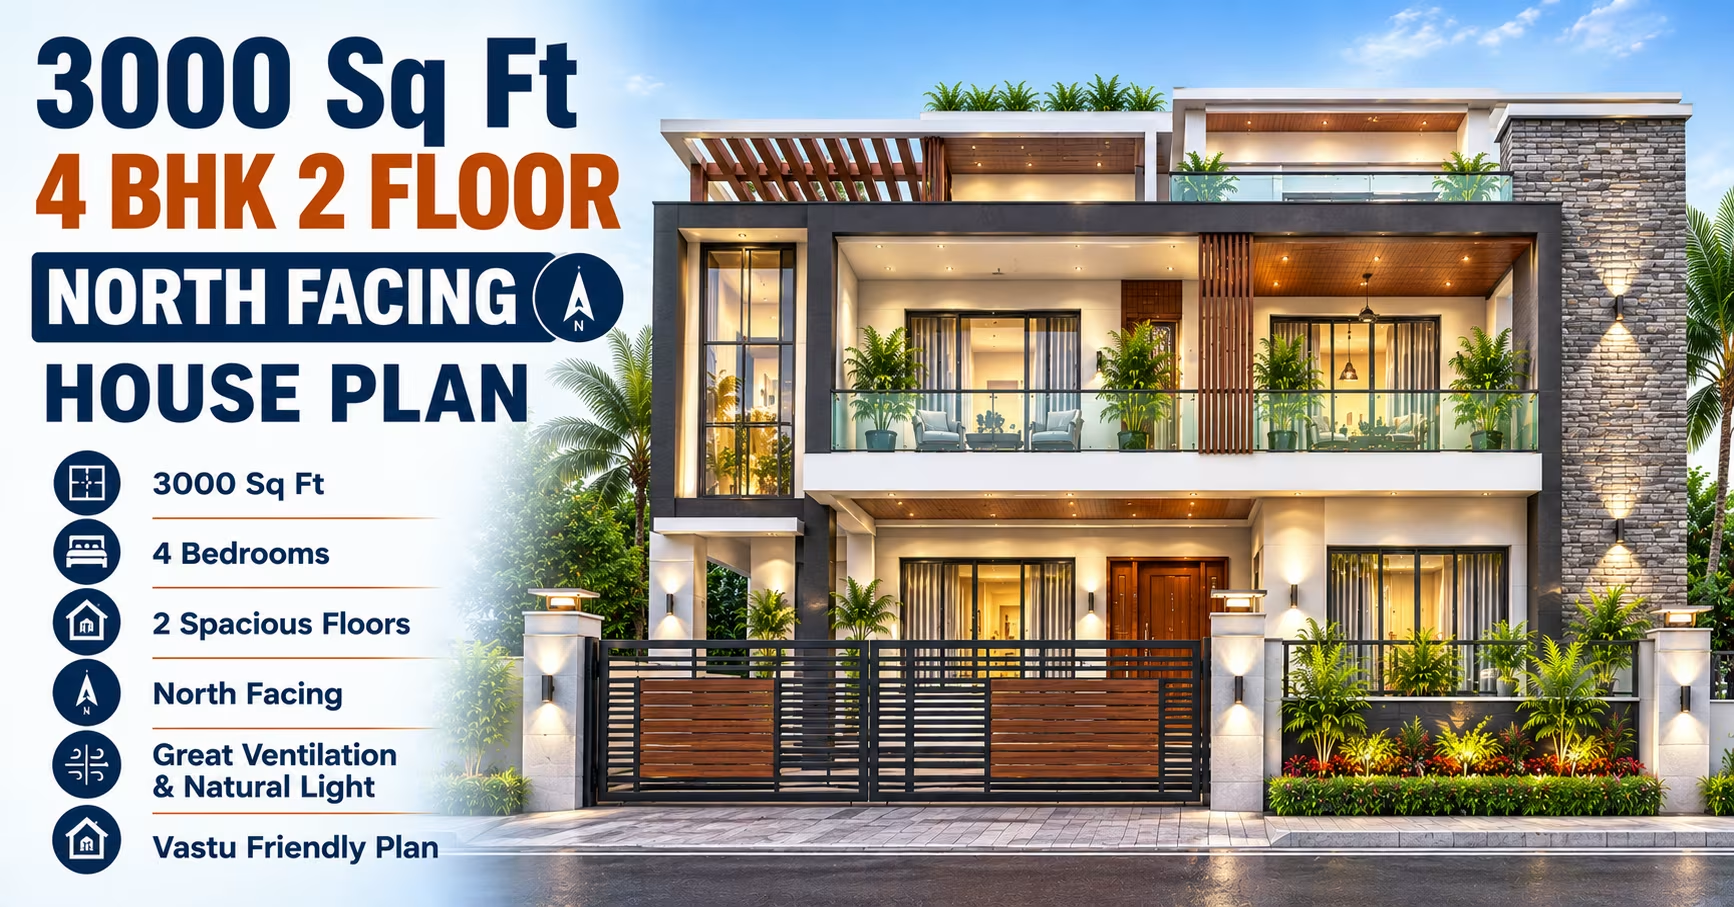 333 Gaj
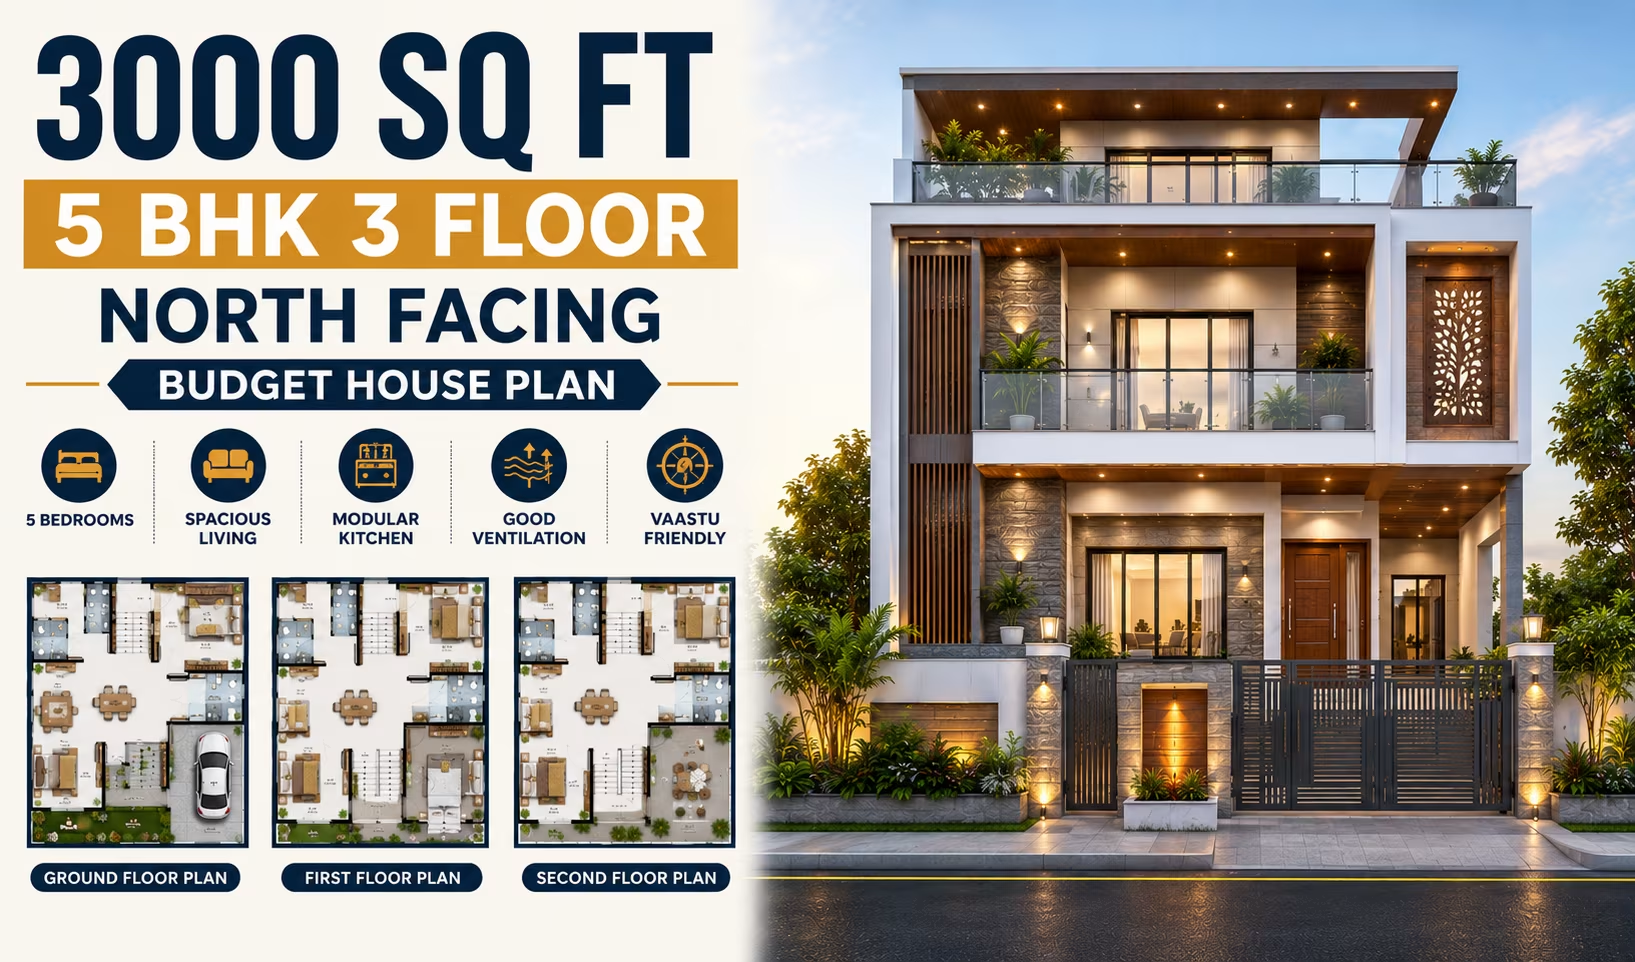 333 Gaj
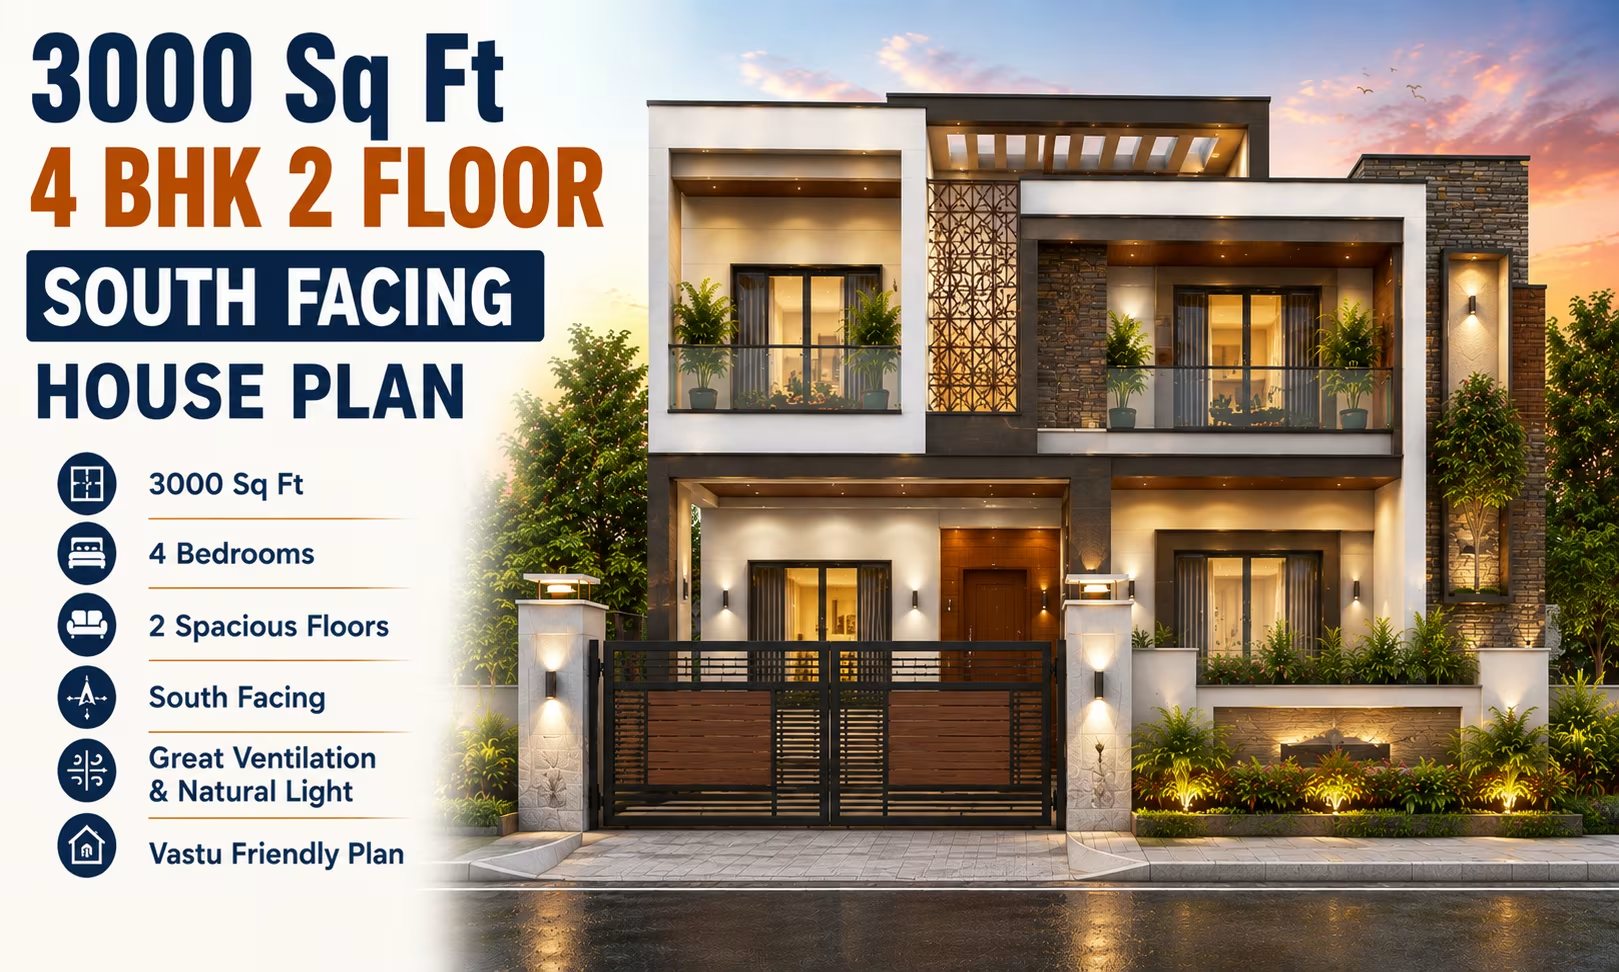 333 Gaj
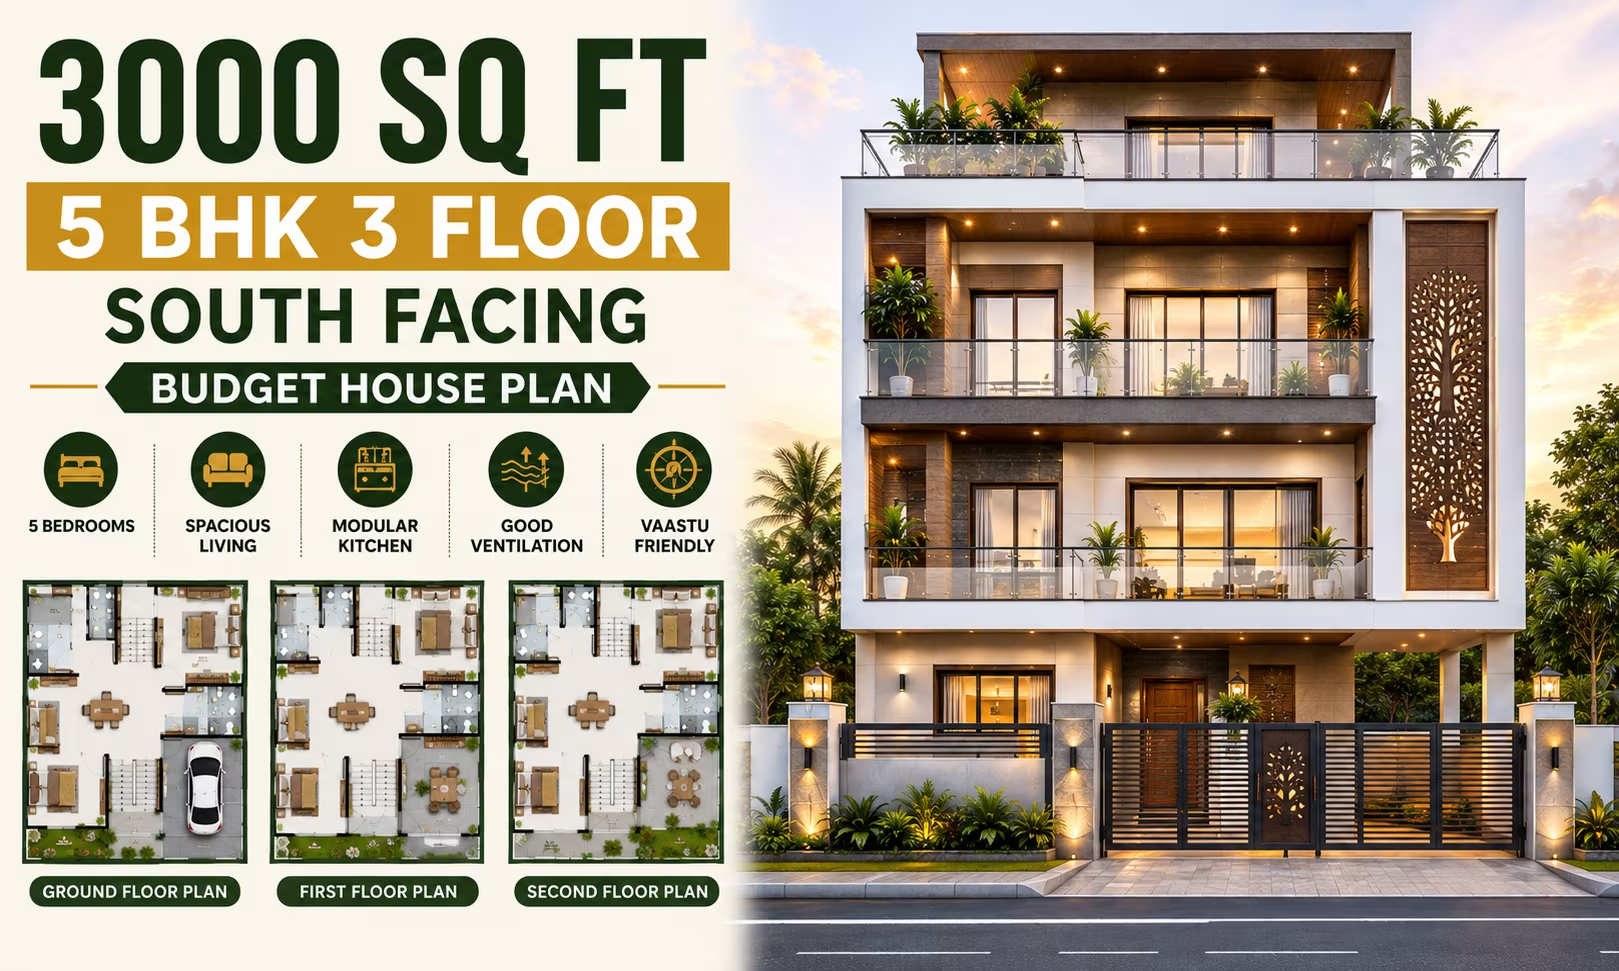 333 Gaj
 333 Gaj
 333 Gaj
 333 Gaj
 333 Gaj
 333 Gaj
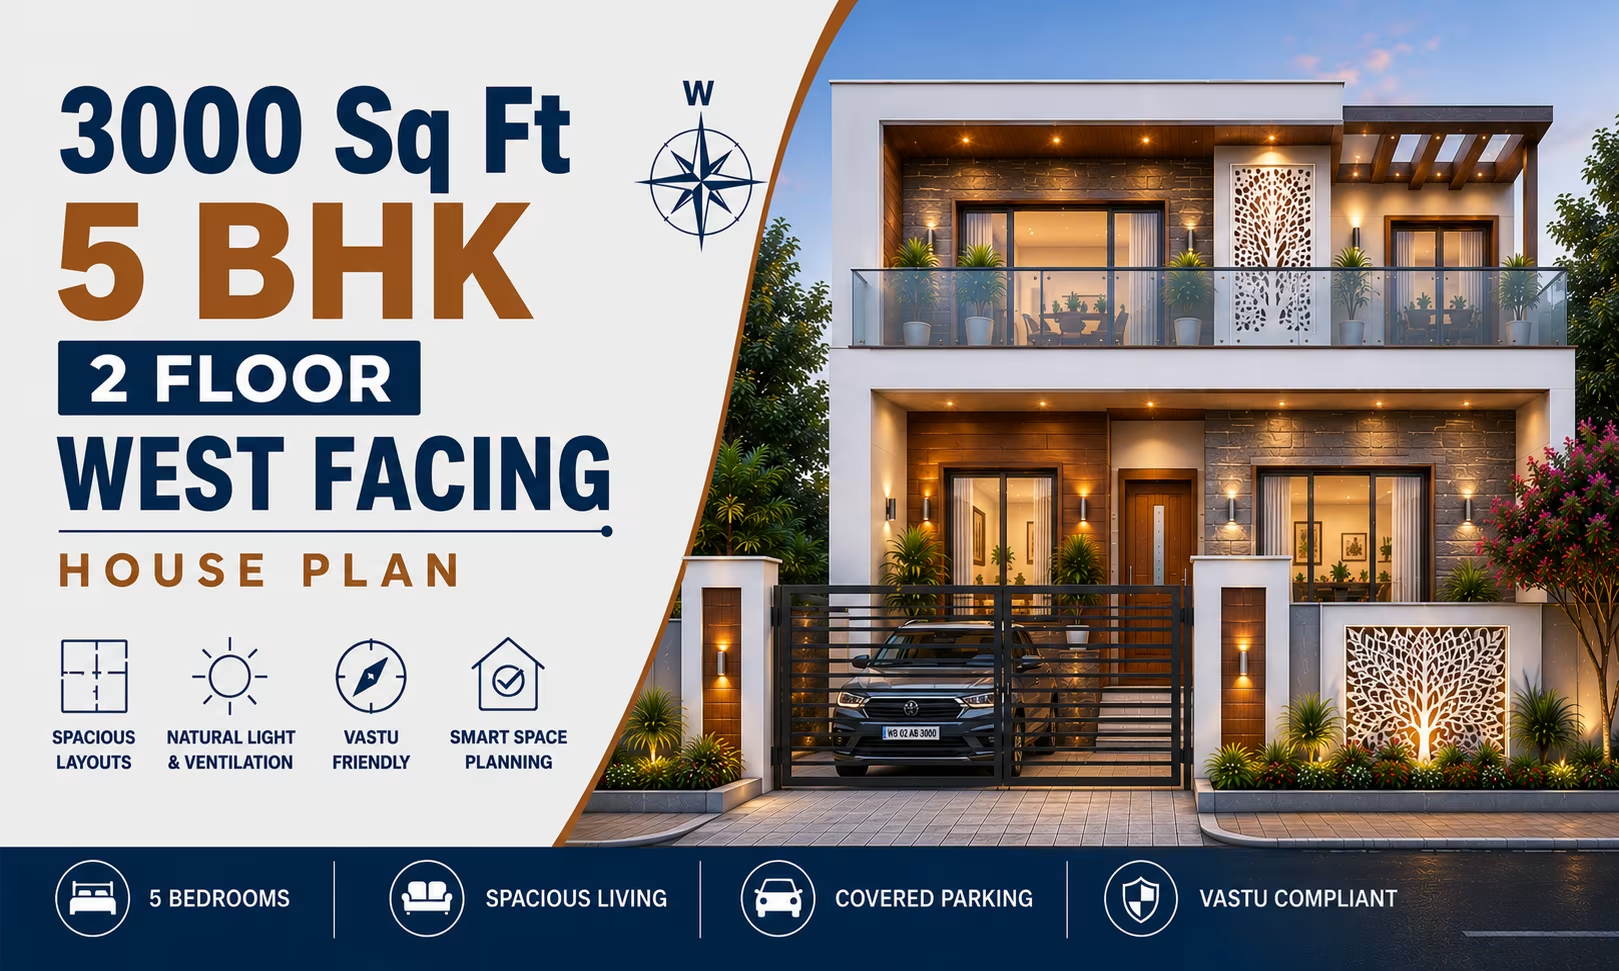 333 Gaj
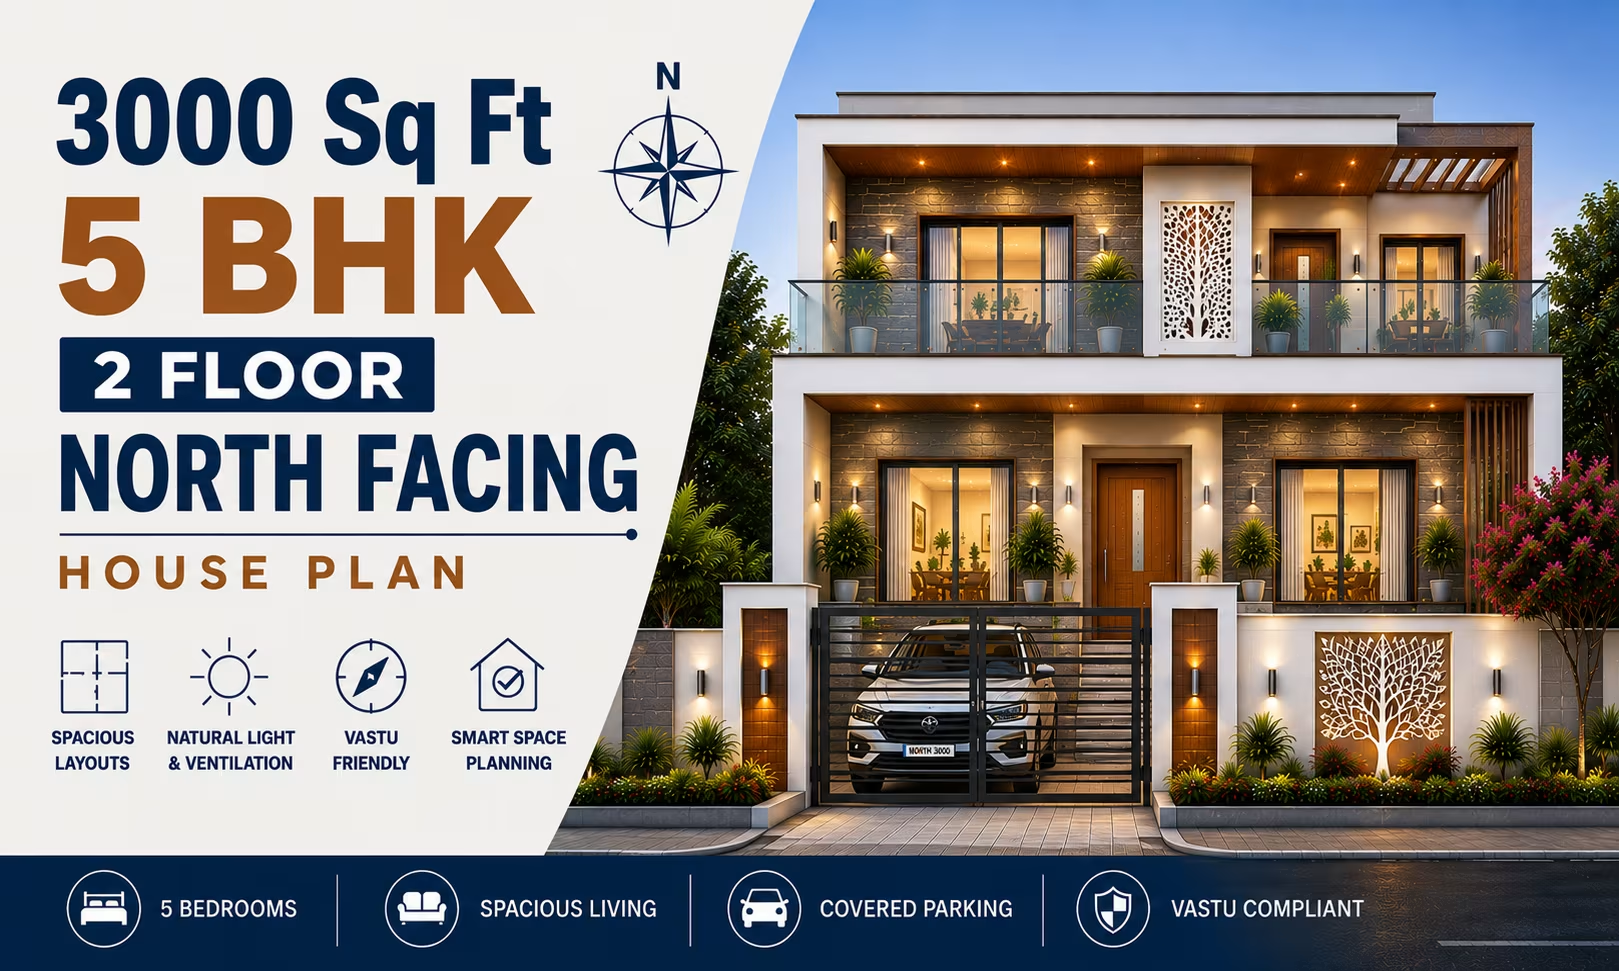 333 Gaj
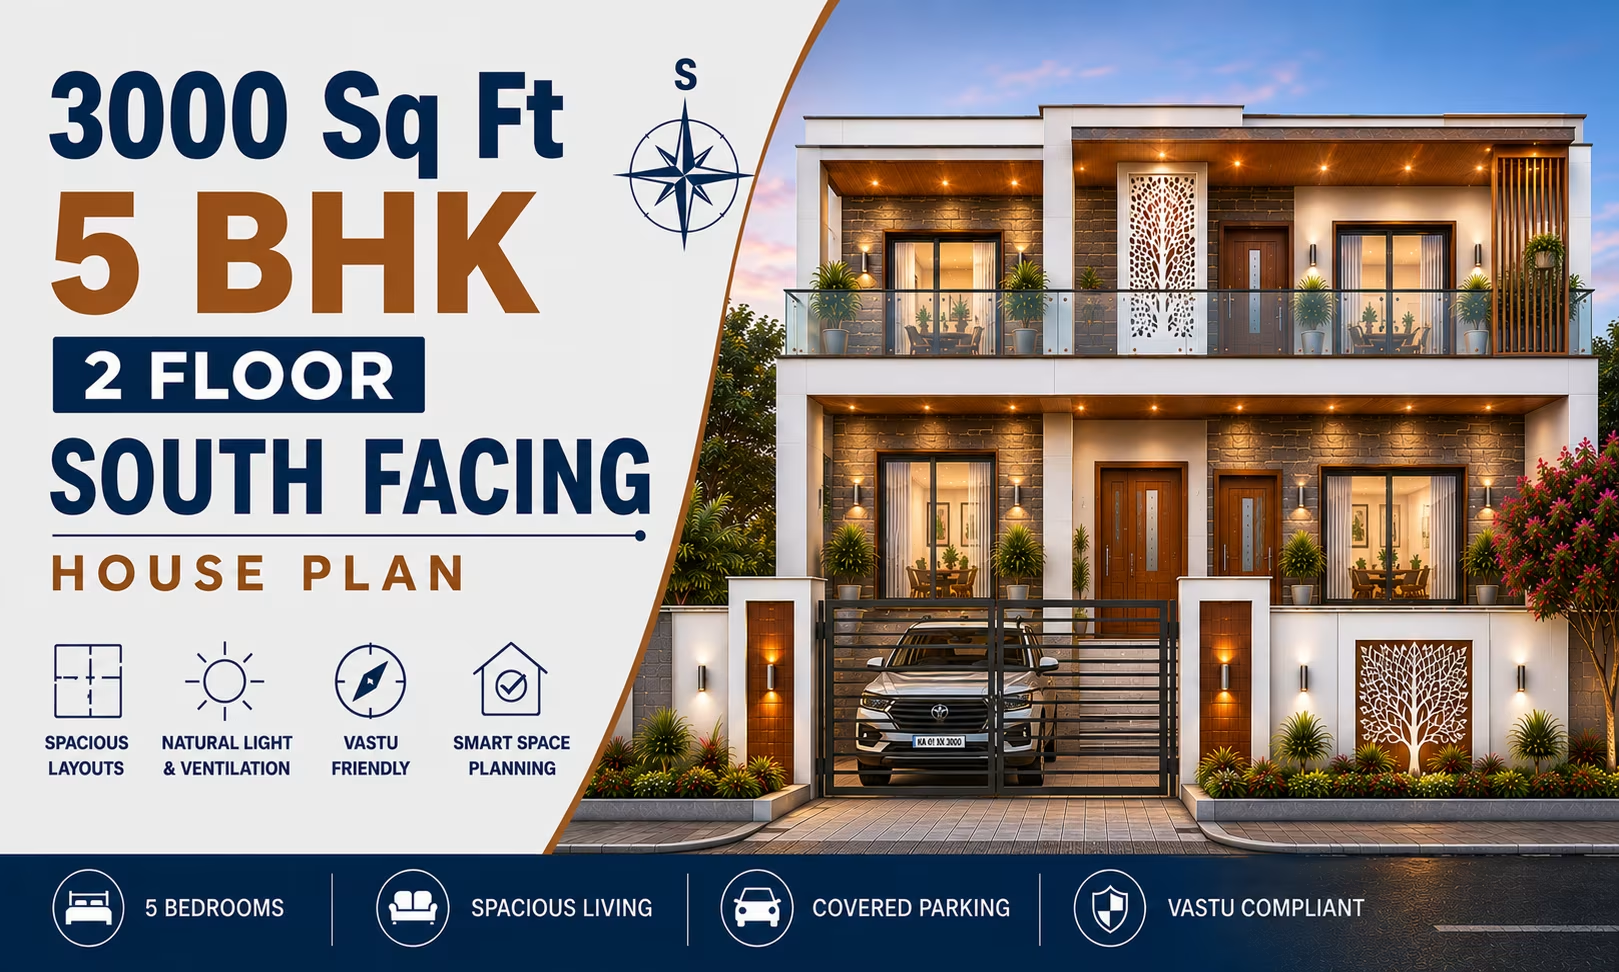 333 Gaj
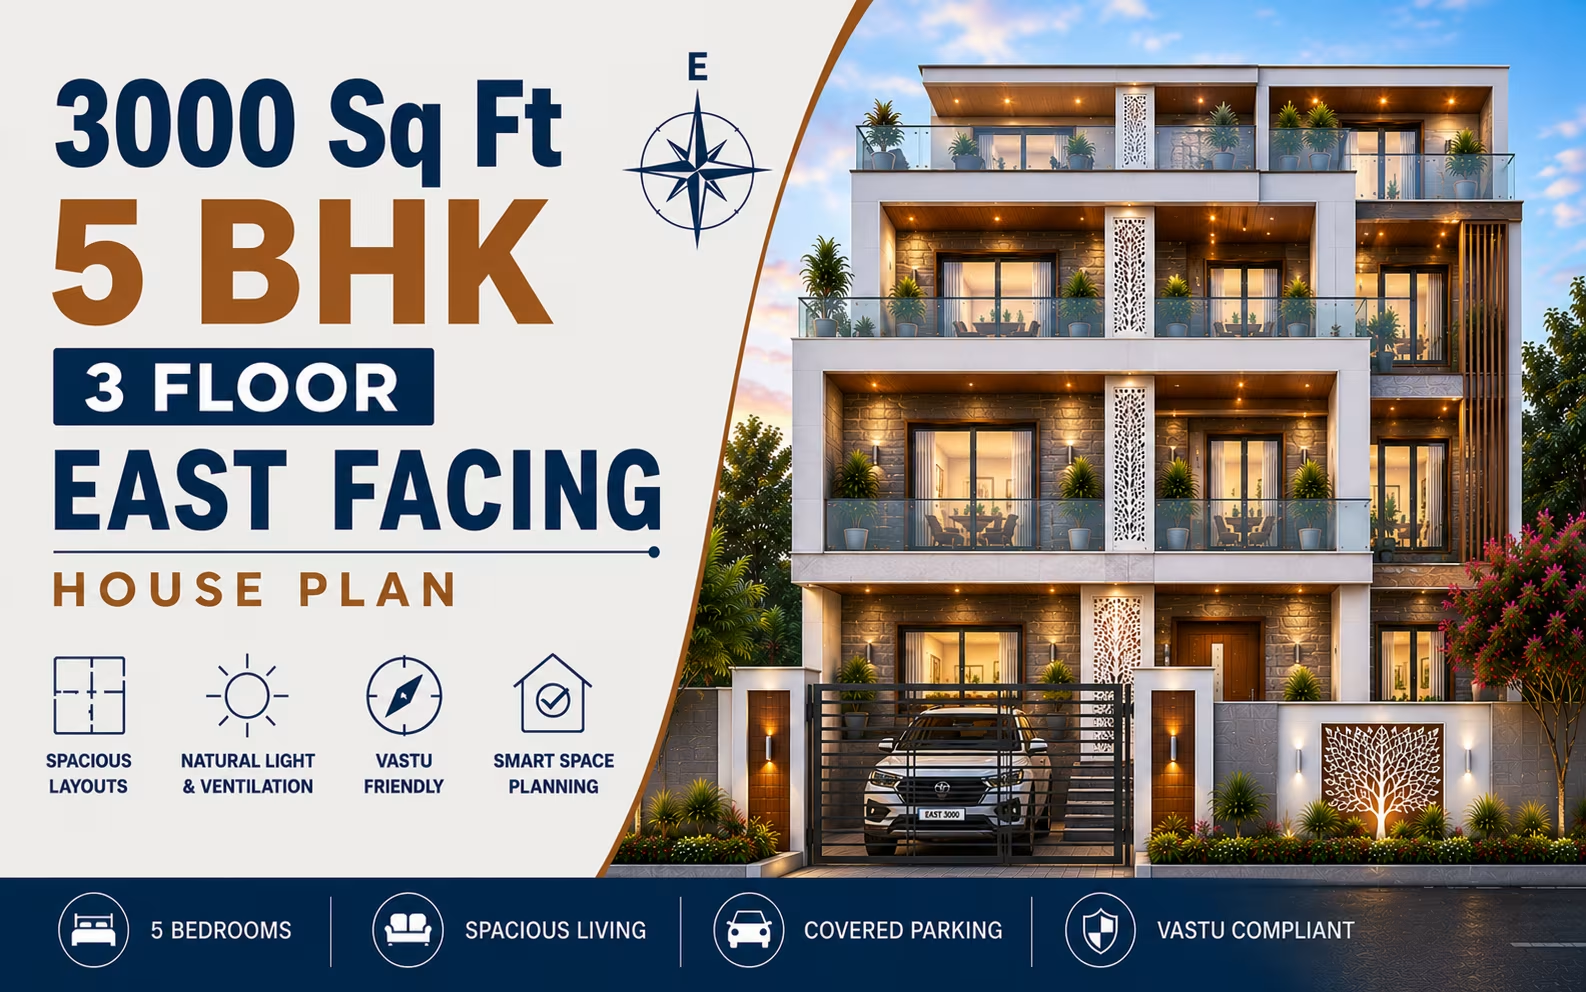 333 Gaj
 333 Gaj
 333 Gaj
 333 Gaj
 333 Gaj
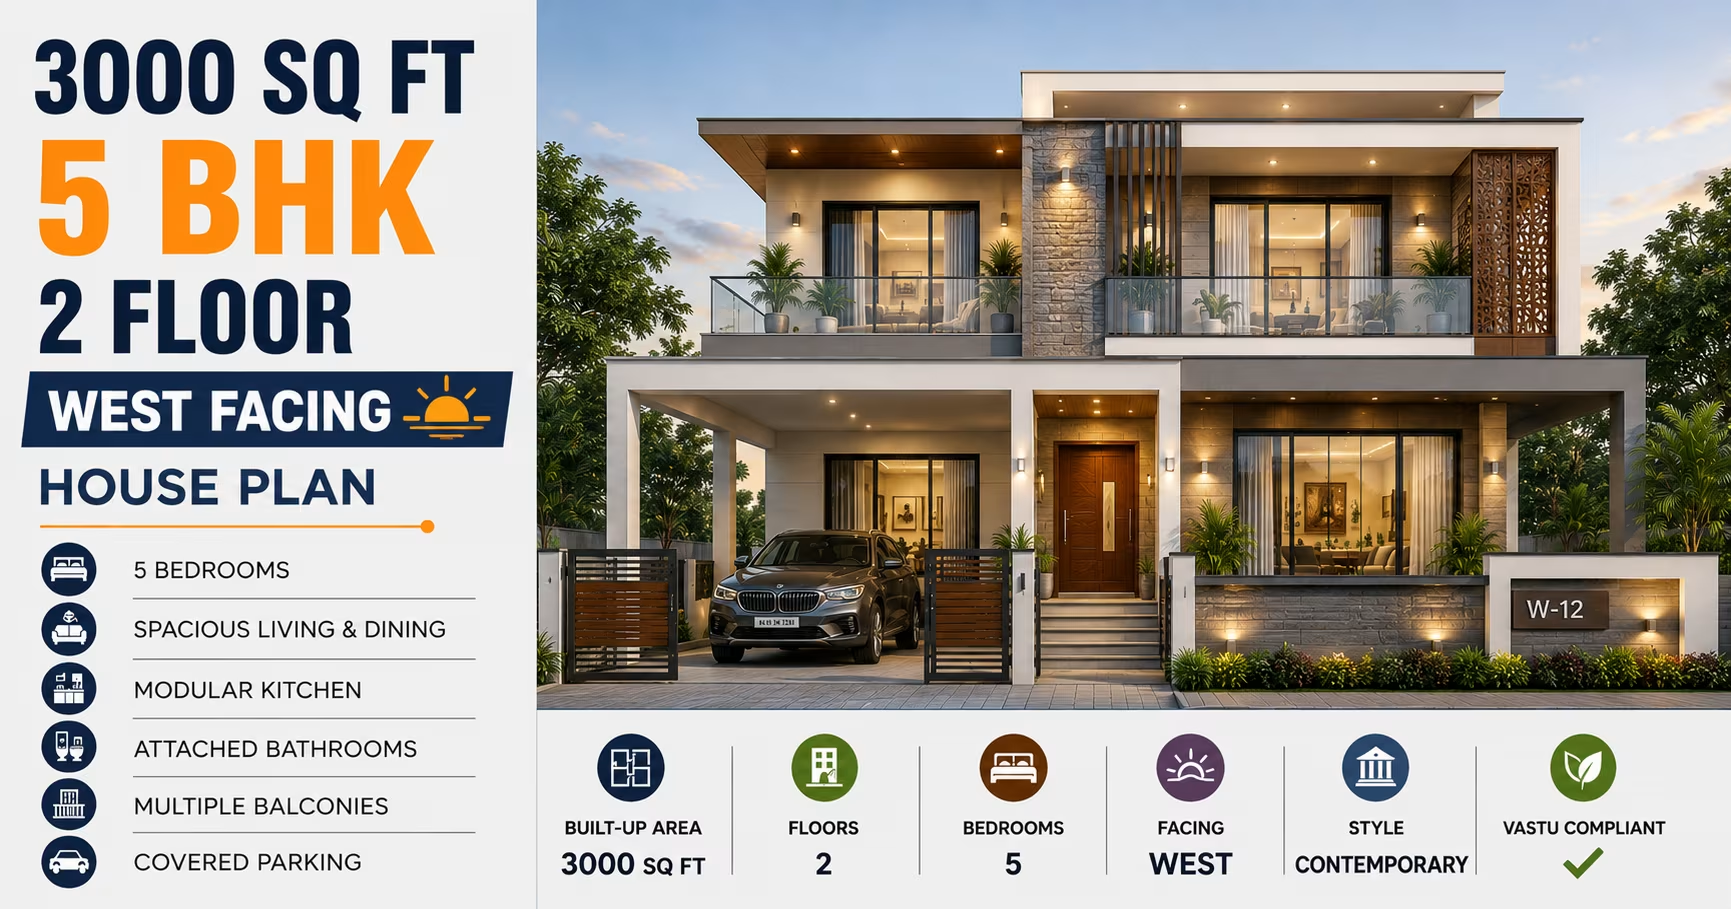 333 Gaj
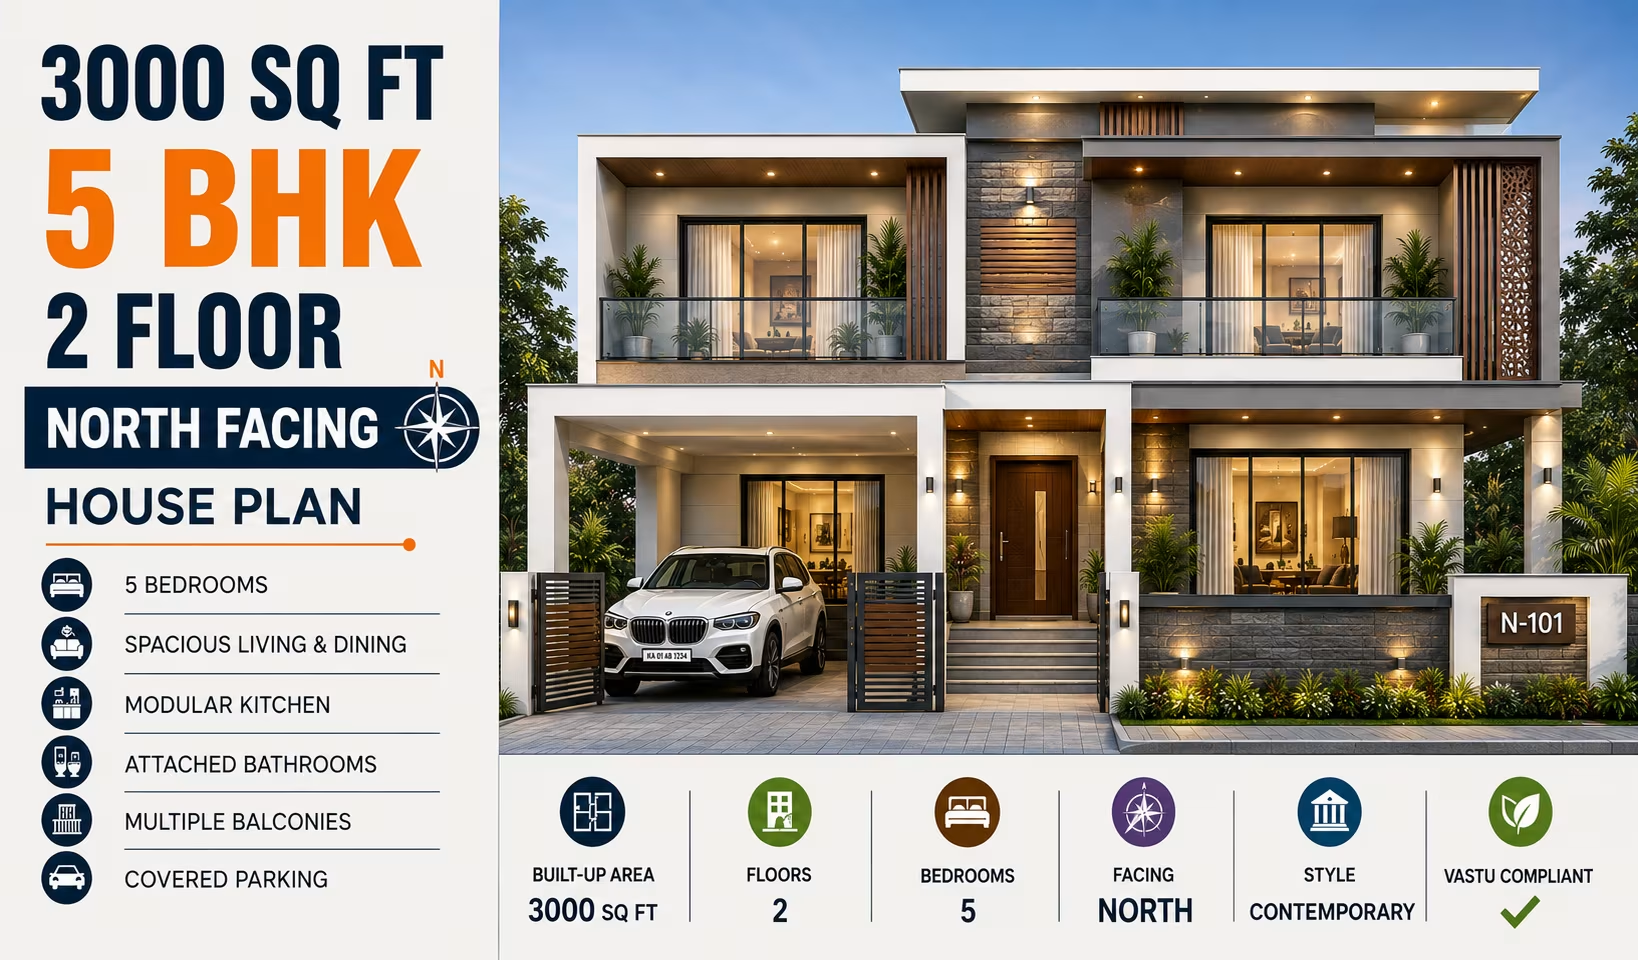 333 Gaj
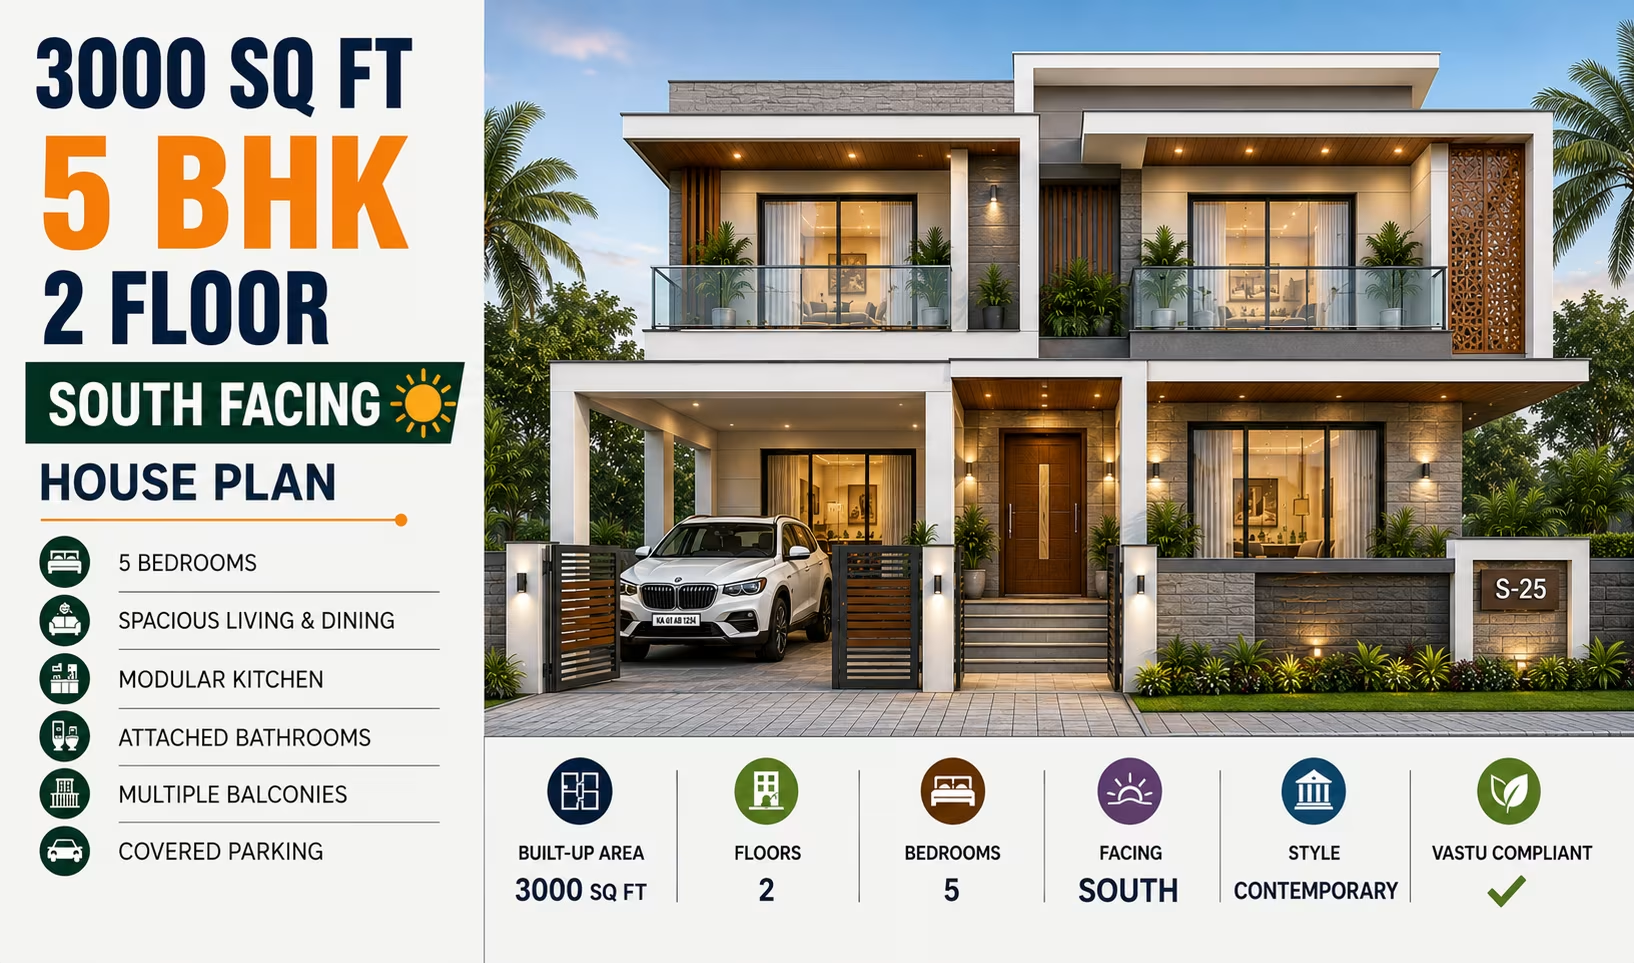 333 Gaj
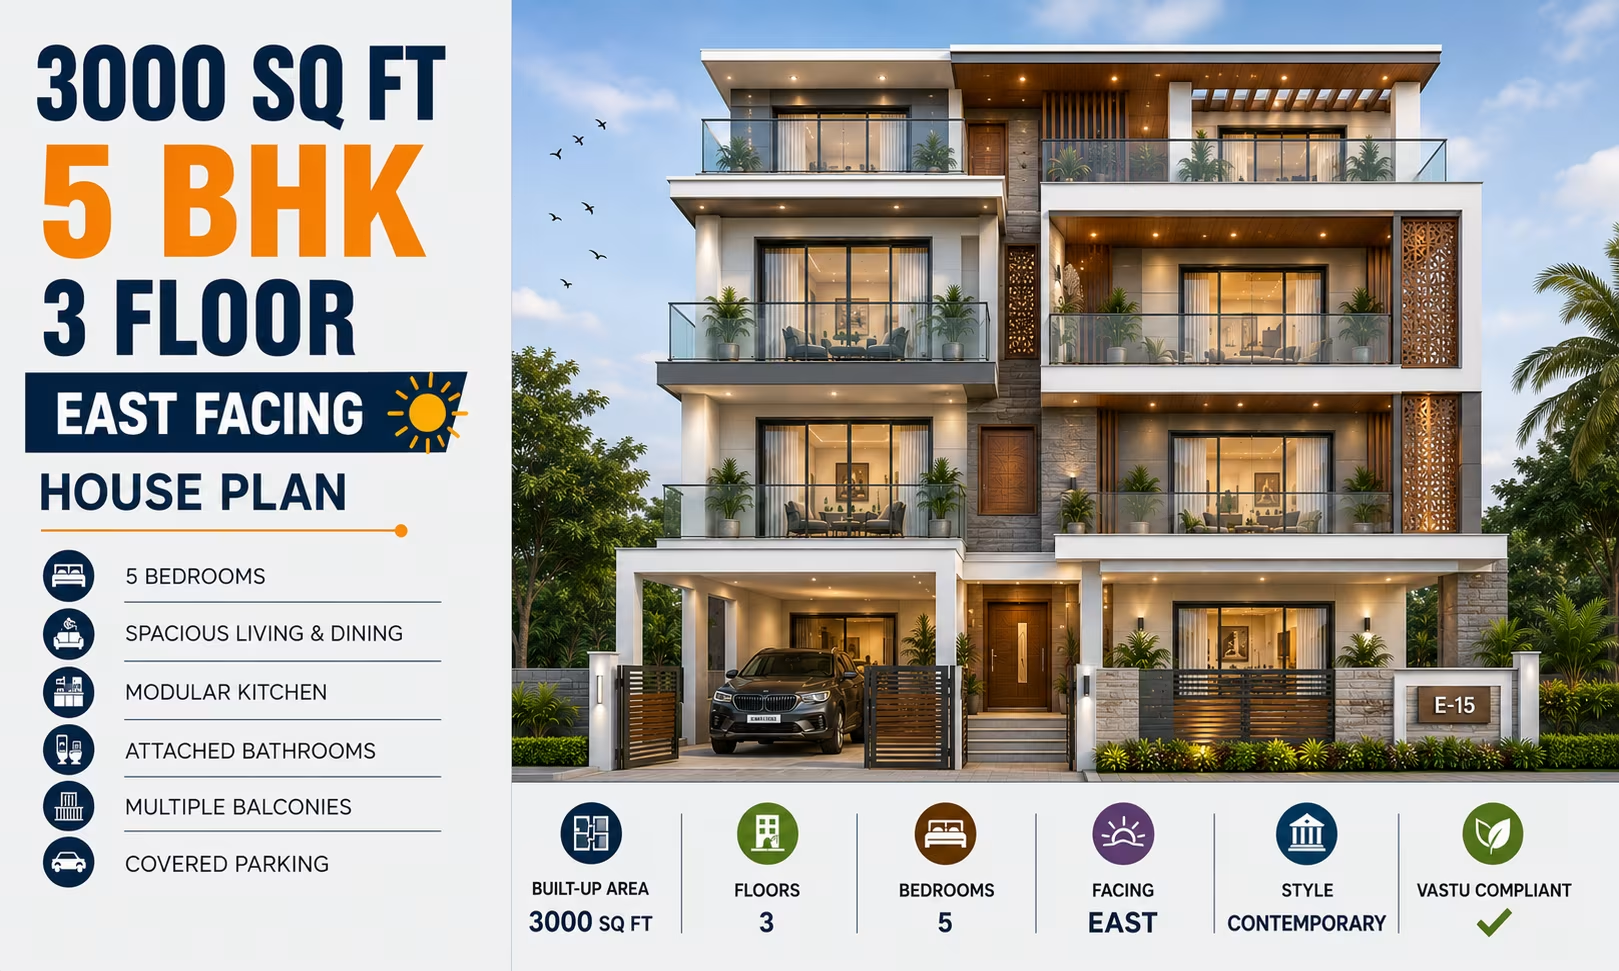 333 Gaj
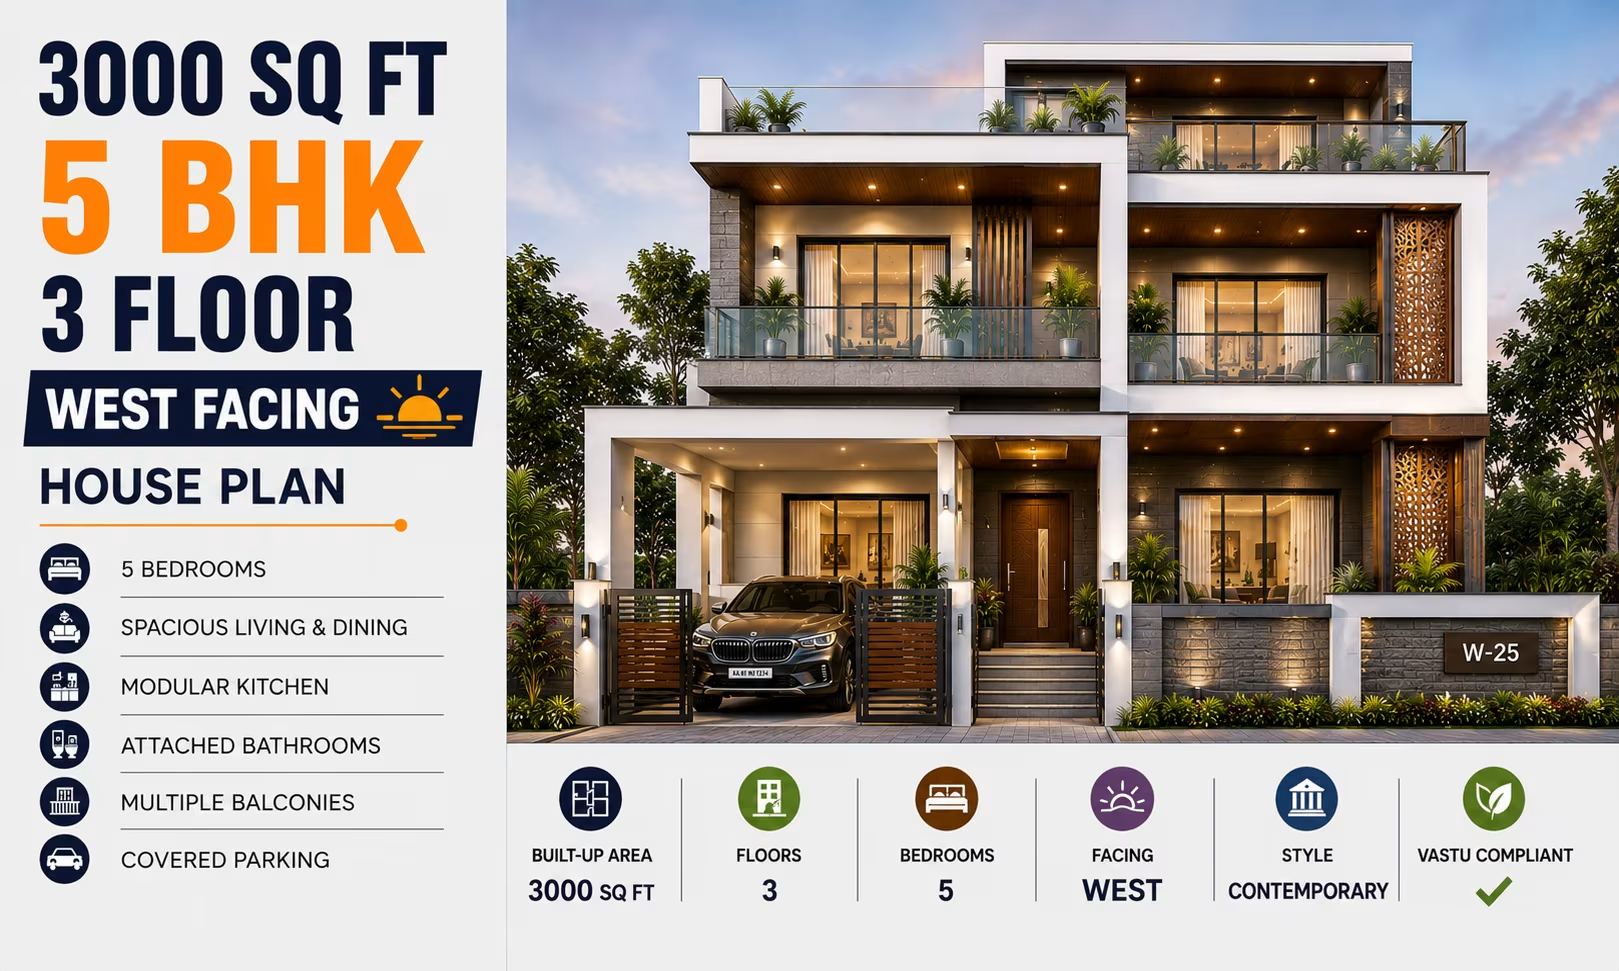 333 Gaj
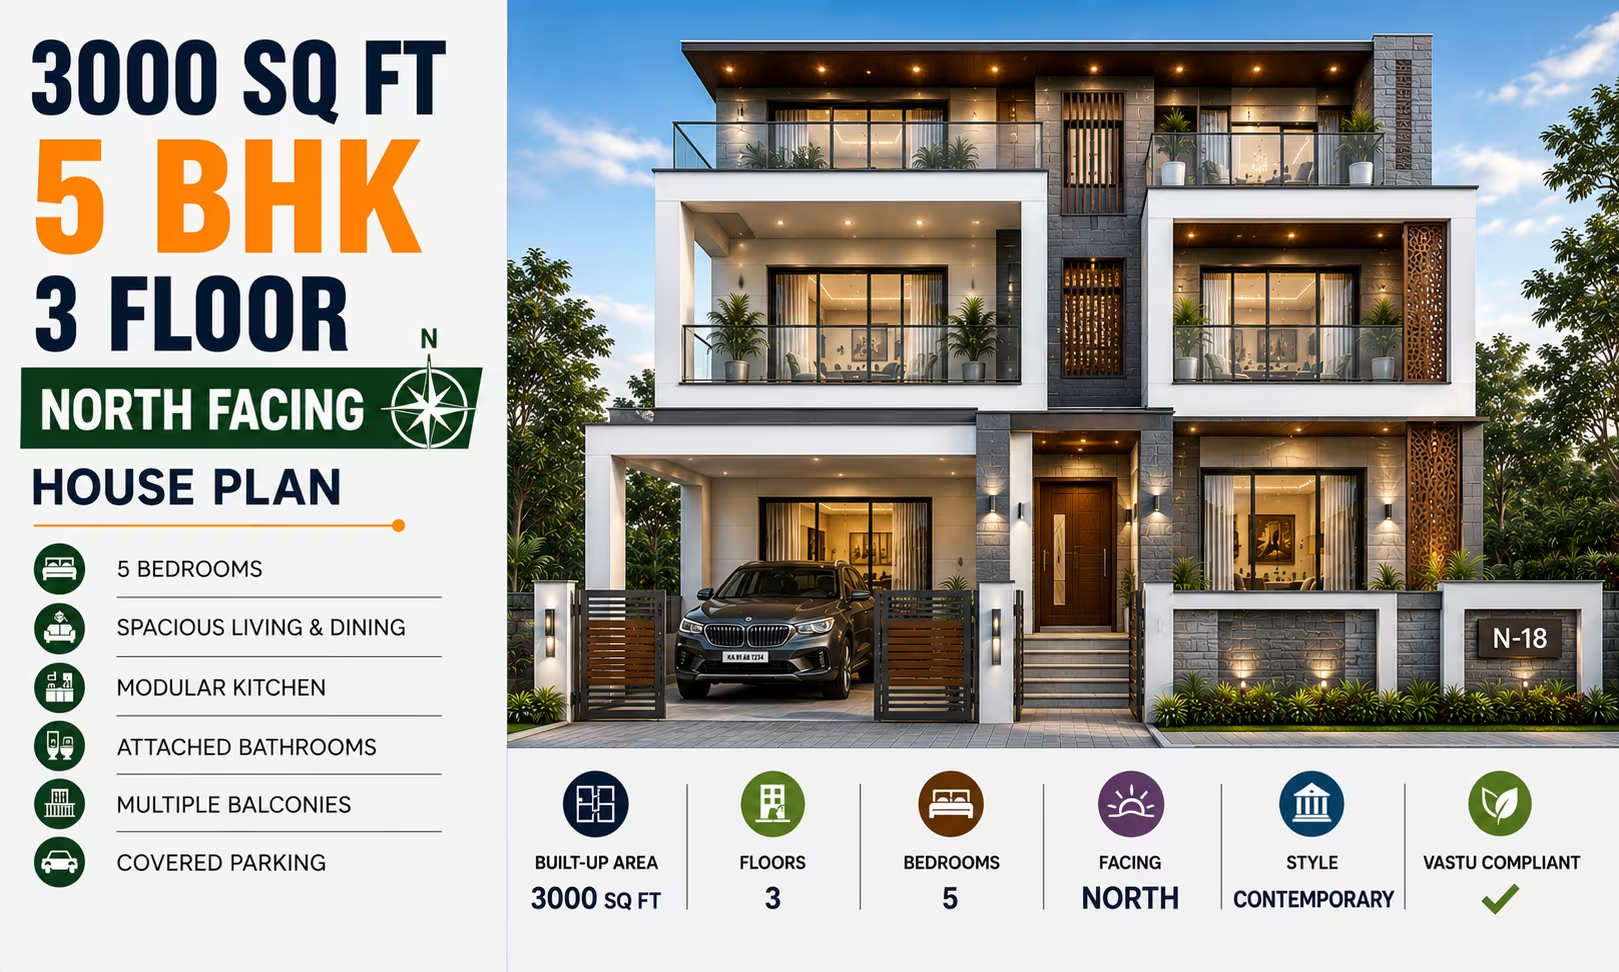 333 Gaj
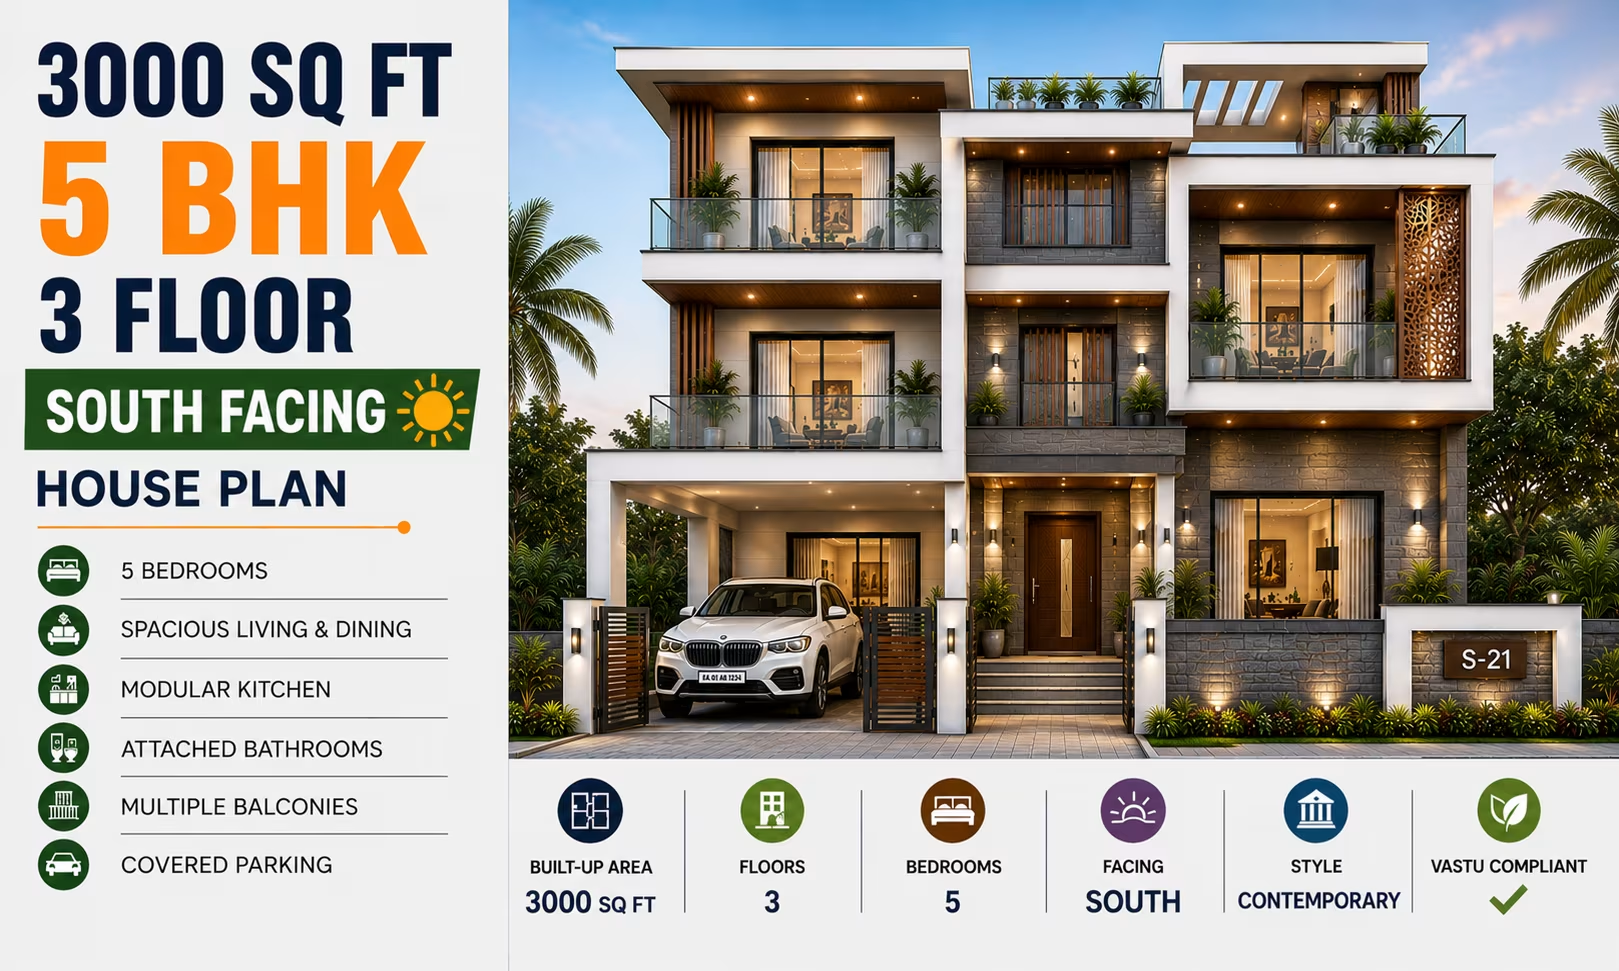 333 Gaj