200 Gaj Plot

1,800 sq ft — a generous plot size in planned NCR sectors and DDA/GDA colonies, comfortable for a G+2 independent house with a driveway and small lawn.

📏 200 Gaj = 1800 sq ft 📐 Plans shown: 1440–2160 sq ft

200 Gaj Plot House Plans: 1800 Sq Ft Designs

A 200 Gaj plot house plan provides approximately 1,800 sq ft of plot area, giving homeowners greater flexibility to create a spacious and well-organised family home. The additional area allows for better separation between living spaces, bedrooms, parking and outdoor areas.

These plots can support a variety of layouts, including spacious multi-floor homes. With thoughtful planning, features such as a driveway, small lawn, multiple bedrooms, balconies and family areas can be incorporated while maintaining comfortable movement throughout the property.

Planning a 200 Gaj House

An 1,800 sq ft plot offers enough room to balance indoor accommodation with outdoor and circulation spaces. The layout can be planned around the family's lifestyle, number of bedrooms, parking needs and preferred architectural style.

The exact dimensions of the plot remain important. A wide plot may provide better scope for a front lawn and driveway, while a deeper plot may require a different arrangement of rooms and circulation.

G+2 House Plans for 200 Gaj Plots

A G+2 design can make effective use of the available property by distributing accommodation across three levels. Common areas can be placed on the ground floor, while bedrooms and private family spaces can occupy the upper floors.

This approach can also provide flexibility for larger families or homeowners who want separate areas for guests, children, work or future occupants. The number of floors must be planned according to applicable local regulations.

Ground Floor Layout

The ground floor can be designed as the main social and functional level of the home. Living and dining spaces can be connected with the kitchen, while a bedroom or guest room can be included where required.

The entrance, staircase and parking should be coordinated so that vehicles and pedestrians can move comfortably without disrupting the interior layout.

First and Second Floor Planning

Upper floors can be used to create quieter private zones. Bedrooms, family lounges, study areas and balconies can be distributed according to the family's requirements.

In a larger family home, separating bedrooms across floors can provide additional privacy. Service areas and bathrooms should also be aligned where practical to simplify plumbing and maintenance.

Driveway and Parking

A 200 Gaj plot can provide useful space for vehicle access when the frontage and site configuration allow it. A properly planned driveway can connect the road to covered or open parking while keeping the main entrance accessible.

The parking arrangement should account for vehicle turning space, pedestrian movement, setbacks and local requirements rather than being added after the main layout is finalised.

Small Lawn and Open Space

A small front or side lawn can add an outdoor element to the home without requiring a large portion of the plot. It can provide space for plants, seating or a simple landscaped entrance.

Open areas can also support daylight and airflow. Their size and location should be determined according to the plot dimensions and required setbacks.

Spacious Living Areas

The larger plot area allows the living and dining spaces to be planned with more comfortable proportions. These areas can be connected while maintaining clear zones for seating, dining and movement.

Large windows, suitable openings and thoughtful furniture placement can further improve the sense of openness inside the home.

Bedroom Planning

A multi-floor 200 Gaj home can accommodate several bedrooms without forcing all private spaces onto one level. The master bedroom can include an attached bathroom and wardrobe area, while additional bedrooms can be arranged for children or guests.

Bedroom placement should consider privacy, daylight, ventilation and convenient access to bathrooms and common areas.

Kitchen and Utility Planning

The kitchen can be designed with sufficient counter space, cabinets and appliance areas for regular family use. Its connection to the dining area can make everyday movement more efficient.

A separate utility zone can provide space for washing, appliances and household tasks while keeping the main kitchen organised.

Natural Light and Ventilation

A larger plot provides more opportunities to introduce windows, balconies and open areas into the design. These features can help bring daylight into rooms and encourage natural airflow.

The final window and opening arrangement should consider the site's orientation, neighbouring structures and local climate.

Vastu Considerations

For homeowners who prefer Vastu-based planning, the entrance, kitchen, bedrooms, staircase and other important areas can be positioned according to preferred directional principles.

Vastu considerations should be integrated with practical requirements such as structural design, ventilation, daylight, accessibility and applicable building regulations.

Future-Ready Design

A 200 Gaj property can be planned with future requirements in mind. Extra rooms, a home office, family lounge, terrace space or independent accommodation may be considered depending on the permitted construction.

Planning structural elements, staircases and service connections from the beginning can make future modifications more manageable.

Customising a 200 Gaj House Plan

The final plan should be adapted to the property's exact dimensions and site conditions. Homeowners can customise the BHK configuration, room sizes, staircase, kitchen, bathrooms, parking, lawn, balconies and exterior appearance.

The road-facing side, plot orientation, setbacks and surrounding buildings should also be considered before finalising the architectural layout.
Suggested House Plans for This Size
🏠 200 Gaj
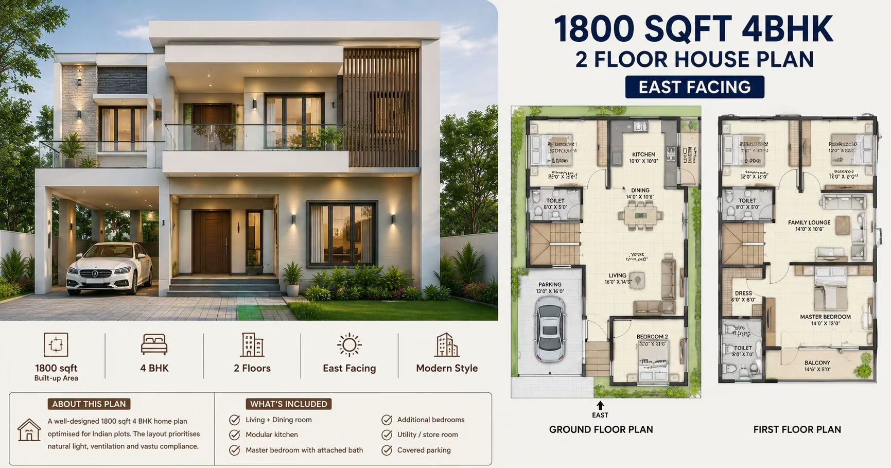
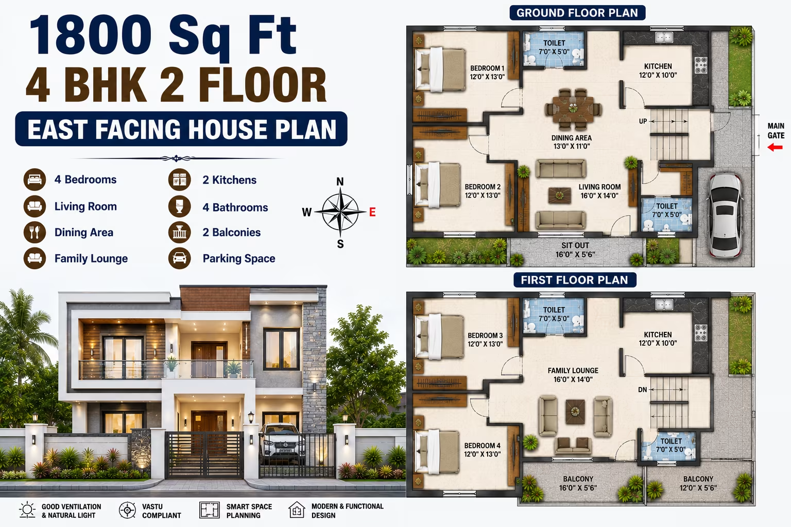
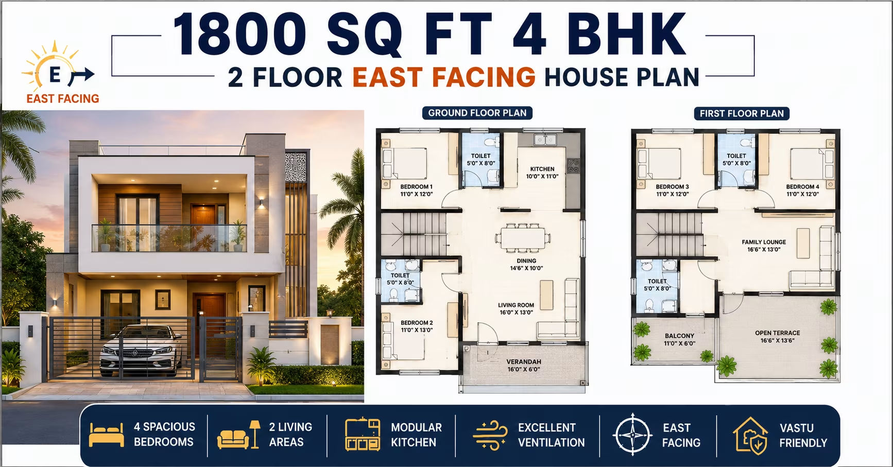
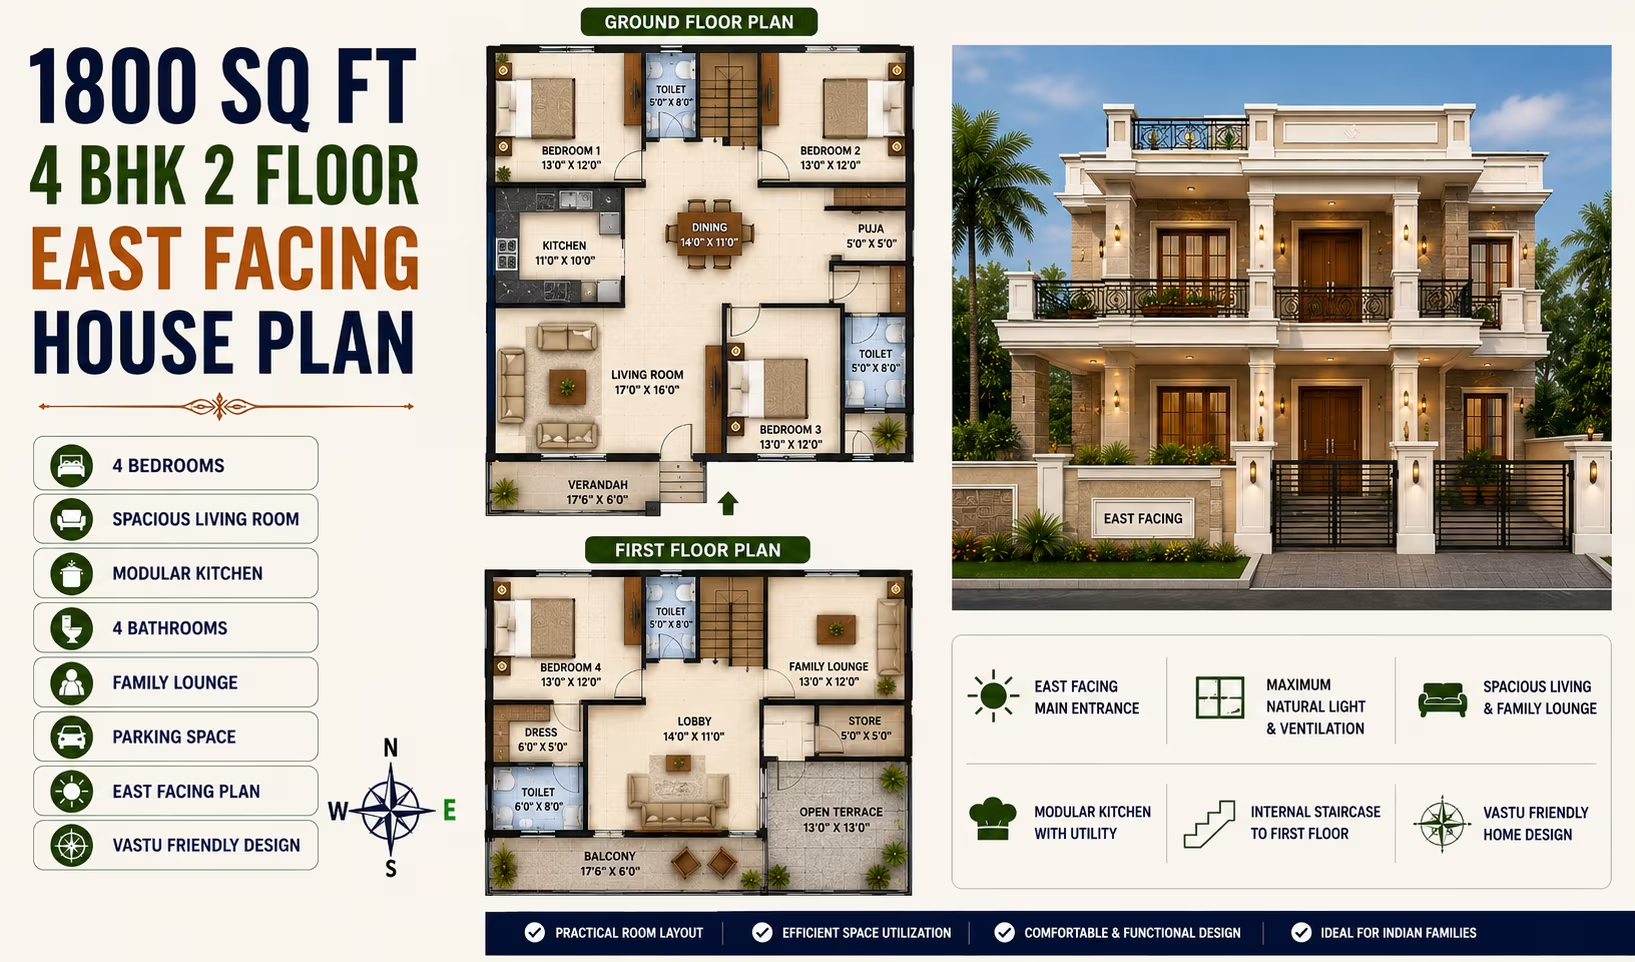
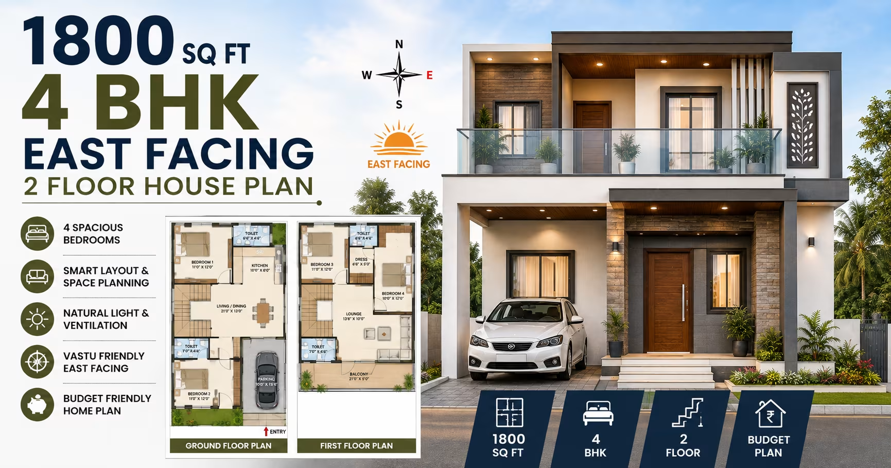
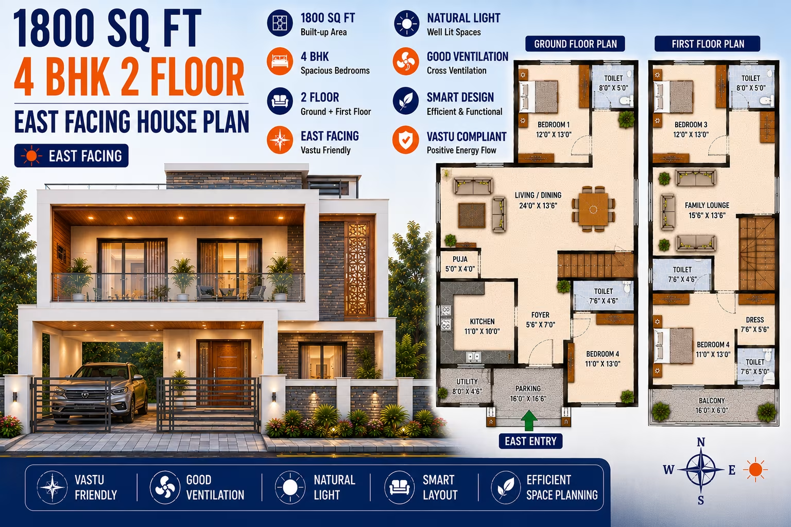
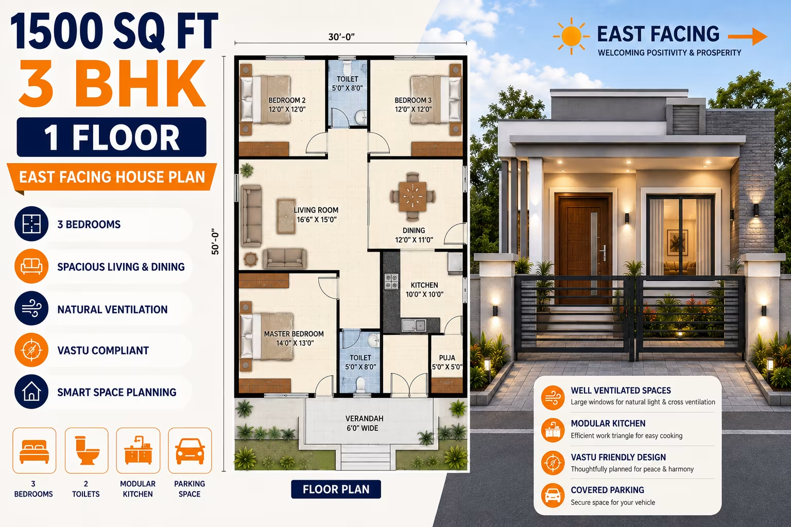
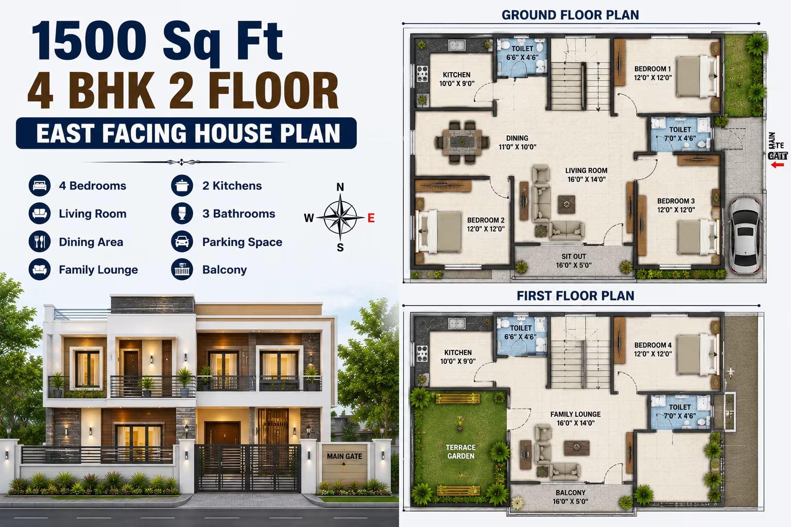
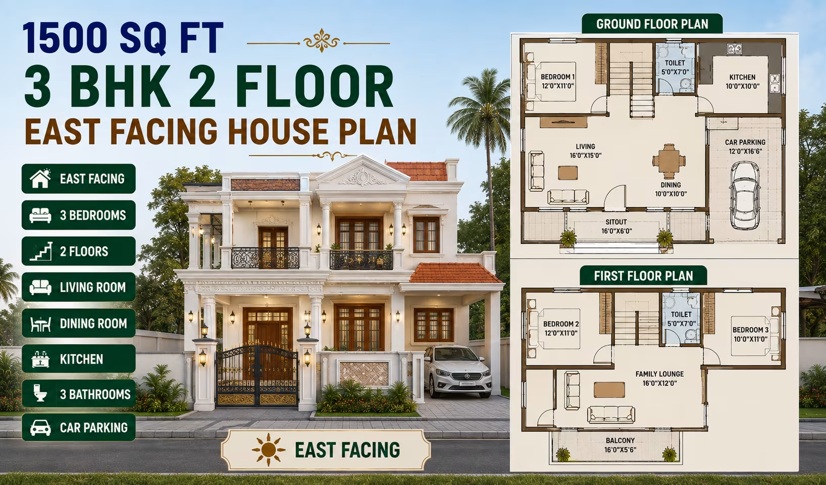
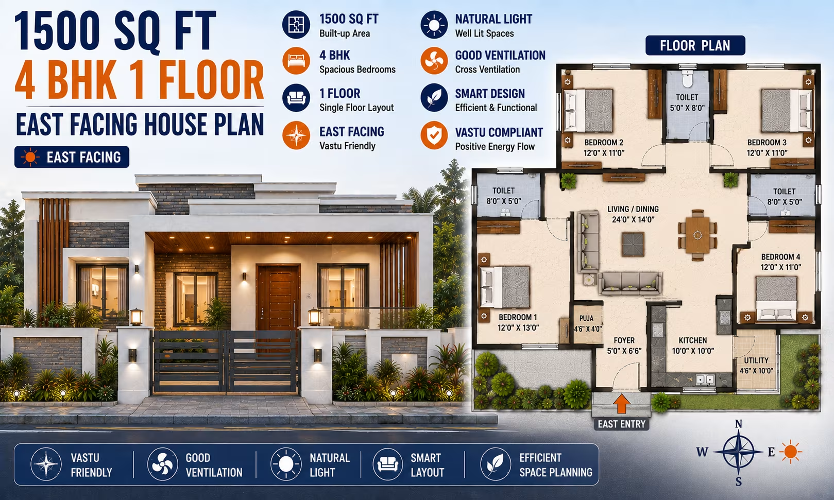
1800 Sq Ft 4 BHK House Plan: 2-Floor East-Facing Bungalow House layout Indian Families
📐 1800 sqft 🛏 4 BHK 🏠 2 floors
₹0.0–0.0 L View Plan
🏠 200 Gaj
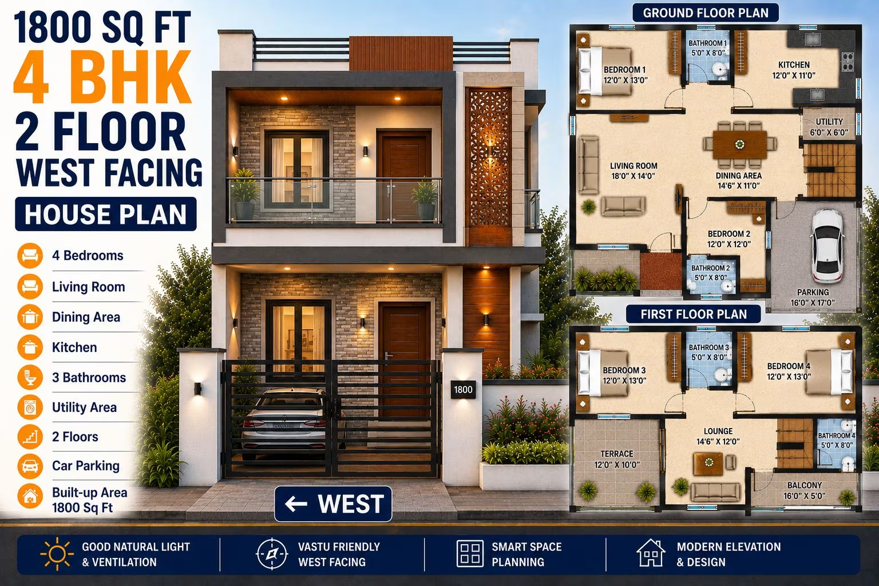
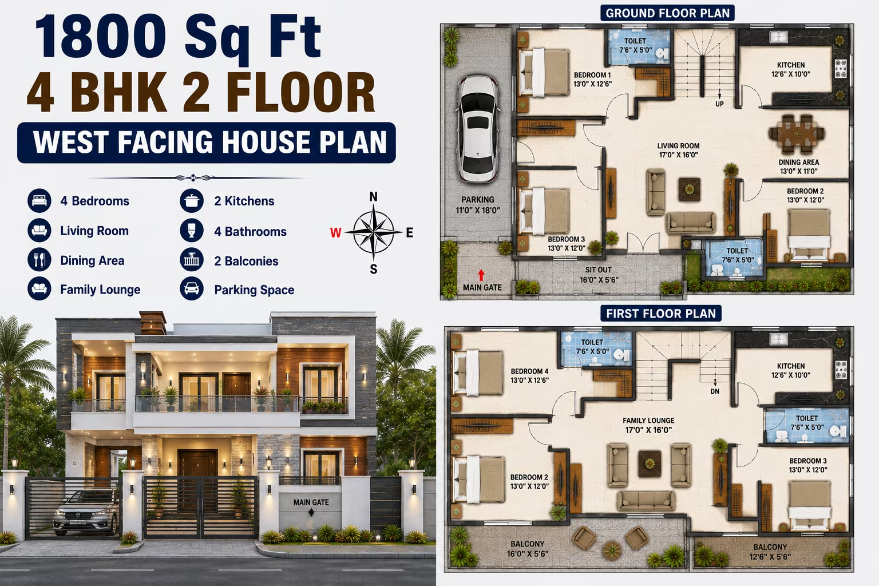
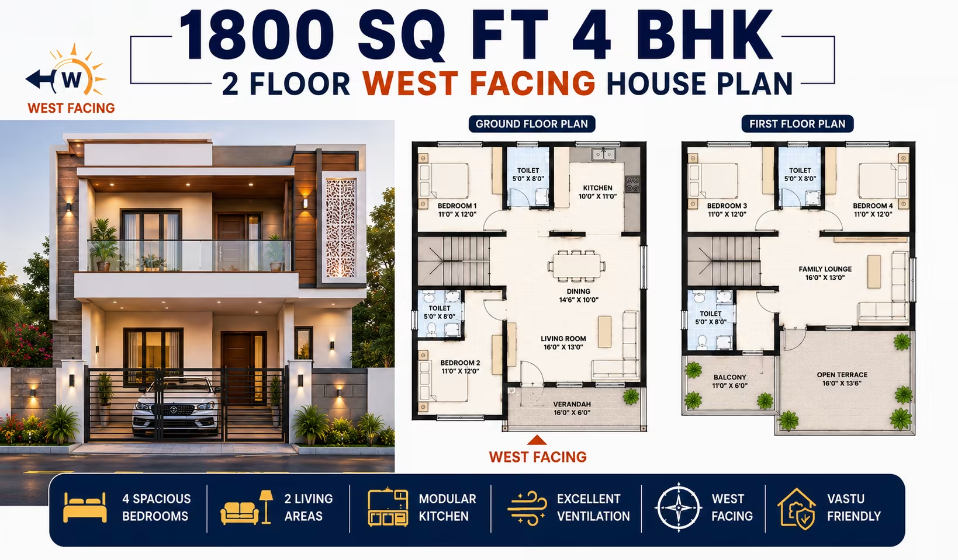
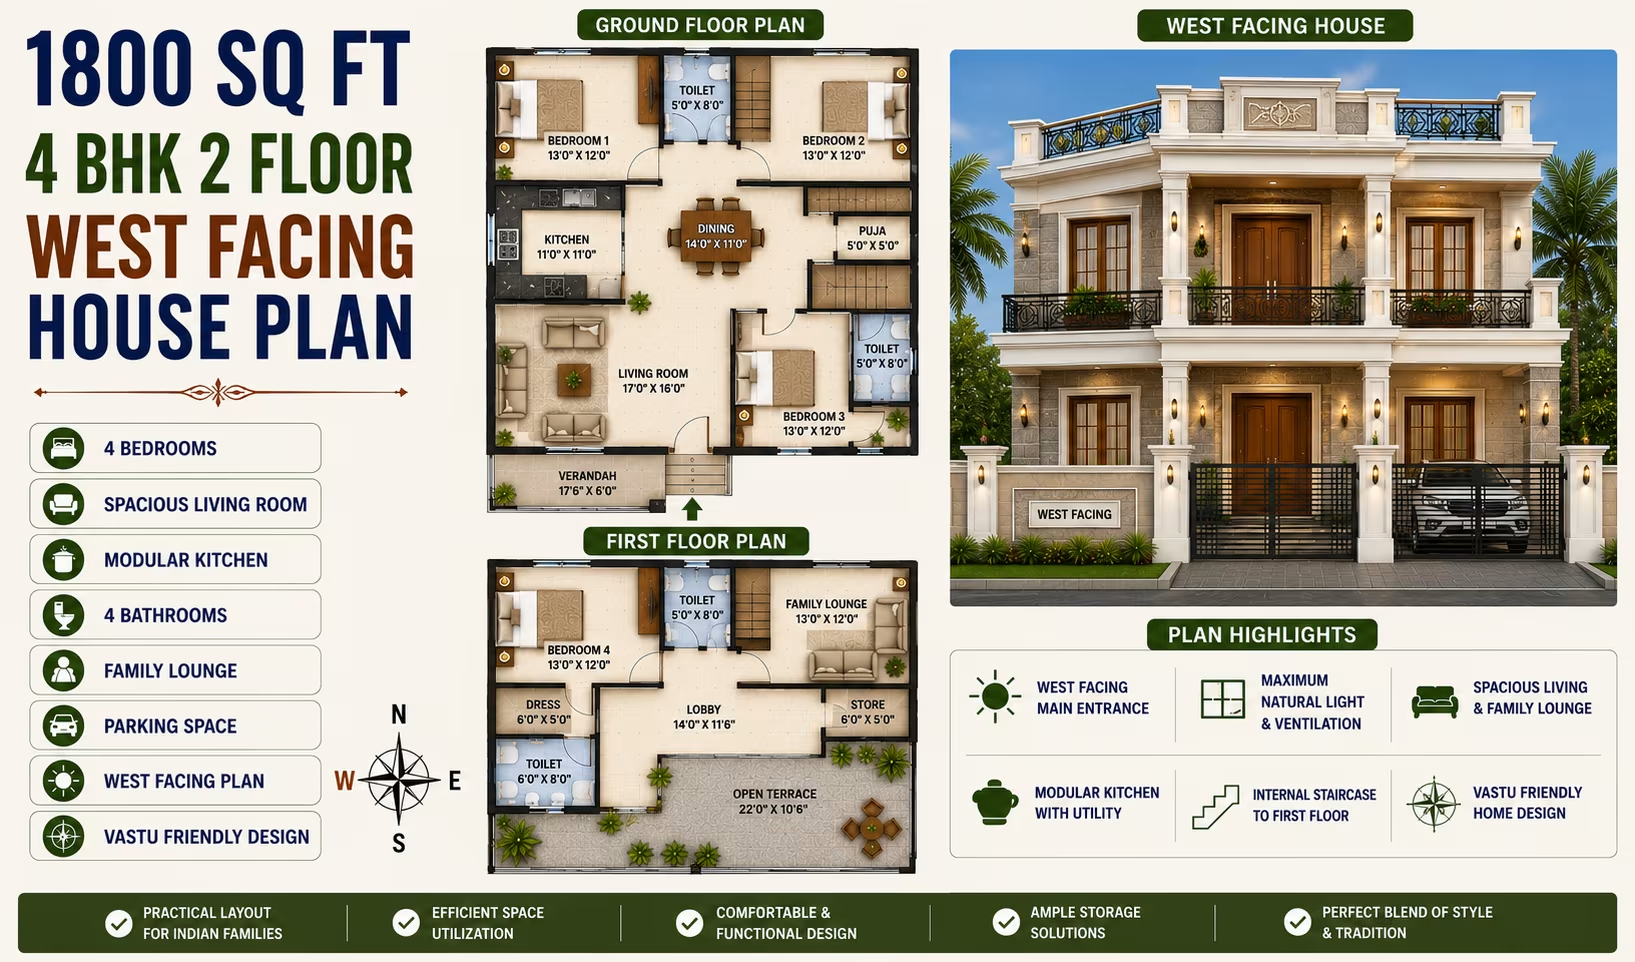
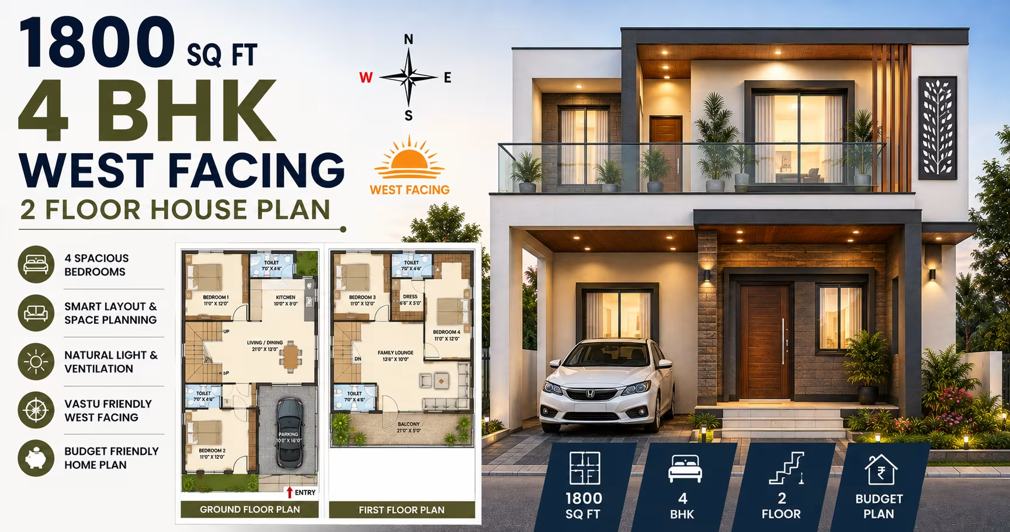
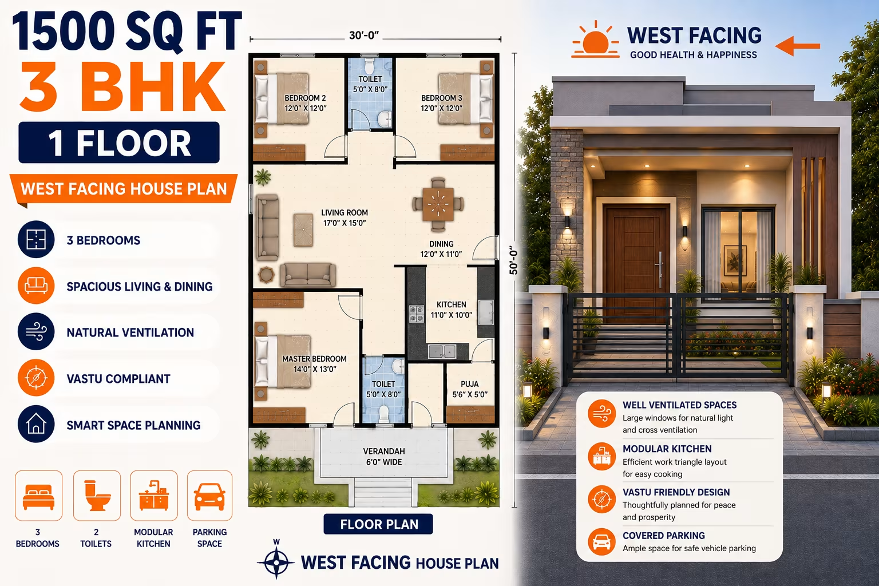
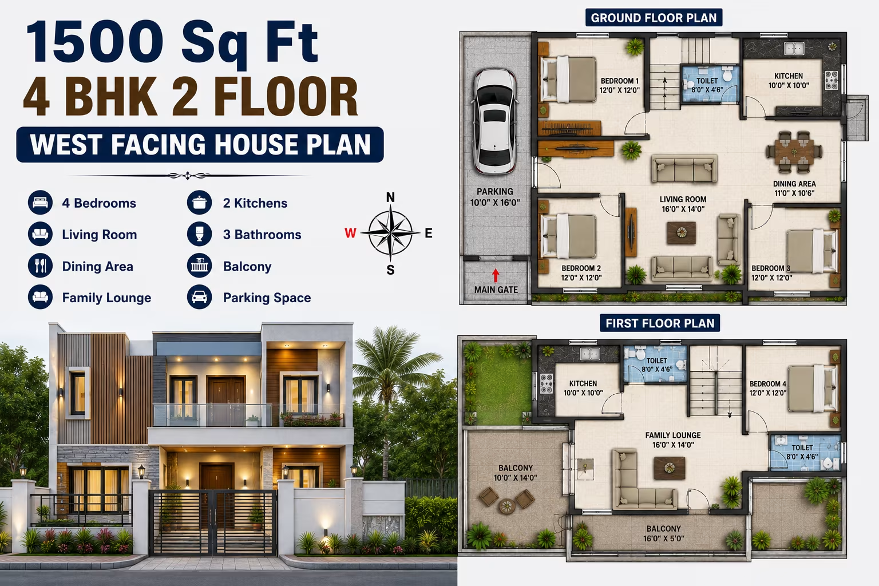
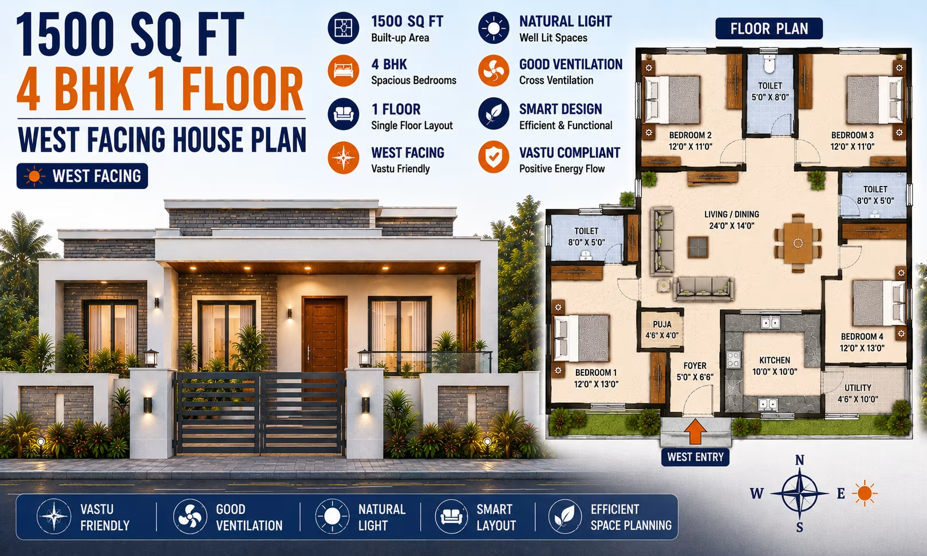
1800 Sq Ft 4 BHK House Plan: 2-Floor West-Facing Bungalow House layout Indian Families
📐 1800 sqft 🛏 4 BHK 🏠 2 floors
₹0.0–0.0 L View Plan
🏠 200 Gaj
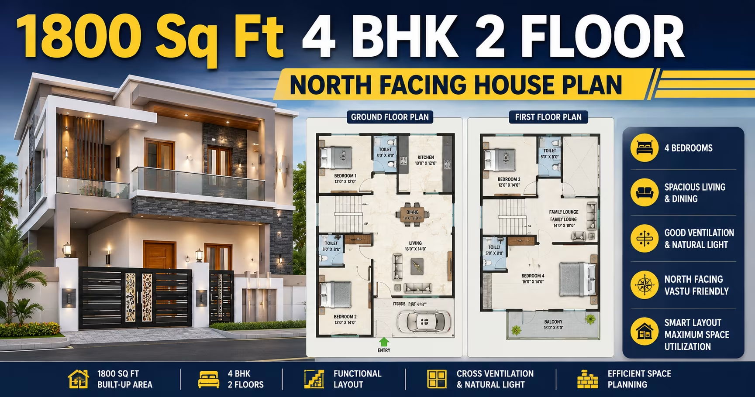
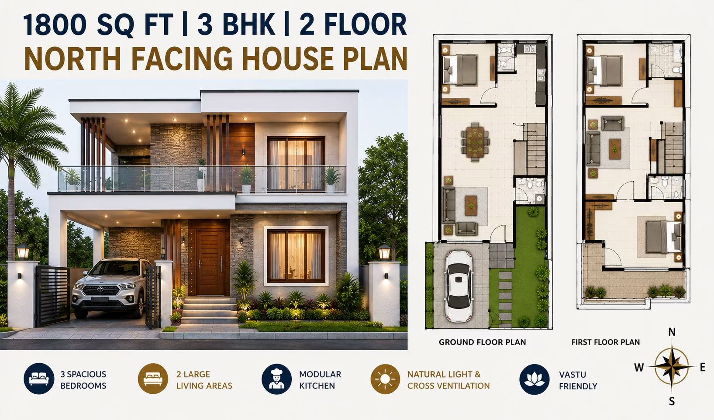
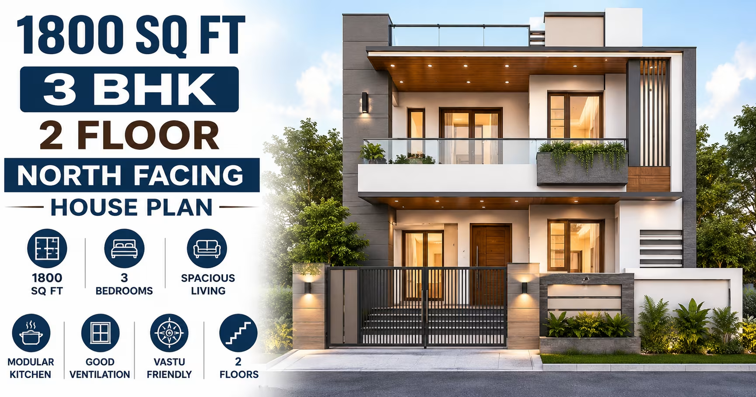
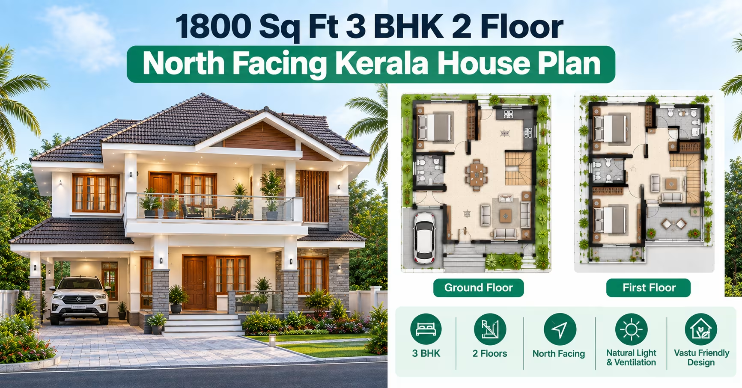
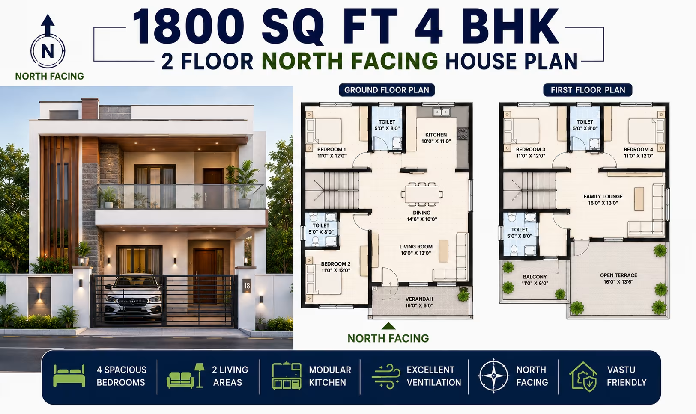
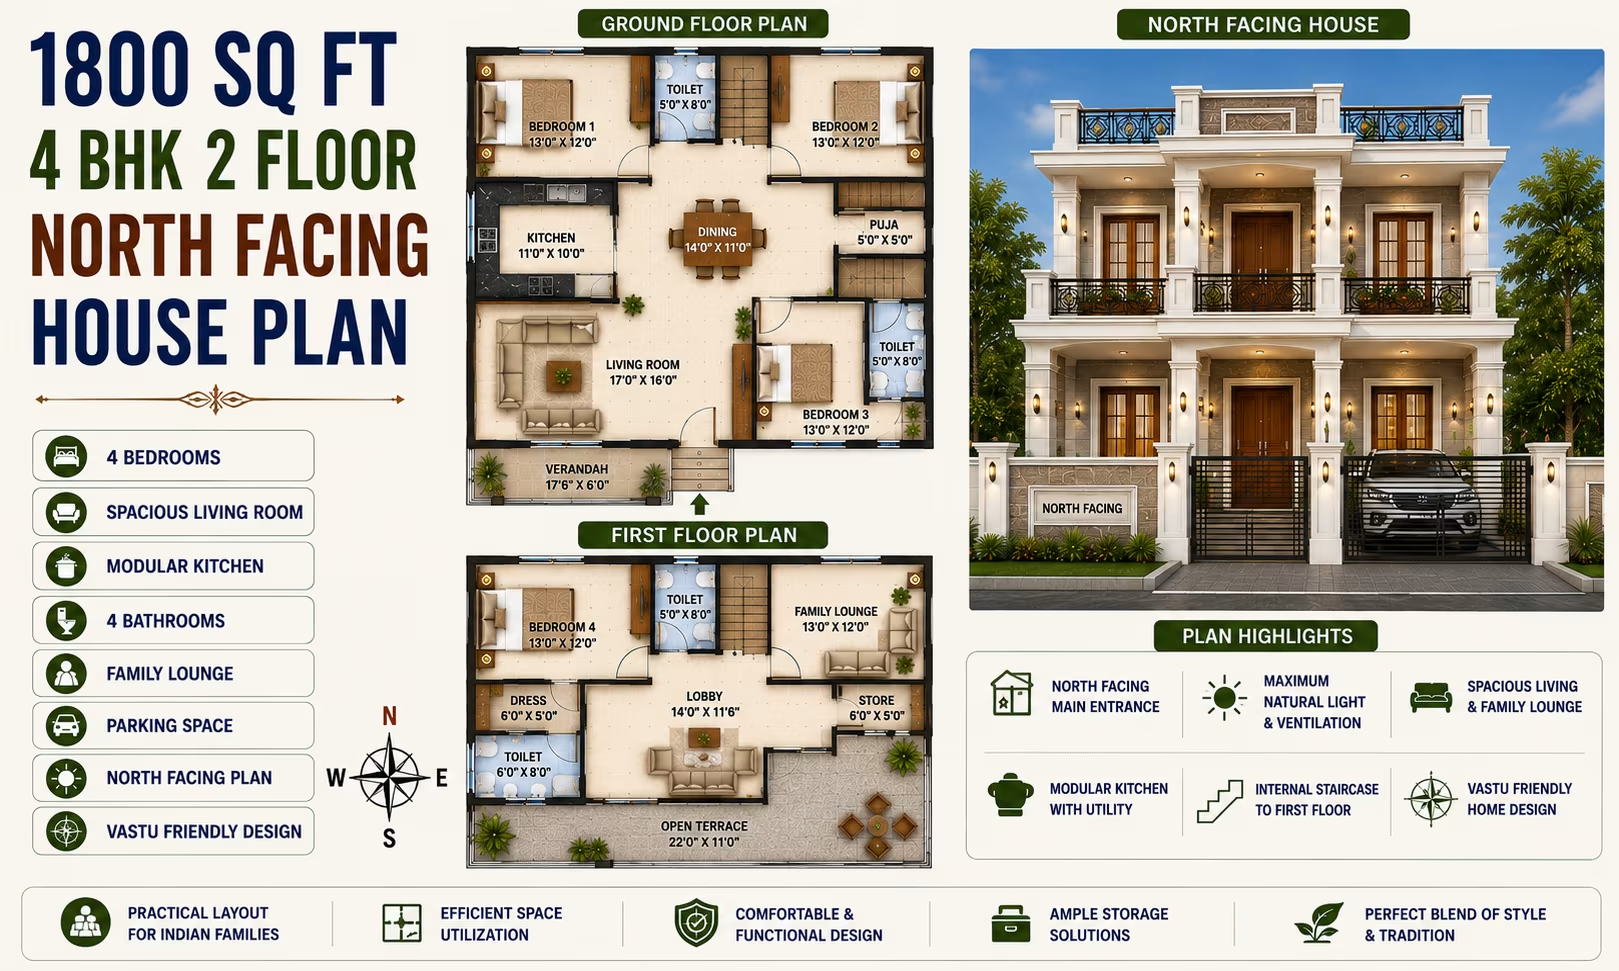
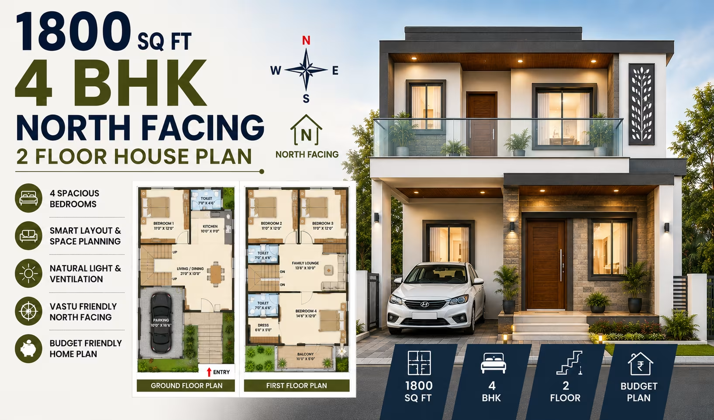
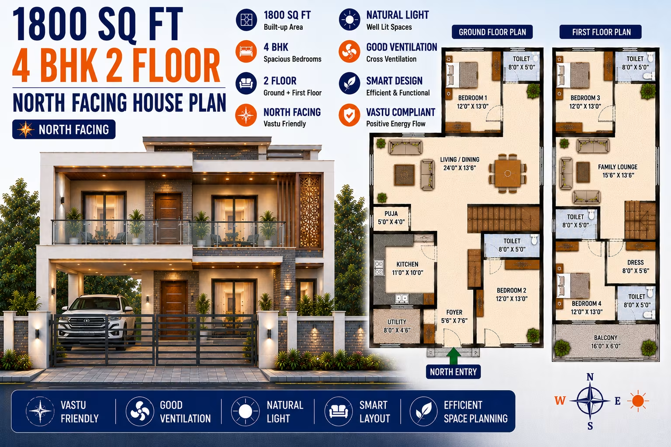
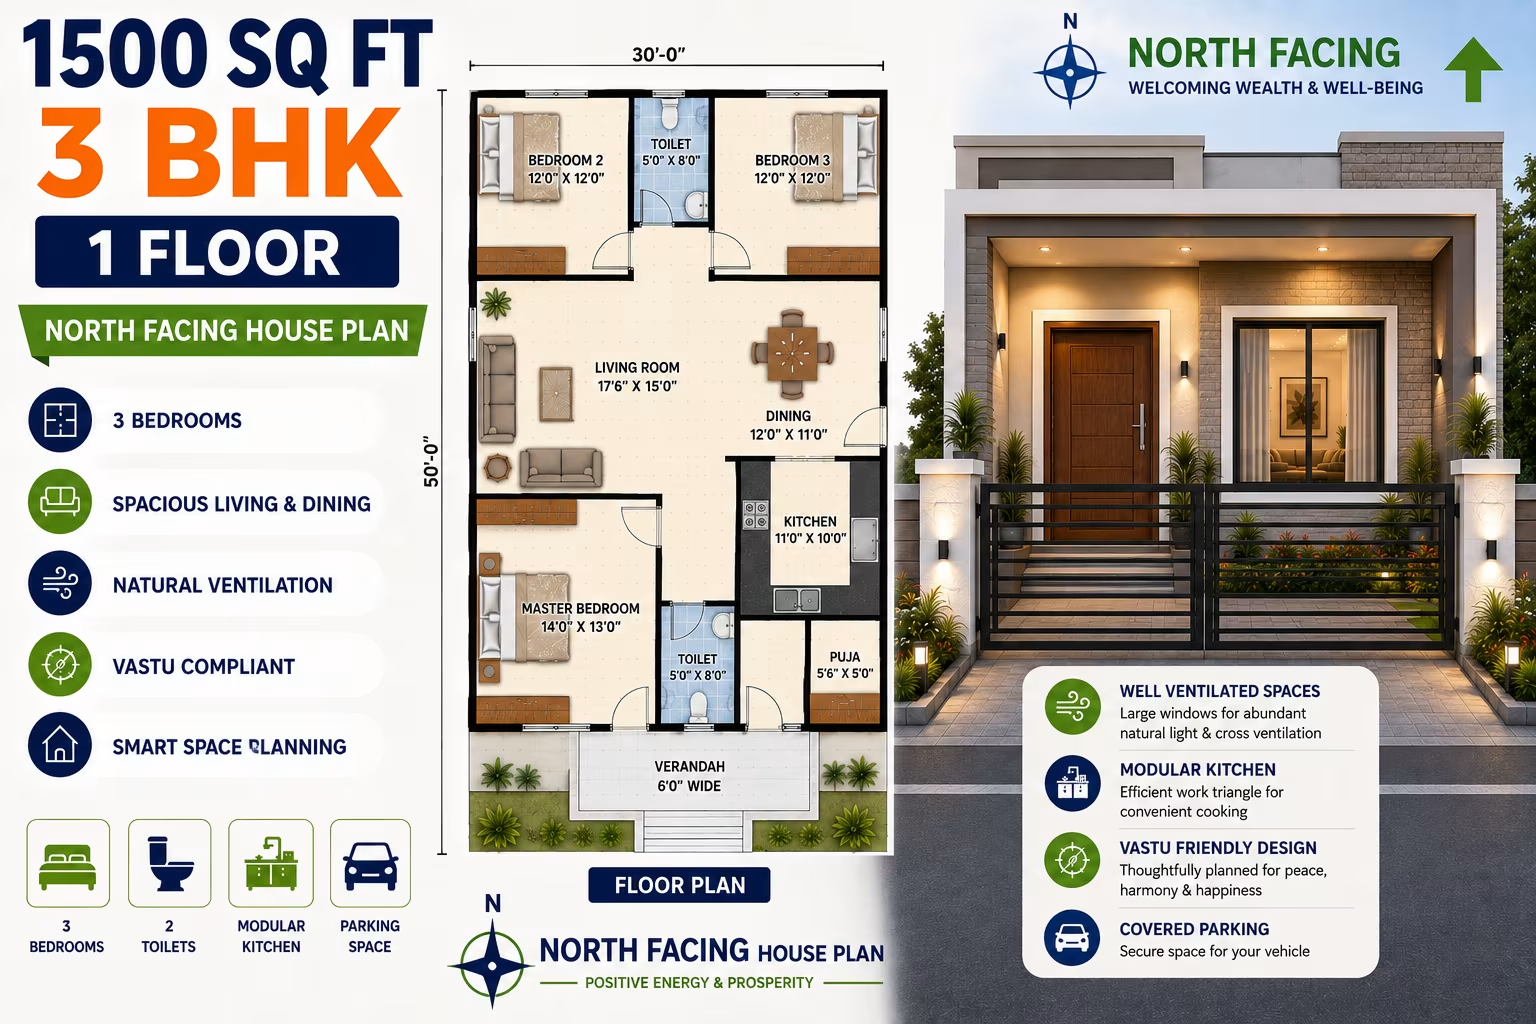
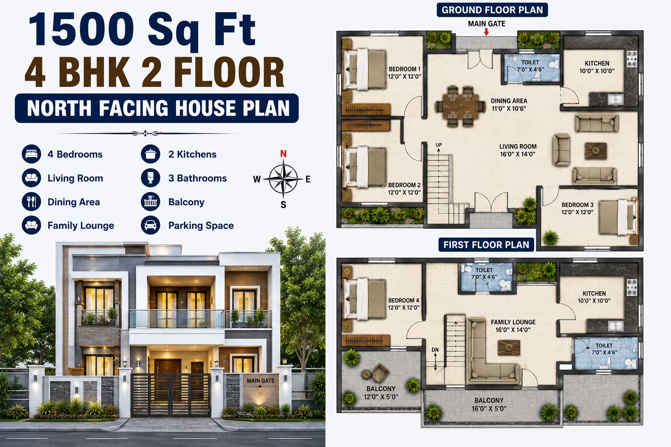
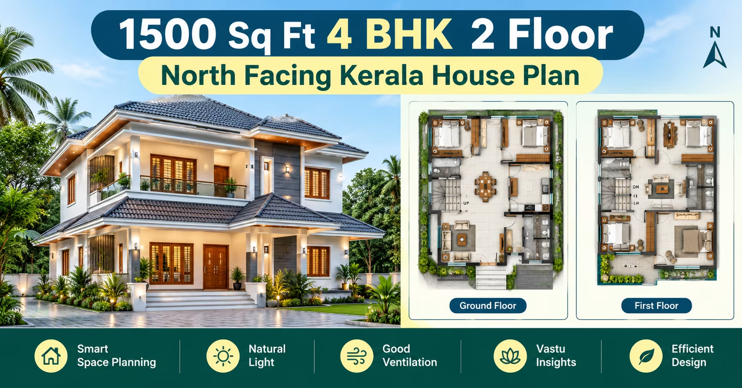
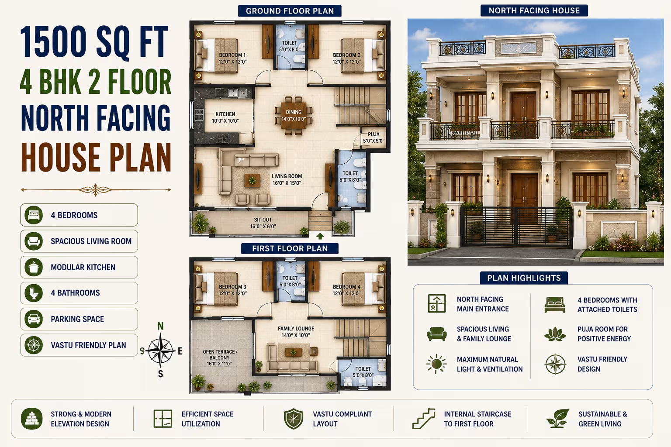
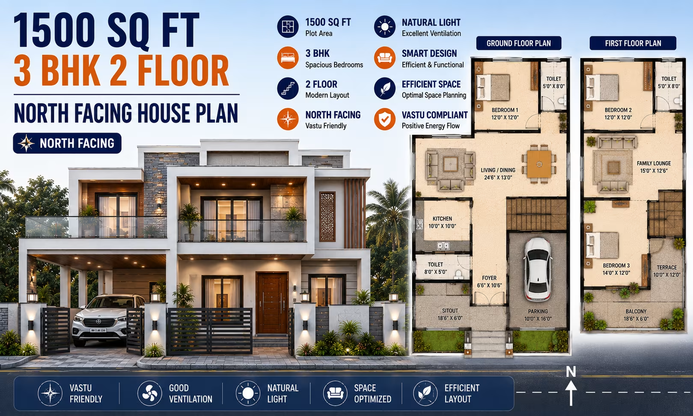
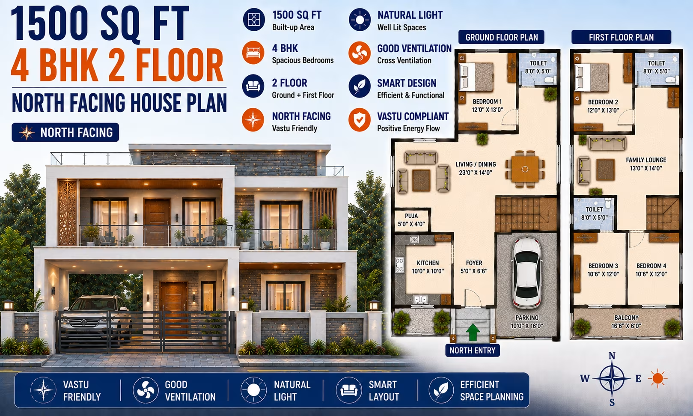
1800 Sq Ft 4 BHK House Plan: 2-Floor North-Facing Bungalow House layout Indian Families
📐 1800 sqft 🛏 4 BHK 🏠 2 floors
₹0.0–0.0 L View Plan
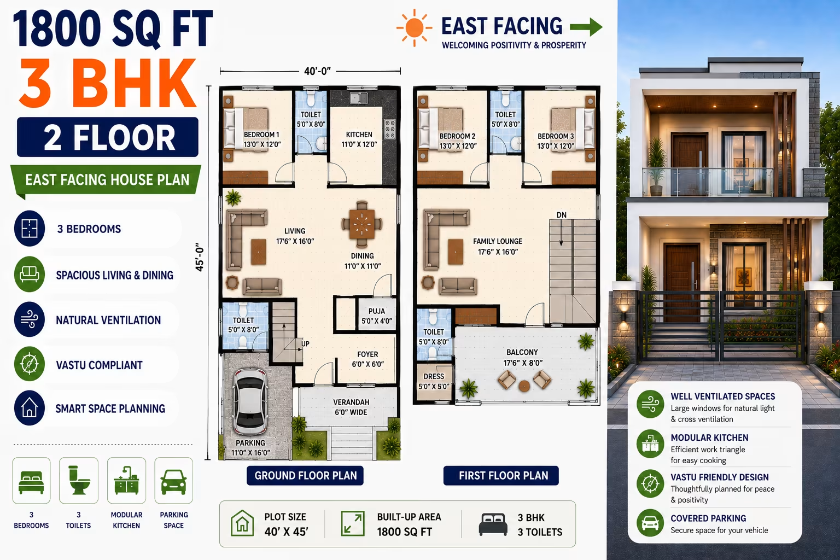
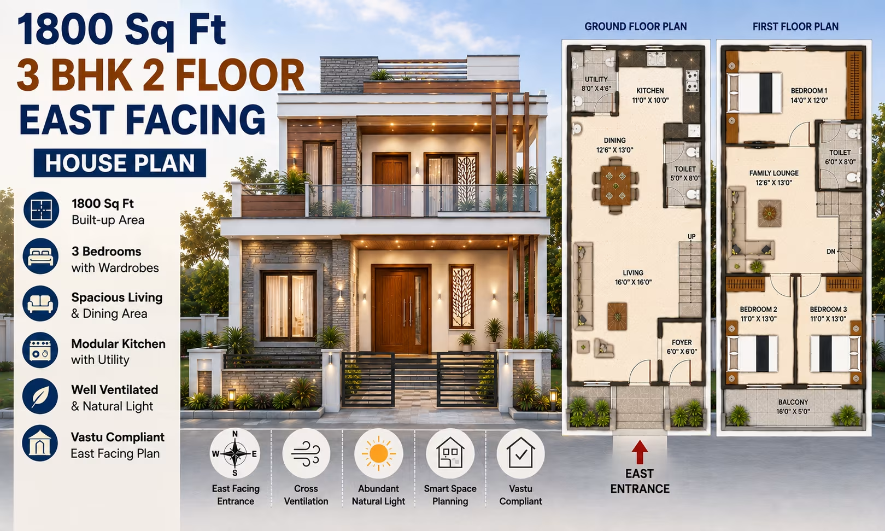
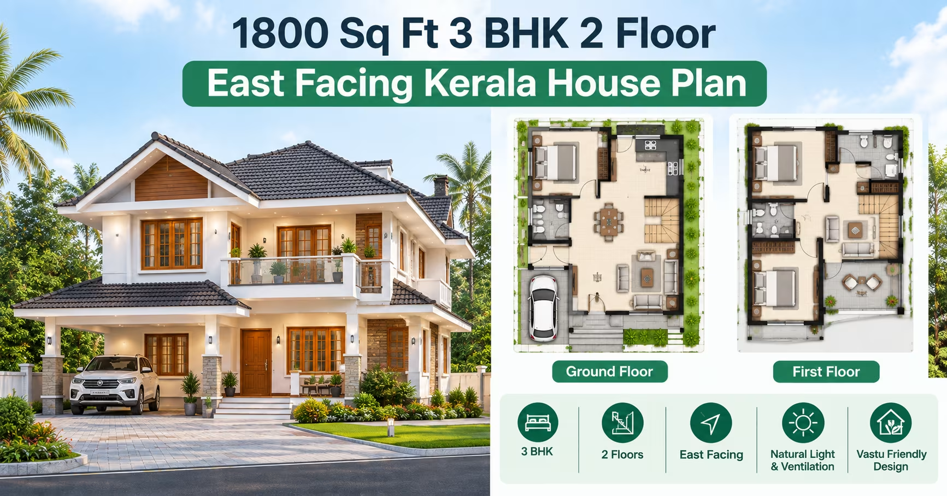
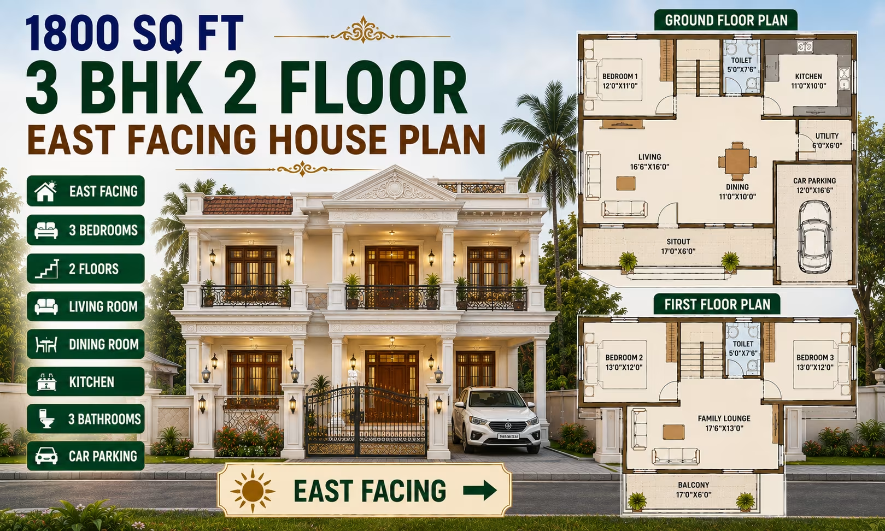
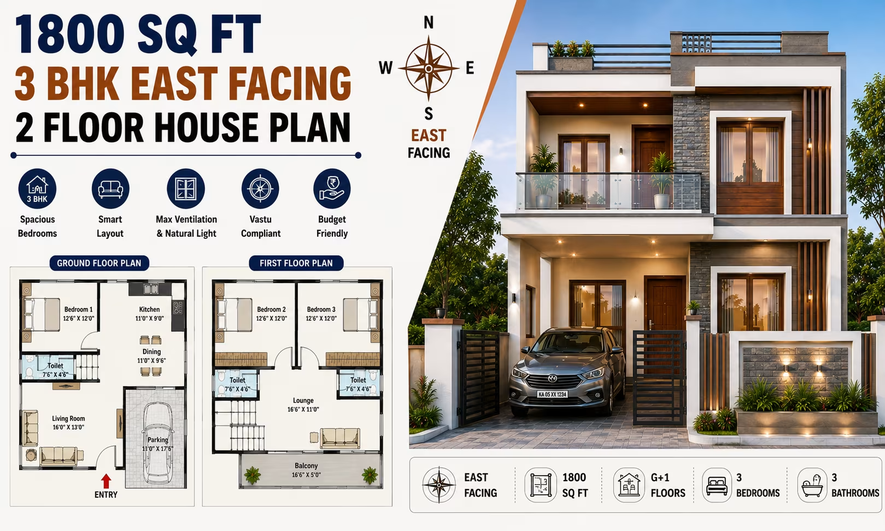
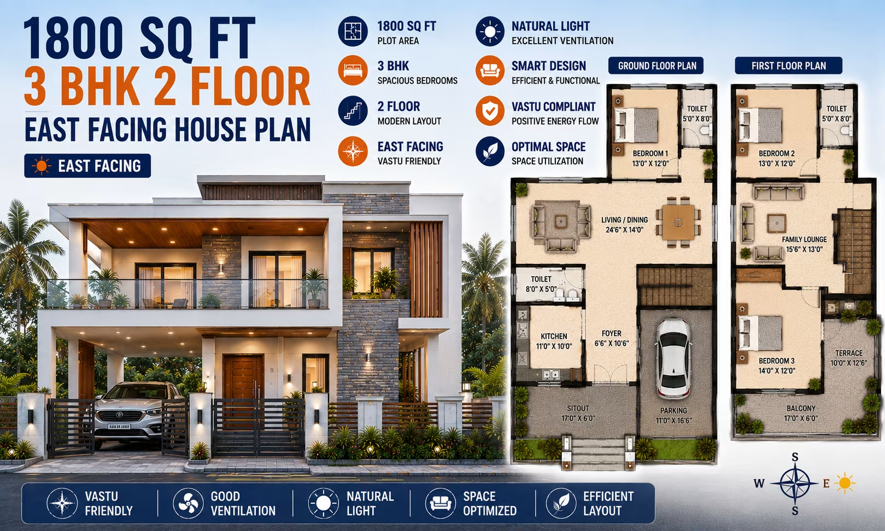
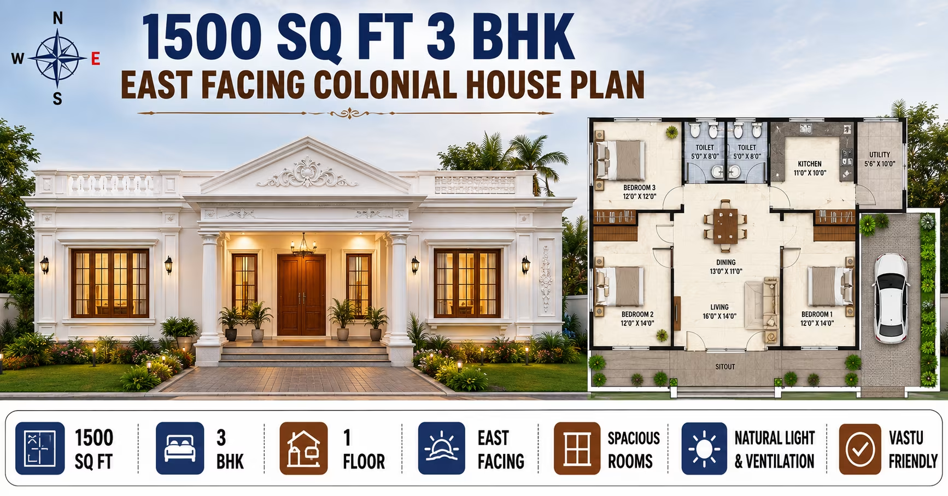
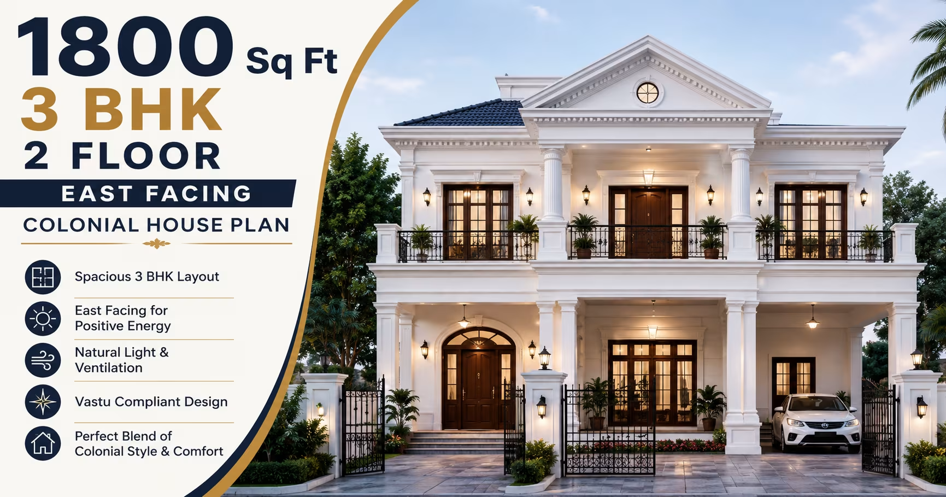
1800 Sq Ft 3 BHK House Plan: 2-Floor East-Facing Colonial Home Design Cost Estimate & Construction Duration 200 Gaj
1800 Sq Ft 3 BHK House Plan: 2-Floor East-Facing Colonial Home Design Cost Estimate & Construction Duration
📐 1800 sqft 🛏 3 BHK 🏠 2 floors
₹0.0–0.0 L View Plan
🏠 200 Gaj
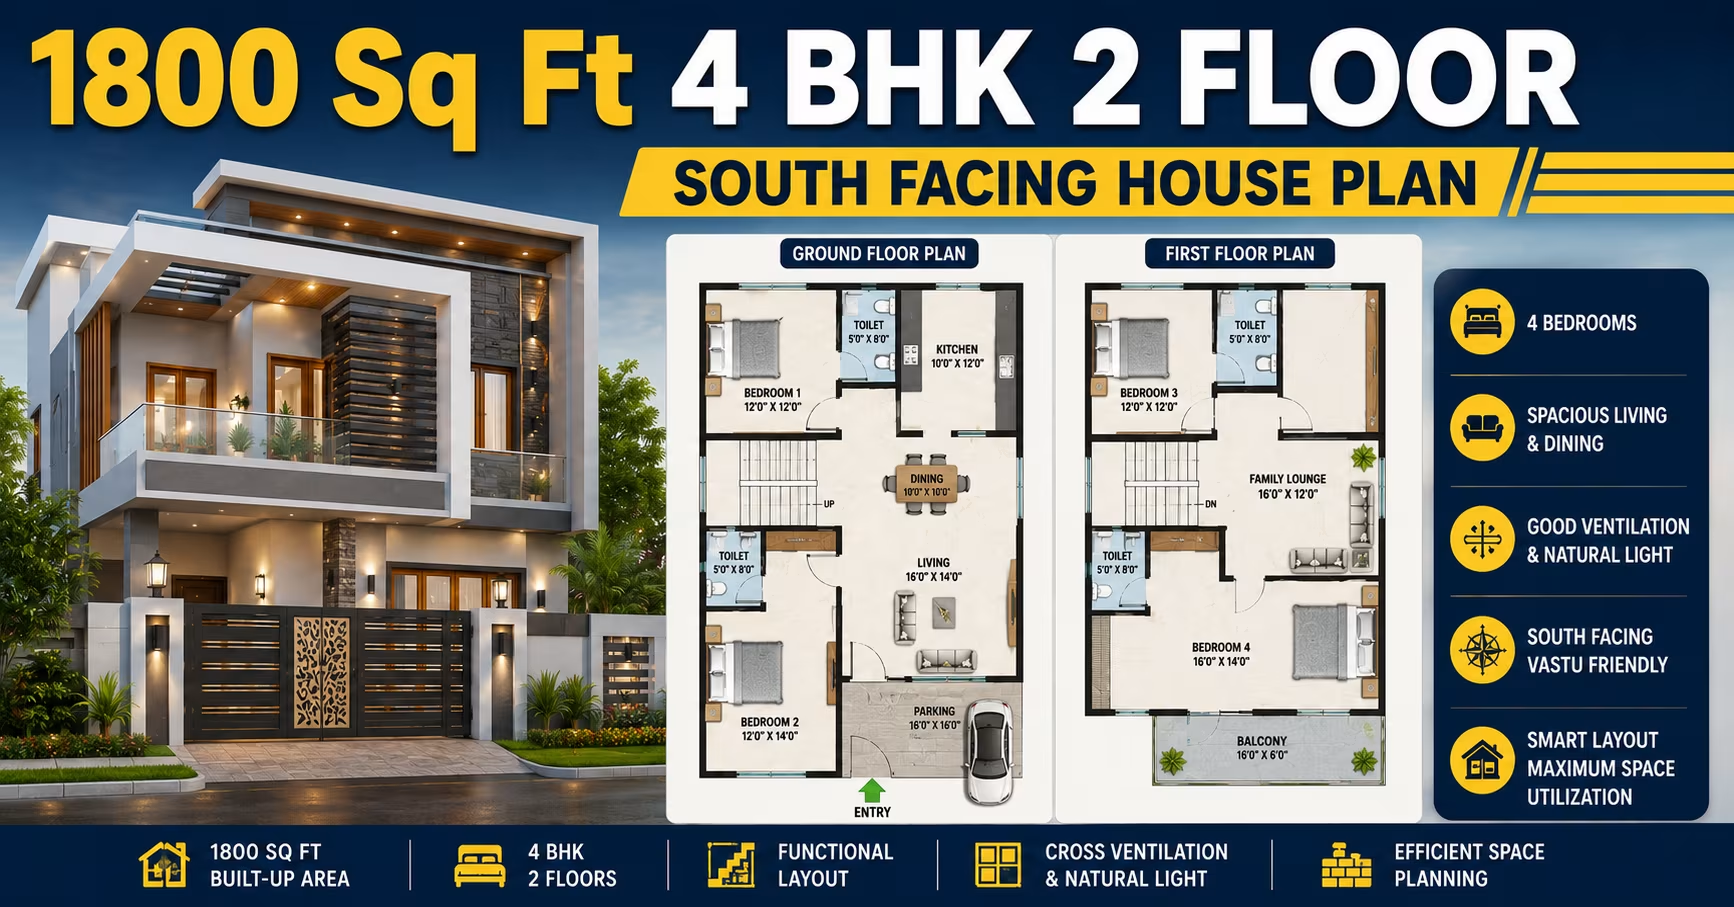
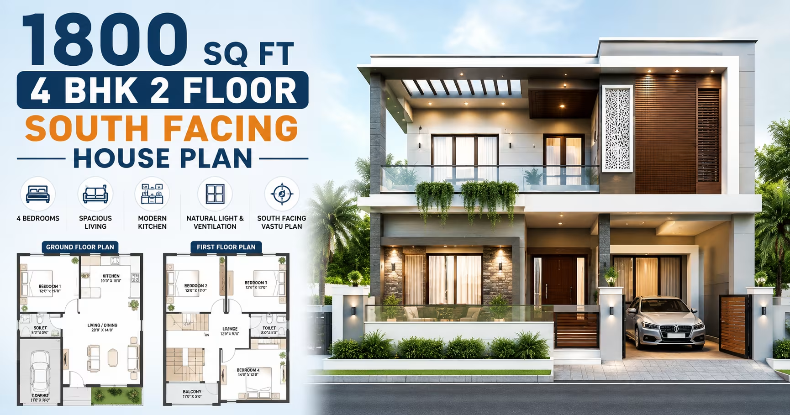
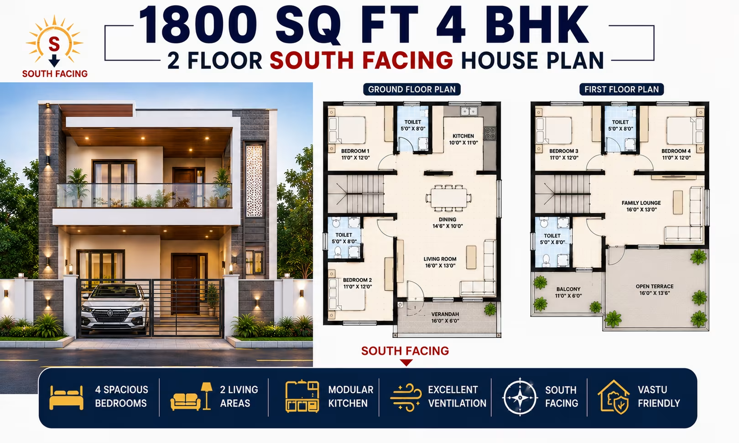
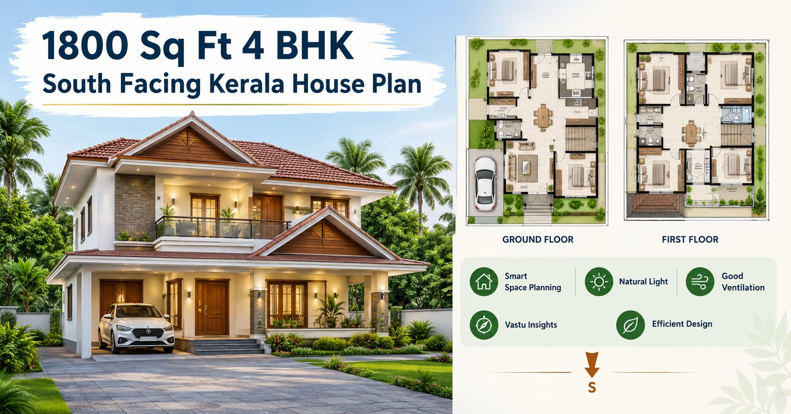
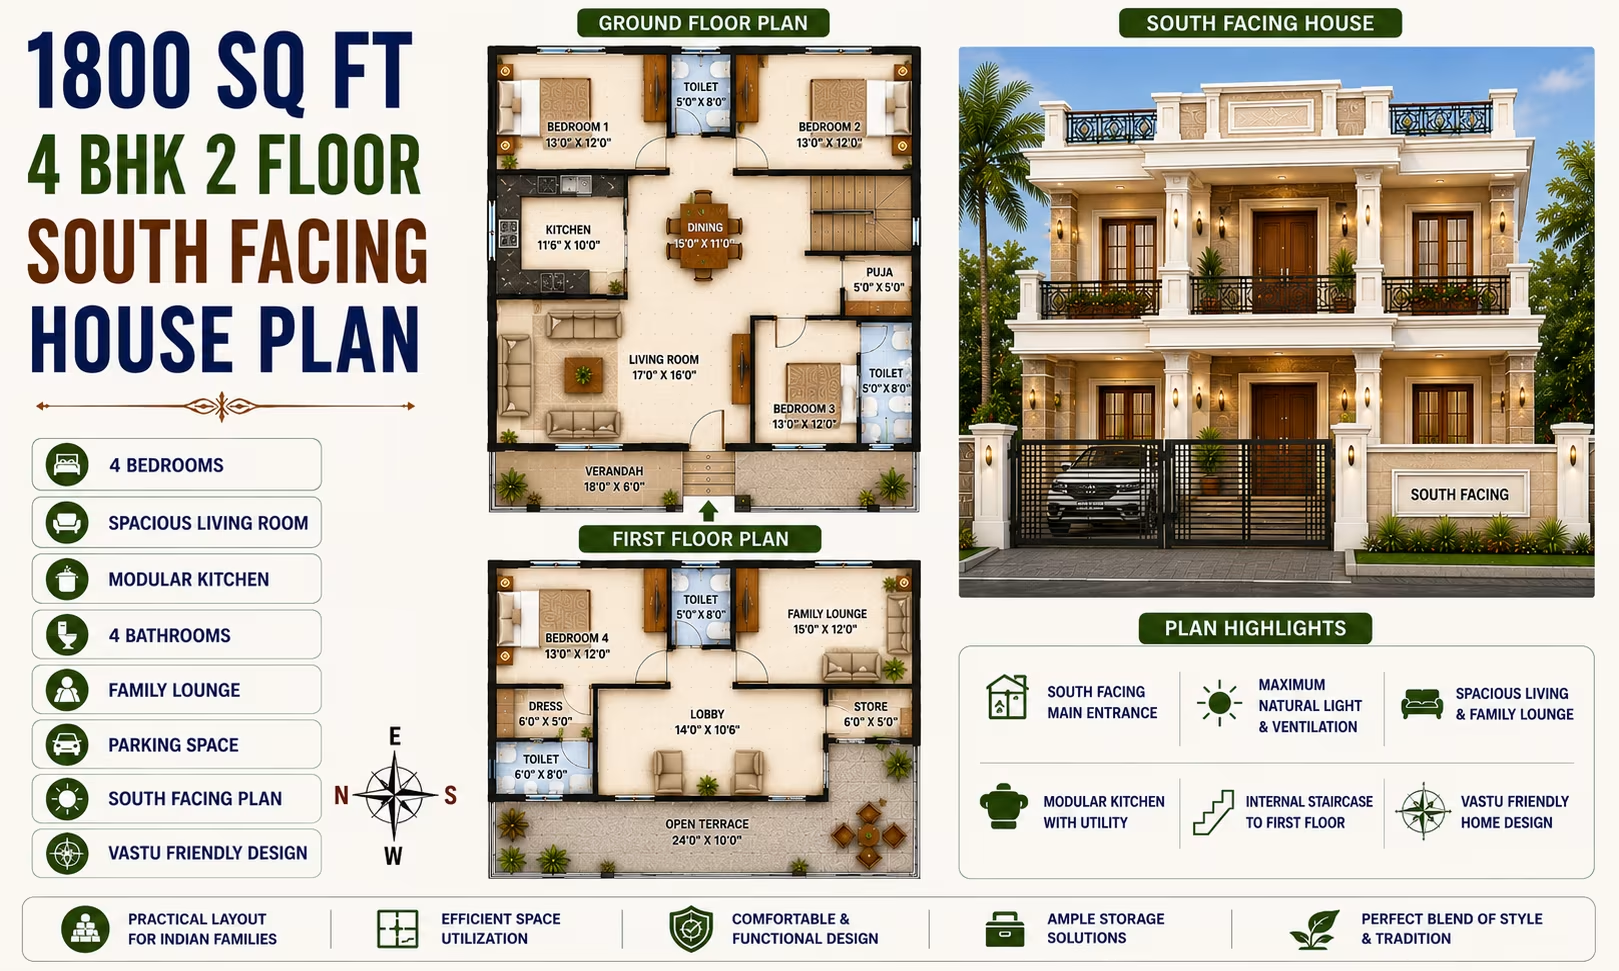
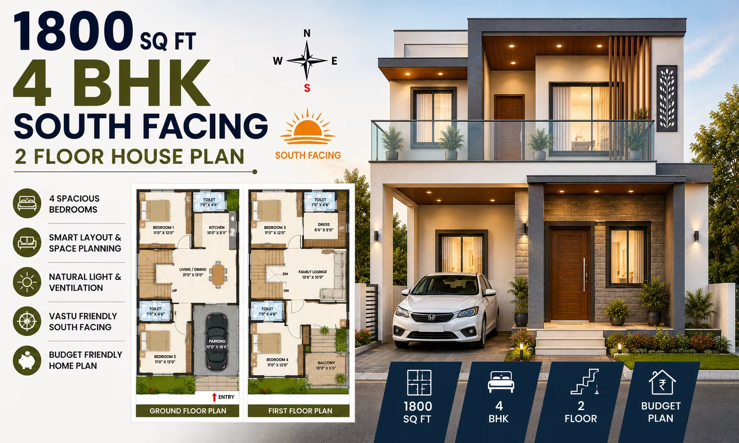
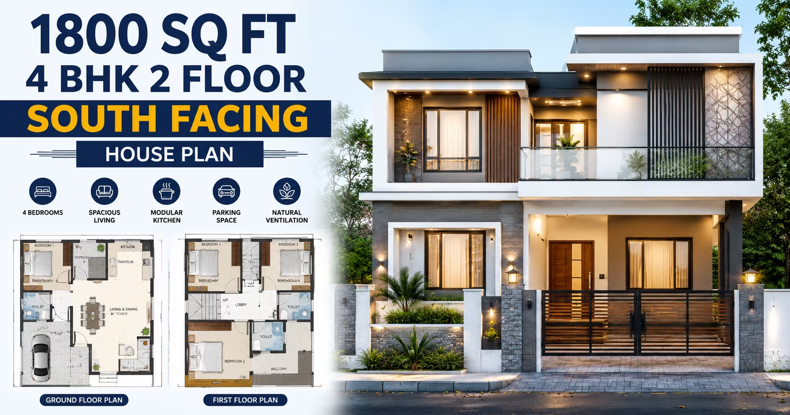
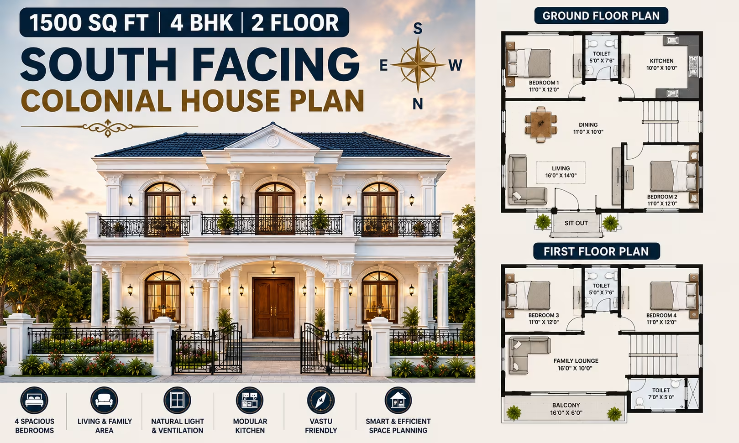
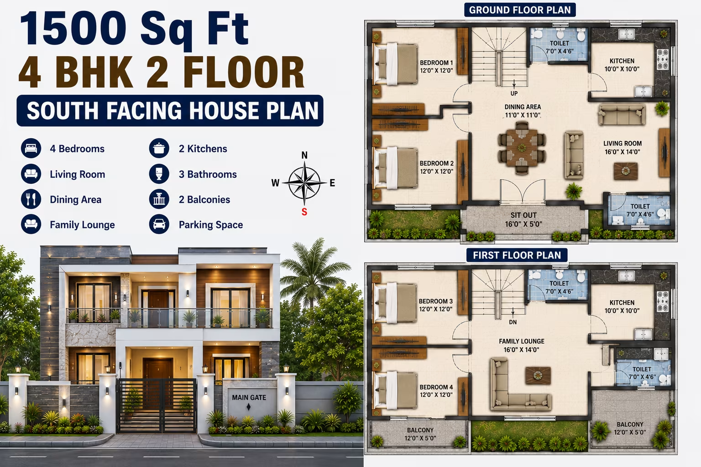
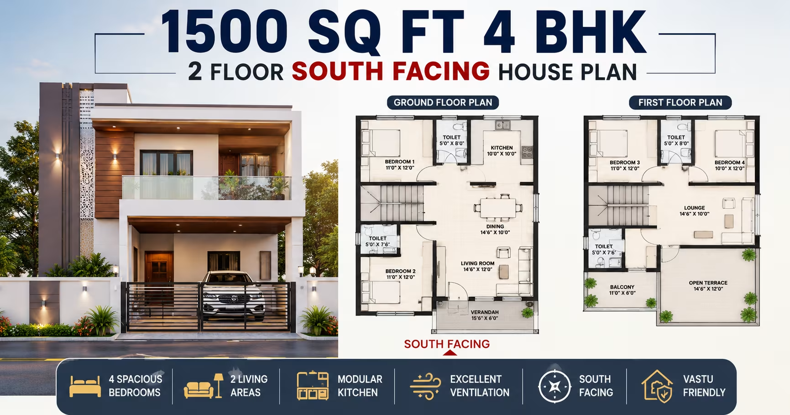
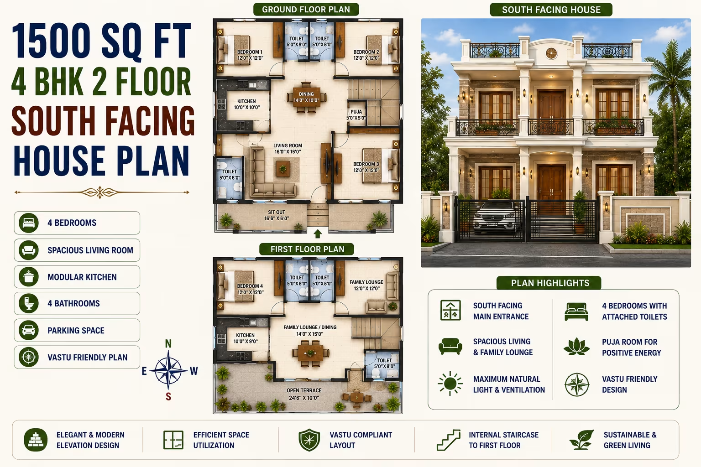
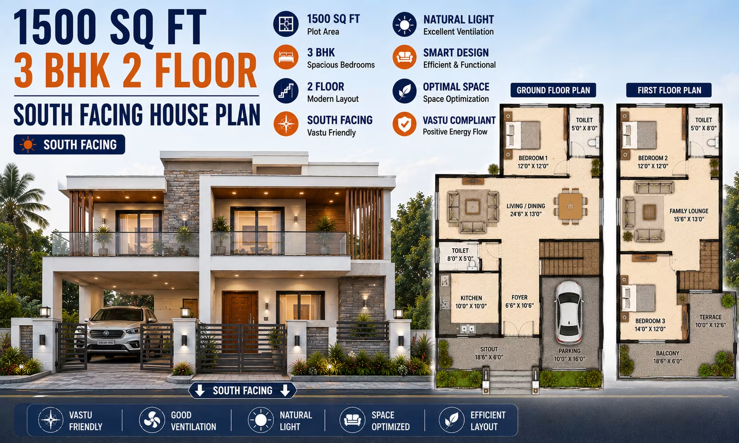
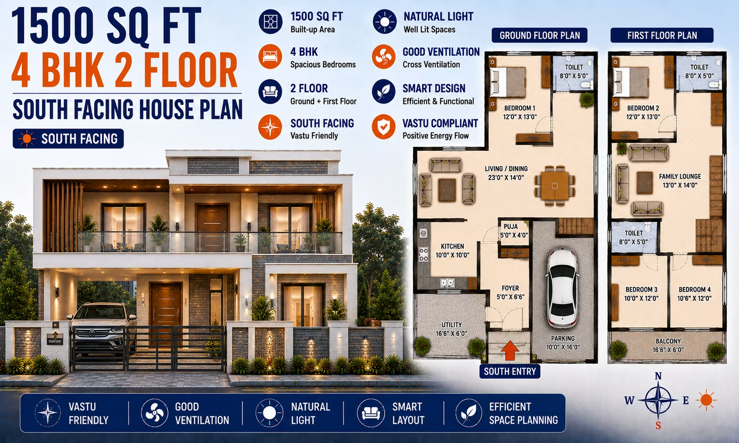
1800 Sq Ft 4 BHK House Plan: 2-Floor South-Facing Bungalow House layout Indian Families
📐 1800 sqft 🛏 4 BHK 🏠 2 floors
₹0.0–0.0 L View Plan
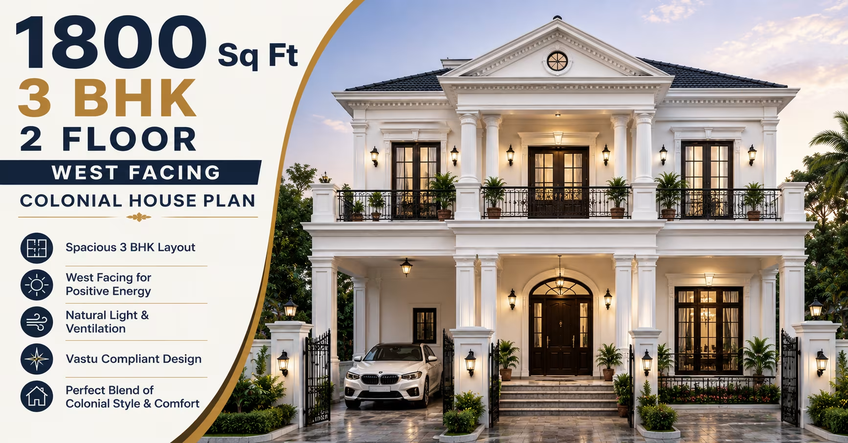
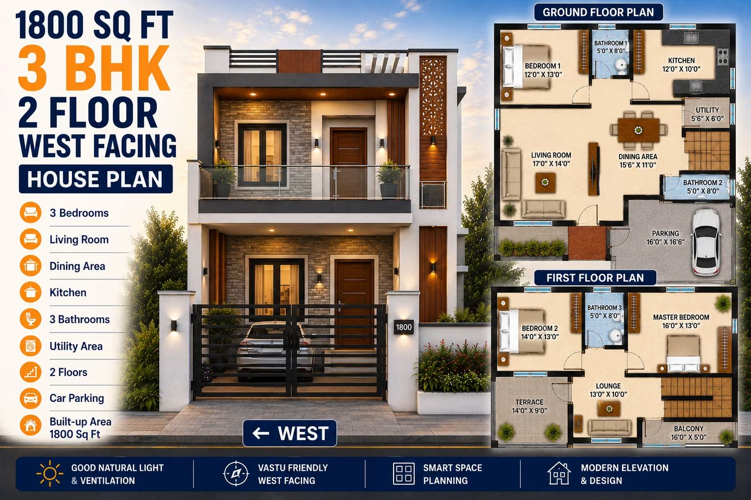
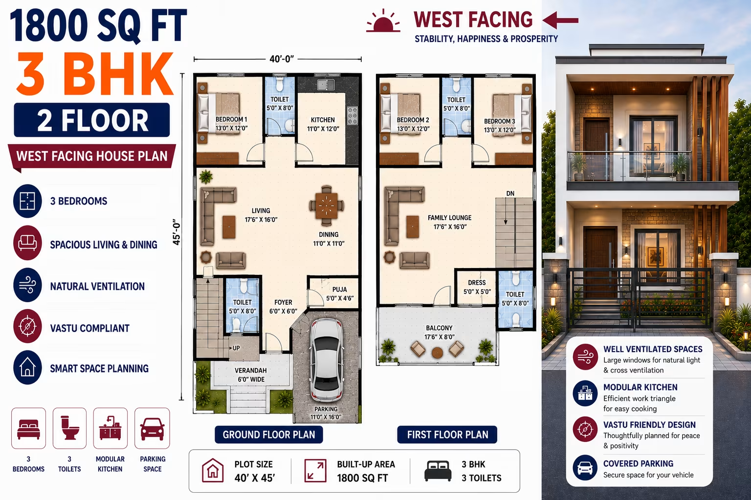
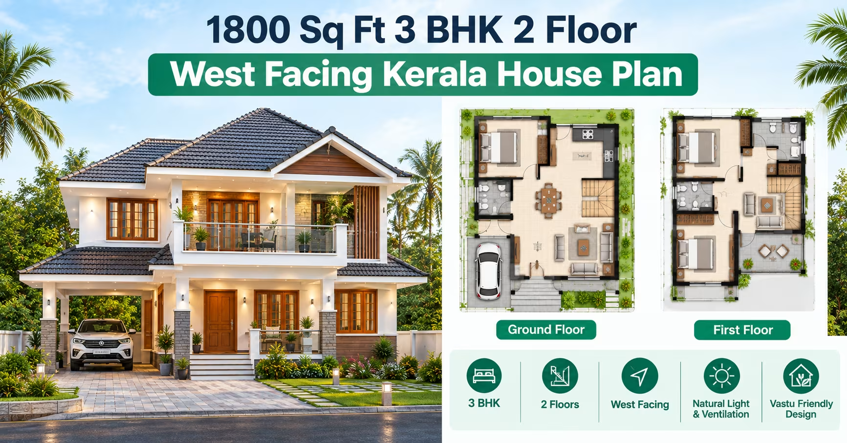
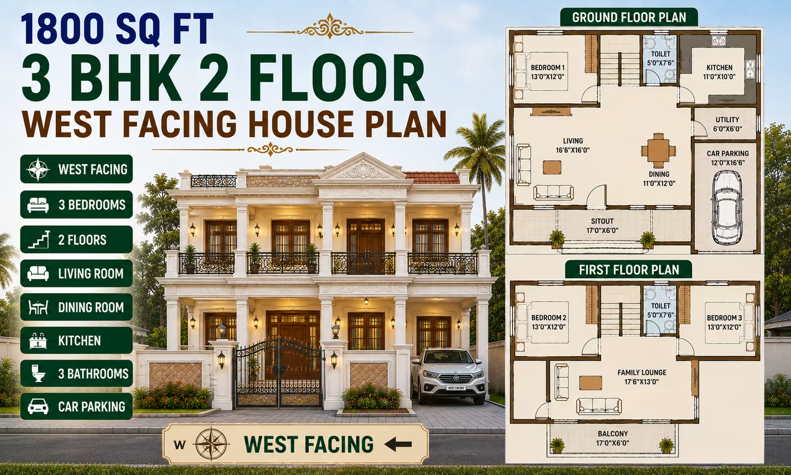
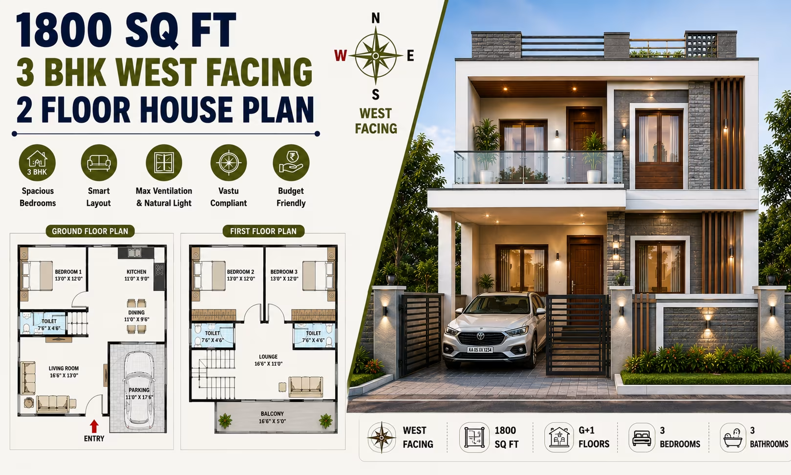
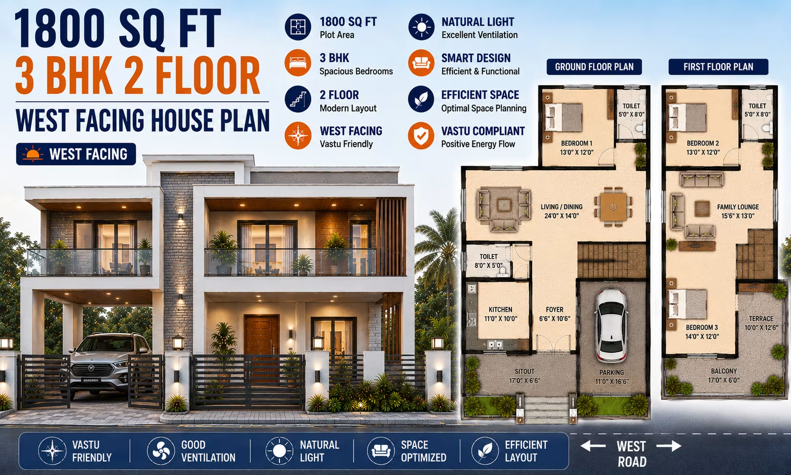
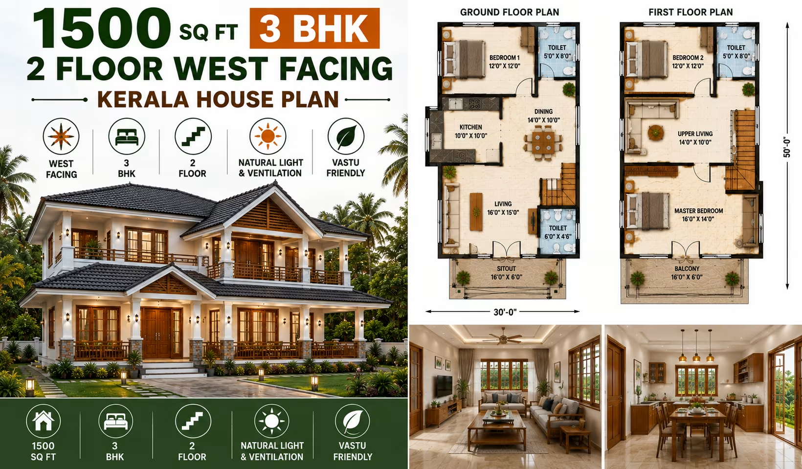
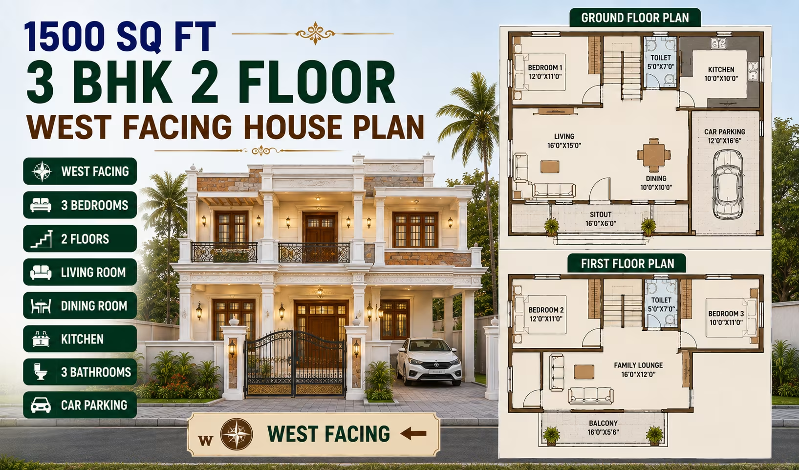
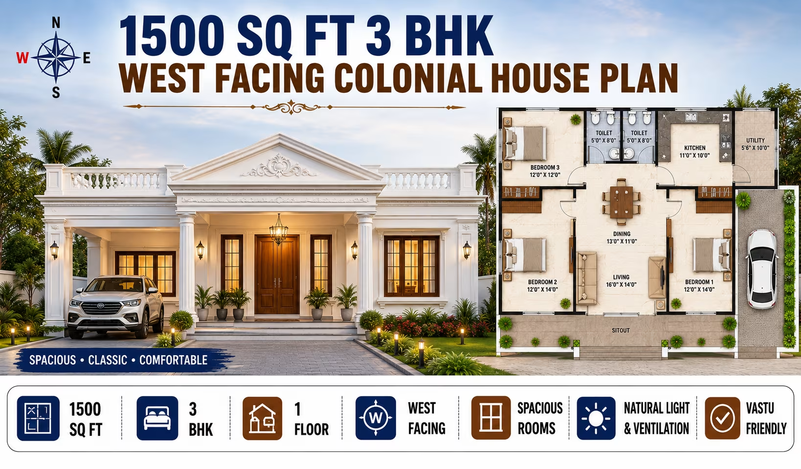
1800 Sq Ft 3 BHK House Plan: 2-Floor West-Facing Colonial Home Design Cost Estimate & Construction Duration 200 Gaj
1800 Sq Ft 3 BHK House Plan: 2-Floor West-Facing Colonial Home Design Cost Estimate & Construction Duration
📐 1800 sqft 🛏 3 BHK 🏠 2 floors
₹0.0–0.0 L View Plan
🏠 200 Gaj
1800 Sq Ft 3 BHK House Plan: 2-Floor East-Facing North Indian Home Design Cost Estimate & Construction Duration
📐 1800 sqft 🛏 3 BHK 🏠 2 floors
₹0.0–0.0 L View Plan
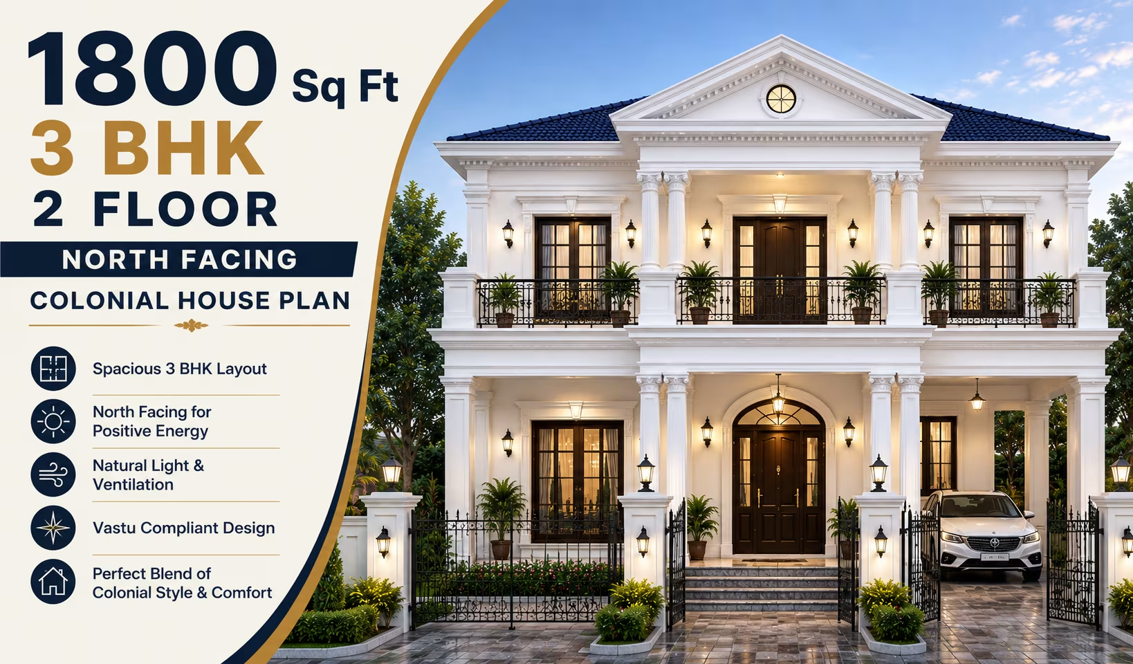
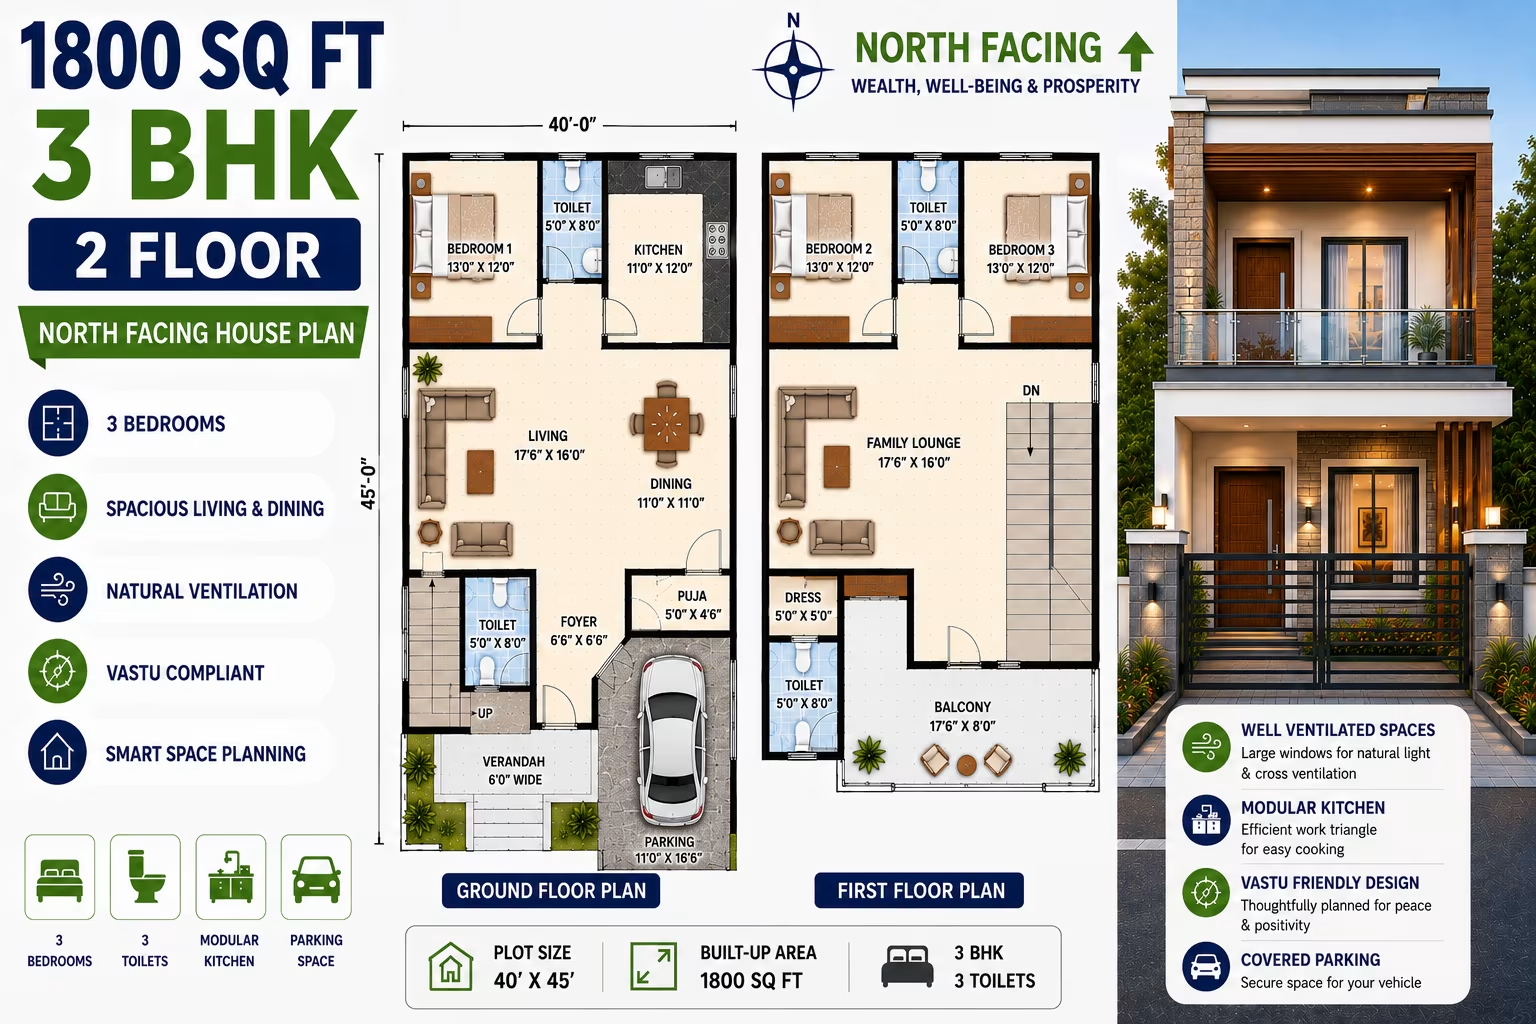
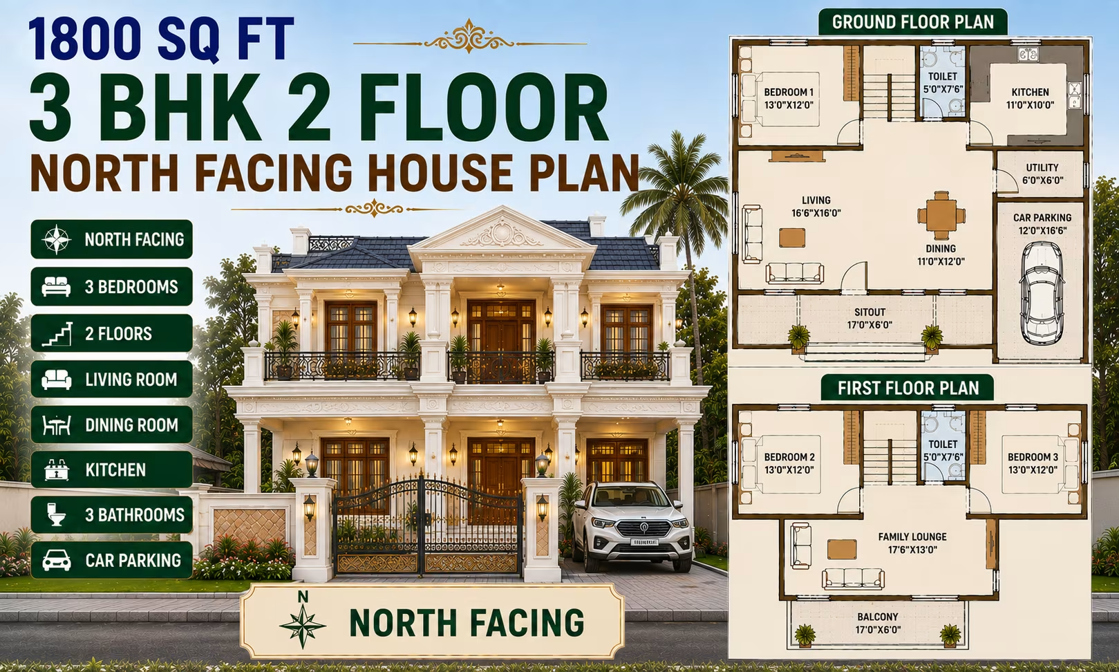
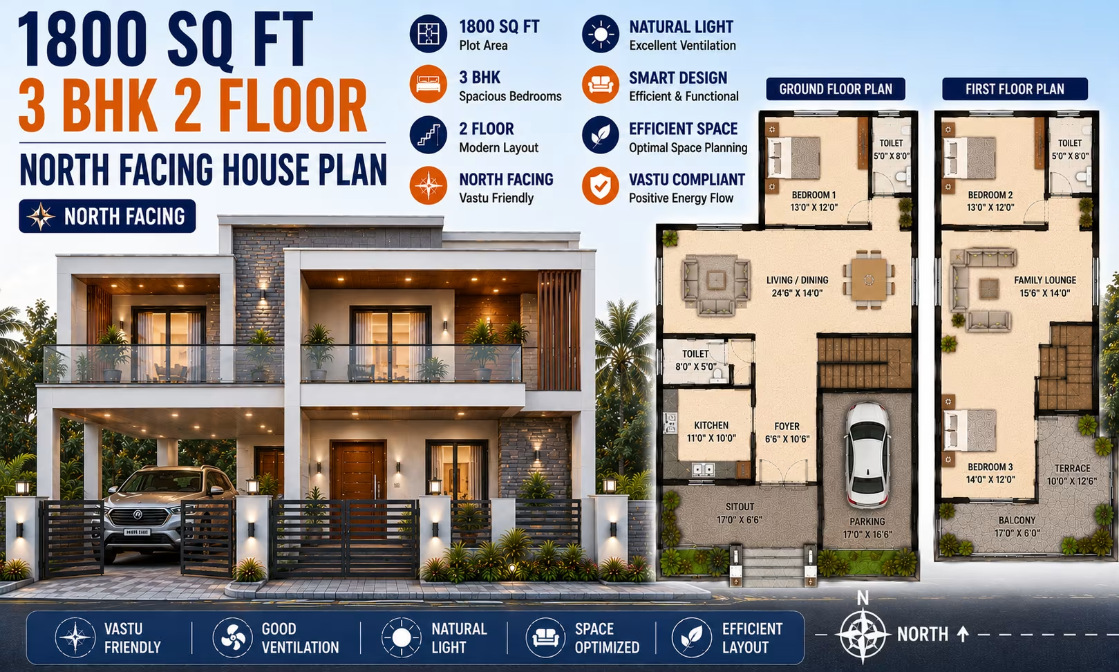
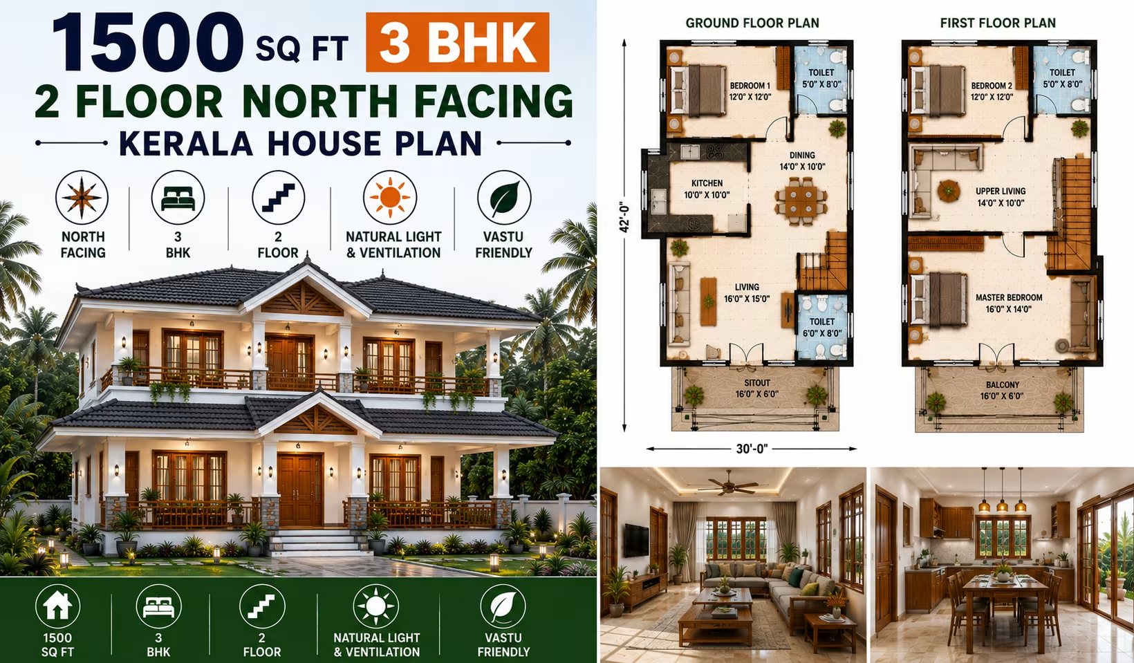
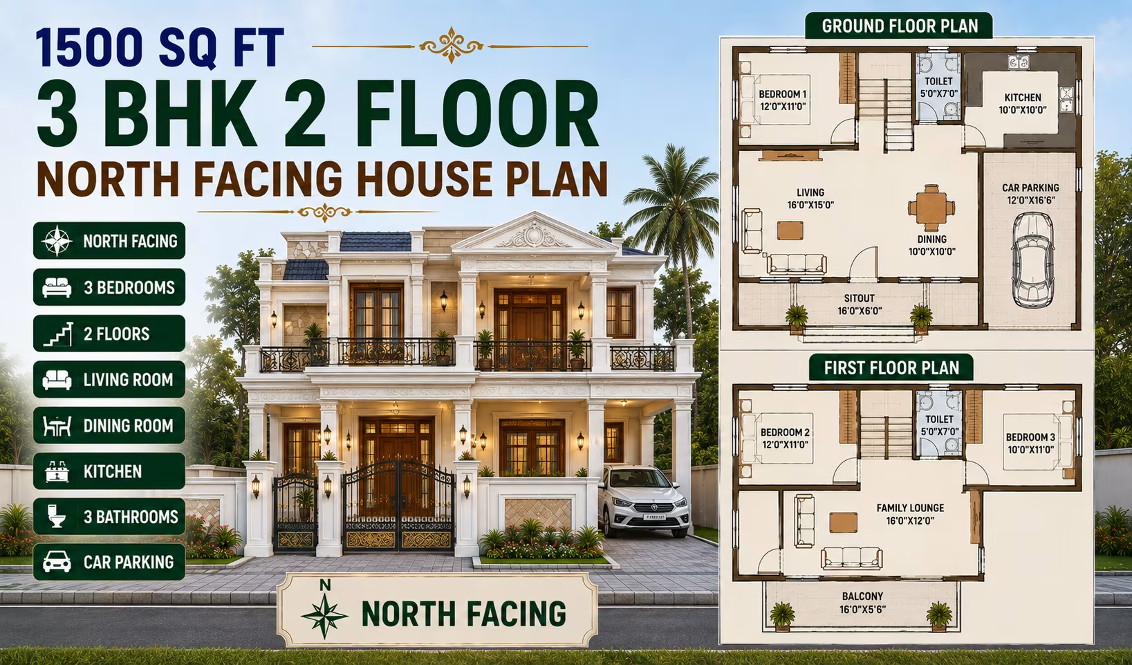
1800 Sq Ft 3 BHK House Plan: 2-Floor North-Facing Colonial Home Design Cost Estimate & Construction Duration 200 Gaj
1800 Sq Ft 3 BHK House Plan: 2-Floor North-Facing Colonial Home Design Cost Estimate & Construction Duration
📐 1800 sqft 🛏 3 BHK 🏠 2 floors
₹0.0–0.0 L View Plan
🏠 200 Gaj
1800 Sq Ft 3 BHK House Plan: 2-Floor West-Facing North Indian Home Design Cost Estimate & Construction Duration
📐 1800 sqft 🛏 3 BHK 🏠 2 floors
₹0.0–0.0 L View Plan
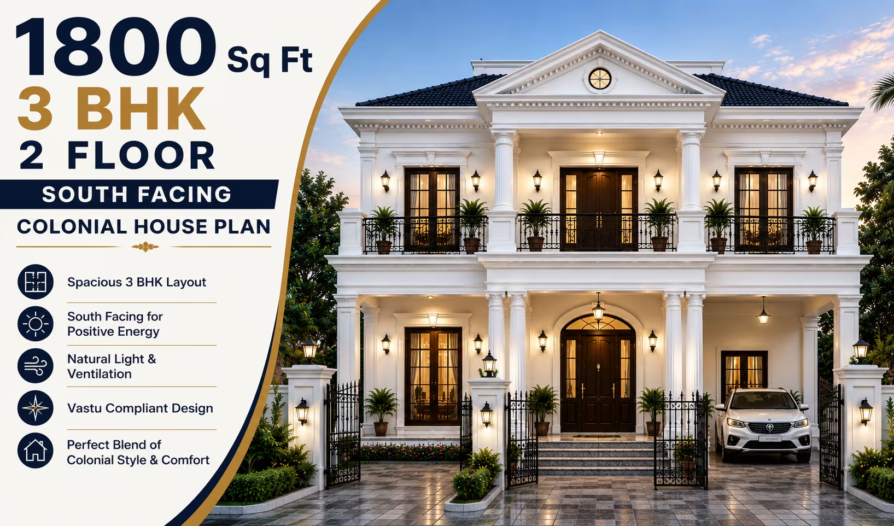
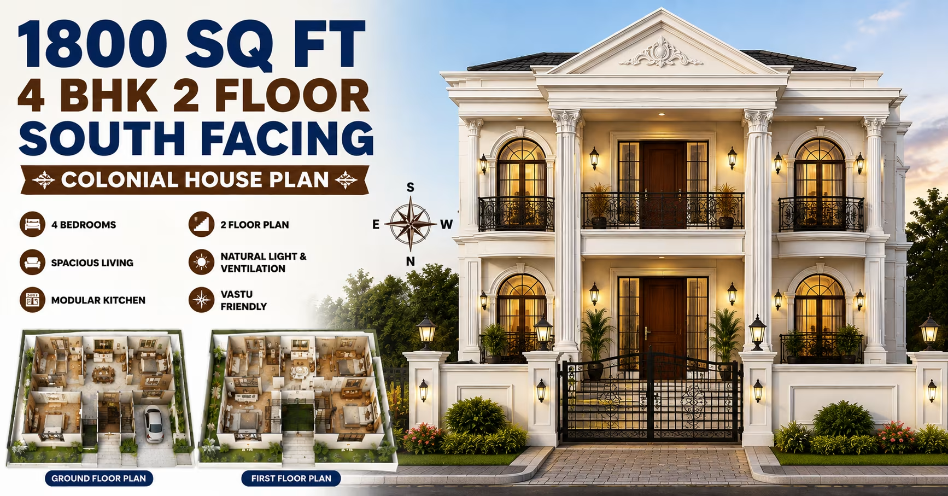
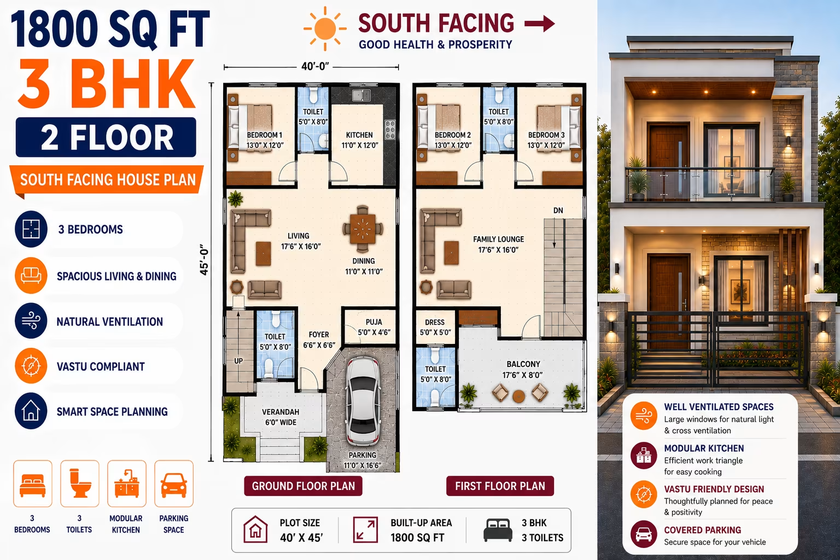
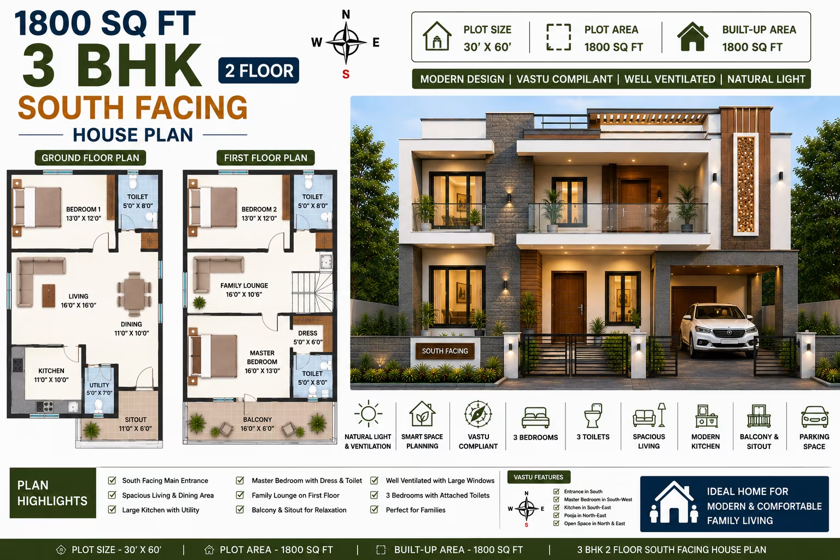
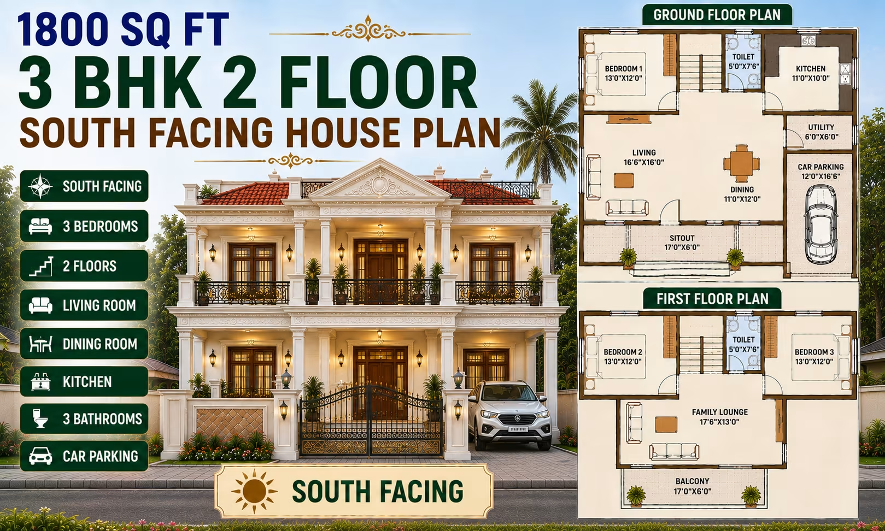
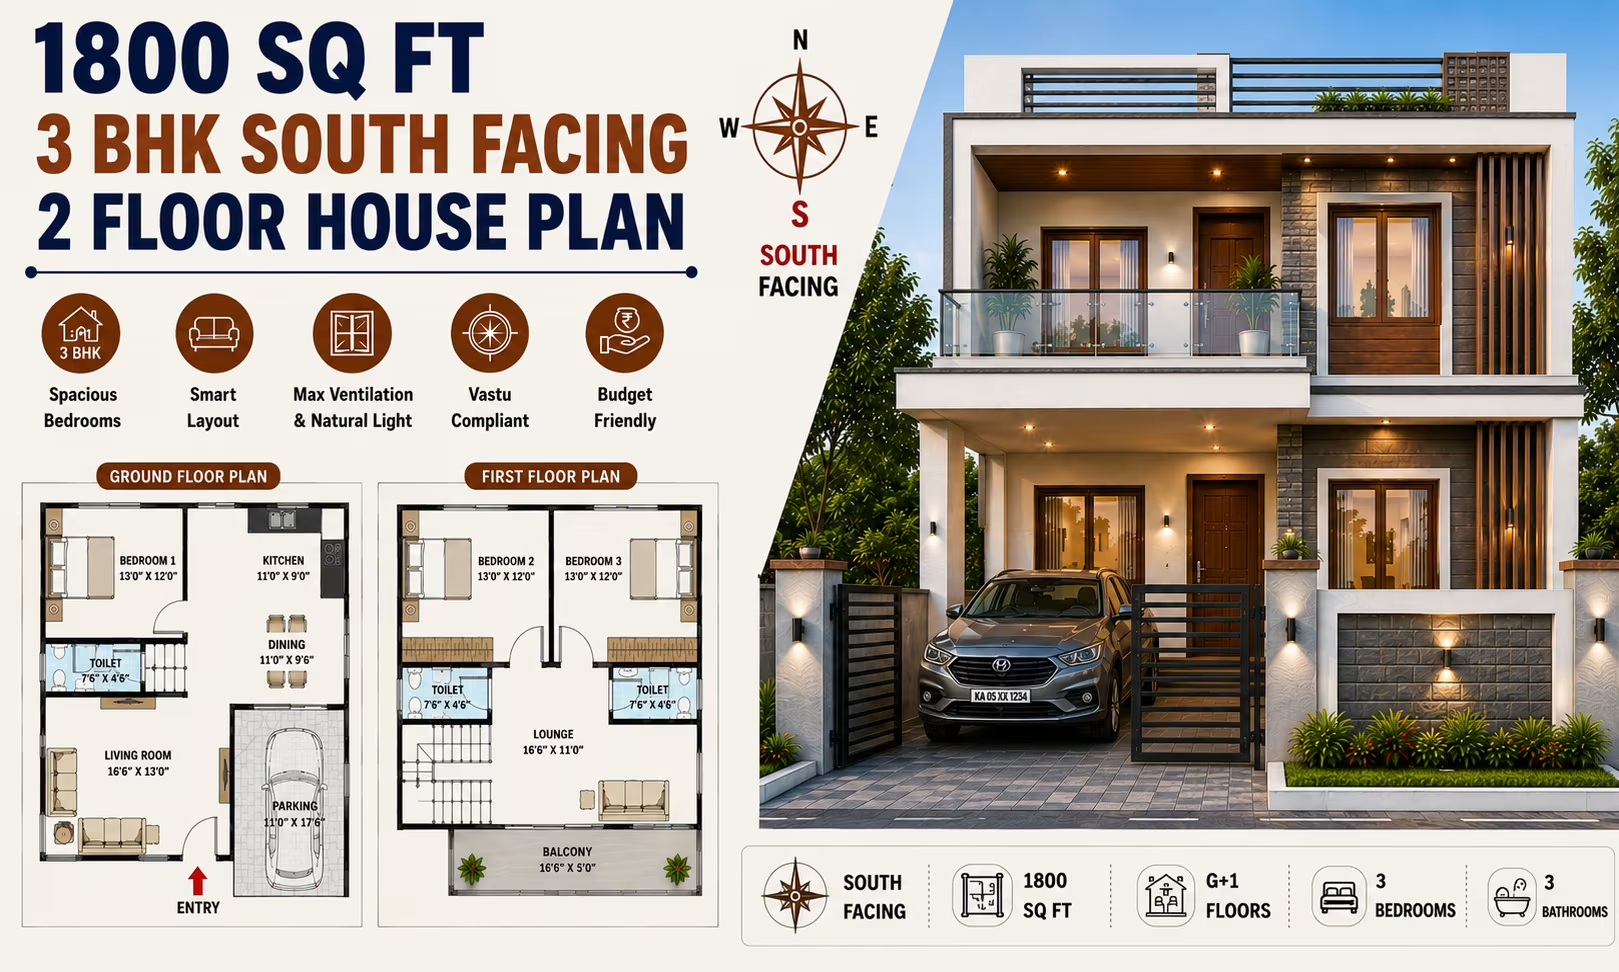
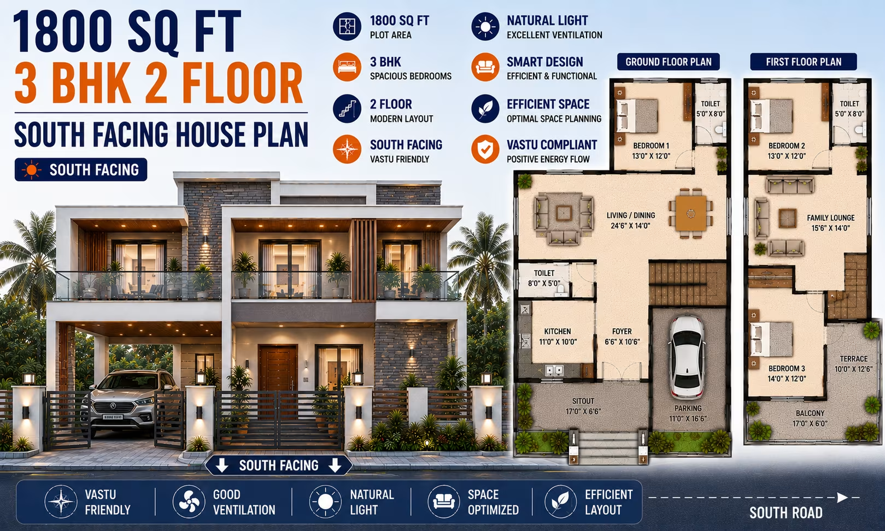
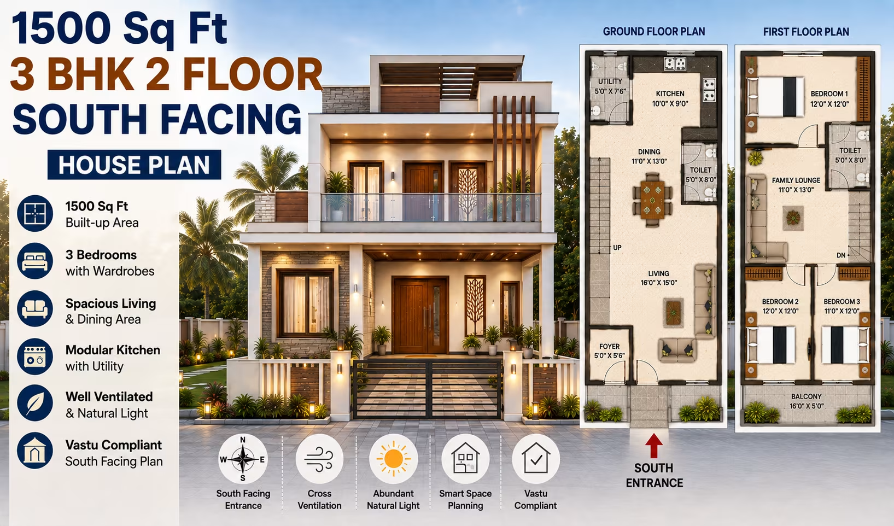
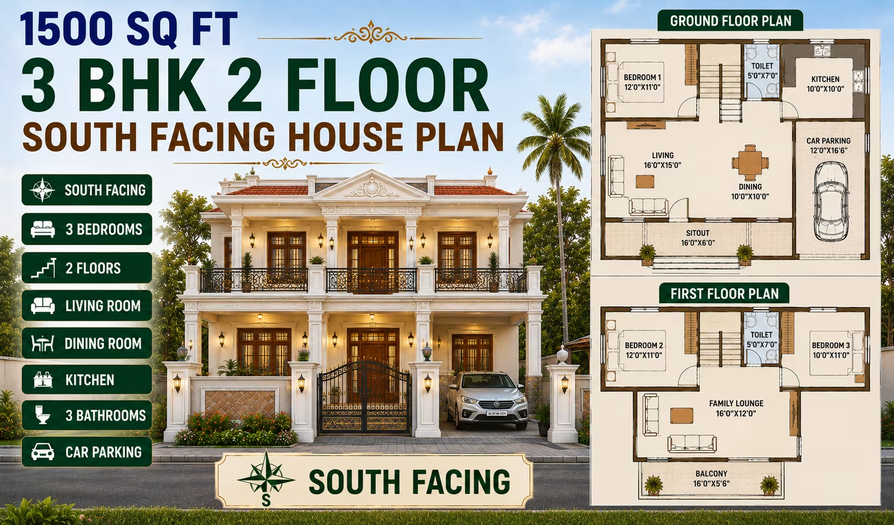
1800 Sq Ft 3 BHK House Plan: 2-Floor South-Facing Colonial Home Design Cost Estimate & Construction Duration 200 Gaj
1800 Sq Ft 3 BHK House Plan: 2-Floor South-Facing Colonial Home Design Cost Estimate & Construction Duration
📐 1800 sqft 🛏 3 BHK 🏠 2 floors
₹0.0–0.0 L View Plan
🏠 200 Gaj
1800 Sq Ft 3 BHK House Plan: 2-Floor North-Facing North Indian Home Design Cost Estimate & Construction Duration
📐 1800 sqft 🛏 3 BHK 🏠 2 floors
₹0.0–0.0 L View Plan
🏠 200 Gaj
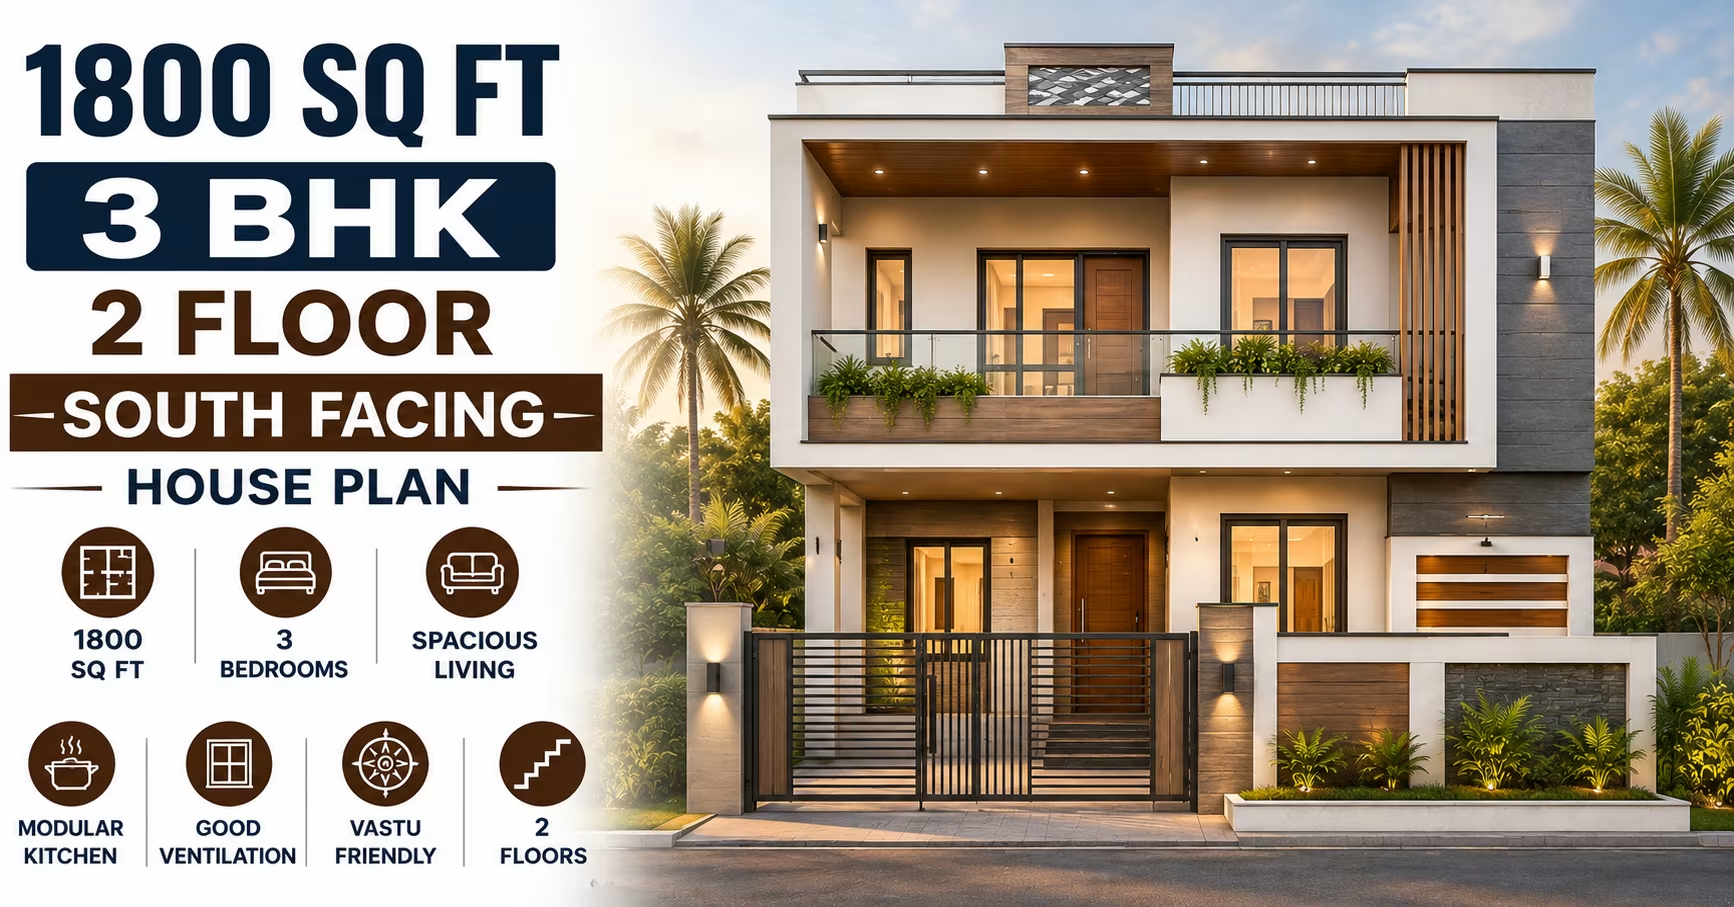
1800 Sq Ft 3 BHK House Plan: 2-Floor South-Facing North Indian Home Design Cost Estimate & Construction Duration
📐 1800 sqft 🛏 3 BHK 🏠 2 floors
₹0.0–0.0 L View Plan
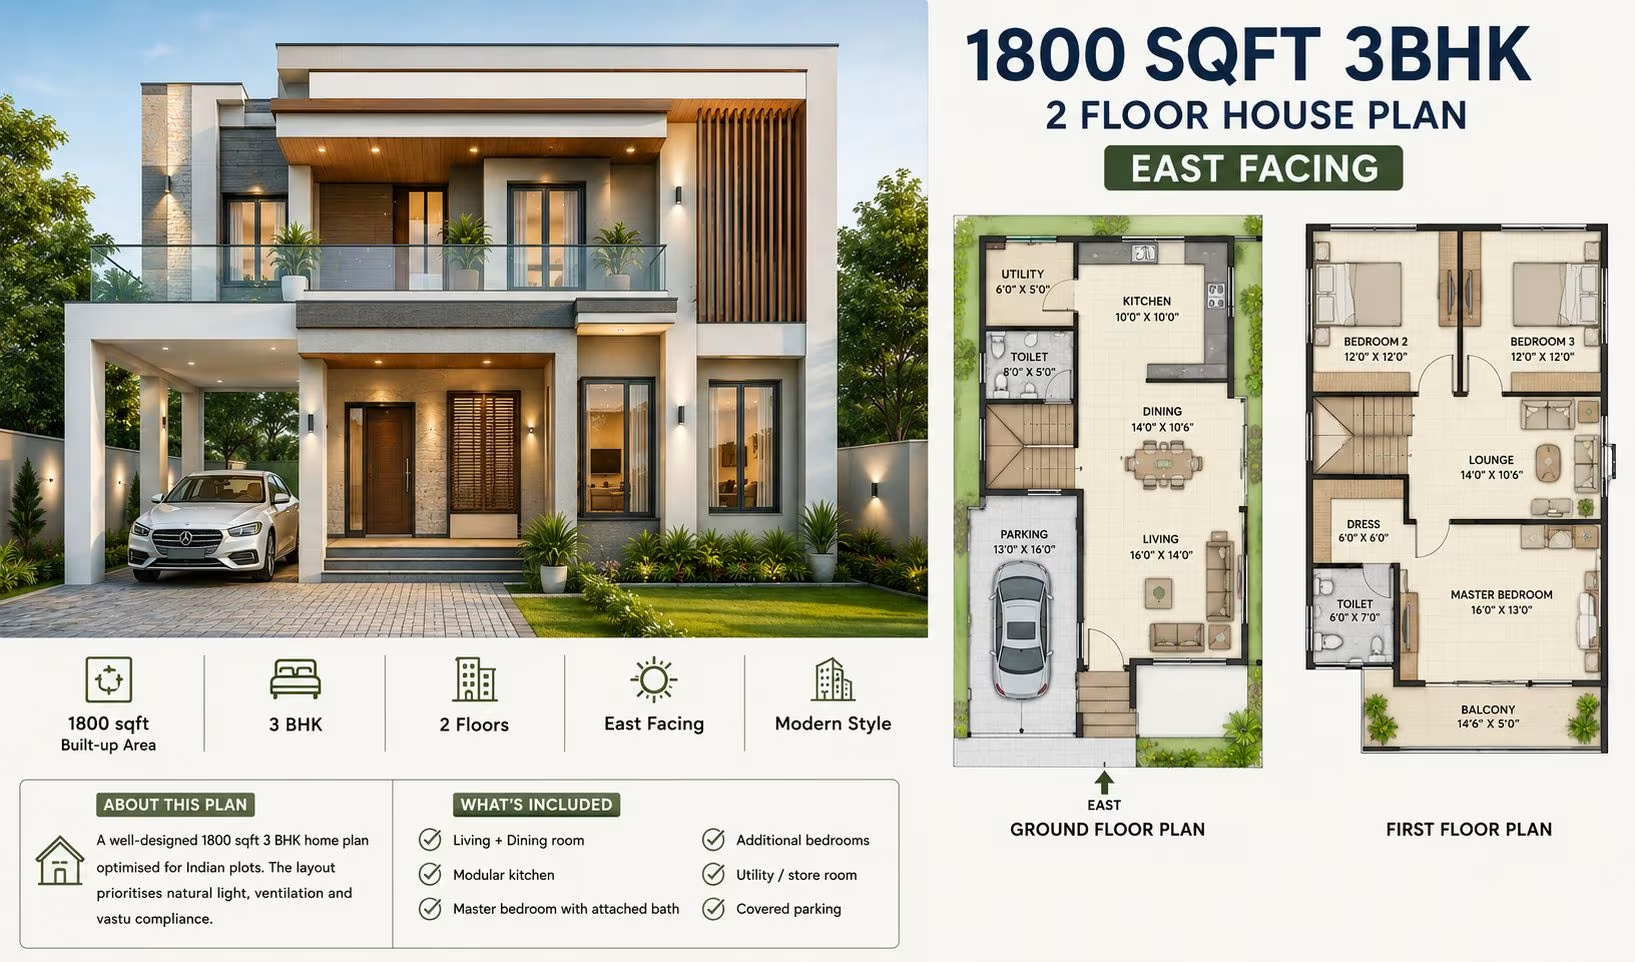
1800 Sq Ft 3 BHK House Plan: 2-Floor East-Facing Modern Home Design Cost Estimate & Construction Duration 200 Gaj
1800 Sq Ft 3 BHK House Plan: 2-Floor East-Facing Modern Home Design Cost Estimate & Construction Duration
📐 1800 sqft 🛏 3 BHK 🏠 2 floors
₹27.0–46.8 L View Plan
1800 Sq Ft 4 BHK House Plan: 2-Floor East-Facing Modern House layout Indian Families 200 Gaj
1800 Sq Ft 4 BHK House Plan: 2-Floor East-Facing Modern House layout Indian Families
📐 1800 sqft 🛏 4 BHK 🏠 2 floors
₹27.0–46.8 L View Plan
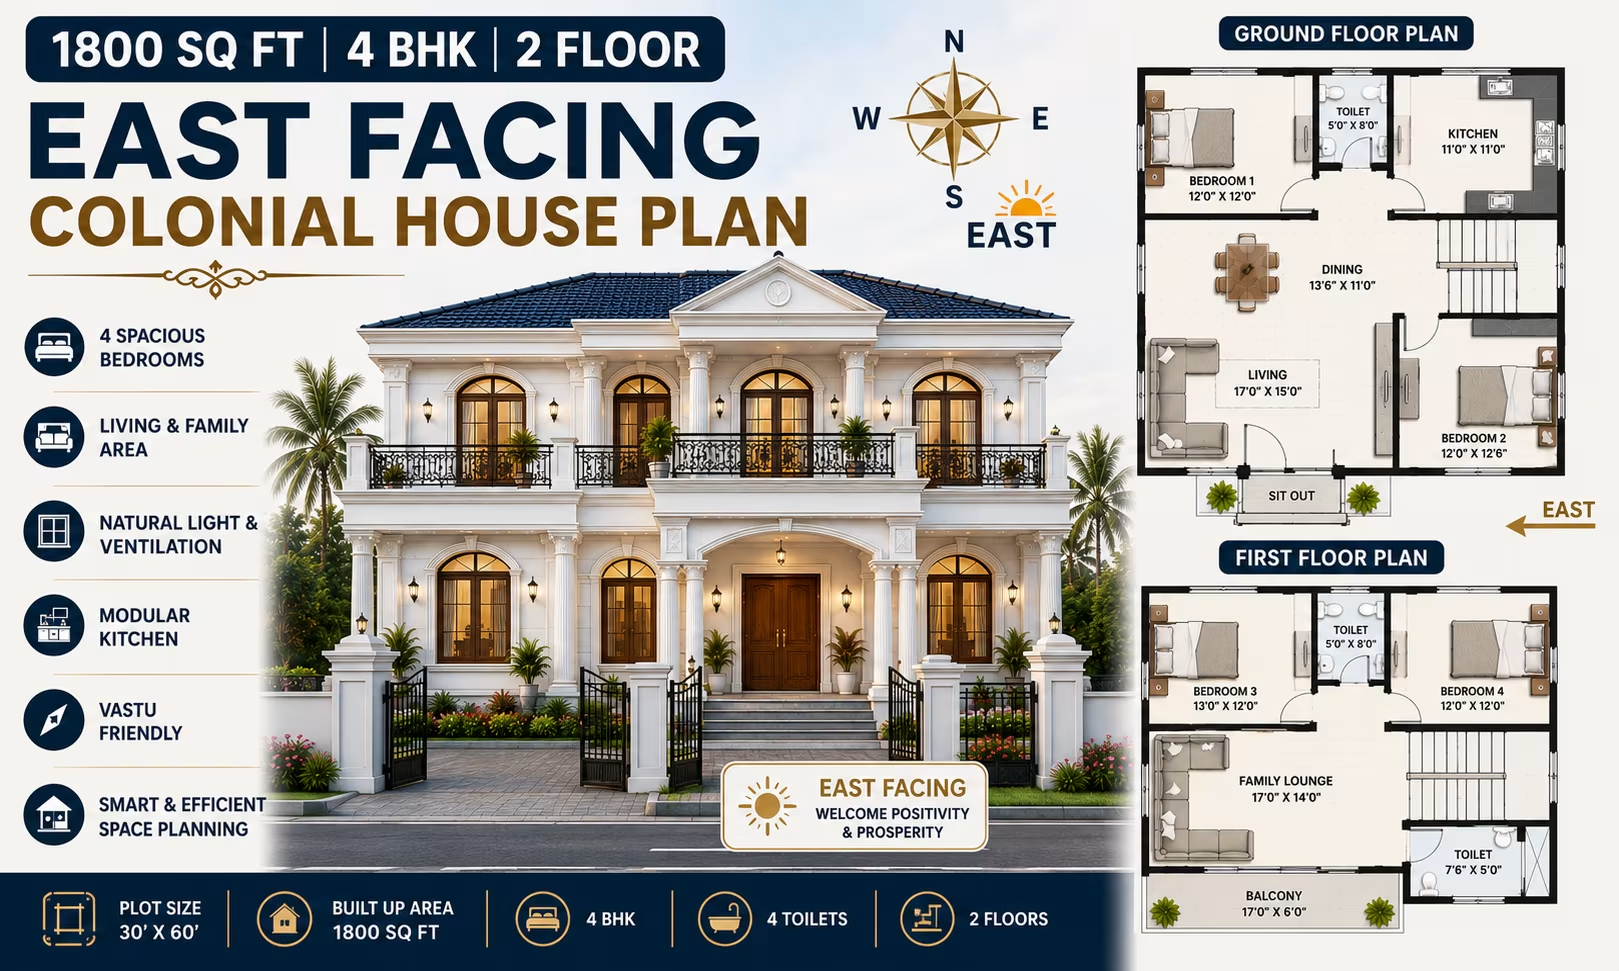
1800 Sq Ft 4 BHK House Plan: 2-Floor East-Facing Colonial House layout Indian Families 200 Gaj
1800 Sq Ft 4 BHK House Plan: 2-Floor East-Facing Colonial House layout Indian Families
📐 1800 sqft 🛏 4 BHK 🏠 2 floors
₹0.0–0.0 L View Plan
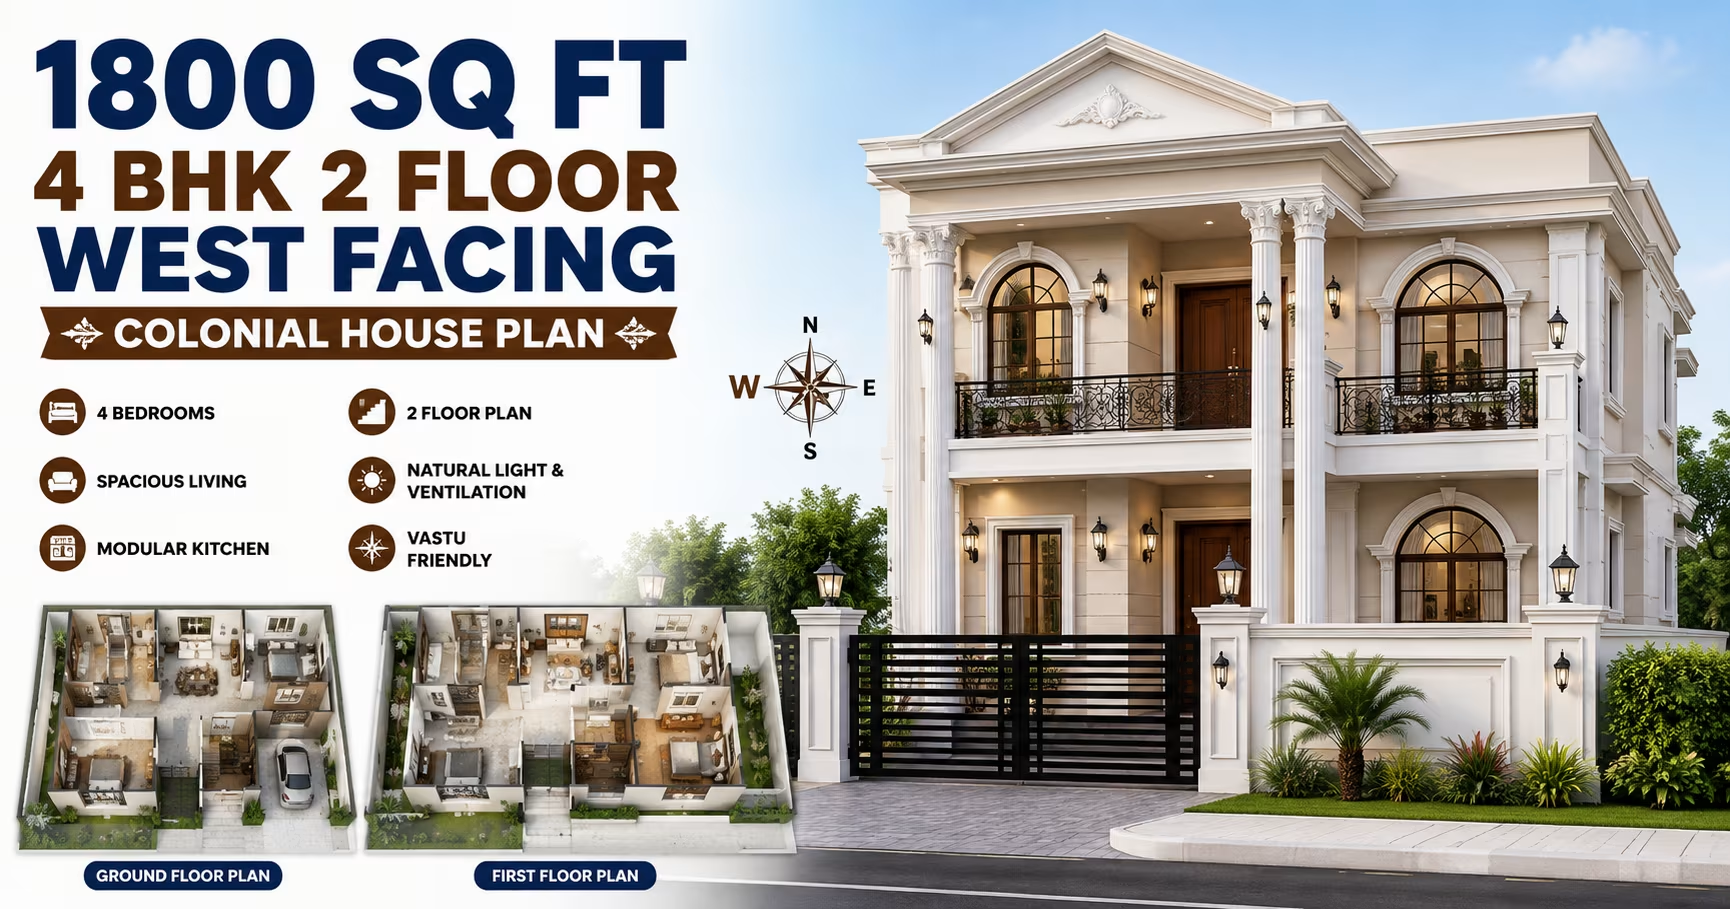
1800 Sq Ft 4 BHK House Plan: 2-Floor West-Facing Colonial House layout Indian Families 200 Gaj
1800 Sq Ft 4 BHK House Plan: 2-Floor West-Facing Colonial House layout Indian Families
📐 1800 sqft 🛏 4 BHK 🏠 2 floors
₹0.0–0.0 L View Plan
🏠 200 Gaj
1800 Sq Ft 4 BHK House Plan: 2-Floor East-Facing North Indian House layout Indian Families
📐 1800 sqft 🛏 4 BHK 🏠 2 floors
₹0.0–0.0 L View Plan
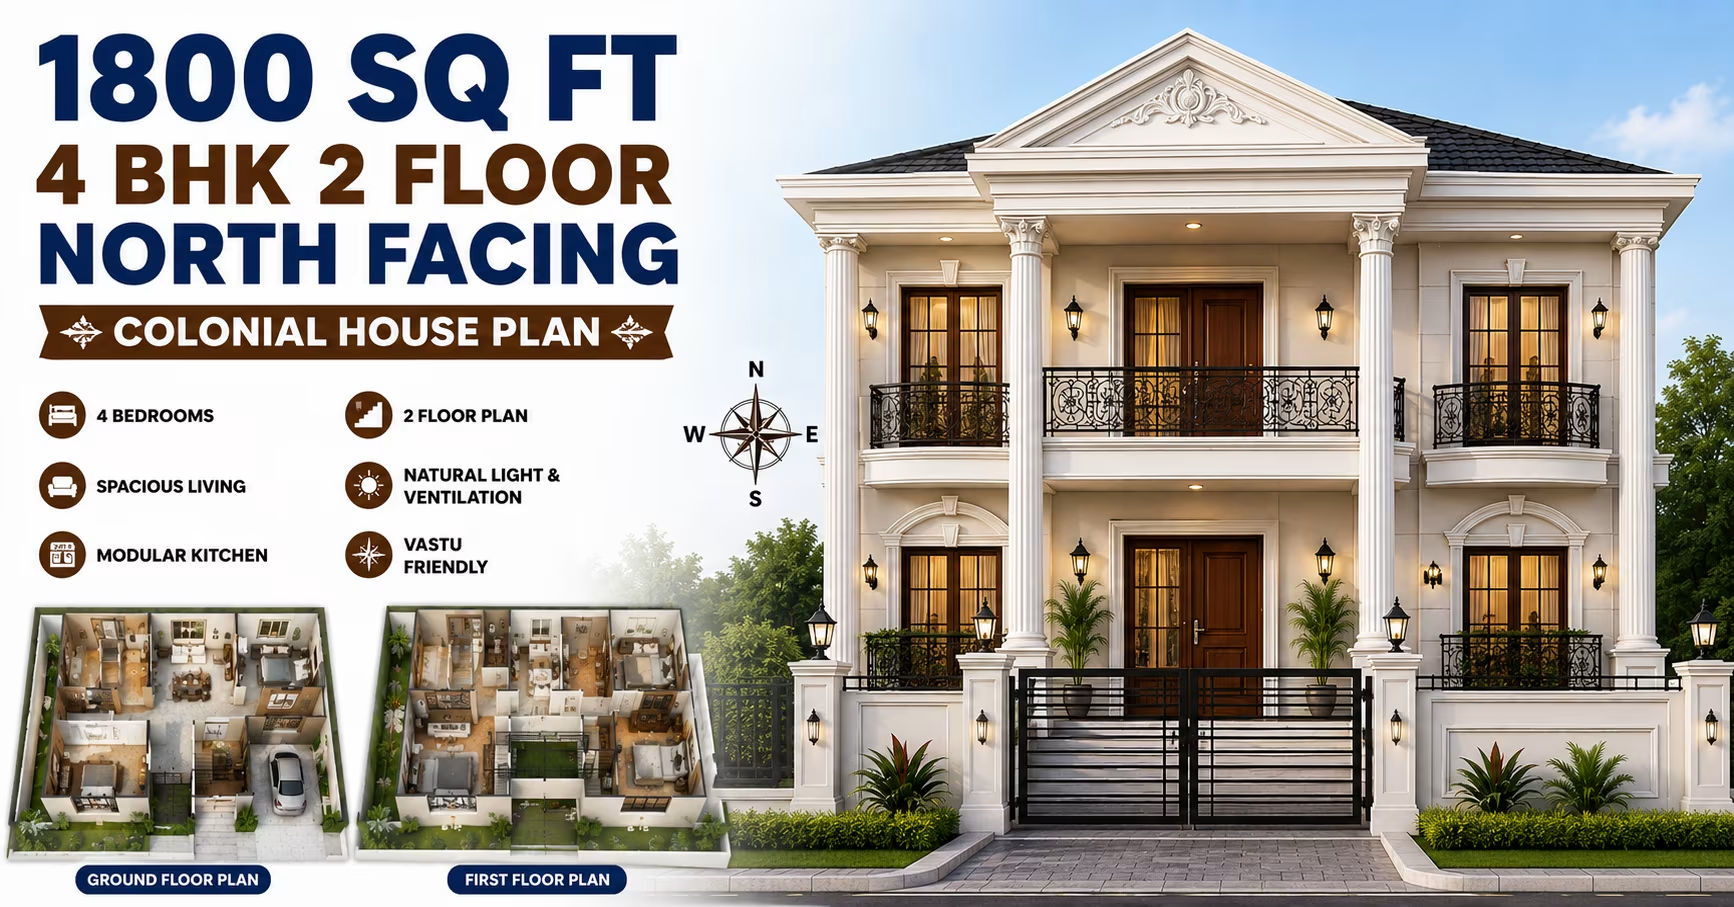
1800 Sq Ft 4 BHK House Plan: 2-Floor North-Facing Colonial House layout Indian Families 200 Gaj
1800 Sq Ft 4 BHK House Plan: 2-Floor North-Facing Colonial House layout Indian Families
📐 1800 sqft 🛏 4 BHK 🏠 2 floors
₹0.0–0.0 L View Plan
🏠 200 Gaj
1800 Sq Ft 4 BHK House Plan: 2-Floor West-Facing North Indian House layout Indian Families
📐 1800 sqft 🛏 4 BHK 🏠 2 floors
₹0.0–0.0 L View Plan
1800 Sq Ft 4 BHK House Plan: 2-Floor South-Facing Colonial House layout Indian Families 200 Gaj
1800 Sq Ft 4 BHK House Plan: 2-Floor South-Facing Colonial House layout Indian Families
📐 1800 sqft 🛏 4 BHK 🏠 2 floors
₹0.0–0.0 L View Plan
🏠 200 Gaj
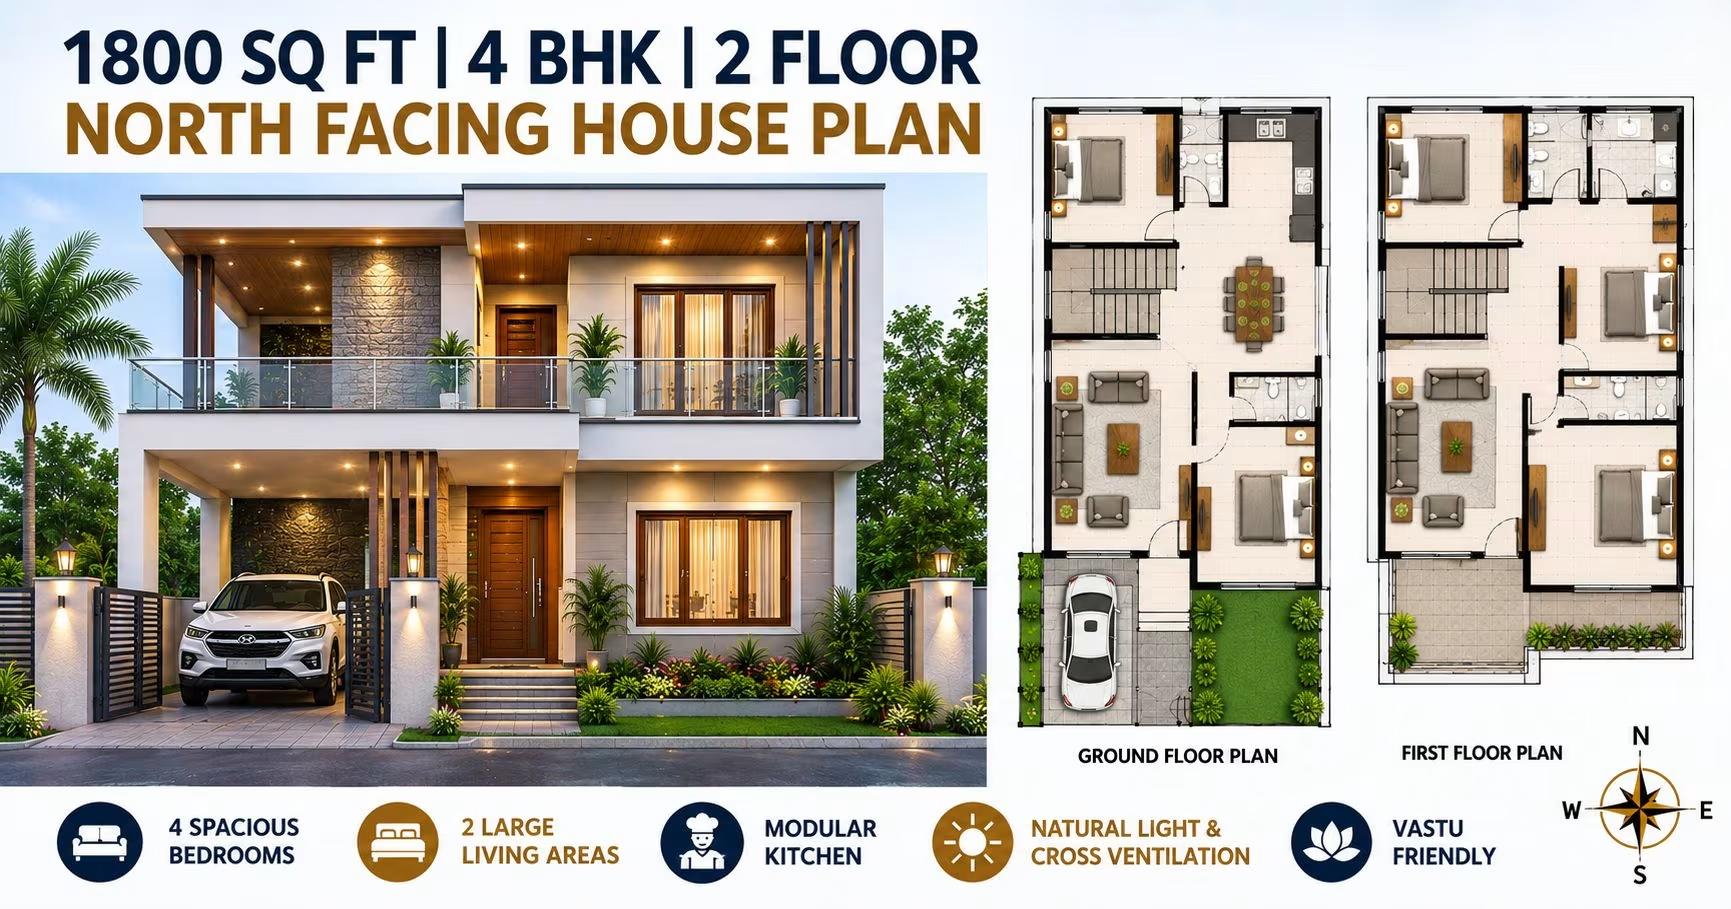
1800 Sq Ft 4 BHK House Plan: 2-Floor North-Facing North Indian House layout Indian Families
📐 1800 sqft 🛏 4 BHK 🏠 2 floors
₹0.0–0.0 L View Plan
🏠 200 Gaj
1800 Sq Ft 4 BHK House Plan: 2-Floor South-Facing North Indian House layout Indian Families
📐 1800 sqft 🛏 4 BHK 🏠 2 floors
₹0.0–0.0 L View Plan
1800 Sq Ft 3 BHK House Plan: 2-Floor West-Facing Modern Home Design Cost Estimate & Construction Duration 200 Gaj
1800 Sq Ft 3 BHK House Plan: 2-Floor West-Facing Modern Home Design Cost Estimate & Construction Duration
📐 1800 sqft 🛏 3 BHK 🏠 2 floors
₹0.0–0.0 L View Plan
1800 Sq Ft 4 BHK House Plan: 2-Floor West-Facing Modern House layout Indian Families 200 Gaj
1800 Sq Ft 4 BHK House Plan: 2-Floor West-Facing Modern House layout Indian Families
📐 1800 sqft 🛏 4 BHK 🏠 2 floors
₹0.0–0.0 L View Plan
1800 Sq Ft 3 BHK House Plan: 2-Floor East-Facing Duplex Home Design Cost Estimate & Construction Duration 200 Gaj
1800 Sq Ft 3 BHK House Plan: 2-Floor East-Facing Duplex Home Design Cost Estimate & Construction Duration
📐 1800 sqft 🛏 3 BHK 🏠 2 floors
₹0.0–0.0 L View Plan
1800 Sq Ft 3 BHK House Plan: 2-Floor West-Facing Duplex Home Design Cost Estimate & Construction Duration 200 Gaj
1800 Sq Ft 3 BHK House Plan: 2-Floor West-Facing Duplex Home Design Cost Estimate & Construction Duration
📐 1800 sqft 🛏 3 BHK 🏠 2 floors
₹0.0–0.0 L View Plan
1800 Sq Ft 3 BHK House Plan: 2-Floor North-Facing Duplex Home Design Cost Estimate & Construction Duration 200 Gaj
1800 Sq Ft 3 BHK House Plan: 2-Floor North-Facing Duplex Home Design Cost Estimate & Construction Duration
📐 1800 sqft 🛏 3 BHK 🏠 2 floors
₹0.0–0.0 L View Plan
1800 Sq Ft 3 BHK House Plan: 2-Floor South-Facing Duplex Home Design Cost Estimate & Construction Duration 200 Gaj
1800 Sq Ft 3 BHK House Plan: 2-Floor South-Facing Duplex Home Design Cost Estimate & Construction Duration
📐 1800 sqft 🛏 3 BHK 🏠 2 floors
₹0.0–0.0 L View Plan
1800 Sq Ft 4 BHK House Plan: 2-Floor East-Facing Duplex House layout Indian Families 200 Gaj
1800 Sq Ft 4 BHK House Plan: 2-Floor East-Facing Duplex House layout Indian Families
📐 1800 sqft 🛏 4 BHK 🏠 2 floors
₹0.0–0.0 L View Plan
1800 Sq Ft 4 BHK House Plan: 2-Floor West-Facing Duplex House layout Indian Families 200 Gaj
1800 Sq Ft 4 BHK House Plan: 2-Floor West-Facing Duplex House layout Indian Families
📐 1800 sqft 🛏 4 BHK 🏠 2 floors
₹0.0–0.0 L View Plan
1800 Sq Ft 4 BHK House Plan: 2-Floor North-Facing Duplex House layout Indian Families 200 Gaj
1800 Sq Ft 4 BHK House Plan: 2-Floor North-Facing Duplex House layout Indian Families
📐 1800 sqft 🛏 4 BHK 🏠 2 floors
₹0.0–0.0 L View Plan
1800 Sq Ft 4 BHK House Plan: 2-Floor North-Facing Modern House layout Indian Families 200 Gaj
1800 Sq Ft 4 BHK House Plan: 2-Floor North-Facing Modern House layout Indian Families
📐 1800 sqft 🛏 4 BHK 🏠 2 floors
₹0.0–0.0 L View Plan
1800 Sq Ft 4 BHK House Plan: 2-Floor South-Facing Duplex House layout Indian Families 200 Gaj
1800 Sq Ft 4 BHK House Plan: 2-Floor South-Facing Duplex House layout Indian Families
📐 1800 sqft 🛏 4 BHK 🏠 2 floors
₹0.0–0.0 L View Plan
1800 Sq Ft 3 BHK House Plan: 2-Floor North-Facing Modern Home Design Cost Estimate & Construction Duration 200 Gaj
1800 Sq Ft 3 BHK House Plan: 2-Floor North-Facing Modern Home Design Cost Estimate & Construction Duration
📐 1800 sqft 🛏 3 BHK 🏠 2 floors
₹0.0–0.0 L View Plan
1800 Sq Ft 3 BHK House Plan: 2-Floor South-Facing Modern Home Design Cost Estimate & Construction Duration 200 Gaj
1800 Sq Ft 3 BHK House Plan: 2-Floor South-Facing Modern Home Design Cost Estimate & Construction Duration
📐 1800 sqft 🛏 3 BHK 🏠 2 floors
₹0.0–0.0 L View Plan
1800 Sq Ft 4 BHK House Plan: 2-Floor South-Facing Modern House layout Indian Families 200 Gaj
1800 Sq Ft 4 BHK House Plan: 2-Floor South-Facing Modern House layout Indian Families
📐 1800 sqft 🛏 4 BHK 🏠 2 floors
₹0.0–0.0 L View Plan
🏠 200 Gaj
1800 Sq Ft 3 BHK House Plan: 2-Floor East-Facing Minimalist Home Design Cost Estimate & Construction Duration
📐 1800 sqft 🛏 3 BHK 🏠 2 floors
₹0.0–0.0 L View Plan
🏠 200 Gaj
1800 Sq Ft 3 BHK House Plan: 2-Floor West-Facing Minimalist Home Design Cost Estimate & Construction Duration
📐 1800 sqft 🛏 3 BHK 🏠 2 floors
₹0.0–0.0 L View Plan
🏠 200 Gaj
1800 Sq Ft 3 BHK House Plan: 2-Floor North-Facing Minimalist Home Design Cost Estimate & Construction Duration
📐 1800 sqft 🛏 3 BHK 🏠 2 floors
₹0.0–0.0 L View Plan
🏠 200 Gaj
1800 Sq Ft 3 BHK House Plan: 2-Floor South-Facing Minimalist Home Design Cost Estimate & Construction Duration
📐 1800 sqft 🛏 3 BHK 🏠 2 floors
₹0.0–0.0 L View Plan
🏠 200 Gaj
1800 Sq Ft 4 BHK House Plan: 2-Floor East-Facing Minimalist House layout Indian Families
📐 1800 sqft 🛏 4 BHK 🏠 2 floors
₹0.0–0.0 L View Plan
🏠 200 Gaj
1800 Sq Ft 4 BHK House Plan: 2-Floor West-Facing Minimalist House layout Indian Families
📐 1800 sqft 🛏 4 BHK 🏠 2 floors
₹0.0–0.0 L View Plan
🏠 200 Gaj
1800 Sq Ft 4 BHK House Plan: 2-Floor North-Facing Minimalist House layout Indian Families
📐 1800 sqft 🛏 4 BHK 🏠 2 floors
₹0.0–0.0 L View Plan
1800 Sq Ft 3 BHK House Plan: 2-Floor East-Facing Villa Home Design Cost Estimate & Construction Duration 200 Gaj
1800 Sq Ft 3 BHK House Plan: 2-Floor East-Facing Villa Home Design Cost Estimate & Construction Duration
📐 1800 sqft 🛏 3 BHK 🏠 2 floors
₹0.0–0.0 L View Plan
🏠 200 Gaj
1800 Sq Ft 4 BHK House Plan: 2-Floor South-Facing Minimalist House layout Indian Families
📐 1800 sqft 🛏 4 BHK 🏠 2 floors
₹0.0–0.0 L View Plan
1800 Sq Ft 3 BHK House Plan: 2-Floor West-Facing Villa Home Design Cost Estimate & Construction Duration 200 Gaj
1800 Sq Ft 3 BHK House Plan: 2-Floor West-Facing Villa Home Design Cost Estimate & Construction Duration
📐 1800 sqft 🛏 3 BHK 🏠 2 floors
₹0.0–0.0 L View Plan
1800 Sq Ft 3 BHK House Plan: 2-Floor East-Facing Kerala Style Home Design Cost Estimate & Construction Duration 200 Gaj
1800 Sq Ft 3 BHK House Plan: 2-Floor East-Facing Kerala Style Home Design Cost Estimate & Construction Duration
📐 1800 sqft 🛏 3 BHK 🏠 2 floors
₹0.0–0.0 L View Plan
1800 Sq Ft 3 BHK House Plan: 2-Floor North-Facing Villa Home Design Cost Estimate & Construction Duration 200 Gaj
1800 Sq Ft 3 BHK House Plan: 2-Floor North-Facing Villa Home Design Cost Estimate & Construction Duration
📐 1800 sqft 🛏 3 BHK 🏠 2 floors
₹0.0–0.0 L View Plan
1800 Sq Ft 3 BHK House Plan: 2-Floor West-Facing Kerala Style Home Design Cost Estimate & Construction Duration 200 Gaj
1800 Sq Ft 3 BHK House Plan: 2-Floor West-Facing Kerala Style Home Design Cost Estimate & Construction Duration
📐 1800 sqft 🛏 3 BHK 🏠 2 floors
₹0.0–0.0 L View Plan
1800 Sq Ft 3 BHK House Plan: 2-Floor South-Facing Villa Home Design Cost Estimate & Construction Duration 200 Gaj
1800 Sq Ft 3 BHK House Plan: 2-Floor South-Facing Villa Home Design Cost Estimate & Construction Duration
📐 1800 sqft 🛏 3 BHK 🏠 2 floors
₹0.0–0.0 L View Plan
1800 Sq Ft 3 BHK House Plan: 2-Floor North-Facing Kerala Style Home Design Cost Estimate & Construction Duration 200 Gaj
1800 Sq Ft 3 BHK House Plan: 2-Floor North-Facing Kerala Style Home Design Cost Estimate & Construction Duration
📐 1800 sqft 🛏 3 BHK 🏠 2 floors
₹0.0–0.0 L View Plan
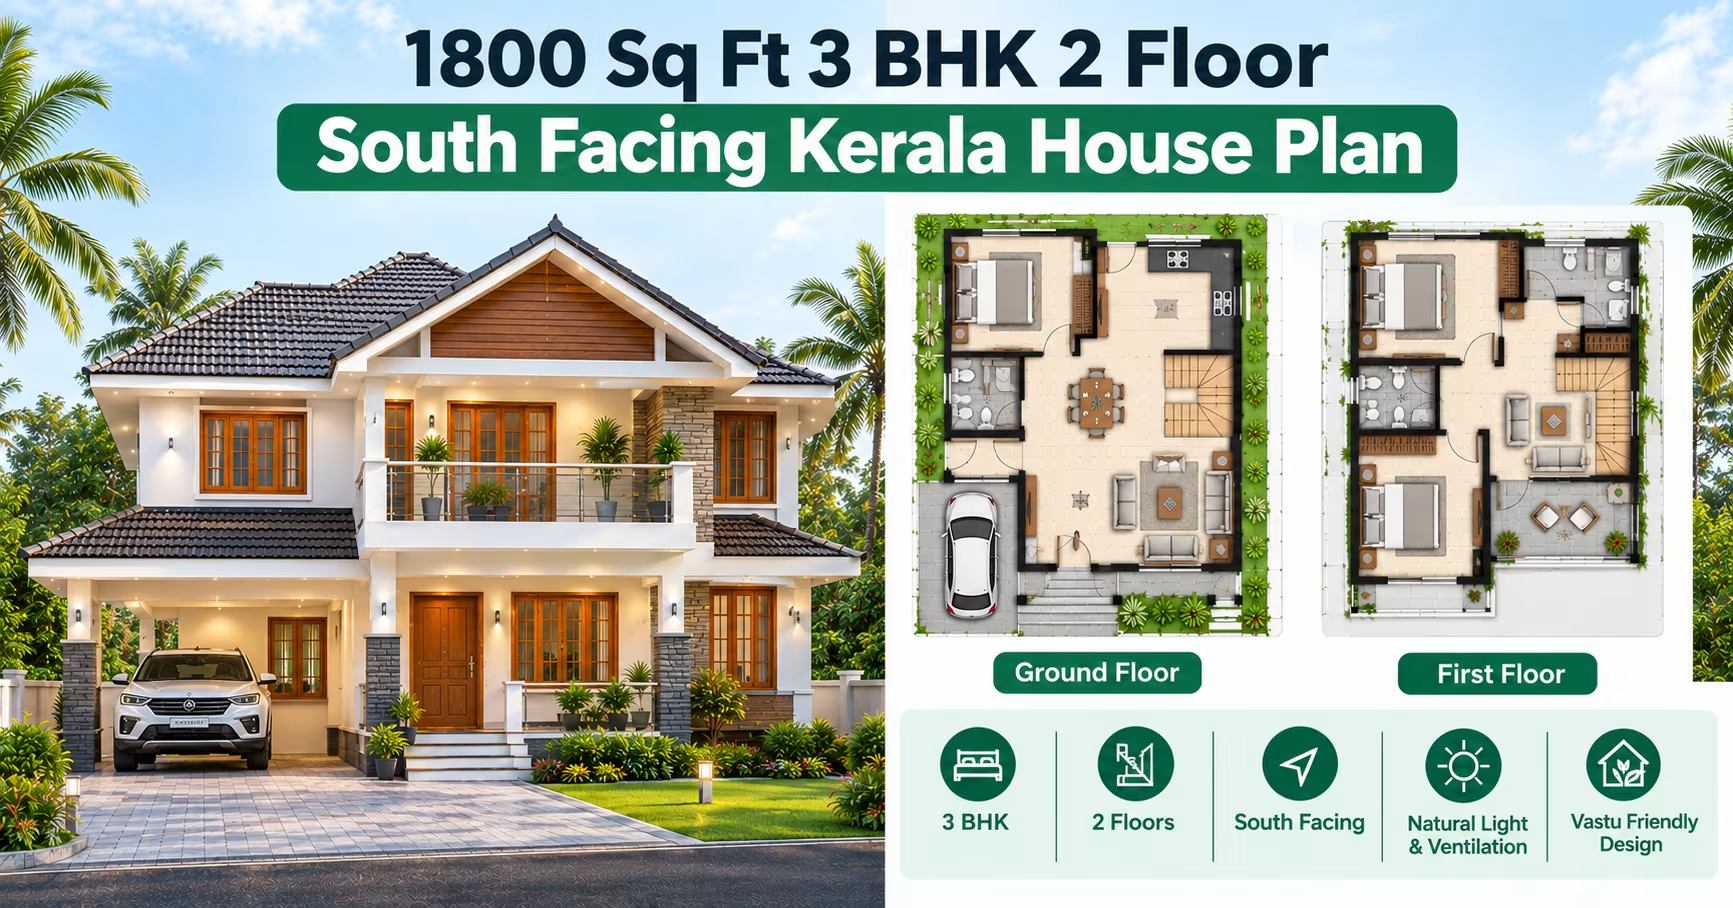
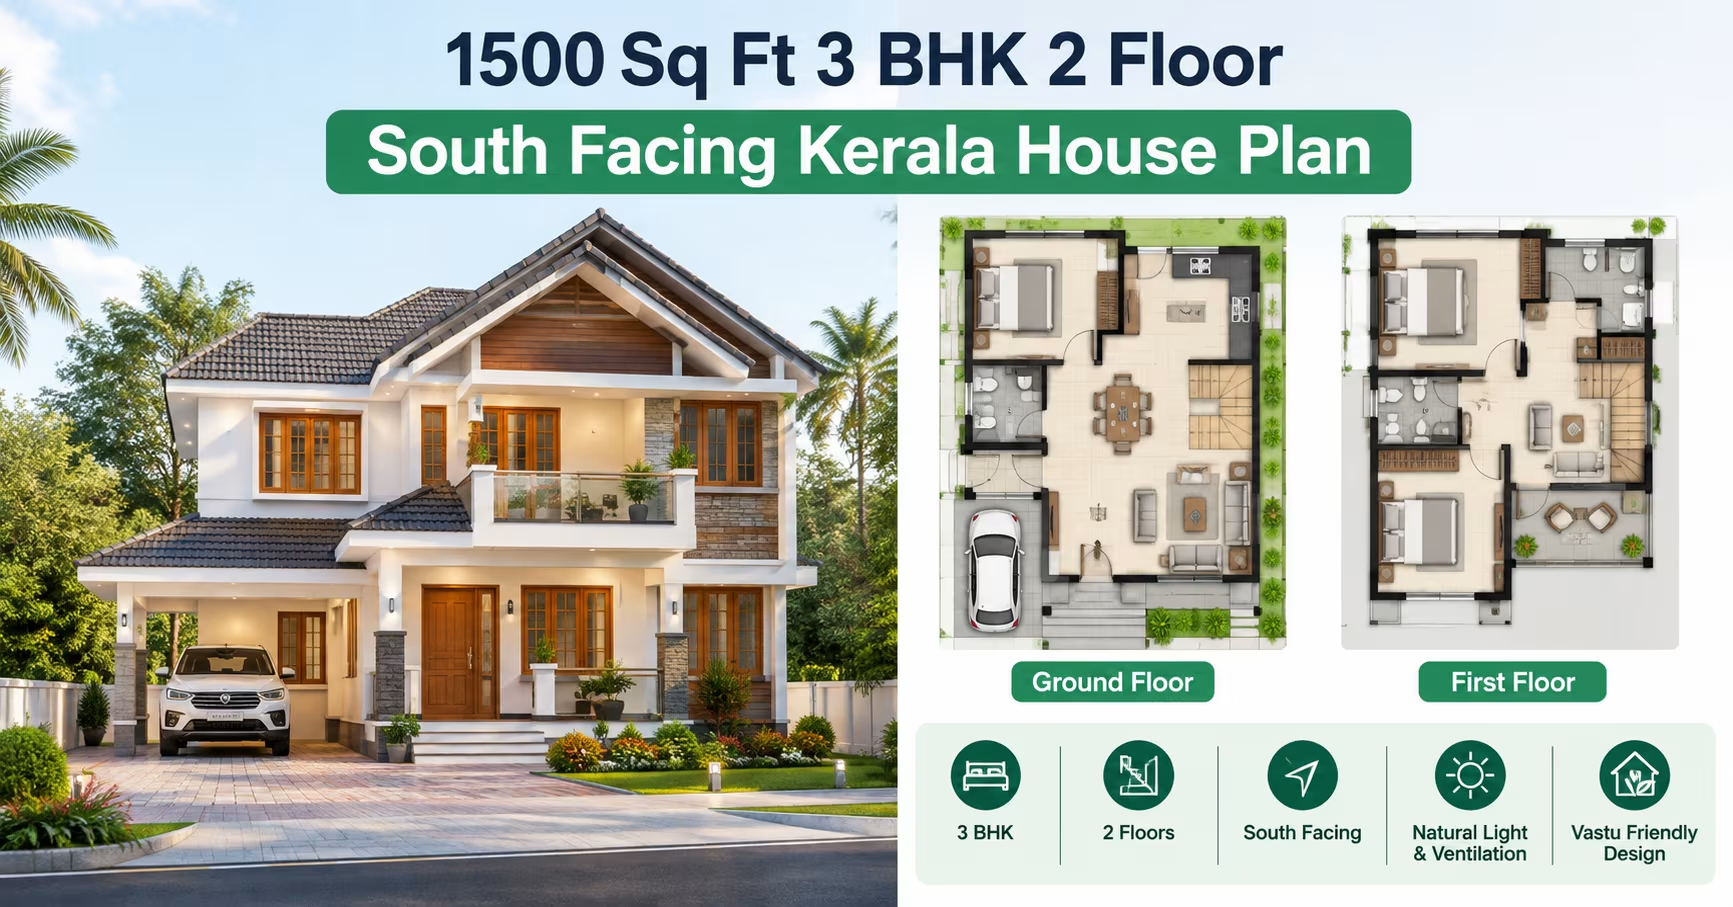
1800 Sq Ft 3 BHK House Plan: 2-Floor South-Facing Kerala Style Home Design Cost Estimate & Construction Duration 200 Gaj
1800 Sq Ft 3 BHK House Plan: 2-Floor South-Facing Kerala Style Home Design Cost Estimate & Construction Duration
📐 1800 sqft 🛏 3 BHK 🏠 2 floors
₹0.0–0.0 L View Plan
1800 Sq Ft 4 BHK House Plan: 2-Floor East-Facing Villa House layout Indian Families 200 Gaj
1800 Sq Ft 4 BHK House Plan: 2-Floor East-Facing Villa House layout Indian Families
📐 1800 sqft 🛏 4 BHK 🏠 2 floors
₹0.0–0.0 L View Plan
1800 Sq Ft 4 BHK House Plan: 2-Floor West-Facing Villa House layout Indian Families 200 Gaj
1800 Sq Ft 4 BHK House Plan: 2-Floor West-Facing Villa House layout Indian Families
📐 1800 sqft 🛏 4 BHK 🏠 2 floors
₹0.0–0.0 L View Plan
1800 Sq Ft 4 BHK House Plan: 2-Floor East-Facing Kerala Style House layout Indian Families 200 Gaj
1800 Sq Ft 4 BHK House Plan: 2-Floor East-Facing Kerala Style House layout Indian Families
📐 1800 sqft 🛏 4 BHK 🏠 2 floors
₹0.0–0.0 L View Plan
1800 Sq Ft 4 BHK House Plan: 2-Floor North-Facing Villa House layout Indian Families 200 Gaj
1800 Sq Ft 4 BHK House Plan: 2-Floor North-Facing Villa House layout Indian Families
📐 1800 sqft 🛏 4 BHK 🏠 2 floors
₹0.0–0.0 L View Plan
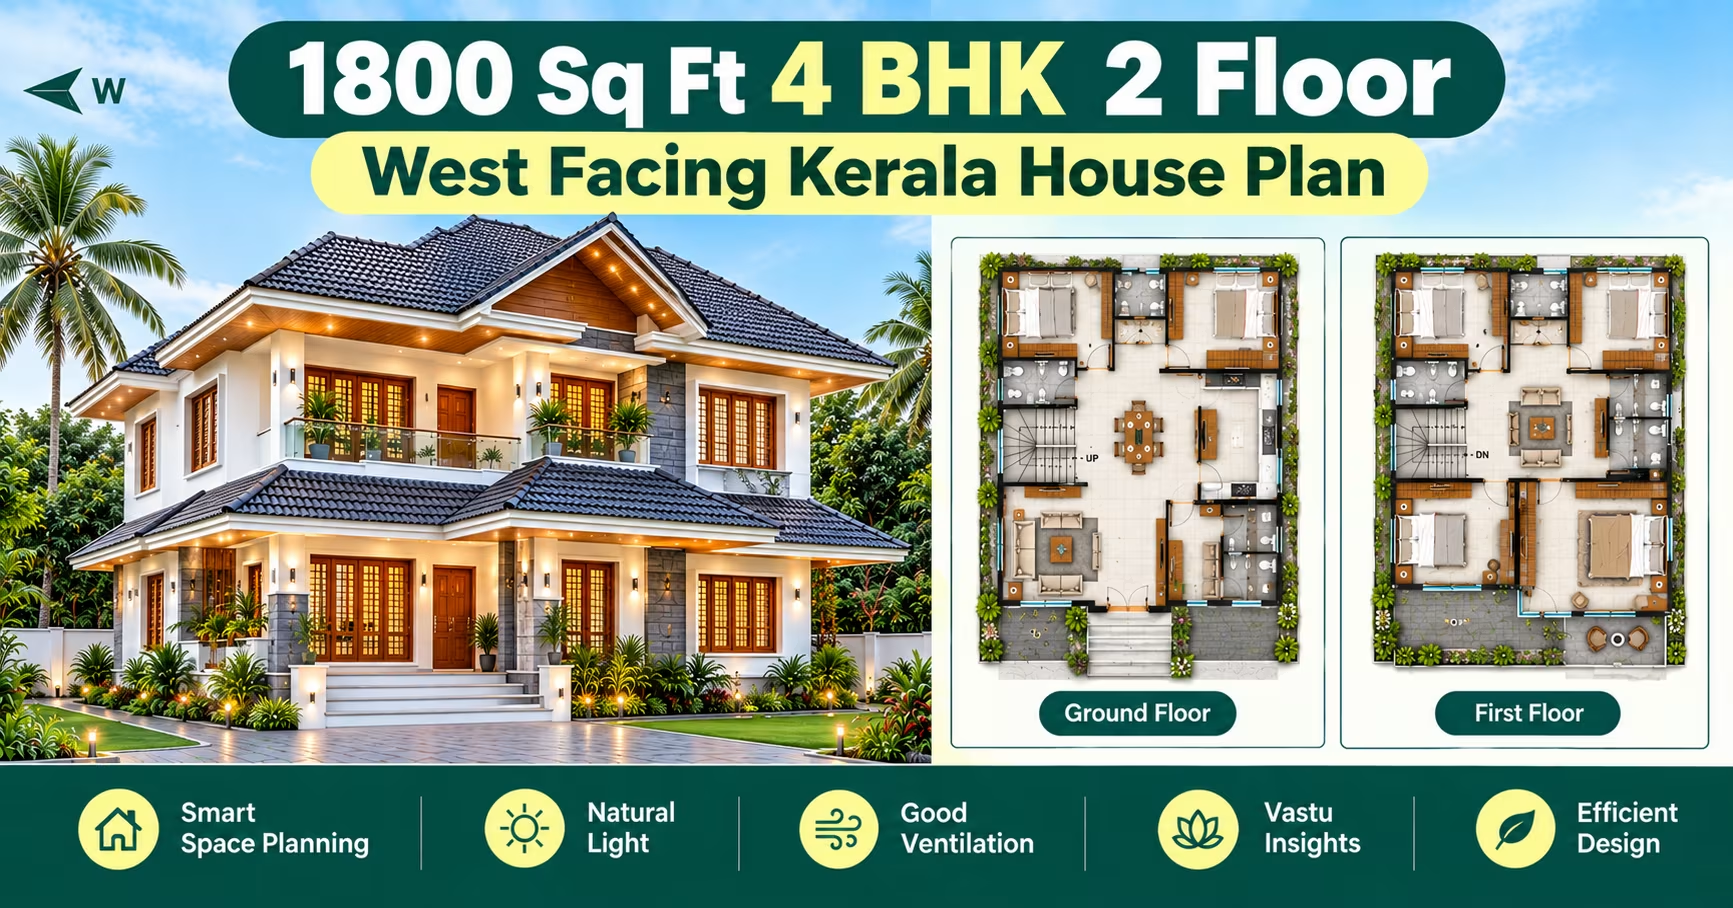
1800 Sq Ft 4 BHK House Plan: 2-Floor West-Facing Kerala Style House layout Indian Families 200 Gaj
1800 Sq Ft 4 BHK House Plan: 2-Floor West-Facing Kerala Style House layout Indian Families
📐 1800 sqft 🛏 4 BHK 🏠 2 floors
₹0.0–0.0 L View Plan
1800 Sq Ft 4 BHK House Plan: 2-Floor South-Facing Villa House layout Indian Families 200 Gaj
1800 Sq Ft 4 BHK House Plan: 2-Floor South-Facing Villa House layout Indian Families
📐 1800 sqft 🛏 4 BHK 🏠 2 floors
₹0.0–0.0 L View Plan
1800 Sq Ft 4 BHK House Plan: 2-Floor North-Facing Kerala Style House layout Indian Families 200 Gaj
1800 Sq Ft 4 BHK House Plan: 2-Floor North-Facing Kerala Style House layout Indian Families
📐 1800 sqft 🛏 4 BHK 🏠 2 floors
₹0.0–0.0 L View Plan
1800 Sq Ft 3 BHK House Plan: 2-Floor East-Facing Traditional Home Design Cost Estimate & Construction Duration 200 Gaj
1800 Sq Ft 3 BHK House Plan: 2-Floor East-Facing Traditional Home Design Cost Estimate & Construction Duration
📐 1800 sqft 🛏 3 BHK 🏠 2 floors
₹0.0–0.0 L View Plan
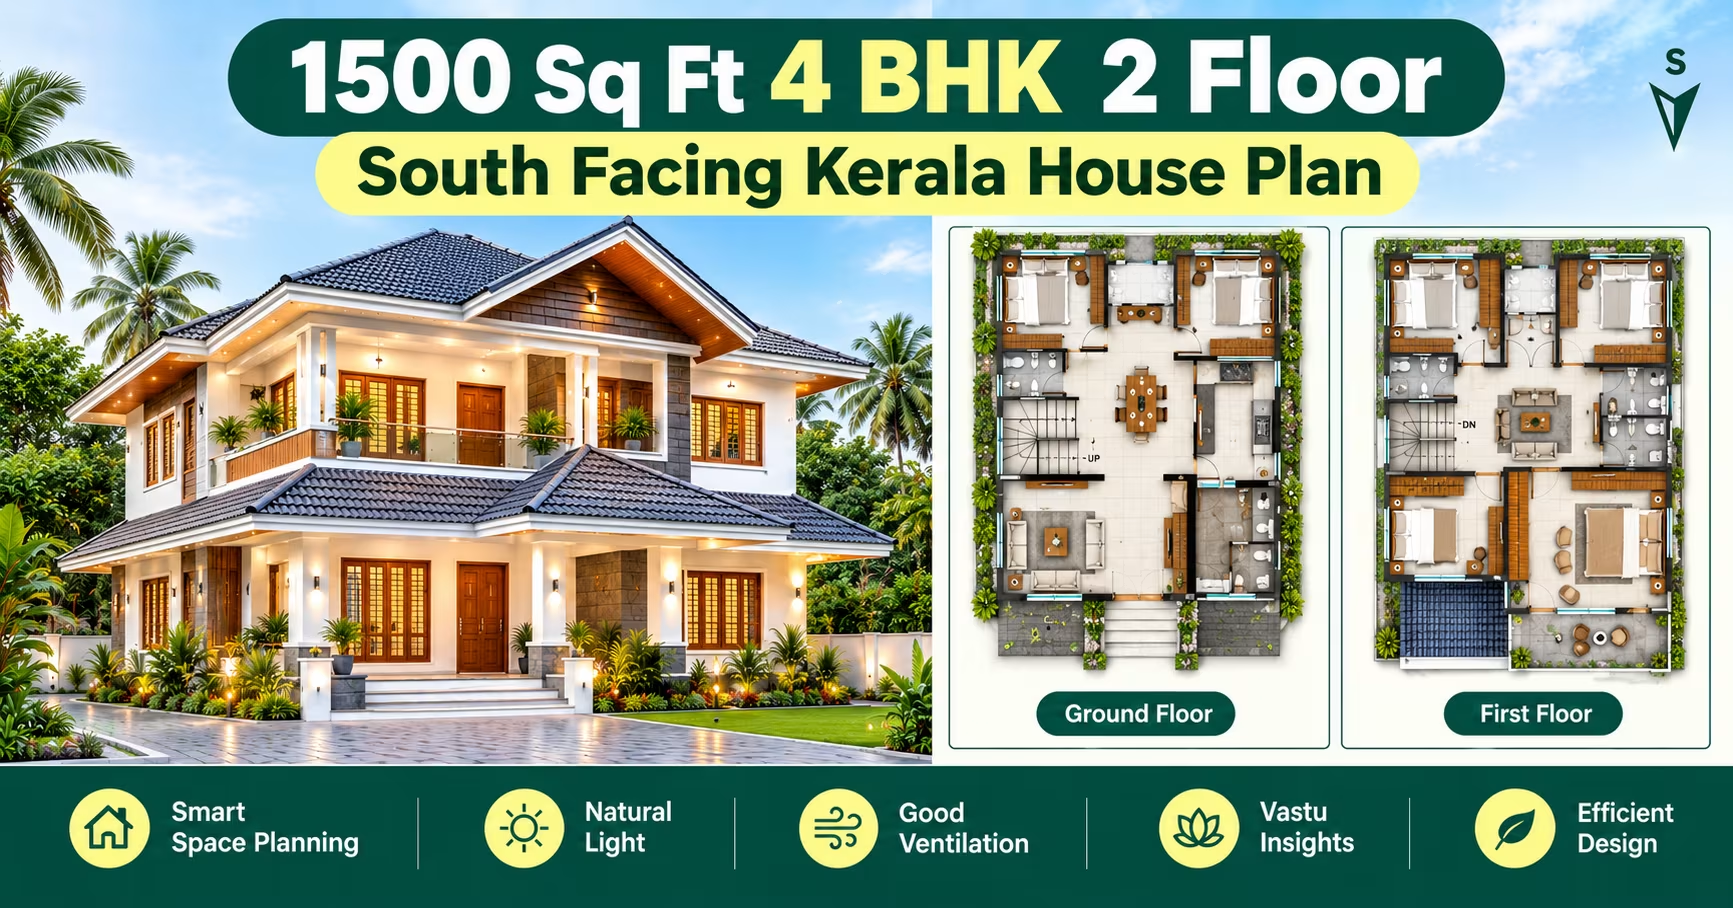
1800 Sq Ft 4 BHK House Plan: 2-Floor South-Facing Kerala Style House layout Indian Families 200 Gaj
1800 Sq Ft 4 BHK House Plan: 2-Floor South-Facing Kerala Style House layout Indian Families
📐 1800 sqft 🛏 4 BHK 🏠 2 floors
₹0.0–0.0 L View Plan
1800 Sq Ft 3 BHK House Plan: 2-Floor West-Facing Traditional Home Design Cost Estimate & Construction Duration 200 Gaj
1800 Sq Ft 3 BHK House Plan: 2-Floor West-Facing Traditional Home Design Cost Estimate & Construction Duration
📐 1800 sqft 🛏 3 BHK 🏠 2 floors
₹0.0–0.0 L View Plan
1800 Sq Ft 3 BHK House Plan: 2-Floor North-Facing Traditional Home Design Cost Estimate & Construction Duration 200 Gaj
1800 Sq Ft 3 BHK House Plan: 2-Floor North-Facing Traditional Home Design Cost Estimate & Construction Duration
📐 1800 sqft 🛏 3 BHK 🏠 2 floors
₹0.0–0.0 L View Plan
1800 Sq Ft 3 BHK House Plan: 2-Floor South-Facing Traditional Home Design Cost Estimate & Construction Duration 200 Gaj
1800 Sq Ft 3 BHK House Plan: 2-Floor South-Facing Traditional Home Design Cost Estimate & Construction Duration
📐 1800 sqft 🛏 3 BHK 🏠 2 floors
₹0.0–0.0 L View Plan
1800 Sq Ft 4 BHK House Plan: 2-Floor East-Facing Traditional House layout Indian Families 200 Gaj
1800 Sq Ft 4 BHK House Plan: 2-Floor East-Facing Traditional House layout Indian Families
📐 1800 sqft 🛏 4 BHK 🏠 2 floors
₹0.0–0.0 L View Plan
1800 Sq Ft 4 BHK House Plan: 2-Floor West-Facing Traditional House layout Indian Families 200 Gaj
1800 Sq Ft 4 BHK House Plan: 2-Floor West-Facing Traditional House layout Indian Families
📐 1800 sqft 🛏 4 BHK 🏠 2 floors
₹0.0–0.0 L View Plan
1800 Sq Ft 4 BHK House Plan: 2-Floor North-Facing Traditional House layout Indian Families 200 Gaj
1800 Sq Ft 4 BHK House Plan: 2-Floor North-Facing Traditional House layout Indian Families
📐 1800 sqft 🛏 4 BHK 🏠 2 floors
₹0.0–0.0 L View Plan
1800 Sq Ft 4 BHK House Plan: 2-Floor South-Facing Traditional House layout Indian Families 200 Gaj
1800 Sq Ft 4 BHK House Plan: 2-Floor South-Facing Traditional House layout Indian Families
📐 1800 sqft 🛏 4 BHK 🏠 2 floors
₹0.0–0.0 L View Plan
🏠 200 Gaj
1800 Sq Ft 3 BHK House Plan: 2-Floor East-Facing Farmhouse Home Design Cost Estimate & Construction Duration
📐 1800 sqft 🛏 3 BHK 🏠 2 floors
₹0.0–0.0 L View Plan
🏠 200 Gaj
1800 Sq Ft 3 BHK House Plan: 2-Floor West-Facing Farmhouse Home Design Cost Estimate & Construction Duration
📐 1800 sqft 🛏 3 BHK 🏠 2 floors
₹0.0–0.0 L View Plan
🏠 200 Gaj
1800 Sq Ft 3 BHK House Plan: 2-Floor North-Facing Farmhouse Home Design Cost Estimate & Construction Duration
📐 1800 sqft 🛏 3 BHK 🏠 2 floors
₹0.0–0.0 L View Plan
🏠 200 Gaj
1800 Sq Ft 3 BHK House Plan: 2-Floor South-Facing Farmhouse Home Design Cost Estimate & Construction Duration
📐 1800 sqft 🛏 3 BHK 🏠 2 floors
₹0.0–0.0 L View Plan
🏠 200 Gaj
1800 Sq Ft 4 BHK House Plan: 2-Floor East-Facing Farmhouse House layout Indian Families
📐 1800 sqft 🛏 4 BHK 🏠 2 floors
₹0.0–0.0 L View Plan
🏠 200 Gaj
1800 Sq Ft 4 BHK House Plan: 2-Floor West-Facing Farmhouse House layout Indian Families
📐 1800 sqft 🛏 4 BHK 🏠 2 floors
₹0.0–0.0 L View Plan
🏠 200 Gaj
1800 Sq Ft 4 BHK House Plan: 2-Floor North-Facing Farmhouse House layout Indian Families
📐 1800 sqft 🛏 4 BHK 🏠 2 floors
₹0.0–0.0 L View Plan
1800 Sq Ft 3 BHK House Plan: 2-Floor East-Facing Budget Home Design Cost Estimate & Construction Duration 200 Gaj
1800 Sq Ft 3 BHK House Plan: 2-Floor East-Facing Budget Home Design Cost Estimate & Construction Duration
📐 1800 sqft 🛏 3 BHK 🏠 2 floors
₹0.0–0.0 L View Plan
🏠 200 Gaj
1800 Sq Ft 4 BHK House Plan: 2-Floor South-Facing Farmhouse House layout Indian Families
📐 1800 sqft 🛏 4 BHK 🏠 2 floors
₹0.0–0.0 L View Plan
1800 Sq Ft 3 BHK House Plan: 2-Floor West-Facing Budget Home Design Cost Estimate & Construction Duration 200 Gaj
1800 Sq Ft 3 BHK House Plan: 2-Floor West-Facing Budget Home Design Cost Estimate & Construction Duration
📐 1800 sqft 🛏 3 BHK 🏠 2 floors
₹0.0–0.0 L View Plan
🏠 200 Gaj
1800 Sq Ft 3 BHK House Plan: 2-Floor East-Facing South Indian Home Design Cost Estimate & Construction Duration
📐 1800 sqft 🛏 3 BHK 🏠 2 floors
₹0.0–0.0 L View Plan
1800 Sq Ft 3 BHK House Plan: 2-Floor North-Facing Budget Home Design Cost Estimate & Construction Duration 200 Gaj
1800 Sq Ft 3 BHK House Plan: 2-Floor North-Facing Budget Home Design Cost Estimate & Construction Duration
📐 1800 sqft 🛏 3 BHK 🏠 2 floors
₹0.0–0.0 L View Plan
🏠 200 Gaj
1800 Sq Ft 3 BHK House Plan: 2-Floor West-Facing South Indian Home Design Cost Estimate & Construction Duration
📐 1800 sqft 🛏 3 BHK 🏠 2 floors
₹0.0–0.0 L View Plan
1800 Sq Ft 3 BHK House Plan: 2-Floor South-Facing Budget Home Design Cost Estimate & Construction Duration 200 Gaj
1800 Sq Ft 3 BHK House Plan: 2-Floor South-Facing Budget Home Design Cost Estimate & Construction Duration
📐 1800 sqft 🛏 3 BHK 🏠 2 floors
₹0.0–0.0 L View Plan
🏠 200 Gaj
1800 Sq Ft 3 BHK House Plan: 2-Floor North-Facing South Indian Home Design Cost Estimate & Construction Duration
📐 1800 sqft 🛏 3 BHK 🏠 2 floors
₹0.0–0.0 L View Plan
🏠 200 Gaj
1800 Sq Ft 3 BHK House Plan: 2-Floor South-Facing South Indian Home Design Cost Estimate & Construction Duration
📐 1800 sqft 🛏 3 BHK 🏠 2 floors
₹0.0–0.0 L View Plan
1800 Sq Ft 4 BHK House Plan: 2-Floor East-Facing Budget House layout Indian Families 200 Gaj
1800 Sq Ft 4 BHK House Plan: 2-Floor East-Facing Budget House layout Indian Families
📐 1800 sqft 🛏 4 BHK 🏠 2 floors
₹0.0–0.0 L View Plan
1800 Sq Ft 4 BHK House Plan: 2-Floor West-Facing Budget House layout Indian Families 200 Gaj
1800 Sq Ft 4 BHK House Plan: 2-Floor West-Facing Budget House layout Indian Families
📐 1800 sqft 🛏 4 BHK 🏠 2 floors
₹0.0–0.0 L View Plan
🏠 200 Gaj
1800 Sq Ft 4 BHK House Plan: 2-Floor East-Facing South Indian House layout Indian Families
📐 1800 sqft 🛏 4 BHK 🏠 2 floors
₹0.0–0.0 L View Plan
1800 Sq Ft 4 BHK House Plan: 2-Floor North-Facing Budget House layout Indian Families 200 Gaj
1800 Sq Ft 4 BHK House Plan: 2-Floor North-Facing Budget House layout Indian Families
📐 1800 sqft 🛏 4 BHK 🏠 2 floors
₹0.0–0.0 L View Plan
🏠 200 Gaj
1800 Sq Ft 4 BHK House Plan: 2-Floor West-Facing South Indian House layout Indian Families
📐 1800 sqft 🛏 4 BHK 🏠 2 floors
₹0.0–0.0 L View Plan
1800 Sq Ft 4 BHK House Plan: 2-Floor South-Facing Budget House layout Indian Families 200 Gaj
1800 Sq Ft 4 BHK House Plan: 2-Floor South-Facing Budget House layout Indian Families
📐 1800 sqft 🛏 4 BHK 🏠 2 floors
₹0.0–0.0 L View Plan
🏠 200 Gaj
1800 Sq Ft 4 BHK House Plan: 2-Floor North-Facing South Indian House layout Indian Families
📐 1800 sqft 🛏 4 BHK 🏠 2 floors
₹0.0–0.0 L View Plan
1800 Sq Ft 3 BHK House Plan: 2-Floor East-Facing Contemporary Home Design Cost Estimate & Construction Duration 200 Gaj
1800 Sq Ft 3 BHK House Plan: 2-Floor East-Facing Contemporary Home Design Cost Estimate & Construction Duration
📐 1800 sqft 🛏 3 BHK 🏠 2 floors
₹0.0–0.0 L View Plan
🏠 200 Gaj
1800 Sq Ft 4 BHK House Plan: 2-Floor South-Facing South Indian House layout Indian Families
📐 1800 sqft 🛏 4 BHK 🏠 2 floors
₹0.0–0.0 L View Plan
1800 Sq Ft 3 BHK House Plan: 2-Floor West-Facing Contemporary Home Design Cost Estimate & Construction Duration 200 Gaj
1800 Sq Ft 3 BHK House Plan: 2-Floor West-Facing Contemporary Home Design Cost Estimate & Construction Duration
📐 1800 sqft 🛏 3 BHK 🏠 2 floors
₹0.0–0.0 L View Plan
1800 Sq Ft 3 BHK House Plan: 2-Floor North-Facing Contemporary Home Design Cost Estimate & Construction Duration 200 Gaj
1800 Sq Ft 3 BHK House Plan: 2-Floor North-Facing Contemporary Home Design Cost Estimate & Construction Duration
📐 1800 sqft 🛏 3 BHK 🏠 2 floors
₹0.0–0.0 L View Plan
1800 Sq Ft 3 BHK House Plan: 2-Floor South-Facing Contemporary Home Design Cost Estimate & Construction Duration 200 Gaj
1800 Sq Ft 3 BHK House Plan: 2-Floor South-Facing Contemporary Home Design Cost Estimate & Construction Duration
📐 1800 sqft 🛏 3 BHK 🏠 2 floors
₹0.0–0.0 L View Plan
1800 Sq Ft 4 BHK House Plan: 2-Floor East-Facing Contemporary House layout Indian Families 200 Gaj
1800 Sq Ft 4 BHK House Plan: 2-Floor East-Facing Contemporary House layout Indian Families
📐 1800 sqft 🛏 4 BHK 🏠 2 floors
₹0.0–0.0 L View Plan
1800 Sq Ft 4 BHK House Plan: 2-Floor West-Facing Contemporary House layout Indian Families 200 Gaj
1800 Sq Ft 4 BHK House Plan: 2-Floor West-Facing Contemporary House layout Indian Families
📐 1800 sqft 🛏 4 BHK 🏠 2 floors
₹0.0–0.0 L View Plan
1800 Sq Ft 4 BHK House Plan: 2-Floor North-Facing Contemporary House layout Indian Families 200 Gaj
1800 Sq Ft 4 BHK House Plan: 2-Floor North-Facing Contemporary House layout Indian Families
📐 1800 sqft 🛏 4 BHK 🏠 2 floors
₹0.0–0.0 L View Plan
1800 Sq Ft 4 BHK House Plan: 2-Floor South-Facing Contemporary House layout Indian Families 200 Gaj
1800 Sq Ft 4 BHK House Plan: 2-Floor South-Facing Contemporary House layout Indian Families
📐 1800 sqft 🛏 4 BHK 🏠 2 floors
₹0.0–0.0 L View Plan
🏠 200 Gaj
1800 Sq Ft 3 BHK House Plan: 2-Floor East-Facing Bungalow Home Design Cost Estimate & Construction Duration
📐 1800 sqft 🛏 3 BHK 🏠 2 floors
₹0.0–0.0 L View Plan
🏠 200 Gaj
1800 Sq Ft 3 BHK House Plan: 2-Floor West-Facing Bungalow Home Design Cost Estimate & Construction Duration
📐 1800 sqft 🛏 3 BHK 🏠 2 floors
₹0.0–0.0 L View Plan
🏠 200 Gaj
1800 Sq Ft 3 BHK House Plan: 2-Floor North-Facing Bungalow Home Design Cost Estimate & Construction Duration
📐 1800 sqft 🛏 3 BHK 🏠 2 floors
₹0.0–0.0 L View Plan
🏠 200 Gaj
1800 Sq Ft 3 BHK House Plan: 2-Floor South-Facing Bungalow Home Design Cost Estimate & Construction Duration
📐 1800 sqft 🛏 3 BHK 🏠 2 floors
₹0.0–0.0 L View Plan
🏠 222 Gaj
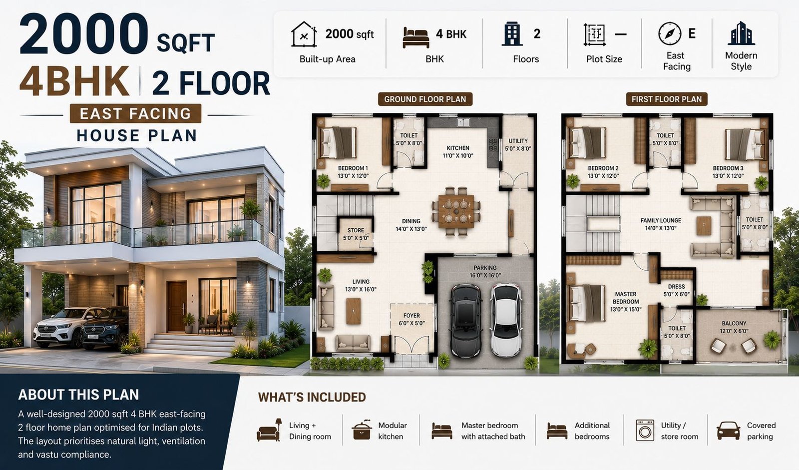
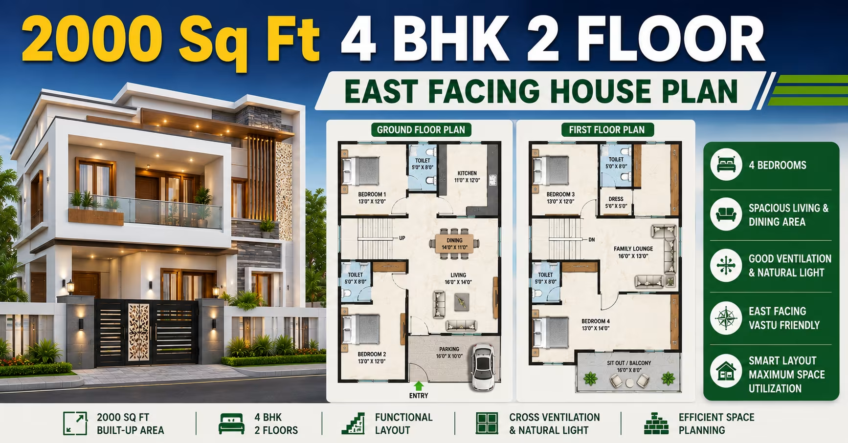
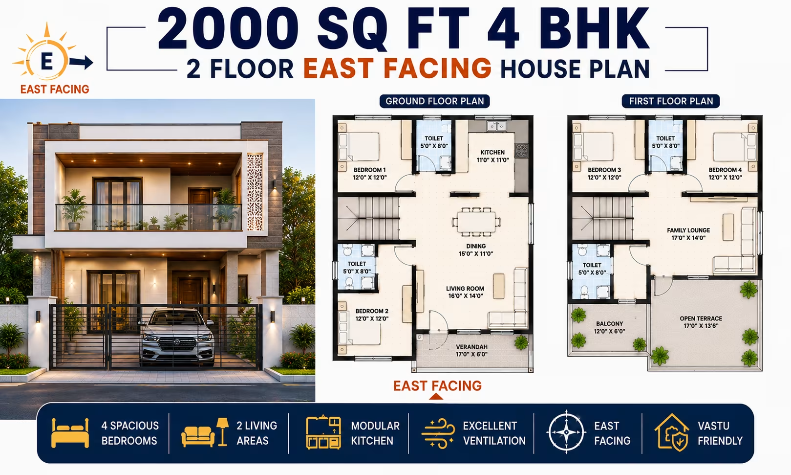
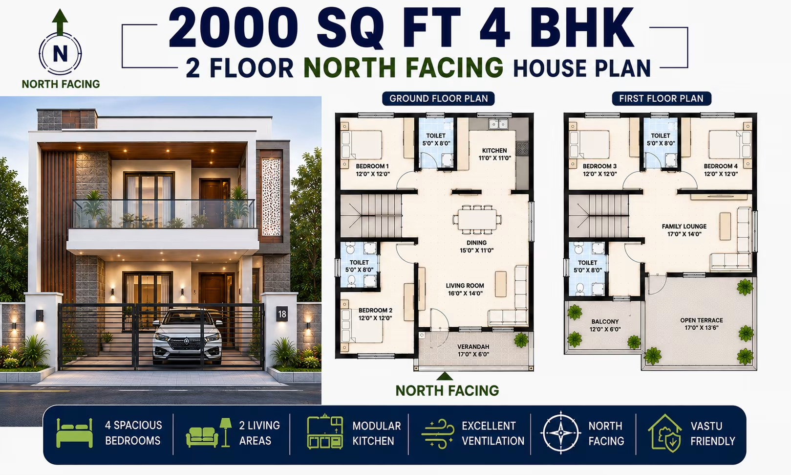
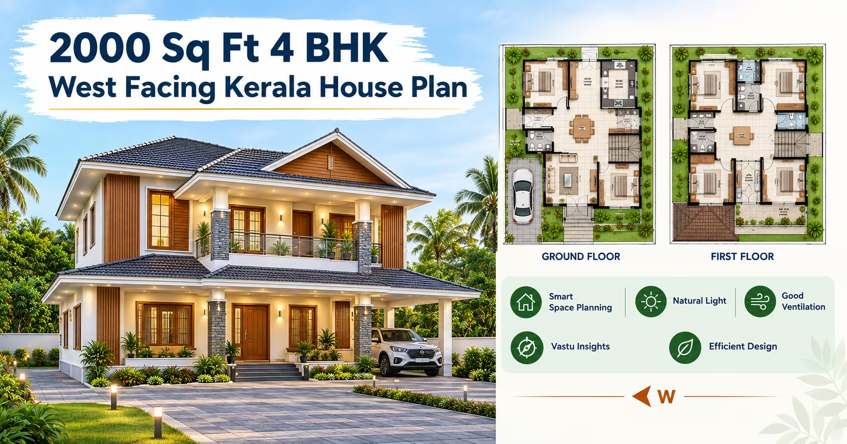
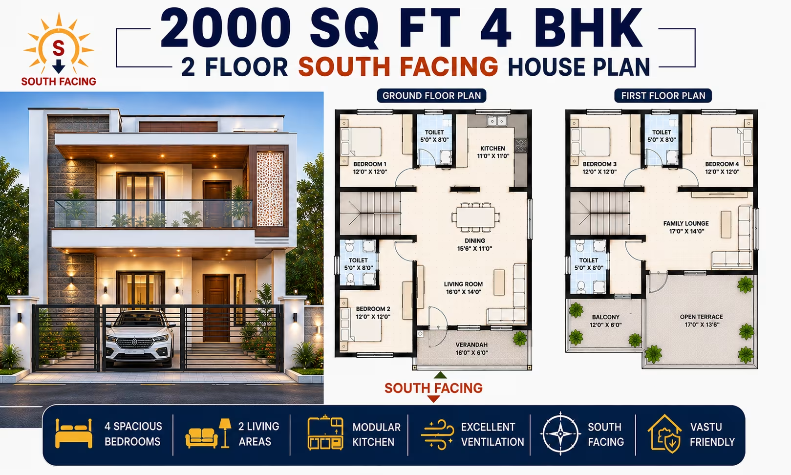
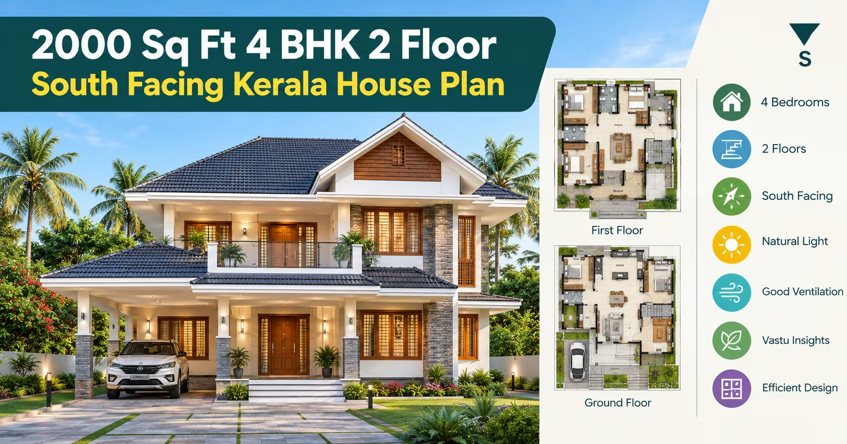
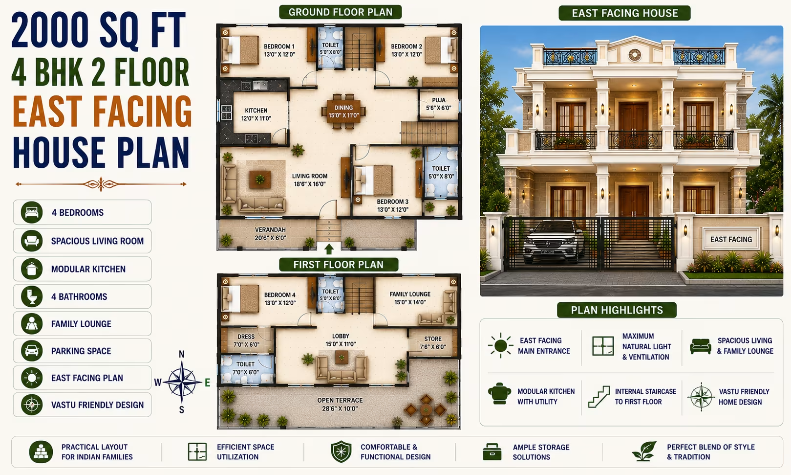
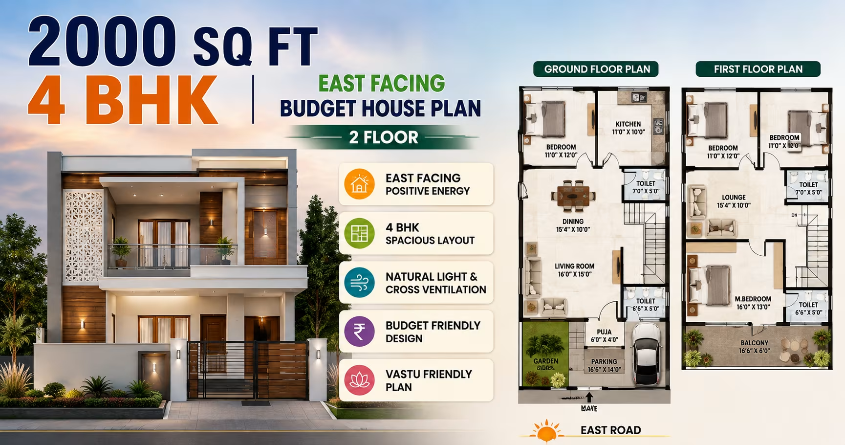
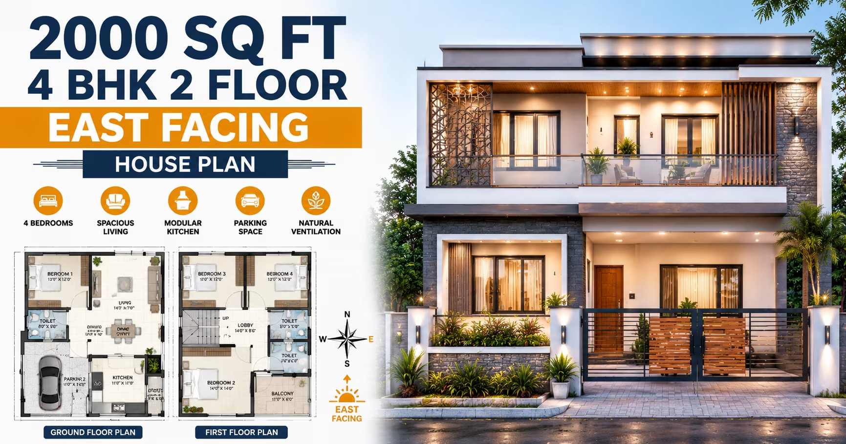
2000 Sq Ft 4 BHK House Plan: 2-Floor East-Facing Bungalow Home Design optimised for Indian plots
📐 2000 sqft 🛏 4 BHK 🏠 2 floors
₹0.0–0.0 L View Plan
🏠 222 Gaj
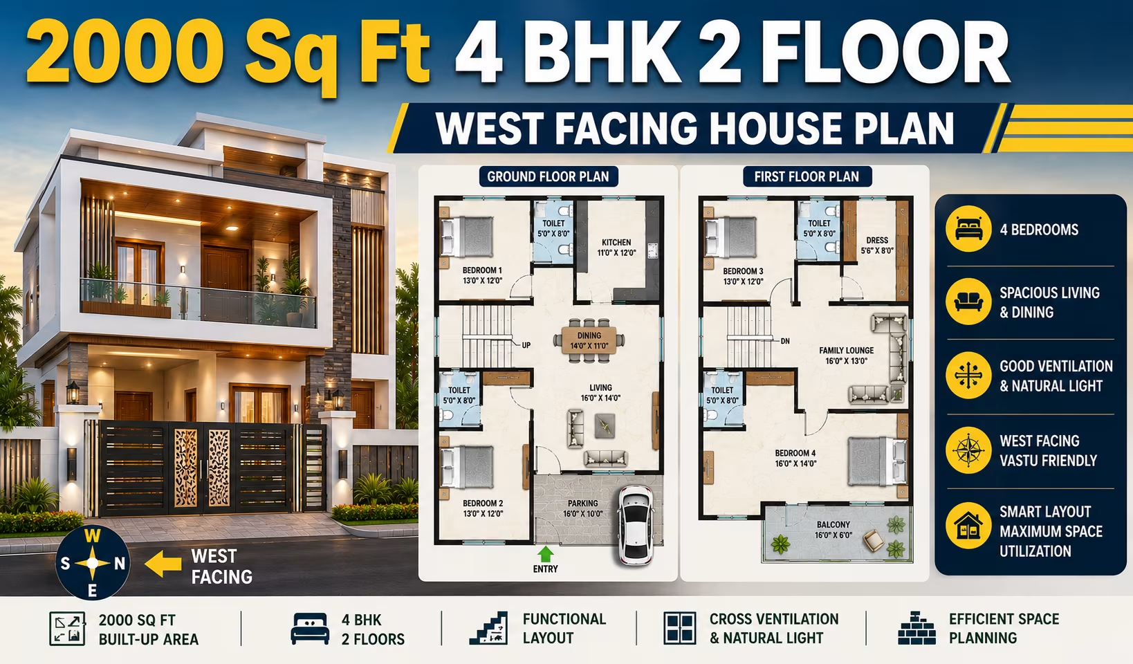
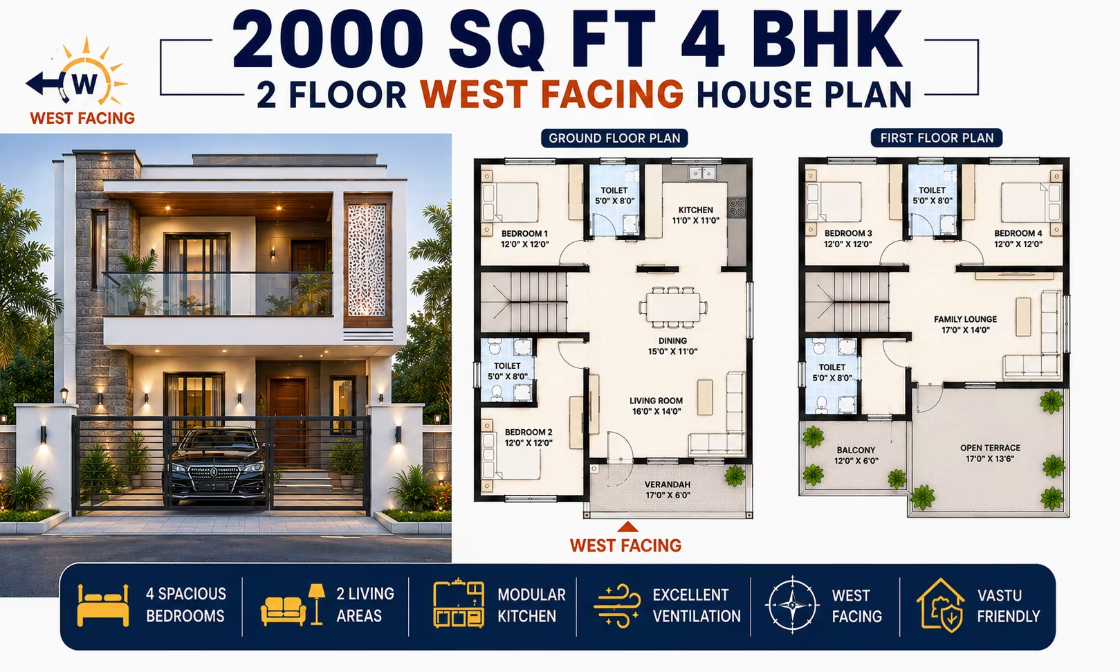
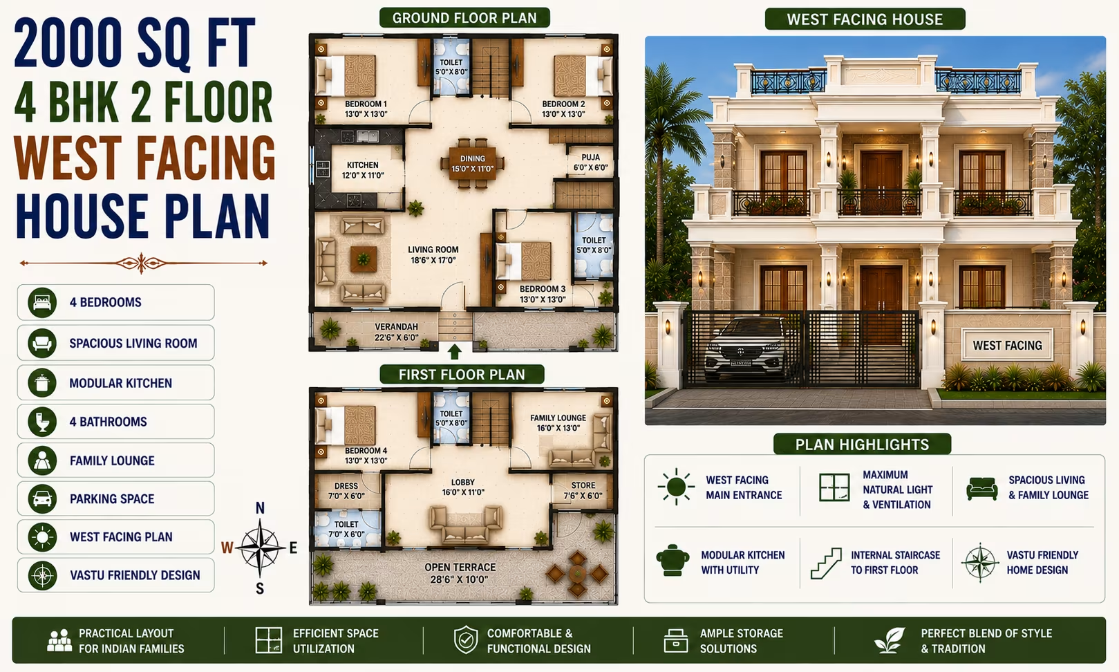
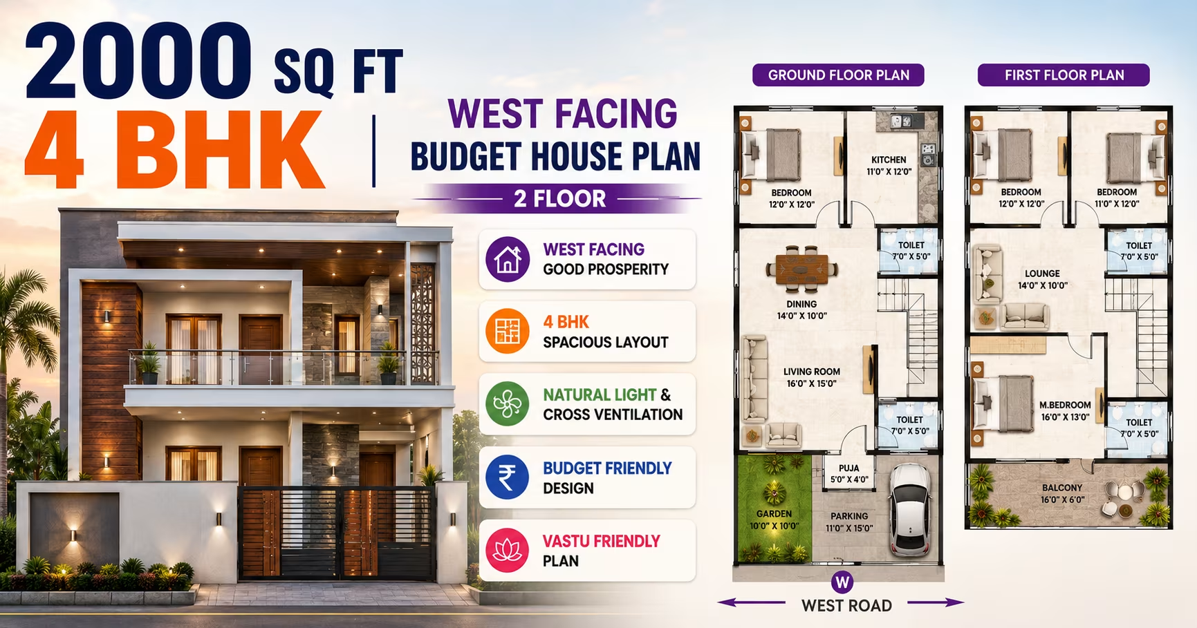
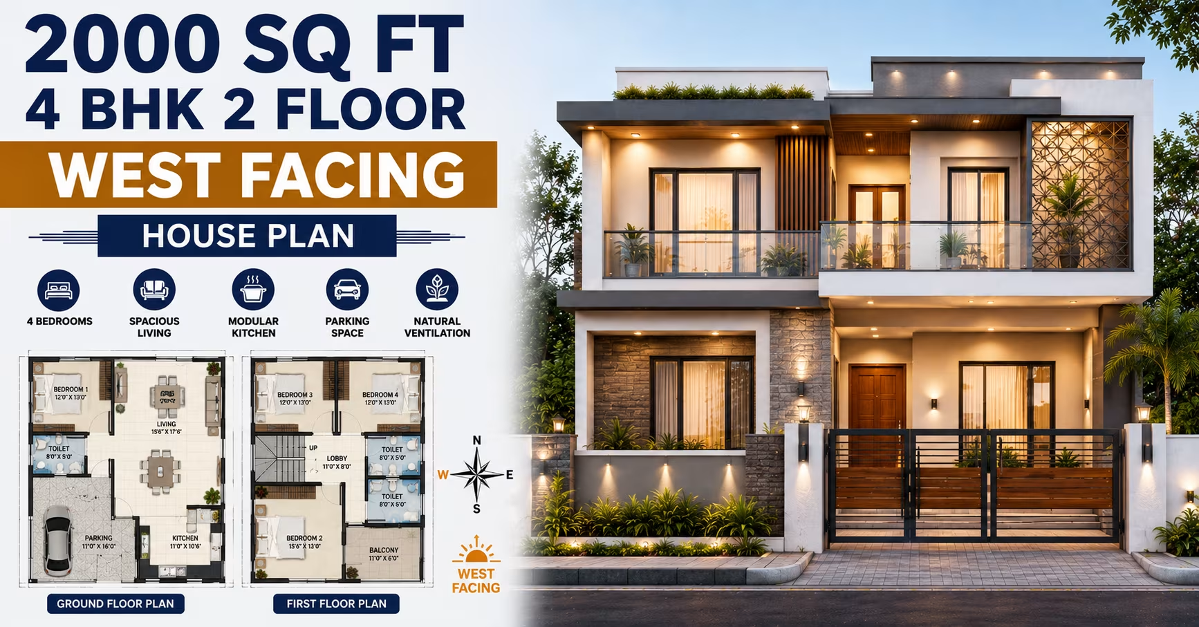
2000 Sq Ft 4 BHK House Plan: 2-Floor west-Facing Bungalow Home Design optimised for Indian plots
📐 2000 sqft 🛏 4 BHK 🏠 2 floors
₹0.0–0.0 L View Plan
🏠 222 Gaj
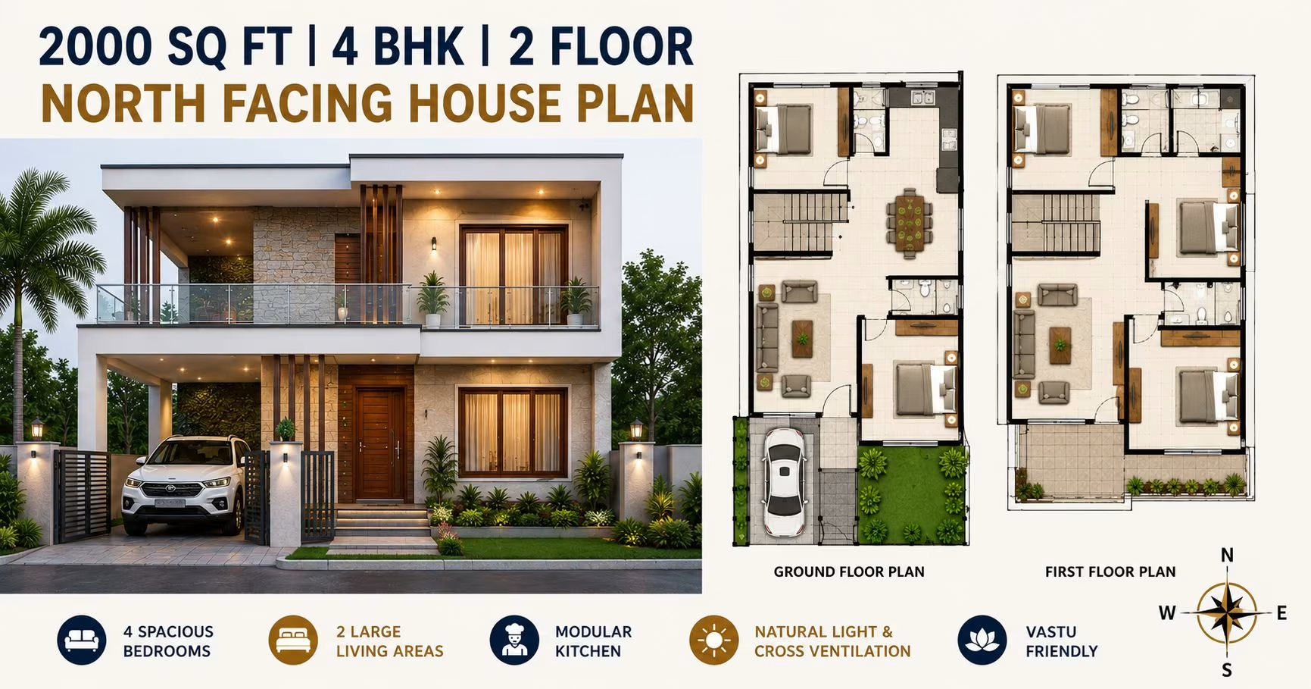
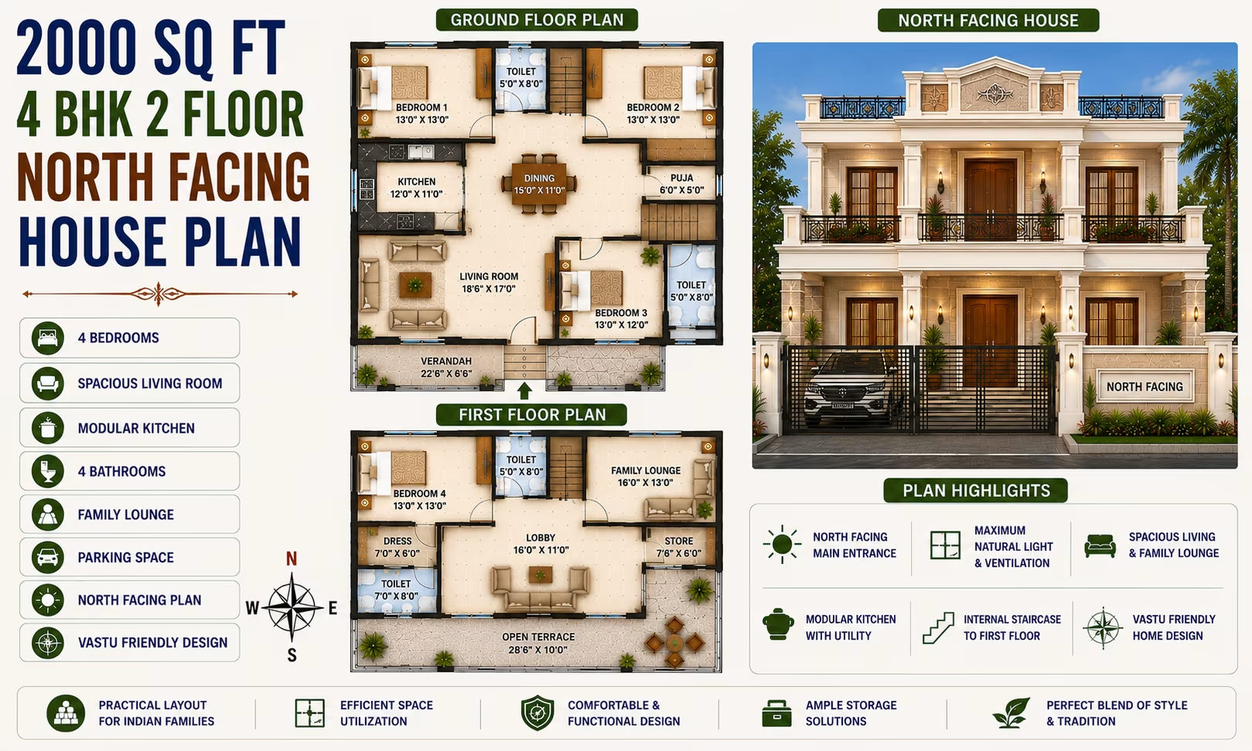
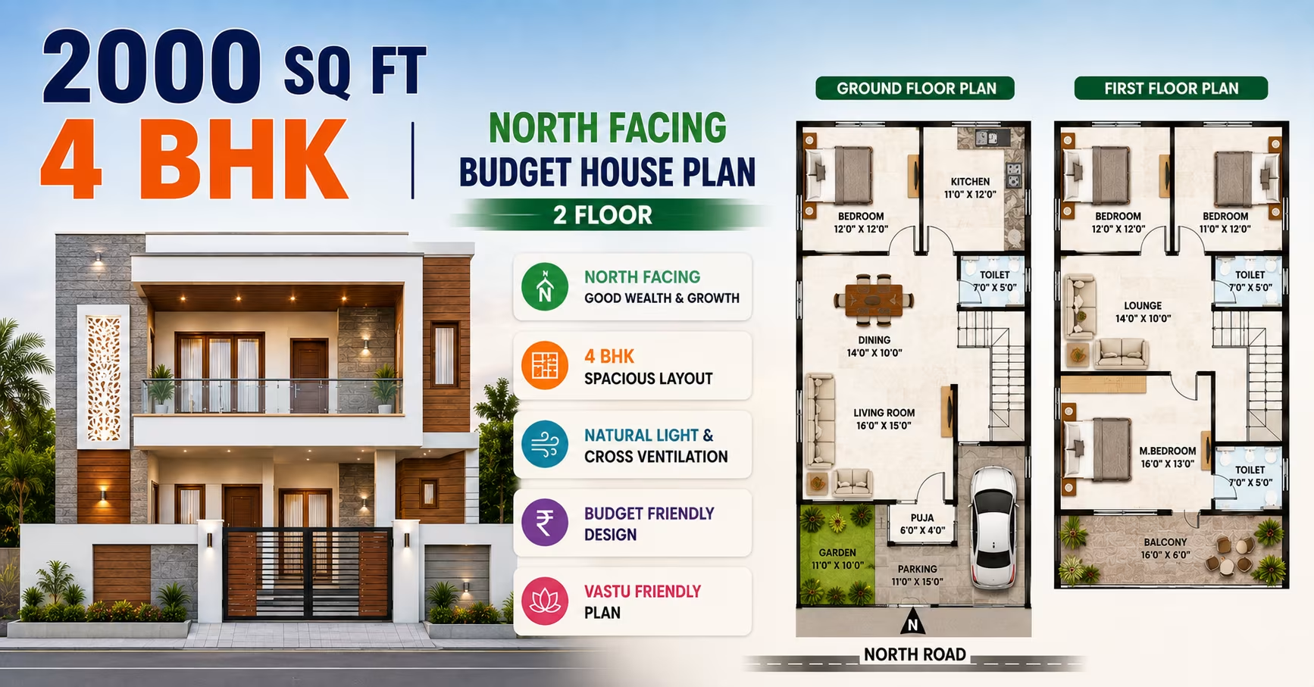
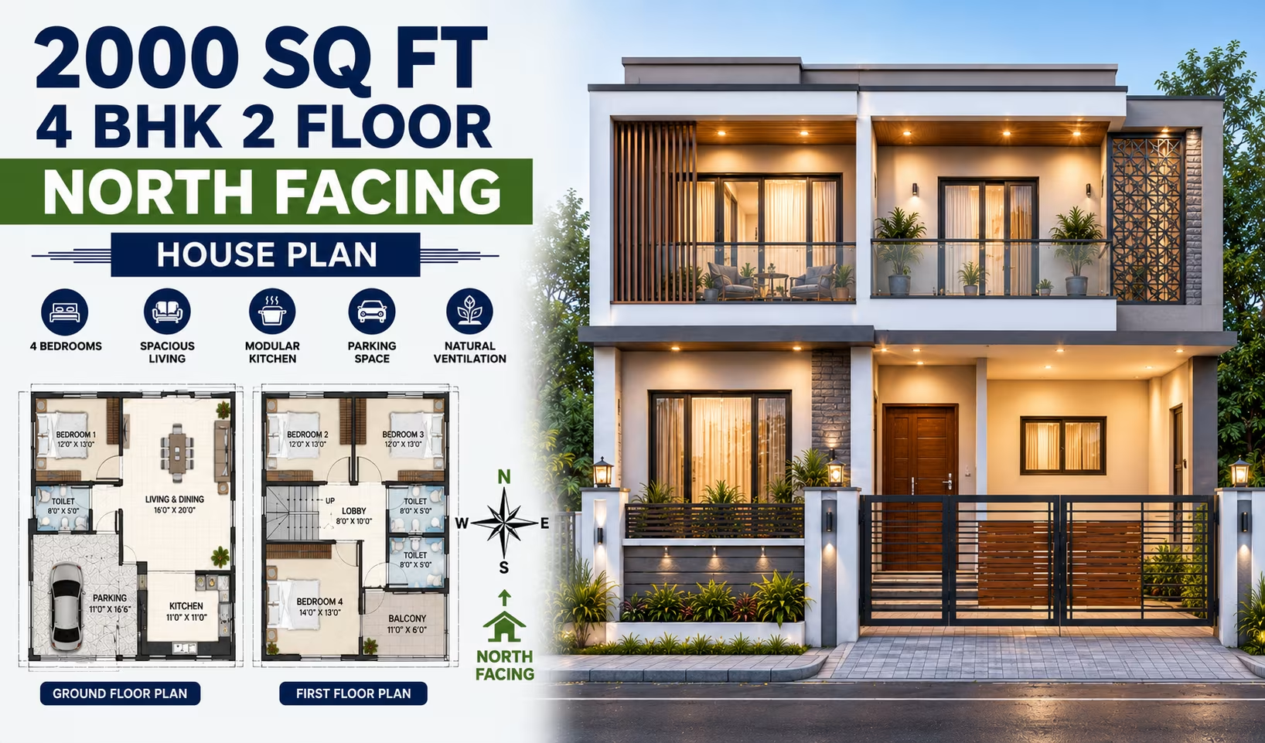
2000 Sq Ft 4 BHK House Plan: 2-Floor North-Facing Bungalow Home Design optimised for Indian plots
📐 2000 sqft 🛏 4 BHK 🏠 2 floors
₹0.0–0.0 L View Plan
🏠 222 Gaj
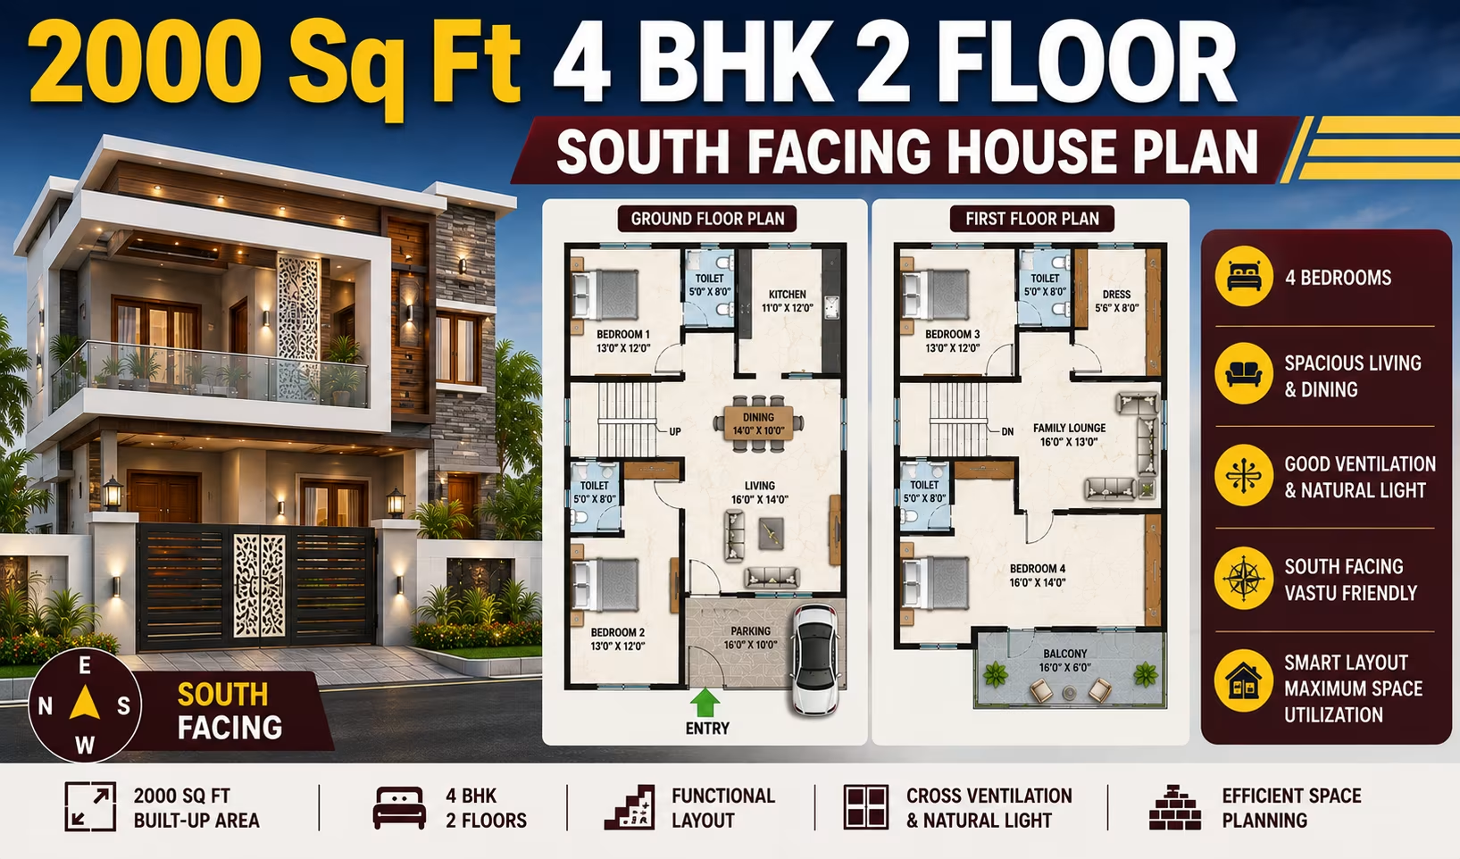
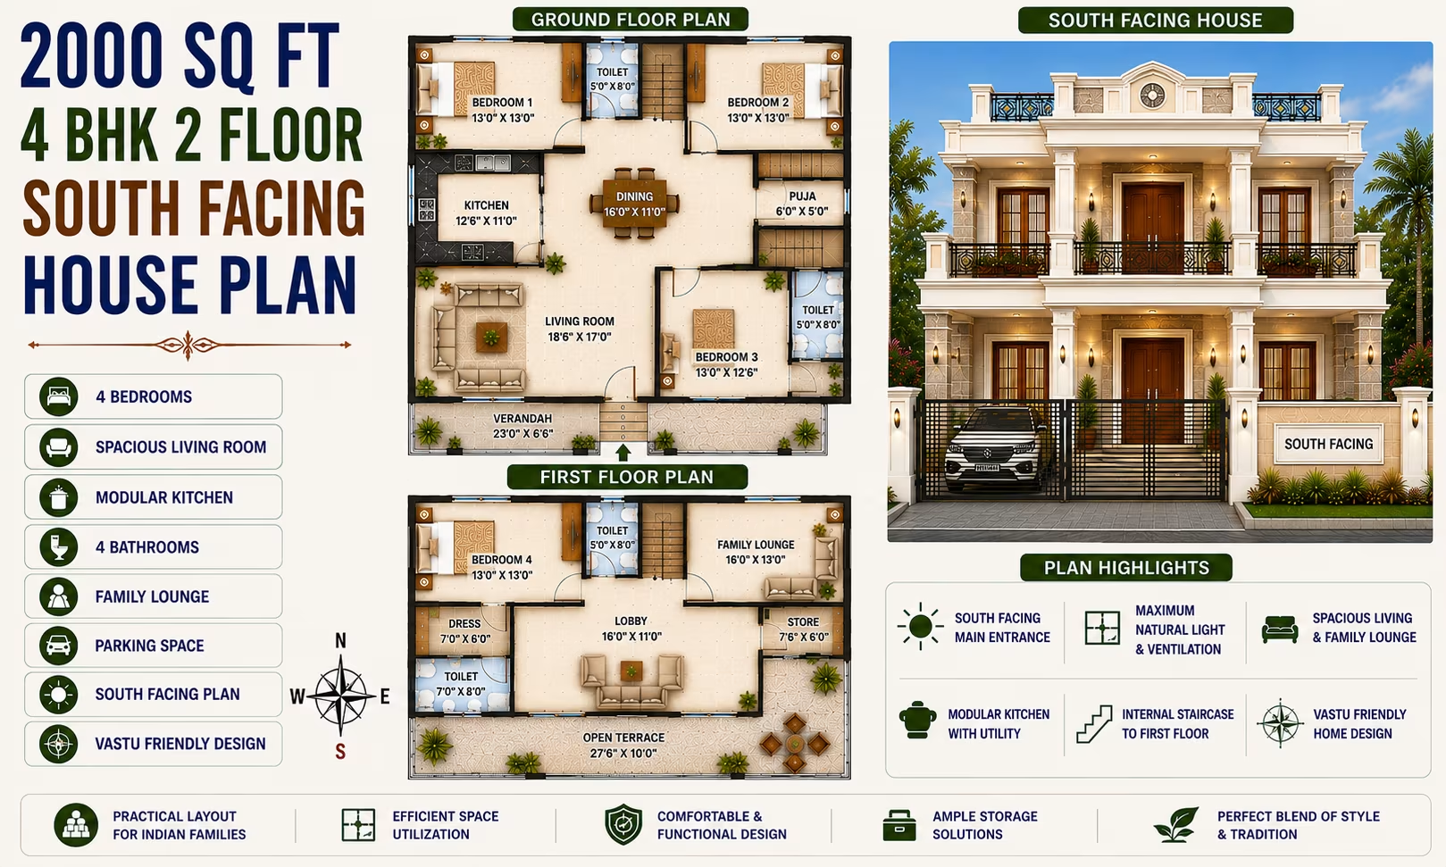
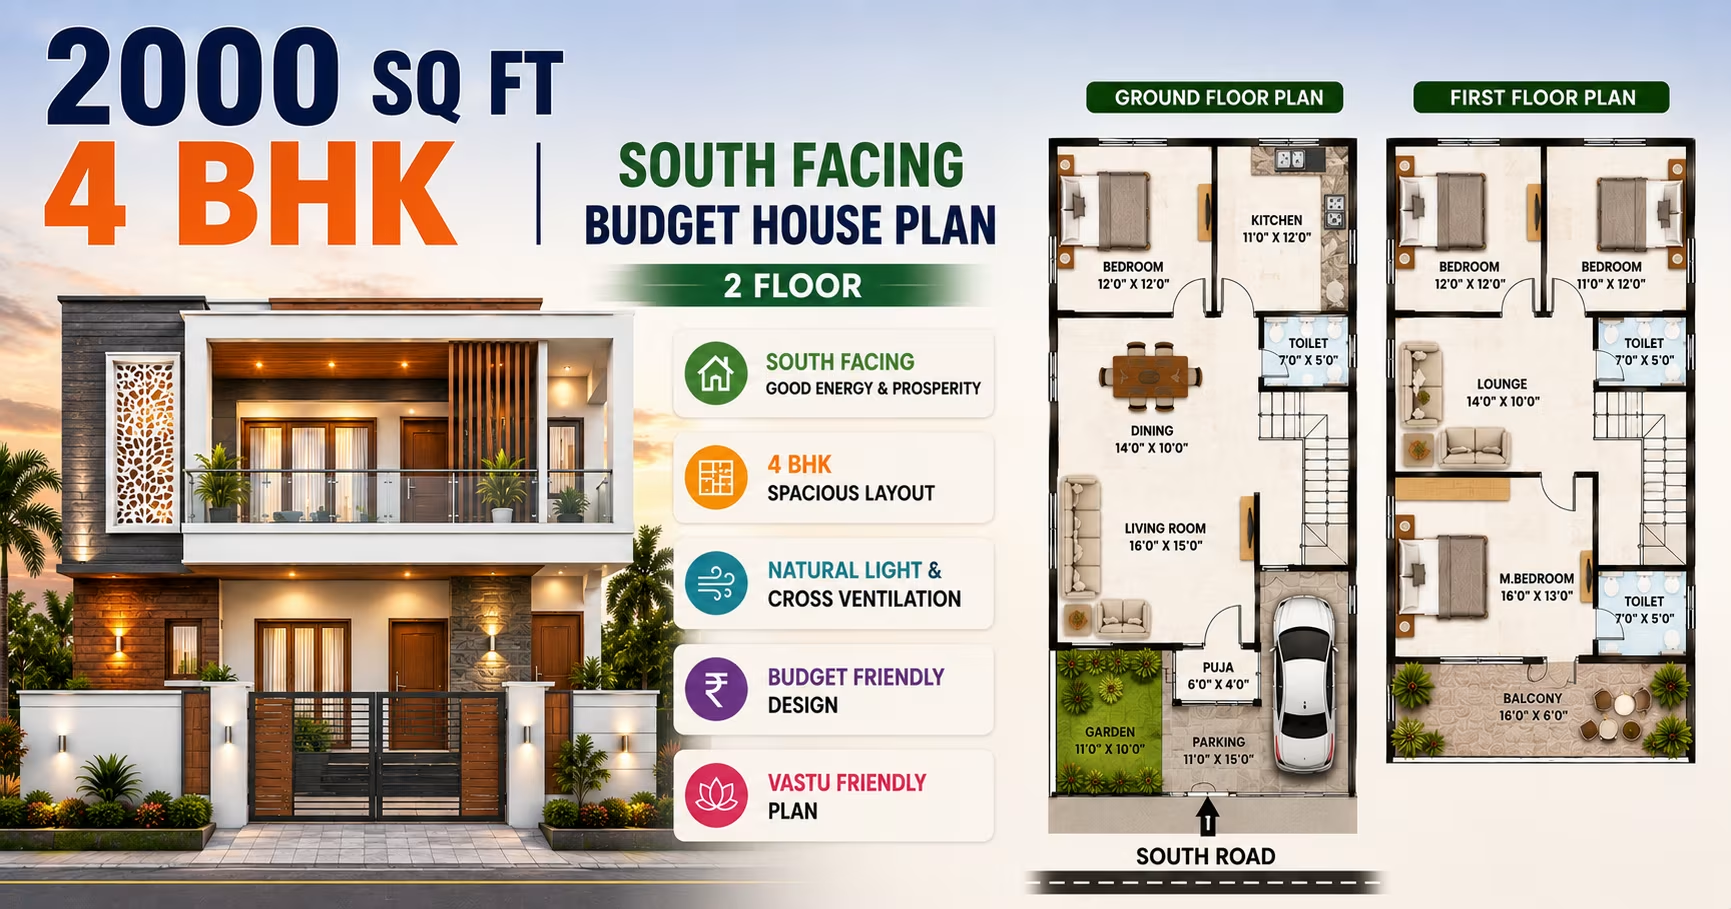
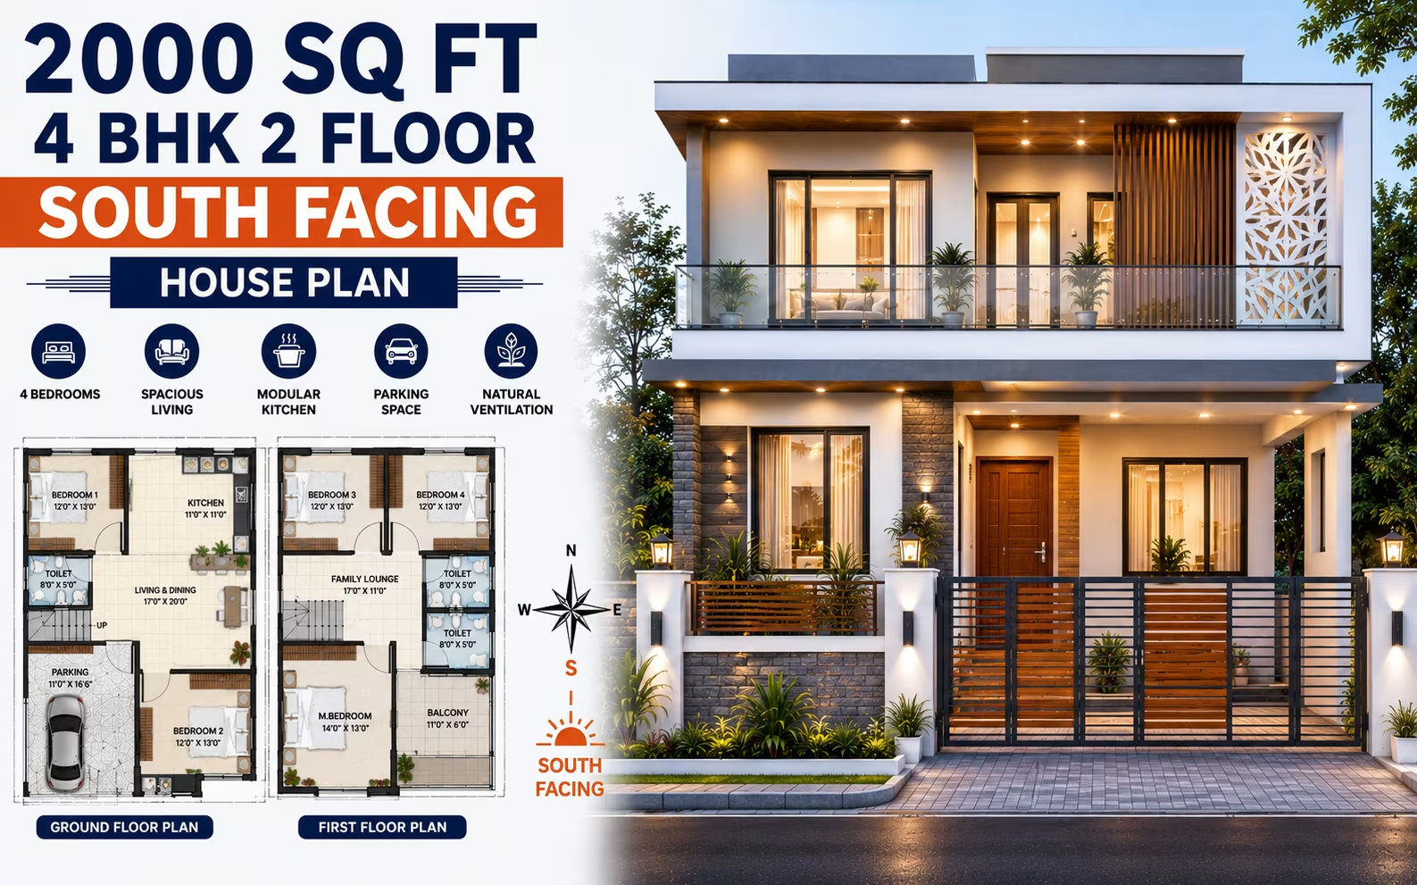
2000 Sq Ft 4 BHK House Plan: 2-Floor South-Facing Bungalow Home Design optimised for Indian plots
📐 2000 sqft 🛏 4 BHK 🏠 2 floors
₹0.0–0.0 L View Plan
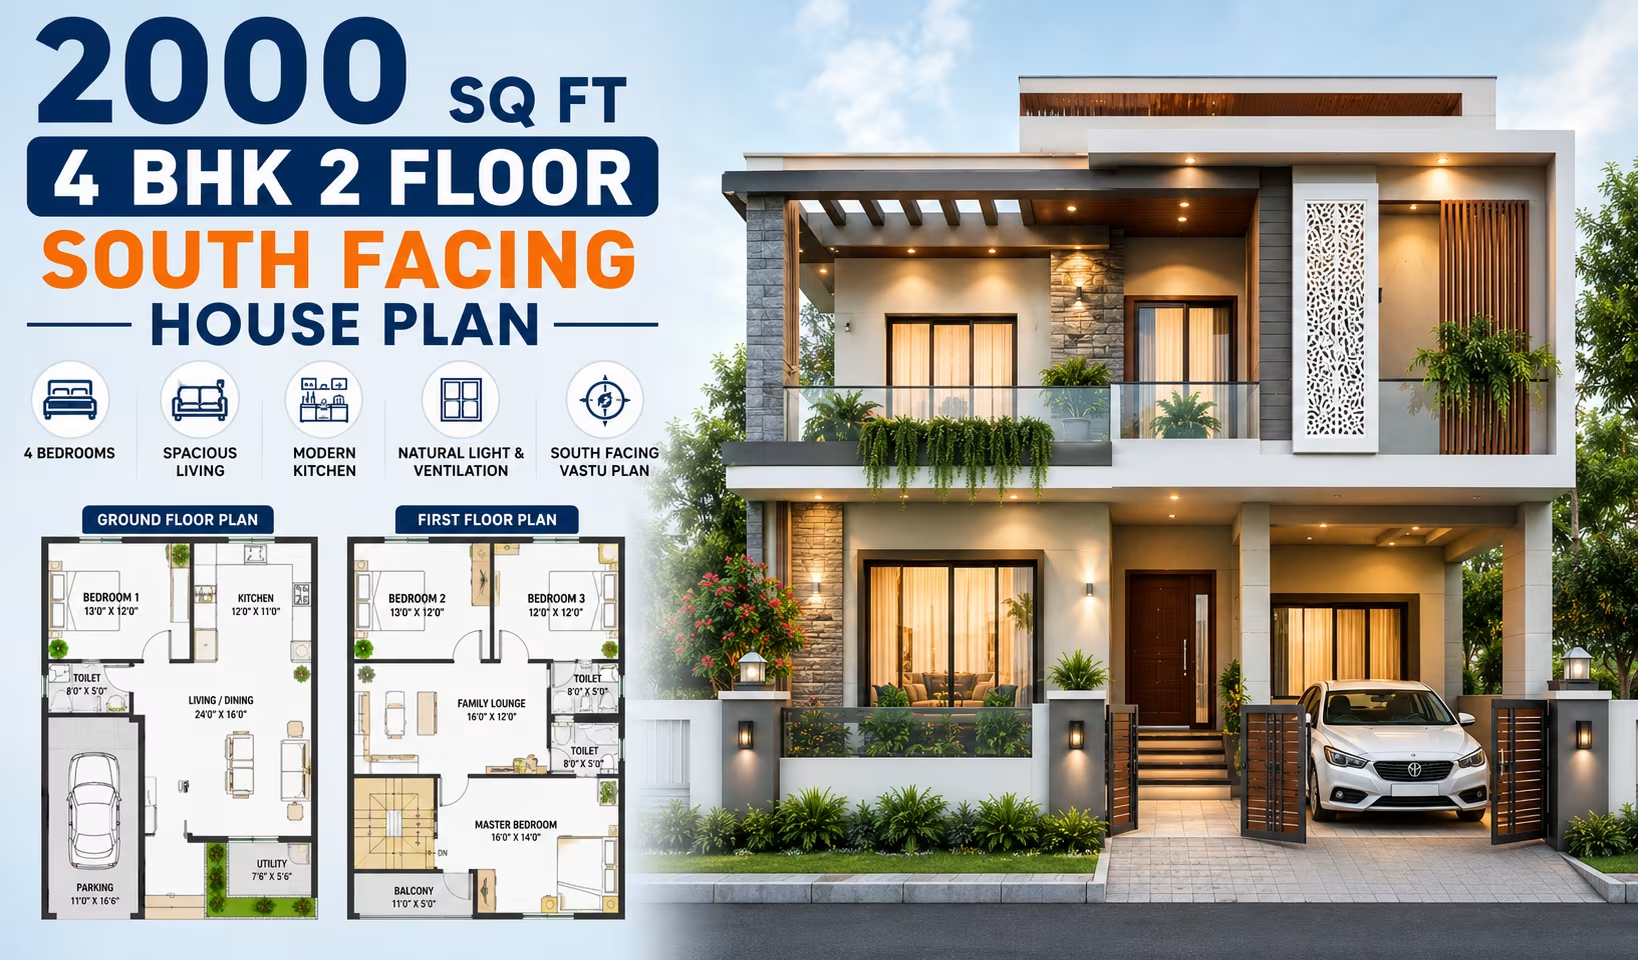
2000 Sq Ft 4 BHK House Plan: 2-Floor East-Facing Modern Home Design optimised for Indian plots 222 Gaj
2000 Sq Ft 4 BHK House Plan: 2-Floor East-Facing Modern Home Design optimised for Indian plots
📐 2000 sqft 🛏 4 BHK 🏠 2 floors
₹30.0–52.0 L View Plan
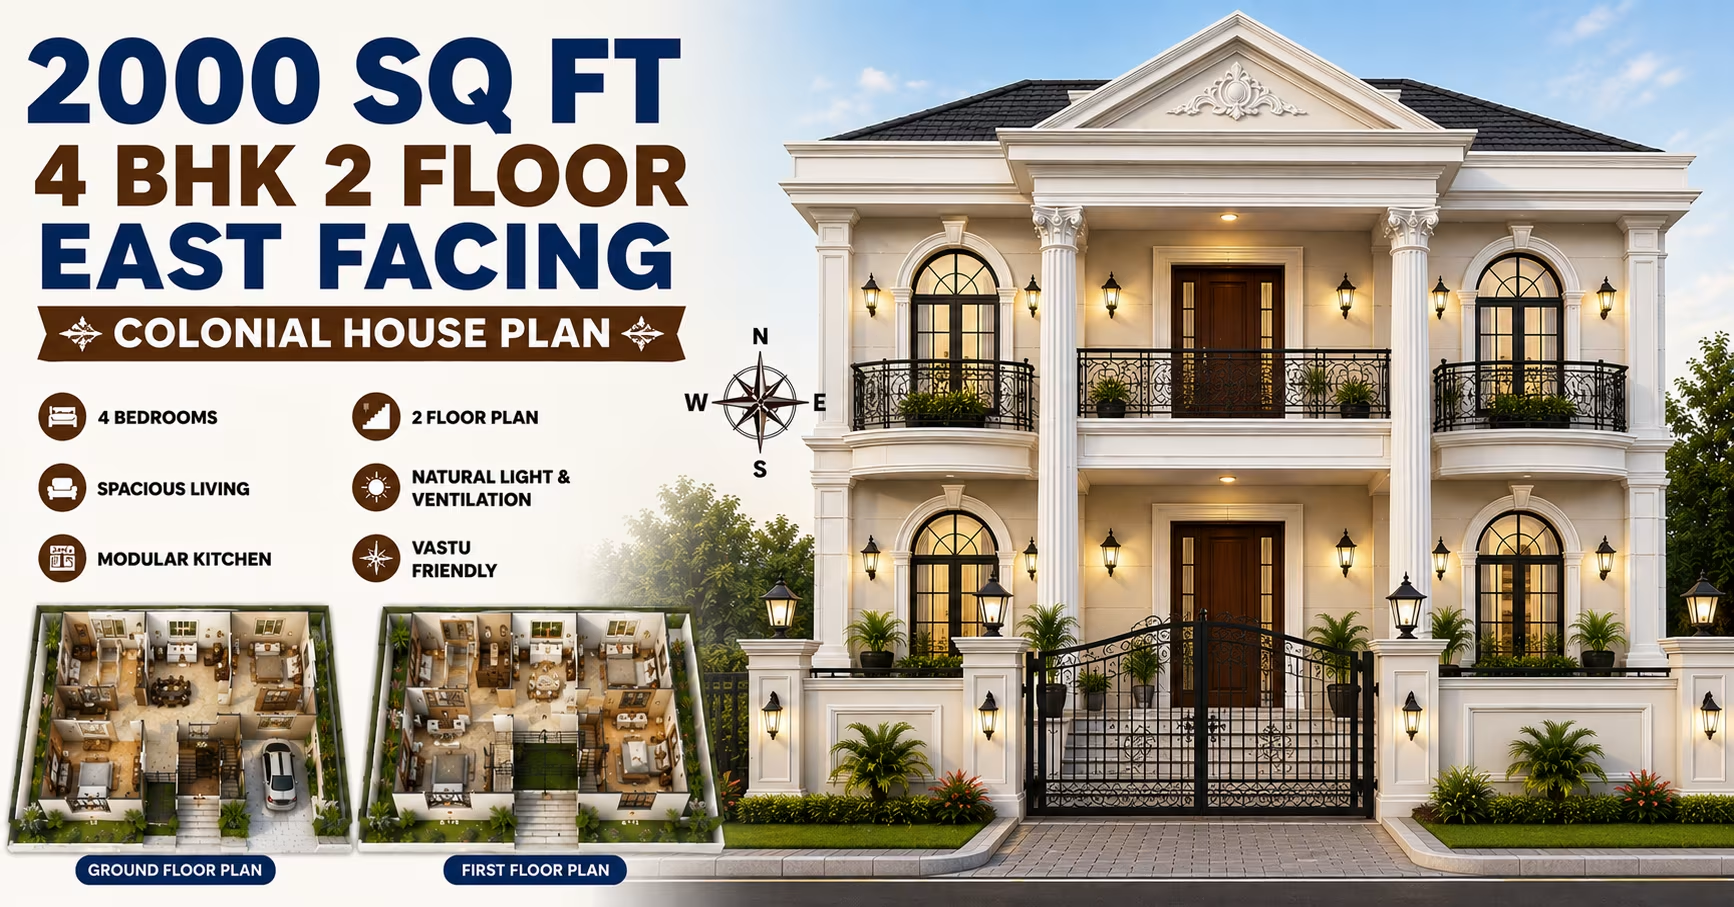
2000 Sq Ft 4 BHK House Plan: 2-Floor East-Facing Colonial Home Design optimised for Indian plots 222 Gaj
2000 Sq Ft 4 BHK House Plan: 2-Floor East-Facing Colonial Home Design optimised for Indian plots
📐 2000 sqft 🛏 4 BHK 🏠 2 floors
₹0.0–0.0 L View Plan
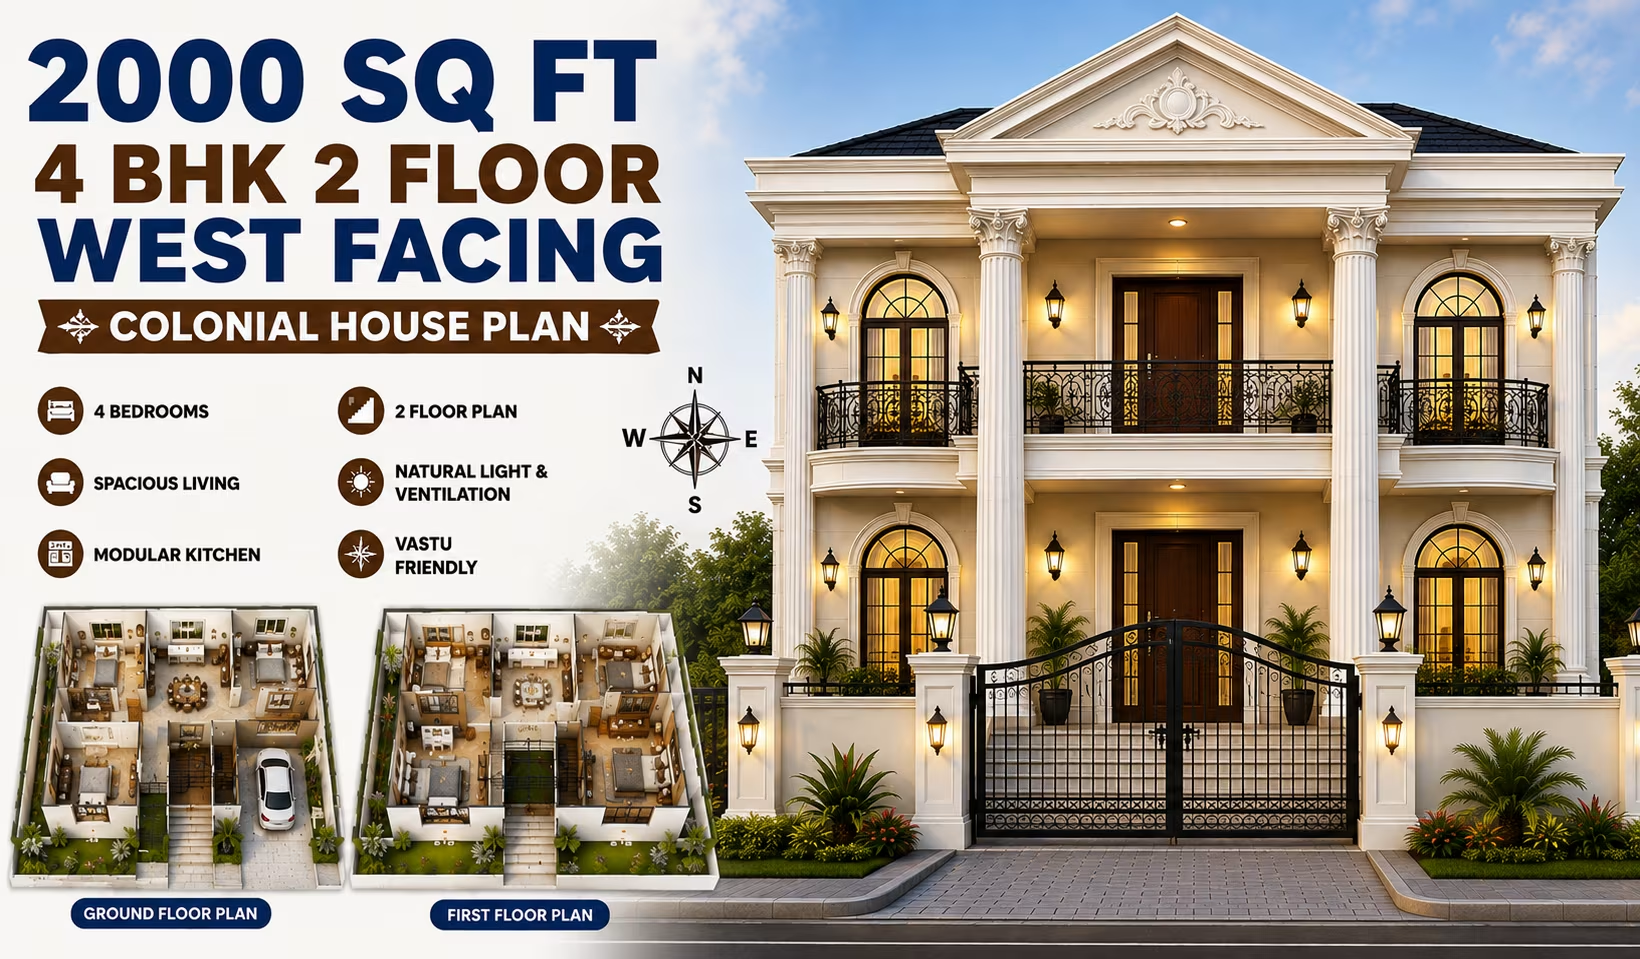
2000 Sq Ft 4 BHK House Plan: 2-Floor West-Facing Colonial Home Design optimised for Indian plots 222 Gaj
2000 Sq Ft 4 BHK House Plan: 2-Floor West-Facing Colonial Home Design optimised for Indian plots
📐 2000 sqft 🛏 4 BHK 🏠 2 floors
₹0.0–0.0 L View Plan
🏠 222 Gaj
2000 Sq Ft 4 BHK House Plan: 2-Floor East-Facing North Indian Home Design optimised for Indian plots
📐 2000 sqft 🛏 4 BHK 🏠 2 floors
₹0.0–0.0 L View Plan
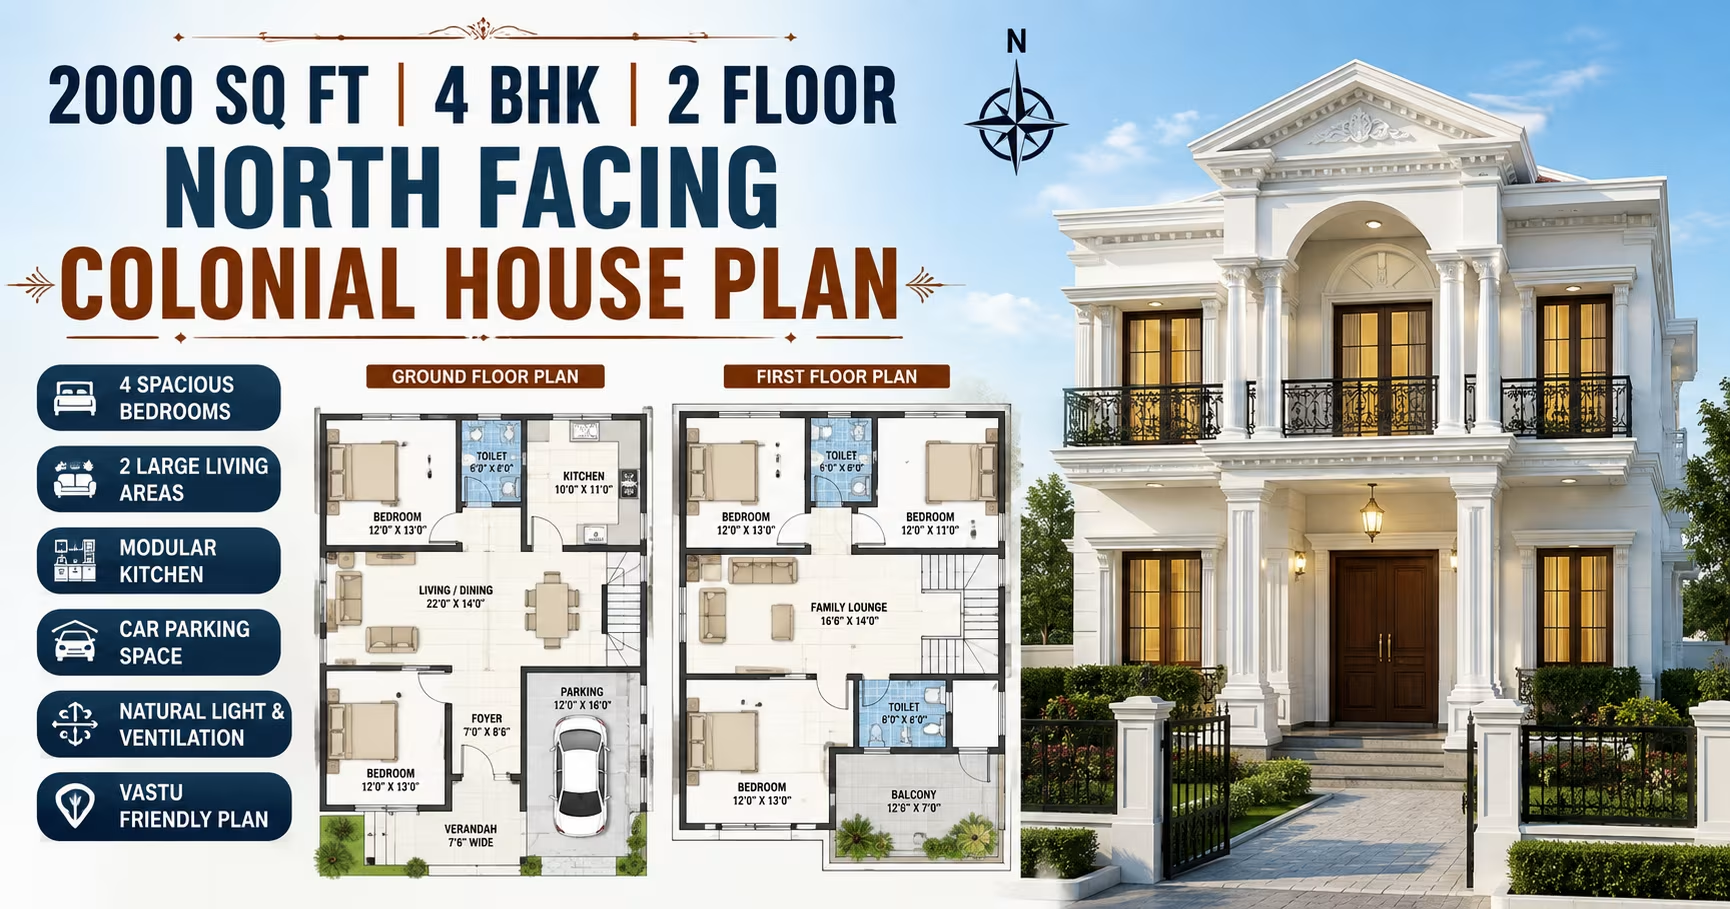
2000 Sq Ft 4 BHK House Plan: 2-Floor North-Facing Colonial Home Design optimised for Indian plots 222 Gaj
2000 Sq Ft 4 BHK House Plan: 2-Floor North-Facing Colonial Home Design optimised for Indian plots
📐 2000 sqft 🛏 4 BHK 🏠 2 floors
₹0.0–0.0 L View Plan
🏠 222 Gaj
2000 Sq Ft 4 BHK House Plan: 2-Floor West-Facing North Indian Home Design optimised for Indian plots
📐 2000 sqft 🛏 4 BHK 🏠 2 floors
₹0.0–0.0 L View Plan
2000 Sq Ft 4 BHK House Plan: 2-Floor South-Facing Colonial Home Design optimised for Indian plots 222 Gaj
2000 Sq Ft 4 BHK House Plan: 2-Floor South-Facing Colonial Home Design optimised for Indian plots
📐 2000 sqft 🛏 4 BHK 🏠 2 floors
₹0.0–0.0 L View Plan
🏠 222 Gaj
2000 Sq Ft 4 BHK House Plan: 2-Floor North-Facing North Indian Home Design optimised for Indian plots
📐 2000 sqft 🛏 4 BHK 🏠 2 floors
₹0.0–0.0 L View Plan
🏠 222 Gaj
2000 Sq Ft 4 BHK House Plan: 2-Floor South-Facing North Indian Home Design optimised for Indian plots
📐 2000 sqft 🛏 4 BHK 🏠 2 floors
₹0.0–0.0 L View Plan
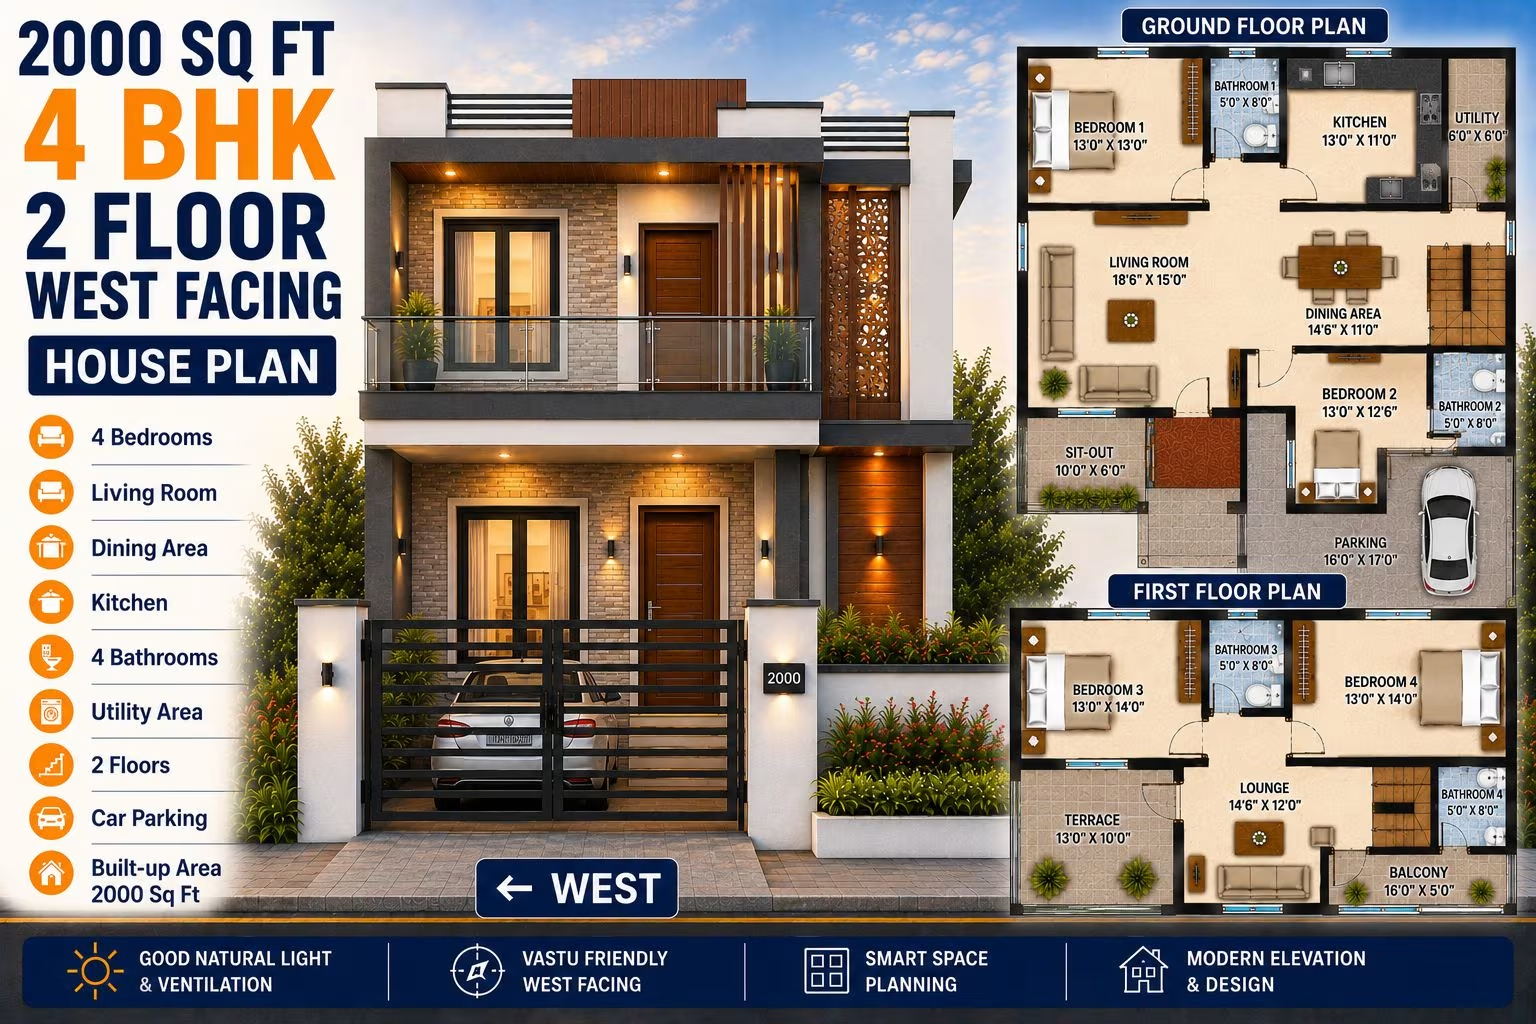
2000 Sq Ft 4 BHK House Plan: 2-Floor West-Facing Modern Home Design optimised for Indian plots 222 Gaj
2000 Sq Ft 4 BHK House Plan: 2-Floor West-Facing Modern Home Design optimised for Indian plots
📐 2000 sqft 🛏 4 BHK 🏠 2 floors
₹0.0–0.0 L View Plan
2000 Sq Ft 4 BHK House Plan: 2-Floor North-Facing Modern Home Design optimised for Indian plots 222 Gaj
2000 Sq Ft 4 BHK House Plan: 2-Floor North-Facing Modern Home Design optimised for Indian plots
📐 2000 sqft 🛏 4 BHK 🏠 2 floors
₹0.0–0.0 L View Plan
2000 Sq Ft 4 BHK House Plan: 2-Floor East-Facing Duplex Home Design optimised for Indian plots 222 Gaj
2000 Sq Ft 4 BHK House Plan: 2-Floor East-Facing Duplex Home Design optimised for Indian plots
📐 2000 sqft 🛏 4 BHK 🏠 2 floors
₹0.0–0.0 L View Plan
2000 Sq Ft 4 BHK House Plan: 2-Floor West-Facing Duplex Home Design optimised for Indian plots 222 Gaj
2000 Sq Ft 4 BHK House Plan: 2-Floor West-Facing Duplex Home Design optimised for Indian plots
📐 2000 sqft 🛏 4 BHK 🏠 2 floors
₹0.0–0.0 L View Plan
2000 Sq Ft 4 BHK House Plan: 2-Floor North-Facing Duplex Home Design optimised for Indian plots 222 Gaj
2000 Sq Ft 4 BHK House Plan: 2-Floor North-Facing Duplex Home Design optimised for Indian plots
📐 2000 sqft 🛏 4 BHK 🏠 2 floors
₹0.0–0.0 L View Plan
2000 Sq Ft 4 BHK House Plan: 2-Floor South-Facing Duplex Home Design optimised for Indian plots 222 Gaj
2000 Sq Ft 4 BHK House Plan: 2-Floor South-Facing Duplex Home Design optimised for Indian plots
📐 2000 sqft 🛏 4 BHK 🏠 2 floors
₹0.0–0.0 L View Plan
2000 Sq Ft 4 BHK House Plan: 2-Floor South-Facing Modern Home Design optimised for Indian plots 222 Gaj
2000 Sq Ft 4 BHK House Plan: 2-Floor South-Facing Modern Home Design optimised for Indian plots
📐 2000 sqft 🛏 4 BHK 🏠 2 floors
₹0.0–0.0 L View Plan
🏠 222 Gaj
2000 Sq Ft 4 BHK House Plan: 2-Floor East-Facing Minimalist Home Design optimised for Indian plots
📐 2000 sqft 🛏 4 BHK 🏠 2 floors
₹0.0–0.0 L View Plan
🏠 222 Gaj
2000 Sq Ft 4 BHK House Plan: 2-Floor West-Facing Minimalist Home Design optimised for Indian plots
📐 2000 sqft 🛏 4 BHK 🏠 2 floors
₹0.0–0.0 L View Plan
🏠 222 Gaj
2000 Sq Ft 4 BHK House Plan: 2-Floor North-Facing Minimalist Home Design optimised for Indian plots
📐 2000 sqft 🛏 4 BHK 🏠 2 floors
₹0.0–0.0 L View Plan
🏠 222 Gaj
2000 Sq Ft 4 BHK House Plan: 2-Floor South-Facing Minimalist Home Design optimised for Indian plots
📐 2000 sqft 🛏 4 BHK 🏠 2 floors
₹0.0–0.0 L View Plan
2000 Sq Ft 4 BHK House Plan: 2-Floor East-Facing Villa Home Design optimised for Indian plots 222 Gaj
2000 Sq Ft 4 BHK House Plan: 2-Floor East-Facing Villa Home Design optimised for Indian plots
📐 2000 sqft 🛏 4 BHK 🏠 2 floors
₹0.0–0.0 L View Plan
2000 Sq Ft 4 BHK House Plan: 2-Floor West-Facing Villa Home Design optimised for Indian plots 222 Gaj
2000 Sq Ft 4 BHK House Plan: 2-Floor West-Facing Villa Home Design optimised for Indian plots
📐 2000 sqft 🛏 4 BHK 🏠 2 floors
₹0.0–0.0 L View Plan
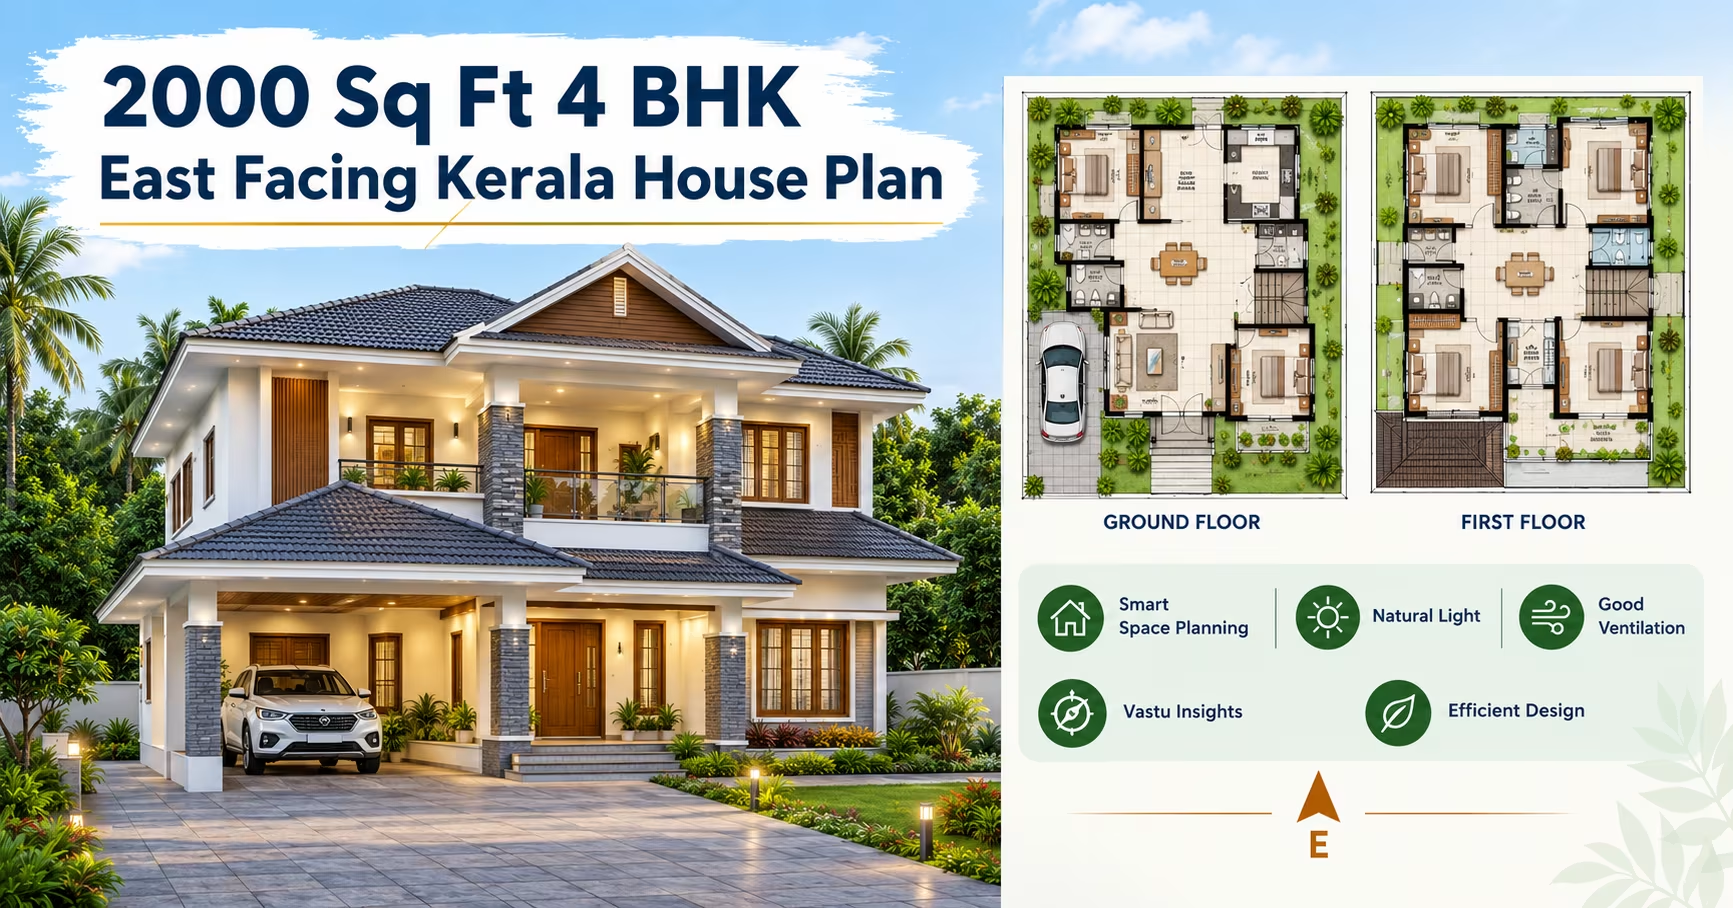
2000 Sq Ft 4 BHK House Plan: 2-Floor East-Facing Kerala Style Home Design optimised for Indian plots 222 Gaj
2000 Sq Ft 4 BHK House Plan: 2-Floor East-Facing Kerala Style Home Design optimised for Indian plots
📐 2000 sqft 🛏 4 BHK 🏠 2 floors
₹0.0–0.0 L View Plan
2000 Sq Ft 4 BHK House Plan: 2-Floor North-Facing Villa Home Design optimised for Indian plots 222 Gaj
2000 Sq Ft 4 BHK House Plan: 2-Floor North-Facing Villa Home Design optimised for Indian plots
📐 2000 sqft 🛏 4 BHK 🏠 2 floors
₹0.0–0.0 L View Plan
2000 Sq Ft 4 BHK House Plan: 2-Floor West-Facing Kerala Style Home Design optimised for Indian plots 222 Gaj
2000 Sq Ft 4 BHK House Plan: 2-Floor West-Facing Kerala Style Home Design optimised for Indian plots
📐 2000 sqft 🛏 4 BHK 🏠 2 floors
₹0.0–0.0 L View Plan
2000 Sq Ft 4 BHK House Plan: 2-Floor South-Facing Villa Home Design optimised for Indian plots 222 Gaj
2000 Sq Ft 4 BHK House Plan: 2-Floor South-Facing Villa Home Design optimised for Indian plots
📐 2000 sqft 🛏 4 BHK 🏠 2 floors
₹0.0–0.0 L View Plan
2000 Sq Ft 4 BHK House Plan: 2-Floor North-Facing Kerala Style Home Design optimised for Indian plots 222 Gaj
2000 Sq Ft 4 BHK House Plan: 2-Floor North-Facing Kerala Style Home Design optimised for Indian plots
📐 2000 sqft 🛏 4 BHK 🏠 2 floors
₹0.0–0.0 L View Plan
2000 Sq Ft 4 BHK House Plan: 2-Floor South-Facing Kerala Style Home Design optimised for Indian plots 222 Gaj
2000 Sq Ft 4 BHK House Plan: 2-Floor South-Facing Kerala Style Home Design optimised for Indian plots
📐 2000 sqft 🛏 4 BHK 🏠 2 floors
₹0.0–0.0 L View Plan
2000 Sq Ft 4 BHK House Plan: 2-Floor East-Facing Traditional Home Design optimised for Indian plots 222 Gaj
2000 Sq Ft 4 BHK House Plan: 2-Floor East-Facing Traditional Home Design optimised for Indian plots
📐 2000 sqft 🛏 4 BHK 🏠 2 floors
₹0.0–0.0 L View Plan
2000 Sq Ft 4 BHK House Plan: 2-Floor West-Facing Traditional Home Design optimised for Indian plots 222 Gaj
2000 Sq Ft 4 BHK House Plan: 2-Floor West-Facing Traditional Home Design optimised for Indian plots
📐 2000 sqft 🛏 4 BHK 🏠 2 floors
₹0.0–0.0 L View Plan
2000 Sq Ft 4 BHK House Plan: 2-Floor North-Facing Traditional Home Design optimised for Indian plots 222 Gaj
2000 Sq Ft 4 BHK House Plan: 2-Floor North-Facing Traditional Home Design optimised for Indian plots
📐 2000 sqft 🛏 4 BHK 🏠 2 floors
₹0.0–0.0 L View Plan
2000 Sq Ft 4 BHK House Plan: 2-Floor South-Facing Traditional Home Design optimised for Indian plots 222 Gaj
2000 Sq Ft 4 BHK House Plan: 2-Floor South-Facing Traditional Home Design optimised for Indian plots
📐 2000 sqft 🛏 4 BHK 🏠 2 floors
₹0.0–0.0 L View Plan
🏠 222 Gaj
2000 Sq Ft 4 BHK House Plan: 2-Floor East-Facing Farmhouse Home Design optimised for Indian plots
📐 2000 sqft 🛏 4 BHK 🏠 2 floors
₹0.0–0.0 L View Plan
🏠 222 Gaj
2000 Sq Ft 4 BHK House Plan: 2-Floor West-Facing Farmhouse Home Design optimised for Indian plots
📐 2000 sqft 🛏 4 BHK 🏠 2 floors
₹0.0–0.0 L View Plan
🏠 222 Gaj
2000 Sq Ft 4 BHK House Plan: 2-Floor North-Facing Farmhouse Home Design optimised for Indian plots
📐 2000 sqft 🛏 4 BHK 🏠 2 floors
₹0.0–0.0 L View Plan
🏠 222 Gaj
2000 Sq Ft 4 BHK House Plan: 2-Floor South-Facing Farmhouse Home Design optimised for Indian plots
📐 2000 sqft 🛏 4 BHK 🏠 2 floors
₹0.0–0.0 L View Plan
2000 Sq Ft 4 BHK House Plan: 2-Floor East-Facing Budget Home Design optimised for Indian plots 222 Gaj
2000 Sq Ft 4 BHK House Plan: 2-Floor East-Facing Budget Home Design optimised for Indian plots
📐 2000 sqft 🛏 4 BHK 🏠 2 floors
₹0.0–0.0 L View Plan
2000 Sq Ft 4 BHK House Plan: 2-Floor West-Facing Budget Home Design optimised for Indian plots 222 Gaj
2000 Sq Ft 4 BHK House Plan: 2-Floor West-Facing Budget Home Design optimised for Indian plots
📐 2000 sqft 🛏 4 BHK 🏠 2 floors
₹0.0–0.0 L View Plan
🏠 222 Gaj
2000 Sq Ft 4 BHK House Plan: 2-Floor East-Facing South Indian Home Design optimised for Indian plots
📐 2000 sqft 🛏 4 BHK 🏠 2 floors
₹0.0–0.0 L View Plan
2000 Sq Ft 4 BHK House Plan: 2-Floor North-Facing Budget Home Design optimised for Indian plots 222 Gaj
2000 Sq Ft 4 BHK House Plan: 2-Floor North-Facing Budget Home Design optimised for Indian plots
📐 2000 sqft 🛏 4 BHK 🏠 2 floors
₹0.0–0.0 L View Plan
🏠 222 Gaj
2000 Sq Ft 4 BHK House Plan: 2-Floor West-Facing South Indian Home Design optimised for Indian plots
📐 2000 sqft 🛏 4 BHK 🏠 2 floors
₹0.0–0.0 L View Plan
2000 Sq Ft 4 BHK House Plan: 2-Floor South-Facing Budget Home Design optimised for Indian plots 222 Gaj
2000 Sq Ft 4 BHK House Plan: 2-Floor South-Facing Budget Home Design optimised for Indian plots
📐 2000 sqft 🛏 4 BHK 🏠 2 floors
₹0.0–0.0 L View Plan
🏠 222 Gaj
2000 Sq Ft 4 BHK House Plan: 2-Floor North-Facing South Indian Home Design optimised for Indian plots
📐 2000 sqft 🛏 4 BHK 🏠 2 floors
₹0.0–0.0 L View Plan
🏠 222 Gaj
2000 Sq Ft 4 BHK House Plan: 2-Floor South-Facing South Indian Home Design optimised for Indian plots
📐 2000 sqft 🛏 4 BHK 🏠 2 floors
₹0.0–0.0 L View Plan
2000 Sq Ft 4 BHK House Plan: 2-Floor East-Facing Contemporary Home Design optimised for Indian plots 222 Gaj
2000 Sq Ft 4 BHK House Plan: 2-Floor East-Facing Contemporary Home Design optimised for Indian plots
📐 2000 sqft 🛏 4 BHK 🏠 2 floors
₹0.0–0.0 L View Plan
2000 Sq Ft 4 BHK House Plan: 2-Floor West-Facing Contemporary Home Design optimised for Indian plots 222 Gaj
2000 Sq Ft 4 BHK House Plan: 2-Floor West-Facing Contemporary Home Design optimised for Indian plots
📐 2000 sqft 🛏 4 BHK 🏠 2 floors
₹0.0–0.0 L View Plan
2000 Sq Ft 4 BHK House Plan: 2-Floor North-Facing Contemporary Home Design optimised for Indian plots 222 Gaj
2000 Sq Ft 4 BHK House Plan: 2-Floor North-Facing Contemporary Home Design optimised for Indian plots
📐 2000 sqft 🛏 4 BHK 🏠 2 floors
₹0.0–0.0 L View Plan
2000 Sq Ft 4 BHK House Plan: 2-Floor South-Facing Contemporary Home Design optimised for Indian plots 222 Gaj
2000 Sq Ft 4 BHK House Plan: 2-Floor South-Facing Contemporary Home Design optimised for Indian plots
📐 2000 sqft 🛏 4 BHK 🏠 2 floors
₹0.0–0.0 L View Plan
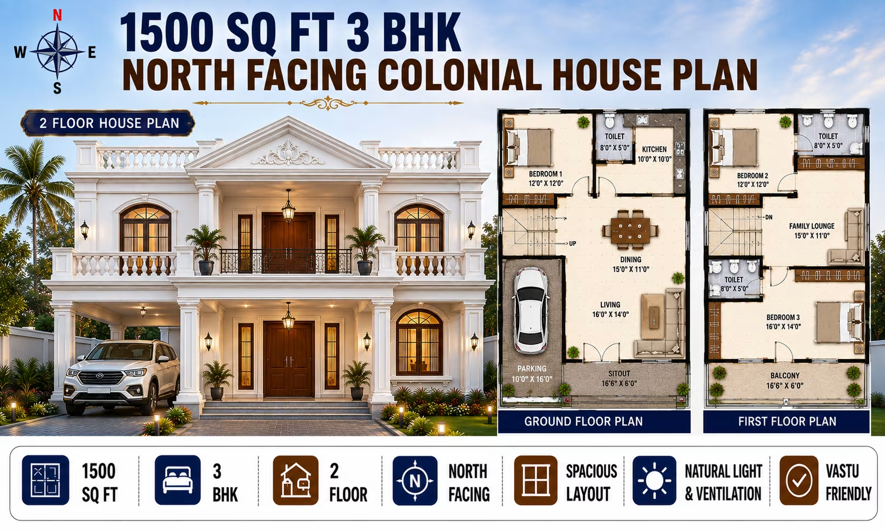
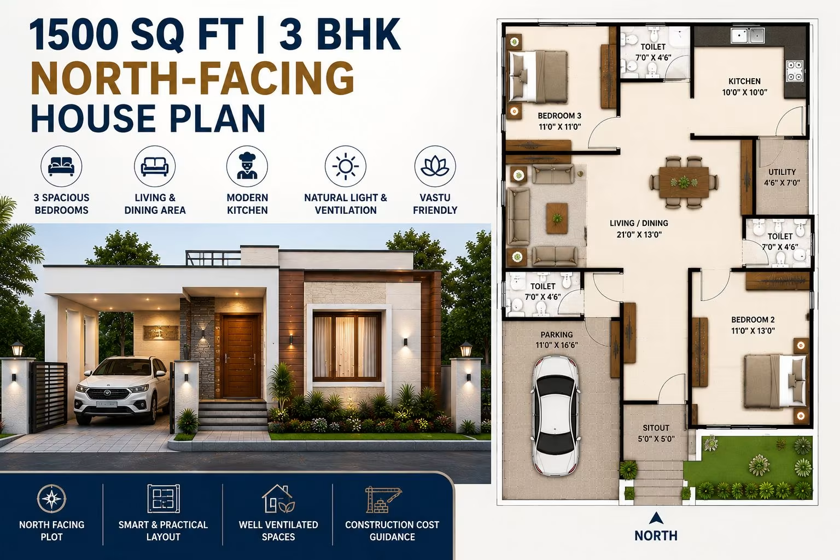
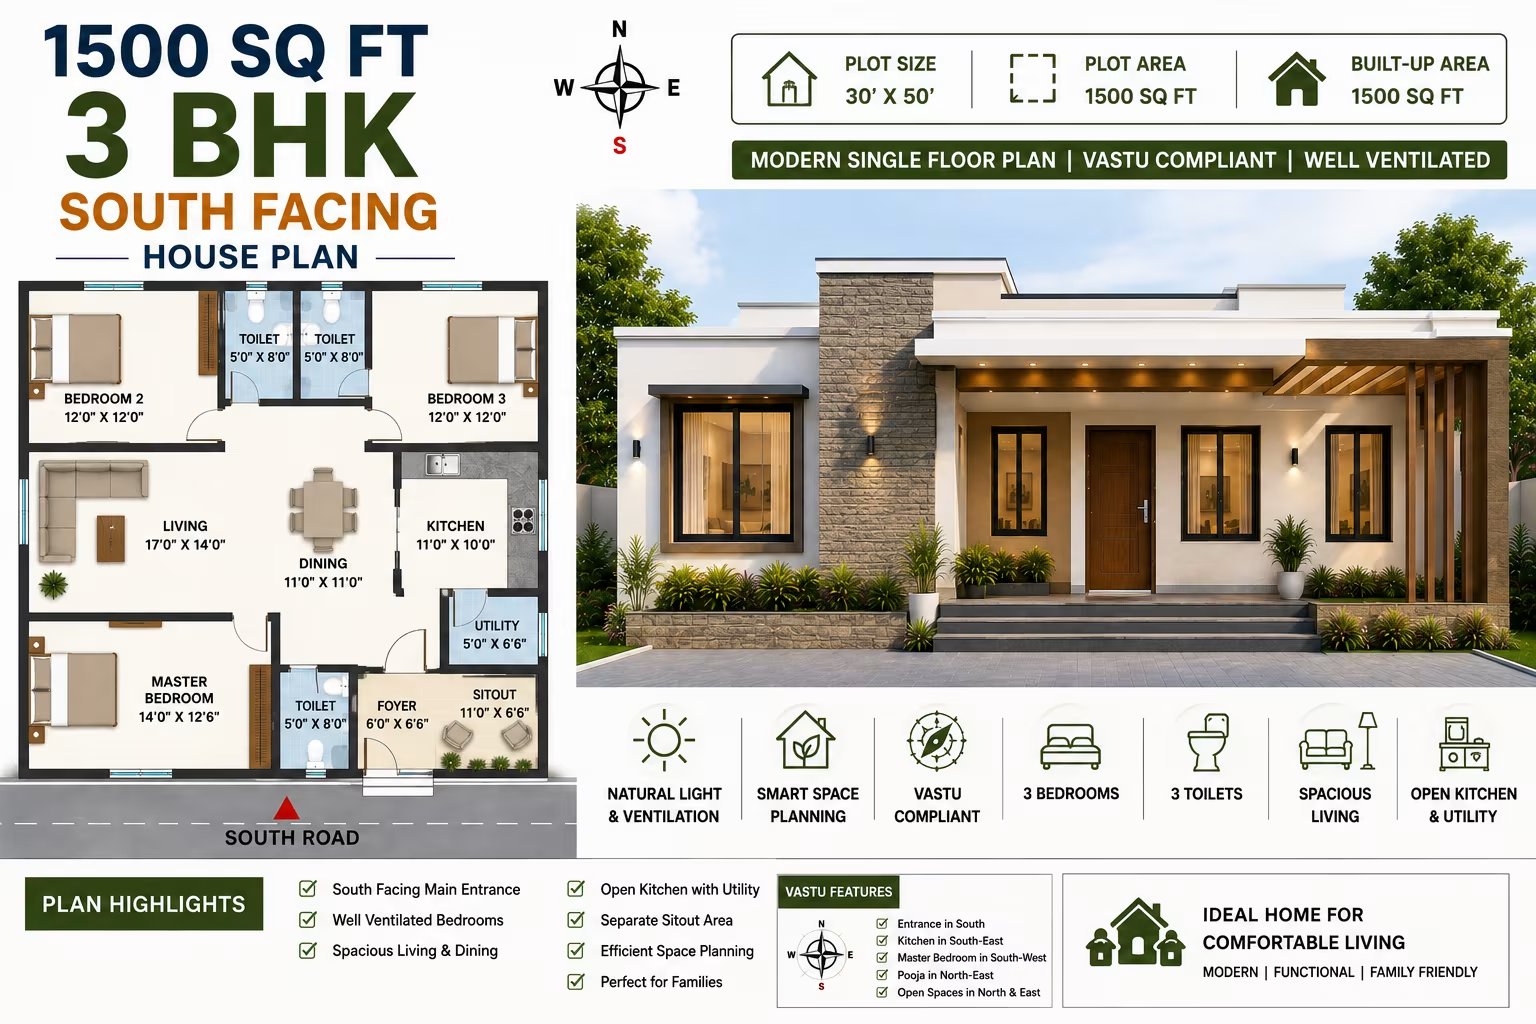
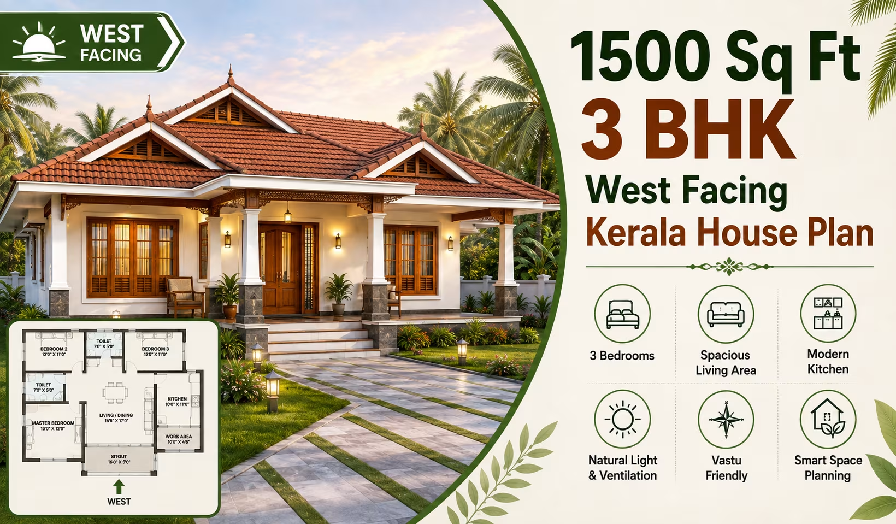
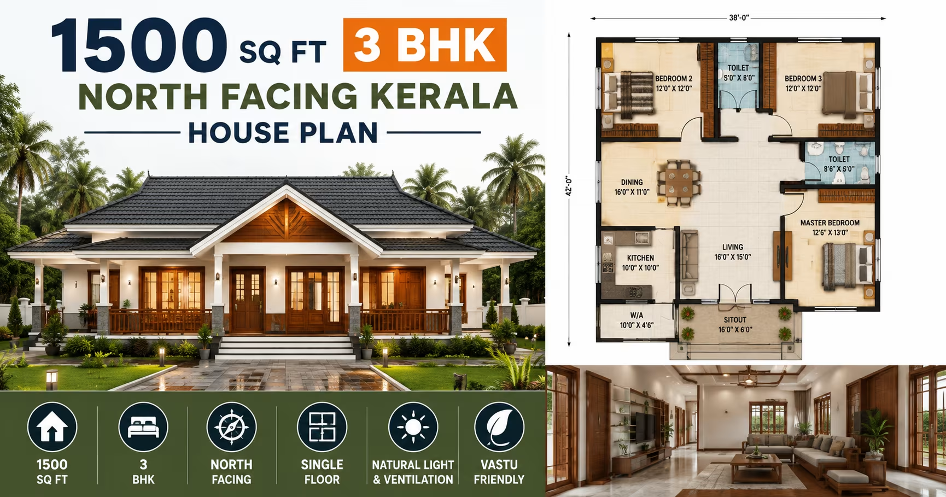
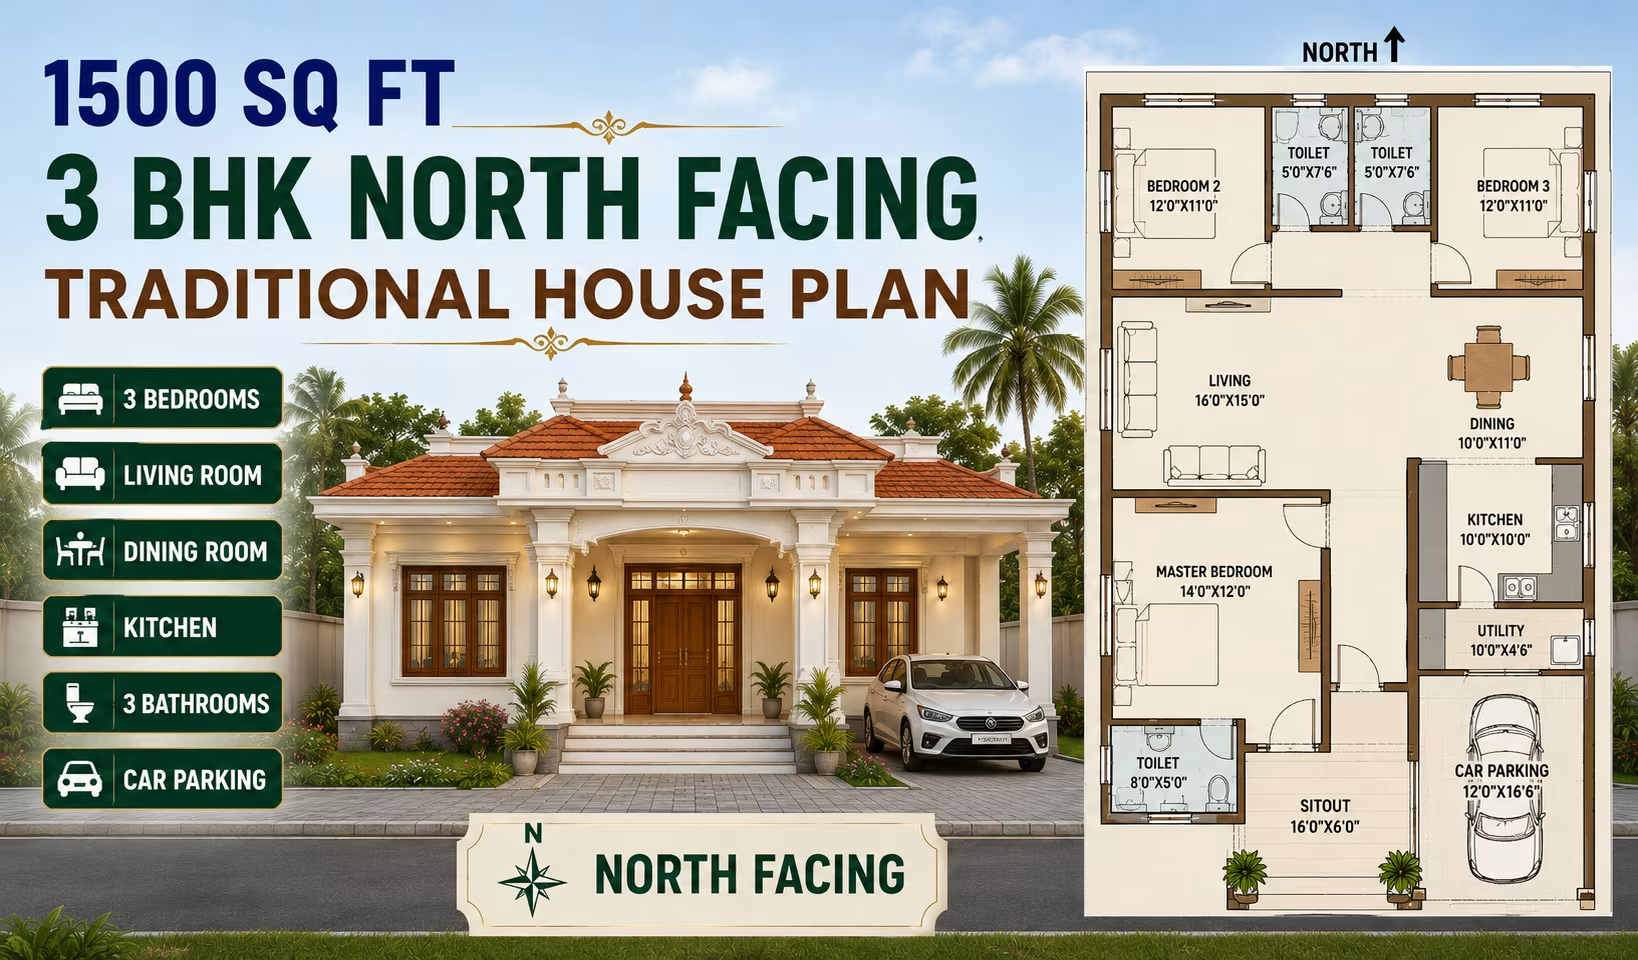
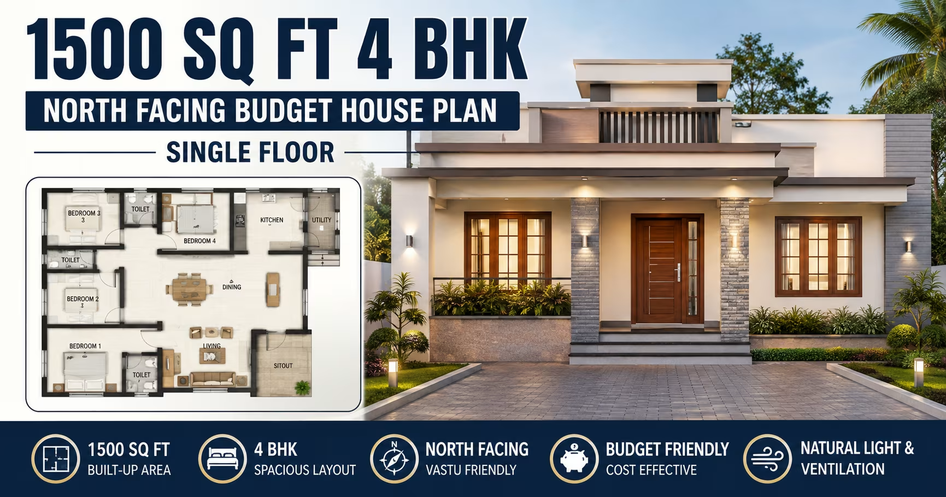
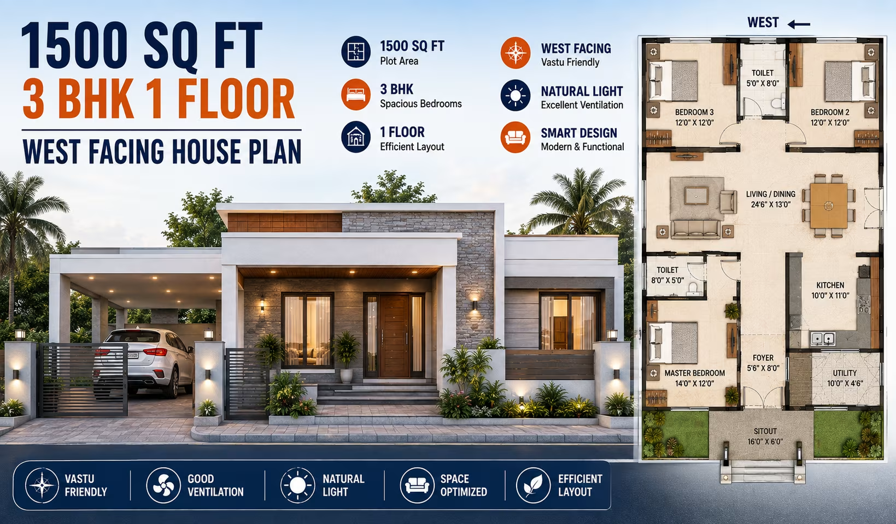
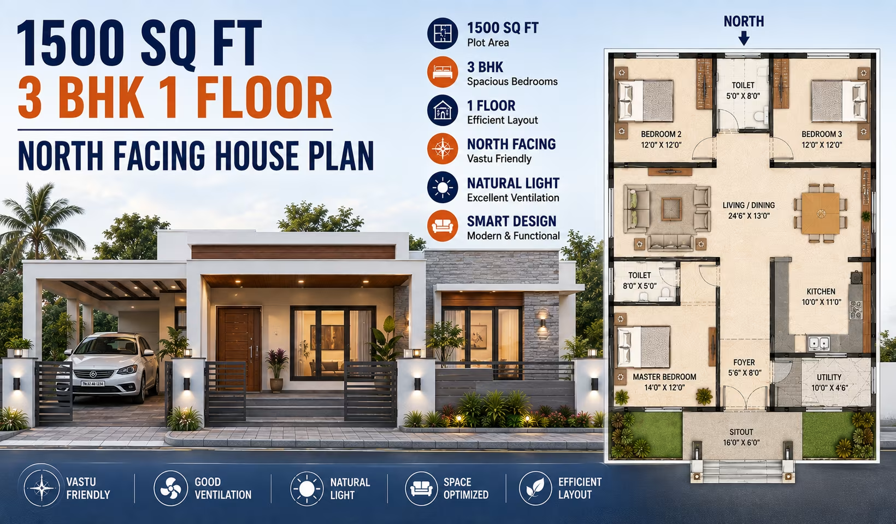
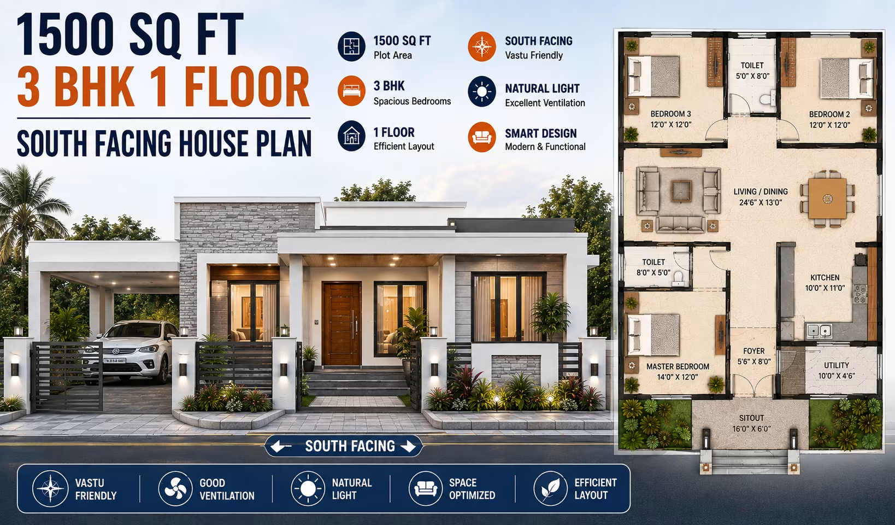
1500 Sq Ft 3 BHK House Plan: Single-Floor North-Facing Colonial House Design Cost Estimate & Construction Duration 167 Gaj
1500 Sq Ft 3 BHK House Plan: Single-Floor North-Facing Colonial House Design Cost Estimate & Construction Duration
📐 1500 sqft 🛏 3 BHK 🏠 1 floor
₹0.0–0.0 L View Plan
🏠 167 Gaj
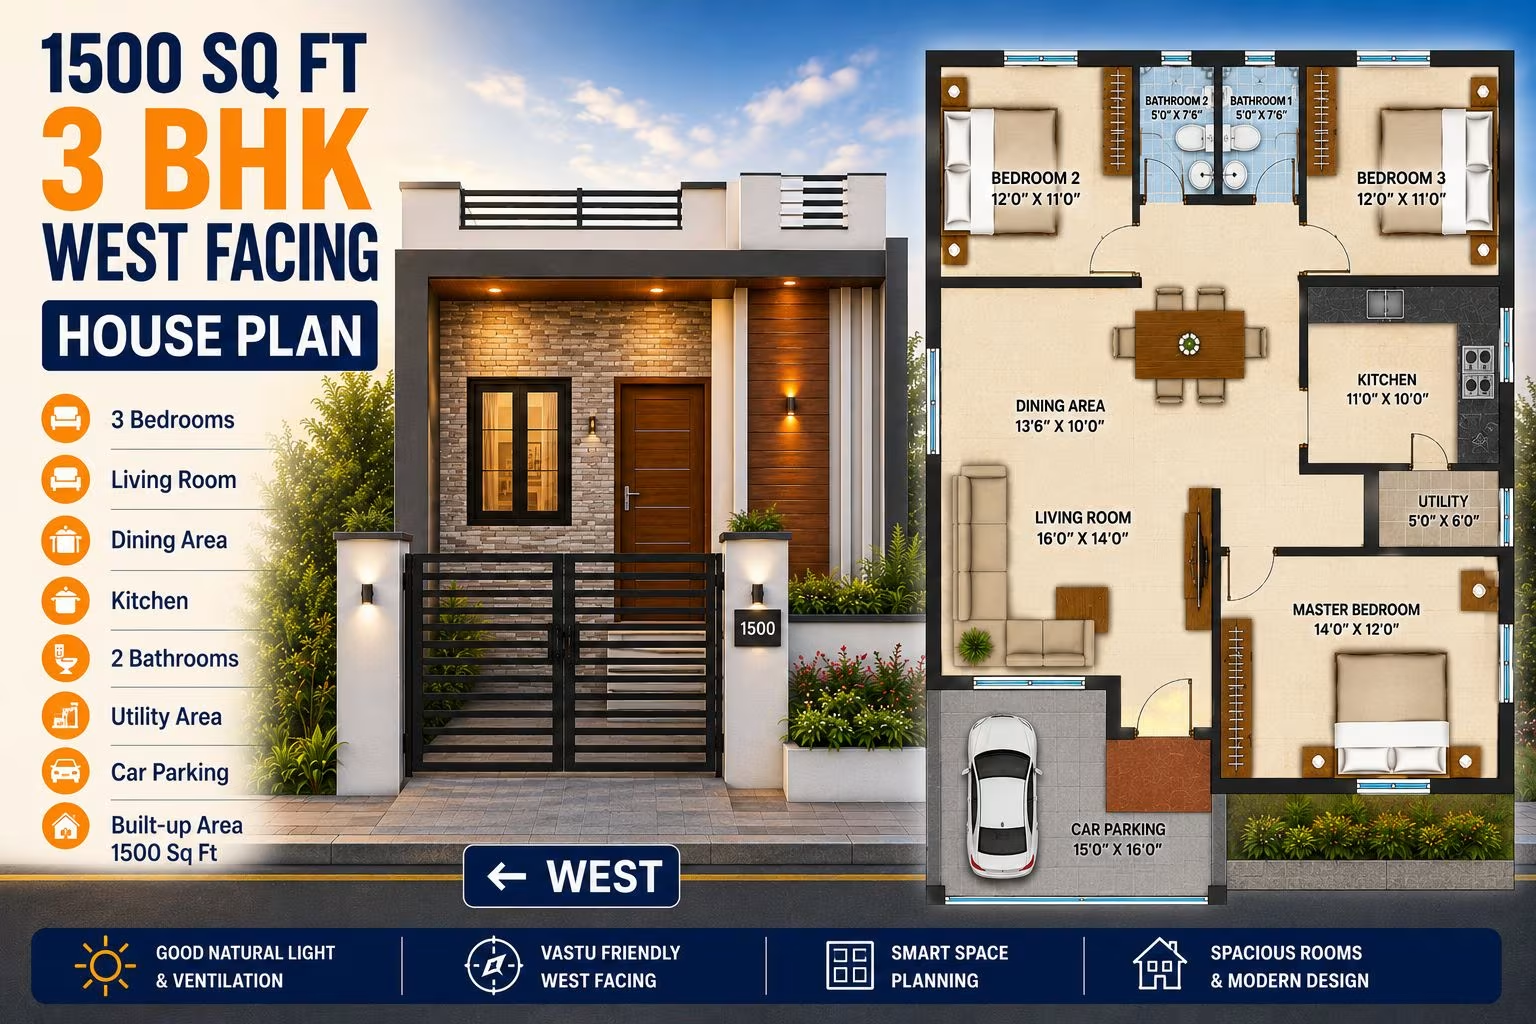
1500 Sq Ft 3 BHK House Plan: Single-Floor West-Facing North Indian House Design Cost Estimate & Construction Duration
📐 1500 sqft 🛏 3 BHK 🏠 1 floor
₹0.0–0.0 L View Plan
🏠 167 Gaj
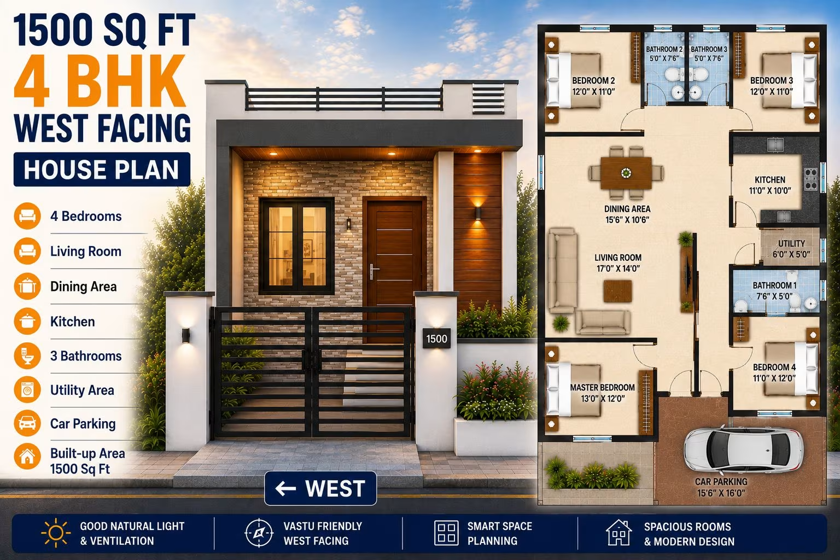
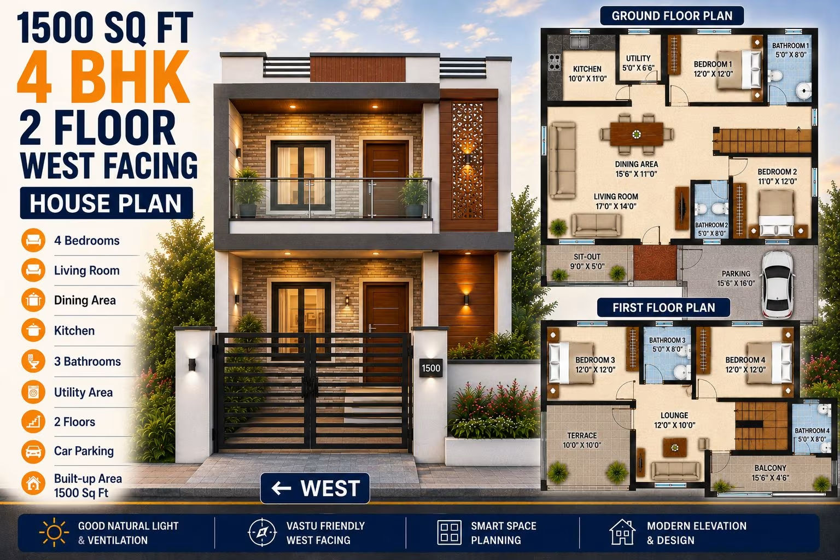
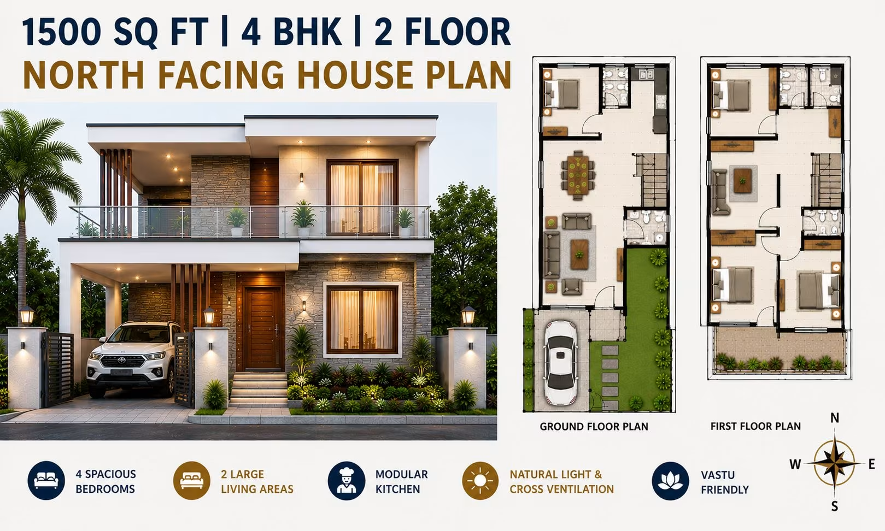
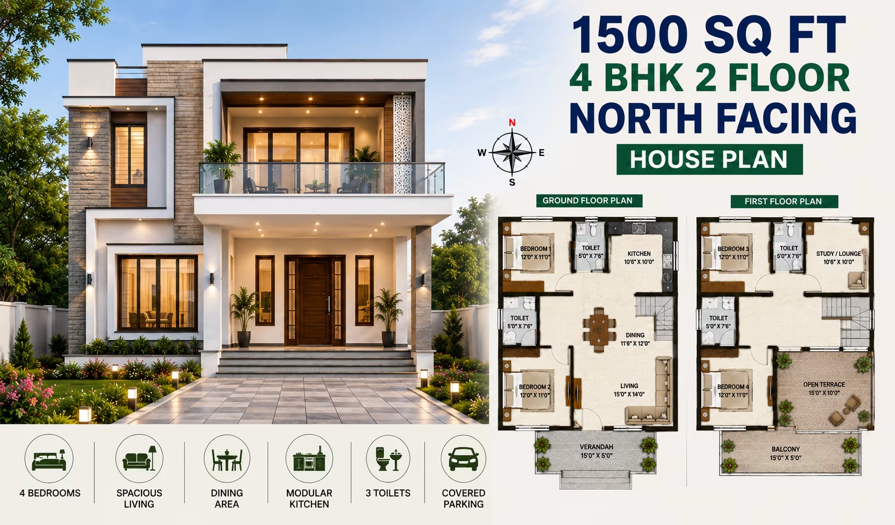
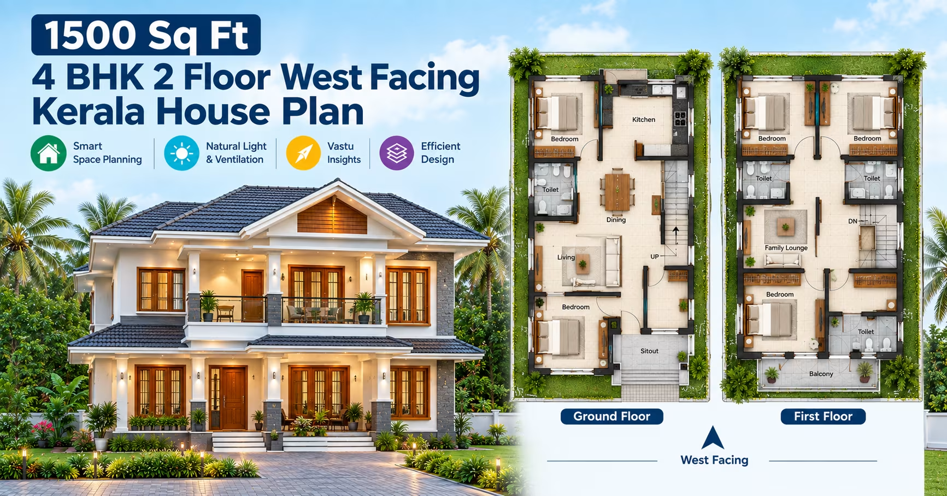
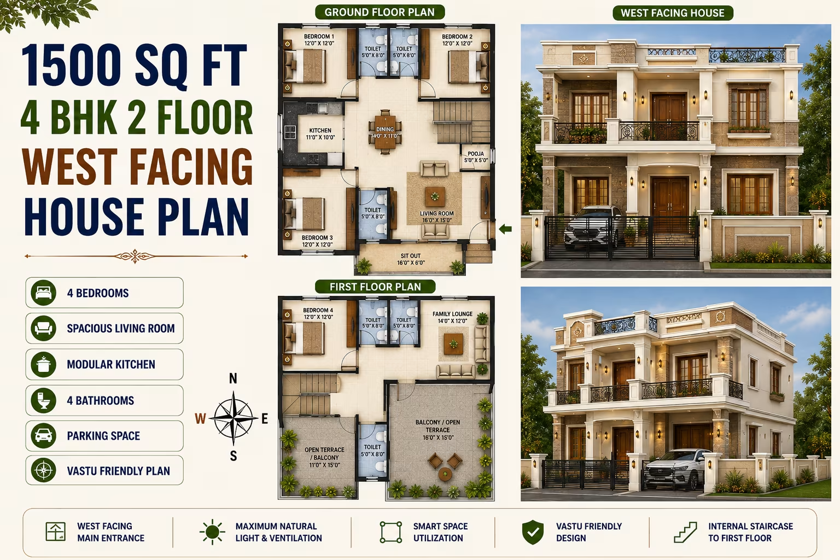
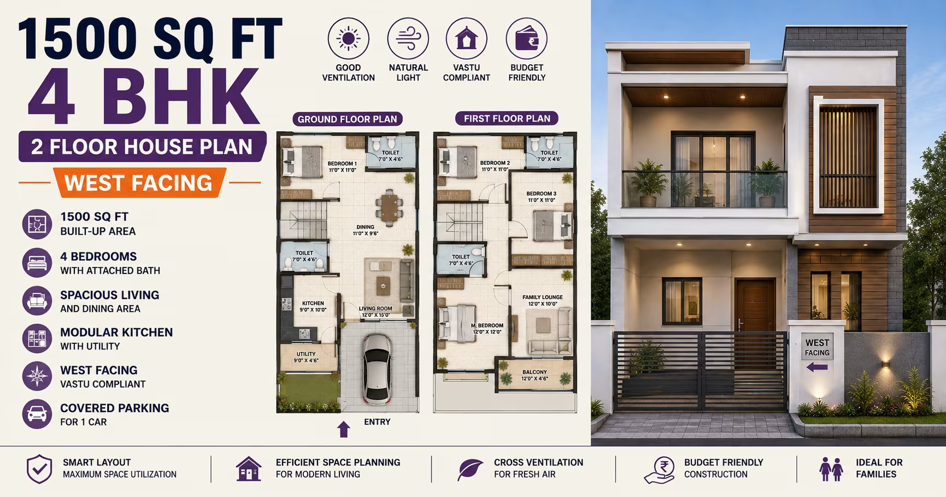
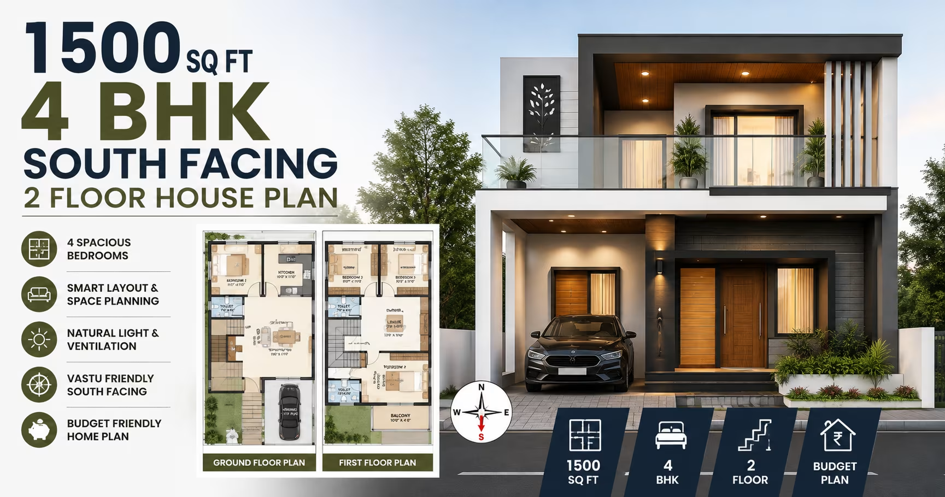
1500 Sq Ft 4 BHK House Plan: 2-Floor West-Facing Bungalow Design for Indian plots
📐 1500 sqft 🛏 4 BHK 🏠 2 floors
₹0.0–0.0 L View Plan
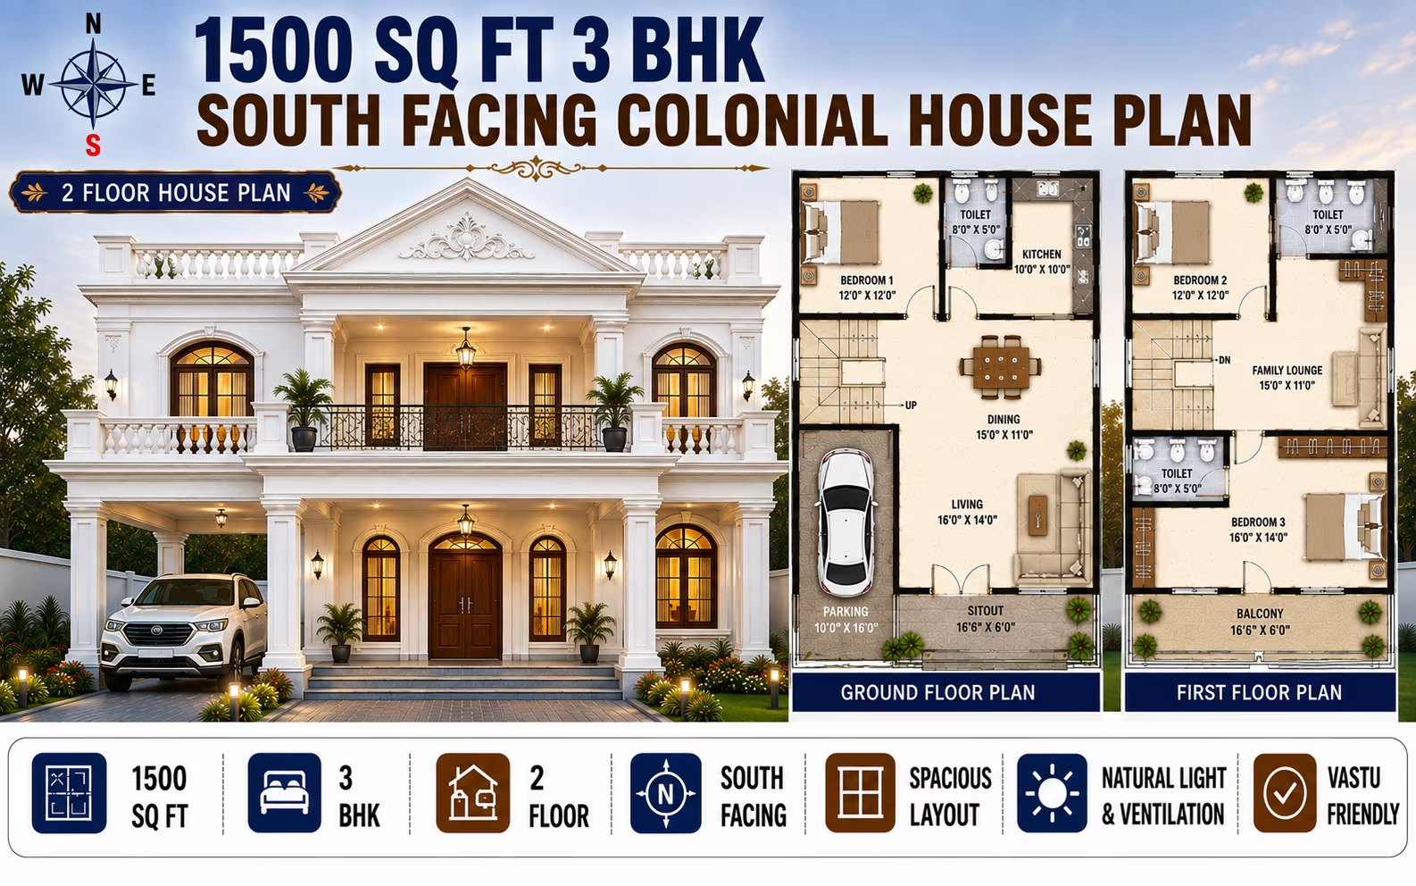
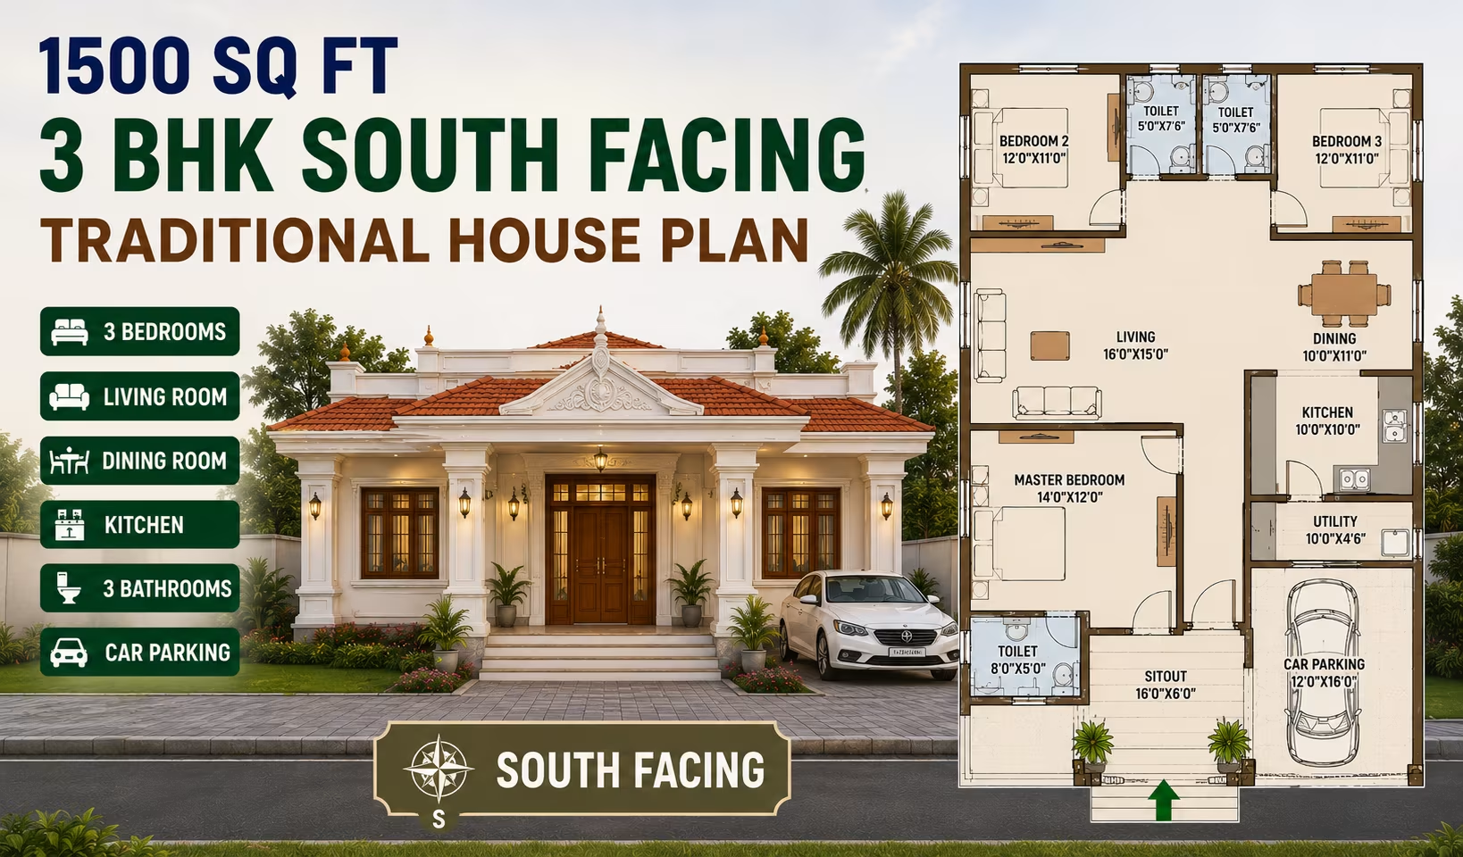
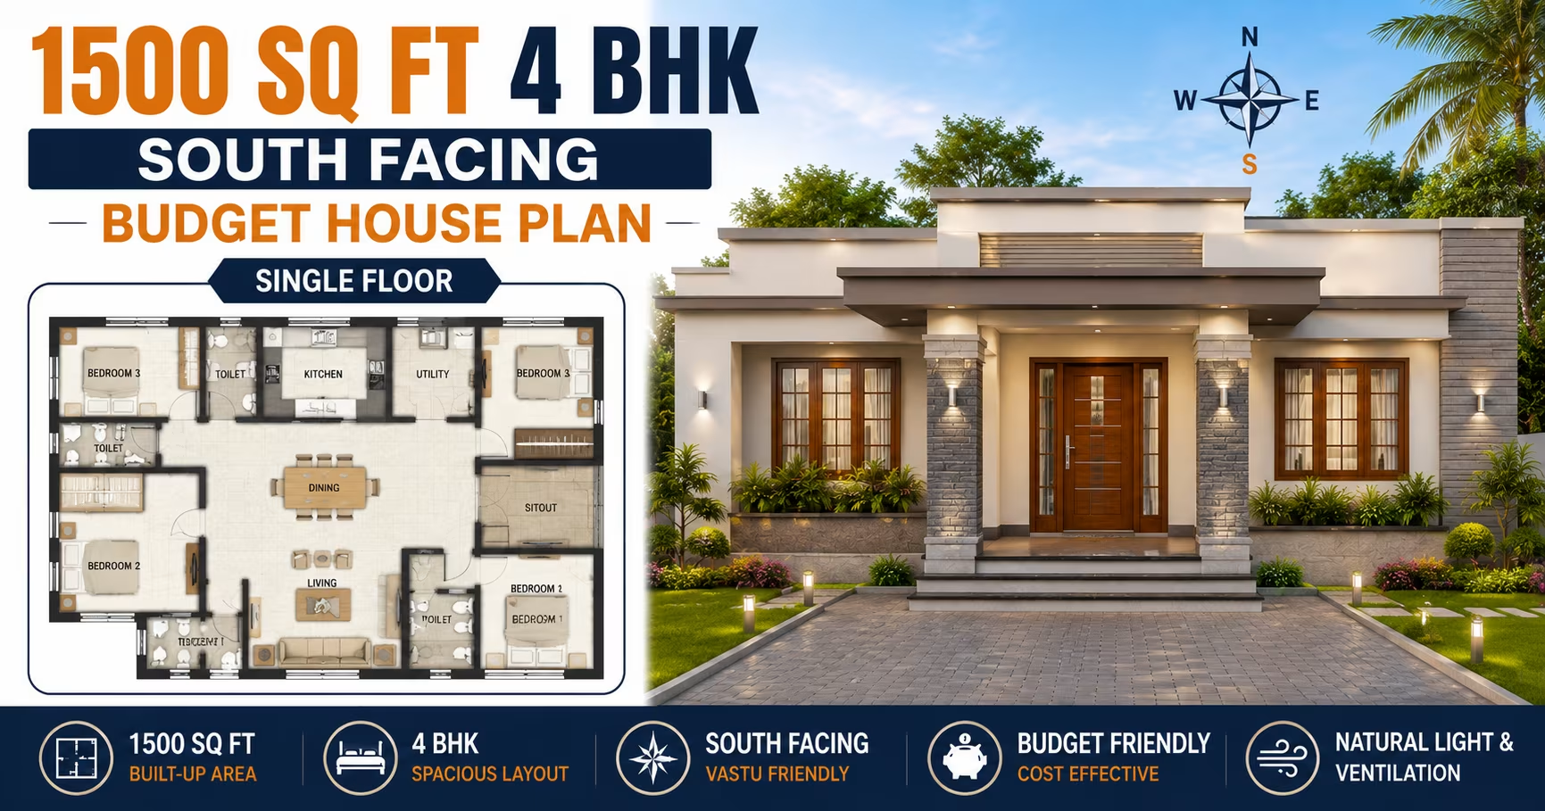
1500 Sq Ft 3 BHK House Plan: Single-Floor South-Facing Colonial House Design Cost Estimate & Construction Duration 167 Gaj
1500 Sq Ft 3 BHK House Plan: Single-Floor South-Facing Colonial House Design Cost Estimate & Construction Duration
📐 1500 sqft 🛏 3 BHK 🏠 1 floor
₹0.0–0.0 L View Plan
🏠 167 Gaj
1500 Sq Ft 3 BHK House Plan: Single-Floor North-Facing North Indian House Design Cost Estimate & Construction Duration
📐 1500 sqft 🛏 3 BHK 🏠 1 floor
₹0.0–0.0 L View Plan
🏠 167 Gaj
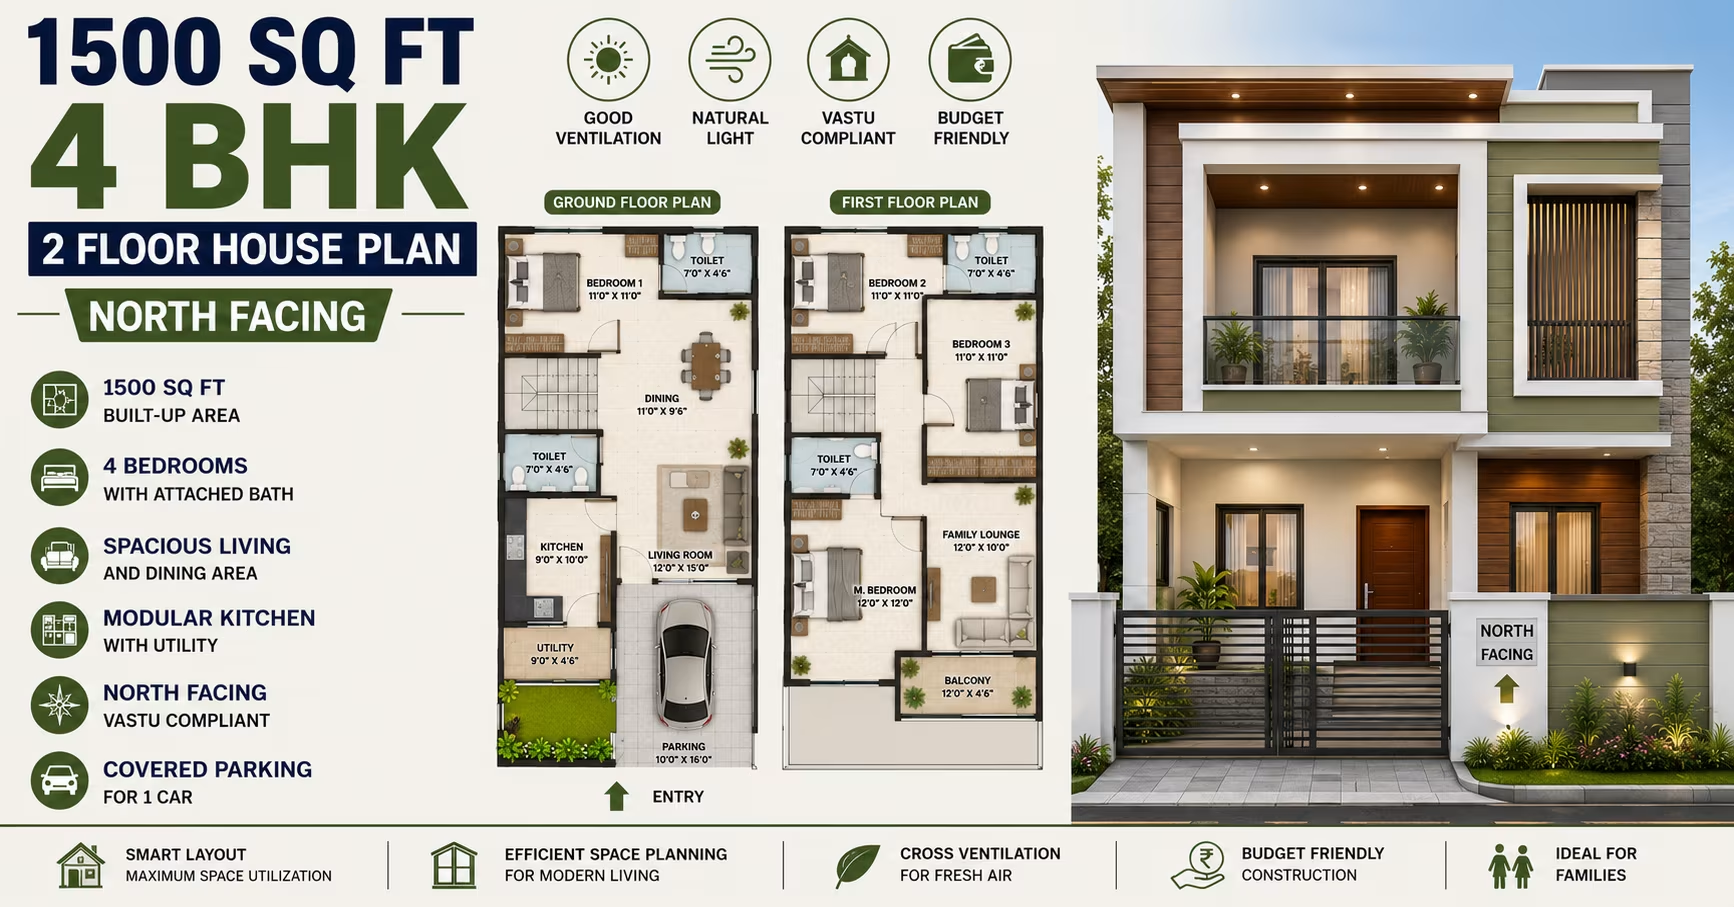
1500 Sq Ft 4 BHK House Plan: 2-Floor North-Facing Bungalow Design for Indian plots
📐 1500 sqft 🛏 4 BHK 🏠 2 floors
₹0.0–0.0 L View Plan
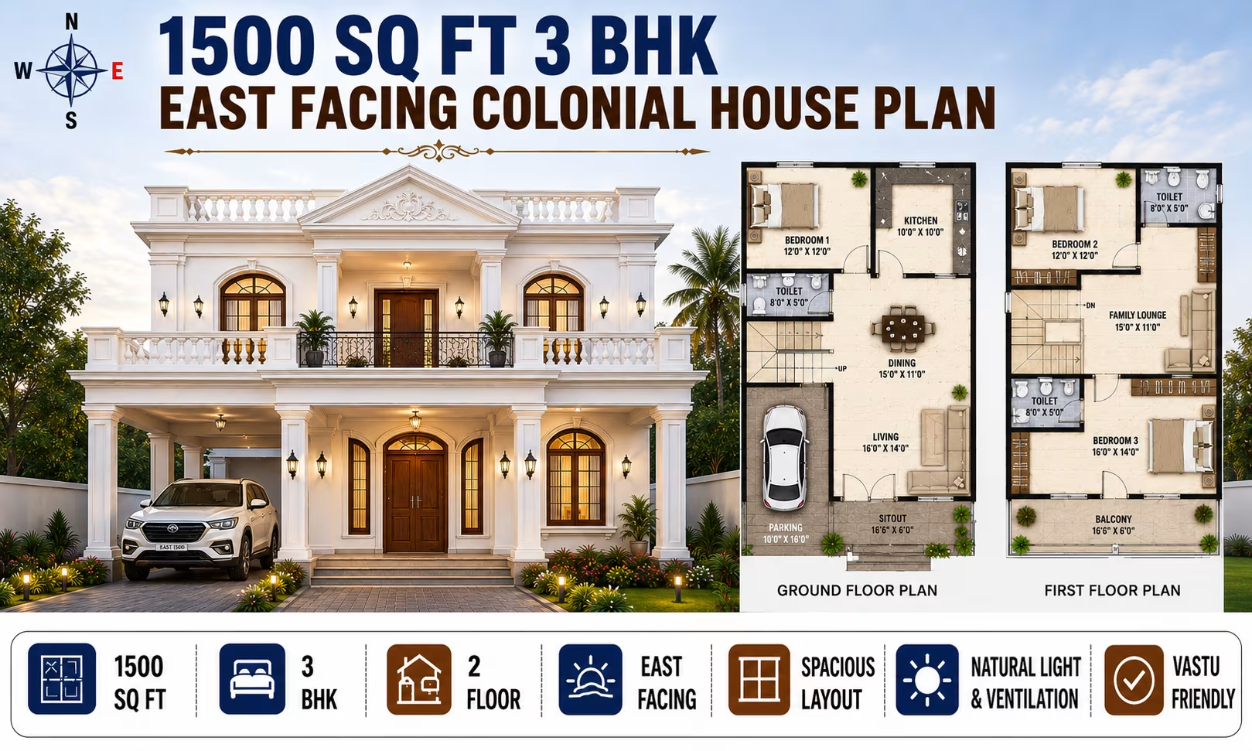
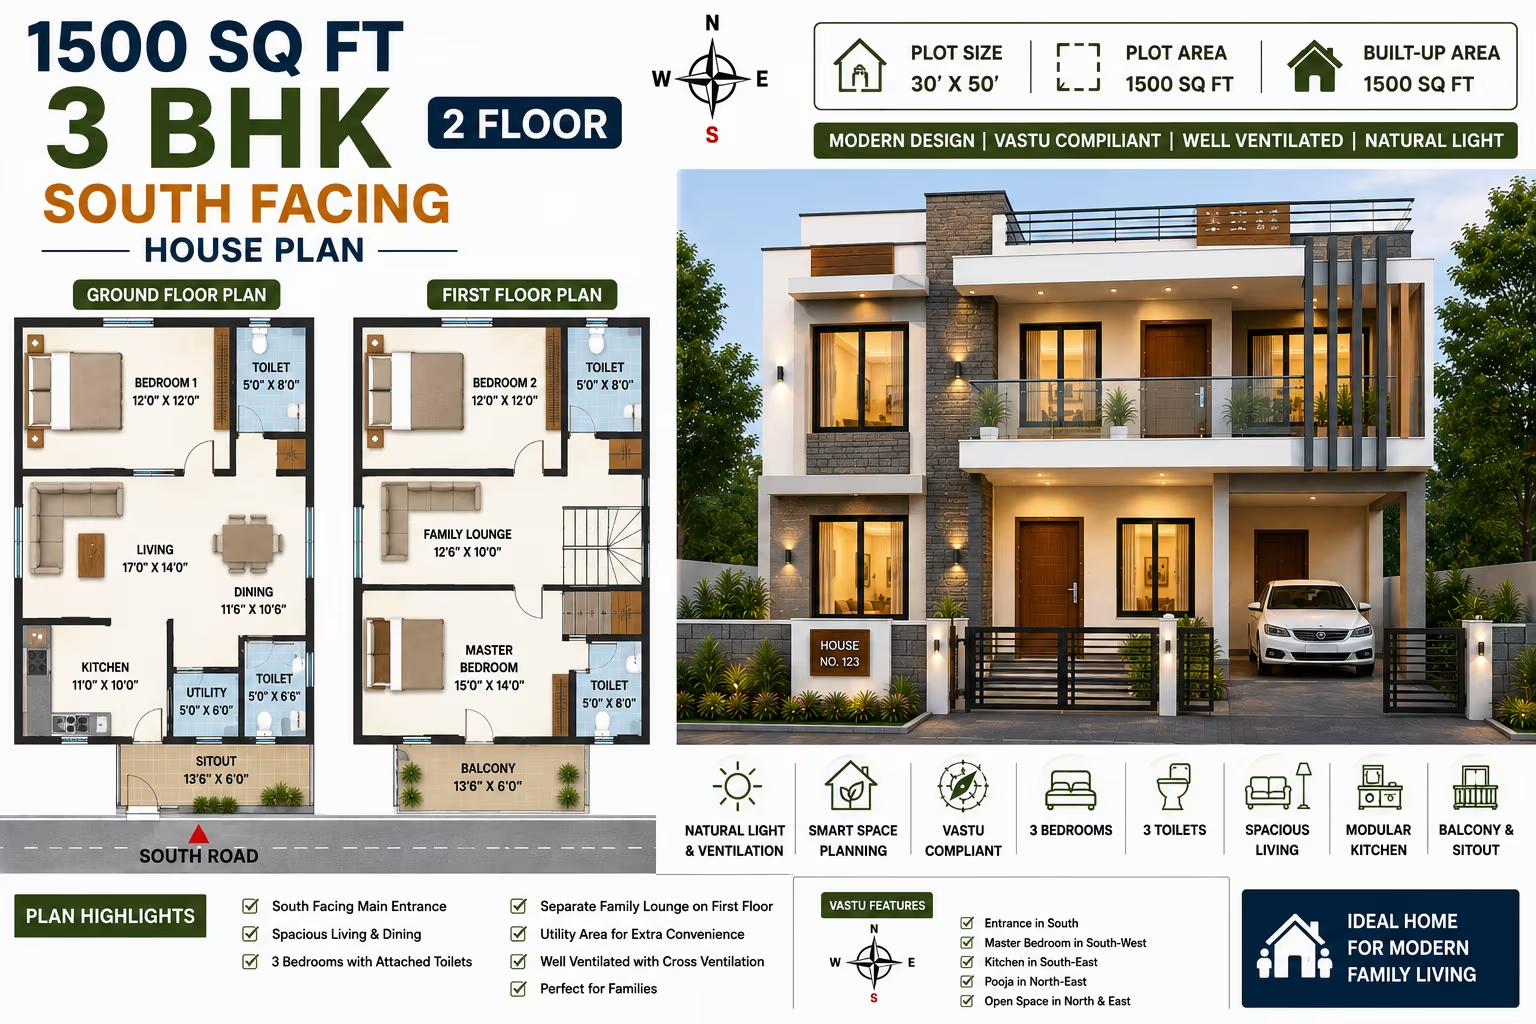
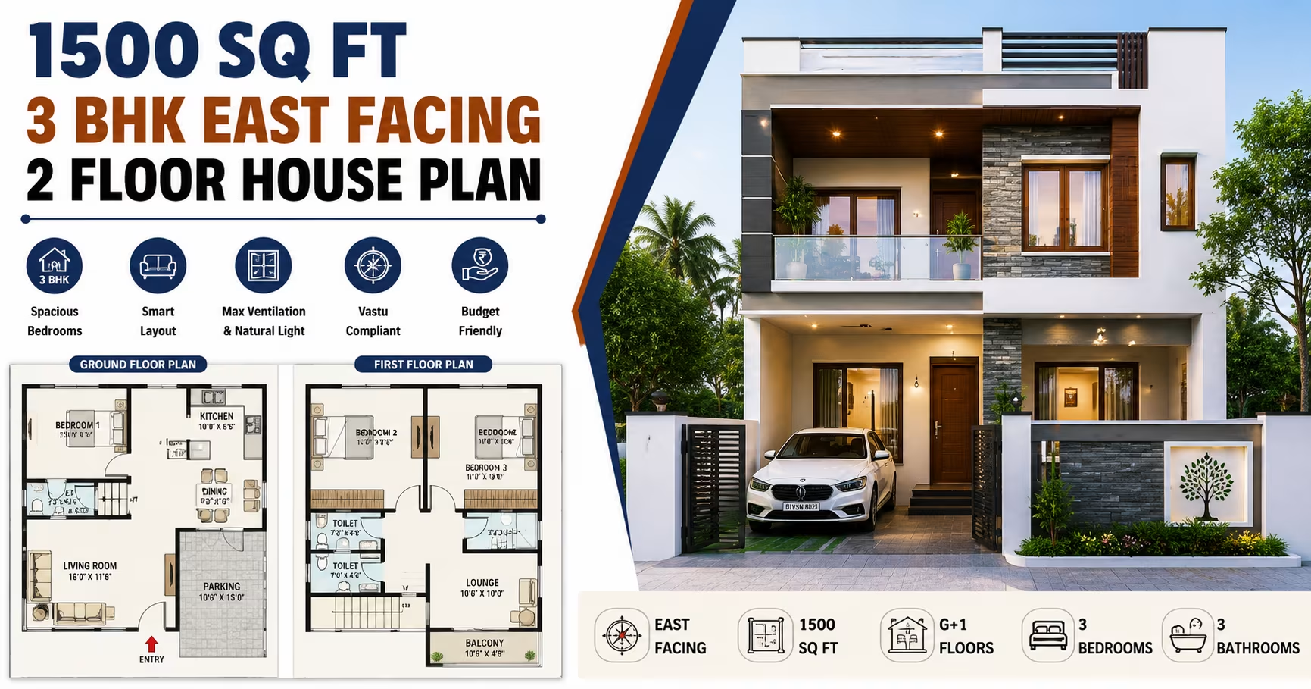
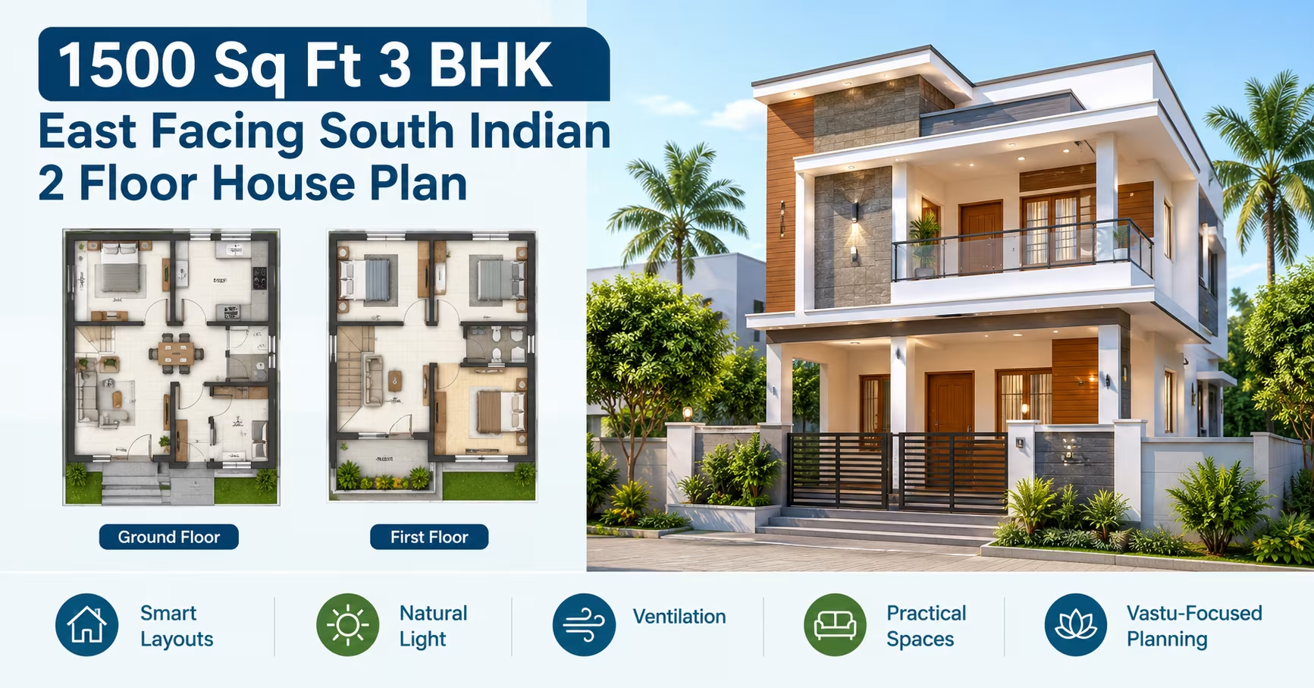
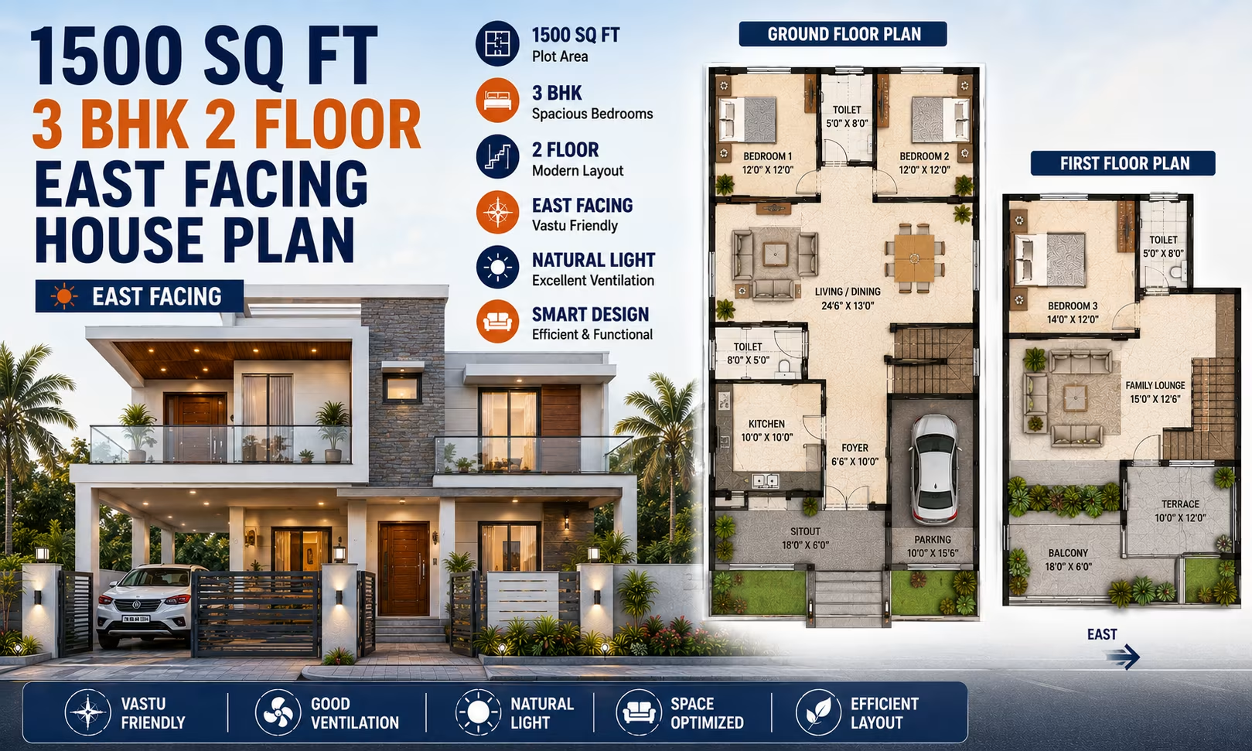
1500 Sq Ft 3 BHK House Plan: 2-Floor East-Facing Colonial Design Cost Estimate & Construction Duration 167 Gaj
1500 Sq Ft 3 BHK House Plan: 2-Floor East-Facing Colonial Design Cost Estimate & Construction Duration
📐 1500 sqft 🛏 3 BHK 🏠 2 floors
₹0.0–0.0 L View Plan
🏠 167 Gaj
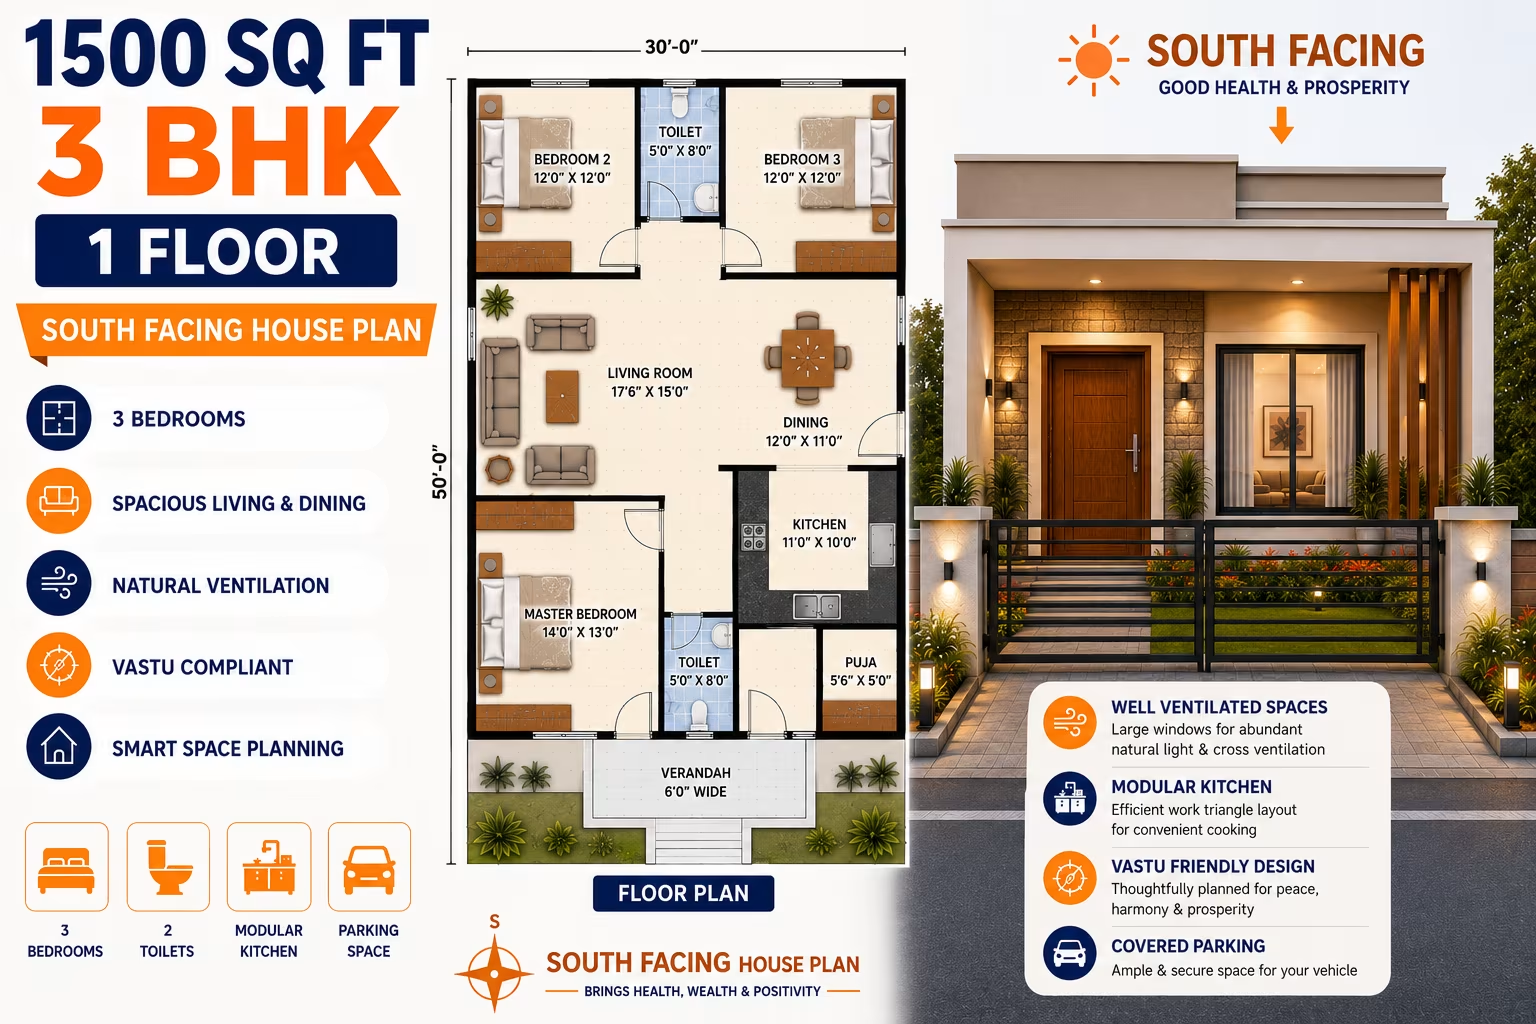
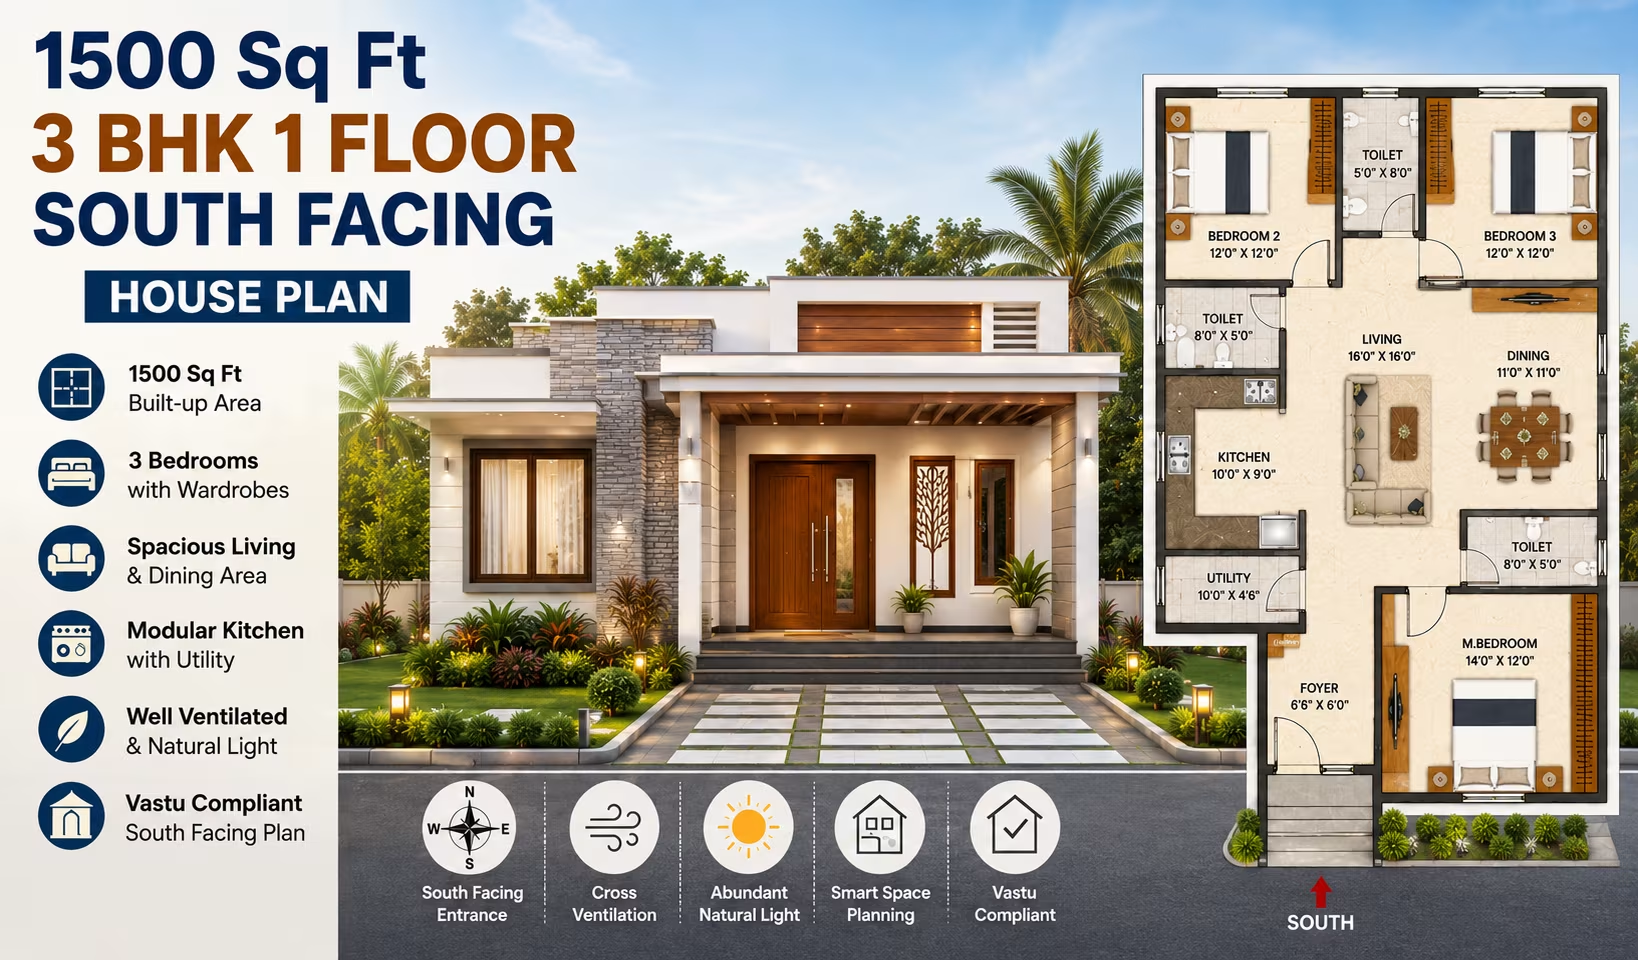
1500 Sq Ft 3 BHK House Plan: Single-Floor South-Facing North Indian House Design Cost Estimate & Construction Duration
📐 1500 sqft 🛏 3 BHK 🏠 1 floor
₹0.0–0.0 L View Plan
🏠 167 Gaj
1500 Sq Ft 4 BHK House Plan: 2-Floor South-Facing Bungalow Design for Indian plots
📐 1500 sqft 🛏 4 BHK 🏠 2 floors
₹0.0–0.0 L View Plan
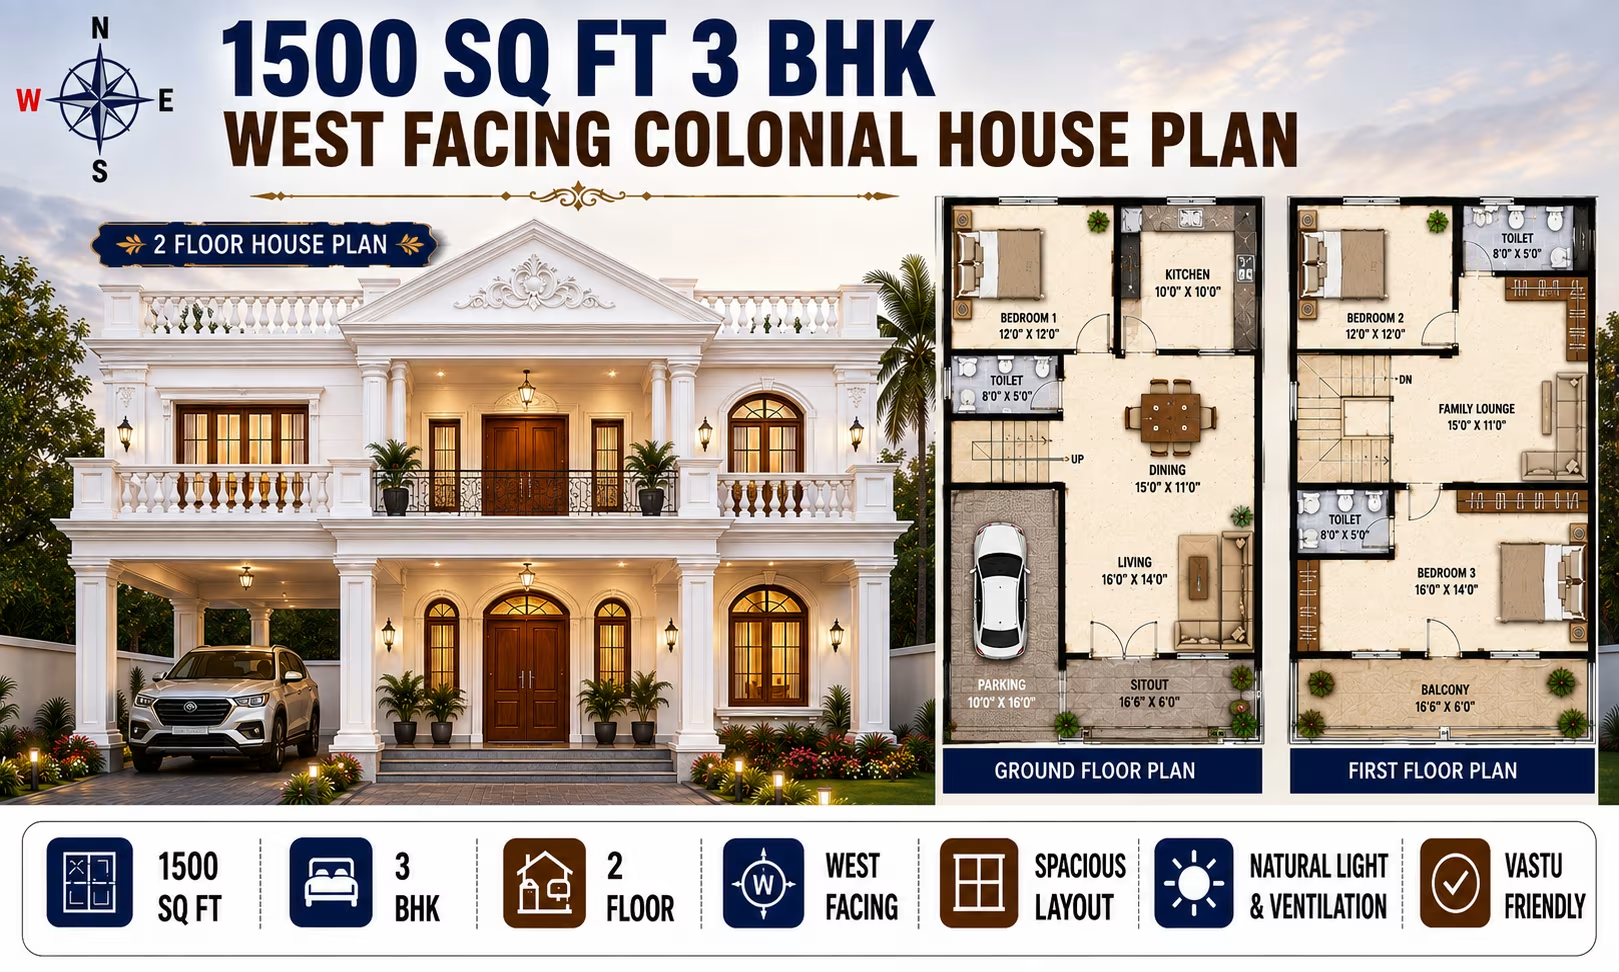
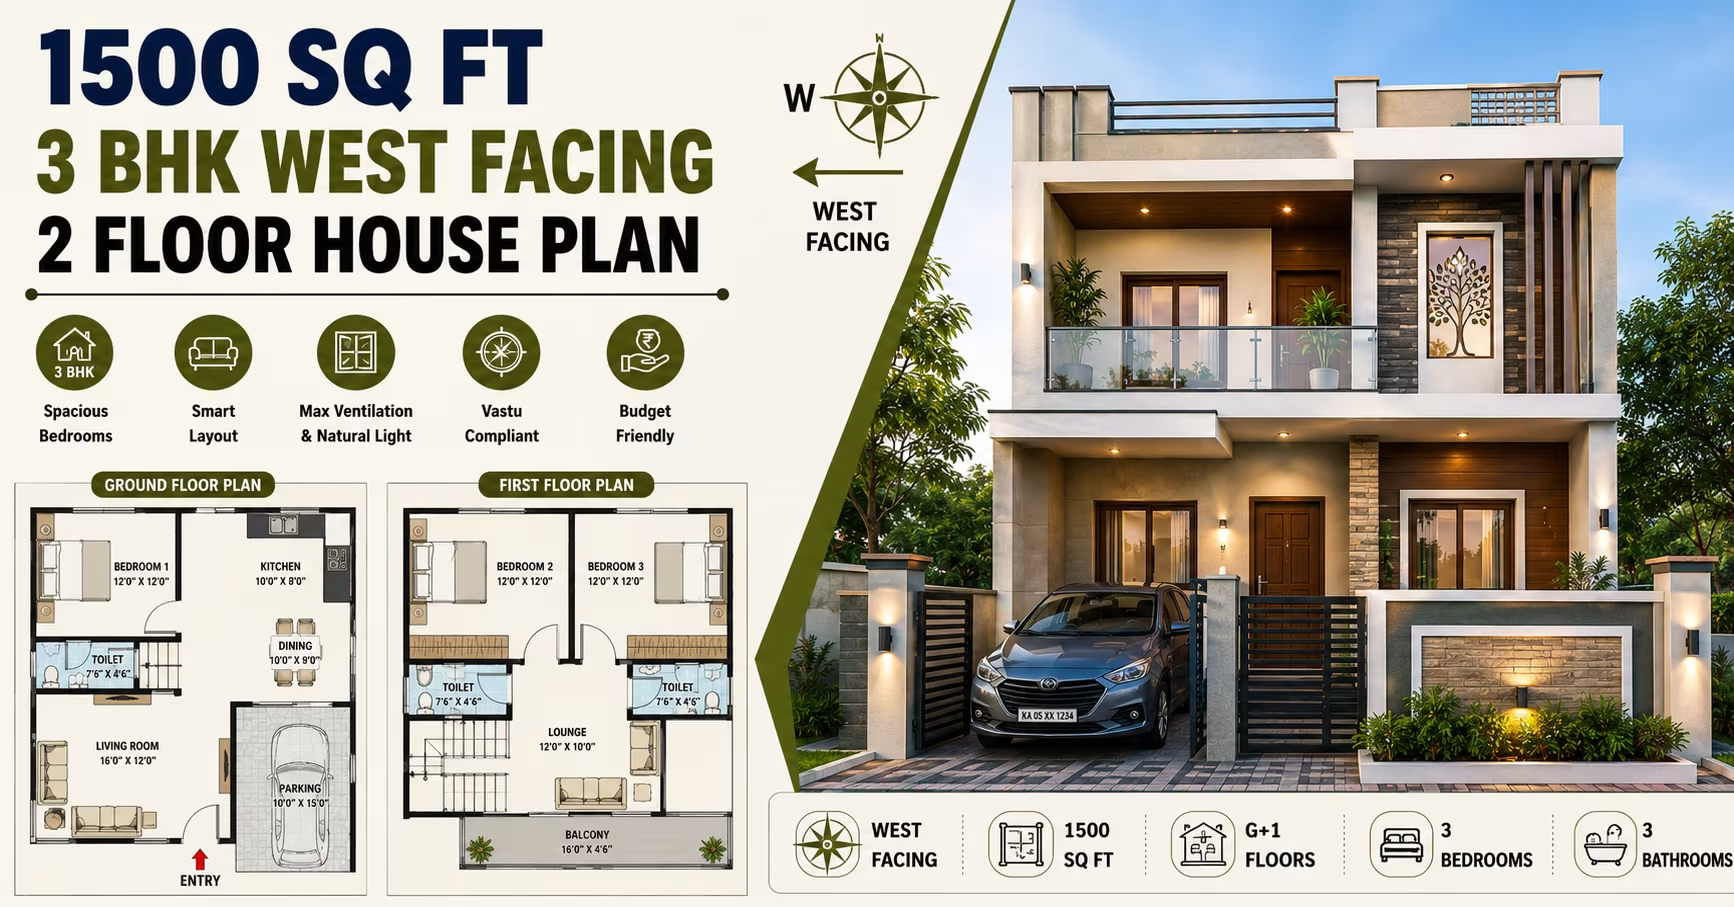
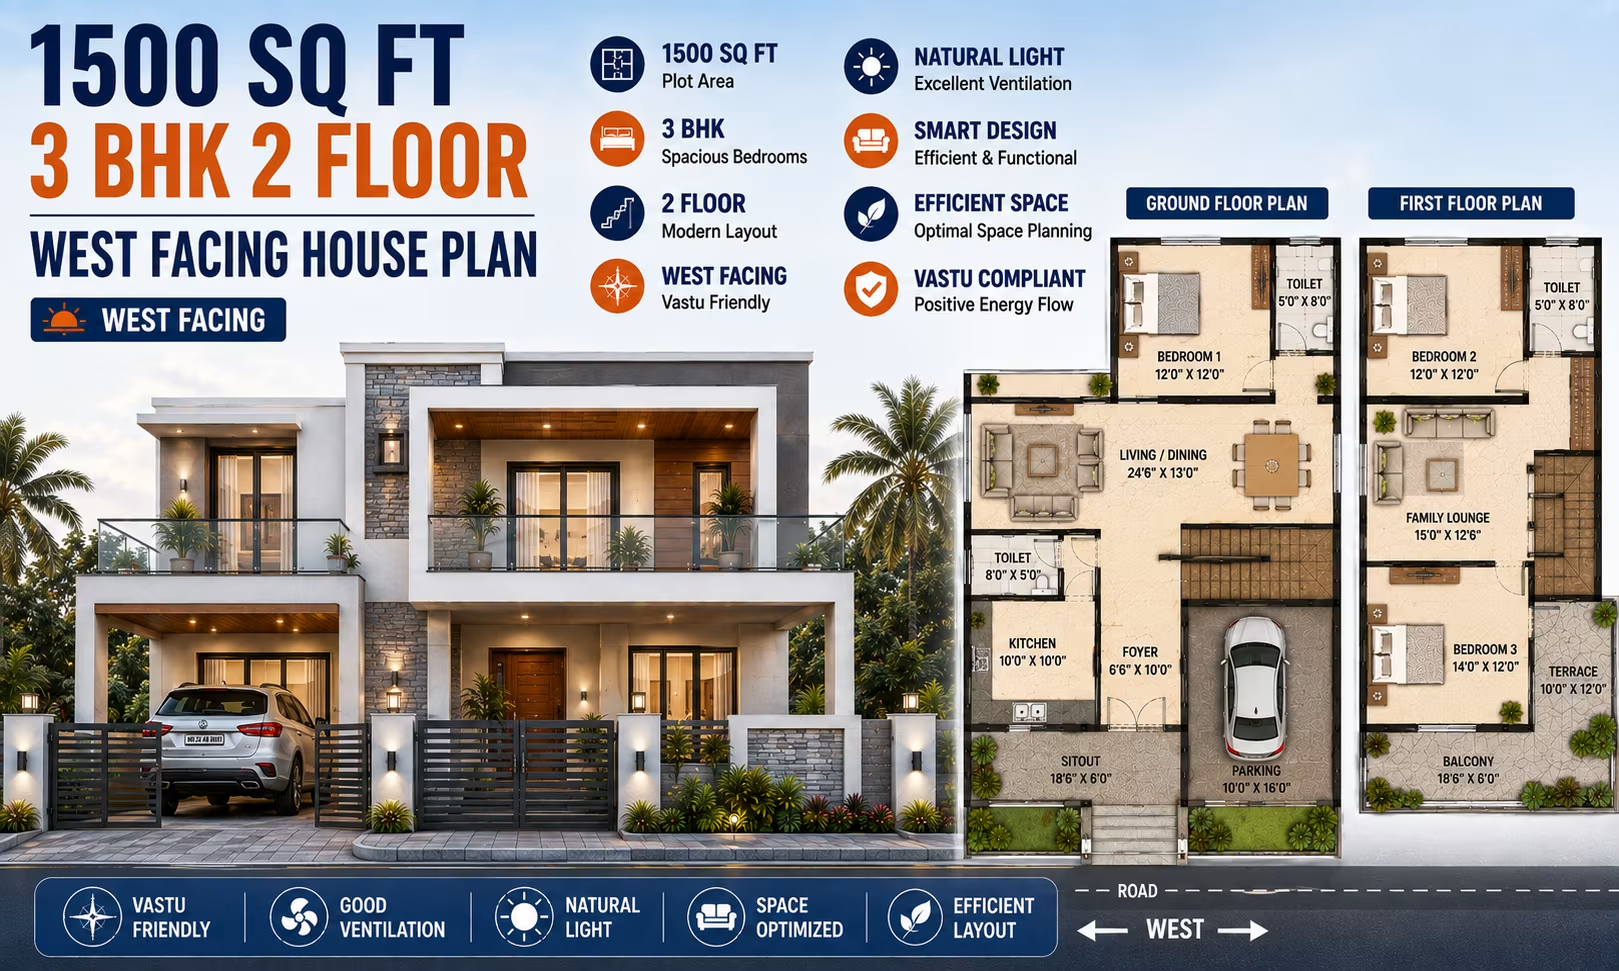
1500 Sq Ft 3 BHK House Plan: 2-Floor West-Facing Colonial Design Cost Estimate & Construction Duration 167 Gaj
1500 Sq Ft 3 BHK House Plan: 2-Floor West-Facing Colonial Design Cost Estimate & Construction Duration
📐 1500 sqft 🛏 3 BHK 🏠 2 floors
₹0.0–0.0 L View Plan
🏠 167 Gaj
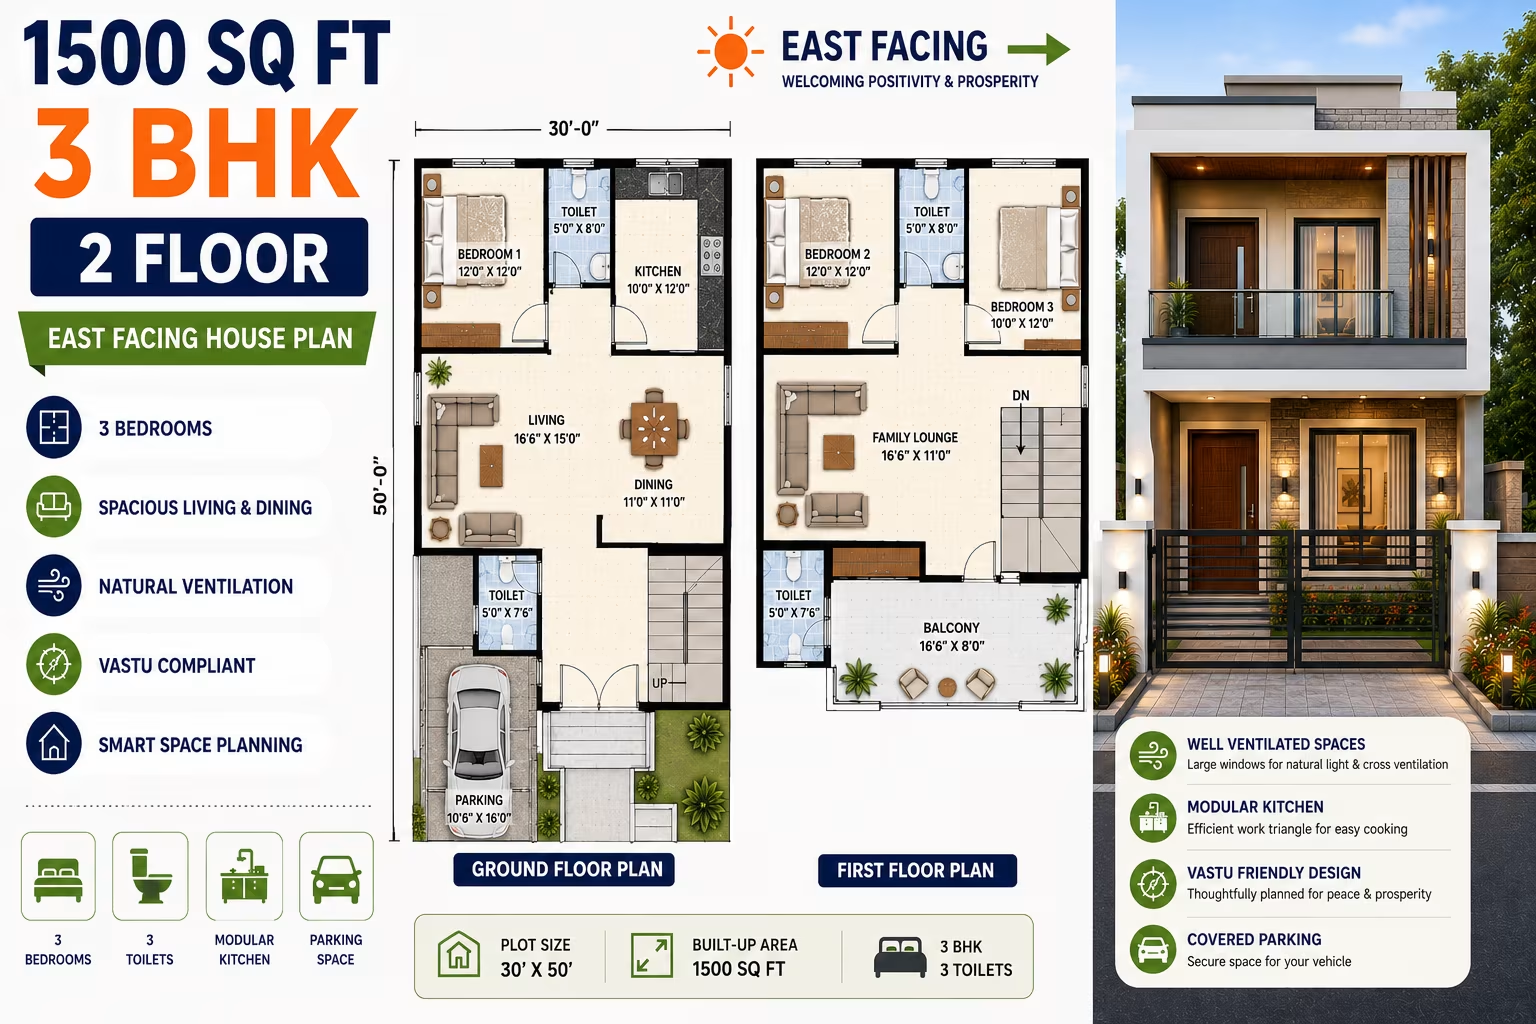
1500 Sq Ft 3 BHK House Plan: 2-Floor East-Facing North Indian Design Cost Estimate & Construction Duration
📐 1500 sqft 🛏 3 BHK 🏠 2 floors
₹0.0–0.0 L View Plan
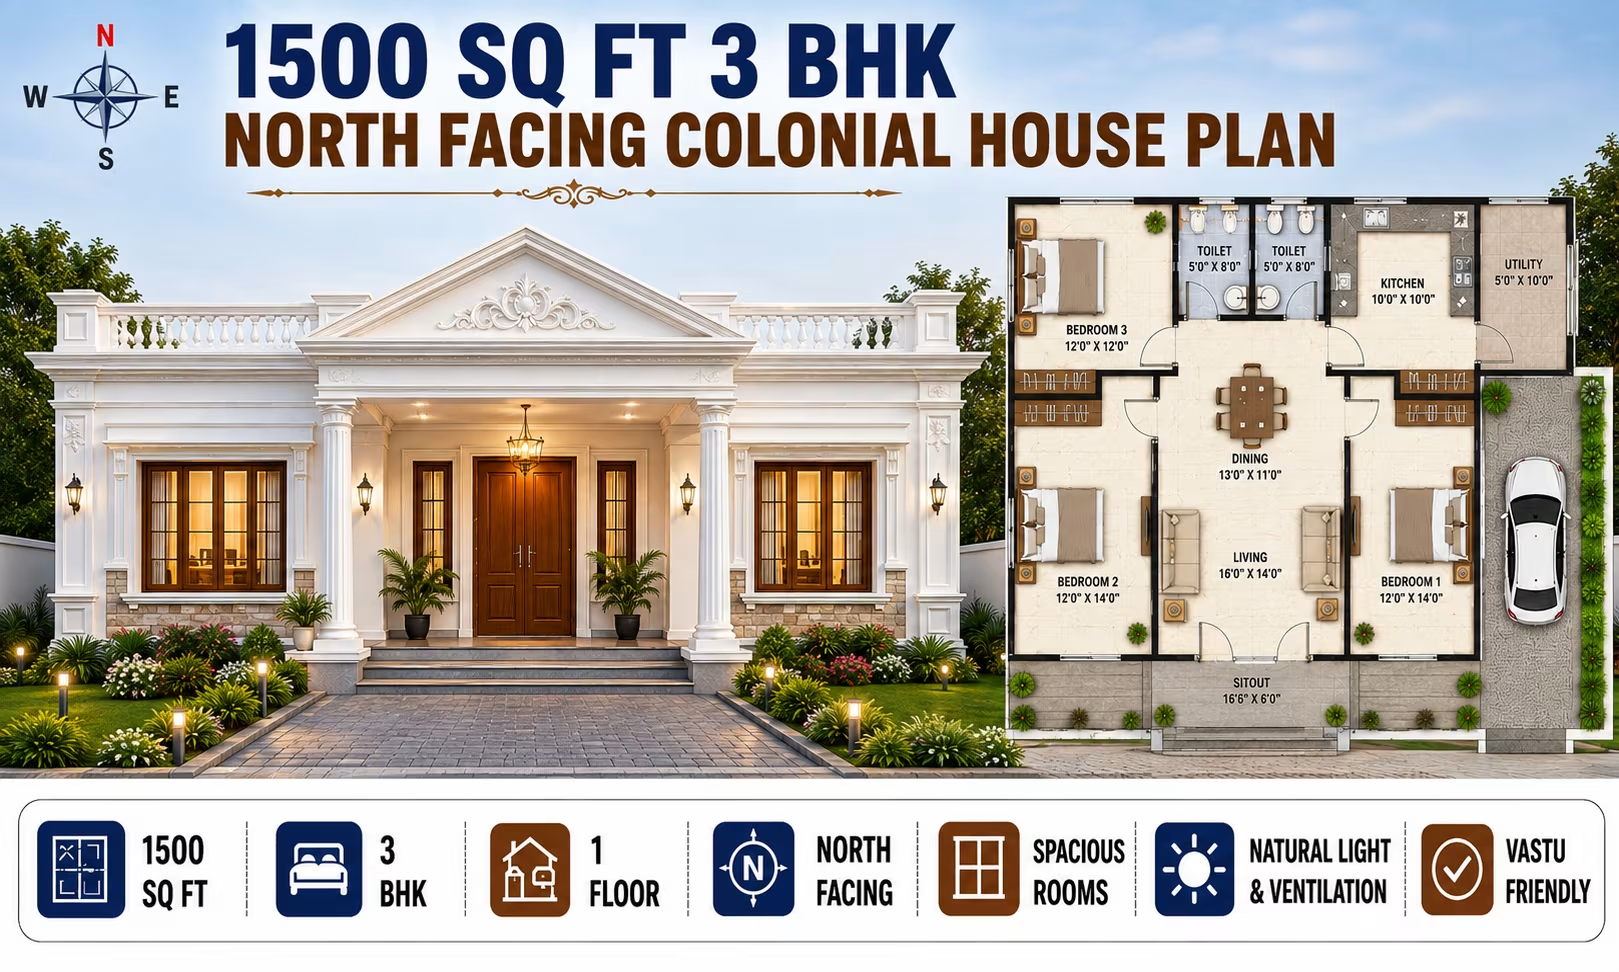
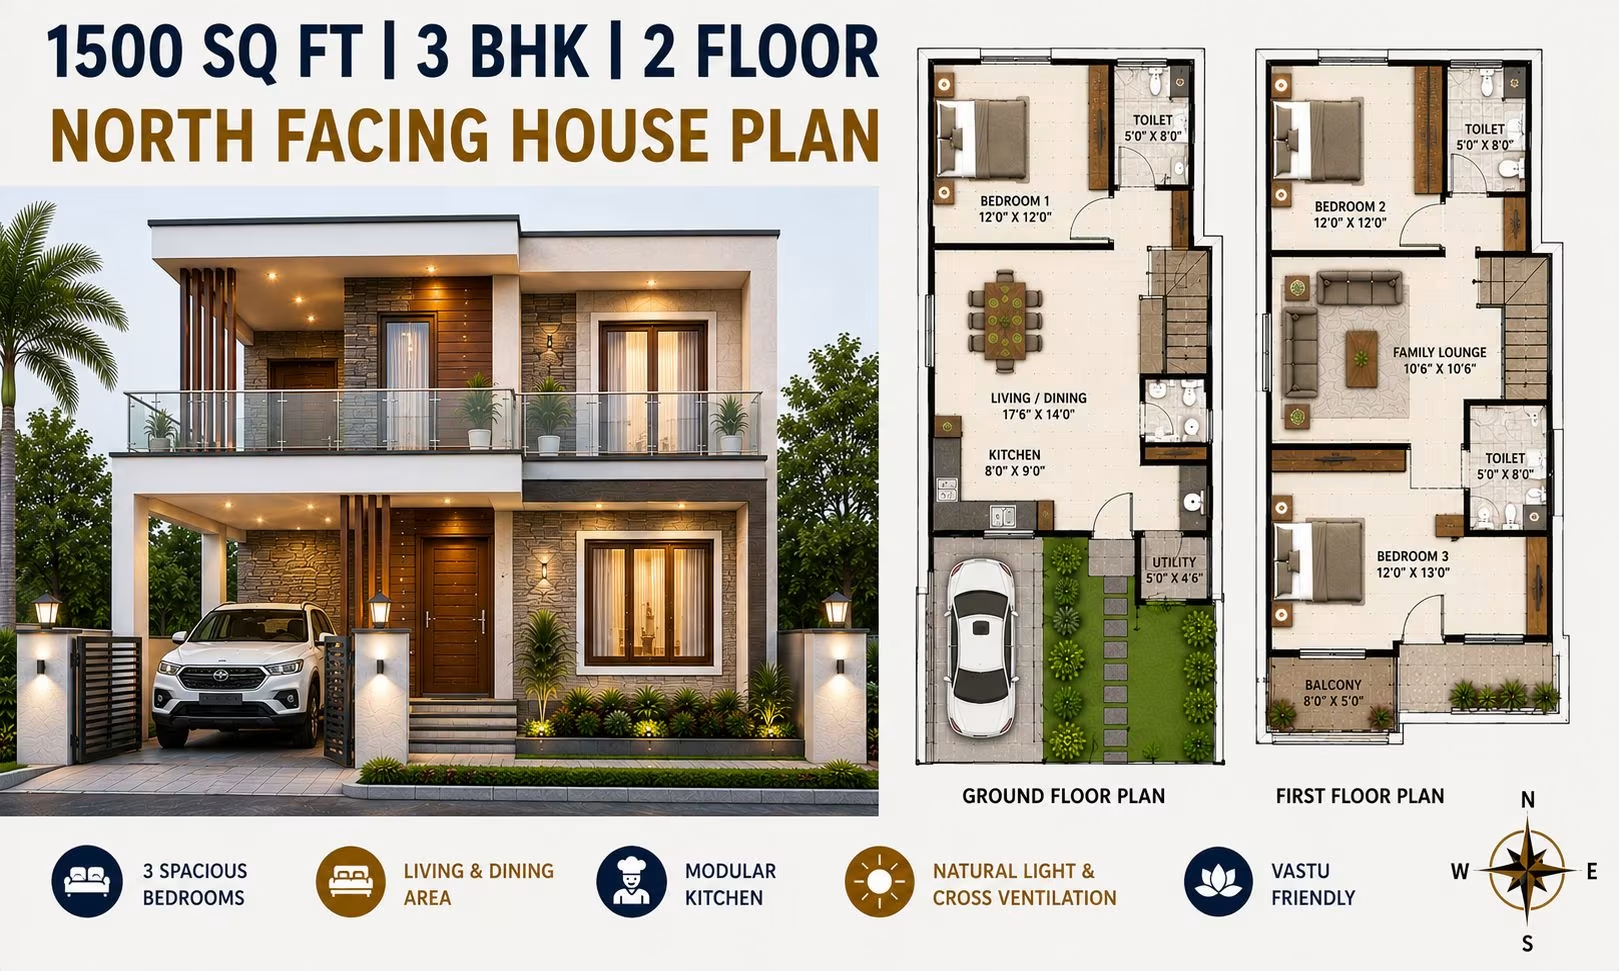
1500 Sq Ft 3 BHK House Plan: 2-Floor North-Facing Colonial Design Cost Estimate & Construction Duration 167 Gaj
1500 Sq Ft 3 BHK House Plan: 2-Floor North-Facing Colonial Design Cost Estimate & Construction Duration
📐 1500 sqft 🛏 3 BHK 🏠 2 floors
₹0.0–0.0 L View Plan
🏠 167 Gaj
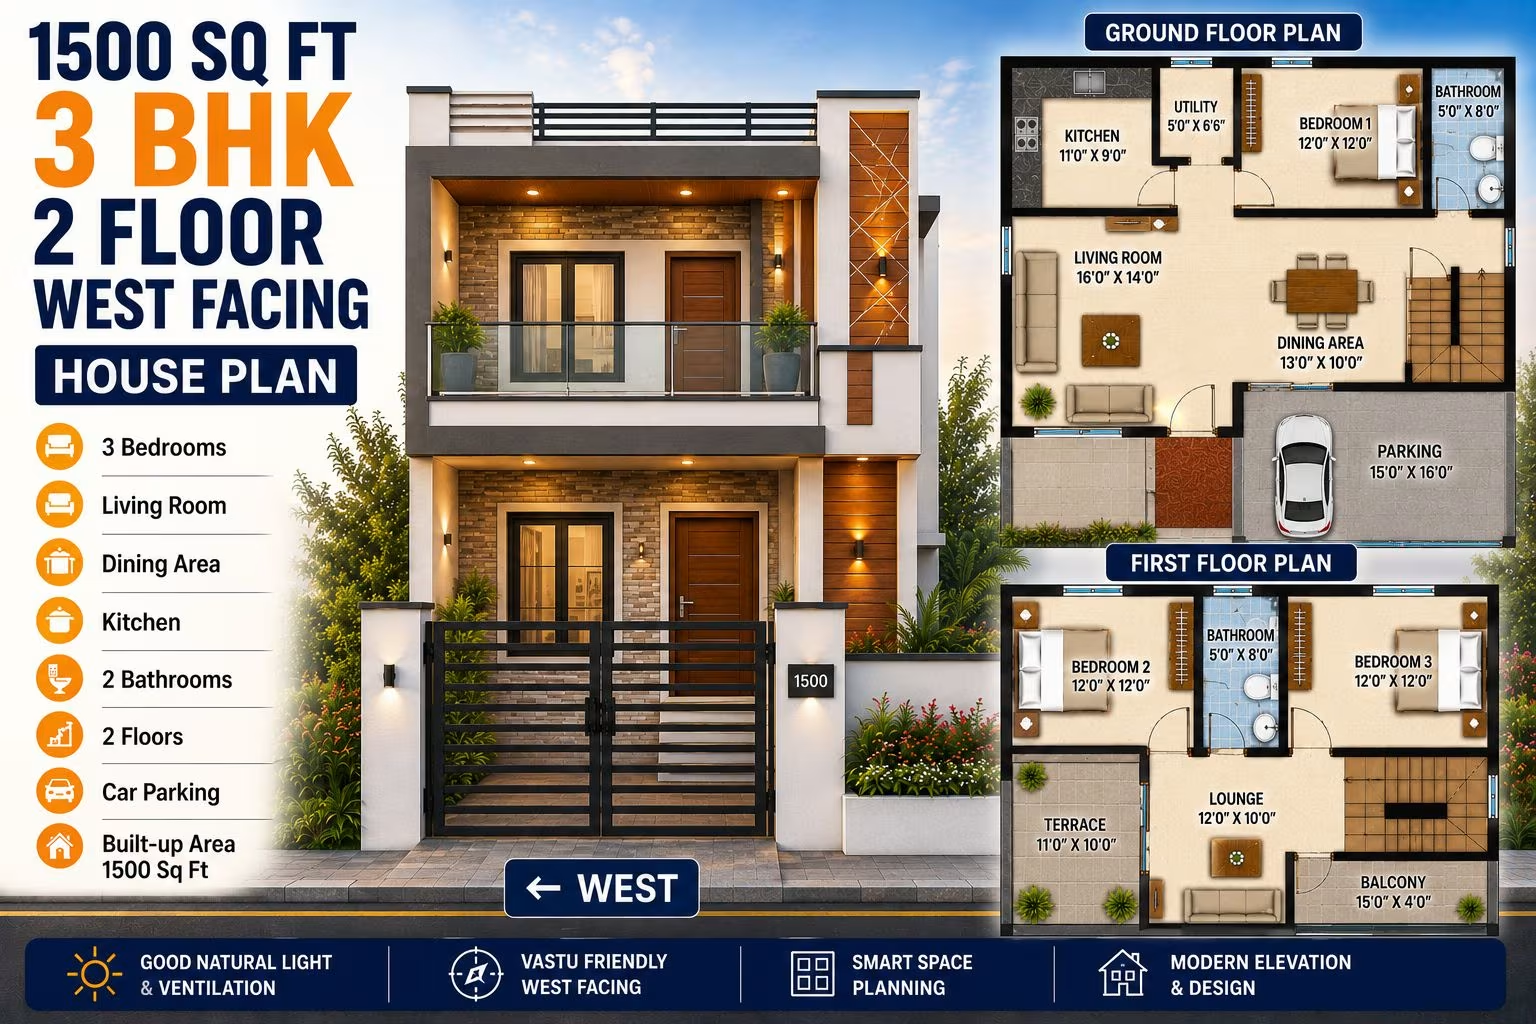
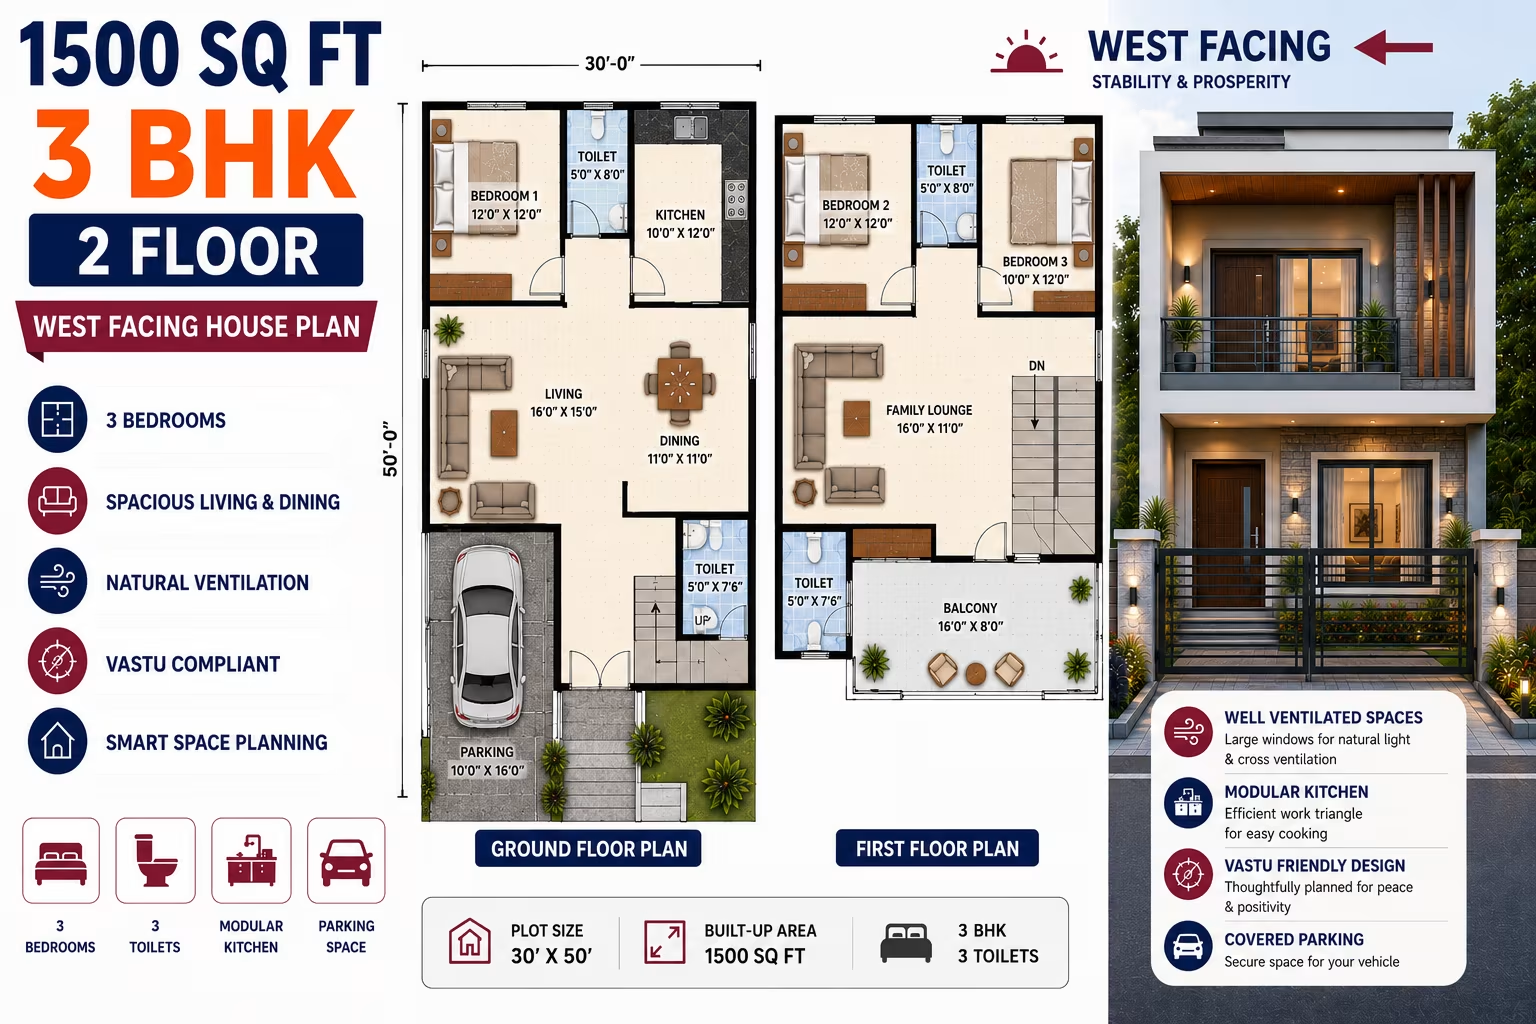
1500 Sq Ft 3 BHK House Plan: 2-Floor West-Facing North Indian Design Cost Estimate & Construction Duration
📐 1500 sqft 🛏 3 BHK 🏠 2 floors
₹0.0–0.0 L View Plan
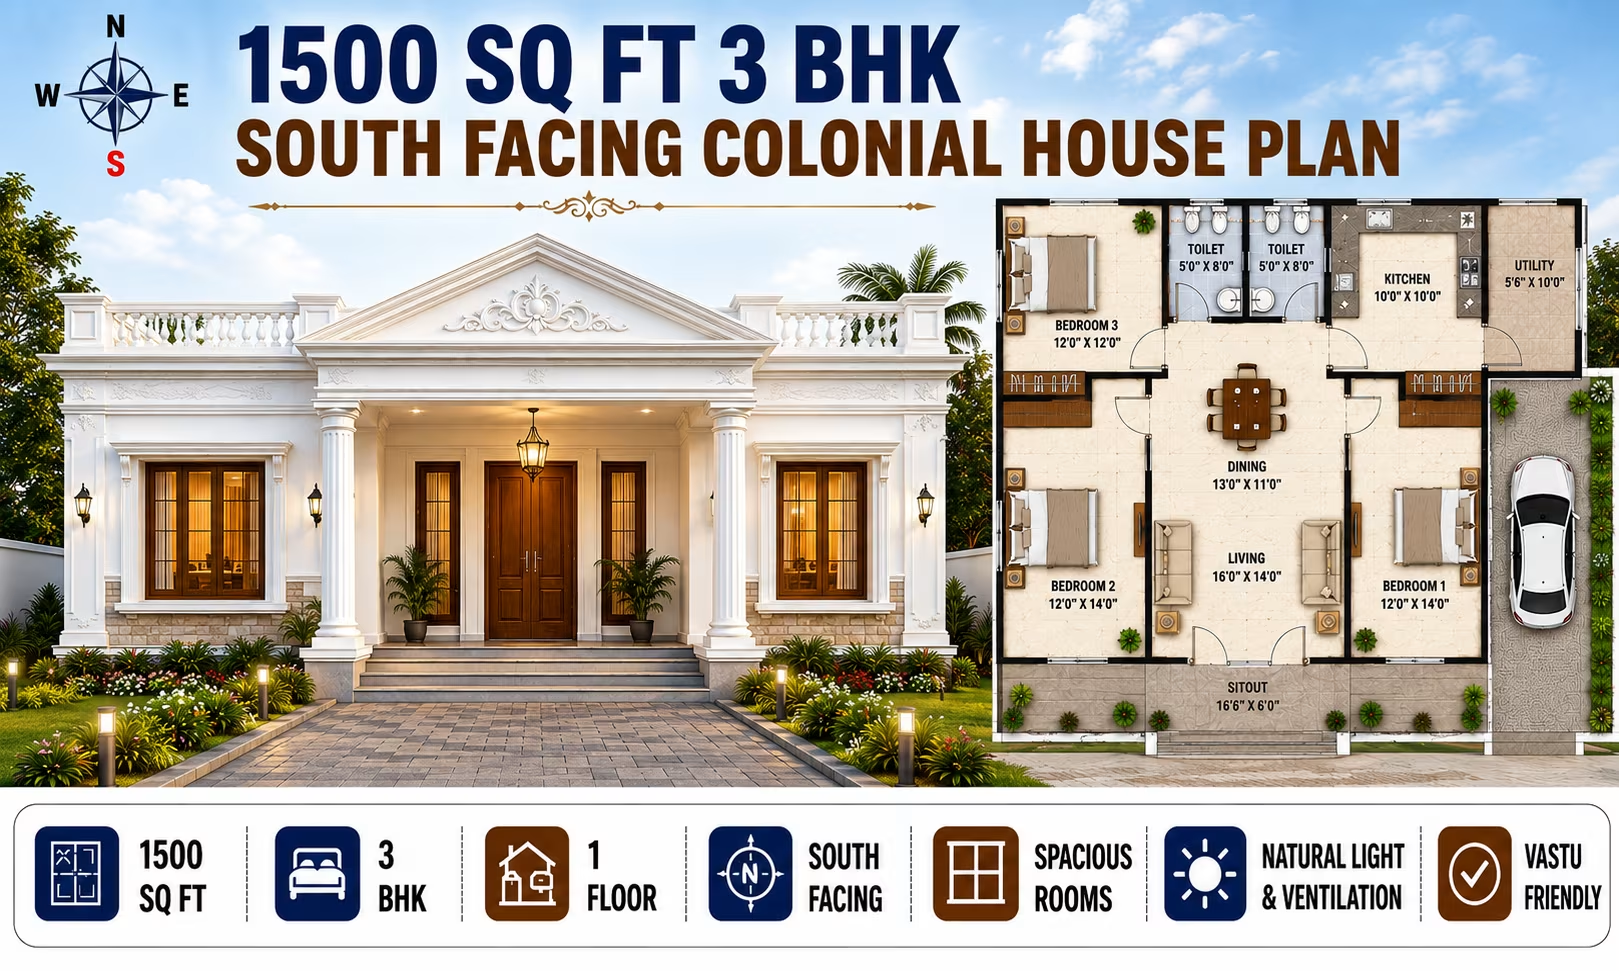
1500 Sq Ft 3 BHK House Plan: 2-Floor South-Facing Colonial Design Cost Estimate & Construction Duration 167 Gaj
1500 Sq Ft 3 BHK House Plan: 2-Floor South-Facing Colonial Design Cost Estimate & Construction Duration
📐 1500 sqft 🛏 3 BHK 🏠 2 floors
₹0.0–0.0 L View Plan
🏠 167 Gaj
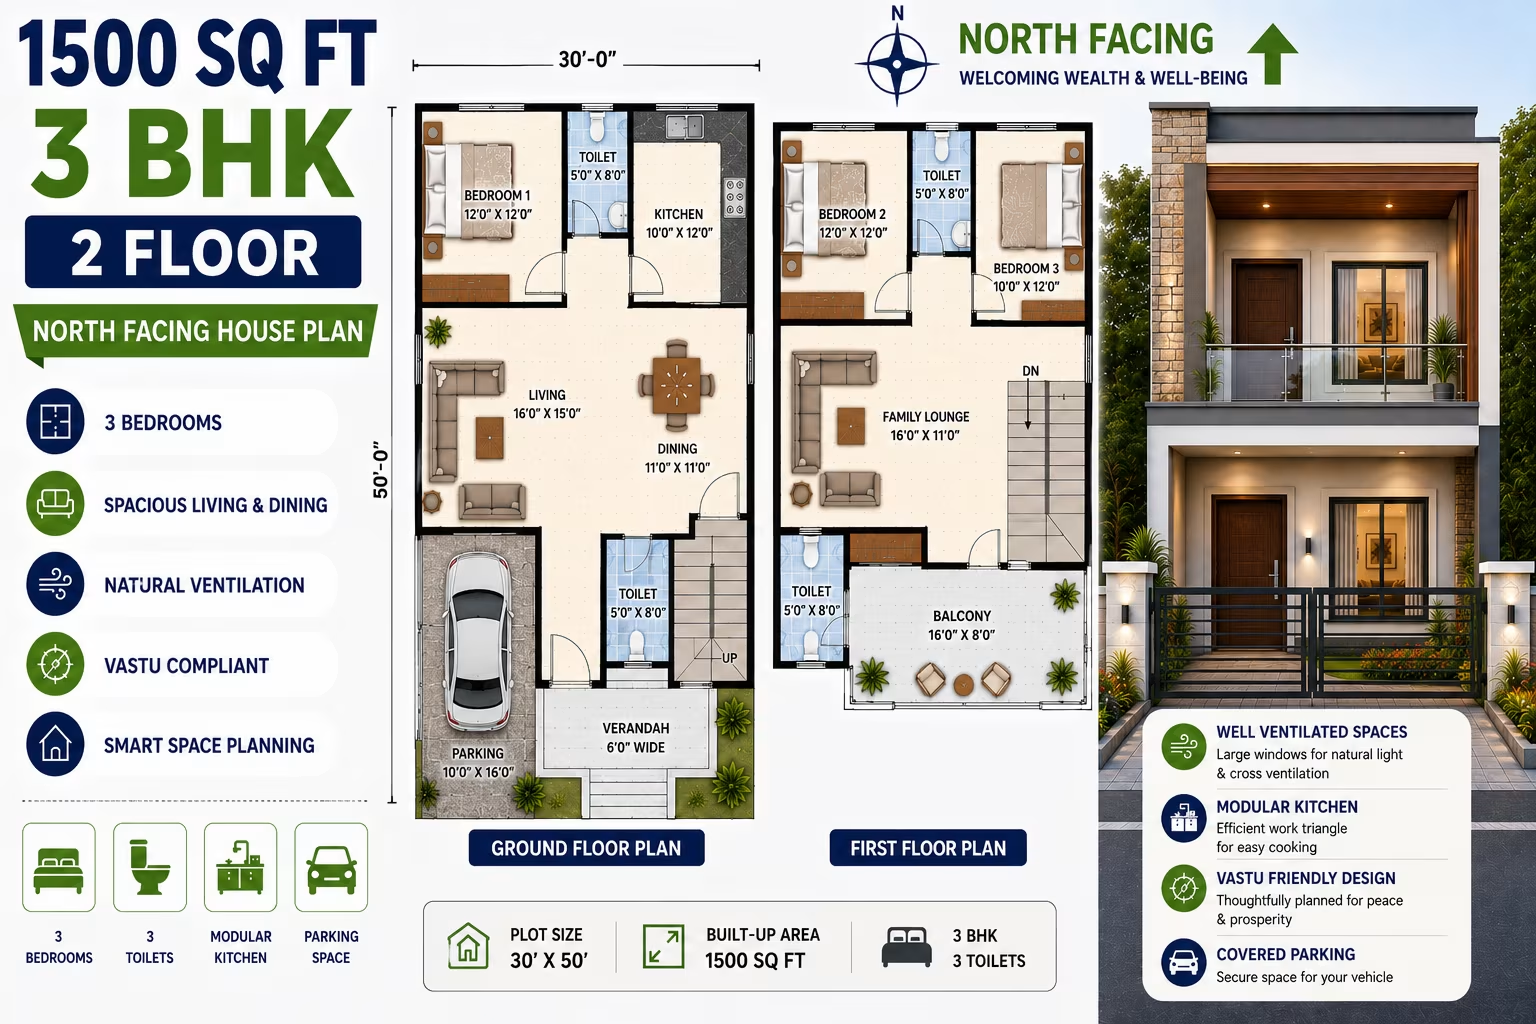
1500 Sq Ft 3 BHK House Plan: 2-Floor North-Facing North Indian Design Cost Estimate & Construction Duration
📐 1500 sqft 🛏 3 BHK 🏠 2 floors
₹0.0–0.0 L View Plan
🏠 167 Gaj
1500 Sq Ft 3 BHK House Plan: 2-Floor South-Facing North Indian Design Cost Estimate & Construction Duration
📐 1500 sqft 🛏 3 BHK 🏠 2 floors
₹0.0–0.0 L View Plan
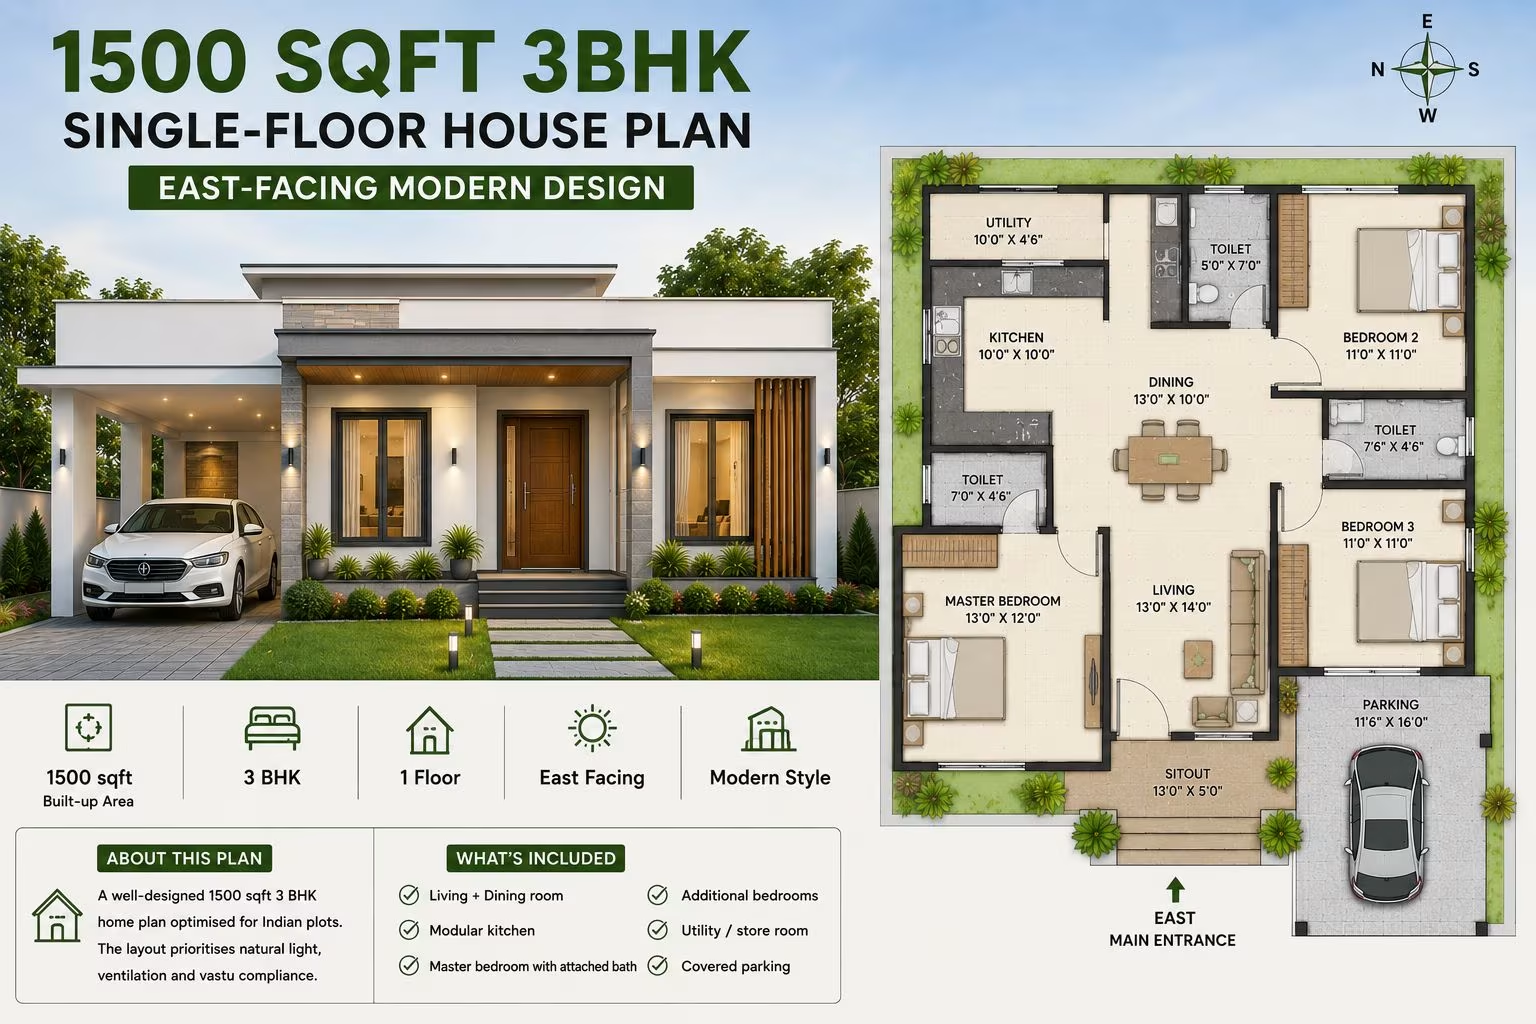
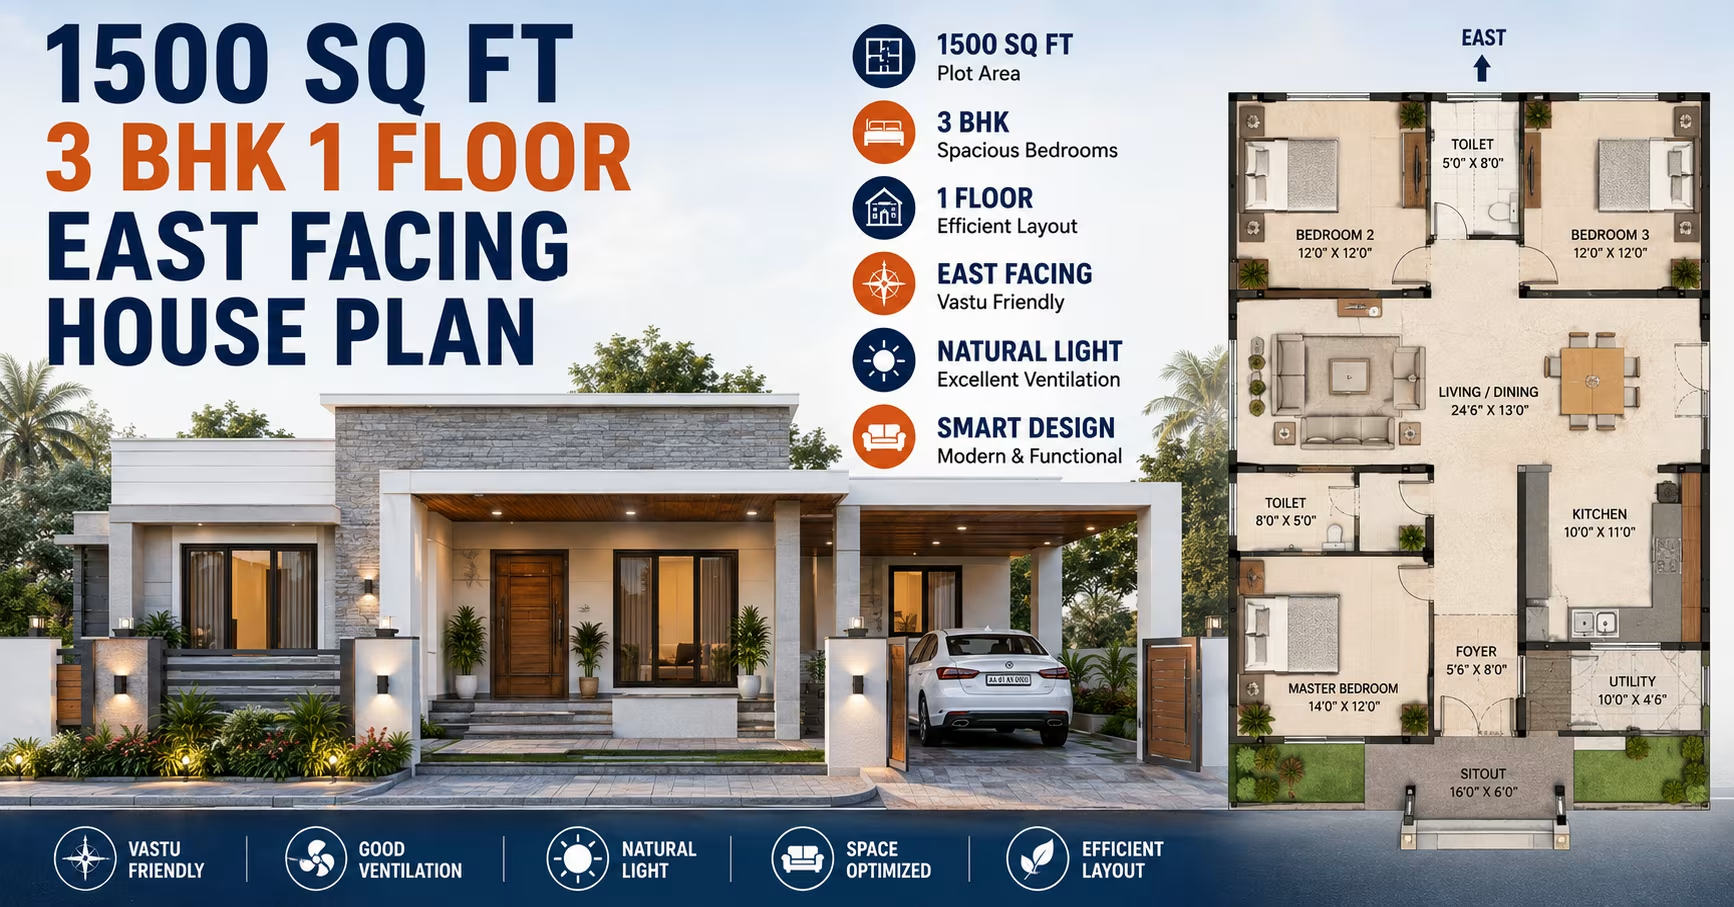
1500 Sq Ft 3 BHK House Plan: Single-Floor East-Facing Modern House Design Cost Estimate & Construction Duration 167 Gaj
1500 Sq Ft 3 BHK House Plan: Single-Floor East-Facing Modern House Design Cost Estimate & Construction Duration
📐 1500 sqft 🛏 3 BHK 🏠 1 floor
₹22.5–39.0 L View Plan
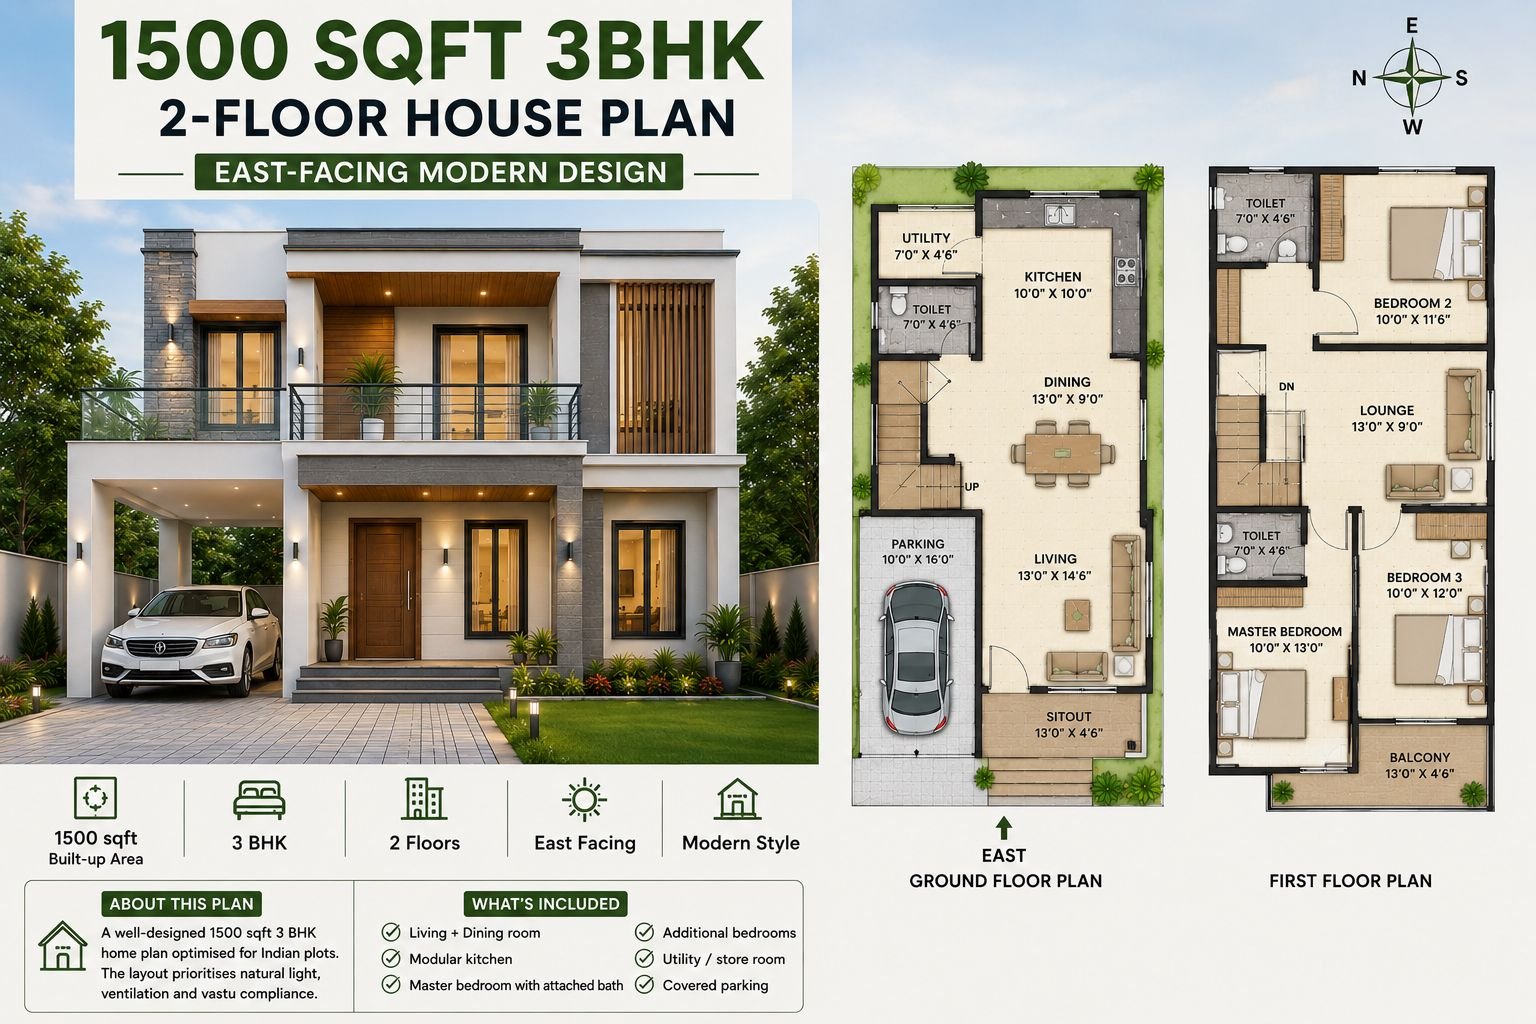
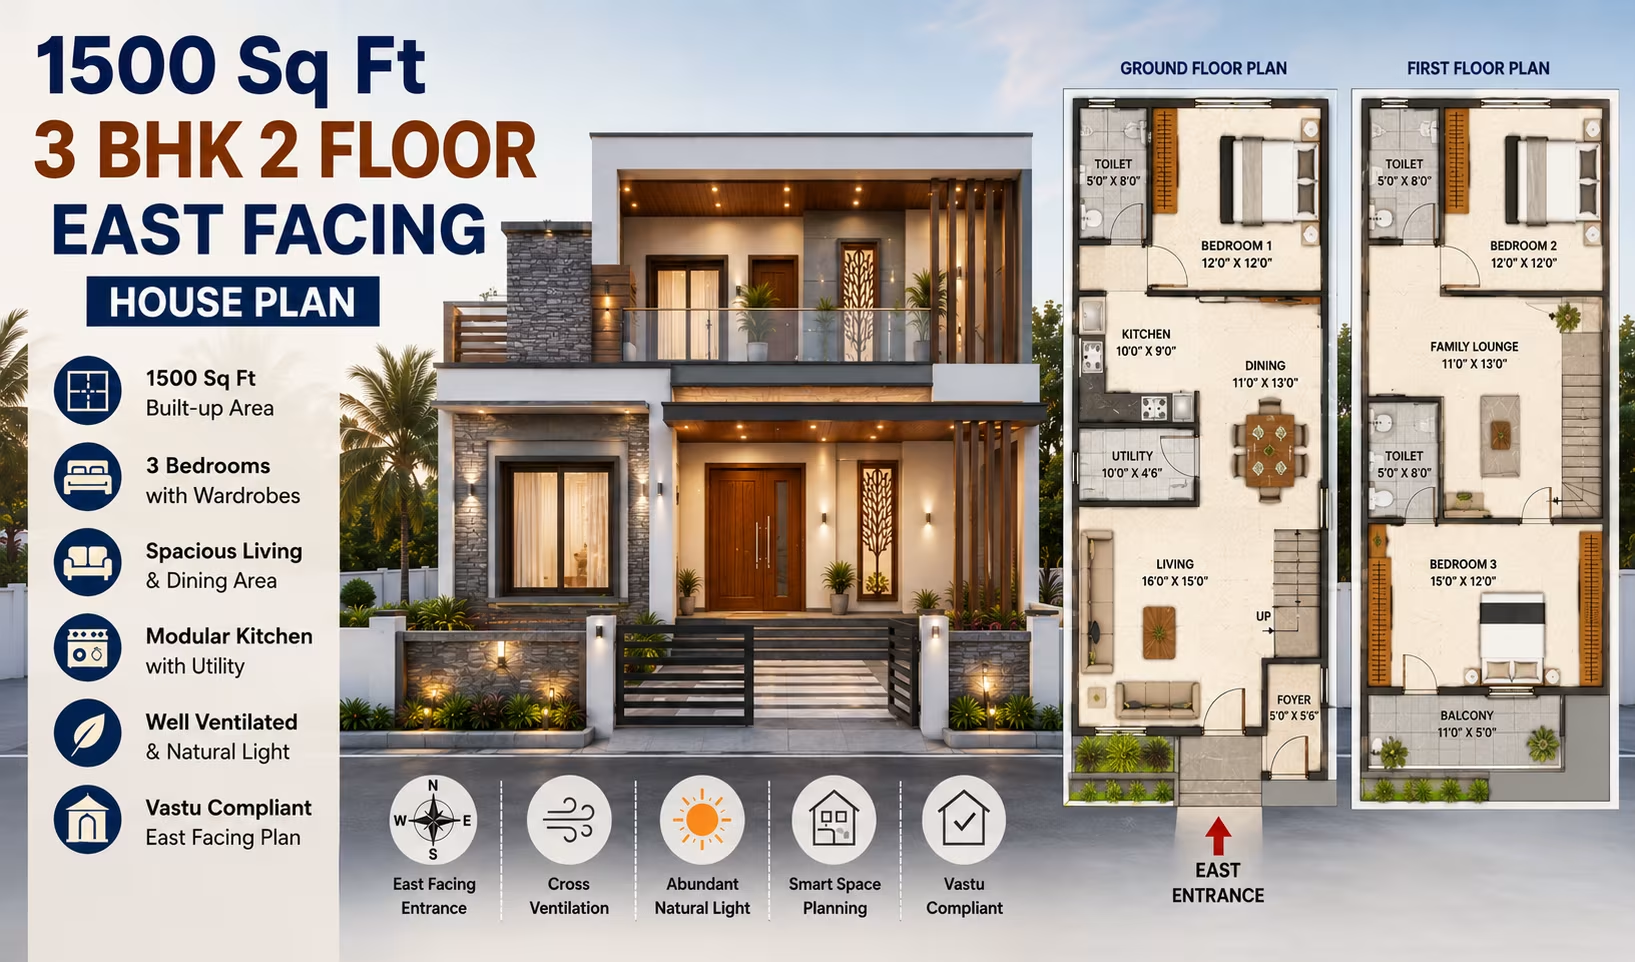
1500 Sq Ft 3 BHK House Plan: 2-Floor East-Facing Modern Design Cost Estimate & Construction Duration 167 Gaj
1500 Sq Ft 3 BHK House Plan: 2-Floor East-Facing Modern Design Cost Estimate & Construction Duration
📐 1500 sqft 🛏 3 BHK 🏠 2 floors
₹22.5–39.0 L View Plan
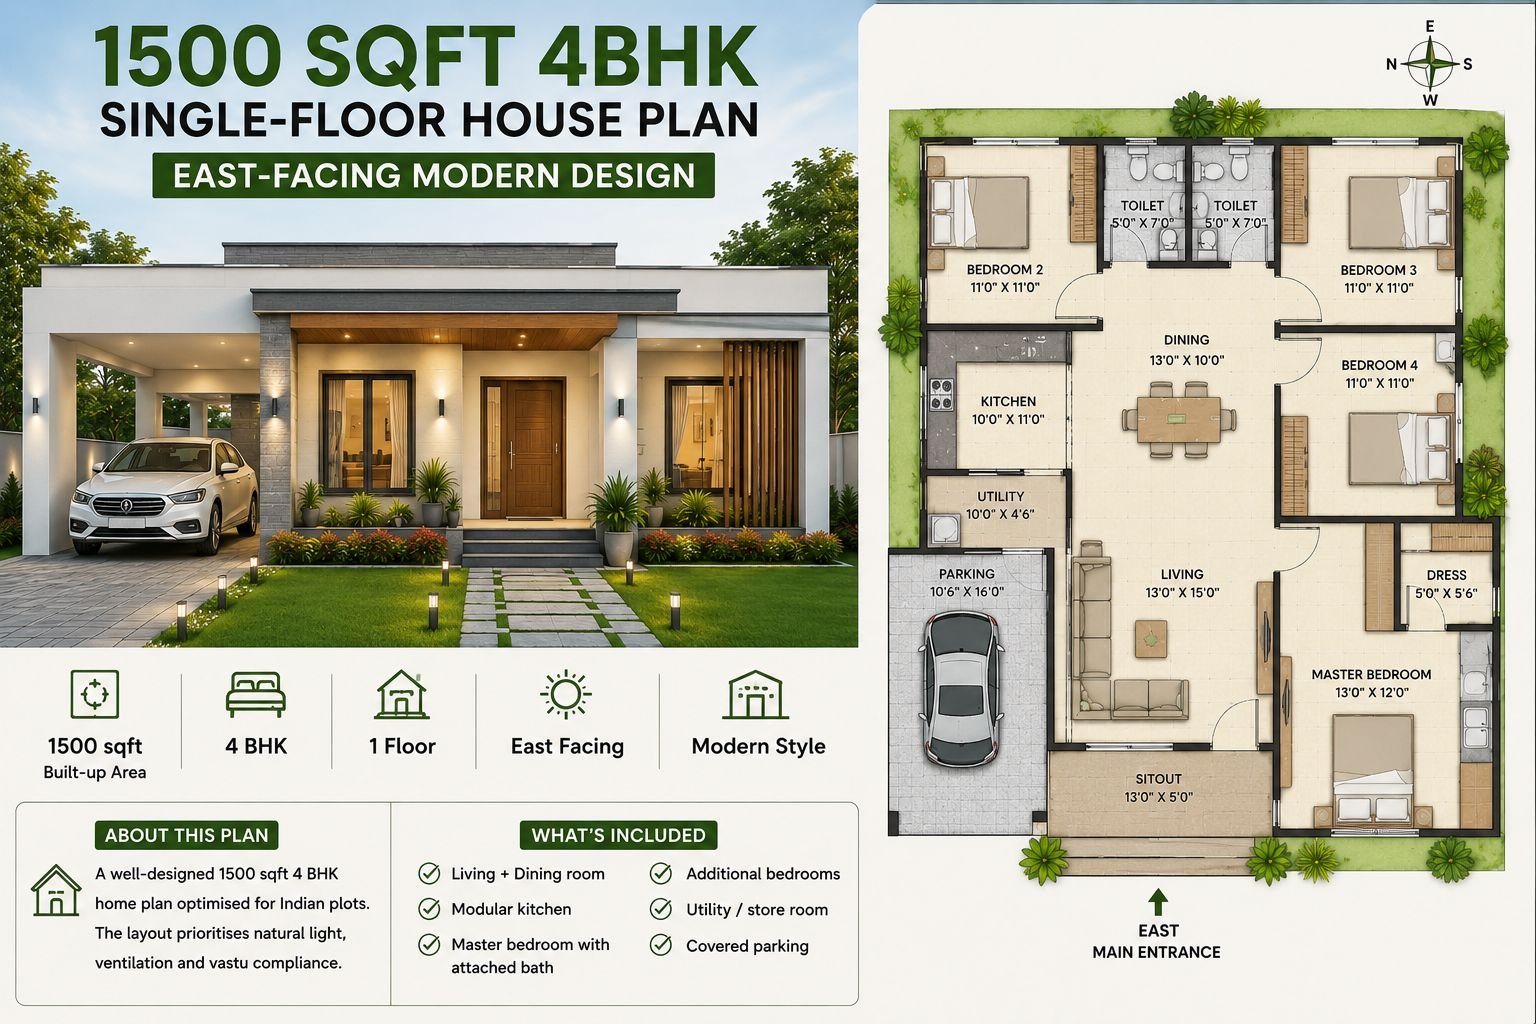
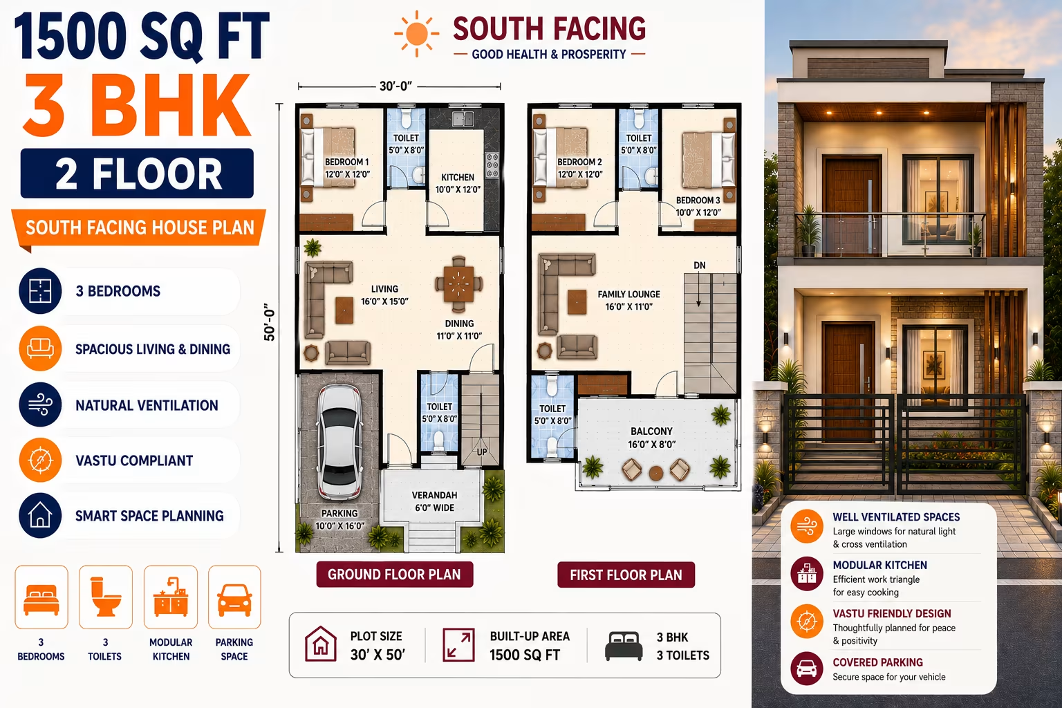
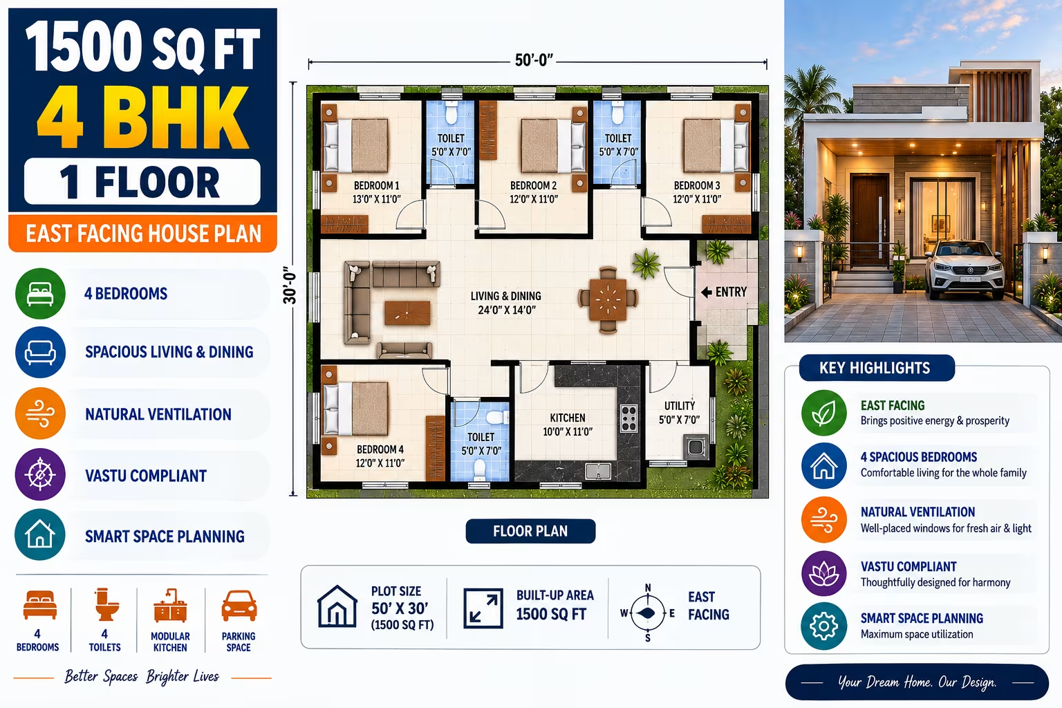
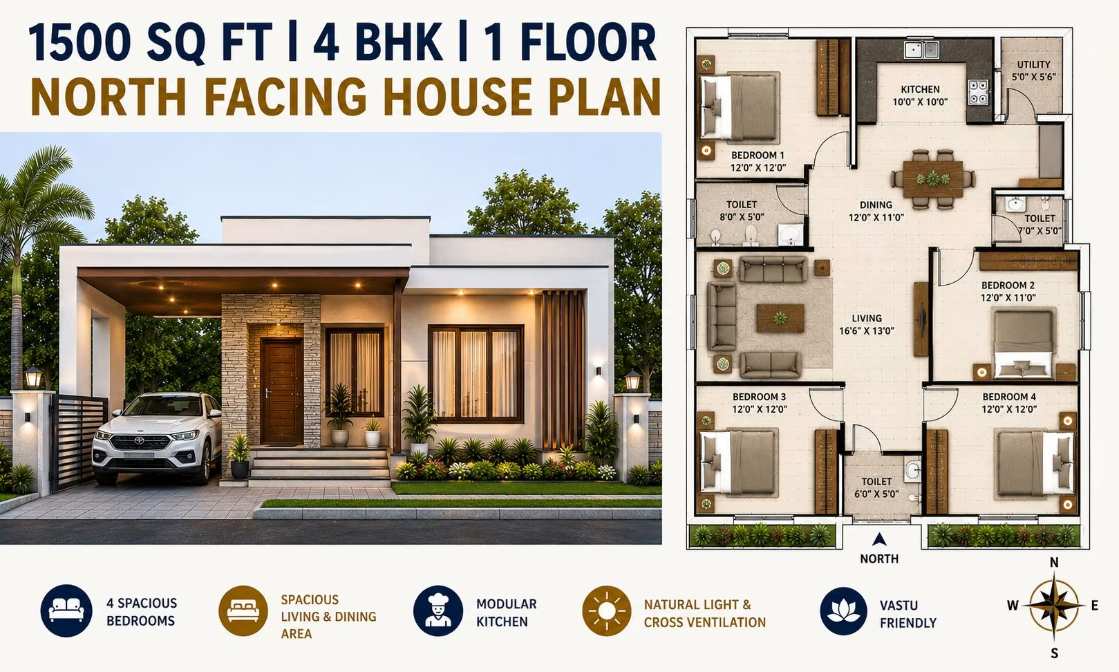
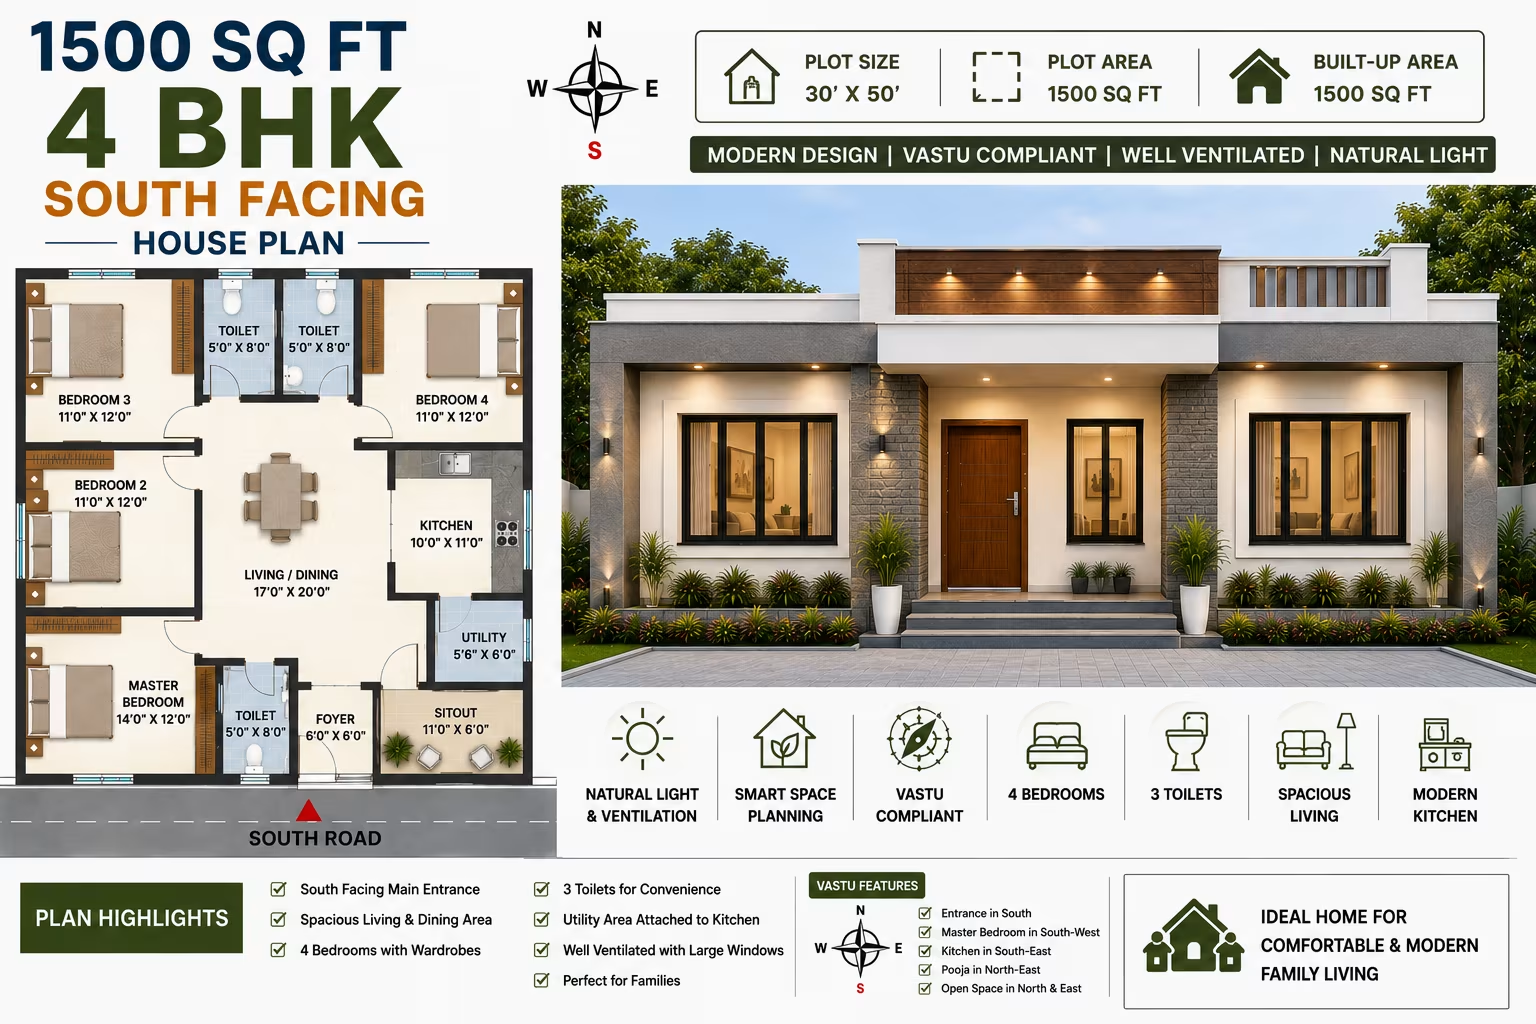
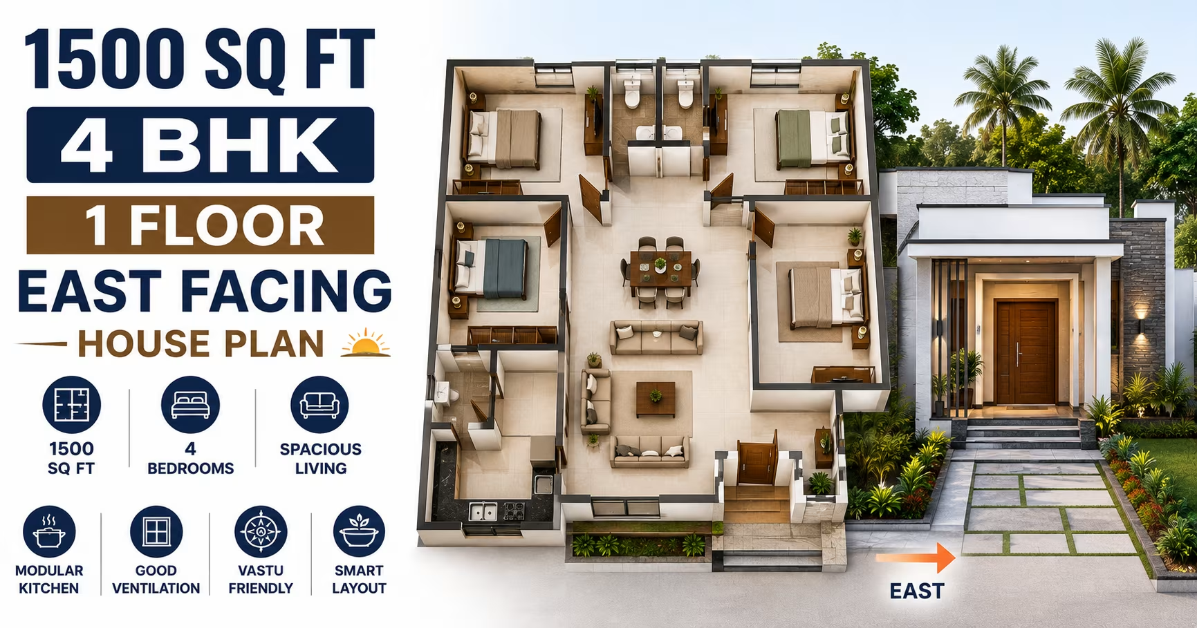
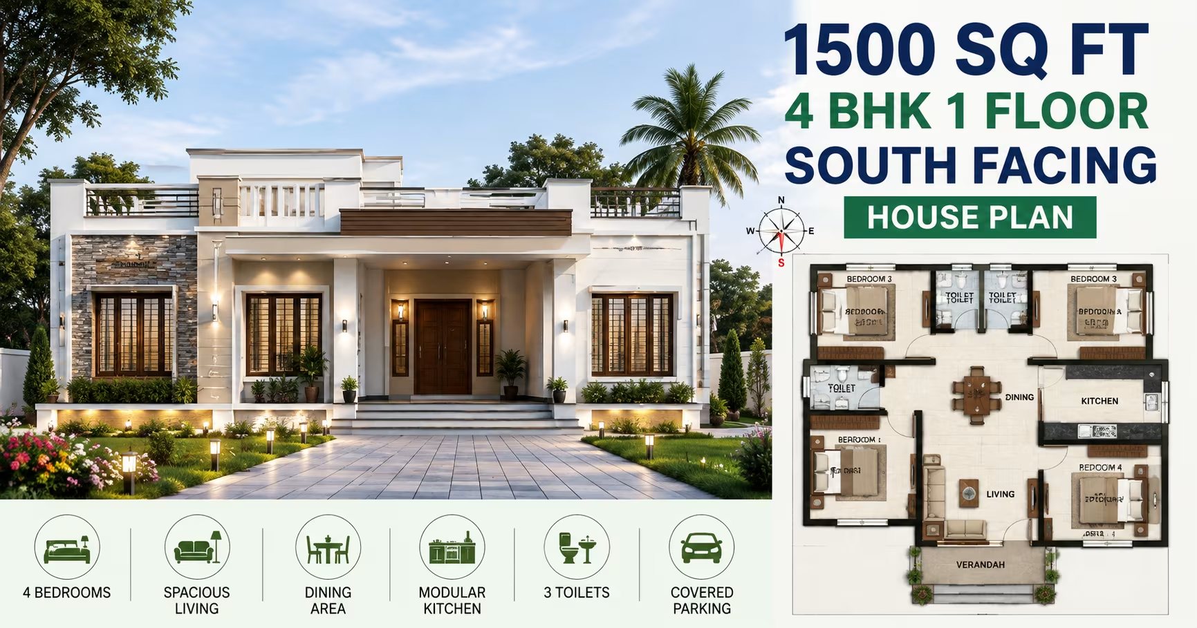
1500 Sq Ft 4 BHK House Plan: Single-Floor East-Facing Modern Design for Indian Families 167 Gaj
1500 Sq Ft 4 BHK House Plan: Single-Floor East-Facing Modern Design for Indian Families
📐 1500 sqft 🛏 4 BHK 🏠 1 floor
₹22.5–39.0 L View Plan
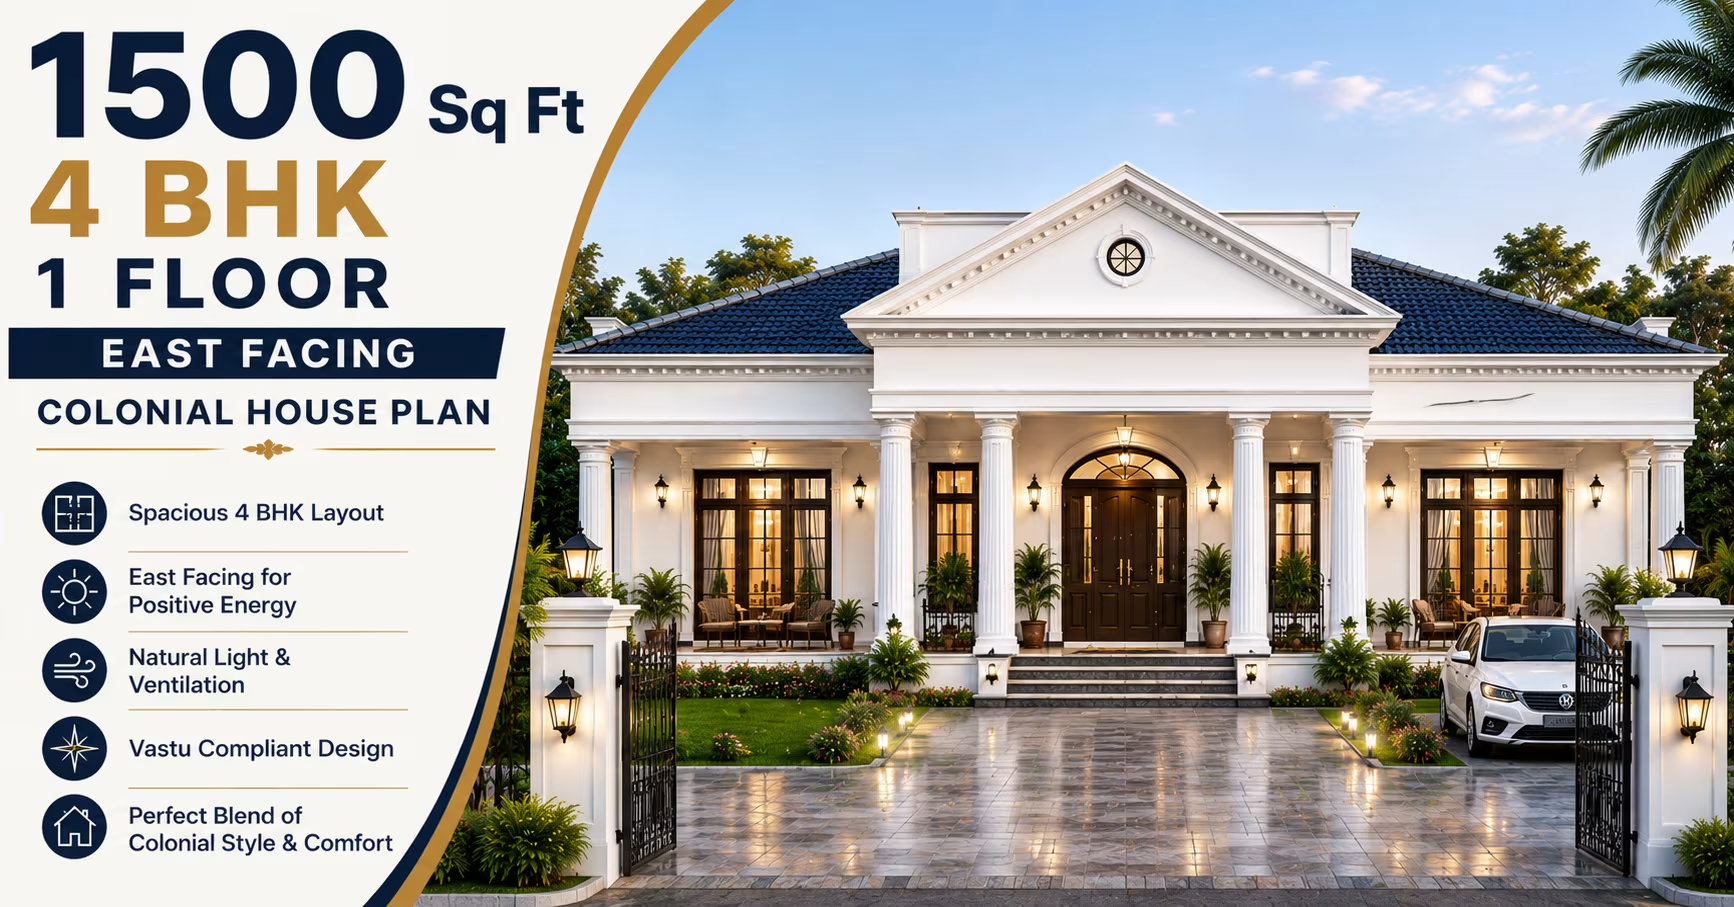
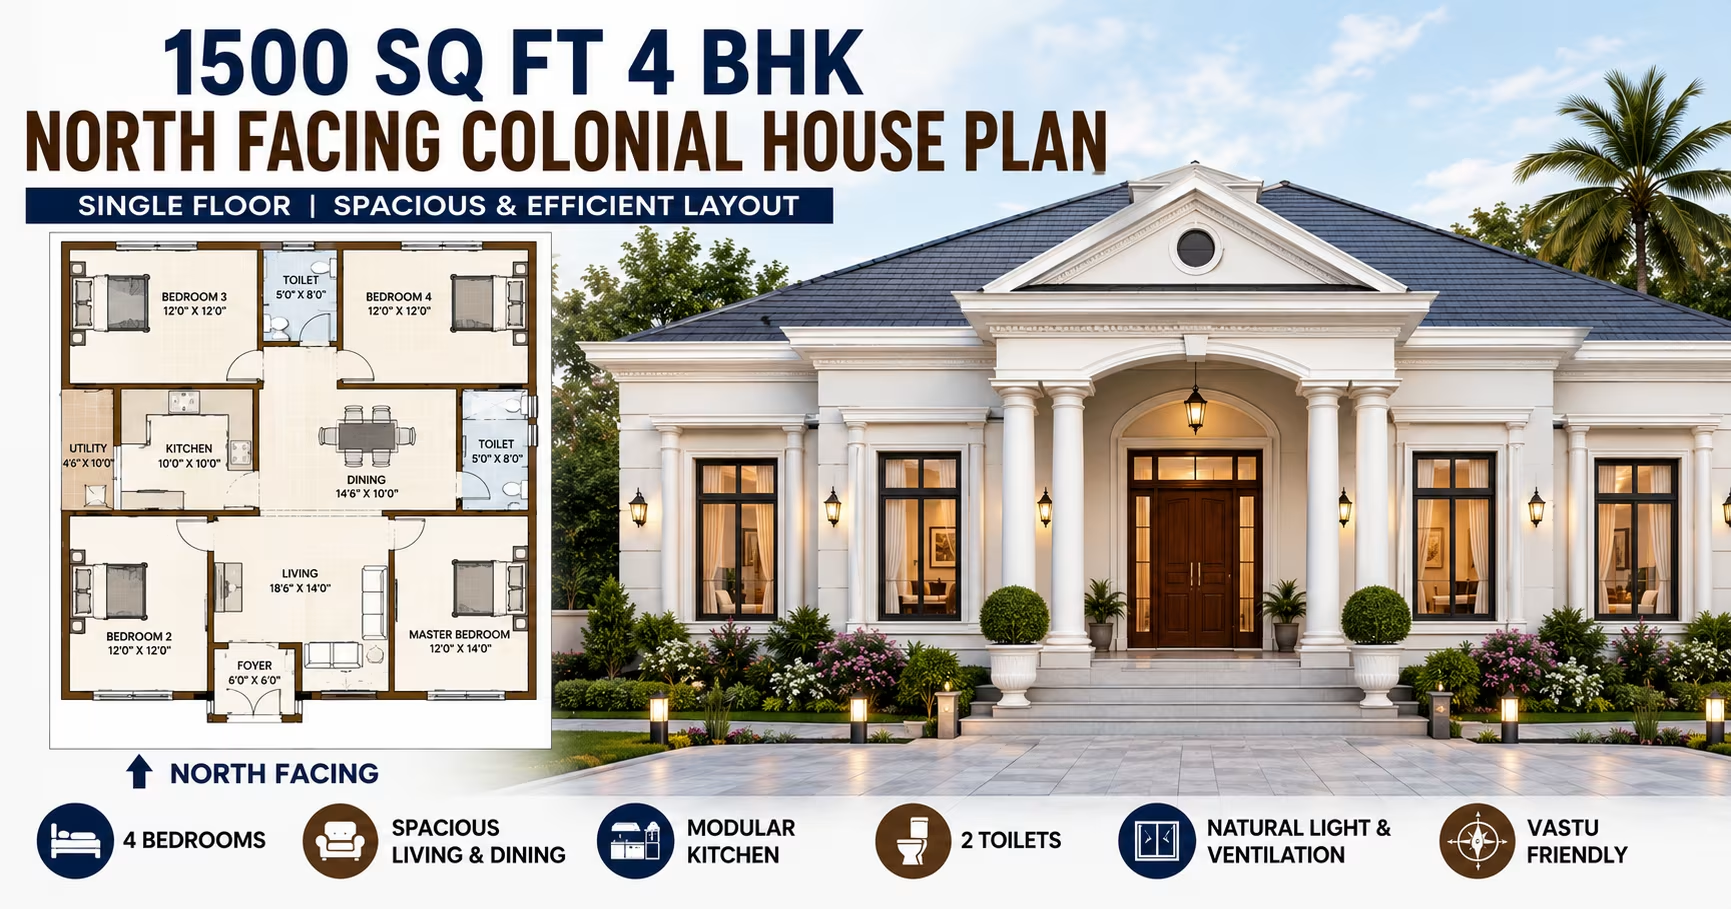
1500 Sq Ft 4 BHK House Plan: Single-Floor East-Facing Colonial Design for Indian Families 167 Gaj
1500 Sq Ft 4 BHK House Plan: Single-Floor East-Facing Colonial Design for Indian Families
📐 1500 sqft 🛏 4 BHK 🏠 1 floor
₹0.0–0.0 L View Plan
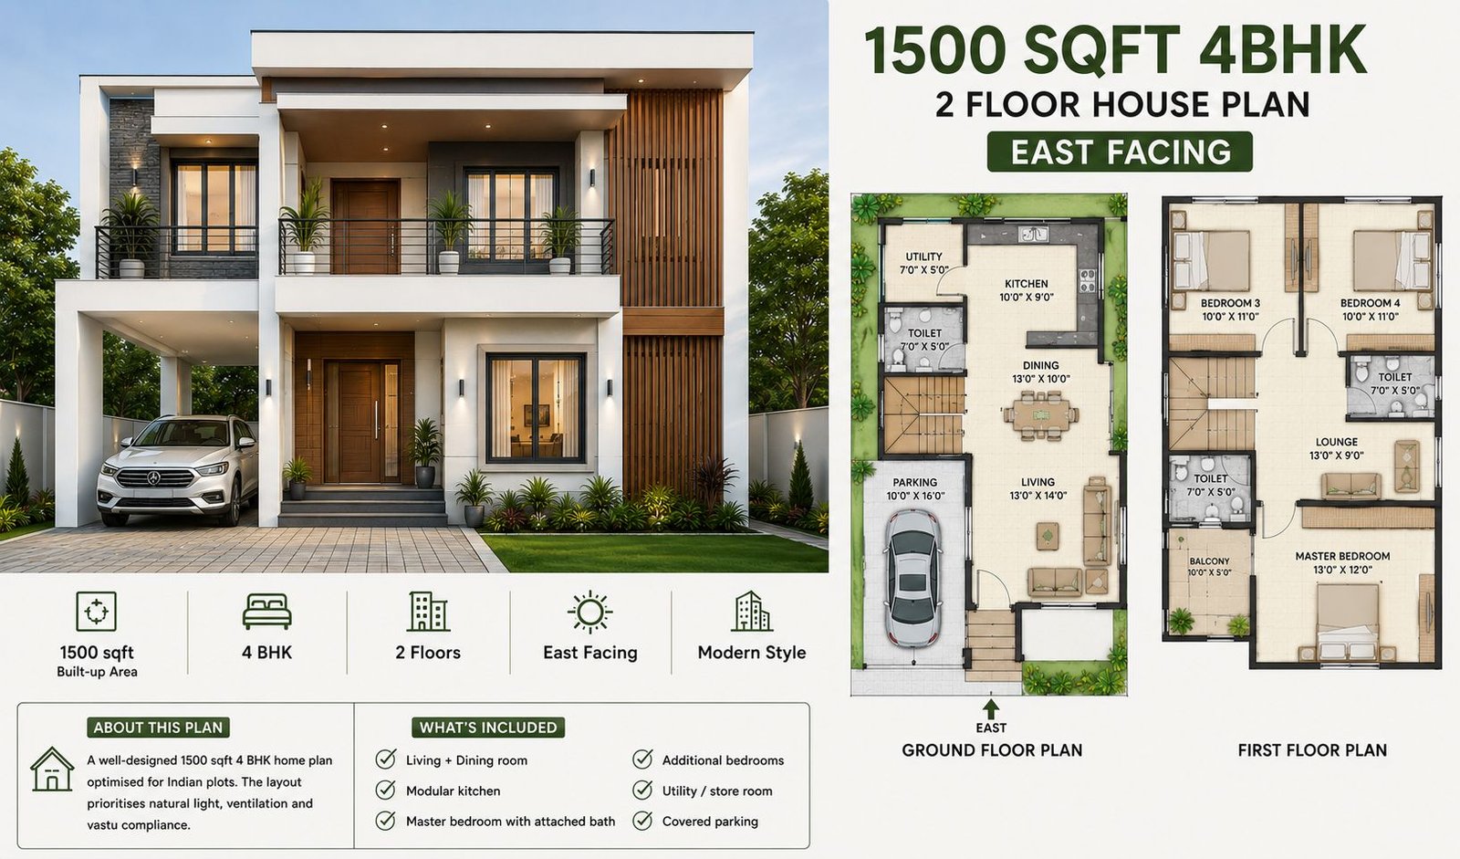
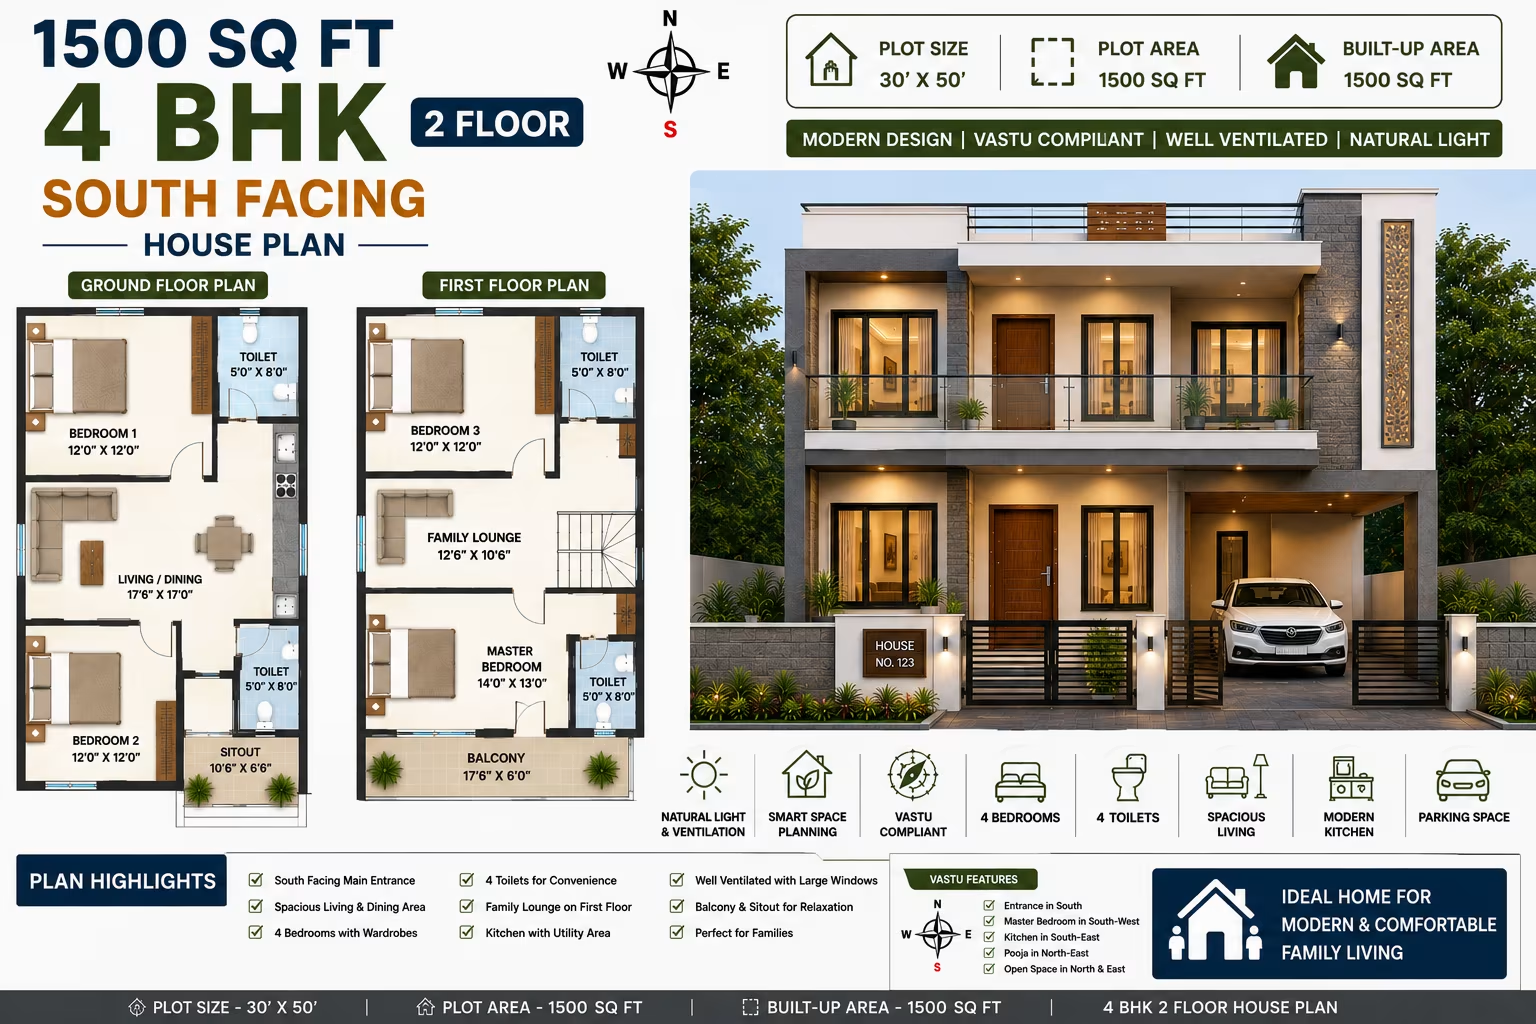
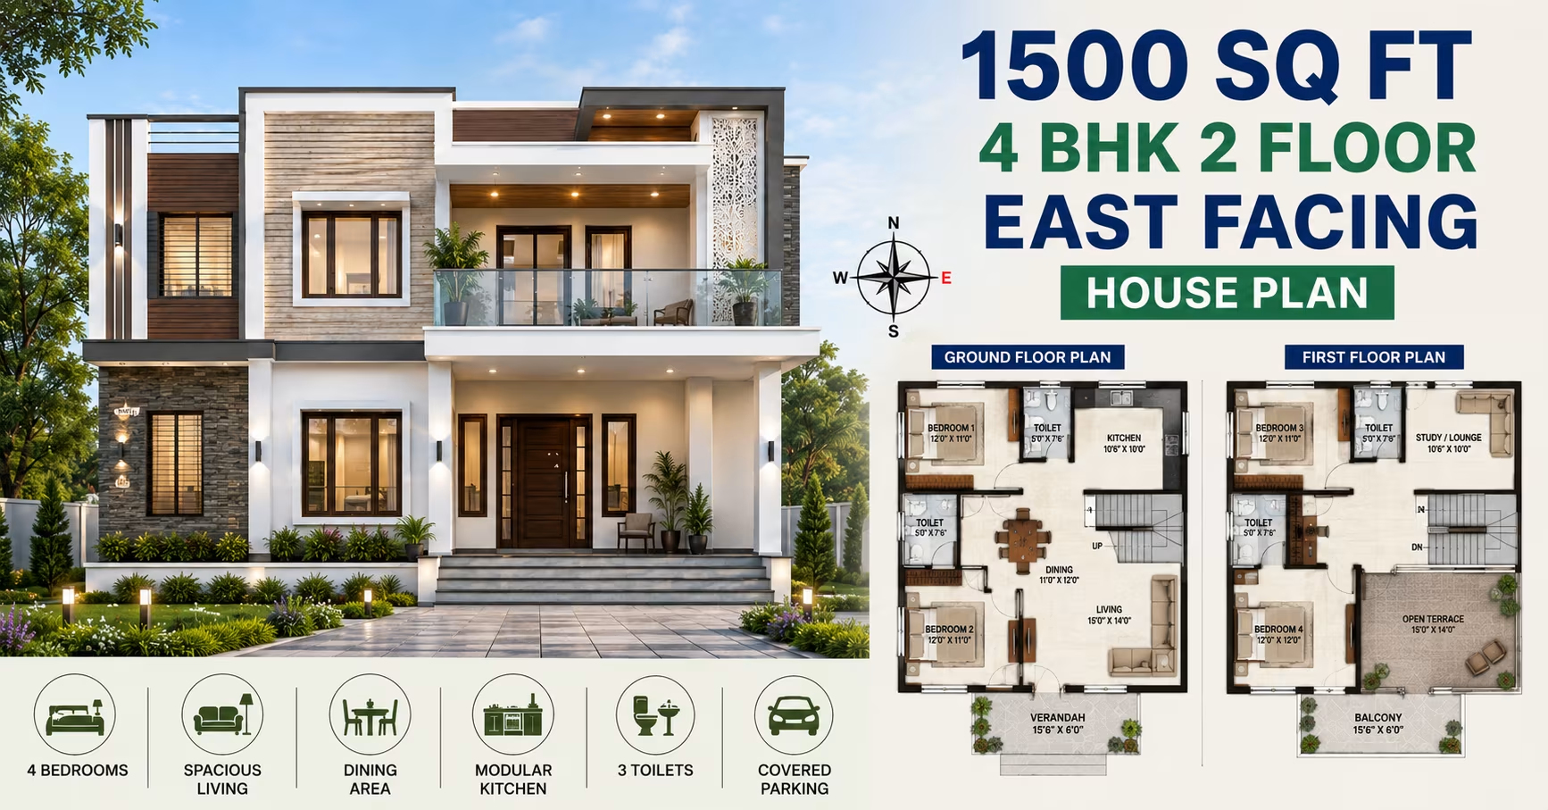
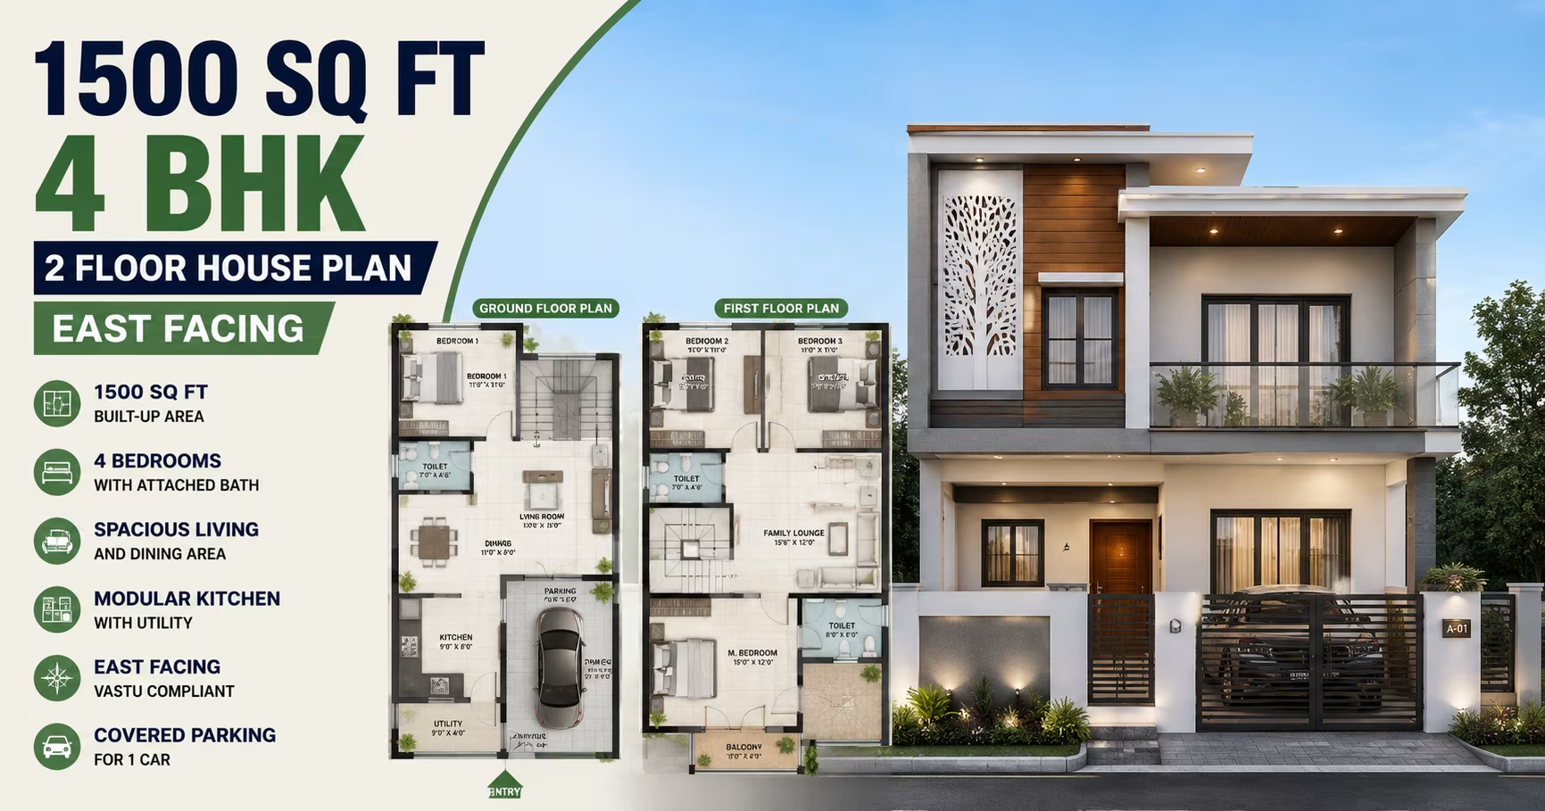
1500 Sq Ft 4 BHK House Plan: 2-Floor East-Facing Modern Design for Indian plots 167 Gaj
1500 Sq Ft 4 BHK House Plan: 2-Floor East-Facing Modern Design for Indian plots
📐 1500 sqft 🛏 4 BHK 🏠 2 floors
₹22.5–39.0 L View Plan
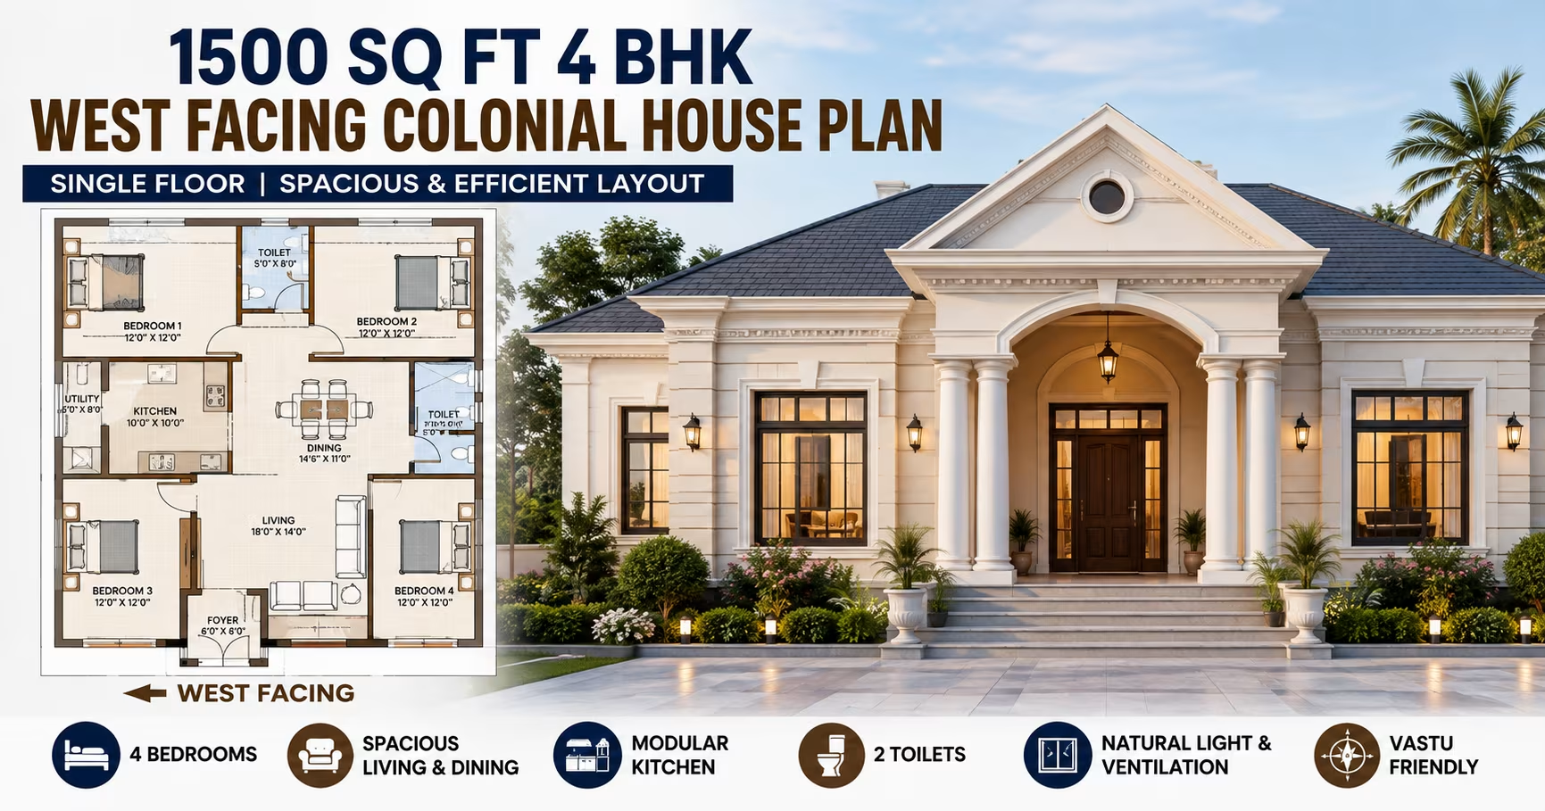
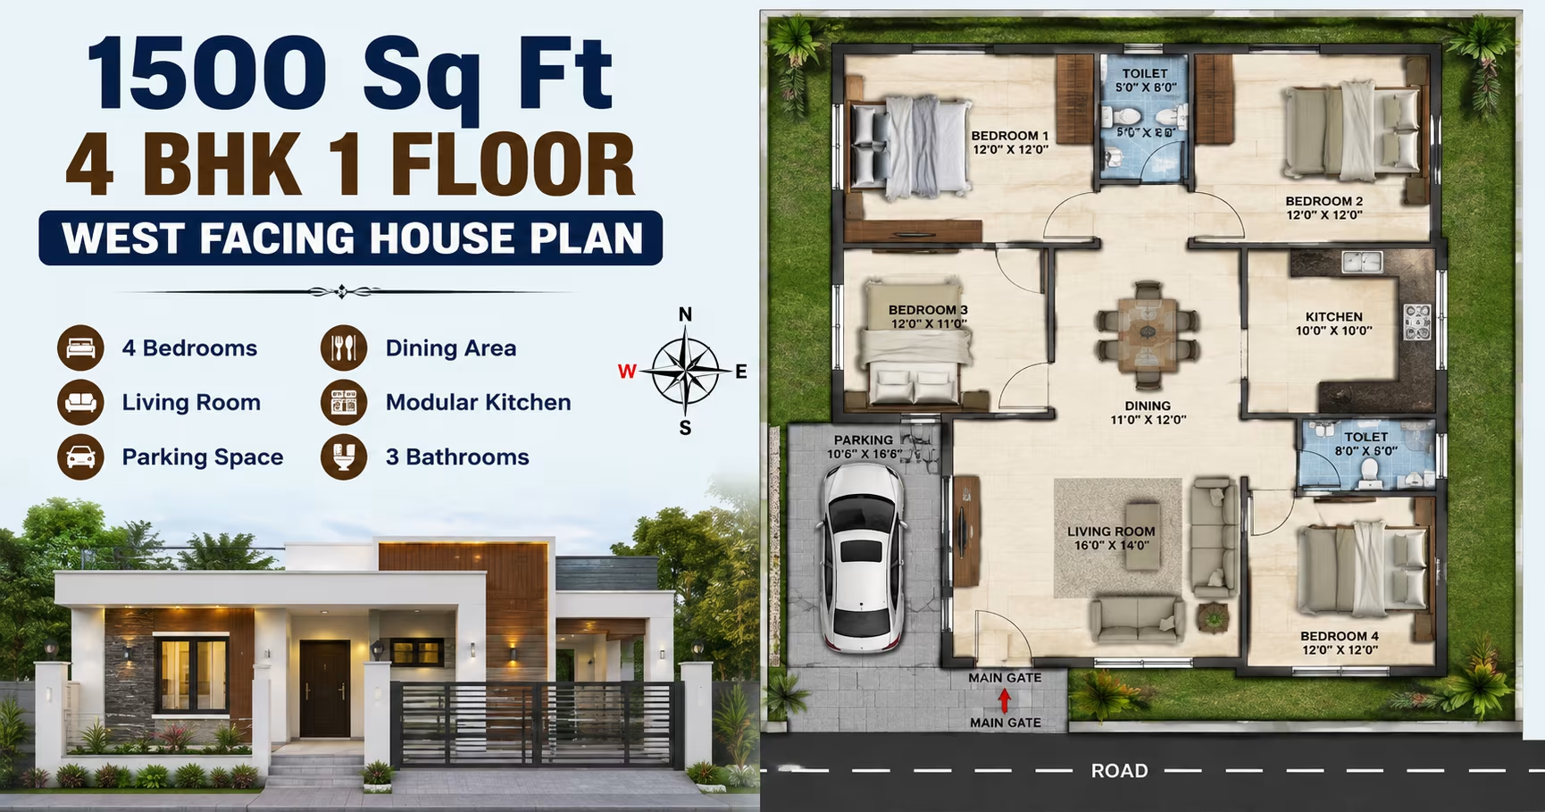
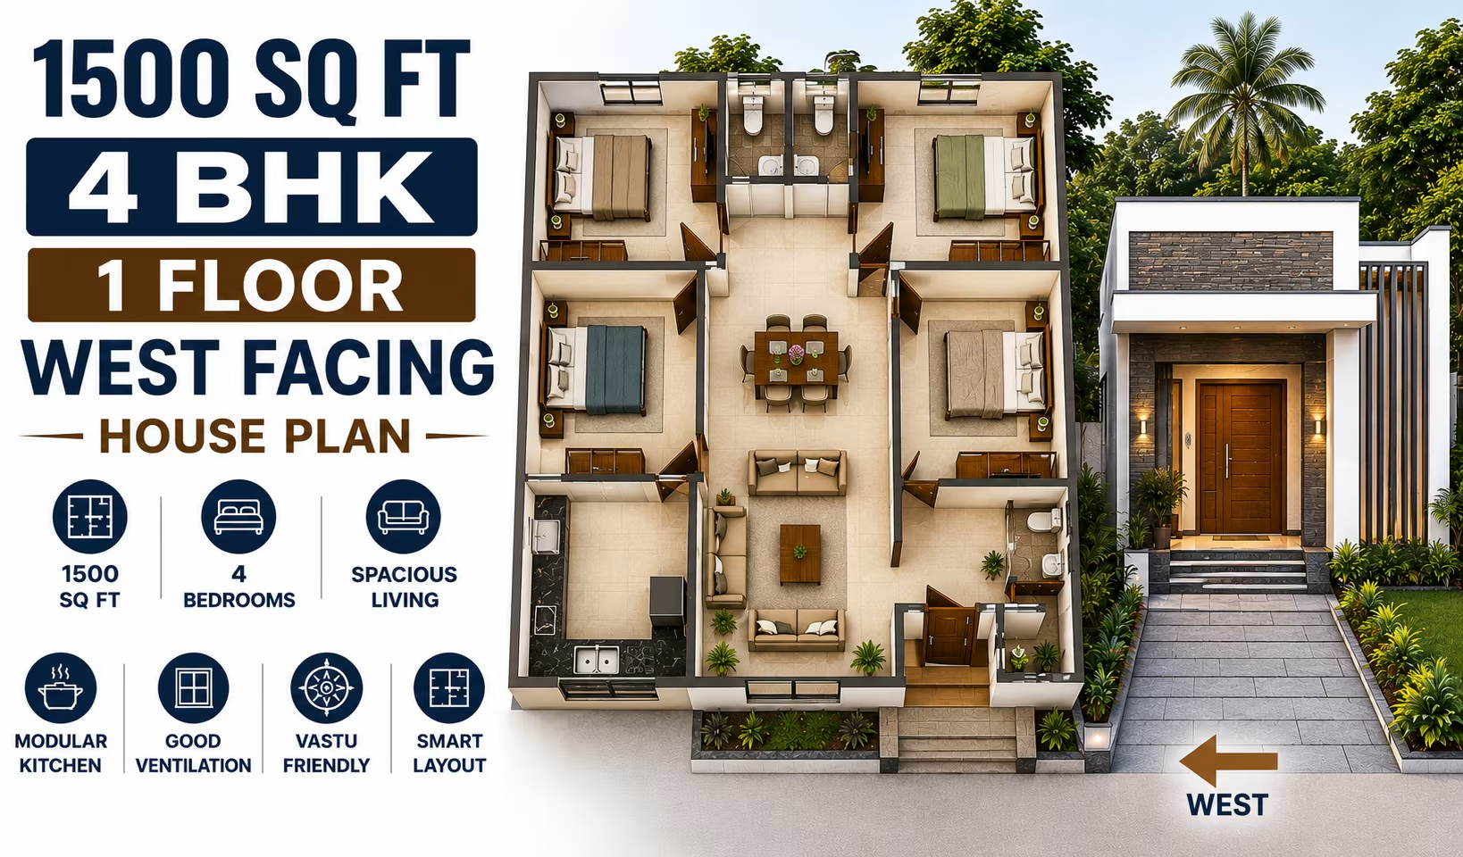
1500 Sq Ft 4 BHK House Plan: Single-Floor West-Facing Colonial Design for Indian Families 167 Gaj
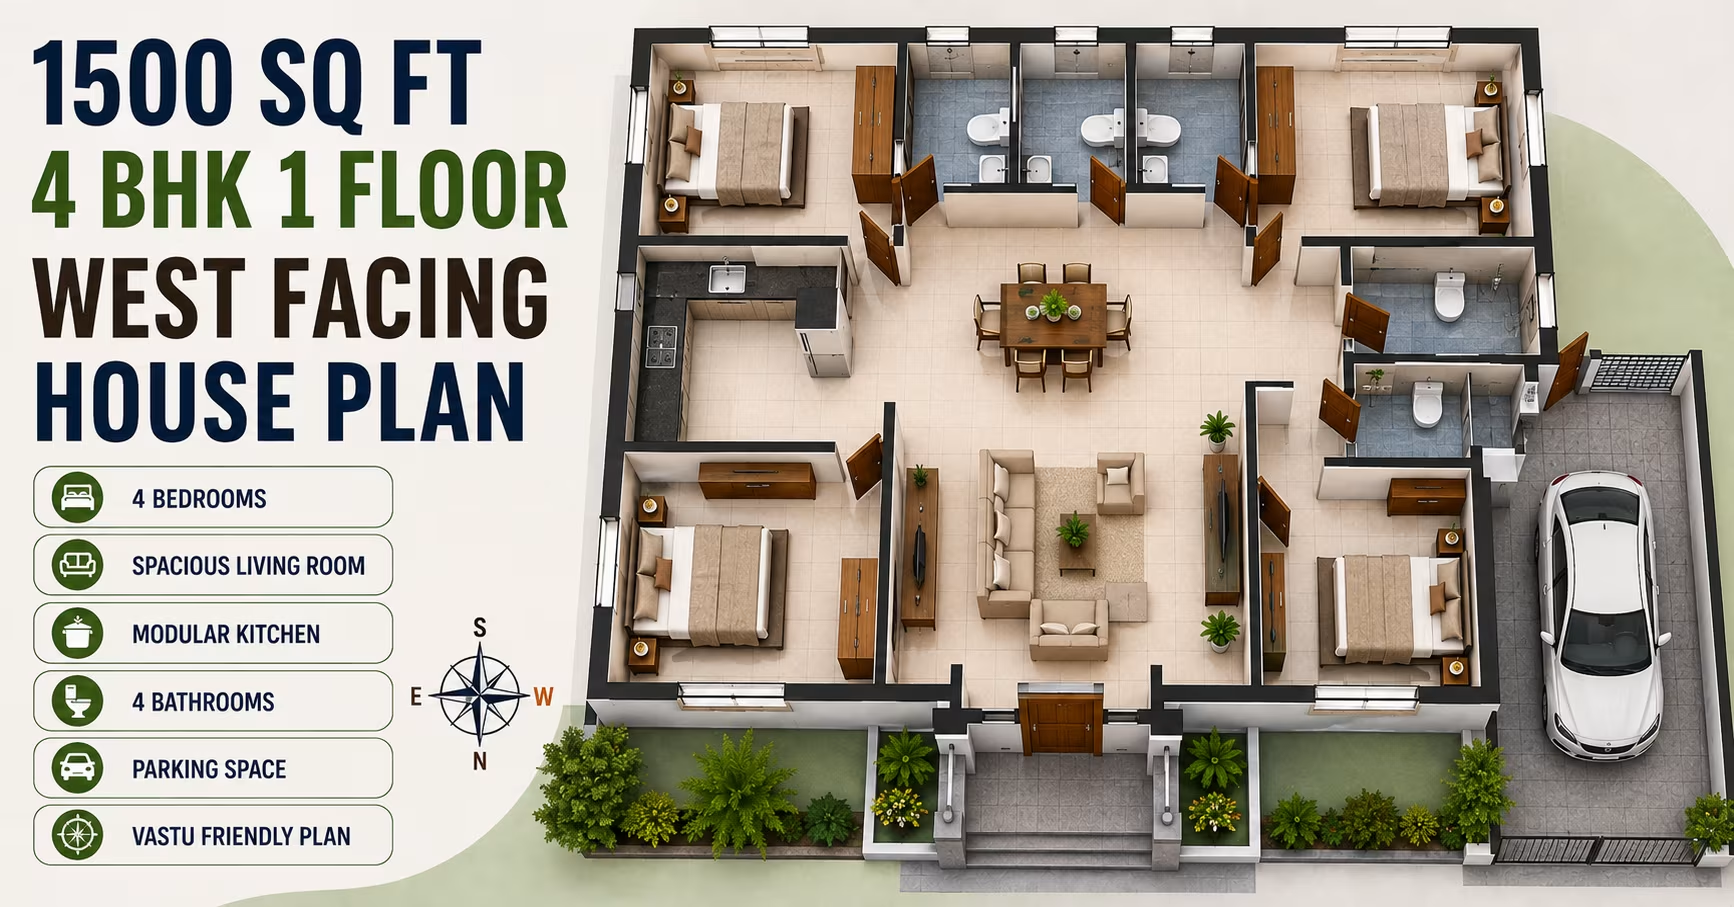
1500 Sq Ft 4 BHK House Plan: Single-Floor West-Facing Colonial Design for Indian Families
📐 1500 sqft 🛏 4 BHK 🏠 1 floor
₹0.0–0.0 L View Plan
🏠 167 Gaj
1500 Sq Ft 4 BHK House Plan: Single-Floor East-Facing North Indian Design for Indian Families
📐 1500 sqft 🛏 4 BHK 🏠 1 floor
₹0.0–0.0 L View Plan
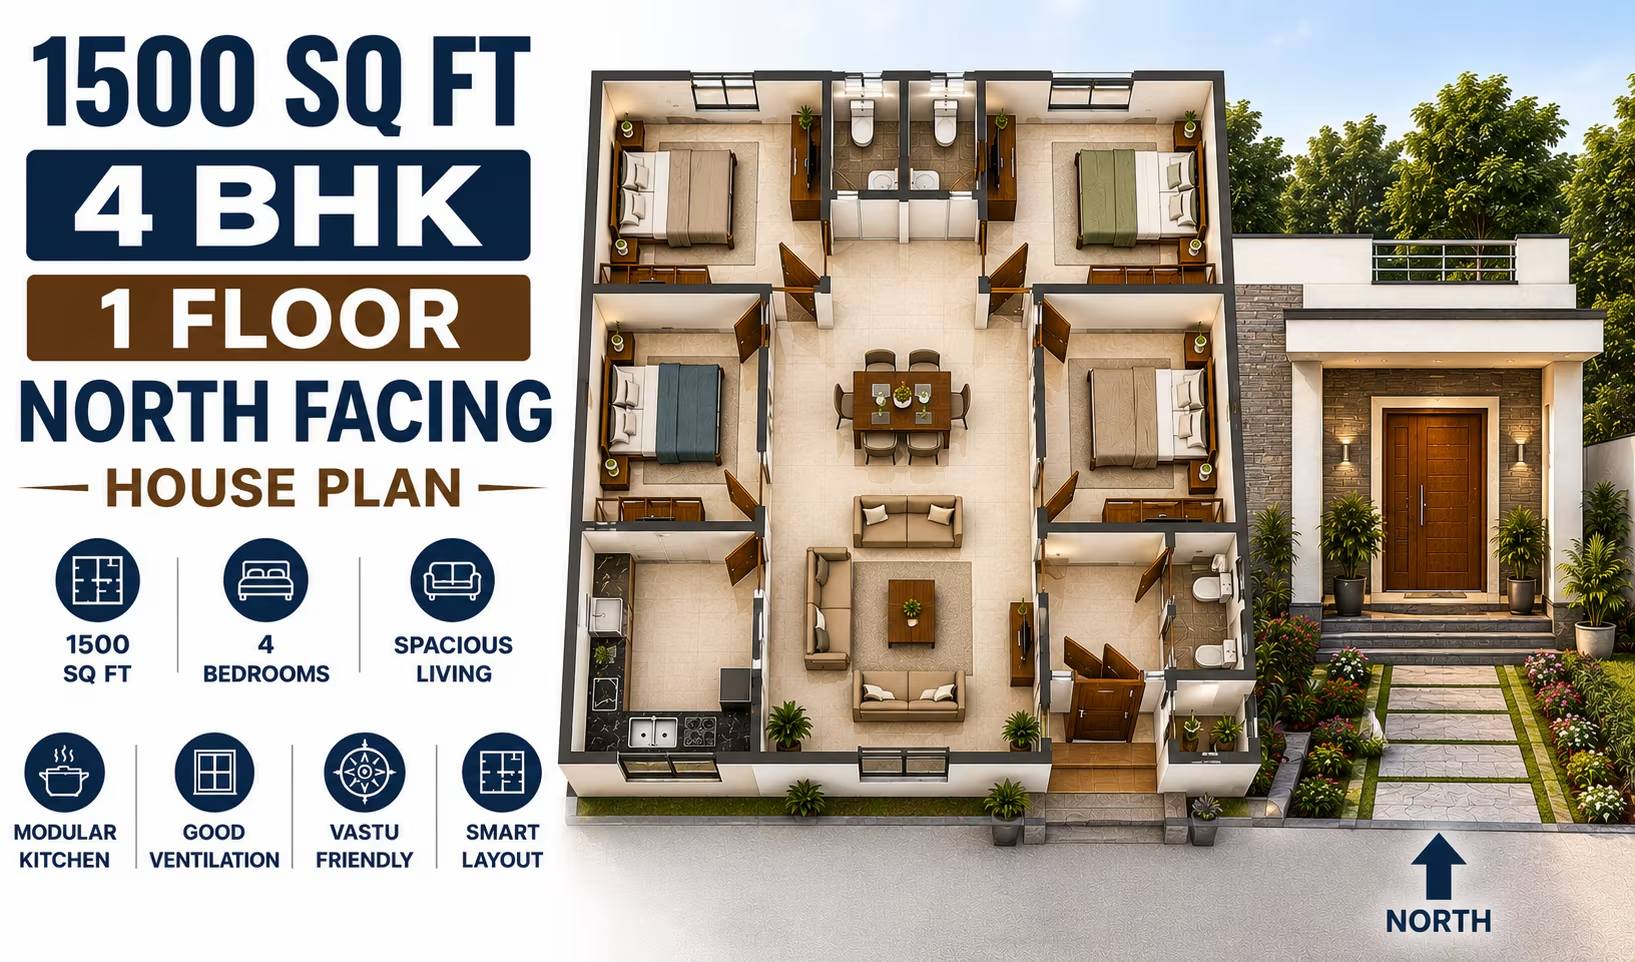
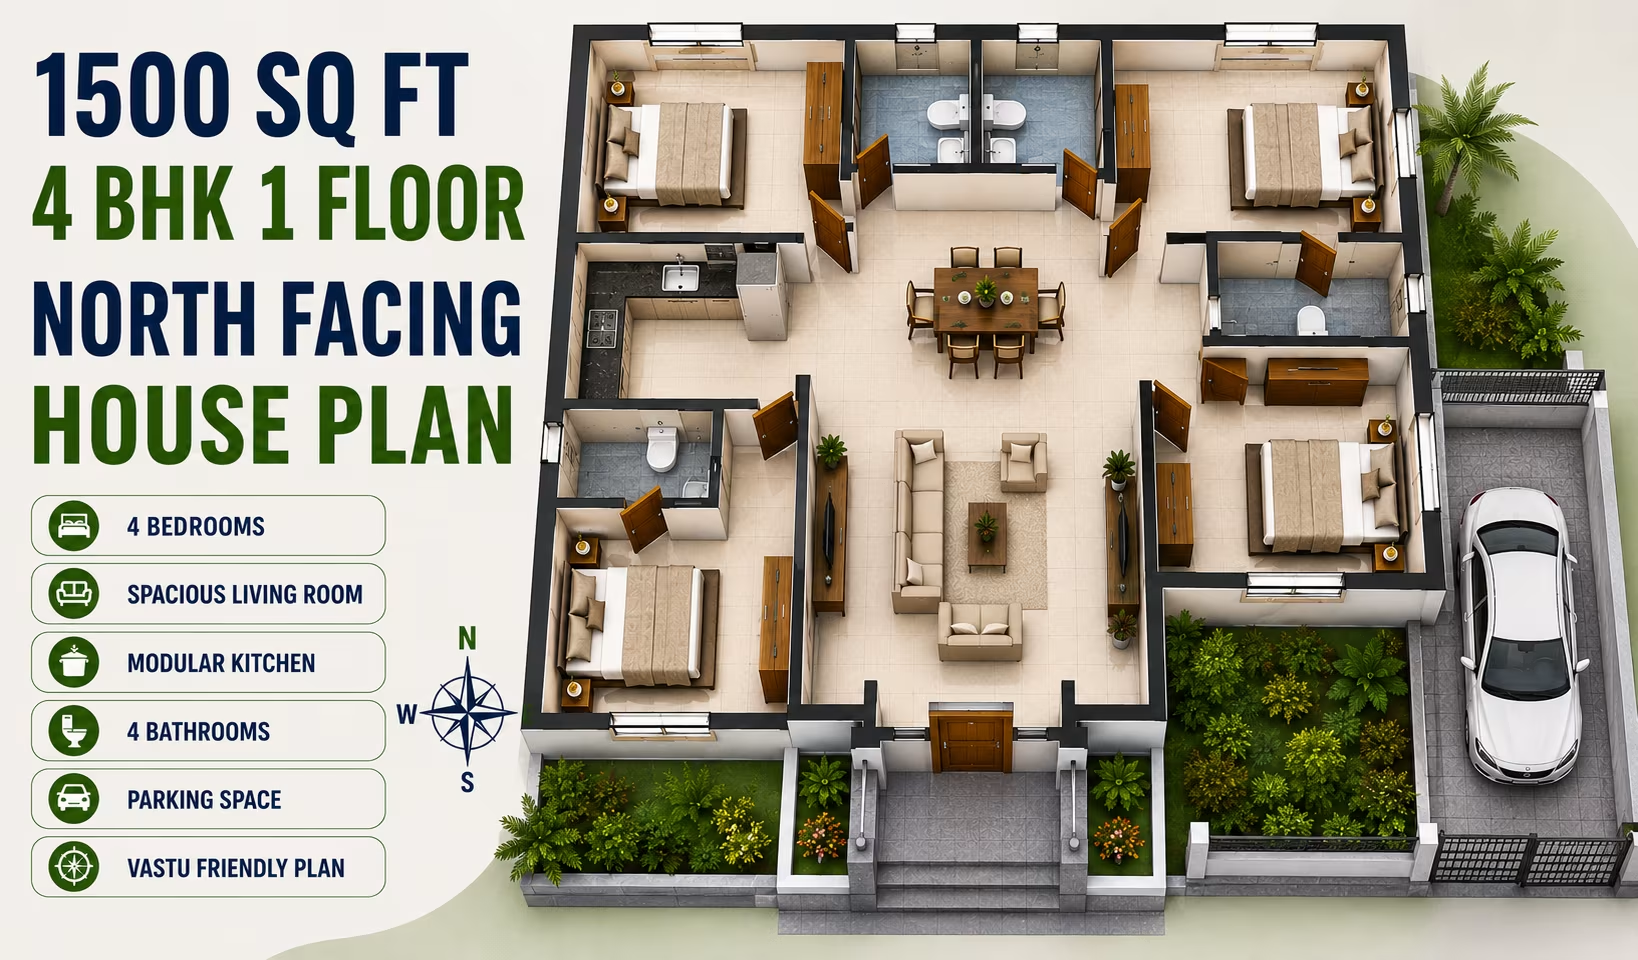
1500 Sq Ft 4 BHK House Plan: Single-Floor North-Facing Colonial Design for Indian Families 167 Gaj
1500 Sq Ft 4 BHK House Plan: Single-Floor North-Facing Colonial Design for Indian Families
📐 1500 sqft 🛏 4 BHK 🏠 1 floor
₹0.0–0.0 L View Plan
🏠 167 Gaj
1500 Sq Ft 4 BHK House Plan: Single-Floor West-Facing North Indian Design for Indian Families
📐 1500 sqft 🛏 4 BHK 🏠 1 floor
₹0.0–0.0 L View Plan
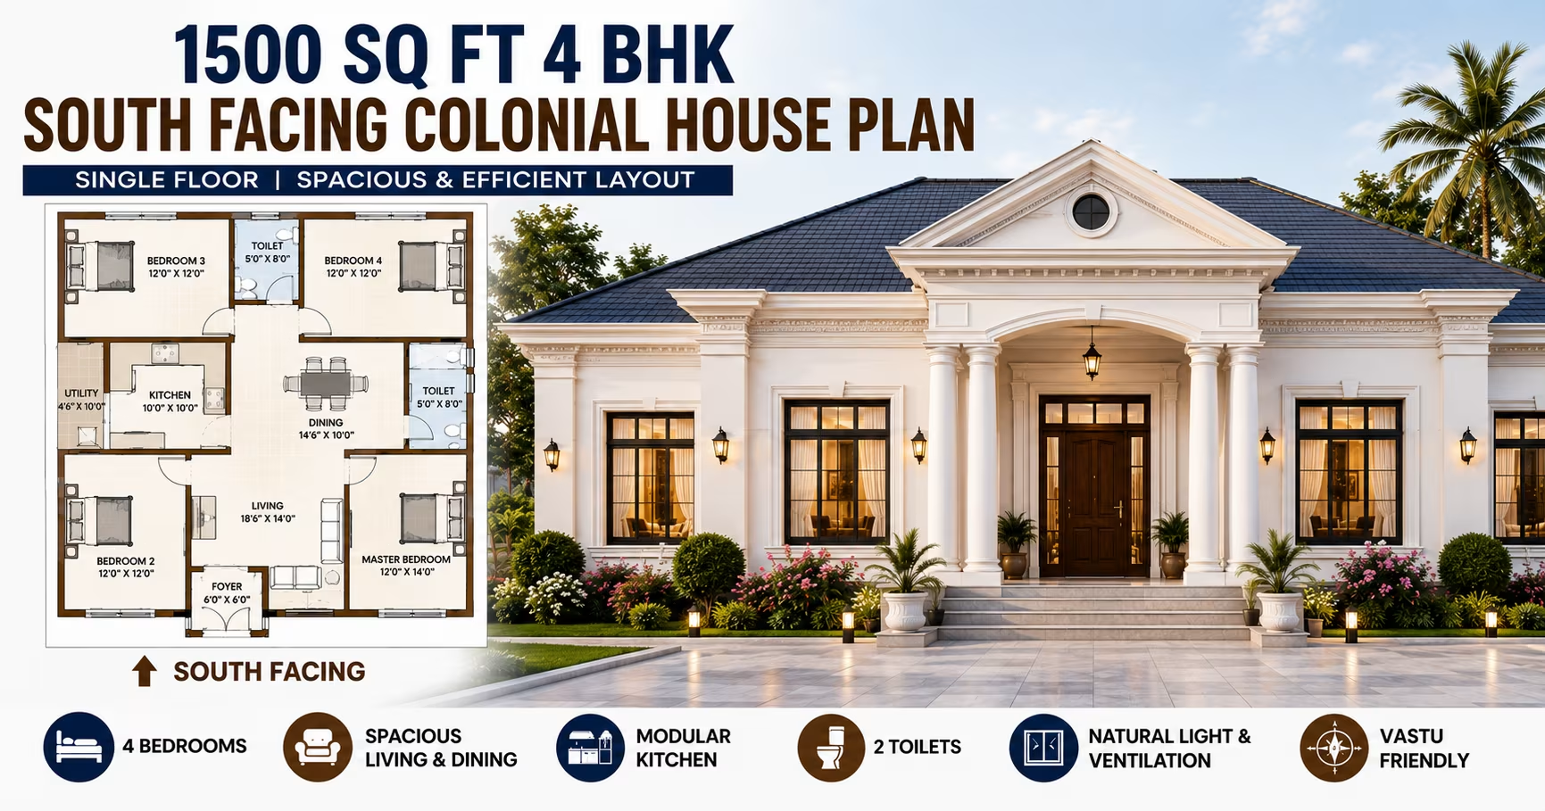
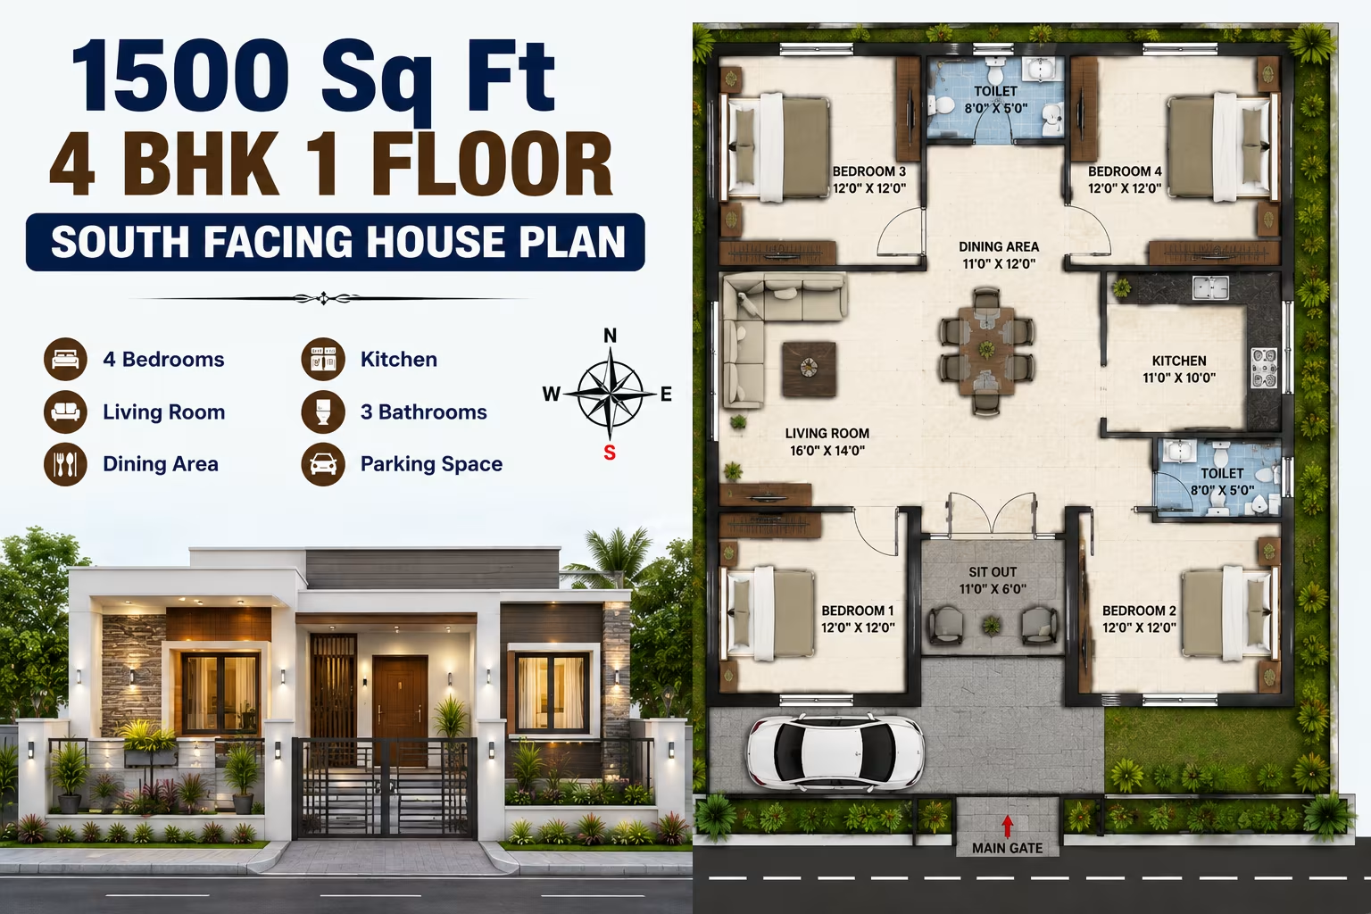
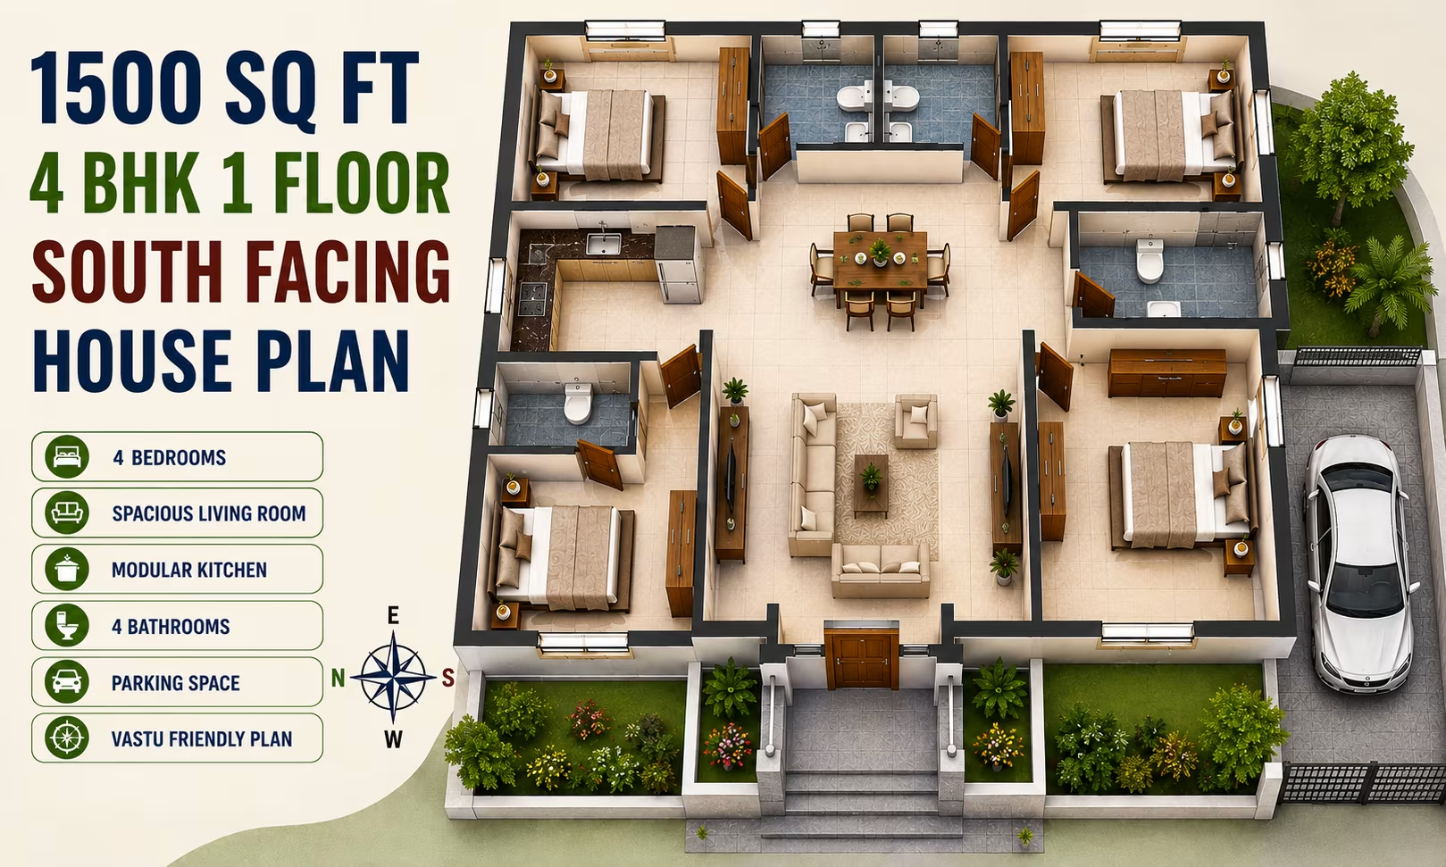
1500 Sq Ft 4 BHK House Plan: Single-Floor South-Facing Colonial Design for Indian Families 167 Gaj
1500 Sq Ft 4 BHK House Plan: Single-Floor South-Facing Colonial Design for Indian Families
📐 1500 sqft 🛏 4 BHK 🏠 1 floor
₹0.0–0.0 L View Plan
🏠 167 Gaj
1500 Sq Ft 4 BHK House Plan: Single-Floor North-Facing North Indian Design for Indian Families
📐 1500 sqft 🛏 4 BHK 🏠 1 floor
₹0.0–0.0 L View Plan
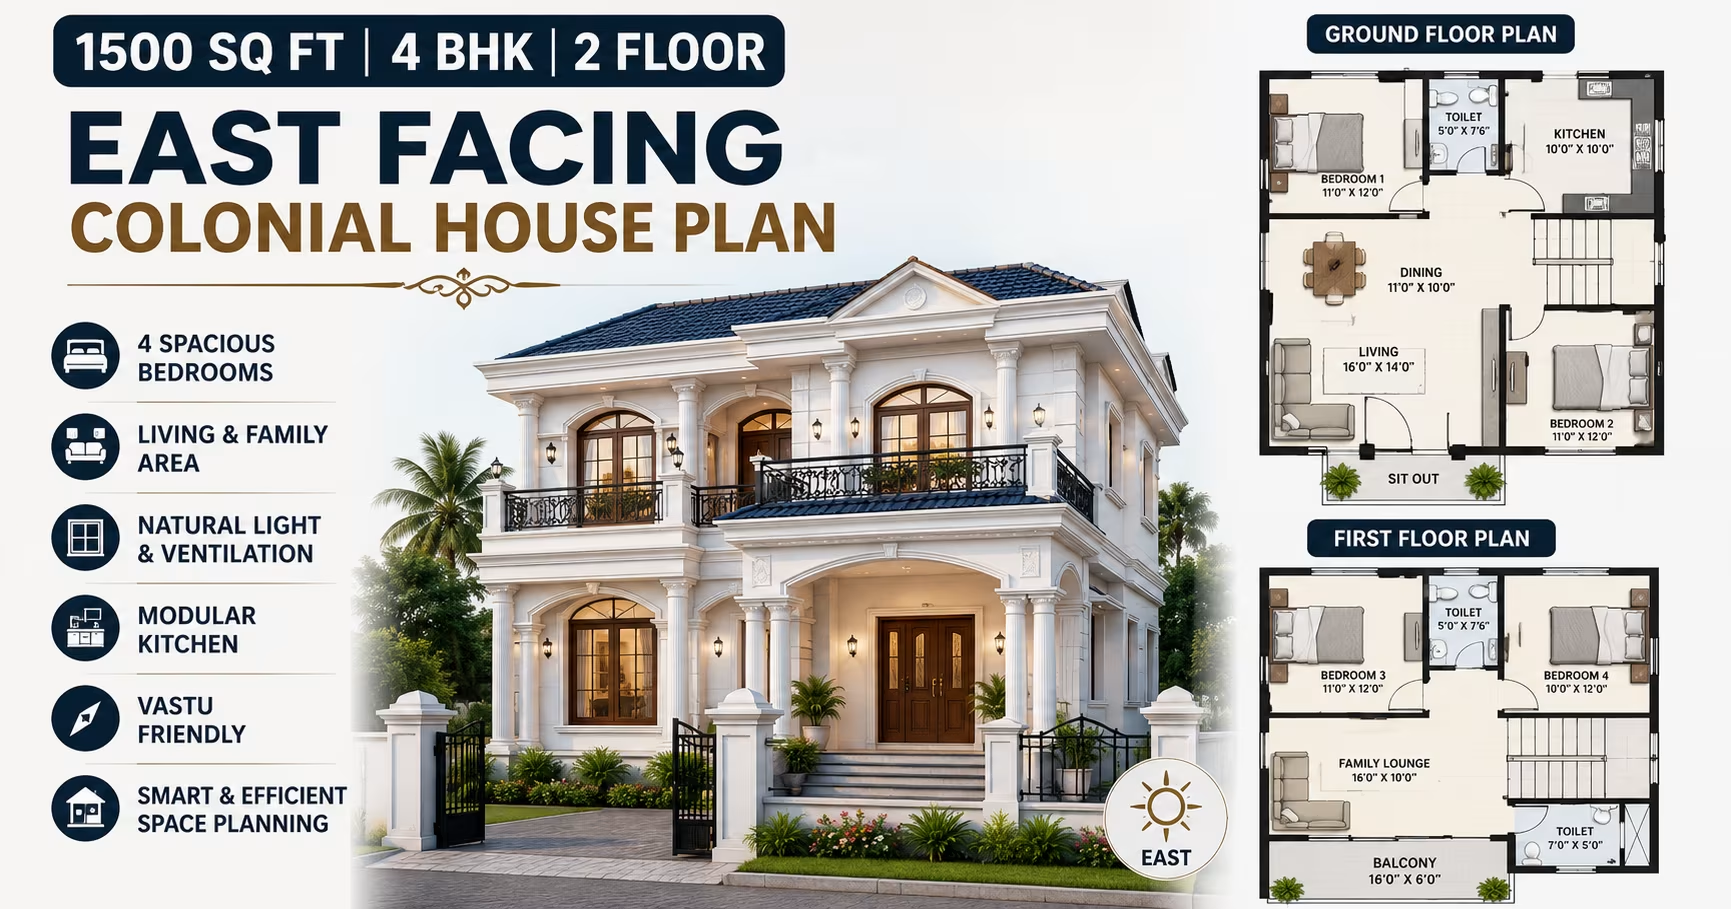
1500 Sq Ft 4 BHK House Plan: 2-Floor East-Facing Colonial Design for Indian plots 167 Gaj
1500 Sq Ft 4 BHK House Plan: 2-Floor East-Facing Colonial Design for Indian plots
📐 1500 sqft 🛏 4 BHK 🏠 2 floors
₹0.0–0.0 L View Plan
🏠 167 Gaj
1500 Sq Ft 4 BHK House Plan: Single-Floor South-Facing North Indian Design for Indian Families
📐 1500 sqft 🛏 4 BHK 🏠 1 floor
₹0.0–0.0 L View Plan
1500 Sq Ft 4 BHK House Plan: 2-Floor West-Facing Colonial Design for Indian plots 167 Gaj
1500 Sq Ft 4 BHK House Plan: 2-Floor West-Facing Colonial Design for Indian plots
📐 1500 sqft 🛏 4 BHK 🏠 2 floors
₹0.0–0.0 L View Plan
🏠 167 Gaj
1500 Sq Ft 4 BHK House Plan: 2-Floor East-Facing North Indian Design for Indian plots
📐 1500 sqft 🛏 4 BHK 🏠 2 floors
₹0.0–0.0 L View Plan
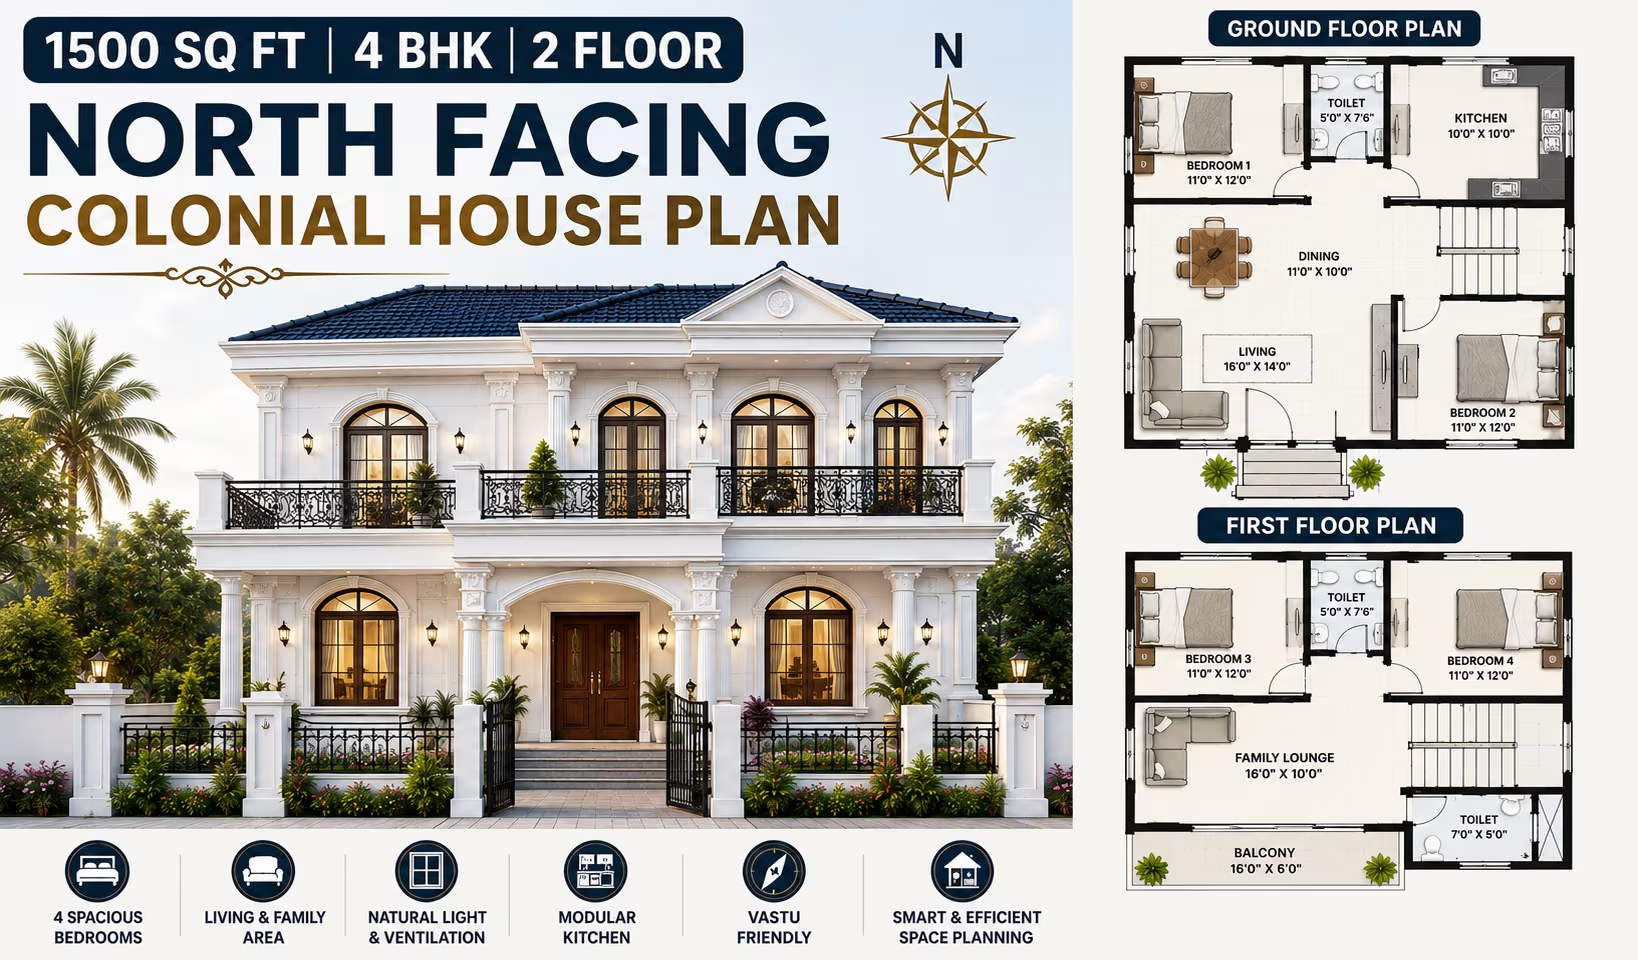
1500 Sq Ft 4 BHK House Plan: 2-Floor North-Facing Colonial Design for Indian plots 167 Gaj
1500 Sq Ft 4 BHK House Plan: 2-Floor North-Facing Colonial Design for Indian plots
📐 1500 sqft 🛏 4 BHK 🏠 2 floors
₹0.0–0.0 L View Plan
🏠 167 Gaj
1500 Sq Ft 4 BHK House Plan: 2-Floor West-Facing North Indian Design for Indian plots
📐 1500 sqft 🛏 4 BHK 🏠 2 floors
₹0.0–0.0 L View Plan
1500 Sq Ft 4 BHK House Plan: 2-Floor South-Facing Colonial Design for Indian plots 167 Gaj
1500 Sq Ft 4 BHK House Plan: 2-Floor South-Facing Colonial Design for Indian plots
📐 1500 sqft 🛏 4 BHK 🏠 2 floors
₹0.0–0.0 L View Plan
🏠 167 Gaj
1500 Sq Ft 4 BHK House Plan: 2-Floor North-Facing North Indian Design for Indian plots
📐 1500 sqft 🛏 4 BHK 🏠 2 floors
₹0.0–0.0 L View Plan
🏠 167 Gaj
1500 Sq Ft 4 BHK House Plan: 2-Floor South-Facing North Indian Design for Indian plots
📐 1500 sqft 🛏 4 BHK 🏠 2 floors
₹0.0–0.0 L View Plan
1500 Sq Ft 3 BHK House Plan: Single-Floor East-Facing Duplex House Design Cost Estimate & Construction Duration 167 Gaj
1500 Sq Ft 3 BHK House Plan: Single-Floor East-Facing Duplex House Design Cost Estimate & Construction Duration
📐 1500 sqft 🛏 3 BHK 🏠 1 floor
₹0.0–0.0 L View Plan
1500 Sq Ft 3 BHK House Plan: Single-Floor West-Facing Duplex House Design Cost Estimate & Construction Duration 167 Gaj
1500 Sq Ft 3 BHK House Plan: Single-Floor West-Facing Duplex House Design Cost Estimate & Construction Duration
📐 1500 sqft 🛏 3 BHK 🏠 1 floor
₹0.0–0.0 L View Plan
1500 Sq Ft 3 BHK House Plan: Single-Floor North-Facing Duplex House Design Cost Estimate & Construction Duration 167 Gaj
1500 Sq Ft 3 BHK House Plan: Single-Floor North-Facing Duplex House Design Cost Estimate & Construction Duration
📐 1500 sqft 🛏 3 BHK 🏠 1 floor
₹0.0–0.0 L View Plan
1500 Sq Ft 3 BHK House Plan: Single-Floor West-Facing Modern House Design Cost Estimate & Construction Duration 167 Gaj
1500 Sq Ft 3 BHK House Plan: Single-Floor West-Facing Modern House Design Cost Estimate & Construction Duration
📐 1500 sqft 🛏 3 BHK 🏠 1 floor
₹0.0–0.0 L View Plan
1500 Sq Ft 3 BHK House Plan: Single-Floor South-Facing Duplex House Design Cost Estimate & Construction Duration 167 Gaj
1500 Sq Ft 3 BHK House Plan: Single-Floor South-Facing Duplex House Design Cost Estimate & Construction Duration
📐 1500 sqft 🛏 3 BHK 🏠 1 floor
₹0.0–0.0 L View Plan
1500 Sq Ft 3 BHK House Plan: 2-Floor West-Facing Modern Design Cost Estimate & Construction Duration 167 Gaj
1500 Sq Ft 3 BHK House Plan: 2-Floor West-Facing Modern Design Cost Estimate & Construction Duration
📐 1500 sqft 🛏 3 BHK 🏠 2 floors
₹0.0–0.0 L View Plan
1500 Sq Ft 3 BHK House Plan: 2-Floor East-Facing Duplex Design Cost Estimate & Construction Duration 167 Gaj
1500 Sq Ft 3 BHK House Plan: 2-Floor East-Facing Duplex Design Cost Estimate & Construction Duration
📐 1500 sqft 🛏 3 BHK 🏠 2 floors
₹0.0–0.0 L View Plan
1500 Sq Ft 4 BHK House Plan: Single-Floor West-Facing Modern Design for Indian Families 167 Gaj
1500 Sq Ft 4 BHK House Plan: Single-Floor West-Facing Modern Design for Indian Families
📐 1500 sqft 🛏 4 BHK 🏠 1 floor
₹0.0–0.0 L View Plan
1500 Sq Ft 3 BHK House Plan: 2-Floor West-Facing Duplex Design Cost Estimate & Construction Duration 167 Gaj
1500 Sq Ft 3 BHK House Plan: 2-Floor West-Facing Duplex Design Cost Estimate & Construction Duration
📐 1500 sqft 🛏 3 BHK 🏠 2 floors
₹0.0–0.0 L View Plan
1500 Sq Ft 4 BHK House Plan: 2-Floor West-Facing Modern Design for Indian plots 167 Gaj
1500 Sq Ft 4 BHK House Plan: 2-Floor West-Facing Modern Design for Indian plots
📐 1500 sqft 🛏 4 BHK 🏠 2 floors
₹0.0–0.0 L View Plan
1500 Sq Ft 3 BHK House Plan: 2-Floor North-Facing Duplex Design Cost Estimate & Construction Duration 167 Gaj
1500 Sq Ft 3 BHK House Plan: 2-Floor North-Facing Duplex Design Cost Estimate & Construction Duration
📐 1500 sqft 🛏 3 BHK 🏠 2 floors
₹0.0–0.0 L View Plan
1500 Sq Ft 3 BHK House Plan: 2-Floor South-Facing Duplex Design Cost Estimate & Construction Duration 167 Gaj
1500 Sq Ft 3 BHK House Plan: 2-Floor South-Facing Duplex Design Cost Estimate & Construction Duration
📐 1500 sqft 🛏 3 BHK 🏠 2 floors
₹0.0–0.0 L View Plan
1500 Sq Ft 4 BHK House Plan: Single-Floor East-Facing Duplex Design for Indian Families 167 Gaj
1500 Sq Ft 4 BHK House Plan: Single-Floor East-Facing Duplex Design for Indian Families
📐 1500 sqft 🛏 4 BHK 🏠 1 floor
₹0.0–0.0 L View Plan
1500 Sq Ft 4 BHK House Plan: Single-Floor West-Facing Duplex Design for Indian Families 167 Gaj
1500 Sq Ft 4 BHK House Plan: Single-Floor West-Facing Duplex Design for Indian Families
📐 1500 sqft 🛏 4 BHK 🏠 1 floor
₹0.0–0.0 L View Plan
1500 Sq Ft 4 BHK House Plan: Single-Floor North-Facing Duplex Design for Indian Families 167 Gaj
1500 Sq Ft 4 BHK House Plan: Single-Floor North-Facing Duplex Design for Indian Families
📐 1500 sqft 🛏 4 BHK 🏠 1 floor
₹0.0–0.0 L View Plan
1500 Sq Ft 4 BHK House Plan: Single-Floor South-Facing Duplex Design for Indian Families 167 Gaj
1500 Sq Ft 4 BHK House Plan: Single-Floor South-Facing Duplex Design for Indian Families
📐 1500 sqft 🛏 4 BHK 🏠 1 floor
₹0.0–0.0 L View Plan
1500 Sq Ft 4 BHK House Plan: 2-Floor East-Facing Duplex Design for Indian plots 167 Gaj
1500 Sq Ft 4 BHK House Plan: 2-Floor East-Facing Duplex Design for Indian plots
📐 1500 sqft 🛏 4 BHK 🏠 2 floors
₹0.0–0.0 L View Plan
1500 Sq Ft 4 BHK House Plan: 2-Floor West-Facing Duplex Design for Indian plots 167 Gaj
1500 Sq Ft 4 BHK House Plan: 2-Floor West-Facing Duplex Design for Indian plots
📐 1500 sqft 🛏 4 BHK 🏠 2 floors
₹0.0–0.0 L View Plan
1500 Sq Ft 4 BHK House Plan: 2-Floor North-Facing Duplex Design for Indian plots 167 Gaj
1500 Sq Ft 4 BHK House Plan: 2-Floor North-Facing Duplex Design for Indian plots
📐 1500 sqft 🛏 4 BHK 🏠 2 floors
₹0.0–0.0 L View Plan
1500 Sq Ft 4 BHK House Plan: 2-Floor South-Facing Duplex Design for Indian plots 167 Gaj
1500 Sq Ft 4 BHK House Plan: 2-Floor South-Facing Duplex Design for Indian plots
📐 1500 sqft 🛏 4 BHK 🏠 2 floors
₹0.0–0.0 L View Plan
1500 Sq Ft 4 BHK House Plan: 2-Floor North-Facing Modern Design for Indian plots 167 Gaj
1500 Sq Ft 4 BHK House Plan: 2-Floor North-Facing Modern Design for Indian plots
📐 1500 sqft 🛏 4 BHK 🏠 2 floors
₹0.0–0.0 L View Plan
1500 Sq Ft 4 BHK House Plan: Single-Floor North-Facing Modern Design for Indian Families 167 Gaj
1500 Sq Ft 4 BHK House Plan: Single-Floor North-Facing Modern Design for Indian Families
📐 1500 sqft 🛏 4 BHK 🏠 1 floor
₹0.0–0.0 L View Plan
1500 Sq Ft 3 BHK House Plan: 2-Floor North-Facing Modern Design Cost Estimate & Construction Duration 167 Gaj
1500 Sq Ft 3 BHK House Plan: 2-Floor North-Facing Modern Design Cost Estimate & Construction Duration
📐 1500 sqft 🛏 3 BHK 🏠 2 floors
₹0.0–0.0 L View Plan
1500 Sq Ft 3 BHK House Plan: Single-Floor North-Facing Modern House Design Cost Estimate & Construction Duration 167 Gaj
1500 Sq Ft 3 BHK House Plan: Single-Floor North-Facing Modern House Design Cost Estimate & Construction Duration
📐 1500 sqft 🛏 3 BHK 🏠 1 floor
₹0.0–0.0 L View Plan
1500 Sq Ft 3 BHK House Plan: Single-Floor South-Facing Modern House Design Cost Estimate & Construction Duration 167 Gaj
1500 Sq Ft 3 BHK House Plan: Single-Floor South-Facing Modern House Design Cost Estimate & Construction Duration
📐 1500 sqft 🛏 3 BHK 🏠 1 floor
₹0.0–0.0 L View Plan
1500 Sq Ft 3 BHK House Plan: 2-Floor South-Facing Modern Design Cost Estimate & Construction Duration 167 Gaj
1500 Sq Ft 3 BHK House Plan: 2-Floor South-Facing Modern Design Cost Estimate & Construction Duration
📐 1500 sqft 🛏 3 BHK 🏠 2 floors
₹0.0–0.0 L View Plan
1500 Sq Ft 4 BHK House Plan: Single-Floor South-Facing Modern Design for Indian Families 167 Gaj
1500 Sq Ft 4 BHK House Plan: Single-Floor South-Facing Modern Design for Indian Families
📐 1500 sqft 🛏 4 BHK 🏠 1 floor
₹0.0–0.0 L View Plan
1500 Sq Ft 4 BHK House Plan: 2-Floor South-Facing Modern Design for Indian plots 167 Gaj
1500 Sq Ft 4 BHK House Plan: 2-Floor South-Facing Modern Design for Indian plots
📐 1500 sqft 🛏 4 BHK 🏠 2 floors
₹0.0–0.0 L View Plan
🏠 167 Gaj
1500 Sq Ft 3 BHK House Plan: East-Facing Single-Floor Minimalist House Design Cost Estimate & Construction Duration
📐 1500 sqft 🛏 3 BHK 🏠 1 floor
₹0.0–0.0 L View Plan
🏠 167 Gaj
1500 Sq Ft 3 BHK House Plan: West-Facing Single-Floor Minimalist House Design Cost Estimate & Construction Duration
📐 1500 sqft 🛏 3 BHK 🏠 1 floor
₹0.0–0.0 L View Plan
🏠 167 Gaj
1500 Sq Ft 3 BHK House Plan: 2-Floor East-Facing Minimalist Design Cost Estimate & Construction Duration
📐 1500 sqft 🛏 3 BHK 🏠 2 floors
₹0.0–0.0 L View Plan
🏠 167 Gaj
1500 Sq Ft 3 BHK House Plan: 2-Floor West-Facing Minimalist Design Cost Estimate & Construction Duration
📐 1500 sqft 🛏 3 BHK 🏠 2 floors
₹0.0–0.0 L View Plan
🏠 167 Gaj
1500 Sq Ft 3 BHK House Plan: 2-Floor North-Facing Minimalist Design Cost Estimate & Construction Duration
📐 1500 sqft 🛏 3 BHK 🏠 2 floors
₹0.0–0.0 L View Plan
🏠 167 Gaj
1500 Sq Ft 3 BHK House Plan: 2-Floor South-Facing Minimalist Design Cost Estimate & Construction Duration
📐 1500 sqft 🛏 3 BHK 🏠 2 floors
₹0.0–0.0 L View Plan
🏠 167 Gaj
1500 Sq Ft 3 BHK House Plan: North-Facing Single-Floor Minimalist House Design Cost Estimate & Construction Duration
📐 1500 sqft 🛏 3 BHK 🏠 1 floor
₹0.0–0.0 L View Plan
🏠 167 Gaj
1500 Sq Ft 3 BHK House Plan: South-Facing Single-Floor Minimalist House Design Cost Estimate & Construction Duration
📐 1500 sqft 🛏 3 BHK 🏠 1 floor
₹0.0–0.0 L View Plan
🏠 167 Gaj
1500 Sq Ft 4 BHK House Plan: Single-Floor East-Facing Minimalist Design for Indian Families
📐 1500 sqft 🛏 4 BHK 🏠 1 floor
₹0.0–0.0 L View Plan
🏠 167 Gaj
1500 Sq Ft 4 BHK House Plan: Single-Floor West-Facing Minimalist Design for Indian Families
📐 1500 sqft 🛏 4 BHK 🏠 1 floor
₹0.0–0.0 L View Plan
🏠 167 Gaj
1500 Sq Ft 4 BHK House Plan: Single-Floor North-Facing Minimalist Design for Indian Families
📐 1500 sqft 🛏 4 BHK 🏠 1 floor
₹0.0–0.0 L View Plan
1500 Sq Ft 3 BHK House Plan: Single-Floor East-Facing Villa House Design Cost Estimate & Construction Duration 167 Gaj
1500 Sq Ft 3 BHK House Plan: Single-Floor East-Facing Villa House Design Cost Estimate & Construction Duration
📐 1500 sqft 🛏 3 BHK 🏠 1 floor
₹0.0–0.0 L View Plan
🏠 167 Gaj
1500 Sq Ft 4 BHK House Plan: Single-Floor South-Facing Minimalist Design for Indian Families
📐 1500 sqft 🛏 4 BHK 🏠 1 floor
₹0.0–0.0 L View Plan
1500 Sq Ft 3 BHK House Plan: Single-Floor West-Facing Villa House Design Cost Estimate & Construction Duration 167 Gaj
1500 Sq Ft 3 BHK House Plan: Single-Floor West-Facing Villa House Design Cost Estimate & Construction Duration
📐 1500 sqft 🛏 3 BHK 🏠 1 floor
₹0.0–0.0 L View Plan
1500 Sq Ft 3 BHK House Plan: Single-Floor East-Facing Kerala Style House Design Cost Estimate & Construction Duration 167 Gaj
1500 Sq Ft 3 BHK House Plan: Single-Floor East-Facing Kerala Style House Design Cost Estimate & Construction Duration
📐 1500 sqft 🛏 3 BHK 🏠 1 floor
₹0.0–0.0 L View Plan
🏠 167 Gaj
1500 Sq Ft 4 BHK House Plan: 2-Floor East-Facing Minimalist Design for Indian plots
📐 1500 sqft 🛏 4 BHK 🏠 2 floors
₹0.0–0.0 L View Plan
1500 Sq Ft 3 BHK House Plan: Single-Floor North-Facing Villa House Design Cost Estimate & Construction Duration 167 Gaj
1500 Sq Ft 3 BHK House Plan: Single-Floor North-Facing Villa House Design Cost Estimate & Construction Duration
📐 1500 sqft 🛏 3 BHK 🏠 1 floor
₹0.0–0.0 L View Plan
1500 Sq Ft 3 BHK House Plan: Single-Floor West-Facing Kerala Style House Design Cost Estimate & Construction Duration 167 Gaj
1500 Sq Ft 3 BHK House Plan: Single-Floor West-Facing Kerala Style House Design Cost Estimate & Construction Duration
📐 1500 sqft 🛏 3 BHK 🏠 1 floor
₹0.0–0.0 L View Plan
🏠 167 Gaj
1500 Sq Ft 4 BHK House Plan: 2-Floor West-Facing Minimalist Design for Indian plots
📐 1500 sqft 🛏 4 BHK 🏠 2 floors
₹0.0–0.0 L View Plan
1500 Sq Ft 3 BHK House Plan: Single-Floor South-Facing Villa House Design Cost Estimate & Construction Duration 167 Gaj
1500 Sq Ft 3 BHK House Plan: Single-Floor South-Facing Villa House Design Cost Estimate & Construction Duration
📐 1500 sqft 🛏 3 BHK 🏠 1 floor
₹0.0–0.0 L View Plan
1500 Sq Ft 3 BHK House Plan: Single-Floor North-Facing Kerala Style House Design Cost Estimate & Construction Duration 167 Gaj
1500 Sq Ft 3 BHK House Plan: Single-Floor North-Facing Kerala Style House Design Cost Estimate & Construction Duration
📐 1500 sqft 🛏 3 BHK 🏠 1 floor
₹0.0–0.0 L View Plan
🏠 167 Gaj
1500 Sq Ft 4 BHK House Plan: 2-Floor North-Facing Minimalist Design for Indian plots
📐 1500 sqft 🛏 4 BHK 🏠 2 floors
₹0.0–0.0 L View Plan
1500 Sq Ft 3 BHK House Plan: 2-Floor East-Facing Villa Design Cost Estimate & Construction Duration 167 Gaj
1500 Sq Ft 3 BHK House Plan: 2-Floor East-Facing Villa Design Cost Estimate & Construction Duration
📐 1500 sqft 🛏 3 BHK 🏠 2 floors
₹0.0–0.0 L View Plan
1500 Sq Ft 3 BHK House Plan: Single-Floor South-Facing Kerala Style House Design Cost Estimate & Construction Duration 167 Gaj
1500 Sq Ft 3 BHK House Plan: Single-Floor South-Facing Kerala Style House Design Cost Estimate & Construction Duration
📐 1500 sqft 🛏 3 BHK 🏠 1 floor
₹0.0–0.0 L View Plan
🏠 167 Gaj
1500 Sq Ft 4 BHK House Plan: 2-Floor South-Facing Minimalist Design for Indian plots
📐 1500 sqft 🛏 4 BHK 🏠 2 floors
₹0.0–0.0 L View Plan
1500 Sq Ft 3 BHK House Plan: 2-Floor West-Facing Villa Design Cost Estimate & Construction Duration 167 Gaj
1500 Sq Ft 3 BHK House Plan: 2-Floor West-Facing Villa Design Cost Estimate & Construction Duration
📐 1500 sqft 🛏 3 BHK 🏠 2 floors
₹0.0–0.0 L View Plan
1500 Sq Ft 3 BHK House Plan: 2-Floor East-Facing Kerala Style Design Cost Estimate & Construction Duration 167 Gaj
1500 Sq Ft 3 BHK House Plan: 2-Floor East-Facing Kerala Style Design Cost Estimate & Construction Duration
📐 1500 sqft 🛏 3 BHK 🏠 2 floors
₹0.0–0.0 L View Plan
1500 Sq Ft 3 BHK House Plan: 2-Floor North-Facing Villa Design Cost Estimate & Construction Duration 167 Gaj
1500 Sq Ft 3 BHK House Plan: 2-Floor North-Facing Villa Design Cost Estimate & Construction Duration
📐 1500 sqft 🛏 3 BHK 🏠 2 floors
₹0.0–0.0 L View Plan
1500 Sq Ft 3 BHK House Plan: 2-Floor West-Facing Kerala Style Design Cost Estimate & Construction Duration 167 Gaj
1500 Sq Ft 3 BHK House Plan: 2-Floor West-Facing Kerala Style Design Cost Estimate & Construction Duration
📐 1500 sqft 🛏 3 BHK 🏠 2 floors
₹0.0–0.0 L View Plan
1500 Sq Ft 3 BHK House Plan: 2-Floor South-Facing Villa Design Cost Estimate & Construction Duration 167 Gaj
1500 Sq Ft 3 BHK House Plan: 2-Floor South-Facing Villa Design Cost Estimate & Construction Duration
📐 1500 sqft 🛏 3 BHK 🏠 2 floors
₹0.0–0.0 L View Plan
1500 Sq Ft 3 BHK House Plan: 2-Floor North-Facing Kerala Style Design Cost Estimate & Construction Duration 167 Gaj
1500 Sq Ft 3 BHK House Plan: 2-Floor North-Facing Kerala Style Design Cost Estimate & Construction Duration
📐 1500 sqft 🛏 3 BHK 🏠 2 floors
₹0.0–0.0 L View Plan
1500 Sq Ft 3 BHK House Plan: 2-Floor South-Facing Kerala Style Design Cost Estimate & Construction Duration 167 Gaj
1500 Sq Ft 3 BHK House Plan: 2-Floor South-Facing Kerala Style Design Cost Estimate & Construction Duration
📐 1500 sqft 🛏 3 BHK 🏠 2 floors
₹0.0–0.0 L View Plan
1500 Sq Ft 4 BHK House Plan: Single-Floor East-Facing Villa Design for Indian Families 167 Gaj
1500 Sq Ft 4 BHK House Plan: Single-Floor East-Facing Villa Design for Indian Families
📐 1500 sqft 🛏 4 BHK 🏠 1 floor
₹0.0–0.0 L View Plan
1500 Sq Ft 4 BHK House Plan: Single-Floor West-Facing Villa Design for Indian Families 167 Gaj
1500 Sq Ft 4 BHK House Plan: Single-Floor West-Facing Villa Design for Indian Families
📐 1500 sqft 🛏 4 BHK 🏠 1 floor
₹0.0–0.0 L View Plan
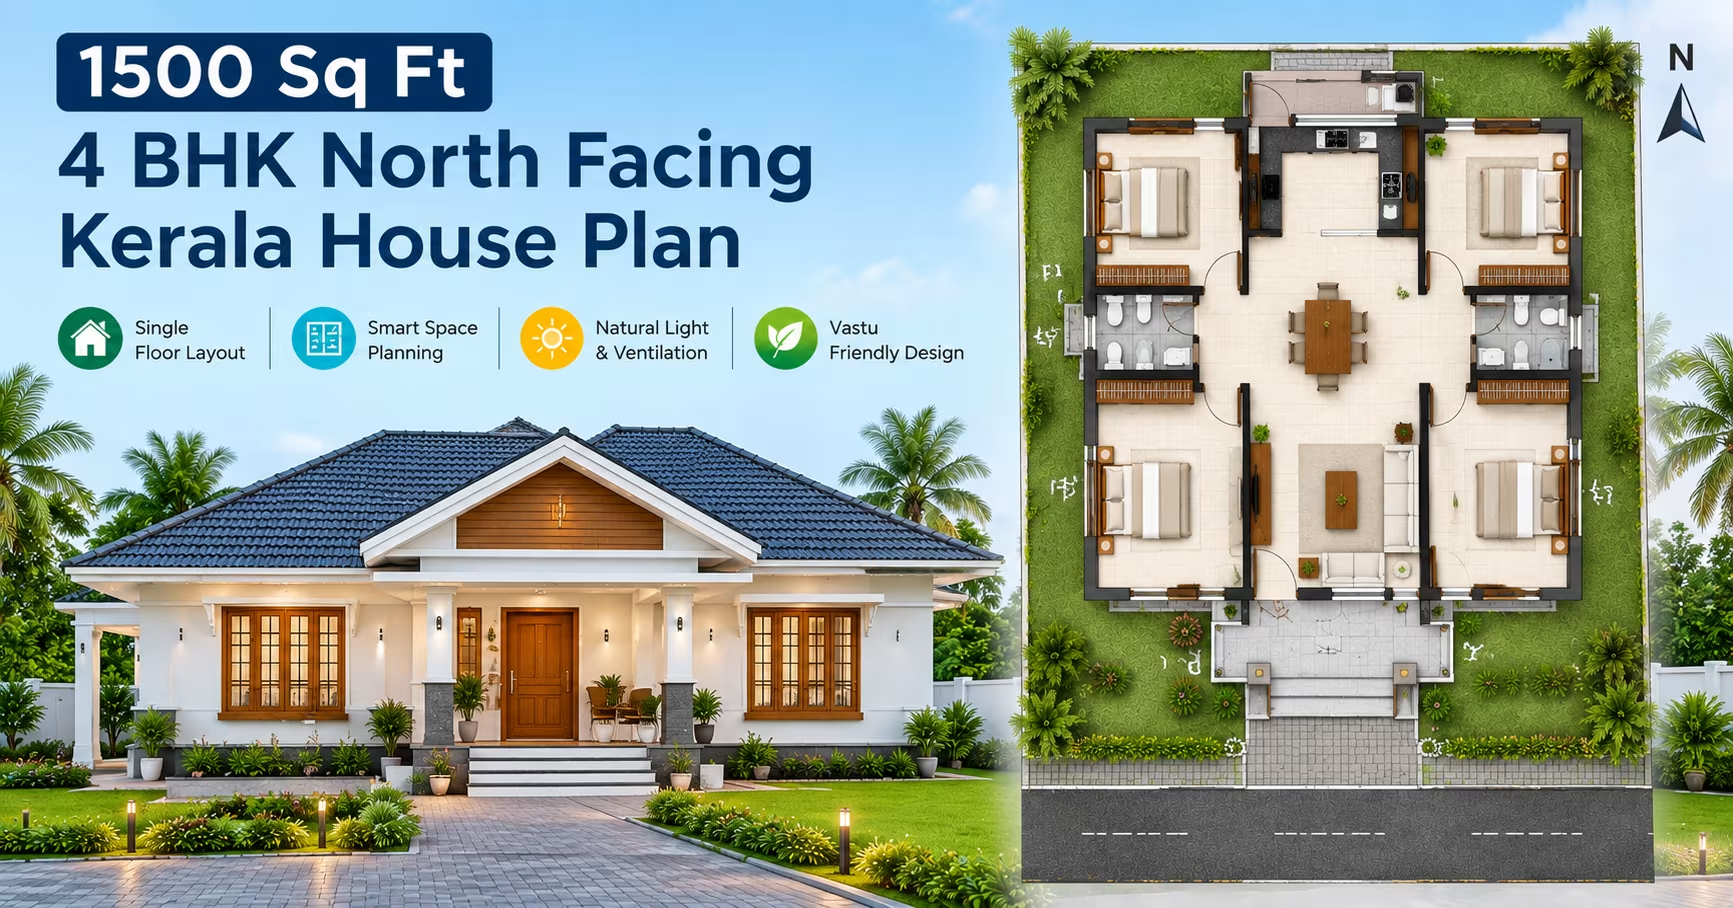
1500 Sq Ft 4 BHK House Plan: Single-Floor East-Facing Kerala Style Design for Indian Families 167 Gaj
1500 Sq Ft 4 BHK House Plan: Single-Floor East-Facing Kerala Style Design for Indian Families
📐 1500 sqft 🛏 4 BHK 🏠 1 floor
₹0.0–0.0 L View Plan
1500 Sq Ft 4 BHK House Plan: Single-Floor North-Facing Villa Design for Indian Families 167 Gaj
1500 Sq Ft 4 BHK House Plan: Single-Floor North-Facing Villa Design for Indian Families
📐 1500 sqft 🛏 4 BHK 🏠 1 floor
₹0.0–0.0 L View Plan
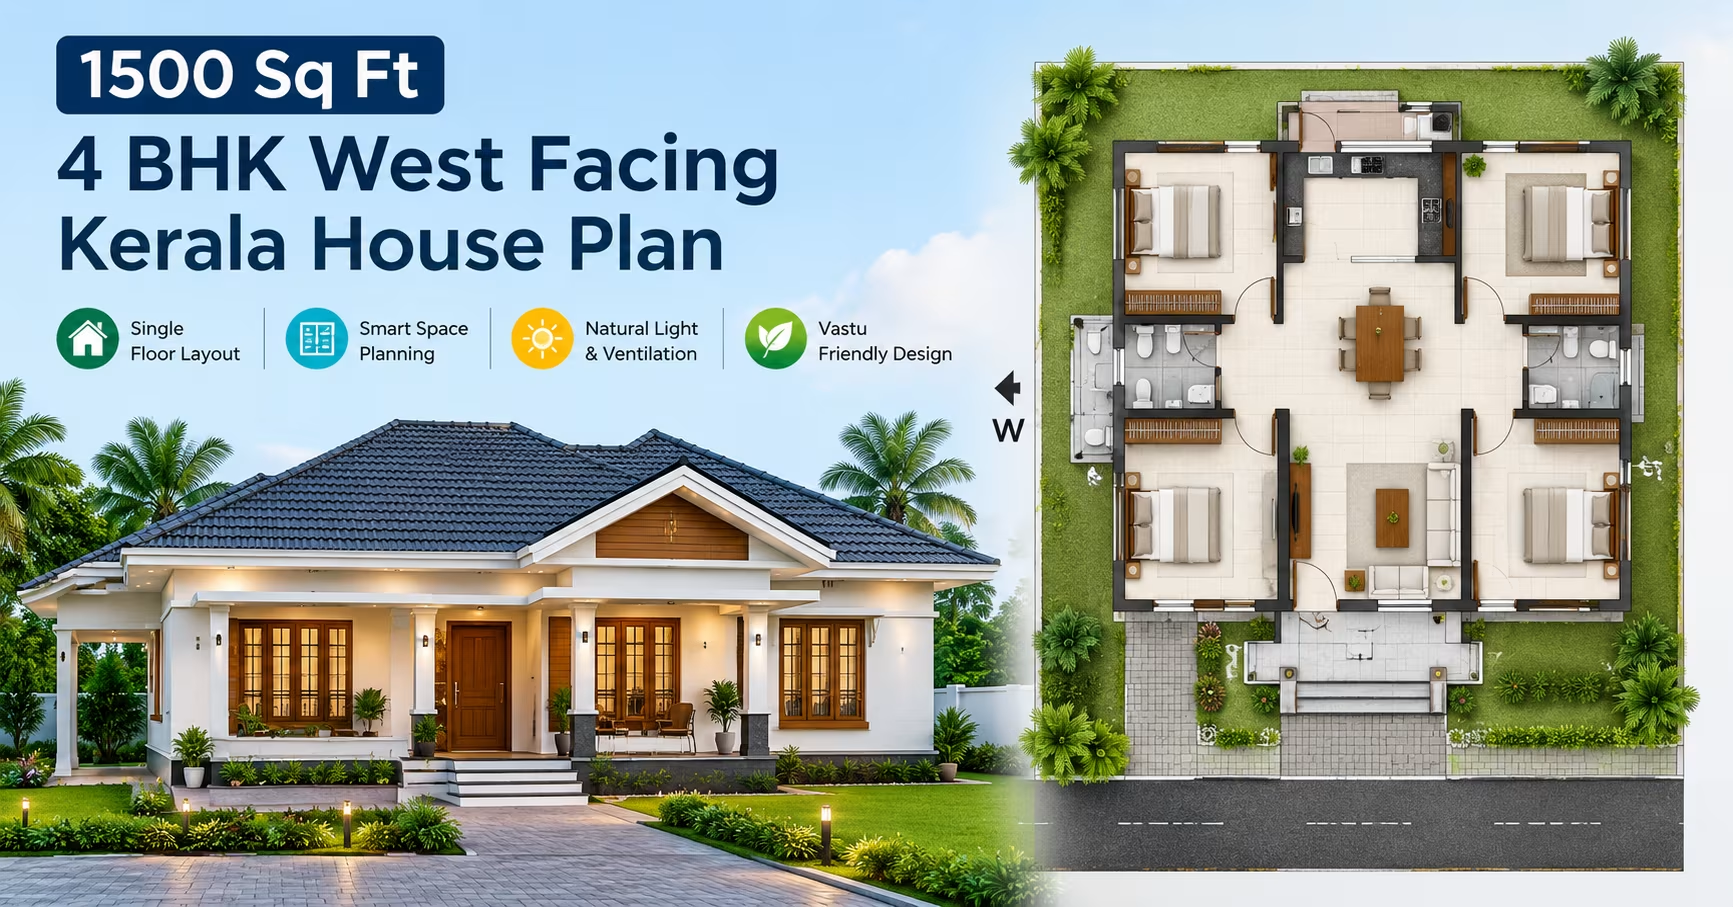
1500 Sq Ft 4 BHK House Plan: Single-Floor West-Facing Kerala Style Design for Indian Families 167 Gaj
1500 Sq Ft 4 BHK House Plan: Single-Floor West-Facing Kerala Style Design for Indian Families
📐 1500 sqft 🛏 4 BHK 🏠 1 floor
₹0.0–0.0 L View Plan
1500 Sq Ft 4 BHK House Plan: Single-Floor South-Facing Villa Design for Indian Families 167 Gaj
1500 Sq Ft 4 BHK House Plan: Single-Floor South-Facing Villa Design for Indian Families
📐 1500 sqft 🛏 4 BHK 🏠 1 floor
₹0.0–0.0 L View Plan
1500 Sq Ft 4 BHK House Plan: Single-Floor North-Facing Kerala Style Design for Indian Families 167 Gaj
1500 Sq Ft 4 BHK House Plan: Single-Floor North-Facing Kerala Style Design for Indian Families
📐 1500 sqft 🛏 4 BHK 🏠 1 floor
₹0.0–0.0 L View Plan
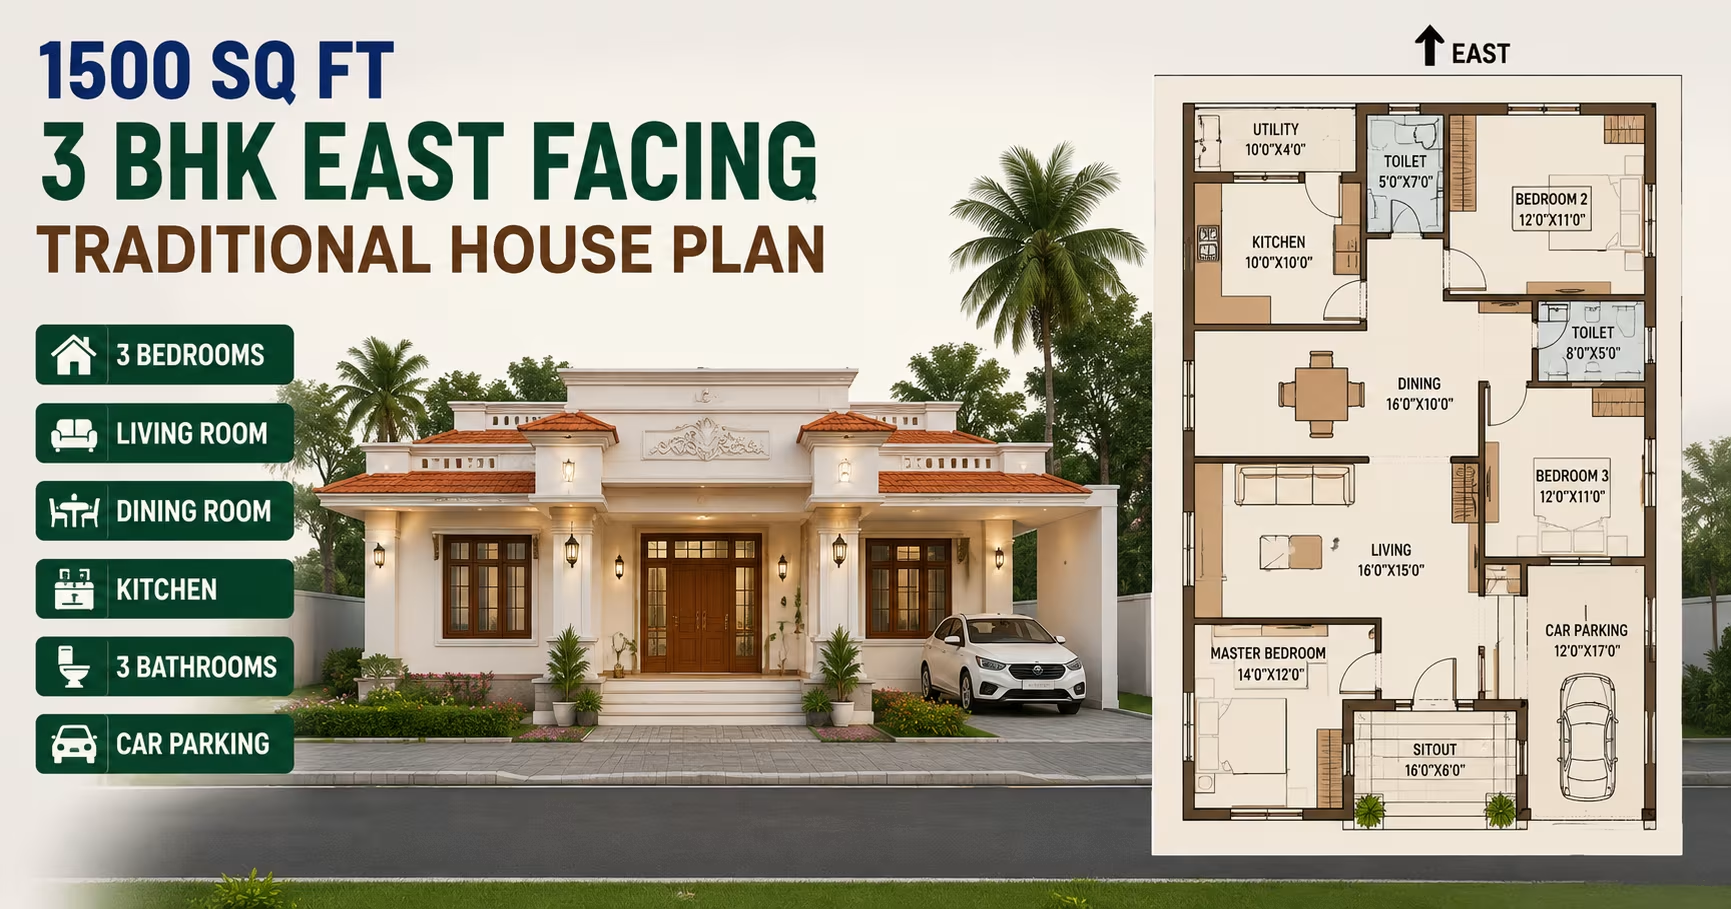
1500 Sq Ft 3 BHK House Plan: Single-Floor East-Facing Traditional House Design Cost Estimate & Construction Duration 167 Gaj
1500 Sq Ft 3 BHK House Plan: Single-Floor East-Facing Traditional House Design Cost Estimate & Construction Duration
📐 1500 sqft 🛏 3 BHK 🏠 1 floor
₹0.0–0.0 L View Plan
1500 Sq Ft 4 BHK House Plan: 2-Floor East-Facing Villa Design for Indian plots 167 Gaj
1500 Sq Ft 4 BHK House Plan: 2-Floor East-Facing Villa Design for Indian plots
📐 1500 sqft 🛏 4 BHK 🏠 2 floors
₹0.0–0.0 L View Plan
1500 Sq Ft 4 BHK House Plan: Single-Floor South-Facing Kerala Style Design for Indian Families 167 Gaj
1500 Sq Ft 4 BHK House Plan: Single-Floor South-Facing Kerala Style Design for Indian Families
📐 1500 sqft 🛏 4 BHK 🏠 1 floor
₹0.0–0.0 L View Plan
1500 Sq Ft 3 BHK House Plan: Single-Floor West-Facing Traditional House Design Cost Estimate & Construction Duration 167 Gaj
1500 Sq Ft 3 BHK House Plan: Single-Floor West-Facing Traditional House Design Cost Estimate & Construction Duration
📐 1500 sqft 🛏 3 BHK 🏠 1 floor
₹0.0–0.0 L View Plan
1500 Sq Ft 4 BHK House Plan: 2-Floor West-Facing Villa Design for Indian plots 167 Gaj
1500 Sq Ft 4 BHK House Plan: 2-Floor West-Facing Villa Design for Indian plots
📐 1500 sqft 🛏 4 BHK 🏠 2 floors
₹0.0–0.0 L View Plan
1500 Sq Ft 4 BHK House Plan: 2-Floor East-Facing Kerala Style Design for Indian plots 167 Gaj
1500 Sq Ft 4 BHK House Plan: 2-Floor East-Facing Kerala Style Design for Indian plots
📐 1500 sqft 🛏 4 BHK 🏠 2 floors
₹0.0–0.0 L View Plan
1500 Sq Ft 3 BHK House Plan: Single-Floor North-Facing Traditional House Design Cost Estimate & Construction Duration 167 Gaj
1500 Sq Ft 3 BHK House Plan: Single-Floor North-Facing Traditional House Design Cost Estimate & Construction Duration
📐 1500 sqft 🛏 3 BHK 🏠 1 floor
₹0.0–0.0 L View Plan
1500 Sq Ft 4 BHK House Plan: 2-Floor North-Facing Villa Design for Indian plots 167 Gaj
1500 Sq Ft 4 BHK House Plan: 2-Floor North-Facing Villa Design for Indian plots
📐 1500 sqft 🛏 4 BHK 🏠 2 floors
₹0.0–0.0 L View Plan
1500 Sq Ft 4 BHK House Plan: 2-Floor West-Facing Kerala Style Design for Indian plots 167 Gaj
1500 Sq Ft 4 BHK House Plan: 2-Floor West-Facing Kerala Style Design for Indian plots
📐 1500 sqft 🛏 4 BHK 🏠 2 floors
₹0.0–0.0 L View Plan
1500 Sq Ft 3 BHK House Plan: Single-Floor South-Facing Traditional House Design Cost Estimate & Construction Duration 167 Gaj
1500 Sq Ft 3 BHK House Plan: Single-Floor South-Facing Traditional House Design Cost Estimate & Construction Duration
📐 1500 sqft 🛏 3 BHK 🏠 1 floor
₹0.0–0.0 L View Plan
1500 Sq Ft 4 BHK House Plan: 2-Floor South-Facing Villa Design for Indian plots 167 Gaj
1500 Sq Ft 4 BHK House Plan: 2-Floor South-Facing Villa Design for Indian plots
📐 1500 sqft 🛏 4 BHK 🏠 2 floors
₹0.0–0.0 L View Plan
1500 Sq Ft 4 BHK House Plan: 2-Floor North-Facing Kerala Style Design for Indian plots 167 Gaj
1500 Sq Ft 4 BHK House Plan: 2-Floor North-Facing Kerala Style Design for Indian plots
📐 1500 sqft 🛏 4 BHK 🏠 2 floors
₹0.0–0.0 L View Plan
1500 Sq Ft 3 BHK House Plan: 2-Floor East-Facing Traditional Design Cost Estimate & Construction Duration 167 Gaj
1500 Sq Ft 3 BHK House Plan: 2-Floor East-Facing Traditional Design Cost Estimate & Construction Duration
📐 1500 sqft 🛏 3 BHK 🏠 2 floors
₹0.0–0.0 L View Plan
1500 Sq Ft 4 BHK House Plan: 2-Floor South-Facing Kerala Style Design for Indian plots 167 Gaj
1500 Sq Ft 4 BHK House Plan: 2-Floor South-Facing Kerala Style Design for Indian plots
📐 1500 sqft 🛏 4 BHK 🏠 2 floors
₹0.0–0.0 L View Plan
1500 Sq Ft 3 BHK House Plan: 2-Floor West-Facing Traditional Design Cost Estimate & Construction Duration 167 Gaj
1500 Sq Ft 3 BHK House Plan: 2-Floor West-Facing Traditional Design Cost Estimate & Construction Duration
📐 1500 sqft 🛏 3 BHK 🏠 2 floors
₹0.0–0.0 L View Plan
1500 Sq Ft 3 BHK House Plan: 2-Floor North-Facing Traditional Design Cost Estimate & Construction Duration 167 Gaj
1500 Sq Ft 3 BHK House Plan: 2-Floor North-Facing Traditional Design Cost Estimate & Construction Duration
📐 1500 sqft 🛏 3 BHK 🏠 2 floors
₹0.0–0.0 L View Plan
1500 Sq Ft 3 BHK House Plan: 2-Floor South-Facing Traditional Design Cost Estimate & Construction Duration 167 Gaj
1500 Sq Ft 3 BHK House Plan: 2-Floor South-Facing Traditional Design Cost Estimate & Construction Duration
📐 1500 sqft 🛏 3 BHK 🏠 2 floors
₹0.0–0.0 L View Plan
1500 Sq Ft 4 BHK House Plan: Single-Floor East-Facing Traditional Design for Indian Families 167 Gaj
1500 Sq Ft 4 BHK House Plan: Single-Floor East-Facing Traditional Design for Indian Families
📐 1500 sqft 🛏 4 BHK 🏠 1 floor
₹0.0–0.0 L View Plan
1500 Sq Ft 4 BHK House Plan: Single-Floor West-Facing Traditional Design for Indian Families 167 Gaj
1500 Sq Ft 4 BHK House Plan: Single-Floor West-Facing Traditional Design for Indian Families
📐 1500 sqft 🛏 4 BHK 🏠 1 floor
₹0.0–0.0 L View Plan
1500 Sq Ft 4 BHK House Plan: Single-Floor North-Facing Traditional Design for Indian Families 167 Gaj
1500 Sq Ft 4 BHK House Plan: Single-Floor North-Facing Traditional Design for Indian Families
📐 1500 sqft 🛏 4 BHK 🏠 1 floor
₹0.0–0.0 L View Plan
1500 Sq Ft 4 BHK House Plan: Single-Floor South-Facing Traditional Design for Indian Families 167 Gaj
1500 Sq Ft 4 BHK House Plan: Single-Floor South-Facing Traditional Design for Indian Families
📐 1500 sqft 🛏 4 BHK 🏠 1 floor
₹0.0–0.0 L View Plan
1500 Sq Ft 4 BHK House Plan: 2-Floor East-Facing Traditional Design for Indian plots 167 Gaj
1500 Sq Ft 4 BHK House Plan: 2-Floor East-Facing Traditional Design for Indian plots
📐 1500 sqft 🛏 4 BHK 🏠 2 floors
₹0.0–0.0 L View Plan
1500 Sq Ft 4 BHK House Plan: 2-Floor West-Facing Traditional Design for Indian plots 167 Gaj
1500 Sq Ft 4 BHK House Plan: 2-Floor West-Facing Traditional Design for Indian plots
📐 1500 sqft 🛏 4 BHK 🏠 2 floors
₹0.0–0.0 L View Plan
1500 Sq Ft 4 BHK House Plan: 2-Floor North-Facing Traditional Design for Indian plots 167 Gaj
1500 Sq Ft 4 BHK House Plan: 2-Floor North-Facing Traditional Design for Indian plots
📐 1500 sqft 🛏 4 BHK 🏠 2 floors
₹0.0–0.0 L View Plan
1500 Sq Ft 4 BHK House Plan: 2-Floor South-Facing Traditional Design for Indian plots 167 Gaj
1500 Sq Ft 4 BHK House Plan: 2-Floor South-Facing Traditional Design for Indian plots
📐 1500 sqft 🛏 4 BHK 🏠 2 floors
₹0.0–0.0 L View Plan
🏠 167 Gaj
1500 Sq Ft 3 BHK House Plan: Single-Floor East-Facing Farmhouse House Design Cost Estimate & Construction Duration
📐 1500 sqft 🛏 3 BHK 🏠 1 floor
₹0.0–0.0 L View Plan
🏠 167 Gaj
1500 Sq Ft 3 BHK House Plan: Single-Floor West-Facing Farmhouse House Design Cost Estimate & Construction Duration
📐 1500 sqft 🛏 3 BHK 🏠 1 floor
₹0.0–0.0 L View Plan
🏠 167 Gaj
1500 Sq Ft 3 BHK House Plan: Single-Floor North-Facing Farmhouse House Design Cost Estimate & Construction Duration
📐 1500 sqft 🛏 3 BHK 🏠 1 floor
₹0.0–0.0 L View Plan
🏠 167 Gaj
1500 Sq Ft 3 BHK House Plan: Single-Floor South-Facing Farmhouse House Design Cost Estimate & Construction Duration
📐 1500 sqft 🛏 3 BHK 🏠 1 floor
₹0.0–0.0 L View Plan
🏠 167 Gaj
1500 Sq Ft 3 BHK House Plan: 2-Floor East-Facing Farmhouse Design Cost Estimate & Construction Duration
📐 1500 sqft 🛏 3 BHK 🏠 2 floors
₹0.0–0.0 L View Plan
🏠 167 Gaj
1500 Sq Ft 3 BHK House Plan: 2-Floor West-Facing Farmhouse Design Cost Estimate & Construction Duration
📐 1500 sqft 🛏 3 BHK 🏠 2 floors
₹0.0–0.0 L View Plan
🏠 167 Gaj
1500 Sq Ft 3 BHK House Plan: 2-Floor North-Facing Farmhouse Design Cost Estimate & Construction Duration
📐 1500 sqft 🛏 3 BHK 🏠 2 floors
₹0.0–0.0 L View Plan
🏠 167 Gaj
1500 Sq Ft 3 BHK House Plan: 2-Floor South-Facing Farmhouse Design Cost Estimate & Construction Duration
📐 1500 sqft 🛏 3 BHK 🏠 2 floors
₹0.0–0.0 L View Plan
🏠 167 Gaj
1500 Sq Ft 4 BHK House Plan: Single-Floor East-Facing Farmhouse Design for Indian Families
📐 1500 sqft 🛏 4 BHK 🏠 1 floor
₹0.0–0.0 L View Plan
🏠 167 Gaj
1500 Sq Ft 4 BHK House Plan: Single-Floor West-Facing Farmhouse Design for Indian Families
📐 1500 sqft 🛏 4 BHK 🏠 1 floor
₹0.0–0.0 L View Plan
🏠 167 Gaj
1500 Sq Ft 4 BHK House Plan: Single-Floor North-Facing Farmhouse Design for Indian Families
📐 1500 sqft 🛏 4 BHK 🏠 1 floor
₹0.0–0.0 L View Plan
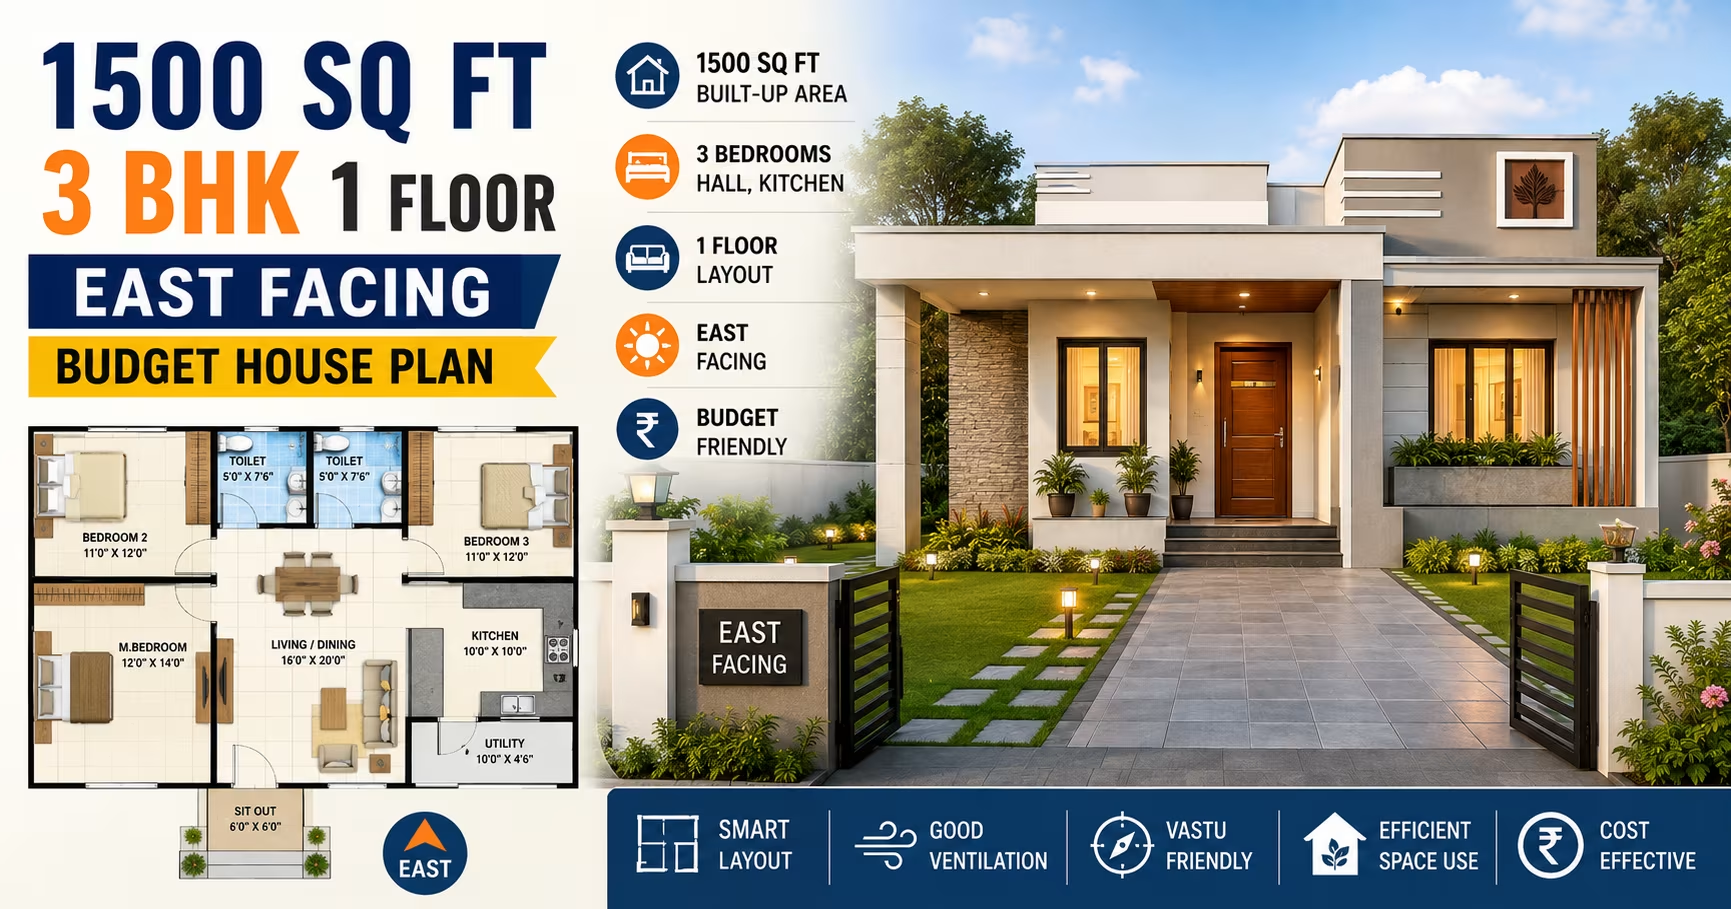
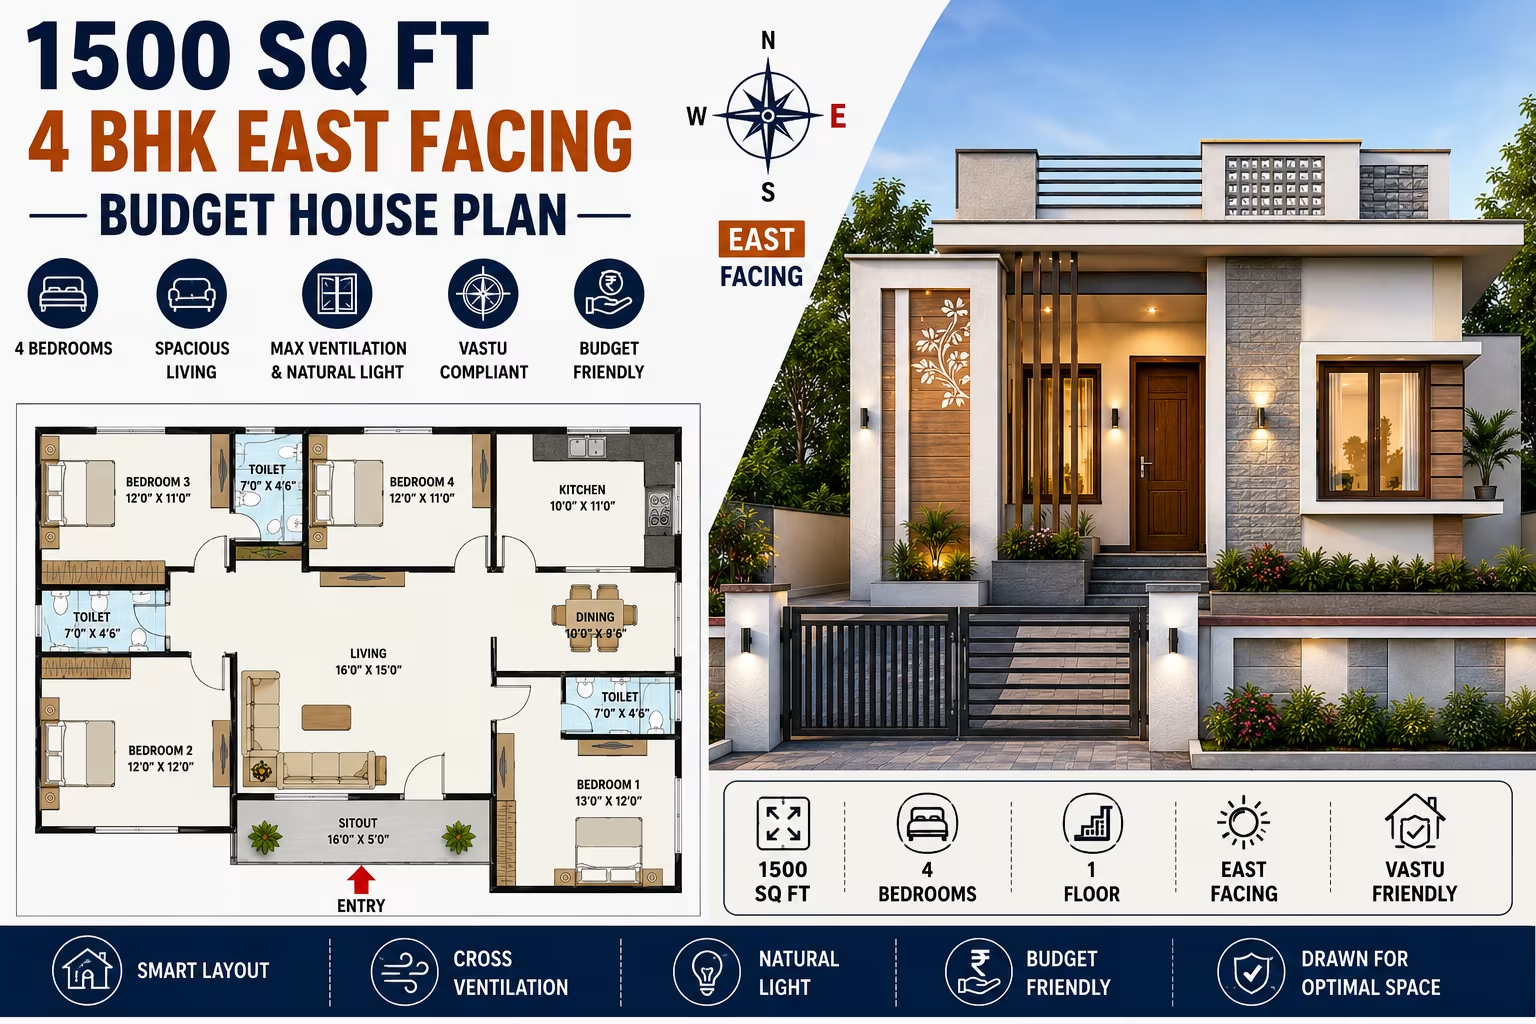
1500 Sq Ft 3 BHK House Plan: Single-Floor East-Facing Budget House Design Cost Estimate & Construction Duration 167 Gaj
1500 Sq Ft 3 BHK House Plan: Single-Floor East-Facing Budget House Design Cost Estimate & Construction Duration
📐 1500 sqft 🛏 3 BHK 🏠 1 floor
₹0.0–0.0 L View Plan
🏠 167 Gaj
1500 Sq Ft 4 BHK House Plan: Single-Floor South-Facing Farmhouse Design for Indian Families
📐 1500 sqft 🛏 4 BHK 🏠 1 floor
₹0.0–0.0 L View Plan
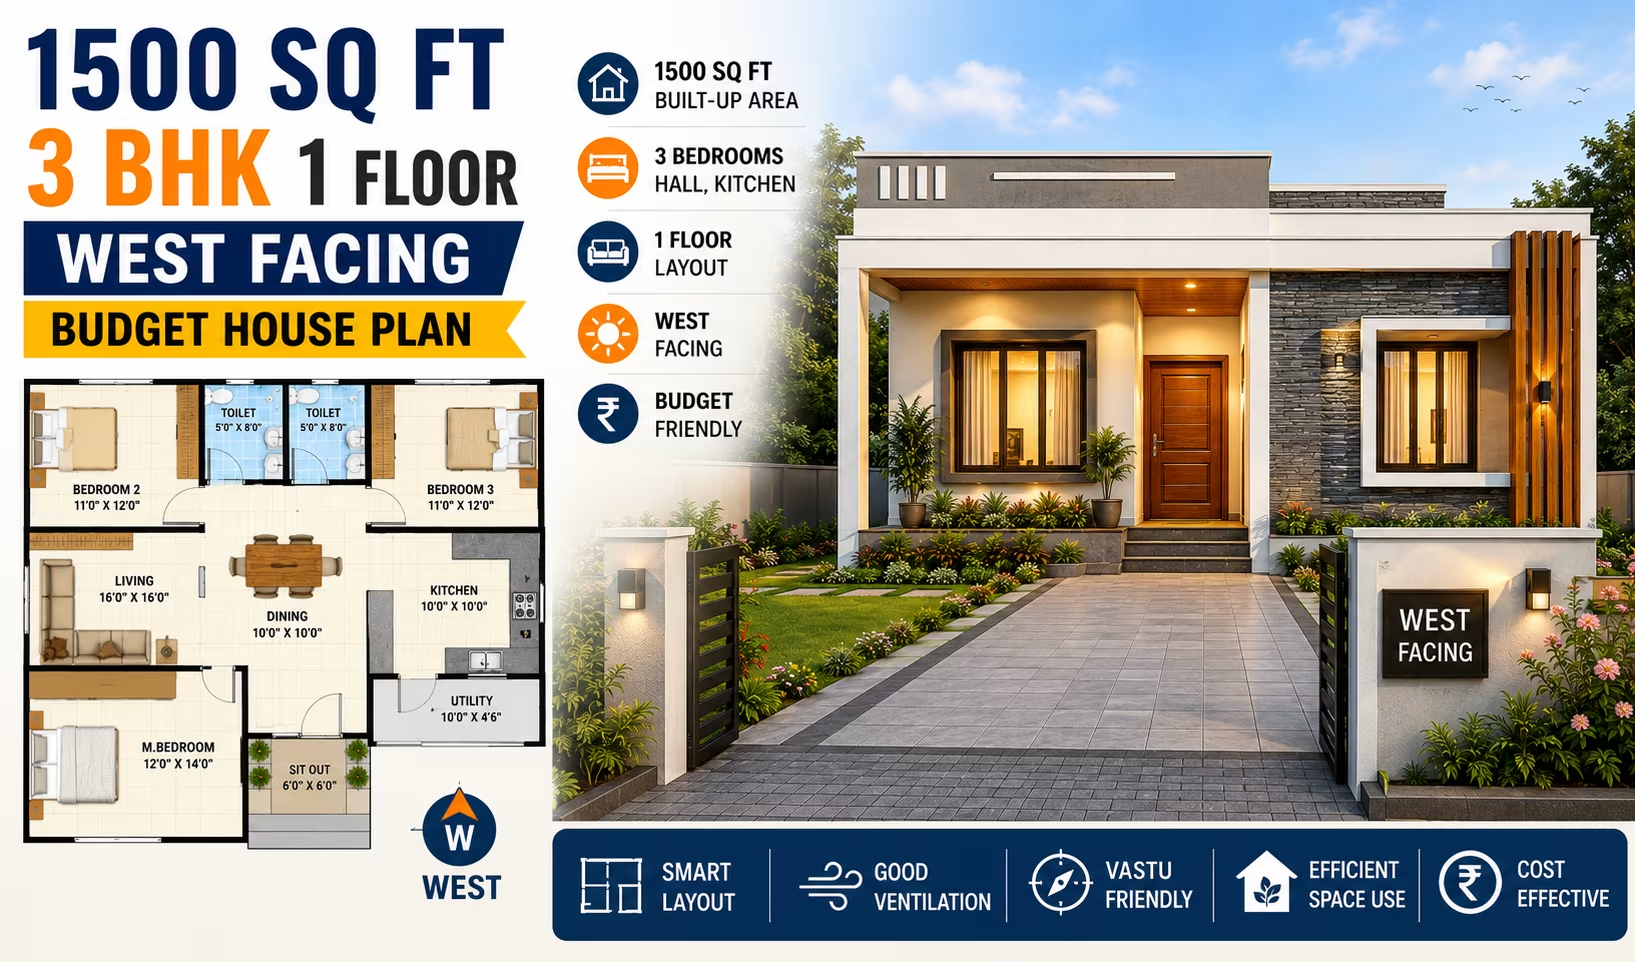
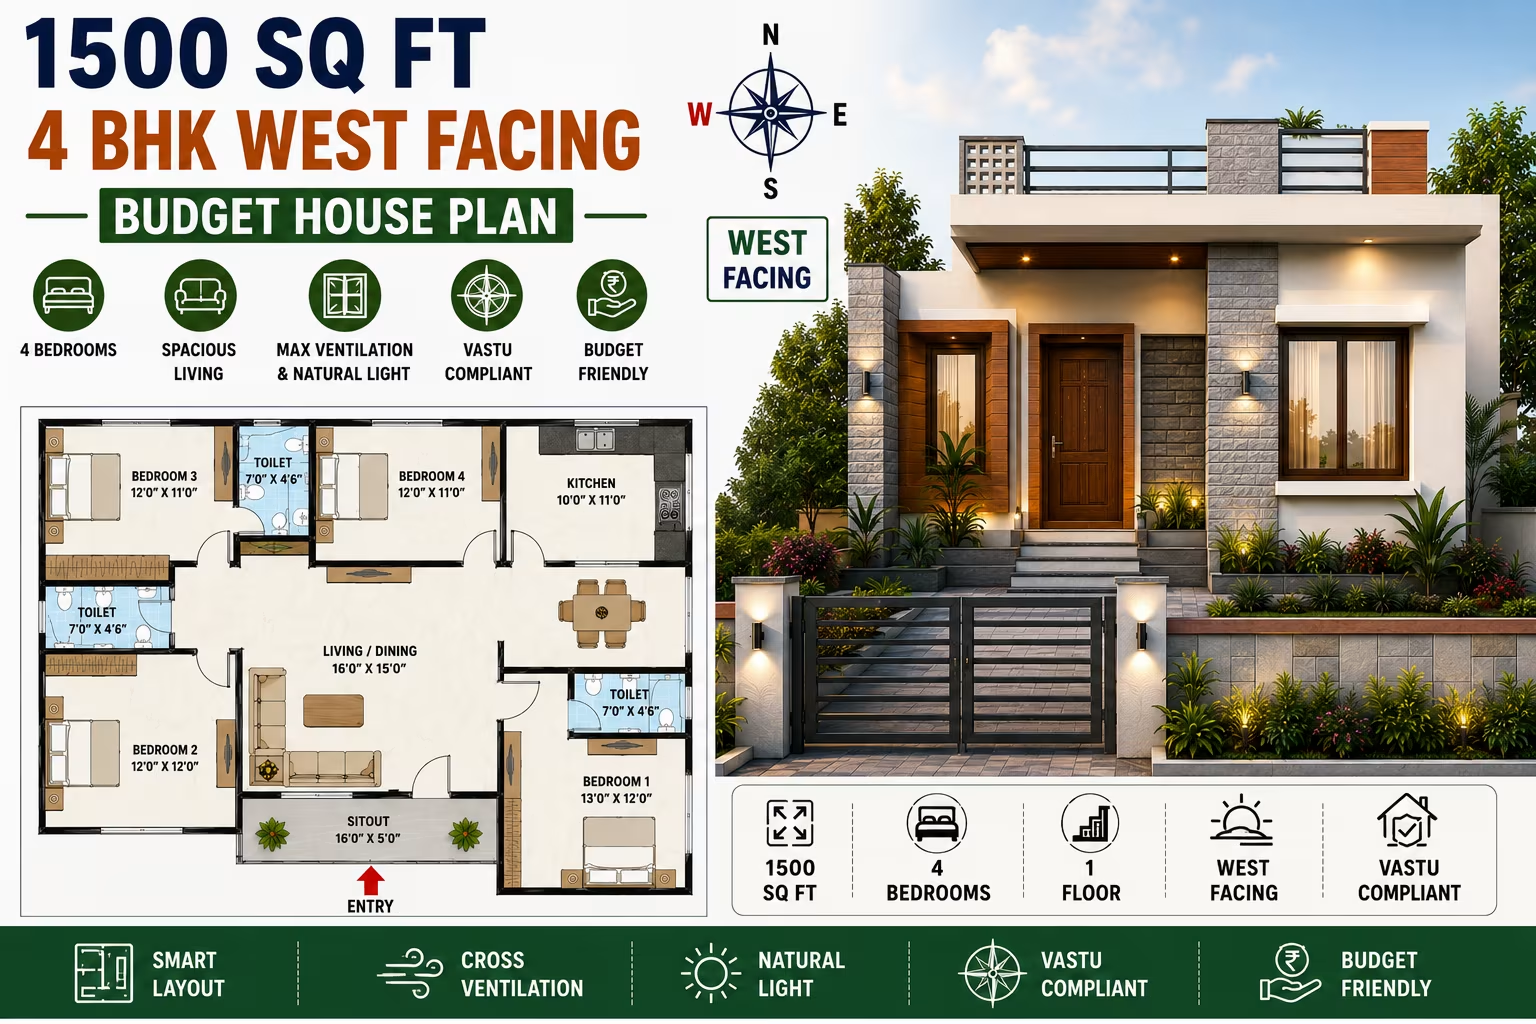
1500 Sq Ft 3 BHK House Plan: Single-Floor West-Facing Budget House Design Cost Estimate & Construction Duration 167 Gaj
1500 Sq Ft 3 BHK House Plan: Single-Floor West-Facing Budget House Design Cost Estimate & Construction Duration
📐 1500 sqft 🛏 3 BHK 🏠 1 floor
₹0.0–0.0 L View Plan
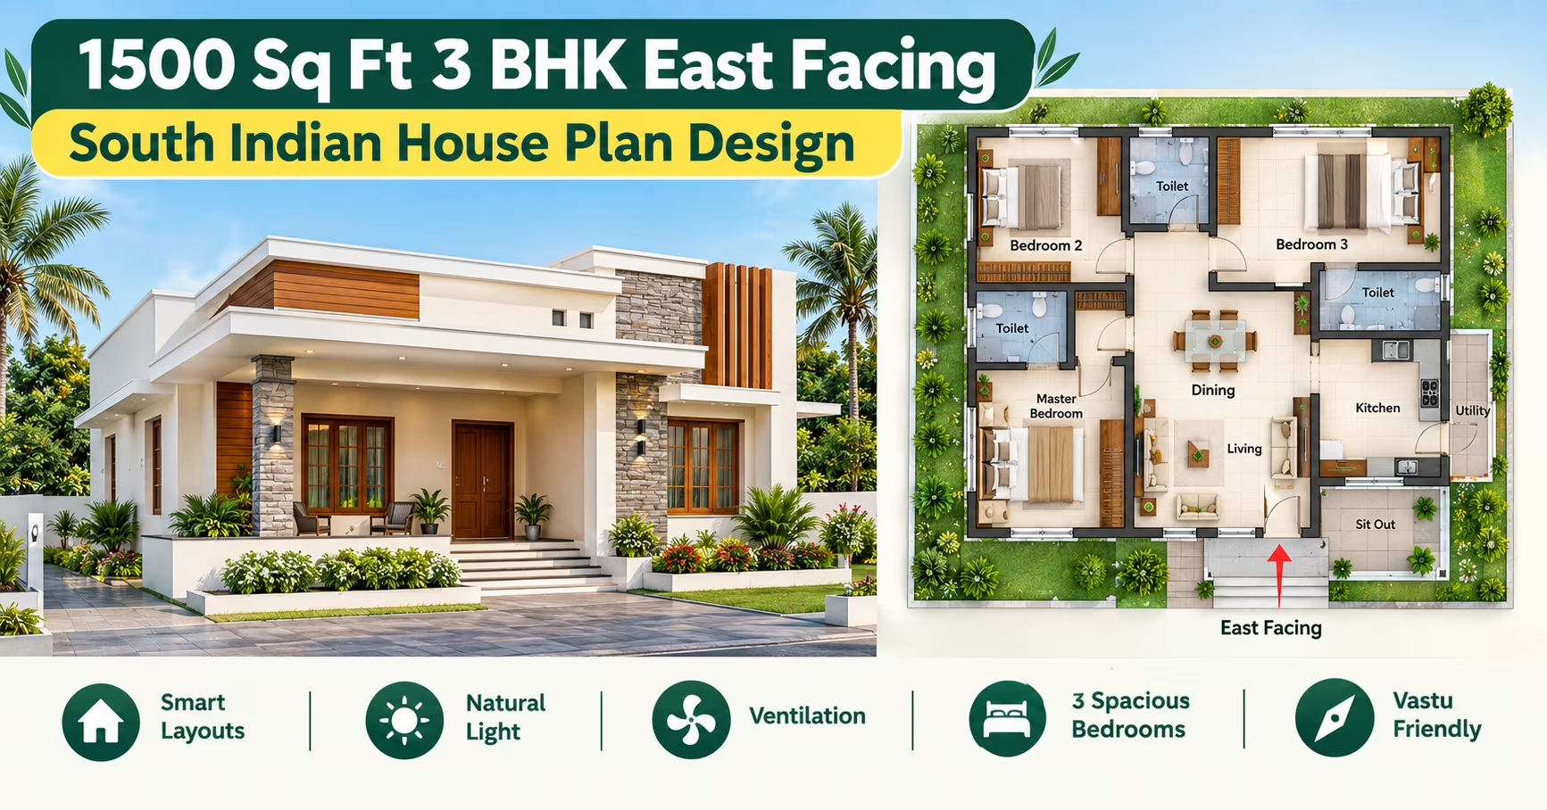
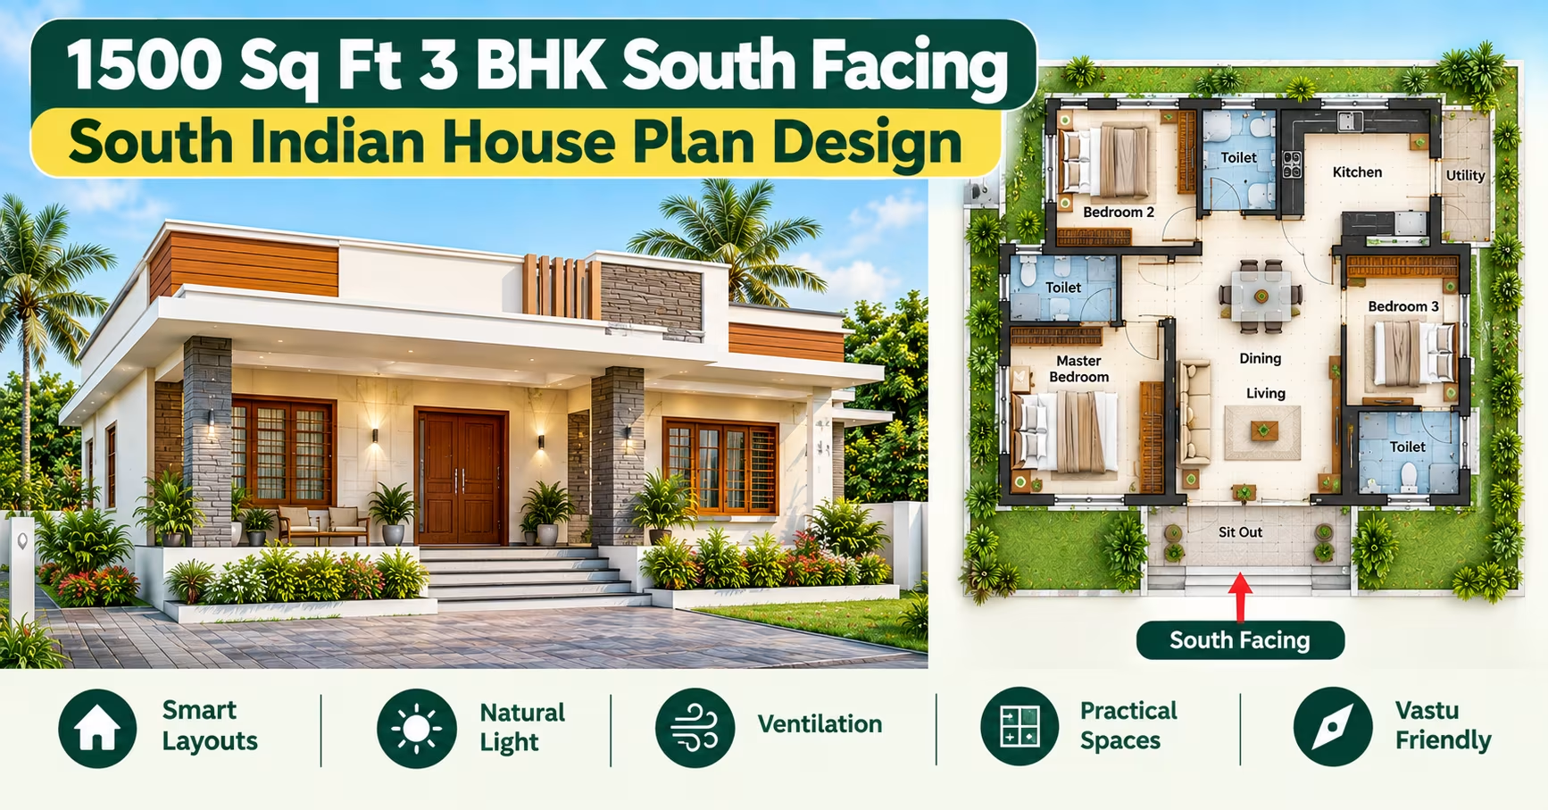
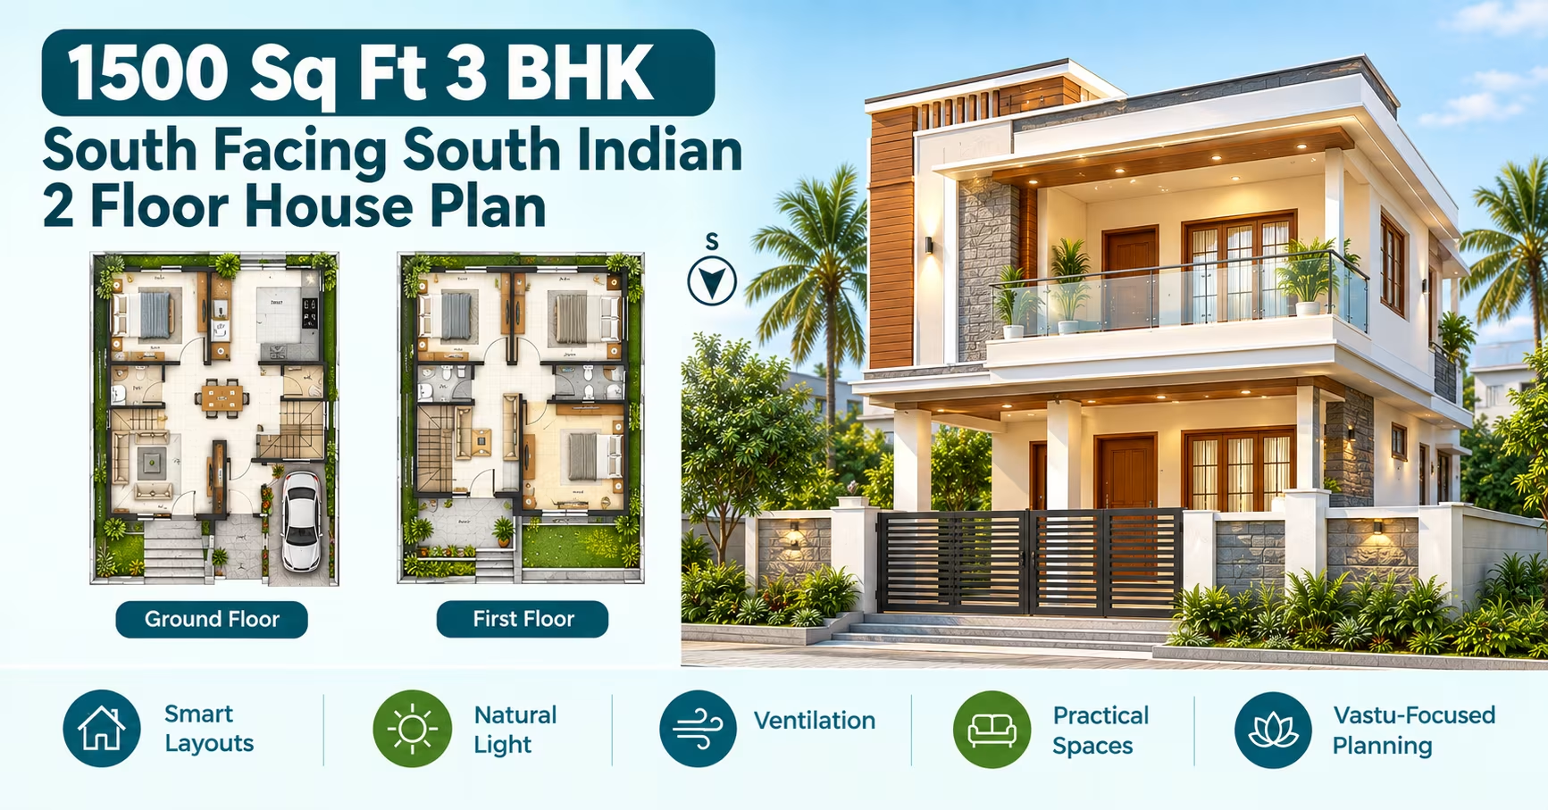
1500 Sq Ft 3 BHK House Plan: Single-Floor East-Facing South Indian House Design Cost Estimate & Construction Duration 167 Gaj
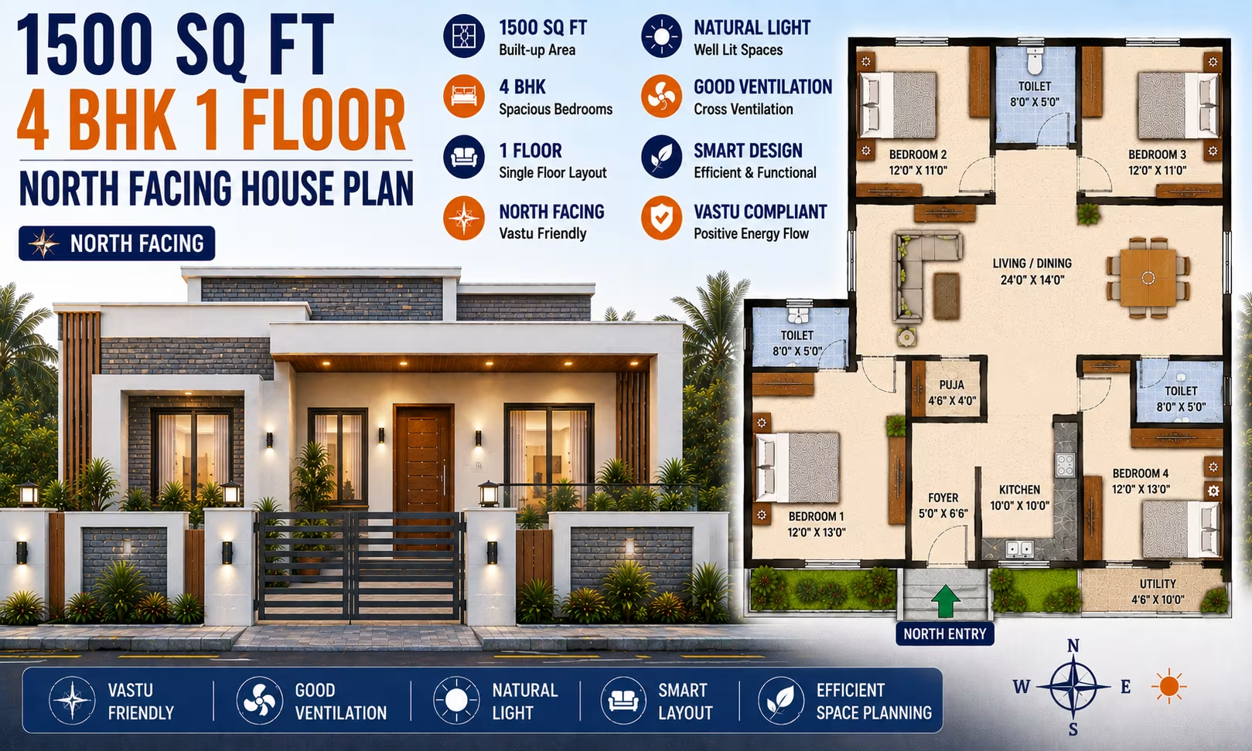
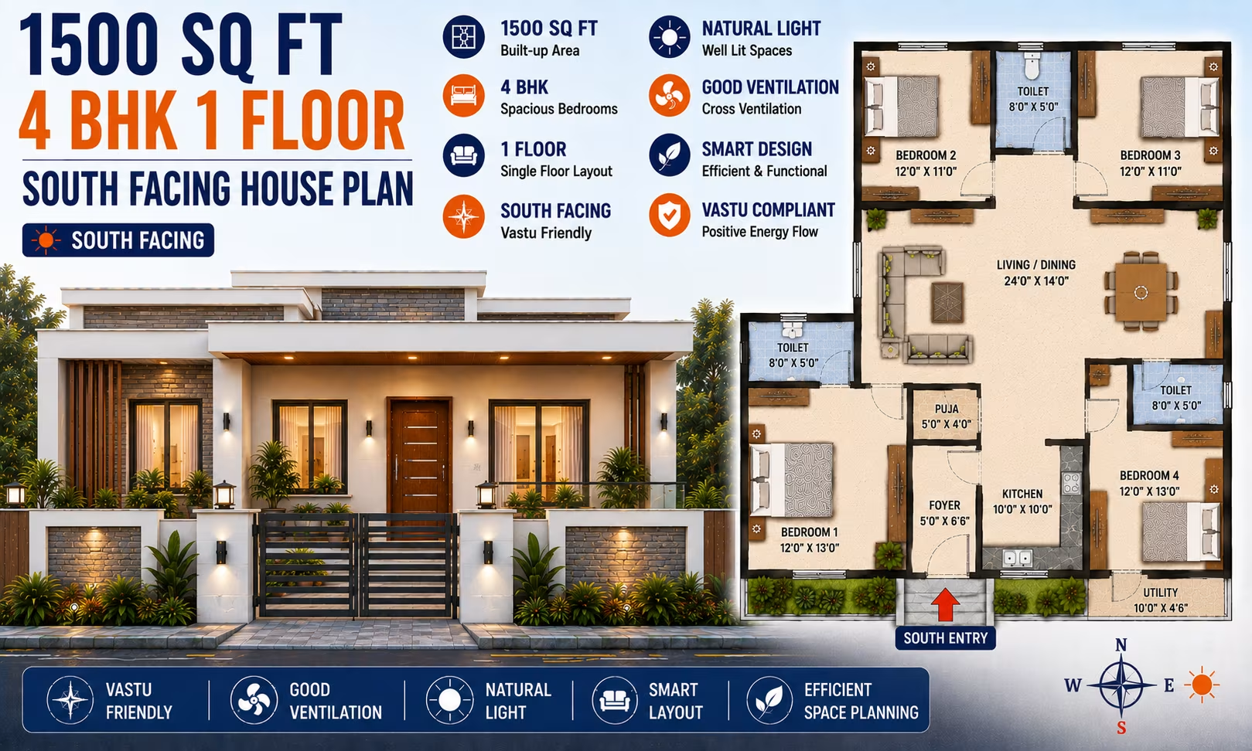
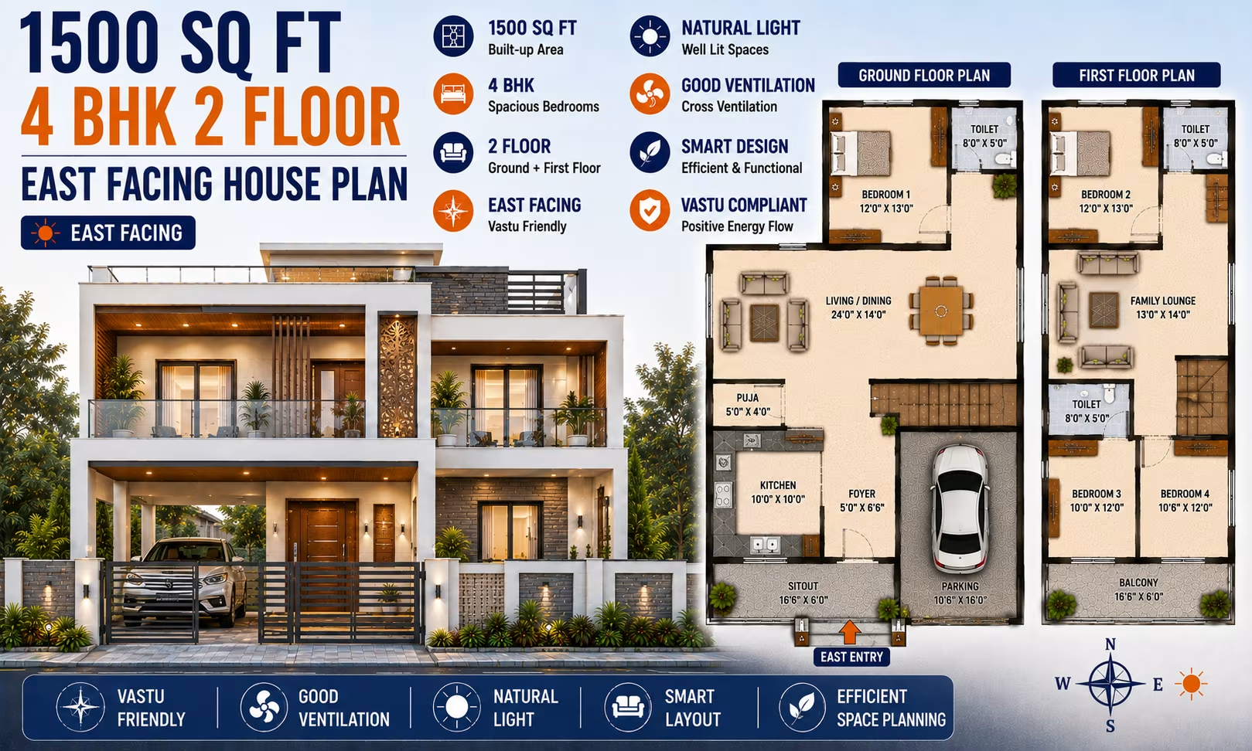
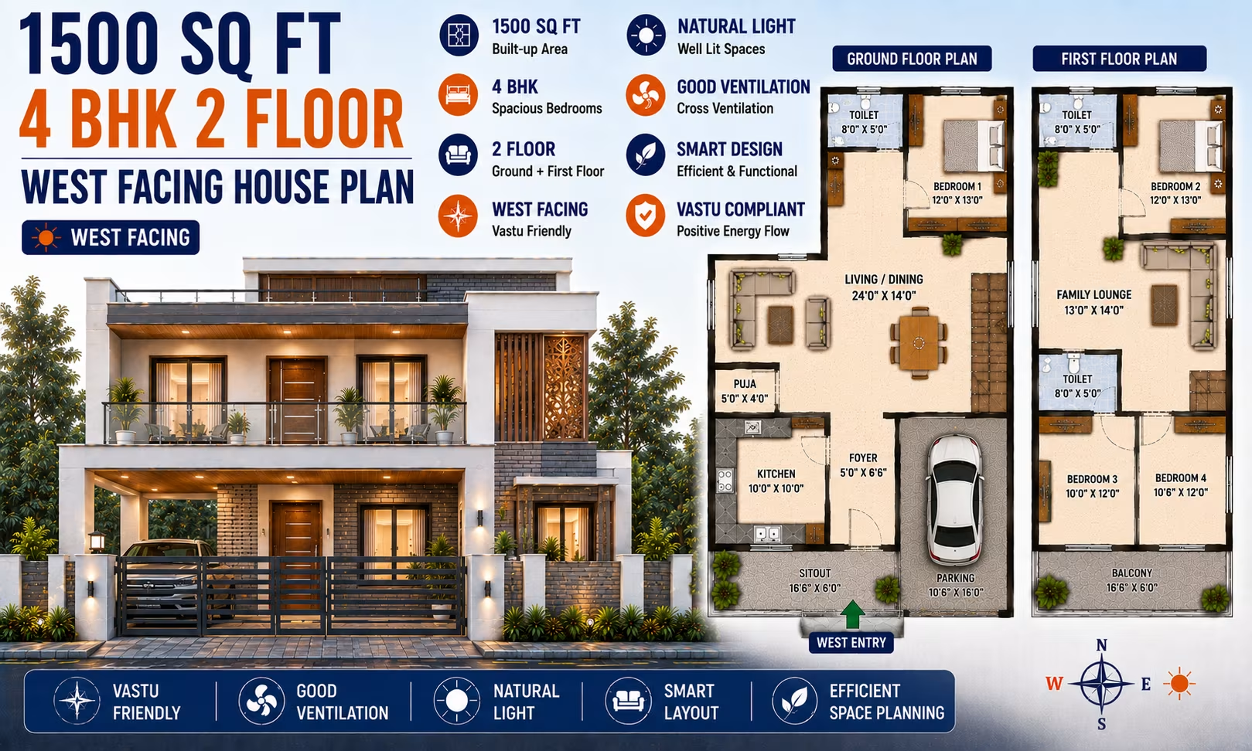
1500 Sq Ft 3 BHK House Plan: Single-Floor East-Facing South Indian House Design Cost Estimate & Construction Duration
📐 1500 sqft 🛏 3 BHK 🏠 1 floor
₹0.0–0.0 L View Plan
🏠 167 Gaj
1500 Sq Ft 4 BHK House Plan: 2-Floor East-Facing Farmhouse Design for Indian plots
📐 1500 sqft 🛏 4 BHK 🏠 2 floors
₹0.0–0.0 L View Plan
1500 Sq Ft 3 BHK House Plan: Single-Floor North-Facing Budget House Design Cost Estimate & Construction Duration 167 Gaj
1500 Sq Ft 3 BHK House Plan: Single-Floor North-Facing Budget House Design Cost Estimate & Construction Duration
📐 1500 sqft 🛏 3 BHK 🏠 1 floor
₹0.0–0.0 L View Plan
1500 Sq Ft 3 BHK House Plan: Single-Floor West-Facing South Indian House Design Cost Estimate & Construction Duration 167 Gaj
1500 Sq Ft 3 BHK House Plan: Single-Floor West-Facing South Indian House Design Cost Estimate & Construction Duration
📐 1500 sqft 🛏 3 BHK 🏠 1 floor
₹0.0–0.0 L View Plan
🏠 167 Gaj
1500 Sq Ft 4 BHK House Plan: 2-Floor west-Facing Farmhouse Design for Indian plots
📐 1500 sqft 🛏 4 BHK 🏠 2 floors
₹0.0–0.0 L View Plan
1500 Sq Ft 3 BHK House Plan: Single-Floor South-Facing Budget House Design Cost Estimate & Construction Duration 167 Gaj
1500 Sq Ft 3 BHK House Plan: Single-Floor South-Facing Budget House Design Cost Estimate & Construction Duration
📐 1500 sqft 🛏 3 BHK 🏠 1 floor
₹0.0–0.0 L View Plan
1500 Sq Ft 3 BHK House Plan: Single-Floor North-Facing South Indian House Design Cost Estimate & Construction Duration 167 Gaj
1500 Sq Ft 3 BHK House Plan: Single-Floor North-Facing South Indian House Design Cost Estimate & Construction Duration
📐 1500 sqft 🛏 3 BHK 🏠 1 floor
₹0.0–0.0 L View Plan
🏠 167 Gaj
1500 Sq Ft 4 BHK House Plan: 2-Floor North-Facing Farmhouse Design for Indian plots
📐 1500 sqft 🛏 4 BHK 🏠 2 floors
₹0.0–0.0 L View Plan
1500 Sq Ft 3 BHK House Plan: 2-Floor East-Facing Budget Design Cost Estimate & Construction Duration 167 Gaj
1500 Sq Ft 3 BHK House Plan: 2-Floor East-Facing Budget Design Cost Estimate & Construction Duration
📐 1500 sqft 🛏 3 BHK 🏠 2 floors
₹0.0–0.0 L View Plan
1500 Sq Ft 3 BHK House Plan: Single-Floor South-Facing South Indian House Design Cost Estimate & Construction Duration 167 Gaj
1500 Sq Ft 3 BHK House Plan: Single-Floor South-Facing South Indian House Design Cost Estimate & Construction Duration
📐 1500 sqft 🛏 3 BHK 🏠 1 floor
₹0.0–0.0 L View Plan
🏠 167 Gaj
1500 Sq Ft 4 BHK House Plan: 2-Floor South-Facing Farmhouse Design for Indian plots
📐 1500 sqft 🛏 4 BHK 🏠 2 floors
₹0.0–0.0 L View Plan
1500 Sq Ft 3 BHK House Plan: 2-Floor West-Facing Budget Design Cost Estimate & Construction Duration 167 Gaj
1500 Sq Ft 3 BHK House Plan: 2-Floor West-Facing Budget Design Cost Estimate & Construction Duration
📐 1500 sqft 🛏 3 BHK 🏠 2 floors
₹0.0–0.0 L View Plan
1500 Sq Ft 3 BHK House Plan: 2-Floor East-Facing South Indian Design Cost Estimate & Construction Duration 167 Gaj
1500 Sq Ft 3 BHK House Plan: 2-Floor East-Facing South Indian Design Cost Estimate & Construction Duration
📐 1500 sqft 🛏 3 BHK 🏠 2 floors
₹0.0–0.0 L View Plan
1500 Sq Ft 3 BHK House Plan: 2-Floor North-Facing Budget Design Cost Estimate & Construction Duration 167 Gaj
1500 Sq Ft 3 BHK House Plan: 2-Floor North-Facing Budget Design Cost Estimate & Construction Duration
📐 1500 sqft 🛏 3 BHK 🏠 2 floors
₹0.0–0.0 L View Plan
1500 Sq Ft 3 BHK House Plan: 2-Floor West-Facing South Indian Design Cost Estimate & Construction Duration 167 Gaj
1500 Sq Ft 3 BHK House Plan: 2-Floor West-Facing South Indian Design Cost Estimate & Construction Duration
📐 1500 sqft 🛏 3 BHK 🏠 2 floors
₹0.0–0.0 L View Plan
1500 Sq Ft 3 BHK House Plan: 2-Floor South-Facing Budget Design Cost Estimate & Construction Duration 167 Gaj
1500 Sq Ft 3 BHK House Plan: 2-Floor South-Facing Budget Design Cost Estimate & Construction Duration
📐 1500 sqft 🛏 3 BHK 🏠 2 floors
₹0.0–0.0 L View Plan
1500 Sq Ft 3 BHK House Plan: 2-Floor North-Facing South Indian Design Cost Estimate & Construction Duration 167 Gaj
1500 Sq Ft 3 BHK House Plan: 2-Floor North-Facing South Indian Design Cost Estimate & Construction Duration
📐 1500 sqft 🛏 3 BHK 🏠 2 floors
₹0.0–0.0 L View Plan
1500 Sq Ft 3 BHK House Plan: 2-Floor South-Facing South Indian Design Cost Estimate & Construction Duration 167 Gaj
1500 Sq Ft 3 BHK House Plan: 2-Floor South-Facing South Indian Design Cost Estimate & Construction Duration
📐 1500 sqft 🛏 3 BHK 🏠 2 floors
₹0.0–0.0 L View Plan
1500 Sq Ft 4 BHK House Plan: Single-Floor East-Facing Budget Design for Indian Families 167 Gaj
1500 Sq Ft 4 BHK House Plan: Single-Floor East-Facing Budget Design for Indian Families
📐 1500 sqft 🛏 4 BHK 🏠 1 floor
₹0.0–0.0 L View Plan
1200 Sq Ft 3 BHK House Plan: 2-Floor West-Facing Contemporary Design, Cost Estimate & Construction Duration 167 Gaj
1200 Sq Ft 3 BHK House Plan: 2-Floor West-Facing Contemporary Design, Cost Estimate & Construction Duration
📐 1500 sqft 🛏 3 BHK 🏠 2 floors
₹0.0–0.0 L View Plan
1500 Sq Ft 4 BHK House Plan: Single-Floor West-Facing Budget Design for Indian Families 167 Gaj
1500 Sq Ft 4 BHK House Plan: Single-Floor West-Facing Budget Design for Indian Families
📐 1500 sqft 🛏 4 BHK 🏠 1 floor
₹0.0–0.0 L View Plan
🏠 167 Gaj
1500 Sq Ft 4 BHK House Plan: Single-Floor East-Facing South Indian Design for Indian Families
📐 1500 sqft 🛏 4 BHK 🏠 1 floor
₹0.0–0.0 L View Plan
1500 Sq Ft 4 BHK House Plan: Single-Floor North-Facing Budget Design for Indian Families 167 Gaj
1500 Sq Ft 4 BHK House Plan: Single-Floor North-Facing Budget Design for Indian Families
📐 1500 sqft 🛏 4 BHK 🏠 1 floor
₹0.0–0.0 L View Plan
🏠 167 Gaj
1500 Sq Ft 4 BHK House Plan: Single-Floor West-Facing South Indian Design for Indian Families
📐 1500 sqft 🛏 4 BHK 🏠 1 floor
₹0.0–0.0 L View Plan
1500 Sq Ft 4 BHK House Plan: Single-Floor South-Facing Budget Design for Indian Families 167 Gaj
1500 Sq Ft 4 BHK House Plan: Single-Floor South-Facing Budget Design for Indian Families
📐 1500 sqft 🛏 4 BHK 🏠 1 floor
₹0.0–0.0 L View Plan
🏠 167 Gaj
1500 Sq Ft 4 BHK House Plan: Single-Floor North-Facing South Indian Design for Indian Families
📐 1500 sqft 🛏 4 BHK 🏠 1 floor
₹0.0–0.0 L View Plan
1500 Sq Ft 3 BHK House Plan: Single-Floor East-Facing Contemporary House Design Cost Estimate & Construction Duration 167 Gaj
1500 Sq Ft 3 BHK House Plan: Single-Floor East-Facing Contemporary House Design Cost Estimate & Construction Duration
📐 1500 sqft 🛏 3 BHK 🏠 1 floor
₹0.0–0.0 L View Plan
1500 Sq Ft 4 BHK House Plan: 2-Floor East-Facing Budget Design for Indian plots 167 Gaj
1500 Sq Ft 4 BHK House Plan: 2-Floor East-Facing Budget Design for Indian plots
📐 1500 sqft 🛏 4 BHK 🏠 2 floors
₹0.0–0.0 L View Plan
🏠 167 Gaj
1500 Sq Ft 4 BHK House Plan: Single-Floor South-Facing South Indian Design for Indian Families
📐 1500 sqft 🛏 4 BHK 🏠 1 floor
₹0.0–0.0 L View Plan
1500 Sq Ft 3 BHK House Plan: Single-Floor West-Facing Contemporary House Design Cost Estimate & Construction Duration 167 Gaj
1500 Sq Ft 3 BHK House Plan: Single-Floor West-Facing Contemporary House Design Cost Estimate & Construction Duration
📐 1500 sqft 🛏 3 BHK 🏠 1 floor
₹0.0–0.0 L View Plan
1500 Sq Ft 4 BHK House Plan: 2-Floor West-Facing Budget Design for Indian plots 167 Gaj
1500 Sq Ft 4 BHK House Plan: 2-Floor West-Facing Budget Design for Indian plots
📐 1500 sqft 🛏 4 BHK 🏠 2 floors
₹0.0–0.0 L View Plan
🏠 167 Gaj
1500 Sq Ft 4 BHK House Plan: 2-Floor East-Facing South Indian Design for Indian plots
📐 1500 sqft 🛏 4 BHK 🏠 2 floors
₹0.0–0.0 L View Plan
1500 Sq Ft 3 BHK House Plan: Single-Floor North-Facing Contemporary House Design Cost Estimate & Construction Duration 167 Gaj
1500 Sq Ft 3 BHK House Plan: Single-Floor North-Facing Contemporary House Design Cost Estimate & Construction Duration
📐 1500 sqft 🛏 3 BHK 🏠 1 floor
₹0.0–0.0 L View Plan
1500 Sq Ft 4 BHK House Plan: 2-Floor North-Facing Budget Design for Indian plots 167 Gaj
1500 Sq Ft 4 BHK House Plan: 2-Floor North-Facing Budget Design for Indian plots
📐 1500 sqft 🛏 4 BHK 🏠 2 floors
₹0.0–0.0 L View Plan
🏠 167 Gaj
1500 Sq Ft 4 BHK House Plan: 2-Floor West-Facing South Indian Design for Indian plots
📐 1500 sqft 🛏 4 BHK 🏠 2 floors
₹0.0–0.0 L View Plan
1500 Sq Ft 3 BHK House Plan: Single-Floor South-Facing Contemporary House Design Cost Estimate & Construction Duration 167 Gaj
1500 Sq Ft 3 BHK House Plan: Single-Floor South-Facing Contemporary House Design Cost Estimate & Construction Duration
📐 1500 sqft 🛏 3 BHK 🏠 1 floor
₹0.0–0.0 L View Plan
1500 Sq Ft 4 BHK House Plan: 2-Floor South-Facing Budget Design for Indian plots 167 Gaj
1500 Sq Ft 4 BHK House Plan: 2-Floor South-Facing Budget Design for Indian plots
📐 1500 sqft 🛏 4 BHK 🏠 2 floors
₹0.0–0.0 L View Plan
🏠 167 Gaj
1500 Sq Ft 4 BHK House Plan: 2-Floor North-Facing South Indian Design for Indian plots
📐 1500 sqft 🛏 4 BHK 🏠 2 floors
₹0.0–0.0 L View Plan
1500 Sq Ft 3 BHK House Plan: 2-Floor East-Facing Contemporary Design Cost Estimate & Construction Duration 167 Gaj
1500 Sq Ft 3 BHK House Plan: 2-Floor East-Facing Contemporary Design Cost Estimate & Construction Duration
📐 1500 sqft 🛏 3 BHK 🏠 2 floors
₹0.0–0.0 L View Plan
🏠 167 Gaj
1500 Sq Ft 4 BHK House Plan: 2-Floor South-Facing South Indian Design for Indian plots
📐 1500 sqft 🛏 4 BHK 🏠 2 floors
₹0.0–0.0 L View Plan
1500 Sq Ft 3 BHK House Plan: 2-Floor West-Facing Contemporary Design Cost Estimate & Construction Duration 167 Gaj
1500 Sq Ft 3 BHK House Plan: 2-Floor West-Facing Contemporary Design Cost Estimate & Construction Duration
📐 1500 sqft 🛏 3 BHK 🏠 2 floors
₹0.0–0.0 L View Plan
1500 Sq Ft 3 BHK House Plan: 2-Floor North-Facing Contemporary Design Cost Estimate & Construction Duration 167 Gaj
1500 Sq Ft 3 BHK House Plan: 2-Floor North-Facing Contemporary Design Cost Estimate & Construction Duration
📐 1500 sqft 🛏 3 BHK 🏠 2 floors
₹0.0–0.0 L View Plan
1500 Sq Ft 3 BHK House Plan: 2-Floor South-Facing Contemporary Design Cost Estimate & Construction Duration 167 Gaj
1500 Sq Ft 3 BHK House Plan: 2-Floor South-Facing Contemporary Design Cost Estimate & Construction Duration
📐 1500 sqft 🛏 3 BHK 🏠 2 floors
₹0.0–0.0 L View Plan
1500 Sq Ft 4 BHK House Plan: Single-Floor East-Facing Contemporary Design for Indian Families 167 Gaj
1500 Sq Ft 4 BHK House Plan: Single-Floor East-Facing Contemporary Design for Indian Families
📐 1500 sqft 🛏 4 BHK 🏠 1 floor
₹0.0–0.0 L View Plan
1500 Sq Ft 4 BHK House Plan: Single-Floor West-Facing Contemporary Design for Indian Families 167 Gaj
1500 Sq Ft 4 BHK House Plan: Single-Floor West-Facing Contemporary Design for Indian Families
📐 1500 sqft 🛏 4 BHK 🏠 1 floor
₹0.0–0.0 L View Plan
1500 Sq Ft 4 BHK House Plan: Single-Floor North-Facing Contemporary Design for Indian Families 167 Gaj
1500 Sq Ft 4 BHK House Plan: Single-Floor North-Facing Contemporary Design for Indian Families
📐 1500 sqft 🛏 4 BHK 🏠 1 floor
₹0.0–0.0 L View Plan
1500 Sq Ft 4 BHK House Plan: Single-Floor South-Facing Contemporary Design for Indian Families 167 Gaj
1500 Sq Ft 4 BHK House Plan: Single-Floor South-Facing Contemporary Design for Indian Families
📐 1500 sqft 🛏 4 BHK 🏠 1 floor
₹0.0–0.0 L View Plan
1500 Sq Ft 4 BHK House Plan: 2-Floor East-Facing Contemporary Design for Indian plots 167 Gaj
1500 Sq Ft 4 BHK House Plan: 2-Floor East-Facing Contemporary Design for Indian plots
📐 1500 sqft 🛏 4 BHK 🏠 2 floors
₹0.0–0.0 L View Plan
1500 Sq Ft 4 BHK House Plan: 2-Floor West-Facing Contemporary Design for Indian plots 167 Gaj
1500 Sq Ft 4 BHK House Plan: 2-Floor West-Facing Contemporary Design for Indian plots
📐 1500 sqft 🛏 4 BHK 🏠 2 floors
₹0.0–0.0 L View Plan
1500 Sq Ft 4 BHK House Plan: 2-Floor North-Facing Contemporary Design for Indian plots 167 Gaj
1500 Sq Ft 4 BHK House Plan: 2-Floor North-Facing Contemporary Design for Indian plots
📐 1500 sqft 🛏 4 BHK 🏠 2 floors
₹0.0–0.0 L View Plan
1500 Sq Ft 4 BHK House Plan: 2-Floor South-Facing Contemporary Design for Indian plots 167 Gaj
1500 Sq Ft 4 BHK House Plan: 2-Floor South-Facing Contemporary Design for Indian plots
📐 1500 sqft 🛏 4 BHK 🏠 2 floors
₹0.0–0.0 L View Plan
🏠 167 Gaj
1500 Sq Ft 3 BHK House Plan: Single-Floor East-Facing bungalow House Design Cost Estimate & Construction Duration
📐 1500 sqft 🛏 3 BHK 🏠 1 floor
₹0.0–0.0 L View Plan
🏠 167 Gaj
1500 Sq Ft 3 BHK House Plan: Single-Floor West-Facing bungalow House Design Cost Estimate & Construction Duration
📐 1500 sqft 🛏 3 BHK 🏠 1 floor
₹0.0–0.0 L View Plan
🏠 167 Gaj
1500 Sq Ft 3 BHK House Plan: Single-Floor North-Facing bungalow House Design Cost Estimate & Construction Duration
📐 1500 sqft 🛏 3 BHK 🏠 1 floor
₹0.0–0.0 L View Plan
🏠 167 Gaj
1500 Sq Ft 3 BHK House Plan: Single-Floor South-Facing bungalow House Design Cost Estimate & Construction Duration
📐 1500 sqft 🛏 3 BHK 🏠 1 floor
₹0.0–0.0 L View Plan
🏠 167 Gaj
1500 Sq Ft 3 BHK House Plan: 2-Floor East-Facing Bungalow Design Cost Estimate & Construction Duration
📐 1500 sqft 🛏 3 BHK 🏠 2 floors
₹0.0–0.0 L View Plan
🏠 167 Gaj
1500 Sq Ft 3 BHK House Plan: 2-Floor West-Facing Bungalow Design Cost Estimate & Construction Duration
📐 1500 sqft 🛏 3 BHK 🏠 2 floors
₹0.0–0.0 L View Plan
🏠 167 Gaj
1500 Sq Ft 3 BHK House Plan: 2-Floor South-Facing Bungalow Design Cost Estimate & Construction Duration
📐 1500 sqft 🛏 3 BHK 🏠 2 floors
₹0.0–0.0 L View Plan
🏠 167 Gaj
1500 Sq Ft 3 BHK House Plan: 2-Floor North-Facing Bungalow Design Cost Estimate & Construction Duration
📐 1500 sqft 🛏 3 BHK 🏠 2 floors
₹0.0–0.0 L View Plan
🏠 167 Gaj
1500 Sq Ft 4 BHK House Plan: Single-Floor East-Facing Bungalow Design for Indian Families
📐 1500 sqft 🛏 4 BHK 🏠 1 floor
₹0.0–0.0 L View Plan
🏠 167 Gaj
1500 Sq Ft 4 BHK House Plan: Single-Floor West-Facing Bungalow Design for Indian Families
📐 1500 sqft 🛏 4 BHK 🏠 1 floor
₹0.0–0.0 L View Plan
🏠 167 Gaj
1500 Sq Ft 4 BHK House Plan: Single-Floor North-Facing Bungalow Design for Indian Families
📐 1500 sqft 🛏 4 BHK 🏠 1 floor
₹0.0–0.0 L View Plan
1500 Sq Ft 3 BHK House Plan: Single-Floor East-Facing Colonial House Design Cost Estimate & Construction Duration 167 Gaj
1500 Sq Ft 3 BHK House Plan: Single-Floor East-Facing Colonial House Design Cost Estimate & Construction Duration
📐 1500 sqft 🛏 3 BHK 🏠 1 floor
₹0.0–0.0 L View Plan
🏠 167 Gaj
1500 Sq Ft 4 BHK House Plan: Single-Floor South-Facing Bungalow Design for Indian Families
📐 1500 sqft 🛏 4 BHK 🏠 1 floor
₹0.0–0.0 L View Plan
1500 Sq Ft 3 BHK House Plan: Single-Floor West-Facing Colonial House Design Cost Estimate & Construction Duration 167 Gaj
1500 Sq Ft 3 BHK House Plan: Single-Floor West-Facing Colonial House Design Cost Estimate & Construction Duration
📐 1500 sqft 🛏 3 BHK 🏠 1 floor
₹0.0–0.0 L View Plan
🏠 167 Gaj
1500 Sq Ft 3 BHK House Plan: Single-Floor East-Facing North Indian House Design Cost Estimate & Construction Duration
📐 1500 sqft 🛏 3 BHK 🏠 1 floor
₹0.0–0.0 L View Plan
🏠 167 Gaj
1500 Sq Ft 4 BHK House Plan: 2-Floor East-Facing Bungalow Design for Indian plots
📐 1500 sqft 🛏 4 BHK 🏠 2 floors
₹0.0–0.0 L View Plan
💡 Also explore: Use the Construction Cost Calculator for a cost estimate on a 1800 sq ft build, or see matching Elevation Designs.

Frequently Asked Questions

How much area is a 200 Gaj plot?
A 200 Gaj plot is approximately 1,800 sq ft based on the standard conversion of 1 Gaj = 9 sq ft. The actual buildable area depends on setbacks and local regulations.
Is 200 Gaj enough for a spacious house?
Yes, an 1,800 sq ft plot provides considerable flexibility for a family home. The available area can be distributed between rooms, parking, circulation and open spaces according to the site's requirements.
Can I build a G+2 house on a 200 Gaj plot?
A G+2 configuration may be possible where local regulations permit the required number of floors. The final design also needs to satisfy structural, height, setback and site requirements.
Can a driveway be included?
Yes, a driveway can be incorporated where the plot frontage and layout provide enough space. Its design should allow convenient vehicle entry, parking and pedestrian access.
Can I include a lawn on a 200 Gaj plot?
Yes, a small lawn can be incorporated into the front, side or another suitable open area. The available space will depend on the building footprint and required setbacks.
How many bedrooms can fit on a 200 Gaj plot?
The number of bedrooms depends on the chosen floor configuration, room sizes and construction limits. A multi-floor arrangement can provide greater flexibility for larger families.
Can the house include balconies?
Yes, balconies can be considered on upper floors where permitted. Their size and placement should be coordinated with the façade, structural design and local regulations.
Is a 200 Gaj plot suitable for a multi-generation family?
It can be suitable when the layout is designed to provide sufficient bedrooms, bathrooms and private zones. Multiple floors can help separate different family areas while retaining shared spaces.
Can the plan follow Vastu principles?
Yes, the house can be planned with Vastu preferences in mind. Directional considerations can be incorporated while also addressing practical architectural and structural requirements.
Can a 200 Gaj house plan be customised?
Yes. Room layouts, bedroom count, kitchen arrangement, parking, lawn, staircase, balconies and other features can be modified according to the actual property and homeowner's needs.
What should I check before building?
Verify the exact plot dimensions, road access, orientation, setbacks, permitted floor count, parking requirements and local building regulations. Detailed architectural and structural drawings should then be prepared for the specific site.

Need a 200 Gaj Plan Designed for You?

Our architects will create a floor plan tailored to your exact plot dimensions.

Get a Custom House Plan