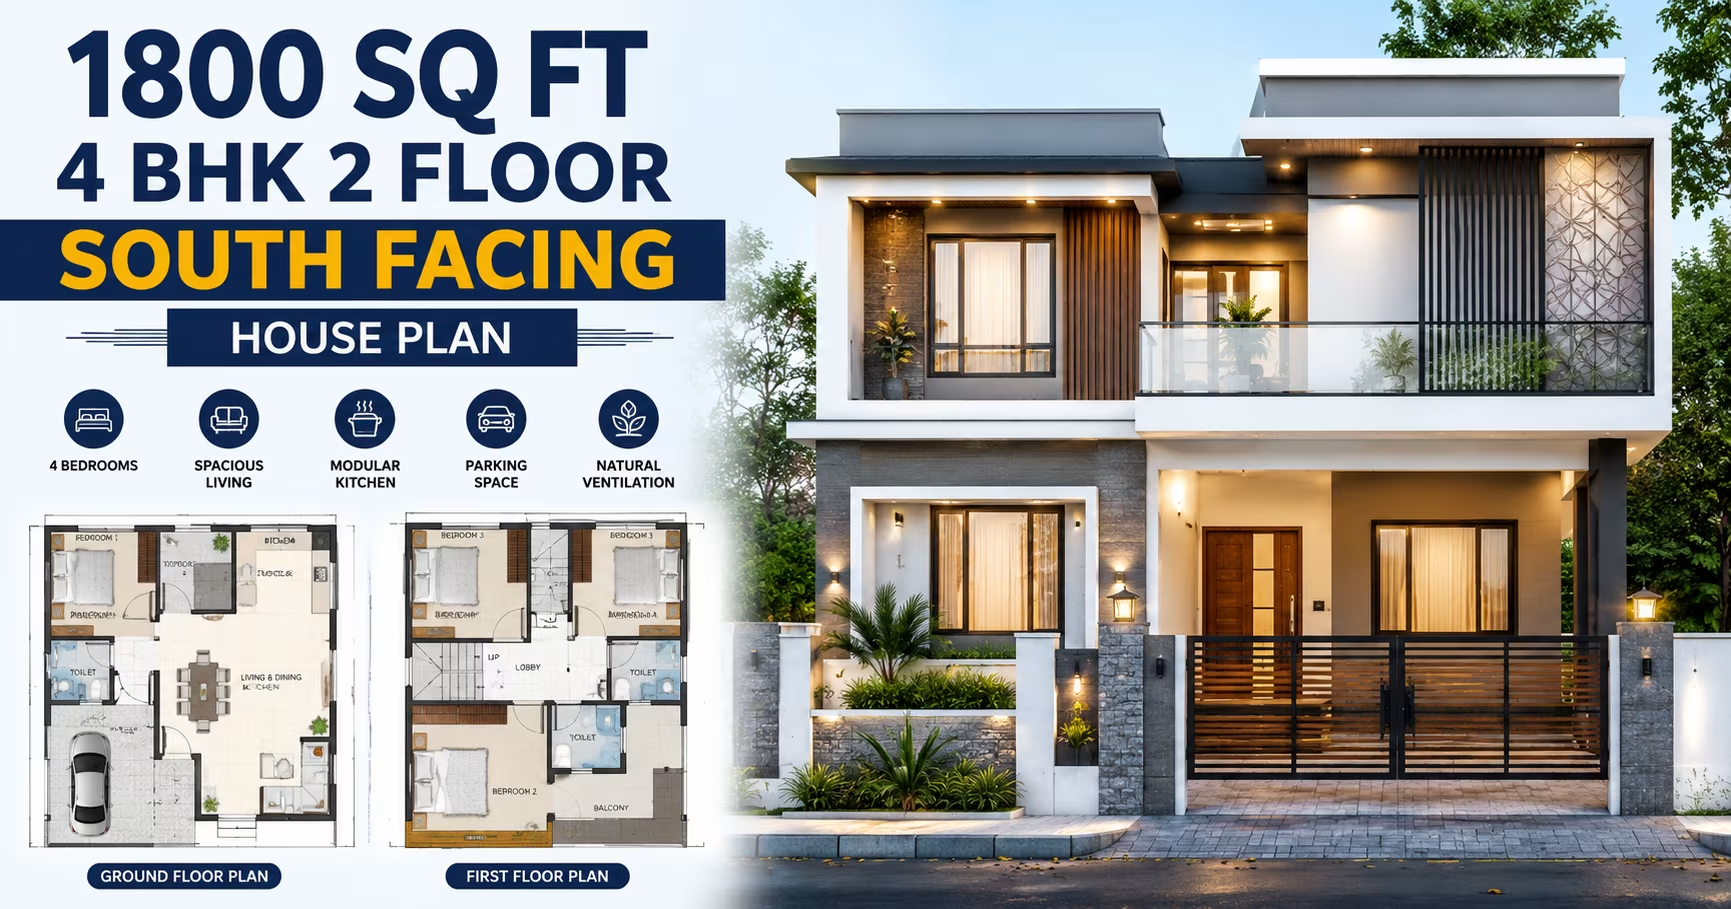
About This Plan
Explore a 1800 sq ft 4 BHK 2-floor south-facing contemporary house plan with smart layouts, ventilation, vastu insights and efficient space planning.
What's Included
- Living + Dining room
- Modular kitchen
- Master bedroom with attached bath
- Additional bedrooms
- Utility / store room
- Covered parking
1800 Sq Ft 4 BHK 2 Floor South Facing House Plan
A 1800 sq ft 4 BHK 2 floor south-facing house plan is a practical option for families seeking four bedrooms, comfortable common areas, and efficient use of a two-floor layout. This contemporary house plan focuses on smart space planning, natural ventilation, functional room placement, and privacy for family members.
With 1800 sq ft distributed across two floors, the home can accommodate four bedrooms, living and dining spaces, a practical kitchen, bathrooms, utility areas, storage, and outdoor spaces where the plot permits. Vastu preferences can also be incorporated while keeping structural safety, accessibility, daylight, ventilation, and local building regulations in mind.
About This 1800 Sq Ft 4 BHK 2 Floor South Facing House Plan
This 1800 sq ft 4 BHK 2-floor house plan provides flexibility for separating common and private areas across two levels.
A typical layout may include:
-
South-facing main entrance
-
Entrance porch or sit-out
-
Living room
-
Dining area
-
Modular kitchen
-
Four bedrooms
-
Master bedroom
-
Attached bathrooms
-
Common bathroom
-
Utility area
-
Pooja space
-
Staircase
-
Storage areas
-
Parking where the plot permits
-
Balcony or terrace
-
Contemporary exterior elevation
The final layout should be adapted to the actual plot dimensions, road position, setbacks, structural requirements, local climate, and applicable building regulations.
Why Choose an 1800 Sq Ft 4 BHK 2-Floor House Plan?
An 1800 sq ft two-floor configuration offers considerable flexibility for a four-bedroom family home.
Key advantages include:
-
Four bedrooms
-
Efficient plot utilisation
-
Better separation of private and common spaces
-
Improved bedroom privacy
-
Potential for a ground-floor bedroom
-
Additional storage opportunities
-
Flexible family spaces
-
Balcony and terrace options
-
Comfortable circulation
-
Contemporary elevation possibilities
The two-floor arrangement allows the available built-up area to be distributed according to family requirements rather than placing all rooms on one level.
Benefits of a Two-Floor 4 BHK Layout
Efficient Plot Utilisation
Building across two levels can reduce the ground-floor footprint and potentially provide more space for parking, landscaping, setbacks, or outdoor areas.
Better Privacy
Bedrooms can be distributed between the floors to separate private sleeping areas from visitor and family activity zones.
Flexible Floor Zoning
The ground floor can accommodate living, dining, kitchen, utility, and one bedroom, while the first floor can provide additional bedrooms and private family spaces.
Ground-Floor Bedroom
A ground-floor bedroom is useful for elderly parents, guests, or family members who prefer easy access without stairs.
Flexible Family Living
Additional space can be used for a family lounge, home office, study area, storage, balcony, or hobby space depending on the design.
What Does a South-Facing House Mean?
A south-facing house generally means that the primary frontage or main entrance faces south.
The orientation should be considered together with:
-
Plot dimensions
-
Road direction
-
Entrance position
-
Window placement
-
Solar exposure
-
Natural ventilation
-
Privacy
-
Surrounding buildings
-
Setbacks
-
Local climate
A south-facing home can be comfortable when the design appropriately manages sunlight, ventilation, shading, openings, and internal zoning.
Suggested Layout for an 1800 Sq Ft 4 BHK House
A two-floor configuration can create a clear division between common and private areas.
Ground Floor
The ground floor can focus on shared spaces while providing one bedroom.
Possible spaces include:
-
South-facing entrance
-
Entrance porch
-
Living room
-
Dining area
-
Kitchen
-
Utility
-
One bedroom
-
Attached bathroom
-
Common bathroom
-
Pooja space
-
Staircase
-
Storage
-
Parking
The ground-floor bedroom can function as a parents' room, guest bedroom, or master bedroom depending on the family's requirements.
First Floor
The first floor can provide additional bedrooms and private family spaces.
Possible spaces include:
-
Master bedroom
-
Two additional bedrooms
-
Attached bathrooms
-
Family lounge
-
Balcony
-
Study area
-
Storage
-
Terrace access
The exact arrangement should be customised according to the actual plot size, structural grid, family needs, and local regulations.
Entrance and Porch Planning
A south-facing entrance can be designed with a covered porch, sit-out, foyer, or entrance lobby.
The entrance area can include:
-
Main door
-
Foyer
-
Shoe storage
-
Covered porch
-
Outdoor seating
-
Landscaping
The final entrance location should be selected after considering the plot shape, road access, setbacks, driveway, and internal circulation.
Living Room
The living room can be placed close to the entrance to provide convenient access for residents and visitors.
It can accommodate:
-
Sofa set
-
Centre table
-
Television unit
-
Display cabinet
-
Side tables
-
Storage
Windows and openings should be planned according to daylight, ventilation, privacy, and solar exposure.
Dining Area
The dining area can be connected to both the living room and kitchen for convenient daily movement.
It can include:
-
Dining table
-
Chairs
-
Crockery cabinet
-
Hand-wash area
-
Storage
An open or semi-open living-dining layout can improve visual connectivity and make the home feel more spacious.
Kitchen Planning
The kitchen should provide an efficient work triangle and sufficient storage while making good use of the available floor area.
Possible configurations include:
-
L-shaped kitchen
-
U-shaped kitchen
-
Parallel kitchen
-
Straight kitchen
The kitchen can include:
-
Countertop
-
Base cabinets
-
Wall cabinets
-
Sink
-
Hob
-
Chimney provision
-
Refrigerator space
-
Pantry
-
Appliance storage
A nearby utility area can provide additional space for laundry and household activities.
Four-Bedroom Arrangement
The two-floor layout provides flexibility for distributing the four bedrooms.
Ground-Floor Bedroom
The ground-floor bedroom can serve as:
-
Parents' bedroom
-
Guest bedroom
-
Elderly-friendly bedroom
-
Home office
-
Multipurpose room
An attached bathroom can be provided where practical.
Master Bedroom
The master bedroom can be placed on the first floor for additional privacy.
It may include:
-
Double bed
-
Wardrobe
-
Dressing area
-
Bedside tables
-
Attached bathroom
-
Balcony access where feasible
Additional Bedrooms
The remaining bedrooms can be used as:
-
Children's rooms
-
Guest rooms
-
Study rooms
-
Home offices
-
Hobby rooms
Flexible furniture and storage allow these rooms to adapt to changing family requirements.
Staircase Planning
The staircase should connect the two floors efficiently while preserving usable floor area.
Important considerations include:
-
Comfortable staircase width
-
Safe step dimensions
-
Adequate headroom
-
Handrails
-
Lighting
-
Ventilation
-
Convenient access
Under-stair space can potentially be used for storage depending on the design.
Bathroom Planning
A combination of attached and common bathrooms can be distributed between the two floors.
Bathroom planning should consider:
-
Privacy
-
Accessibility
-
Ventilation
-
Waterproofing
-
Drainage
-
Plumbing routes
-
Maintenance
Where possible, bathrooms on different floors can be vertically aligned to simplify plumbing and maintenance.
Utility and Storage Planning
Adequate storage is important for keeping a four-bedroom home organised.
Useful solutions include:
-
Built-in wardrobes
-
Kitchen cabinets
-
Tall storage units
-
Overhead cabinets
-
Wall niches
-
Utility cupboards
-
Under-stair storage
A dedicated utility area can accommodate a washing machine, laundry supplies, cleaning equipment, and household storage.
Pooja Space
A pooja area can be incorporated without using excessive floor space.
Possible options include:
-
Dedicated pooja room
-
Prayer niche
-
Wall-mounted cabinet
-
Compact prayer area
-
Partitioned space
The location can be selected according to the homeowner's preferred vastu approach and the overall floor-plan requirements.
Parking Considerations
Parking depends on:
-
Plot frontage
-
Setbacks
-
Gate position
-
Building footprint
-
Road width
-
Local regulations
The front area may potentially accommodate:
-
Car parking
-
Two-wheeler parking
-
Covered porch
-
Pedestrian access
-
Landscaping
Vehicle turning space should be considered before finalising the building footprint.
South-Facing House Elevation
A contemporary south-facing elevation can combine attractive architectural features with shading strategies that help manage solar exposure.
Potential features include:
-
Modern entrance door
-
Covered porch
-
Balcony
-
Chajjas
-
Deep overhangs
-
Vertical fins
-
Screen walls
-
Textured exterior walls
-
Appropriately sized windows
-
Exterior lighting
-
Landscaping
The elevation should balance appearance with climate-responsive design and practical construction requirements.
Managing Solar Exposure
South-facing walls and openings can receive significant sunlight depending on location, season, building orientation, and surrounding structures.
Useful design strategies can include:
-
External shading
-
Chajjas
-
Deep overhangs
-
Vertical fins
-
Shaded balconies
-
Screen walls
-
Suitable glazing
-
Landscaping
The appropriate strategy depends on the local climate and actual orientation of each opening.
Natural Light and Ventilation
Natural daylight and ventilation are essential for creating a comfortable home.
Window placement should consider:
-
Daylight
-
Air movement
-
Privacy
-
Solar exposure
-
Room function
-
Local climate
-
Adjacent buildings
Living rooms, bedrooms, dining areas, and kitchens should have appropriately sized openings based on their orientation and surroundings.
Cross-ventilation can be encouraged wherever site conditions permit.
Vastu Considerations for a South-Facing House
Homeowners following vastu may consider traditional directional preferences when planning a south-facing home.
Potential considerations include:
-
Main entrance position
-
Kitchen location
-
Bedroom placement
-
Pooja space
-
Staircase location
-
Bathroom placement
-
Living room arrangement
-
Natural light
-
Ventilation
Vastu recommendations can differ between traditions and consultants. They should be balanced with structural safety, accessibility, practical circulation, daylight, ventilation, drainage, climate response, and local building regulations.
Space Planning Tips for an 1800 Sq Ft 4 BHK
Create Clear Zoning
Keep living, dining, and kitchen areas connected while separating bedrooms from high-traffic zones.
Use the Ground Floor Strategically
A ground-floor bedroom can provide convenient access for elderly family members or guests.
Reduce Unnecessary Corridors
Efficient circulation can preserve more floor area for useful rooms.
Plan the Staircase Carefully
A well-positioned staircase can provide convenient access between floors without disrupting the main living areas.
Use Built-In Storage
Wardrobes, cabinets, niches, and vertical storage can reduce clutter.
Provide External Shading
South-facing openings may benefit from suitable shading strategies to control direct sunlight.
Maximise Natural Ventilation
Well-positioned openings can improve indoor airflow and comfort.
Keep Rooms Flexible
Bedrooms can double as study rooms, home offices, guest rooms, or hobby spaces.
Is 1800 Sq Ft Enough for a 4 BHK 2-Floor House?
Yes. 1800 sq ft provides good flexibility for a four-bedroom two-floor home when the available area is planned efficiently.
The house can potentially include:
-
Living room
-
Dining area
-
Kitchen
-
Four bedrooms
-
Attached bathrooms
-
Common bathroom
-
Utility
-
Staircase
-
Storage
-
Pooja space
-
Family lounge
-
Balcony
-
Parking where the plot permits
Actual room dimensions depend on plot size, setbacks, wall thickness, structural requirements, and applicable local regulations.
Who Is This House Plan Suitable For?
This 1800 sq ft 4 BHK 2 floor south-facing house plan can be suitable for:
-
Growing families
-
Joint families
-
Multi-generation households
-
Families with children
-
Families needing four bedrooms
-
Homeowners wanting comfortable room sizes
-
Families requiring a ground-floor bedroom
-
People working from home
-
Homeowners seeking efficient plot utilisation
-
Families interested in contemporary home design
How to Make an 1800 Sq Ft 4 BHK Feel Spacious
Thoughtful interior planning can make the home feel more open and comfortable.
Consider:
-
Open living and dining areas
-
Light-coloured finishes
-
Consistent flooring
-
Built-in wardrobes
-
Wall-mounted storage
-
Appropriately sized furniture
-
Minimal unnecessary partitions
-
Sliding doors where suitable
-
Clear circulation paths
-
Good natural lighting
-
Well-positioned windows
Keeping furniture proportional to each room can also prevent the interior from feeling crowded.
Construction Considerations
Before construction, the conceptual house plan should be developed into detailed architectural and engineering drawings.
Important considerations include:
-
Soil investigation
-
Foundation design
-
Structural system
-
Column and beam placement
-
Staircase design
-
Wall thickness
-
Floor levels
-
Electrical layout
-
Plumbing
-
Drainage
-
Waterproofing
-
Rainwater management
-
Ventilation
-
Building setbacks
-
Local approvals
-
Door and window specifications
-
Material selection
-
Exterior finishes
A qualified structural professional should determine the foundation and structural system according to actual site conditions.
Construction costs vary based on location, labour rates, material quality, structural design, flooring, doors and windows, sanitary fittings, electrical work, kitchen specifications, exterior elevation, and interior finishes.
Can the Layout Be Modified?
Yes. This 1800 sq ft 4 BHK 2-floor south-facing house plan can be customised according to the actual plot and family requirements.
Possible modifications include:
-
Changing bedroom sizes
-
Enlarging the master bedroom
-
Moving the staircase
-
Adding a balcony
-
Modifying bathroom locations
-
Expanding the kitchen
-
Adding a breakfast counter
-
Creating a dedicated pooja room
-
Adding a home office
-
Increasing storage
-
Modifying parking
-
Changing window positions
-
Adding a family lounge
-
Adjusting the utility area
Major structural changes should be reviewed by a qualified architect or structural professional before construction.
Can This House Plan Be Expanded Later?
Potentially. Future expansion depends on structural capacity, plot size, setbacks, permitted floor area, and local regulations.
If another floor may be required later, the foundation and structural system should be designed for anticipated additional loads from the beginning.
Future planning can include:
-
Structural capacity
-
Staircase access
-
Plumbing connections
-
Electrical capacity
-
Roof access
-
Setbacks
-
Local development regulations
Planning future expansion during the initial design stage can help avoid major structural modifications later.
Frequently Asked Questions
Is 1800 sq ft enough for a 4 BHK two-floor house?
Yes. 1800 sq ft offers good flexibility for four bedrooms, common spaces, bathrooms, storage, and circulation when efficiently distributed across two floors.
Is a south-facing house suitable for a 4 BHK?
Yes. A south-facing house can be comfortable when its entrance, windows, shading, ventilation, daylight, and internal layout are planned appropriately for the site and climate.
Can an 1800 sq ft 4 BHK house follow vastu?
Yes. Vastu preferences can be incorporated while maintaining practical architectural, structural, accessibility, daylight, and ventilation requirements.
Is a two-floor 4 BHK suitable for elderly family members?
Yes. A ground-floor bedroom with convenient bathroom access can make the home more accessible for elderly family members.
Can one bedroom be used as a home office?
Yes. A bedroom can be designed as a home office, study, guest room, hobby room, or multipurpose space.
Can a modular kitchen fit in an 1800 sq ft house?
Yes. An L-shaped, U-shaped, parallel, or another suitable kitchen configuration can be planned based on available space.
Can this plan include a balcony?
Yes. A first-floor balcony can be included where sufficient space, structural design, setbacks, and local regulations permit.
Can this plan include a pooja room?
Yes. A dedicated pooja room, prayer niche, or compact prayer area can be incorporated according to available space and family preferences.
Can covered parking be provided?
It may be possible depending on plot frontage, setbacks, gate location, building footprint, and applicable local regulations.
How can an 1800 sq ft 4 BHK feel spacious?
Open common areas, efficient circulation, built-in storage, appropriately sized furniture, natural lighting, good ventilation, and minimal unnecessary partitions can improve the sense of space.
Can another floor be added later?
Potentially. Future expansion should be considered during the initial structural design and must comply with applicable local regulations.
Can this plan have a contemporary elevation?
Yes. A contemporary elevation can include a modern entrance, covered porch, balcony, clean geometric forms, textured finishes, suitable windows, shading elements, exterior lighting, and landscaping.
Final Thoughts
An 1800 sq ft 4 BHK 2 floor south-facing house plan provides a practical balance between family comfort, privacy, and efficient plot utilisation. The two-floor configuration allows four bedrooms to be incorporated without requiring all spaces to occupy the same level.
The ground floor can accommodate the living room, dining area, kitchen, utility, and one bedroom, while the first floor can provide the master bedroom, two additional bedrooms, bathrooms, family lounge, and balcony space where feasible. A ground-floor bedroom can be particularly useful for elderly family members or guests.
For a south-facing home, thoughtful attention to shading, window placement, chajjas, overhangs, balconies, screens, and landscaping can help manage solar exposure. Natural ventilation and daylight should also be incorporated throughout the home according to the actual site conditions.
Vastu preferences can be considered according to the homeowner's requirements, but they should be balanced with structural safety, accessibility, practical circulation, climate-responsive design, ventilation, daylight, drainage, and local building requirements.
The contemporary elevation can combine a welcoming entrance, covered porch, balcony, clean architectural forms, textured finishes, suitable windows, shading elements, exterior lighting, and landscaping.
Before construction, the plan should be adapted to the actual plot, soil conditions, road position, setbacks, structural requirements, and family needs. Detailed architectural, structural, electrical, and plumbing drawings should be prepared by qualified professionals.
With efficient space planning and thoughtful climate-responsive design, an 1800 sq ft 4 BHK 2-floor south-facing contemporary house can provide a comfortable, functional, private, and adaptable home for a growing family.
Our architects will adapt this plan to your exact plot and requirements.