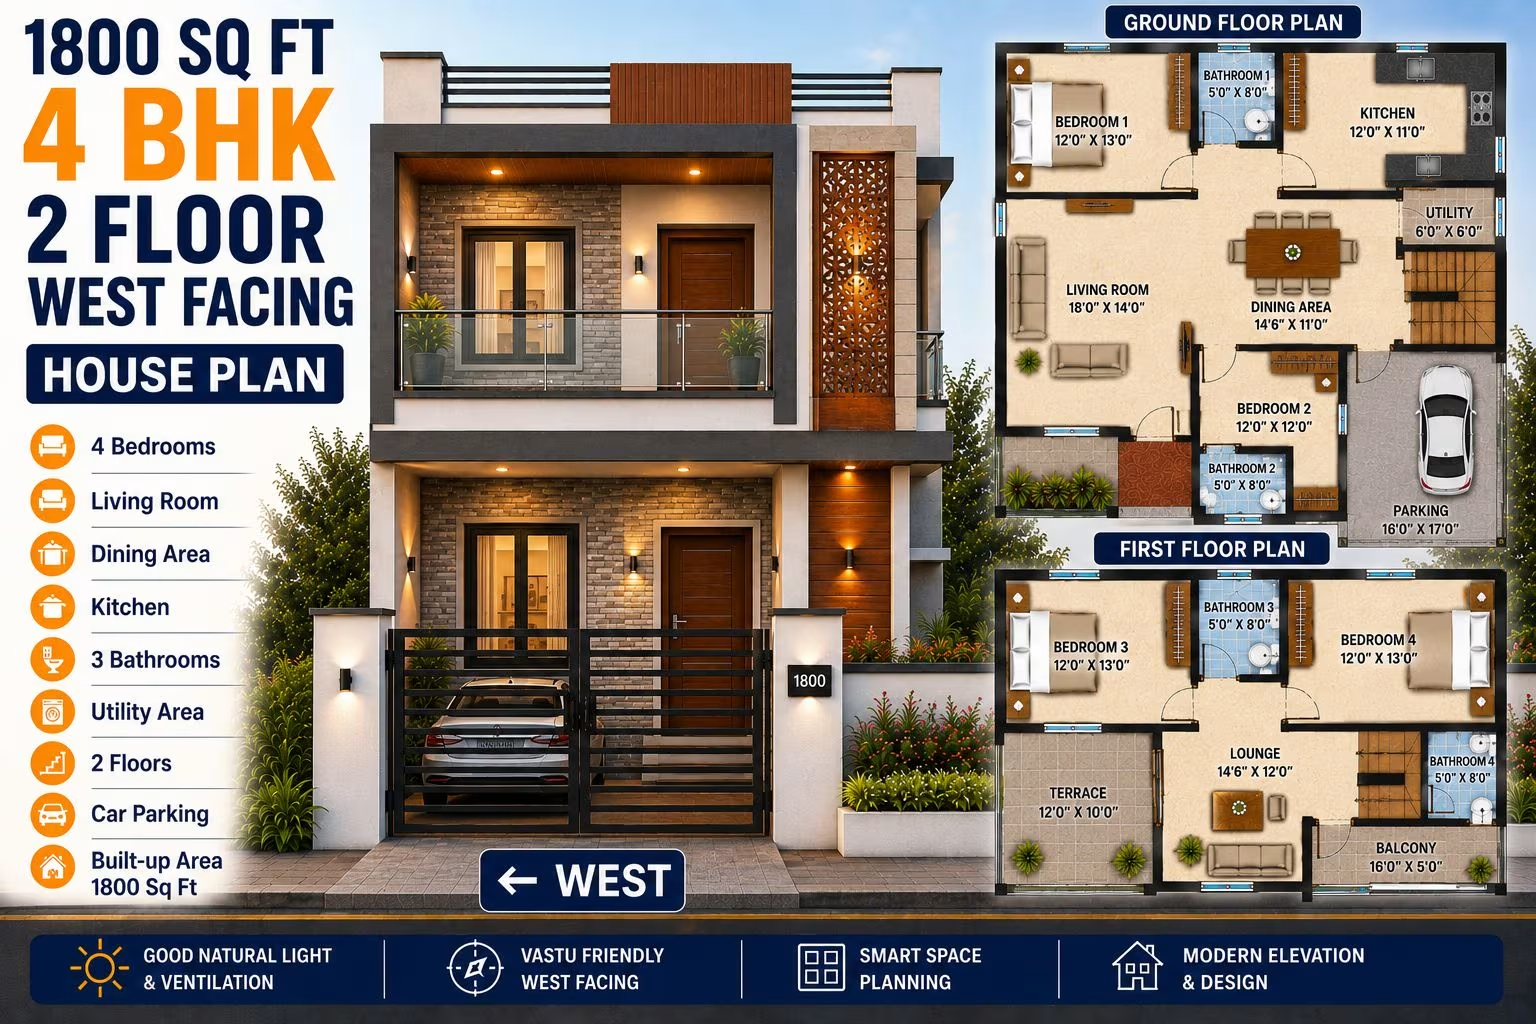
About This Plan
A well-designed 1800 sqft 4 BHK West-facing home plan optimised for Indian plots. The layout prioritises natural light, ventilation and vastu compliance.
What's Included
- Living + Dining room
- Modular kitchen
- Master bedroom with attached bath
- Additional bedrooms
- Utility / store room
- Covered parking
1800 Sq Ft 4 BHK 2 Floor West Facing House Plan
An 1800 sqft 4 BHK 2 floor west facing house plan is a spacious and practical choice for families who need four bedrooms along with comfortable common areas. The two-floor configuration makes efficient use of the plot while providing enough flexibility for bedrooms, living spaces, dining, kitchen, storage, and other essential requirements.
This modern house plan focuses on spacious rooms, smart planning, natural light, good ventilation, and a west-facing orientation. Vastu-friendly features can also be considered while developing the layout according to the actual plot dimensions, road position, local regulations, and family requirements.
This 4 BHK 2 floor west facing house plan is suitable for larger or growing families who want four bedrooms without requiring an oversized single-floor footprint. Dividing the home across two levels allows common and private areas to be organized more effectively.
The ground floor can include a spacious living room, dining area, kitchen, one bedroom, and supporting spaces. The first floor can accommodate three bedrooms along with a family lounge, balcony, terrace access, or additional storage where suitable.
The exact room distribution can be adjusted according to the family's lifestyle, plot shape, and architectural requirements.
Key Features
-
Built-up Area: 1800 sq ft
-
Configuration: 4 BHK
-
Floors: 2 Floors
-
Facing: West Facing
-
Style: Modern
-
Bedrooms: 4
-
Design: Vastu-friendly and space-efficient
-
Suitable For: Large families, growing families, and medium-sized residential plots
-
Key Benefits: Spacious rooms, privacy, natural light, ventilation, and flexible planning
About This 1800 Sq Ft 4 BHK 2 Floor House Plan
The main purpose of this 1800 sqft 4 BHK 2 floor house plan is to provide a comfortable family home with four functional bedrooms while using the available plot efficiently. The two-level arrangement creates greater freedom to separate common living areas from private sleeping spaces.
The ground floor can be planned as the main family and guest zone. It can include a spacious living room connected to the dining area and kitchen, along with one bedroom for convenient ground-floor access.
The first floor can function as the private bedroom zone with three bedrooms and an optional family lounge. This arrangement can provide better privacy for family members while keeping the ground floor suitable for guests and everyday activities.
Ground Floor Planning
The ground floor can begin with a west-facing entrance leading into a foyer or spacious living room. The living area can be designed with comfortable seating while maintaining clear circulation to the dining and other spaces.
A dedicated dining area can be placed close to the kitchen for convenient daily use. The kitchen can include generous countertops, overhead cabinets, lower storage, and space for essential appliances.
One bedroom on the ground floor can be useful for elderly family members, guests, or anyone who prefers easy access without using the staircase regularly.
A bathroom can be positioned conveniently for both bedroom and common-area access, while utility or wash space can be included where the available floor area permits.
First Floor Planning
The first floor can provide a more private environment for the remaining three bedrooms. The rooms can be arranged around a central landing or family lounge to create convenient circulation.
The primary bedroom can include a wardrobe, dressing area, and attached bathroom where the layout allows. The other bedrooms can serve as children's rooms, guest rooms, study rooms, or flexible family spaces.
A family lounge can provide an additional shared area upstairs. A balcony or terrace access can also be considered if permitted by the plot dimensions, setbacks, structural design, and local regulations.
Modern Design Approach
An 1800 sq ft two-floor home offers considerable flexibility for a modern exterior elevation. Clean geometric forms, contemporary windows, subtle textures, horizontal or vertical projections, modern railings, and exterior lighting can create a refined façade.
Because the home is west-facing, shading elements can be integrated into the front elevation. Roof overhangs, covered balconies, vertical fins, entrance projections, and appropriate glazing can help manage direct afternoon sunlight.
The interior can follow a coordinated modern theme using practical furniture, built-in storage, clean finishes, and suitable lighting. These elements can create a comfortable and organized home without excessive decoration.
West Facing House Plan
A west-facing house has its primary entrance oriented toward the west. The exact entrance position should be finalized according to the actual plot dimensions, road location, setbacks, local building regulations, and overall architectural planning.
The west-facing side can receive stronger afternoon sunlight, so suitable shading should be considered during design. Projections, balconies, roof overhangs, fins, window treatments, and appropriate glazing can help reduce direct solar exposure.
The final layout should also consider privacy, ventilation, parking, circulation, structural requirements, and neighboring buildings.
Vastu-Friendly Planning
A Vastu-friendly 1800 sq ft 4 BHK 2 floor house plan can consider the preferred placement of the entrance, kitchen, bedrooms, staircase, living areas, and other important spaces according to the orientation of the plot.
Vastu requirements may differ based on individual preferences, so the final layout should be customized to the homeowner's needs and actual site conditions. Vastu considerations should be balanced with practical room sizes, structural safety, natural light, ventilation, circulation, and local building requirements.
Natural Light and Ventilation
The two-floor configuration provides opportunities to introduce natural light at different levels. Well-positioned windows can bring daylight into the living room, bedrooms, kitchen, staircase, and other suitable areas.
Good ventilation can be supported through windows and ventilation openings placed on appropriate sides of the home. Where site conditions permit, openings on different sides can encourage cross ventilation.
The kitchen and bathrooms should have dedicated ventilation provisions. Window placement should also account for privacy, neighboring buildings, climate, sunlight direction, and structural requirements.
Staircase Planning
The staircase is an important part of a two-floor 4 BHK home and should be positioned to provide convenient access without unnecessarily reducing usable floor area.
It can be placed near the living area, dining space, or another suitable circulation zone depending on the overall floor plan. The staircase should have appropriate width, rise, tread, railing, lighting, and structural support according to applicable building and safety requirements.
A thoughtfully positioned staircase can also contribute to the overall interior design and circulation pattern.
Functional Interior Layout
The 1800 sq ft area provides good flexibility for furniture placement, storage, and comfortable room proportions. The ground floor can focus on family activities and guests, while the first floor can provide more private spaces.
The primary bedroom can include a wardrobe and dressing area, while other bedrooms can accommodate beds, study tables, wardrobes, and other essential furniture.
The kitchen can use a practical work triangle with sufficient counter space and storage. A dedicated dining area can provide comfortable seating for the family, while an upstairs family lounge can serve as an additional recreation or relaxation space.
Why Choose a 1800 Sq Ft 4 BHK 2 Floor Plan?
An 1800 sq ft 4 BHK two-floor plan offers a useful combination of space, privacy, and flexibility.
-
Four bedrooms: Provides dedicated rooms for family members and guests.
-
Better privacy: Private bedrooms can be separated from common areas.
-
Ground-floor bedroom: Useful for elderly family members or guests.
-
Spacious common areas: Provides flexibility for living and dining spaces.
-
Efficient land use: Uses vertical space to maximize the plot.
-
Modern elevation options: Supports contemporary two-floor façade designs.
-
Natural light and ventilation: Windows can be planned across both floors.
-
Flexible spaces: Family lounges, balconies, storage, and utility areas can be included where suitable.
Who Can Choose This House Plan?
This 1800 sqft 4 BHK 2 floor west facing house plan can be considered by:
-
Large and growing families
-
Homeowners who need four bedrooms
-
Families wanting separate common and private areas
-
Homeowners with medium-sized residential plots
-
People looking for a spacious modern two-floor home
-
Families interested in Vastu-friendly planning
-
Homeowners who need a ground-floor bedroom
-
Families requiring flexible guest, study, or children's rooms
Important Considerations Before Construction
The final house plan should be customized after evaluating the actual site. Plot dimensions, shape, road access, setbacks, soil conditions, parking requirements, staircase position, structural design, local building regulations, and utility connections can influence the final layout.
The 1800 sqft 4 BHK 2 floor west facing house plan can serve as a design reference, but final architectural, structural, electrical, and plumbing drawings should be prepared according to the actual plot and applicable requirements.
FAQs About 1800 Sq Ft 4 BHK 2 Floor West Facing House Plan
1. Is 1800 sq ft enough for a 4 BHK 2 floor house?
Yes, 1800 sq ft can provide a comfortable two-floor 4 BHK layout when the available space is planned efficiently. The two levels allow common and private spaces to be separated while maintaining practical room sizes.
2. Is this plan suitable for a west-facing plot?
Yes, an 1800 sq ft 4 BHK home can be designed for a west-facing plot. The entrance, windows, room arrangement, façade, and shading elements should be customized according to the actual site.
3. Can one bedroom be placed on the ground floor?
Yes, one bedroom can be planned on the ground floor. This can be useful for elderly family members, guests, or homeowners who prefer convenient access without stairs.
4. Can this house plan include Vastu-friendly features?
Yes, Vastu preferences can be incorporated during the design process. The entrance, kitchen, bedrooms, staircase, and other major spaces can be reviewed according to the homeowner's preferred Vastu principles.
5. Can the 1800 sq ft 4 BHK layout be customized?
Yes, the layout can be customized according to plot dimensions, family requirements, road position, parking needs, local regulations, and preferred room arrangements. The distribution of bedrooms between the two floors can also be changed where practical.
6. Can a balcony be included on the first floor?
Yes, a first-floor balcony can be considered if the plot dimensions, setbacks, structural design, and local regulations permit it. Its size and position should also be planned for privacy, safety, and practical use.
7. How can natural light and ventilation be improved?
Natural light and ventilation can be improved through strategically positioned windows, ventilation openings, and suitable room planning on both floors. Where possible, openings on different sides can encourage cross ventilation.
8. What should be checked before construction?
Before construction, verify the plot measurements, setbacks, road access, soil conditions, structural design, staircase requirements, parking, local building regulations, water and drainage provisions, electrical requirements, ventilation, and necessary approvals. Final drawings should be prepared based on the actual site.
Our architects will adapt this plan to your exact plot and requirements.