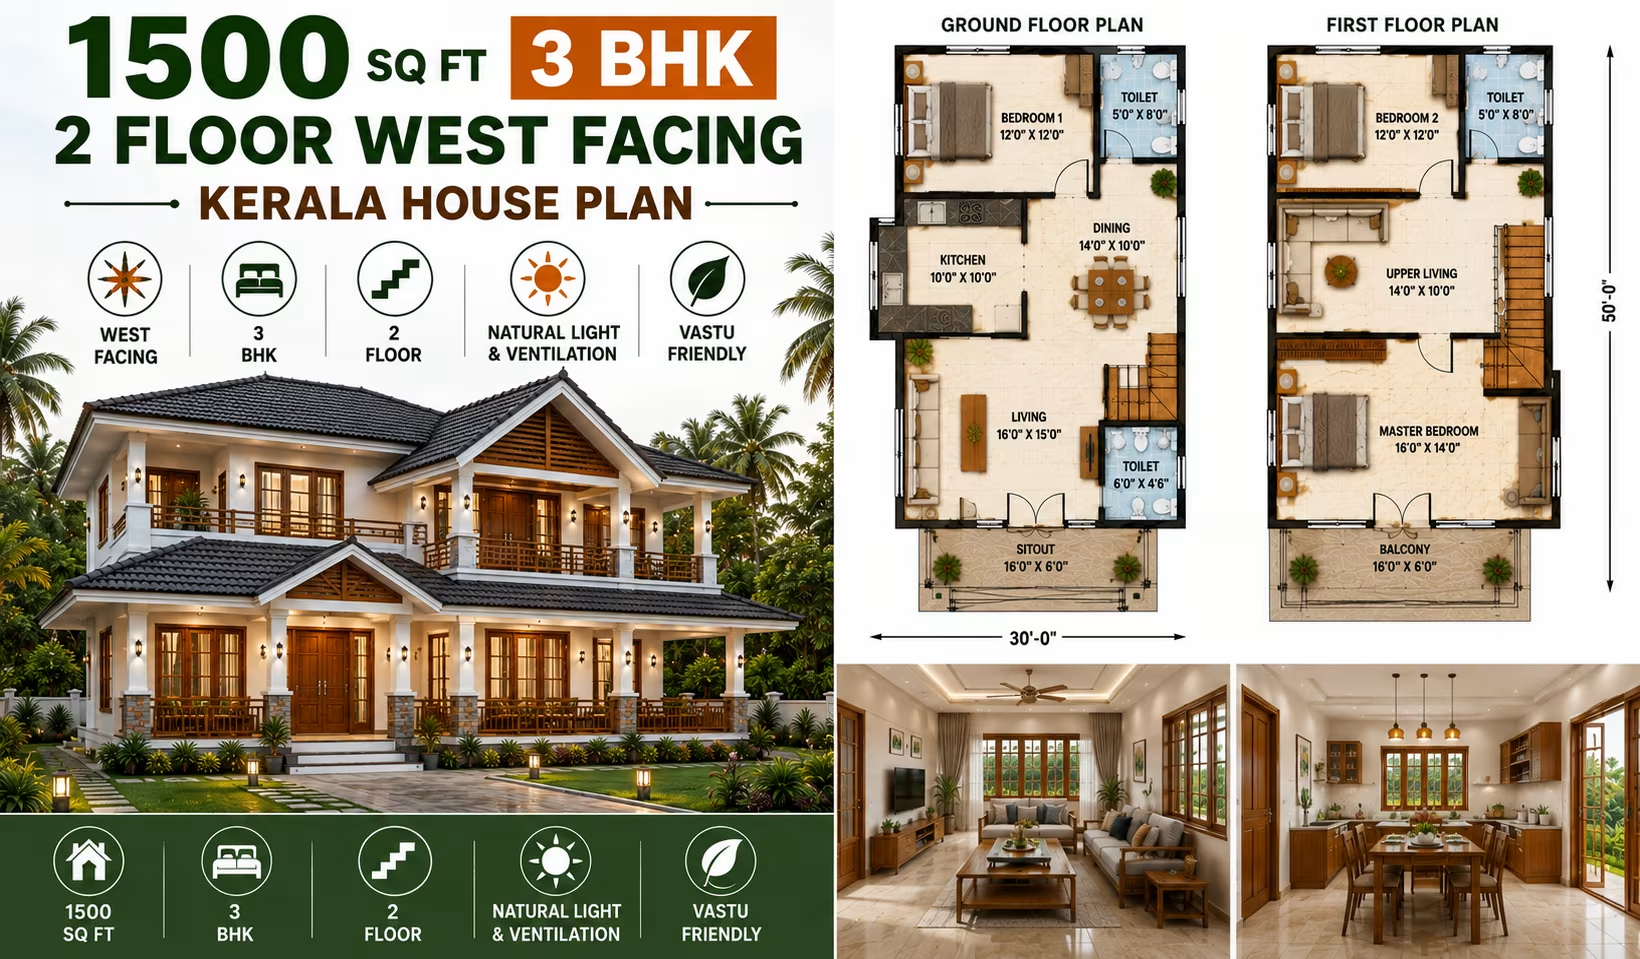
About This Plan
Explore a 1500 sq ft 3 BHK 2-floor west-facing Kerala house plan with smart space planning, natural light, ventilation, Vastu insights and efficient design.
What's Included
- Living + Dining room
- Modular kitchen
- Master bedroom with attached bath
- Additional bedrooms
- Utility / store room
- Covered parking
1500 Sq Ft 3 BHK 2 Floor West Facing Kerala House Plan
A 1500 Sq Ft 3 BHK 2 Floor West Facing Kerala House Plan is a practical choice for families looking for a spacious three-bedroom home on a relatively compact plot. By distributing the total built-up area across two floors, this design can provide comfortable living spaces while maintaining a manageable building footprint for parking, landscaping and outdoor areas.
The west-facing orientation offers plenty of scope for an attractive front elevation, while Kerala-inspired architectural features can give the home a warm and distinctive character. Sloping roofs, broad roof overhangs, covered entrances, verandahs, balconies, shaded windows, wood-finish doors and natural-material accents can be combined with contemporary planning.
A two-floor 3 BHK layout also creates a natural separation between common and private spaces. The ground floor can accommodate the living room, dining area, kitchen and one bedroom, while the upper floor can contain two bedrooms and a family lounge. Alternatively, the rooms can be rearranged according to the family's lifestyle and the dimensions of the actual plot.
This 1500 Sq Ft 3 BHK 2 Floor West Facing Kerala House Plan is a concept that should be adapted to the site. Final dimensions, room placement, staircase, setbacks, parking, structural system and services should be determined according to local regulations, site conditions and professional architectural and structural requirements.
About This 1500 Sq Ft 3 BHK 2 Floor Kerala House Plan
This 1500 sq ft 3 BHK west-facing house plan is designed as a two-storey residence that balances shared family areas with private bedrooms.
A practical configuration may include:
Ground Floor
-
West-facing entrance
-
Covered porch
-
Living room
-
Dining area
-
Kitchen
-
Utility space
-
One bedroom
-
Bathroom
-
Staircase
-
Storage
First Floor
-
Master bedroom
-
Additional bedroom
-
Attached bathroom
-
Common bathroom
-
Family lounge
-
Balcony
-
Storage
The exact room distribution can be modified depending on the family's requirements.
A ground-floor bedroom can be particularly useful for elderly parents or guests. The upper floor can then be dedicated to private family spaces.
Key Features of the 1500 Sq Ft 3 BHK 2 Floor House Plan
1. Efficient Two-Floor Layout
Dividing 1500 sq ft between two levels can make efficient use of the available plot.
Instead of spreading the entire home over one floor, vertical planning allows the design to create:
-
A smaller building footprint
-
Separate living and sleeping zones
-
Better privacy
-
Outdoor space
-
Parking opportunities
-
Flexible room placement
The staircase should be positioned carefully to provide convenient access between floors without unnecessarily reducing usable floor space.
2. Three-Bedroom Configuration
A 3 BHK layout provides flexibility for growing families.
One possible arrangement is:
-
Ground-floor bedroom for parents or guests
-
First-floor master bedroom
-
First-floor children's bedroom
The third bedroom can also be used as a guest room, study or home office depending on household requirements.
3. West-Facing Entrance
The west-facing entrance can become an important architectural feature.
Possible entrance elements include:
-
Covered porch
-
Front verandah
-
Wood-finish main door
-
Sloping roof
-
Simple columns
-
Decorative lighting
-
Landscaping
Because the west side can receive strong afternoon sun, appropriate shading should be incorporated into the entrance and front façade.
The exact location of the main door should be determined based on the plot, road position, setbacks and overall architectural requirements.
4. Kerala-Inspired Exterior
The exterior can combine traditional Kerala architecture with modern residential planning.
Possible elements include:
-
Sloping roof
-
Broad eaves
-
Covered porch
-
Front verandah
-
First-floor balcony
-
Wood-finish elements
-
Natural stone accents
-
Shaded windows
-
Simple columns
These elements can produce a distinctive Kerala-style appearance while keeping the design clean and practical.
Ground Floor Planning
The ground floor can focus on shared family activities and convenient everyday access.
A typical arrangement can include the living room, dining area, kitchen, one bedroom, bathroom and utility space.
Living Room
The living room can be positioned close to the west-facing entrance.
It can accommodate:
-
Sofa set
-
Centre table
-
Television unit
-
Side tables
-
Display cabinet
-
Additional seating
The room can be designed with suitably shaded windows to bring in daylight while controlling direct afternoon sunlight.
Connecting the living room with the dining area can improve visual flow and make the common zone feel more spacious.
Dining Area
The dining area can be located between the living room and kitchen.
Depending on the final dimensions, it can accommodate a four- to six-seater dining table.
Additional features may include:
-
Crockery cabinet
-
Hand-wash counter
-
Serving counter
-
Storage
-
Display shelving
A connected living-dining arrangement can also make family interaction easier.
Ground-Floor Bedroom
One bedroom on the ground floor adds flexibility to the plan.
It can be used as:
-
Parents' bedroom
-
Guest bedroom
-
Elderly family member's room
-
Home office
-
Multipurpose room
For elderly residents, a ground-floor bedroom eliminates the need to use the staircase for everyday sleeping arrangements.
An attached bathroom can further improve convenience where the layout permits.
Kitchen Planning
The kitchen should be positioned conveniently close to the dining area.
Possible layouts include:
-
L-shaped
-
U-shaped
-
Parallel
-
Straight
-
Compact island kitchen
The kitchen can be organized into separate zones for:
-
Cooking
-
Food preparation
-
Washing
-
Refrigerator
-
Appliances
-
Pantry
-
Storage
A 1500 sq ft home can provide sufficient flexibility for a practical countertop and cabinet arrangement.
Utility Area
A utility area connected to the kitchen can be used for:
-
Washing machine
-
Laundry
-
Cleaning supplies
-
Additional storage
-
Service access
Separating utility functions from the main cooking area can keep the kitchen more organized.
First-Floor Planning
The first floor can be designed as a private family zone.
It can include:
-
Master bedroom
-
Second bedroom
-
Bathrooms
-
Family lounge
-
Balcony
-
Storage
The arrangement can be customized according to the family structure and desired level of privacy.
Master Bedroom
The master bedroom can provide a private and comfortable space for the homeowners.
It can accommodate:
-
Queen- or king-size bed
-
Bedside tables
-
Wardrobe
-
Dressing area
-
Reading corner
-
Attached bathroom
A first-floor balcony can potentially be connected to the master bedroom where site dimensions and local regulations permit.
Second First-Floor Bedroom
The additional bedroom can be used by children or other family members.
It can include:
-
Bed
-
Wardrobe
-
Study desk
-
Bookshelves
-
Storage
Flexible furniture planning allows the room to change as the family's needs evolve.
Family Lounge
A compact family lounge can provide a private sitting area on the first floor.
It can be used for:
-
Watching television
-
Reading
-
Family conversations
-
Children's activities
-
Relaxation
Where floor area is limited, the family lounge can be combined with the staircase landing.
Balcony Design
A balcony can enhance both the usability and appearance of a two-floor Kerala-style home.
It can provide:
-
Outdoor seating
-
Relaxation area
-
Garden views
-
Natural light
-
Architectural interest
For a west-facing home, the balcony should ideally include suitable shading to reduce direct afternoon sun.
Possible shading options include:
-
Extended roof
-
Pergola
-
Screens
-
Deep balcony projection
-
Plants
Waterproofing and drainage should be incorporated into the detailed construction design.
Staircase Planning
The staircase connects the two floors and should be designed for safety and comfort.
Important considerations include:
-
Comfortable tread and riser dimensions
-
Adequate width
-
Proper headroom
-
Handrails
-
Natural or artificial lighting
-
Safe landings
Possible configurations include:
-
Straight staircase
-
L-shaped staircase
-
U-shaped staircase
-
Dog-leg staircase
The best option depends on the floor plan and available space.
If Vastu is important to the homeowner, staircase placement can also be evaluated according to the preferred Vastu principles.
Natural Light and Ventilation
Natural lighting and ventilation should be incorporated into both floors.
Useful strategies include:
-
Windows in all bedrooms
-
Suitable living-room openings
-
Kitchen windows
-
Bathroom ventilation
-
Staircase windows
-
Balcony openings
-
Cross-ventilation
-
Skylights where appropriate
Because the west-facing side can experience stronger afternoon sunlight, shading is particularly useful for west-facing windows.
Window design should consider daylight, airflow, privacy, heat gain and neighboring buildings.
Managing Afternoon Sun in a West-Facing House
West-facing homes can benefit significantly from solar-control strategies.
Deep Roof Overhangs
Broad eaves can shade upper walls and windows.
Covered Verandah
A verandah can act as a buffer between the outdoor and indoor spaces.
External Sunshades
Horizontal or vertical shading devices can reduce direct solar exposure.
Shaded Balcony
A deep balcony can provide shade to portions of the lower façade.
Landscaping
Trees and plants can provide additional shading where site space allows.
Appropriate Glazing
The selection of windows and glazing should take local climate and heat gain into account.
A combination of these measures can improve comfort without compromising the appearance of the Kerala-style façade.
Benefits of a West-Facing House
A west-facing home can be designed effectively with thoughtful planning.
Potential opportunities include:
-
Attractive front elevation
-
Spacious covered entrance
-
Kerala-style verandah
-
Shaded balcony
-
Sloping roof
-
Landscaped frontage
-
Strong façade detailing
House orientation alone does not determine the performance of a home. Building materials, window placement, shading, roof design, ventilation and surrounding structures all influence indoor comfort.
Vastu Considerations for a West-Facing House
Vastu is an important planning consideration for many Indian homeowners.
A west-facing home may be planned with Vastu preferences for:
-
Main entrance
-
Living room
-
Kitchen
-
Master bedroom
-
Children's bedroom
-
Guest bedroom
-
Pooja room
-
Staircase
-
Bathrooms
-
Storage
Specific recommendations vary between Vastu practitioners and traditions.
If Vastu is a priority, homeowners should establish their preferred guidelines before finalizing the architectural layout.
Vastu preferences should be balanced with structural safety, natural light, ventilation, accessibility, privacy, drainage and applicable building regulations.
Kerala-Style Exterior Design Ideas
A two-floor layout provides several opportunities to create an attractive Kerala-inspired façade.
Sloping Roof
A sloping roof gives the house a recognizable Kerala architectural character while supporting effective rainwater runoff.
Broad Eaves
Extended roof projections provide shade and help protect walls and windows from rain.
Covered Porch
A covered entrance provides protection from sun and rain.
Front Verandah
A verandah can provide a shaded outdoor sitting area.
Balcony
A first-floor balcony can add usable outdoor space and architectural interest.
Wood-Finish Details
Wood-finish doors, windows or selected façade elements can create warmth.
Natural Stone
Stone can be used selectively around the entrance or feature wall.
Simple Columns
Columns can support the porch or balcony while maintaining a modern appearance.
Interior Design Ideas for a 1500 Sq Ft 3 BHK
Use Built-In Storage
Built-in wardrobes and cabinets can provide storage without taking up excessive floor space.
Use Under-Stair Space
The area beneath the staircase can become useful storage or a compact shoe cabinet.
Keep Common Areas Connected
An open or semi-open living and dining arrangement can make the ground floor feel larger.
Choose Compact Furniture
Furniture should be appropriately sized to maintain comfortable circulation.
Create Multipurpose Spaces
A bedroom can function as a guest room and home office when needed.
Use Vertical Storage
Wall-mounted shelves and tall cabinets can increase storage capacity.
Maintain Clear Walkways
Avoid excessive furniture around stairs, entrances and main circulation areas.
Construction Cost Considerations
The cost of building a 1500 sq ft 3 BHK 2-floor Kerala house varies depending on location and specifications.
Major factors include:
-
Location
-
Labor rates
-
Material quality
-
Soil condition
-
Foundation requirements
-
Structural design
-
Roofing system
-
Flooring
-
Doors and windows
-
Electrical systems
-
Plumbing
-
Kitchen fittings
-
Bathroom fittings
-
Interior finishes
-
Exterior detailing
Kerala-style features can influence the budget. Premium roofing materials, extensive woodwork, custom façade elements and decorative features may increase construction costs.
A two-floor house also requires careful structural planning because the foundation and structural members must safely support the upper floor.
For a reliable estimate, obtain quotations from local professionals using finalized architectural and structural drawings and current material and labor rates.
Is 1500 Sq Ft Enough for a 3 BHK 2-Floor House?
Yes. 1500 sq ft can accommodate a comfortable 3 BHK two-floor home when the layout is planned efficiently.
The total area can include:
-
Three bedrooms
-
Living room
-
Dining area
-
Kitchen
-
Two or more bathrooms
-
Staircase
-
Utility
-
Storage
-
Porch
-
Balcony where site conditions permit
Splitting the house between two floors can help maintain a compact footprint while providing separate public and private areas.
Suitable Plot Considerations
The actual plot should always be evaluated before finalizing the plan.
Important considerations include:
-
Plot width
-
Plot length
-
Plot shape
-
West-facing road
-
Setbacks
-
Ground coverage
-
Floor-area restrictions
-
Parking
-
Local building regulations
-
Drainage
-
Soil conditions
-
Neighboring structures
-
Future expansion
A compact plot can benefit from vertical planning because two floors can provide the required built-up area without covering the entire site.
Parking and Outdoor Space
Parking should be incorporated into the initial site plan.
Depending on available space, the front area may accommodate:
-
Car parking
-
Two-wheeler parking
-
Covered porch
-
Entrance pathway
-
Landscaping
For a west-facing house, the covered porch can also help shade the entrance and portions of the front façade.
The parking arrangement should allow convenient vehicle movement without obstructing the entrance or drainage.
Who Is This House Plan Suitable For?
This 1500 Sq Ft 3 BHK 2 Floor West Facing Kerala House Plan can be suitable for:
-
Growing families
-
Families with children
-
Multi-generational households
-
Families with elderly parents
-
Homeowners needing a guest bedroom
-
Families requiring a home office
-
Owners of relatively compact plots
-
People who prefer two-floor living
-
Homeowners interested in Kerala-style architecture
The three-bedroom layout provides flexibility for changing family requirements.
How to Maximize Space in a 2-Floor 1500 Sq Ft House
Keep Ground Floor Social
Living, dining and kitchen spaces can form the main family and guest zone.
Place Private Bedrooms Upstairs
Grouping bedrooms on the first floor can create a quieter private area.
Position the Staircase Efficiently
A compact but comfortable staircase can reduce wasted circulation space.
Use Built-In Storage
Integrated wardrobes and cabinets help maintain organized interiors.
Use Under-Stair Storage
The staircase can provide additional storage without requiring a separate room.
Plan Multipurpose Rooms
A guest bedroom can double as a study or office.
Use Proportionate Furniture
Avoid furniture that is too large for the rooms.
Plan Storage Early
Storage should be considered during the initial design rather than added after construction.
Future Expansion Possibilities
Depending on the plot and regulations, homeowners may consider future additions such as:
-
Additional bathroom
-
Larger balcony
-
Home office
-
Extended porch
-
Storage area
-
Terrace garden
-
Solar panels
-
Outdoor seating
-
Additional room
If another floor or major structural expansion is anticipated, the foundation and structural system should be designed for the expected loads from the beginning.
Future modifications should comply with local building regulations and be reviewed by a qualified structural engineer.
Important Things to Check Before Construction
Before starting construction, homeowners should verify:
-
Exact plot dimensions
-
Site orientation
-
Road access
-
Soil condition
-
Required setbacks
-
Ground coverage
-
Floor-area restrictions
-
Parking requirements
-
Foundation design
-
Structural design
-
Staircase dimensions
-
Roof design
-
Electrical layout
-
Plumbing layout
-
Drainage
-
Water supply
-
Window placement
-
Natural ventilation
-
Waterproofing
-
Future expansion requirements
An architect can adapt the concept to the actual plot and prepare detailed drawings. A structural engineer should verify the foundation and structural system before construction.
Final Thoughts
The 1500 Sq Ft 3 BHK 2 Floor West Facing Kerala House Plan is a practical option for homeowners who want three bedrooms, two floors and a Kerala-inspired architectural style within a 1500 sq ft total built-up area.
The two-floor configuration makes it possible to create a compact building footprint while separating shared and private spaces. A ground-floor bedroom can provide convenient access for elderly parents or guests, while the upper floor can accommodate the master bedroom and another family bedroom.
The west-facing orientation can be addressed through thoughtful façade planning and effective solar control. Covered porches, deep verandahs, broad roof overhangs, shaded balconies, suitable window placement and landscaping can help manage afternoon sunlight while enhancing the home's appearance.
Kerala architectural elements such as sloping roofs, broad eaves, wood-finish details, natural stone and simple columns can create a regional identity while allowing the interior to remain contemporary and functional.
The 1500 sq ft area can accommodate a comfortable living room, dining area, kitchen, three bedrooms, bathrooms, utility space and circulation areas when planned efficiently. Built-in storage, under-stair storage and multipurpose rooms can further improve usability.
For homeowners searching for a 1500 Sq Ft 3 BHK 2 Floor West Facing Kerala House Plan, this design concept provides a strong starting point for developing a comfortable, efficient and visually appealing family residence.
Before construction, the plan should be customized according to the actual plot and reviewed by qualified professionals for structural safety, setbacks, local approvals, drainage, electrical systems, plumbing, ventilation and other technical requirements.
Frequently Asked Questions
1. Is 1500 sq ft enough for a 3 BHK two-floor house?
Yes. A 1500 sq ft total built-up area can accommodate three bedrooms, living and dining spaces, a kitchen, bathrooms, staircase, utility and storage when the layout is planned efficiently.
2. Is a west-facing house suitable for a Kerala-style home?
Yes. A west-facing house can be designed successfully in Kerala style. Sloping roofs, broad eaves, covered verandahs and shaded balconies can provide both visual appeal and useful protection from sun and rain.
3. How can afternoon heat be reduced in a west-facing house?
Deep roof overhangs, covered verandahs, external sunshades, shaded balconies, suitable window design, landscaping and appropriate roof insulation can help reduce direct afternoon heat.
4. Can one bedroom be placed on the ground floor?
Yes. A ground-floor bedroom is useful for elderly parents, guests or family members who prefer not to use the staircase regularly.
5. Is a west-facing house suitable according to Vastu?
A west-facing house can be planned according to Vastu preferences. However, recommendations for entrance and room placement vary among Vastu systems and practitioners.
6. Can this plan have a balcony?
Yes. A first-floor balcony can be included where the plot dimensions, setbacks and local regulations permit. Because of the west orientation, suitable shading should be considered.
7. What Kerala-style features can be added to the exterior?
Sloping roofs, broad roof overhangs, covered porches, verandahs, balconies, wood-finish doors, natural stone accents and simple columns can create a Kerala-inspired exterior.
8. Can a pooja room be included?
Yes. A compact dedicated pooja room or designated pooja space can be incorporated depending on the available floor area and the homeowner's preferred Vastu requirements.
9. Can the house be expanded in the future?
Potentially. Future expansion depends on structural capacity, plot regulations and approvals. If another floor or major extension is anticipated, the structure should be designed for the expected additional loads from the beginning.
10. What should I check before constructing this house?
Check the plot dimensions, orientation, setbacks, parking, soil conditions, local regulations, foundation, structural design, staircase, drainage, electrical and plumbing systems, ventilation and future expansion requirements. The final design should be reviewed by qualified architectural and structural professionals.
Our architects will adapt this plan to your exact plot and requirements.