About This Plan
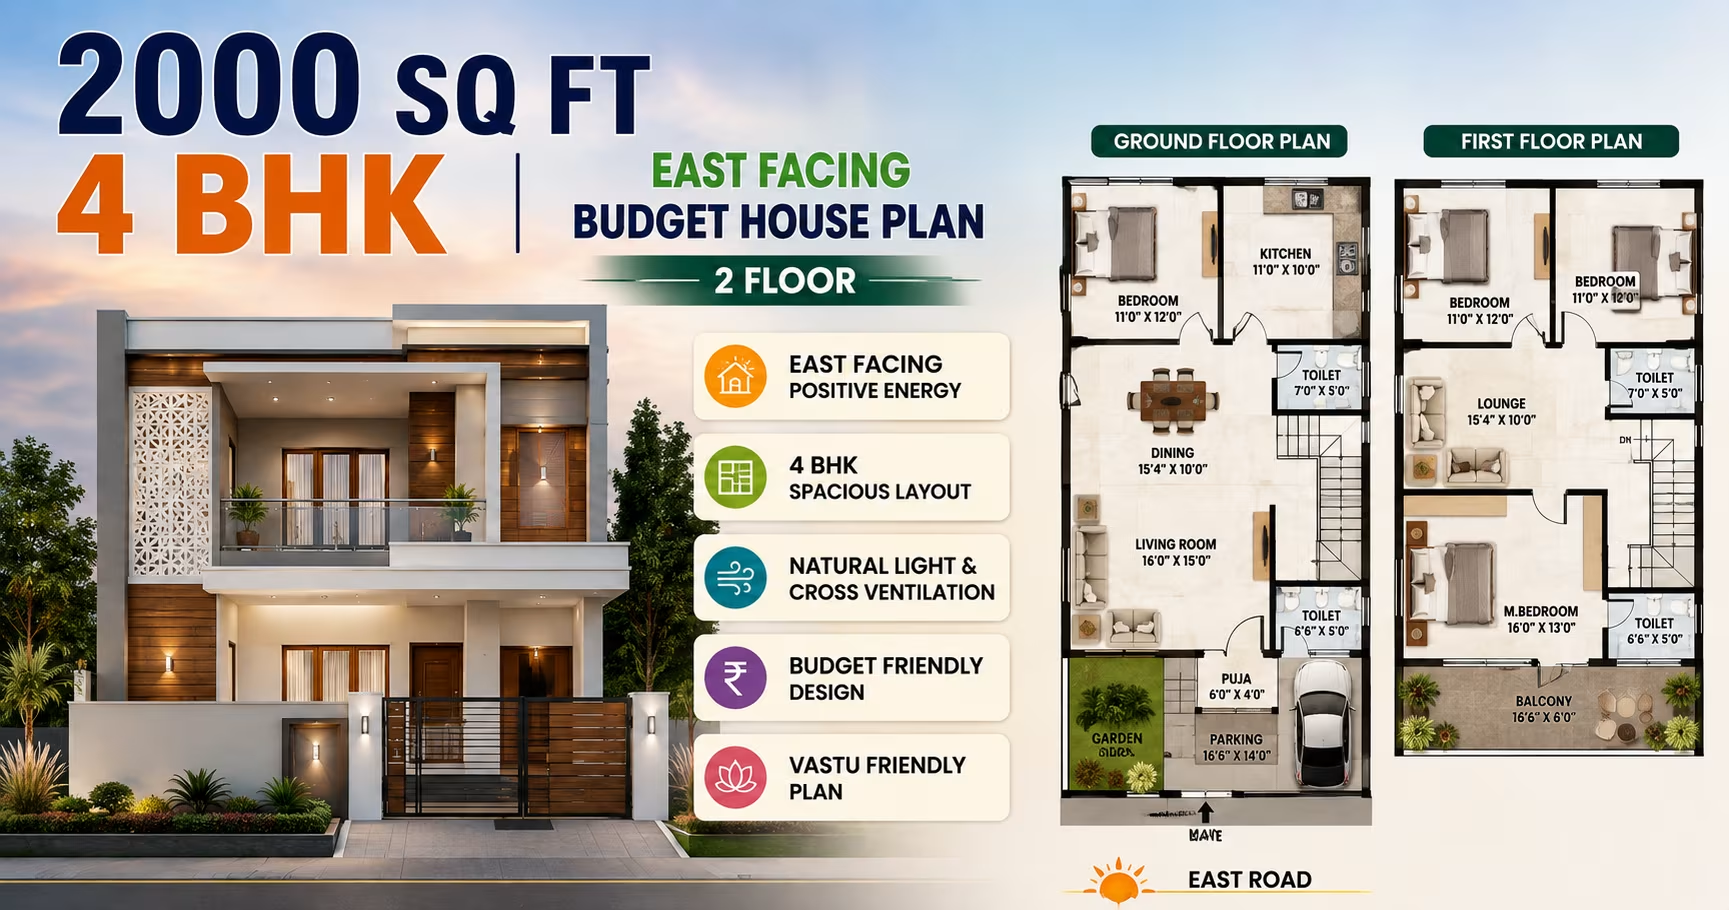
Explore a 2000 sq ft 4 BHK 2-floor east-facing budget house plan with smart space planning, natural light, ventilation and Vastu-friendly design for Indian plots.
What's Included
- Living + Dining room
- Modular kitchen
- Master bedroom with attached bath
- Additional bedrooms
- Utility / store room
- Covered parking
2000 Sq Ft 4 BHK 2 Floor East Facing Budget House Plan
A 2000 Sq Ft 4 BHK 2 Floor East Facing Budget House Plan is a practical choice for families looking for a spacious home with four bedrooms, comfortable living areas and efficient two-floor planning without unnecessary construction complexity. With approximately 2000 sq ft of built-up area, this design provides enough flexibility to create private bedrooms, generous common spaces, bathrooms, kitchen and utility areas while retaining useful outdoor space.
The east-facing orientation can provide a welcoming entrance and opportunities for natural morning light. A carefully planned layout can combine functionality with an attractive exterior while keeping construction and maintenance considerations in mind.
A budget house plan does not necessarily mean compromising on comfort. By controlling circulation areas, selecting practical materials, avoiding excessive decorative elements and planning services efficiently, homeowners can create a well-designed four-bedroom residence within a controlled budget.
The final plan should always be customized according to the actual plot dimensions, road position, setbacks, local regulations, soil conditions and family requirements.
About This 2000 Sq Ft 4 BHK House Plan
This 2000 sq ft 4 BHK 2-floor east-facing house plan is designed around efficient space utilization and practical family living.
A possible arrangement can include:
Ground Floor
-
East-facing main entrance
-
Covered car porch
-
Entrance verandah
-
Living room
-
Dining area
-
Kitchen
-
Utility area
-
One bedroom
-
Bathroom
-
Staircase
-
Storage
First Floor
-
Master bedroom
-
Two additional bedrooms
-
Family lounge
-
Bathrooms
-
Balcony
-
Storage
This arrangement can be modified according to the plot shape, site dimensions, parking requirements and the family's lifestyle.
Key Features of the House Plan
Four Bedrooms
Four bedrooms make this house suitable for medium to large families.
A practical bedroom arrangement can include:
-
One bedroom on the ground floor
-
One master bedroom upstairs
-
Two additional first-floor bedrooms
The ground-floor bedroom can be particularly useful for elderly family members or guests.
One of the bedrooms can also be adapted as a home office, study or multipurpose room if four bedrooms are not always required.
Two-Floor Configuration
A two-floor layout allows the homeowner to accommodate more rooms without using the entire plot at ground level.
The site can potentially retain space for:
-
Car parking
-
Garden
-
Landscaping
-
Pedestrian walkway
-
Outdoor seating
-
Utility access
Actual open space will depend on the plot size, setbacks and local development rules.
East-Facing Entrance
The east-facing entrance can become a prominent feature of the home's front elevation.
The entrance may include:
-
Covered porch
-
Verandah
-
Main entrance door
-
Simple columns
-
Exterior lighting
-
Landscape planting
-
Shaded entrance
An east-facing façade can also be planned to take advantage of morning daylight.
The precise entrance location should be determined based on the road position, site conditions and the homeowner's architectural and Vastu preferences.
Ground Floor Layout
The ground floor can be planned around everyday family activities.
A practical configuration may include:
-
Entrance porch
-
Living room
-
Dining area
-
Kitchen
-
Utility
-
One bedroom
-
Bathroom
-
Staircase
Keeping the major common spaces on the ground floor makes everyday movement convenient.
The ground-floor bedroom adds flexibility for:
-
Elderly parents
-
Guests
-
Children
-
Home office
-
Study
-
Multipurpose use
First Floor Layout
The first floor can provide a more private sleeping and family area.
It may include:
-
Master bedroom
-
Two bedrooms
-
Family lounge
-
Bathrooms
-
Balcony
-
Storage
A family lounge can serve as a secondary living area for:
-
Television
-
Reading
-
Children's play
-
Study
-
Family conversations
This arrangement helps separate private family activities from the main ground-floor living space.
Living Room Planning
The living room can be positioned close to the entrance for convenient access.
With a 2000 sq ft home, there is room to create a comfortable living area with:
-
Sofa set
-
Centre table
-
Television unit
-
Display storage
-
Additional seating
The living room can connect with the dining area through an open or semi-open layout.
Large windows or appropriately sized openings can improve daylight and ventilation. However, openings should be positioned based on privacy, climate and surrounding buildings.
For a budget-friendly interior, homeowners can focus on:
-
Simple wall finishes
-
Practical furniture
-
Built-in storage
-
Durable flooring
-
Energy-efficient lighting
-
Limited decorative elements
Dining Area
The dining area can be positioned between the living room and kitchen.
It can accommodate a four- to six-seater dining table depending on the final dimensions.
Additional features can include:
-
Crockery storage
-
Hand-wash counter
-
Serving cabinet
-
Display niche
Keeping the dining area close to the kitchen improves everyday convenience.
Kitchen Design
The kitchen should prioritize functionality, storage and easy movement.
Possible layouts include:
-
L-shaped kitchen
-
U-shaped kitchen
-
Parallel kitchen
-
Straight kitchen
-
Modular kitchen with island where sufficient space is available
The kitchen can include dedicated zones for:
-
Cooking
-
Food preparation
-
Washing
-
Refrigerator
-
Appliances
-
Pantry storage
Budget-Friendly Kitchen Planning
To control costs, consider:
-
Standard cabinet sizes
-
Durable countertop materials
-
Practical hardware
-
Easy-to-clean wall finishes
-
Efficient storage
-
Limited decorative detailing
A separate utility area can accommodate laundry equipment, cleaning supplies and additional storage.
Ground-Floor Bedroom
A ground-floor bedroom is one of the useful features of a two-floor family home.
It can serve as:
-
Parents' bedroom
-
Guest bedroom
-
Elder-friendly bedroom
-
Home office
-
Study
-
Flexible multipurpose room
A nearby bathroom makes the space more convenient for regular use.
Master Bedroom
The master bedroom can be placed on the first floor to create a private retreat.
It may accommodate:
-
Queen or king-size bed
-
Bedside tables
-
Wardrobe
-
Dressing area
-
Attached bathroom
-
Reading corner
-
Balcony access
The final furniture arrangement should maintain comfortable movement and sufficient clearance around wardrobes and doors.
Additional Bedrooms
The other first-floor bedrooms can be used by children, guests or other family members.
Children's Room
A children's room can include:
-
Bed
-
Study table
-
Wardrobe
-
Bookshelves
-
Storage
Guest Room
A dedicated guest bedroom provides visitors with privacy.
Flexible Bedroom
One bedroom can be designed for multiple uses and later become:
-
Home office
-
Study
-
Hobby room
-
Guest room
-
Additional bedroom
This flexibility can increase the long-term value of the plan.
Staircase Planning
The staircase connects both floors and should be considered early in the design.
Possible configurations include:
-
Straight
-
L-shaped
-
U-shaped
An efficient staircase should:
-
Provide comfortable access
-
Use space effectively
-
Avoid interrupting major rooms
-
Receive adequate lighting
-
Allow furniture movement
-
Meet applicable safety standards
Final staircase dimensions should be determined by qualified architectural and structural professionals.
Bathroom Planning
A 2000 sq ft four-bedroom house can provide several bathrooms.
A possible configuration includes:
-
Ground-floor common bathroom
-
Master bedroom attached bathroom
-
First-floor common bathroom
-
Additional attached bathroom
Bathrooms should be planned with:
-
Proper ventilation
-
Waterproofing
-
Efficient drainage
-
Practical plumbing
-
Easy-to-maintain finishes
Placing bathrooms close to each other or stacking them vertically can help simplify plumbing and reduce service complexity.
Natural Light and Ventilation
Natural lighting and ventilation can make the house more comfortable while reducing dependence on artificial lighting during the day.
Useful strategies include:
-
East-facing windows
-
Living-room openings
-
Bedroom windows
-
Kitchen windows
-
Bathroom ventilators
-
Cross-ventilation
-
Staircase openings
-
Courtyard or skylight where suitable
Window placement should be based on the actual plot, neighboring properties, privacy and local climate.
Vastu Considerations
Many homeowners consider Vastu while designing an east-facing home.
Areas commonly reviewed include:
-
Main entrance
-
Living room
-
Kitchen
-
Master bedroom
-
Children's bedrooms
-
Guest bedroom
-
Pooja room
-
Bathrooms
-
Staircase
-
Storage
An east-facing house can be adapted according to the homeowner's preferred Vastu principles.
Since Vastu recommendations vary between different practices, specific requirements should be finalized before the detailed architectural plan is prepared.
Vastu preferences should also be balanced with practical requirements such as structural safety, ventilation, daylight, accessibility and local regulations.
Budget-Friendly House Design Strategies
A budget house plan should focus on controlling unnecessary construction and finishing costs while maintaining functionality.
Keep the Structure Simple
A straightforward building shape can reduce structural complexity.
Reduce Unnecessary Corridors
More usable floor area can be achieved by minimizing excessive circulation spaces.
Standardize Room Dimensions
Practical room sizes can reduce material wastage and simplify construction.
Use Standard Doors and Windows
Standardized openings can help control manufacturing and installation costs.
Plan Plumbing Efficiently
Grouping wet areas can reduce pipe runs and simplify maintenance.
Avoid Excessive Façade Decoration
Simple elevations can look modern while reducing construction expenses.
Select Durable Materials
The cheapest material is not always the most economical over its lifespan. Durable, locally available materials can provide better long-term value.
Kerala and Indian Climate-Friendly Planning
Although this is a budget-oriented house plan, climate-responsive design should remain important.
Features such as:
-
Shaded windows
-
Roof overhangs
-
Cross-ventilation
-
Covered entrances
-
Proper drainage
-
Appropriate landscaping
can improve comfort and help protect the building from weather.
For regions with heavy rainfall, roof design, rainwater drainage and waterproofing deserve particular attention.
Exterior Design Ideas
The east-facing façade can remain attractive without excessive ornamentation.
A budget-friendly exterior may include:
-
Simple roof profile
-
Covered porch
-
Clean entrance design
-
Minimal columns
-
Exterior wall lighting
-
Planters
-
Textured accent wall
-
Simple balcony railing
A restrained façade can often remain visually appealing while keeping construction and maintenance requirements manageable.
Balcony Planning
A first-floor balcony can provide an outdoor relaxation area.
It can be used for:
-
Morning tea
-
Evening seating
-
Reading
-
Plants
-
Family conversations
The balcony can be kept compact to control construction costs while still enhancing the façade.
Proper drainage, railing and structural support should be incorporated.
Porch and Parking
A covered car porch can be integrated near the east-facing entrance.
Depending on the plot, the front area may include:
-
Car parking
-
Two-wheeler parking
-
Covered porch
-
Walkway
-
Garden
-
Landscaping
The driveway should allow convenient vehicle entry and exit.
Drainage should also be planned so that rainwater does not accumulate around the parking area or entrance.
Storage Planning
Storage is often overlooked in budget house designs, but it can have a major impact on everyday usability.
Useful storage areas include:
-
Bedroom wardrobes
-
Kitchen cabinets
-
Utility storage
-
Under-stair storage
-
Dining cabinets
-
Linen storage
-
Entryway storage
Built-in storage should be considered during the planning stage instead of adding bulky furniture later.
Energy-Efficient Design
A budget-friendly home can also incorporate energy-conscious features.
Consider:
-
Natural daylight
-
Cross-ventilation
-
LED lighting
-
Efficient appliances
-
Shaded windows
-
Roof insulation where appropriate
-
Solar water heating or solar power where suitable
These features can help reduce operating expenses over time.
Construction Cost Considerations
The cost of constructing a 2000 sq ft 4 BHK 2-floor budget house varies significantly depending on location and specifications.
Major cost factors include:
-
Land conditions
-
Foundation
-
Structural system
-
Material prices
-
Labor rates
-
Flooring
-
Roofing
-
Doors and windows
-
Electrical work
-
Plumbing
-
Kitchen
-
Bathroom fixtures
-
Painting
-
Exterior finishes
-
Interior work
A budget designation should therefore be understood as a planning approach rather than a fixed construction price.
Homeowners should obtain current local quotations based on finalized architectural, structural and service drawings.
Is 2000 Sq Ft Enough for a 4 BHK Two-Floor House?
Yes. A 2000 sq ft two-floor house provides good flexibility for four bedrooms and supporting spaces.
One possible distribution is:
Ground Floor
-
Living room
-
Dining area
-
Kitchen
-
Utility
-
One bedroom
-
Bathroom
-
Staircase
-
Porch
First Floor
-
Master bedroom
-
Two bedrooms
-
Family lounge
-
Bathrooms
-
Balcony
The exact arrangement should be customized to the site and family requirements.
Suitable Plot Considerations
Before adopting this house plan, evaluate:
-
Plot width
-
Plot depth
-
Plot shape
-
East-facing road
-
Setbacks
-
Ground coverage
-
Parking
-
Local regulations
-
Soil condition
-
Drainage
-
Neighboring buildings
A two-floor configuration can be particularly useful where the homeowner wants a four-bedroom home while retaining some outdoor space.
Who Is This House Plan Suitable For?
This 2000 Sq Ft 4 BHK 2 Floor East Facing Budget House Plan can be suitable for:
-
Growing families
-
Medium to large families
-
Multi-generational households
-
Families with children
-
Families with elderly parents
-
Homeowners needing a guest room
-
Work-from-home professionals
-
Families wanting separate private zones
-
Homeowners seeking a cost-conscious design
The layout can be adapted as family needs evolve.
Advantages of This Budget House Plan
Four Bedrooms
The design provides accommodation for larger families.
Efficient Land Use
Two floors allow more built-up space without covering the entire plot.
Ground-Floor Bedroom
One bedroom remains easily accessible without using stairs.
Family Lounge
The first floor can include a dedicated family space.
Practical Kitchen and Utility
The kitchen can be paired with a separate utility area.
Controlled Construction Complexity
A simple plan can help avoid unnecessary structural and finishing costs.
Future Flexibility
Rooms can be adapted for work, study, guests or changing family requirements.
How to Keep Construction Costs Under Control
Plan Before Construction
Changes made during construction can increase costs significantly. Finalize architectural and structural drawings before beginning work.
Avoid Unnecessary Complexity
Complicated roof forms, excessive projections and elaborate façade elements can increase labor and material requirements.
Compare Material Quotations
Compare quality, availability and pricing before selecting materials.
Use Local Materials Where Suitable
Locally available materials may reduce transportation and procurement costs.
Coordinate Services
Electrical, plumbing and structural layouts should be coordinated before construction.
Prioritize Important Areas
Allocate more of the budget to structural quality, waterproofing, electrical safety, plumbing and other critical components rather than purely decorative features.
Future Expansion Possibilities
Depending on the structural design and local regulations, future improvements may include:
-
Larger balcony
-
Additional covered parking
-
Terrace garden
-
Solar panels
-
Home office
-
Additional storage
-
Outdoor seating
-
Interior upgrades
Any additional floor or major structural modification should be considered with the structural design from the beginning.
Important Things to Check Before Construction
Before starting construction, verify:
-
Exact plot dimensions
-
East-facing road position
-
Site levels
-
Soil condition
-
Required setbacks
-
Ground coverage
-
Local building regulations
-
Parking requirements
-
Foundation design
-
Structural design
-
Staircase dimensions
-
Room sizes
-
Roof design
-
Electrical layout
-
Plumbing layout
-
Drainage
-
Water supply
-
Window placement
-
Ventilation
-
Waterproofing
The final plan should be adapted to the actual property by a qualified architect or appropriate design professional, while structural components should be reviewed by a qualified structural engineer.
Final Thoughts
The 2000 Sq Ft 4 BHK 2 Floor East Facing Budget House Plan offers a strong balance between space, functionality and construction-conscious planning. With four bedrooms distributed across two floors, the home can comfortably support a growing or multi-generational family while maintaining useful common spaces.
A practical layout can place the living room, dining area, kitchen, utility and one bedroom on the ground floor, while the first floor provides the master bedroom, two additional bedrooms, bathrooms, family lounge and balcony. This arrangement creates a useful distinction between common and private areas.
The east-facing entrance can be designed with a simple covered porch, welcoming doorway and landscaped front area. Natural light and ventilation can be improved through appropriately positioned windows, cross-ventilation and shaded openings.
The budget aspect of the design can be supported through a simple building form, efficient room planning, reduced circulation, standardized openings, coordinated plumbing and electrical services and carefully selected finishes. Spending strategically on structural quality, waterproofing and essential services can provide better long-term value than excessive decorative work.
For homeowners searching for a 2000 Sq Ft 4 BHK 2 Floor East Facing Budget House Plan, this design provides a flexible starting point for developing a comfortable, attractive and cost-conscious family home.
Before construction, the plan should be adapted to the actual plot and checked for setbacks, approvals, soil conditions, structural requirements, drainage, waterproofing, plumbing, electrical systems, ventilation and other technical considerations.
Frequently Asked Questions
1. Is 2000 sq ft enough for a 4 BHK two-floor house?
Yes. A 2000 sq ft two-floor house can comfortably accommodate four bedrooms along with living, dining, kitchen, bathrooms, utility areas, storage and family spaces when the layout is planned efficiently.
2. How can four bedrooms be arranged in this plan?
One practical arrangement is one bedroom on the ground floor and three bedrooms on the first floor. This provides easy ground-level access for elderly family members or guests while keeping other bedrooms in a private zone.
3. What makes this a budget house plan?
The focus is on efficient space planning, a relatively simple building form, reduced unnecessary circulation, practical room sizes, coordinated services and avoiding excessive decorative construction.
4. Is an east-facing house suitable for this design?
Yes. An east-facing property can provide a welcoming entrance and opportunities for morning daylight. The exact layout should be adapted to the site and the homeowner's requirements.
5. Can this house plan follow Vastu principles?
Yes. The layout can be customized according to the homeowner's preferred Vastu principles. Entrance, bedroom, kitchen, pooja and other locations should be finalized before preparing detailed drawings.
6. Can a bedroom be placed on the ground floor?
Yes. A ground-floor bedroom is useful for elderly parents, guests or anyone who prefers easy access. It can also be used as a home office or multipurpose room.
7. Can this plan include a covered car porch?
Yes. A covered car porch can be included depending on the plot dimensions, setbacks and local parking requirements.
8. How can construction costs be reduced?
Use a simple building shape, standard room and opening dimensions, efficient plumbing layouts, practical finishes and locally available materials where appropriate. Avoid unnecessary structural and decorative complexity.
9. Can the house include a balcony?
Yes. A compact first-floor balcony can provide outdoor space and enhance the façade. Its dimensions and structural design should comply with applicable requirements.
10. What should be checked before construction?
Check plot dimensions, orientation, setbacks, soil conditions, local regulations, parking, foundation, structural design, staircase, room sizes, drainage, waterproofing, plumbing, electrical systems and ventilation. Final construction drawings should be prepared and reviewed by qualified professionals.
Our architects will adapt this plan to your exact plot and requirements.