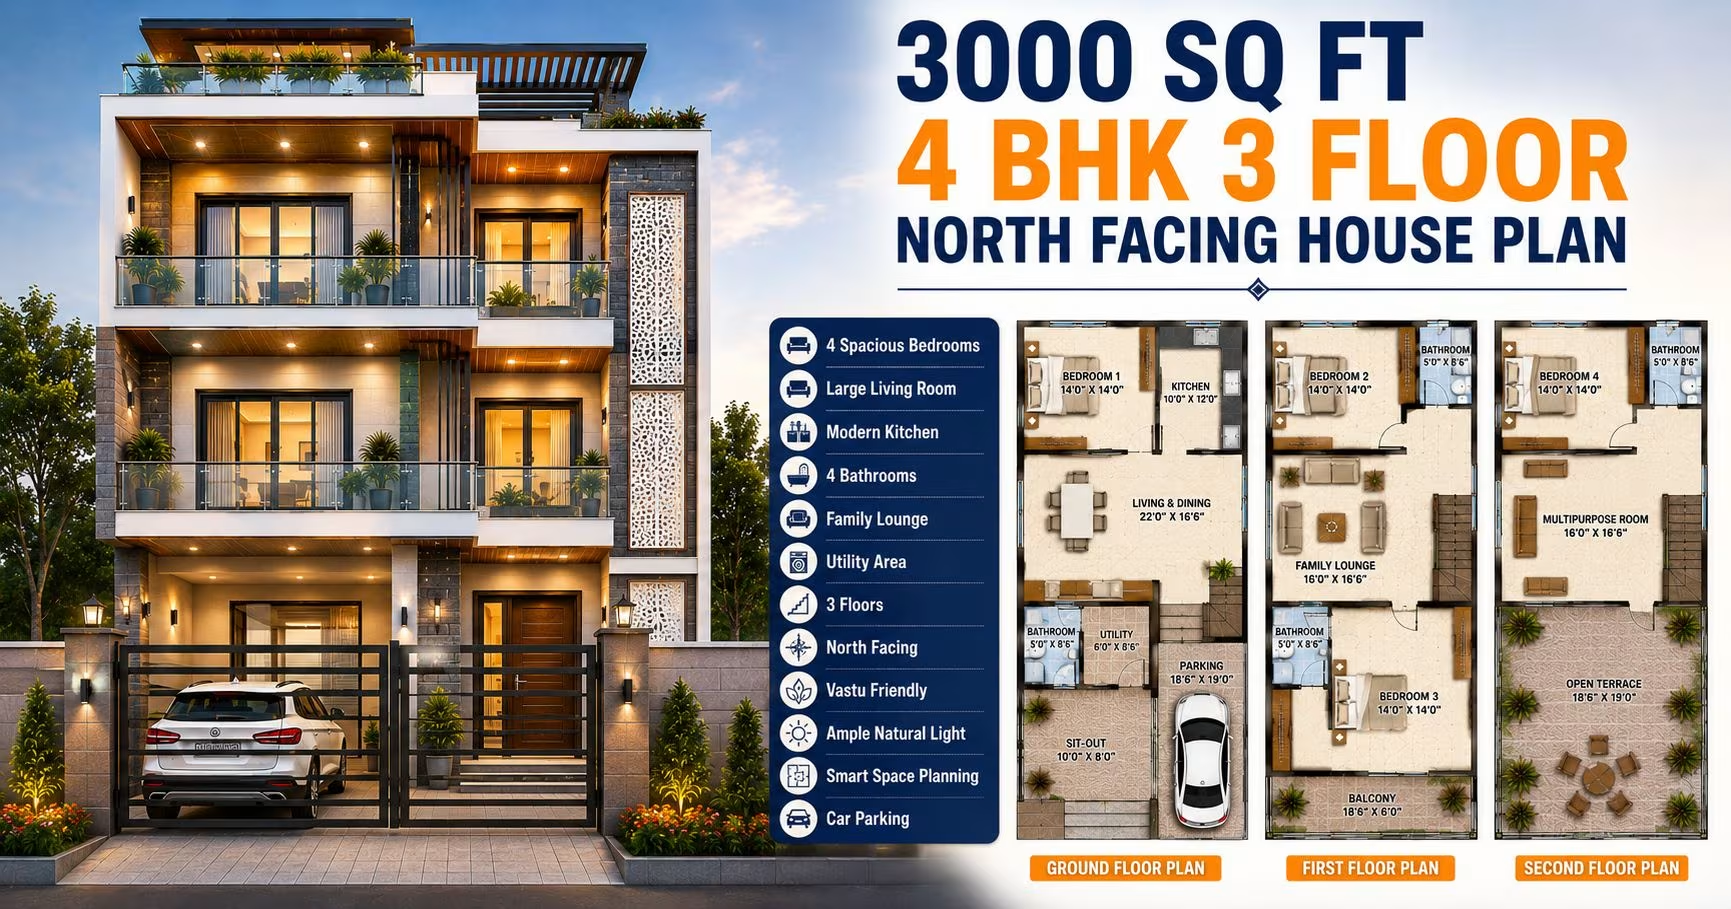
About This Plan
A well-designed 3000 sqft 4 BHK home plan optimised for Indian plots. The layout prioritises natural light, ventilation and vastu compliance.
What's Included
- Living + Dining room
- Modular kitchen
- Master bedroom with attached bath
- Additional bedrooms
- Utility / store room
- Covered parking
3000 Sq Ft 4 BHK 3 Floor North Facing House Plan
A 3000 sqft 4 BHK 3 floor north facing house plan is a spacious modern home design for families who want four comfortable bedrooms along with generous living spaces and flexible private areas. The three-floor configuration makes efficient use of the available plot and provides the flexibility to separate common, private, and lifestyle spaces across different levels.
With 3000 sq ft of built-up area, the plan can accommodate spacious bedrooms, living and dining areas, a functional kitchen, bathrooms, storage, utility spaces, and additional family-oriented rooms. The north-facing orientation can be planned to make good use of natural light and ventilation while maintaining privacy and smooth circulation. Vastu-friendly features can also be considered according to the homeowner's preferences and actual site conditions.
This 4 BHK 3 floor north facing house plan is suitable for families who prefer spacious rooms and a well-organized multi-level layout. Three floors provide greater flexibility to create separate zones for family gatherings, bedrooms, work, relaxation, and other activities.
The ground floor can include the main entrance, living room, dining area, kitchen, one bedroom, bathroom, and supporting facilities. The first floor can accommodate two bedrooms and a family lounge, while the third floor can provide the remaining bedroom along with a study, home office, entertainment area, terrace, or other flexible spaces.
The final distribution can be customized according to plot size, shape, road position, parking requirements, family needs, setbacks, and applicable local building regulations.
Key Features
-
Built-up Area: 3000 sq ft
-
Configuration: 4 BHK
-
Floors: 3 Floors
-
Facing: North Facing
-
Style: Modern
-
Bedrooms: 4
-
Design: Vastu-friendly and space-efficient
-
Suitable For: Families, large households, and spacious residential plots
-
Key Benefits: Spacious rooms, privacy, natural light, ventilation, flexible planning, and efficient land utilization
About This 3000 Sq Ft 4 BHK 3 Floor House Plan
The main objective of this 3000 sqft 4 BHK 3 floor house plan is to create a comfortable multi-level residence with four bedrooms and sufficient shared spaces. Dividing the home across three floors allows homeowners to create dedicated zones without requiring all functions to be placed on a single level.
The ground floor can function as the main social area with a spacious living room, dining area, kitchen, and one bedroom. A ground-floor bedroom can be useful for elderly family members or guests.
The first floor can provide two bedrooms along with a family lounge, while the third floor can accommodate the fourth bedroom and additional flexible spaces such as a home office, study, hobby room, entertainment area, or terrace.
This arrangement creates a practical balance between accessibility, privacy, and lifestyle requirements.
Ground Floor Planning
The ground floor can feature a north-facing entrance leading into a foyer or spacious living room. The entrance area can be designed to create a welcoming transition into the main interior spaces.
The living room can provide comfortable seating for family members and guests while maintaining easy access to the dining area and staircase.
The dining space can be positioned near the kitchen for convenient movement during everyday meals and family gatherings. The kitchen can include practical countertops, cabinets, appliance space, and storage.
A utility or wash area can also be included where the site permits. One bedroom on the ground floor can provide convenient access for elderly family members, guests, or anyone who prefers minimal stair usage.
First Floor Planning
The first floor can function as a private family zone with two bedrooms and a family lounge. The bedrooms can be arranged around a central landing to provide efficient circulation.
The primary bedroom can include a comfortable sleeping area, wardrobe, dressing space, and attached bathroom where the layout allows. The second bedroom can serve as a children's room, guest room, or family member's bedroom.
A family lounge can provide a separate space for watching television, reading, relaxing, or spending time together. A balcony can also be incorporated where the plot dimensions, setbacks, structural design, and local regulations permit.
Third Floor Planning
The third floor can provide the fourth bedroom along with flexible lifestyle areas. The bedroom can serve as a private suite, guest room, teenager's room, or family member's bedroom depending on household requirements.
The remaining area can be planned as a home office, study room, hobby area, entertainment room, prayer space, storage, or private lounge.
A terrace can also be considered where permitted. It can provide an outdoor area for seating, gardening, relaxation, or family gatherings.
Modern Design Approach
A 3000 sq ft three-floor home provides considerable scope for a distinctive modern north-facing elevation. Clean geometric forms, contemporary windows, layered projections, balconies, subtle textures, modern railings, and exterior lighting can create an attractive façade.
The three-floor structure allows different projections and recessed sections to add depth and visual character. A coordinated exterior material palette can help maintain a balanced appearance across all levels.
For a north-facing home, the front façade can feature well-planned windows and shaded areas while maintaining a clearly defined entrance. Balconies, recessed windows, façade panels, and contemporary lighting can further enhance the elevation.
The interiors can follow a modern design theme with coordinated finishes, functional furniture, built-in storage, and suitable lighting.
North Facing House Plan
A north-facing house has its primary entrance oriented toward the north. The exact entrance position should be determined according to the actual plot dimensions, road location, setbacks, surrounding structures, local regulations, and architectural requirements.
A north-facing orientation can offer opportunities for comfortable daylight depending on location, climate, surrounding buildings, and window placement. Carefully planned openings can bring natural light indoors while maintaining privacy.
The overall layout should balance the north-facing orientation with ventilation, parking, circulation, structural requirements, privacy, and site-specific conditions.
Vastu-Friendly Planning
A Vastu-friendly 3000 sq ft 4 BHK 3 floor house plan can consider the preferred placement of the entrance, kitchen, bedrooms, staircase, living room, dining area, and other major spaces based on the plot orientation.
Vastu preferences differ among homeowners, so the final layout should be customized according to individual requirements. Vastu considerations should also be balanced with structural safety, practical room proportions, natural light, ventilation, circulation, and applicable building regulations.
Natural Light and Ventilation
A three-floor home provides multiple opportunities to introduce natural light throughout the residence. Windows can be positioned to illuminate living rooms, bedrooms, kitchen areas, staircases, family lounges, and upper-floor spaces.
Good ventilation can be supported through strategically positioned windows and ventilation openings. Where the plot permits, openings on different sides can encourage cross ventilation and improve indoor airflow.
The staircase can also incorporate suitable openings for daylight and ventilation where practical. Bathrooms and kitchens should have appropriate ventilation provisions.
Window placement should consider privacy, neighboring buildings, climate, orientation, sunlight direction, and structural requirements.
Staircase Planning
The staircase should connect all three floors conveniently while preserving the functionality of surrounding rooms. It can be positioned near the living or dining area or integrated into a dedicated circulation zone.
A strategically positioned staircase can create a clear connection between common and private areas while minimizing unnecessary circulation space. Storage beneath the staircase can also be considered where suitable.
The staircase width, rise, tread, railing, lighting, and structural support should comply with applicable building and safety requirements.
Functional Interior Layout
The 3000 sq ft area provides flexibility for organizing household activities across three floors. The ground floor can focus on family gatherings, guests, and accessible bedrooms, while the upper levels can provide quieter private spaces.
The living room can accommodate comfortable seating and entertainment furniture. The dining area can provide sufficient space for family meals and gatherings.
Bedrooms can include wardrobes, dressing areas, study corners, and practical storage. The primary bedroom can receive additional space where possible, while the other bedrooms can be adapted for children, guests, or family members.
The kitchen can include generous countertops and cabinet storage. A utility area can support laundry and household activities.
The upper floors can also include a study, home office, prayer room, hobby room, entertainment area, or family lounge depending on the family's needs.
Why Choose a 3000 Sq Ft 4 BHK 3 Floor Plan?
A 3000 sq ft 4 BHK three-floor plan offers a practical combination of space, privacy, and flexibility.
-
Four bedrooms: Provides dedicated private spaces for family members and guests.
-
Three-floor configuration: Allows different household activities to be distributed across levels.
-
Ground-floor bedroom: Useful for elderly family members and guests.
-
Spacious common areas: Provides comfortable living and dining spaces.
-
Improved privacy: Upper floors can function as quieter private zones.
-
Flexible lifestyle spaces: Allows room for a study, office, hobby, entertainment, or prayer area.
-
Efficient land utilization: Makes effective use of the plot through vertical planning.
-
Modern elevation potential: Supports distinctive multi-level façade designs.
-
Natural light and ventilation: Allows openings to be planned across all three floors.
-
Terrace potential: Provides an opportunity for useful outdoor space on the upper level.
Who Can Choose This House Plan?
This 3000 sqft 4 BHK 3 floor north facing house plan can be considered by:
-
Large and growing families
-
Families needing four comfortable bedrooms
-
Homeowners who frequently accommodate guests
-
Families wanting separate private rooms for children
-
Homeowners who prefer vertical development
-
People looking for a modern three-floor residence
-
Families interested in Vastu-friendly planning
-
Homeowners requiring a dedicated home office or study
-
Families wanting recreation or hobby spaces
-
Homeowners who want a private terrace area
Important Considerations Before Construction
The final house plan should be customized after evaluating the actual site. Plot dimensions, shape, road access, setbacks, soil conditions, parking requirements, staircase location, structural design, local building regulations, and utility connections can influence the final layout.
A three-floor residence also requires careful structural coordination. Column placement, staircase design, plumbing lines, electrical systems, water supply, drainage, and service areas should be considered from the beginning.
The 3000 sqft 4 BHK 3 floor north facing house plan can serve as a design reference, but final architectural, structural, electrical, and plumbing drawings should be prepared according to the actual plot and applicable requirements.
FAQs About 3000 Sq Ft 4 BHK 3 Floor North Facing House Plan
1. Is 3000 sq ft enough for a 4 BHK 3 floor house?
Yes, 3000 sq ft can provide sufficient space for a four-bedroom three-floor home when the available area is planned efficiently. The three levels allow bedrooms, common areas, and flexible spaces to be distributed according to family needs.
2. Is this plan suitable for a north-facing plot?
Yes, a 3000 sq ft 4 BHK home can be designed for a north-facing plot. The entrance, façade, room arrangement, windows, balconies, and other features should be finalized according to the actual site.
3. Can one bedroom be placed on the ground floor?
Yes, one bedroom can be planned on the ground floor. This can be useful for elderly family members, guests, or anyone who prefers convenient access without using stairs.
4. Can this three-floor plan follow Vastu principles?
Yes, Vastu-friendly features can be considered during the planning process. The entrance, kitchen, bedrooms, staircase, and other major spaces can be reviewed according to the homeowner's preferred Vastu approach.
5. Can the 3000 sq ft 4 BHK layout be customized?
Yes, the layout can be customized according to plot size, shape, family requirements, parking needs, road position, local regulations, and lifestyle preferences. Flexible spaces can also be added or rearranged where practical.
6. Can the third floor include a terrace?
Yes, a terrace can be planned on the third floor where the plot dimensions, setbacks, structural design, and local regulations permit. It can provide outdoor space for seating, gardening, relaxation, or family activities.
7. How can natural light reach all three floors?
Natural light can be introduced through appropriately positioned windows, balconies, terrace openings, stairway windows, and other suitable architectural features. The final arrangement should consider orientation, privacy, surrounding structures, and structural requirements.
8. What should be considered before constructing a three-floor home?
Before construction, check the plot measurements, setbacks, road access, soil conditions, structural requirements, staircase design, parking, local building regulations, water and drainage systems, electrical requirements, ventilation, and necessary approvals. Final architectural and structural drawings should be prepared specifically for the actual site.
Our architects will adapt this plan to your exact plot and requirements.