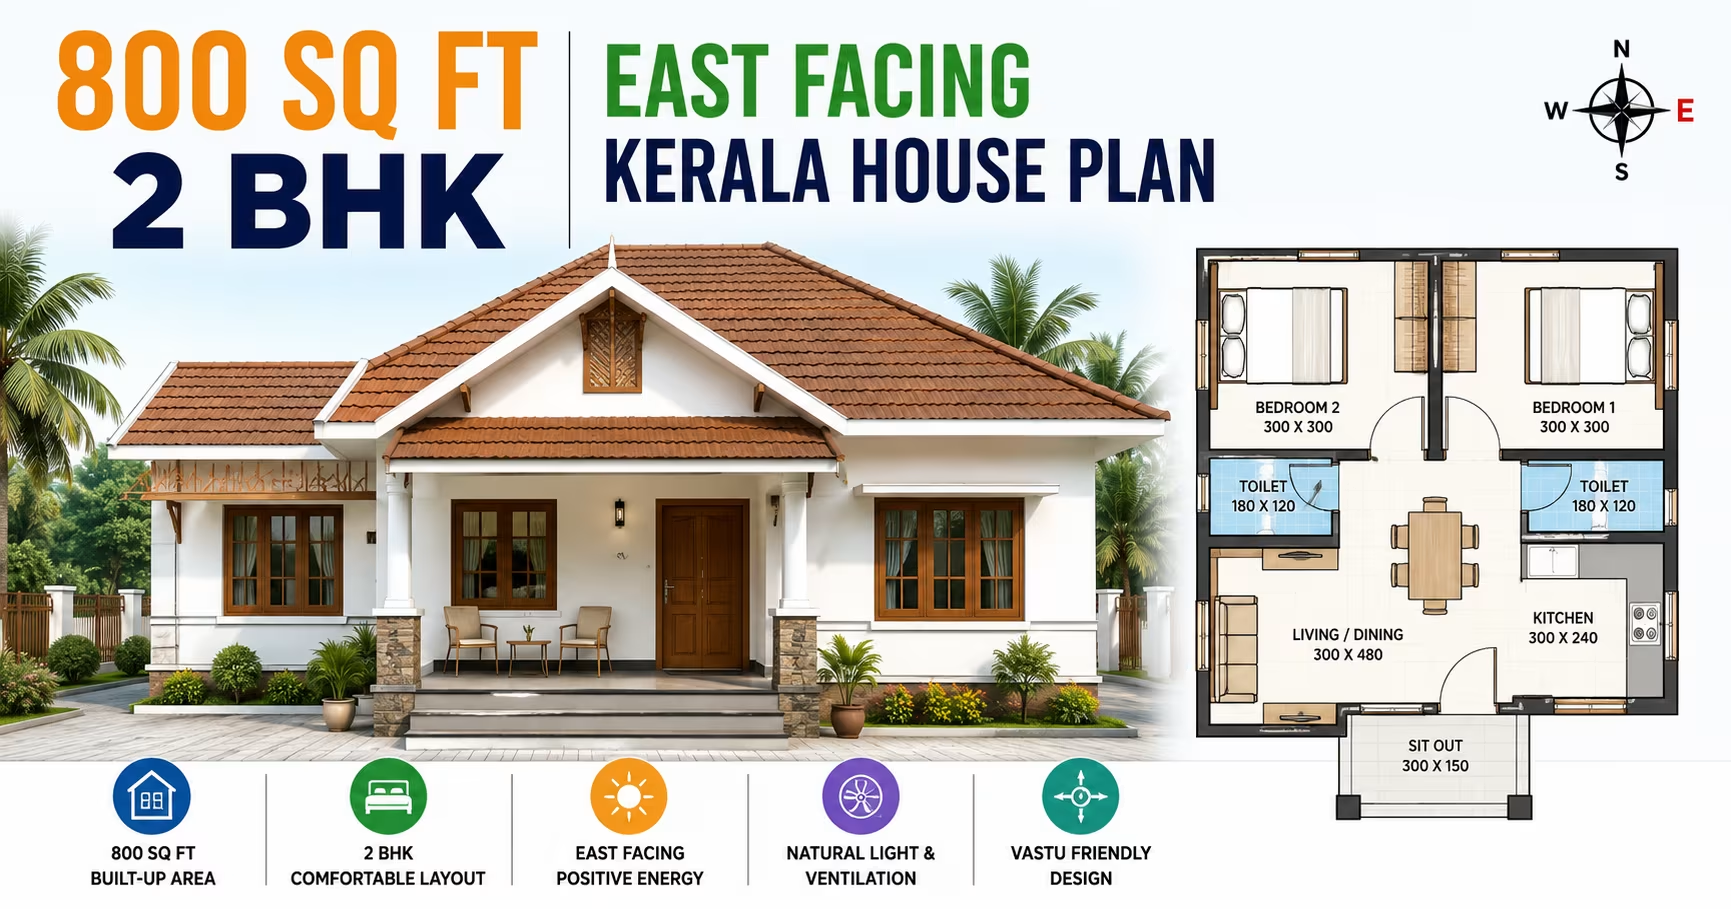
About This Plan
Explore an 800 sq ft 2 BHK east-facing Kerala house plan with a single-floor layout, smart space planning, natural light, ventilation and Vastu-friendly design.
What's Included
- Living + Dining room
- Modular kitchen
- Master bedroom with attached bath
- Additional bedrooms
- Utility / store room
- Covered parking
800 Sq Ft 2 BHK East Facing Kerala House Plan
Designing a comfortable family home requires more than simply deciding how many bedrooms to include. The available floor area, orientation, circulation, ventilation, natural lighting, storage and architectural style all play an important role in creating a practical residence. This 800 Sq Ft 2 BHK East Facing Kerala House Plan is designed for homeowners who want a compact yet comfortable single-floor home with two bedrooms and Kerala-inspired architectural character.
With approximately 800 sq ft of built-up area, this house plan offers more flexibility than a smaller 600 sq ft 2 BHK. The additional space can be used to create better room proportions, more comfortable living and dining areas, improved storage and more functional circulation.
The east-facing orientation makes this plan suitable for homeowners looking for an east-oriented residential layout. Kerala-style features such as sloping roofs, shaded windows, covered entrances, roof overhangs and simple natural finishes can add traditional character while supporting climate-responsive design.
This plan can be considered for small families, couples with children, first-time homeowners, rental properties and compact residential plots. The final design should always be adapted to the actual site, local regulations and structural requirements.
About This 800 Sq Ft 2 BHK East Facing House Plan
This 800 Sq Ft 2 BHK East Facing Kerala House Plan follows a practical single-floor configuration designed to balance private bedrooms with comfortable common spaces.
A typical layout can include:
-
Living room
-
Dining area
-
Two bedrooms
-
Kitchen
-
Bathroom
-
Storage space
-
Internal circulation
-
East-facing entrance
-
Natural-light openings
-
Ventilation provisions
-
Kerala-inspired exterior elements
The additional 200 sq ft compared with a 600 sq ft plan provides more flexibility in room planning. Bedrooms can have more comfortable proportions, while the living and dining areas can accommodate appropriately sized furniture.
The actual dimensions and arrangement should be finalized according to the plot width, plot length, setbacks, road location, building regulations and family requirements.
Key Features of the 800 Sq Ft 2 BHK Kerala House Plan
1. Comfortable 2 BHK Configuration
The two-bedroom arrangement makes this home suitable for small and growing families.
The primary bedroom can provide a private space for parents, while the second bedroom can function as a children's bedroom or guest room.
The extra floor area allows the designer to create more practical room proportions than a very compact 2 BHK.
2. Single-Floor Layout
All major spaces are arranged on one floor, eliminating the need for an internal staircase.
This can be particularly convenient for:
-
Families with young children
-
Senior citizens
-
Couples
-
First-time homeowners
-
Rental occupants
-
Homeowners seeking easy maintenance
A single-floor home also makes everyday movement simpler because the bedroom, kitchen and living areas are accessible without changing floors.
3. East-Facing Orientation
The house is planned as an east-facing residence, with the main entrance and overall layout designed around an east-facing site.
An east-facing orientation can provide opportunities for morning daylight, although actual sunlight depends on the site's location, surrounding structures, window placement and seasonal conditions.
The final position of the entrance and windows should be determined after evaluating the actual plot.
4. Kerala-Style Architectural Character
The exterior can combine modern planning with traditional Kerala-inspired elements.
Possible features include:
-
Sloping roof
-
Roof overhangs
-
Covered entrance
-
Front verandah
-
Shaded windows
-
Wood or wood-finish door
-
Natural stone or textured accents
-
Simple columns
-
Minimal decorative detailing
These elements can give the home a recognizable Kerala-style appearance without making the façade unnecessarily elaborate.
Space Planning for an 800 Sq Ft 2 BHK Home
An 800 sq ft home provides more planning flexibility, but efficient space utilization is still important.
A successful layout should create a logical relationship between the living room, dining area, kitchen and bedrooms while minimizing unnecessary corridors.
Living Room
The living room serves as the main family and guest area.
With 800 sq ft available, it can be planned to accommodate comfortable seating, a television unit and limited decorative or storage furniture.
A connection between the living and dining areas can make the common space feel larger.
The main entrance can open into or lead naturally toward the living area while maintaining privacy for the bedrooms.
Dining Area
A dedicated or semi-open dining area can be placed between the living room and kitchen.
A four- to six-seater dining arrangement may be possible depending on the final room dimensions and furniture choices.
A dining area near the kitchen can improve convenience by reducing movement during meal preparation and serving.
Kitchen
The kitchen can be designed as a functional cooking and storage zone.
Depending on the available room shape, options include:
-
L-shaped kitchen
-
Straight kitchen
-
Parallel kitchen
-
Compact U-shaped kitchen where dimensions permit
The kitchen should provide sufficient counter space, storage, sink, refrigerator placement and appliance access.
A window or ventilation opening can help remove heat, moisture and cooking odors.
Master Bedroom
The master bedroom can be planned with enough space for a double bed, wardrobe and additional furniture if required.
The 800 sq ft footprint allows greater flexibility in furniture placement compared with smaller compact plans.
Built-in wardrobes can still be useful because they provide storage while maintaining clear floor space.
Second Bedroom
The second bedroom can be used as a:
-
Children's bedroom
-
Guest bedroom
-
Study-bedroom
-
Home office
-
Additional family bedroom
If the family does not need a full-time guest room, the space can be designed as a flexible room that can change according to future requirements.
Bathroom
The bathroom should be positioned for convenient access from both bedrooms and common areas while maintaining privacy.
A well-planned bathroom can accommodate:
-
Toilet
-
Wash basin
-
Shower area
-
Storage niche
Proper waterproofing, drainage, plumbing access and ventilation should be incorporated into the construction drawings.
Storage and Utility
The 800 sq ft layout provides opportunities for better storage planning.
Storage can be provided through:
-
Built-in wardrobes
-
Kitchen cabinets
-
Overhead storage
-
Wall-mounted shelves
-
Recessed niches
-
Utility cabinets
-
Multipurpose furniture
If the plot permits, a separate utility area can also be considered near the kitchen.
Why Choose a Kerala-Style House Plan?
Kerala-style architecture is recognized for its distinctive roof forms, shaded spaces and connection with the local climate.
Traditional Kerala houses often incorporate sloping roofs and generous roof projections. Modern interpretations can retain these visual characteristics while using contemporary floor plans and construction methods.
For an 800 sq ft house, the Kerala style can be expressed through:
-
Sloping roof
-
Covered entrance
-
Shaded verandah
-
Extended roof edges
-
Natural material finishes
-
Wood-inspired details
-
Simple exterior colors and textures
The style does not require excessive ornamentation. A clean and proportionate façade can often create a more elegant result.
Natural Light and Ventilation
Natural light and ventilation should be considered from the earliest planning stage.
An 800 sq ft home can benefit from strategically placed windows that provide daylight without compromising privacy.
Important strategies include:
-
Provide suitable windows in both bedrooms.
-
Use larger openings in the living area where practical.
-
Provide kitchen ventilation.
-
Ventilate the bathroom properly.
-
Encourage cross-ventilation.
-
Use shaded windows where needed.
-
Avoid unnecessary internal partitions.
-
Maintain clear airflow paths.
The actual window placement should account for neighboring properties, road location, privacy and solar exposure.
Good natural ventilation can improve indoor comfort and reduce dependence on mechanical ventilation during suitable weather conditions.
East-Facing House and Morning Light
One of the appealing aspects of an east-facing house is the potential to receive morning sunlight through appropriately positioned openings.
Morning daylight can create a bright and welcoming atmosphere in the front portion of the home. However, the actual amount of sunlight depends on the geographical location, surrounding buildings, vegetation and window design.
The house should therefore be planned around the actual site rather than assuming that an east-facing orientation automatically guarantees ideal daylight.
Roof overhangs and appropriate shading can help manage glare while still allowing useful natural light into the home.
Vastu Considerations for an East-Facing House
Vastu is an important consideration for many Indian homeowners.
An east-facing house can incorporate Vastu preferences related to:
-
Main entrance
-
Kitchen
-
Master bedroom
-
Second bedroom
-
Bathroom
-
Living area
-
Open spaces
-
Windows
Different Vastu systems and practitioners may have different recommendations. Homeowners with specific requirements should decide their Vastu priorities before finalizing the floor plan.
Vastu considerations should be integrated with practical requirements such as structural safety, ventilation, plumbing, drainage, privacy and local building regulations.
Benefits of an 800 Sq Ft 2 BHK House
More Comfortable Than a Very Compact 2 BHK
The additional floor area allows better room proportions and more flexibility in furniture placement.
Two Bedrooms
The 2 BHK arrangement works well for small families, couples with children and homeowners who want a separate guest room.
Single-Level Convenience
All essential spaces are located on one floor.
Better Storage Opportunities
The larger footprint allows additional wardrobes, kitchen cabinets and utility storage.
Suitable for Growing Families
The second bedroom can accommodate children as the family grows.
Potential Rental Use
An 800 sq ft 2 BHK can be suitable for rental housing in locations where compact family residences are in demand.
Flexible Interior Planning
The additional area allows greater flexibility for dining, storage and furniture placement.
Interior Design Ideas for an 800 Sq Ft 2 BHK
A well-designed interior can make the home feel even more spacious.
Use Proportionate Furniture
Choose sofas, beds, wardrobes and dining furniture according to the room dimensions.
Create Visual Continuity
Using complementary flooring and finishes between living and dining areas can make the space feel connected.
Use Built-In Storage
Built-in wardrobes and cabinets can keep the interior organized without consuming excessive floor space.
Maximize Wall Space
Wall-mounted shelves and storage units can provide additional capacity.
Keep Circulation Clear
Furniture should not block pathways between the main rooms.
Use Natural Light
Windows and other suitable openings can make the interiors brighter during the day.
Avoid Excessive Partitions
Where practical, open or semi-open common spaces can create a greater feeling of spaciousness.
Exterior Design Ideas for a Kerala-Style 800 Sq Ft House
The exterior can combine traditional Kerala features with contemporary simplicity.
A sloping roof can become the primary architectural feature. A covered entrance and small verandah can add depth while also providing shade.
Possible design features include:
-
Sloping tiled or tile-look roof
-
Covered front porch
-
Wood-finish entrance door
-
Simple columns
-
Shaded windows
-
Natural stone accents
-
Textured exterior walls
-
Small landscaped area
-
Simple exterior lighting
The façade should be proportionate to the 800 sq ft footprint. Excessive decorative details may make the exterior look visually busy.
Construction Cost Considerations
The cost of building an 800 sq ft 2 BHK house varies depending on location, materials, labor and design specifications.
Major cost factors include:
-
Site preparation
-
Soil condition
-
Foundation
-
Structural system
-
Masonry
-
Roofing
-
Flooring
-
Doors and windows
-
Electrical systems
-
Plumbing
-
Kitchen fittings
-
Bathroom fittings
-
Painting
-
Exterior finishes
-
Labor
-
Kerala-style architectural details
A customized roof, premium tiles, higher-quality doors and windows or specialized exterior finishes can increase the total construction cost.
For a more reliable estimate, homeowners should obtain quotations based on finalized architectural and structural drawings.
Is an 800 Sq Ft 2 BHK Suitable for Indian Plots?
An 800 sq ft 2 BHK can be adapted to many Indian residential plots, but the actual floor plan depends on the site.
Before finalizing the design, consider:
-
Plot length
-
Plot width
-
Road direction
-
Site orientation
-
Setback requirements
-
Ground coverage
-
Local building regulations
-
Parking requirements
-
Drainage
-
Water and electrical connections
-
Neighboring structures
-
Future expansion
An irregular or narrow plot may require significant modifications to the standard layout.
A site-specific architectural plan is recommended before construction.
Who Is This House Plan Suitable For?
This 800 Sq Ft 2 BHK East Facing Kerala House Plan can be suitable for:
-
Small families
-
Couples with children
-
First-time homeowners
-
Families needing a guest room
-
Compact plot owners
-
Rental property owners
-
Budget-conscious homeowners
-
Retired couples
-
Weekend-home owners
-
Homeowners seeking a low-maintenance residence
The combination of two bedrooms and approximately 800 sq ft provides a practical balance between compact construction and everyday comfort.
How to Make an 800 Sq Ft Home Feel More Spacious
Even with additional floor area, good planning can improve the sense of openness.
Connect Living and Dining Areas
An open or semi-open arrangement can create better visual continuity.
Reduce Unnecessary Corridors
Direct room connections can help maximize usable floor space.
Use Built-In Storage
Integrated storage keeps belongings organized and minimizes clutter.
Select Space-Efficient Furniture
Choose furniture that fits the room rather than filling the room with oversized pieces.
Use Vertical Space
Tall cabinets can increase storage without taking up additional floor area.
Maximize Daylight
Natural light can make rooms appear brighter and more spacious.
Maintain Clear Circulation
Keep major walking paths free from furniture and decorative objects.
Future Expansion Possibilities
An 800 sq ft house may offer opportunities for future expansion depending on plot size and regulations.
Possible additions include:
-
Additional bedroom
-
Additional bathroom
-
Utility room
-
Larger kitchen
-
Covered parking
-
Extended living area
-
First-floor construction
If an additional floor is planned for the future, the foundation and structural system should be designed for the anticipated loads from the beginning.
Future expansion should also comply with local building regulations and setback requirements.
Important Things to Check Before Construction
Before using this house plan for construction, the design should be adapted to the actual site.
Important checks include:
-
Exact plot dimensions
-
Soil condition
-
Foundation requirements
-
Structural design
-
Required setbacks
-
Local building regulations
-
Drainage
-
Plumbing
-
Electrical layout
-
Roof structure
-
Natural lighting
-
Ventilation
-
Parking
-
Future expansion requirements
An architect can develop the site-specific floor plan, while a structural engineer can prepare and verify the structural design.
Final Thoughts
The 800 Sq Ft 2 BHK East Facing Kerala House Plan offers a practical balance between compact construction and comfortable family living. With two bedrooms and a larger footprint than a 600 sq ft home, it provides more flexibility for living, dining, storage and furniture placement.
The east-facing orientation can provide opportunities for pleasant morning daylight, while Kerala-inspired architectural features such as sloping roofs, roof overhangs, covered entrances and shaded windows can give the home a distinctive appearance.
Inside, efficient space planning remains important. A well-connected living and dining area, practical kitchen, two comfortable bedrooms and adequate storage can create a home that feels organized and spacious.
Natural ventilation should also be considered carefully. Properly positioned windows, suitable openings and climate-responsive design features can improve indoor comfort.
For homeowners searching for an 800 Sq Ft 2 BHK East Facing Kerala House Plan, this concept provides a strong foundation for developing a practical, attractive and functional home on an Indian plot.
Before construction, the plan should be customized according to the exact site and reviewed by qualified professionals for structural safety, local approvals, setbacks, drainage, electrical systems, plumbing and other construction requirements.
Frequently Asked Questions
1. Is 800 sq ft enough for a 2 BHK house?
Yes. An 800 sq ft floor plan can comfortably accommodate two bedrooms, a living room, dining area, kitchen and bathroom when the space is planned efficiently. It also provides more flexibility for storage and furniture than a smaller 2 BHK.
2. What is a Kerala-style house plan?
A Kerala-style house plan takes inspiration from traditional Kerala architecture and commonly features sloping roofs, roof overhangs, shaded windows, verandahs and natural-looking materials. Modern designs can combine these features with contemporary layouts.
3. Is an east-facing house suitable for Indian plots?
Yes. East-facing homes can be suitable for many Indian plots. The actual design should consider the plot dimensions, road position, neighboring structures, sunlight, ventilation and applicable building regulations.
4. What are the benefits of an east-facing 2 BHK house?
An east-facing home can provide opportunities for morning daylight through appropriately positioned windows. It can also be planned according to homeowner preferences for entrance orientation and Vastu.
5. Can this 800 sq ft Kerala house plan be customized?
Yes. The room dimensions, entrance, kitchen layout, bedrooms, bathroom, storage and exterior features can be modified according to the actual plot and homeowner requirements. Structural changes should be reviewed by qualified professionals.
6. Can an 800 sq ft 2 BHK include a separate dining area?
Yes. The additional floor area makes it easier to provide a dedicated or semi-open dining area between the living room and kitchen. The exact arrangement depends on the final floor plan.
7. Is an east-facing Kerala house compatible with Vastu?
Yes. An east-facing home can incorporate Vastu preferences relating to the entrance, kitchen, bedrooms and other spaces. Vastu recommendations vary, so specific requirements should be discussed during the planning stage.
8. Can I include a verandah in an 800 sq ft Kerala house?
A small covered verandah can be considered if the plot provides sufficient space and local setback regulations permit it. A verandah can also contribute to the Kerala-style appearance and provide shade near the entrance.
9. Can this 800 sq ft 2 BHK be built on a narrow plot?
It may be possible, but the layout will need to be customized according to the exact plot dimensions. A narrow site may require a more linear arrangement of bedrooms, kitchen and common spaces.
10. Should an architect review this house plan before construction?
Yes. An architect should adapt the concept to the actual site and verify setbacks, local regulations, room dimensions and functional requirements. A structural engineer should also prepare or review the structural design before construction begins.
Our architects will adapt this plan to your exact plot and requirements.