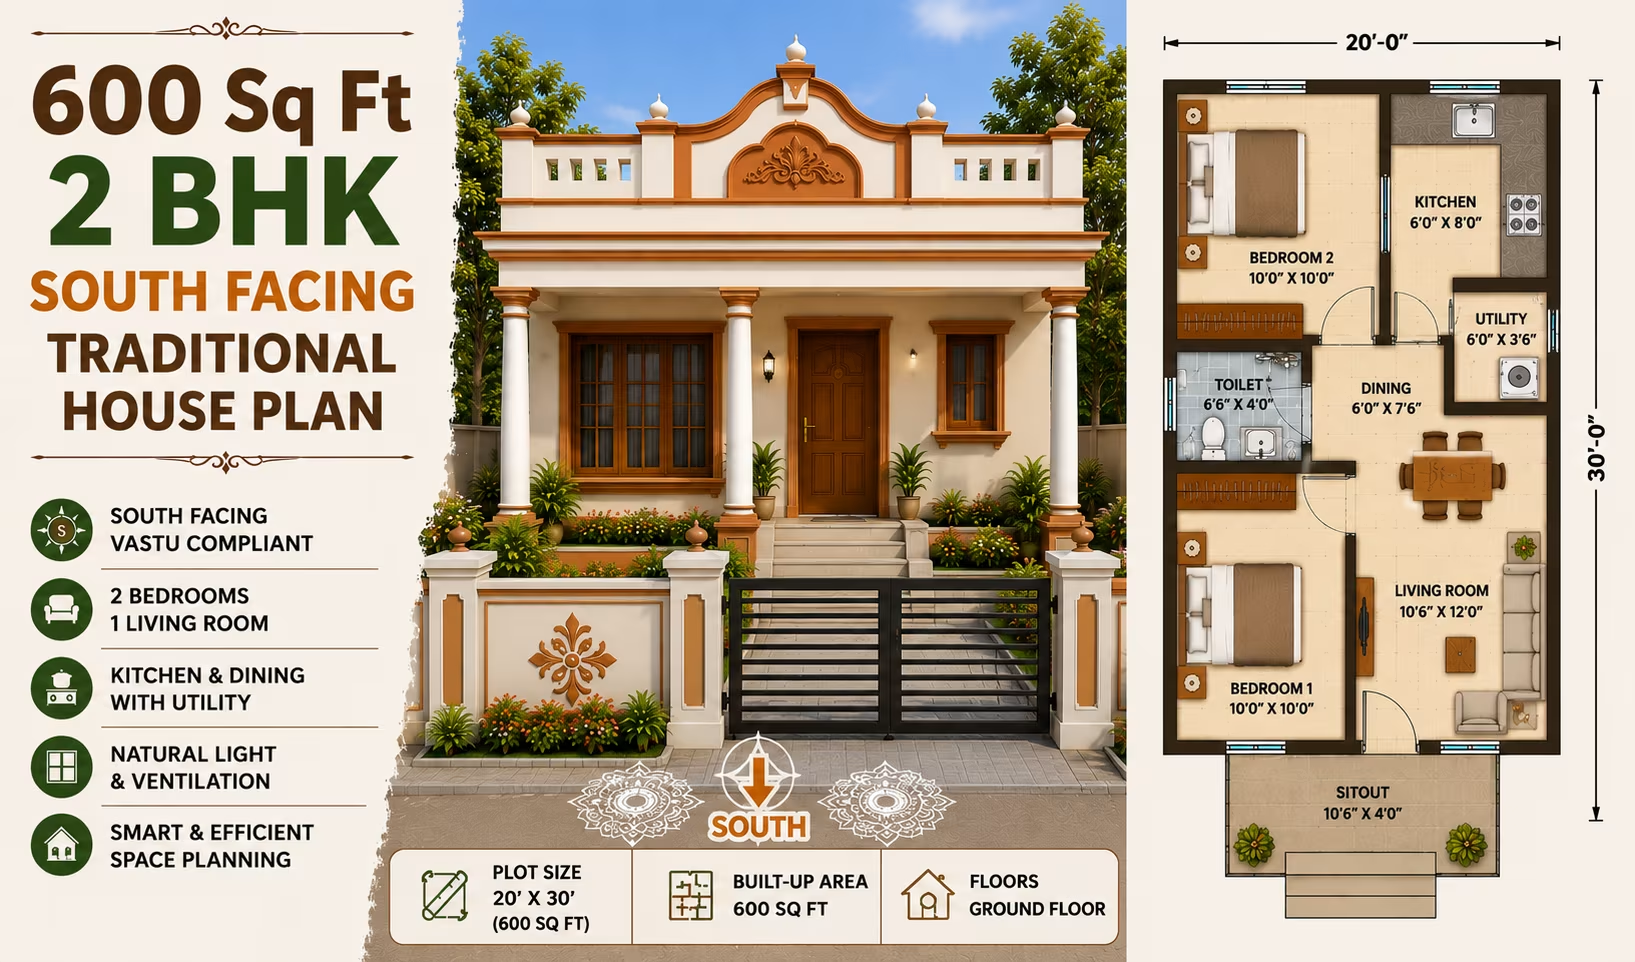
600 Sq Ft 2 BHK House Plan: Single-Floor South-Facing, ventilation, vastu compliance, Traditional Design for Indian plots

600 sqft  ·  2 BHK  ·  1 Floor  ·  South-facing

600 Sq Ft 2 BHK House Plan: Single-Floor South-Facing, ventilation, vastu compliance, Traditional Design for Indian plots  floor plan
📐
600 sqft
Built-up Area
🛏
2 BHK
BHK
🏗
1 Floor
Floors
📍
—
Plot Size
🧭
South
Facing
🎨
Traditional
Style
💰 Estimated Construction Cost
Basic
₹9.0L
₹1,500/sqft
Standard
₹11.4L
₹1,900/sqft
Premium
₹15.6L
₹2,600/sqft
* Estimates based on Bangalore rates. Use calculator for exact cost →

About This Plan

Explore a 600 sq ft 2 BHK south-facing traditional house plan with a practical single-floor layout, smart space planning, natural light, ventilation and vastu.

What's Included

  • Living + Dining room
  • Modular kitchen
  • Master bedroom with attached bath
  • Additional bedroom
  • Utility / store room
  • Covered parking

600 Sq Ft 2 BHK South Facing Traditional House Plan

A 600 sq ft 2 BHK south-facing traditional house plan is a compact home design created for efficient family living on a smaller plot. The layout focuses on practical room proportions, easy circulation and a comfortable arrangement of essential spaces within a limited footprint.

The single-floor design can accommodate two bedrooms along with living and dining space, a kitchen, bathrooms, storage and parking. Traditional exterior elements can give the home a warm character while smart planning helps make the available space more functional.

About This Plan

This house plan combines a traditional residential appearance with efficient space utilisation. The rooms are arranged to reduce unnecessary movement and provide convenient connections between frequently used areas.

It can suit a small family, couple or homeowner looking for a manageable independent home. Natural light, ventilation and Vastu preferences can be incorporated during detailed planning according to the actual plot, orientation and local requirements.

South-Facing Home Layout

A south-facing property can be planned with careful attention to the entrance, windows and internal room arrangement. The exact position of these elements should be determined according to the plot dimensions, road access and surrounding structures.

Good circulation is particularly valuable in a compact home because it allows more of the available floor area to be dedicated to useful rooms.

Compact 2 BHK Planning

A 2 BHK layout within 600 sq ft requires a thoughtful balance between private and shared spaces. The living and dining area can serve as the central family zone, while the kitchen can be positioned nearby for convenient everyday access.

The bedrooms can be placed to offer privacy from the entrance and main living area while maintaining easy access to the bathrooms.

Traditional Exterior Design

Traditional character can be introduced through the entrance, façade proportions, windows, columns and subtle decorative details. These features can create a familiar and inviting appearance without requiring an overly elaborate structure.

The exterior can also be adapted to reflect local architectural preferences while keeping the overall design practical for a compact home.

Natural Light and Ventilation

Natural light is important in a small house because it can make interiors feel brighter and more open. Windows and other openings should be positioned based on the orientation and surrounding site conditions.

Ventilation openings should also be planned for bedrooms, the kitchen and bathrooms to support comfortable indoor conditions.

Vastu-Friendly Planning

Homeowners who follow Vastu can consider directional preferences while positioning the entrance, kitchen, bedrooms and other major spaces.

The layout should balance these preferences with practical considerations such as room dimensions, ventilation, structural safety, accessibility and applicable building regulations.

Smart Space Utilisation

Every section of a 600 sq ft home needs to be used efficiently. Built-in storage, compact furniture and multifunctional areas can help reduce clutter and preserve usable floor space.

Keeping corridors short and connecting related spaces can also make the home easier to navigate.

Kitchen and Utility Arrangement

The kitchen can include essential counters, cabinets and appliance space while remaining connected to the dining area. A utility or store zone can provide additional space for household supplies and daily activities.

The final configuration should be adjusted to suit the family's cooking habits and the actual available dimensions.

Covered Parking

Where the plot provides adequate frontage, covered parking can be included as part of the overall site layout. The parking area should be coordinated with the main entrance to maintain convenient access.

For narrow or irregular properties, the parking arrangement may need to be adjusted to meet site and regulatory requirements.

Customising the House Plan

The final design should be customised according to the property's exact measurements. Plot width, depth, setbacks, road position, surrounding buildings and local regulations can all influence the layout.

Bedroom sizes, kitchen arrangement, bathrooms, storage, parking and traditional façade details can be modified to suit individual requirements.

Frequently Asked Questions

Is 600 sq ft enough for a 2 BHK south-facing house?

Yes, a compact 2 BHK can be planned within 600 sq ft when space is allocated efficiently. The feasibility and final room dimensions depend on the plot shape and applicable building requirements.

Is a south-facing house suitable for a traditional design?

Yes, a south-facing property can have a traditional architectural style. The entrance, façade, windows and internal arrangement can be designed around the site's orientation.

Can this be built as a single-floor home?

Yes, this plan is intended for a single-floor layout. The final design should be adapted to the actual plot before construction.

Can Vastu principles be included?

Yes, Vastu preferences can be considered when arranging major spaces and the entrance. They should be balanced with practical architectural and structural requirements.

Can I include covered parking?

Covered parking may be possible depending on the plot's frontage, setbacks and local regulations. It should be considered during the initial site planning stage.

How can I maximise space in a small 2 BHK?

Efficient room proportions, built-in storage, compact furniture and connected common areas can help maximise usable space. Avoiding unnecessary corridors can also improve circulation.

Can the master bedroom have an attached bathroom?

Yes, an attached bathroom can be included if sufficient space is available. The exact dimensions and plumbing arrangement should be confirmed during detailed planning.

Can the traditional exterior be customised?

Yes. The façade, entrance, windows, columns and decorative details can be changed according to the homeowner's preferred traditional style and site conditions.

Can the kitchen layout be changed?

Yes, the kitchen can be customised according to available space, storage requirements, appliance placement and cooking preferences.

What should I verify before construction?

Check the exact plot dimensions, south-facing road access, setbacks, permissible construction and local building regulations. Detailed architectural and structural drawings should be prepared for the specific property before construction.

Also explore: Elevations for 1-floor homes · Vastu for South facing · Build packages from ₹11.4L
Customise This Design

Our architects will adapt this plan to your exact plot and requirements.

Free consultation · No obligation

🔢 Estimate Cost 👷 Hire Architect

Similar Plans You May Like

Explore House Plans with Floor Layout

A detailed floor layout makes it easier to visualize how the available space will be used. It can help you assess room sizes, circulation, privacy, natural light, ventilation, and the placement of essential areas.

The right layout depends on your plot dimensions, built-up area, family size, number of bedrooms, number of floors, orientation, and lifestyle requirements.

What Is a Floor Layout?

A floor layout is a top-view representation of a home's internal arrangement. It shows how different rooms and spaces are positioned within the available built-up area.

A typical layout may indicate:

  • Living room

  • Dining area

  • Kitchen

  • Bedrooms

  • Bathrooms

  • Staircase

  • Utility area

  • Storage

  • Balcony

  • Parking

  • Prayer space

  • Open areas

Room dimensions, doors, windows, and circulation paths may also be included depending on the plan.

House Plans with Detailed Room Layouts

A good floor layout should make daily movement convenient while using the available space efficiently.

The living and dining areas should have comfortable connections, bedrooms should provide suitable privacy, and kitchens and bathrooms should be positioned with practical access to plumbing and ventilation.

Storage, utility areas, and circulation should also be considered rather than using the entire floor area only for rooms.

House Plans by BHK

BuildHQ house plans cover different bedroom configurations to suit different family sizes.

1 BHK House Plans

Compact 1 BHK layouts focus on essential spaces while making efficient use of a smaller built-up area.

2 BHK House Plans

2 BHK layouts provide a practical arrangement for small families, couples, or homeowners who need an additional bedroom for guests or children.

3 BHK House Plans

3 BHK layouts offer greater flexibility with multiple bedrooms, larger common areas, guest accommodation, workspaces, or additional utility spaces.

4 BHK House Plans

4 BHK layouts provide more private accommodation and can include features such as family lounges, study rooms, guest spaces, larger kitchens, and additional storage.

5 BHK House Plans

5 BHK plans are suitable for larger families and multi-generational homes where multiple bedrooms and additional living spaces are required.

Single-Floor House Plans with Floor Layout

Single-floor plans keep all primary living spaces on one level.

These layouts can be convenient for families who prefer easy movement without stairs. They can also be suitable for older family members or homeowners planning for long-term accessibility.

Efficient room positioning becomes particularly important when the entire home must fit within a single floor.

Two-Floor House Plans with Floor Layout

Two-floor plans allow more built-up space without occupying the entire plot at ground level.

The ground floor can contain living, dining, kitchen, guest, and other common spaces, while bedrooms and private areas can be placed upstairs.

The staircase should be positioned carefully so that it provides convenient access without unnecessarily reducing usable living space.

Three-Floor House Plans with Floor Layout

Three-floor homes can provide extensive accommodation on relatively limited plots.

Different floors can be assigned to family areas, bedrooms, guest accommodation, workspaces, or recreational spaces. The layout should provide practical vertical circulation and coordinate plumbing, electrical systems, ventilation, and structural requirements.

House Plans with Elevation

A floor layout explains the internal arrangement, while an elevation shows the external appearance of the home.

Combining both helps homeowners understand how the planned rooms translate into the visible façade.

Elevation designs may include balconies, windows, entrance features, projections, exterior textures, colours, and other architectural elements.

North-Facing House Plans

North-facing plans are popular among homeowners who prefer a north-oriented entrance or want to consider specific Vastu preferences.

The layout should account for the plot's actual orientation, road position, room requirements, natural light, ventilation, and local building conditions.

South-Facing House Plans

South-facing homes can also be designed with practical layouts and attractive elevations.

Entrance placement, windows, room orientation, shading, ventilation, and Vastu preferences can all be considered during the planning process.

East-Facing House Plans

East-facing plans may appeal to homeowners who prefer an east-oriented entrance and specific daylight considerations.

The actual layout should be developed according to the plot dimensions, road access, family requirements, and design objectives.

West-Facing House Plans

West-facing plans can be organized to provide functional room arrangements while considering sunlight, ventilation, entrance placement, and preferred architectural principles.

House Plans by Area

The available built-up area determines how much space can be allocated to rooms and supporting areas.

Popular house plan sizes include:

  • 600 sq ft

  • 800 sq ft

  • 1,000 sq ft

  • 1,200 sq ft

  • 1,500 sq ft

  • 1,800 sq ft

  • 2,000 sq ft

  • 2,500 sq ft

  • 3,000 sq ft and above

The same area can accommodate different floor layouts depending on the BHK configuration, number of floors, parking requirements, and design priorities.

Floor Layout and Natural Light

Natural light should be considered when positioning rooms, windows, balconies, courtyards, and open spaces.

A well-planned layout can help bring daylight into frequently used areas while reducing dependence on artificial lighting during the day.

Window placement should also consider privacy, surrounding buildings, climate, and heat exposure.

Floor Layout and Ventilation

Good ventilation contributes to indoor comfort and air movement.

Windows placed on suitable walls, ventilation shafts, open areas, courtyards, and balconies can support better airflow.

Kitchen and bathroom ventilation should receive particular attention during the planning stage.

House Plans with Parking

Parking should be incorporated into the floor layout from the beginning.

Depending on plot size and requirements, the plan may provide covered or open parking for a car, multiple vehicles, or two-wheelers.

The parking arrangement should allow convenient entry and exit while maintaining comfortable access to the main entrance.

Vastu-Friendly Floor Layouts

Many homeowners prefer floor layouts that incorporate Vastu principles.

The entrance, kitchen, bedrooms, staircase, prayer area, and other spaces may be arranged according to the homeowner's preferred Vastu guidelines.

Vastu considerations should be balanced with practical planning, structural requirements, ventilation, daylight, accessibility, and applicable building regulations.

How to Choose a House Plan with Floor Layout

Before selecting a plan, consider:

  • Plot length and width

  • Plot orientation

  • Road-facing side

  • Built-up area

  • Number of bedrooms

  • Number of floors

  • Parking requirements

  • Staircase location

  • Natural light

  • Ventilation

  • Storage

  • Family requirements

  • Vastu preferences

  • Future expansion

  • Construction budget

A plan that fits the actual plot and lifestyle is more useful than one selected only for its appearance.

Can a Floor Layout Be Customized?

Yes. A floor layout can be adjusted to meet specific site and family requirements.

Common changes include modifying room sizes, shifting the staircase, adding bathrooms, changing the kitchen position, adjusting parking, creating balconies, or increasing storage.

The final layout should be developed according to the actual plot dimensions and structural requirements.

Floor Layout and Construction Cost

The layout of a home can influence its construction budget.

Built-up area, number of floors, structural spans, staircase design, room configuration, bathrooms, balconies, elevation features, materials, and finishing requirements can all affect the final cost.

A practical layout can help reduce wasted space and unnecessary construction complexity.

Estimated Construction Cost

A preliminary construction budget can be developed using the built-up area and an applicable construction rate per square foot.

However, the actual cost depends on location, construction quality, material specifications, labour rates, site conditions, design complexity, and contractor scope.

Use estimates for planning and obtain detailed quotations based on the finalized design before construction begins.

Customize Your House Plan

A pre-designed plan can provide valuable inspiration, but the final design should suit the actual site.

An architect can adapt the selected layout to account for plot dimensions, setbacks, road access, structural requirements, local regulations, family preferences, and budget.

This approach allows homeowners to retain useful design ideas while creating a plan that works specifically for their property.

Find House Plans with Floor Layout on BuildHQ

BuildHQ provides house plan resources covering different areas, BHK configurations, floor arrangements, orientations, and architectural styles.

Explore available plans to compare room arrangements, floor layouts, and elevation ideas. Once you find a suitable concept, it can serve as a starting point for developing a project-specific home design.

Frequently Asked Questions

What is a house plan with a floor layout?

A house plan with a floor layout shows how rooms and other spaces are arranged within a home. It can include room positions, dimensions, doors, windows, stairs, parking, and circulation areas.

What is the difference between a floor layout and an elevation?

A floor layout shows the arrangement of spaces from above, while an elevation shows the exterior appearance of the house from a particular direction.

Can I customize a house plan with a floor layout?

Yes. Room sizes, staircase positions, bathrooms, kitchen arrangements, parking, balconies, and other features can be modified according to the plot and homeowner's requirements.

Are floor layouts available for small plots?

Yes. Compact floor layouts can use efficient room arrangements, reduced circulation areas, and vertical planning to make better use of limited space.

Can a floor layout include Vastu planning?

Yes. Vastu preferences can be considered when arranging the entrance, kitchen, bedrooms, staircase, prayer area, and other spaces.

Does the floor layout affect construction cost?

Yes. The arrangement of rooms, structural spans, number of bathrooms, balconies, staircase design, built-up area, and other features can influence construction expenses.

Can I use an online floor layout directly for construction?

An online layout should generally be treated as a reference unless it has been prepared specifically for your property. Final architectural and structural drawings should account for the actual site and applicable requirements.

How do I choose the right floor layout?

Consider your plot dimensions, BHK requirements, family size, number of floors, parking, orientation, budget, lifestyle, ventilation, natural light, and future requirements.

Does BuildHQ provide construction cost estimates with house plans?

Selected house plans may include estimated construction cost information. These figures are intended for planning and can vary according to location, materials, labour, specifications, and contractor scope.

Where can I find house plans with floor layouts?

BuildHQ provides house plan resources with different floor configurations, BHK options, areas, orientations, and design styles to help homeowners compare suitable ideas for their projects.