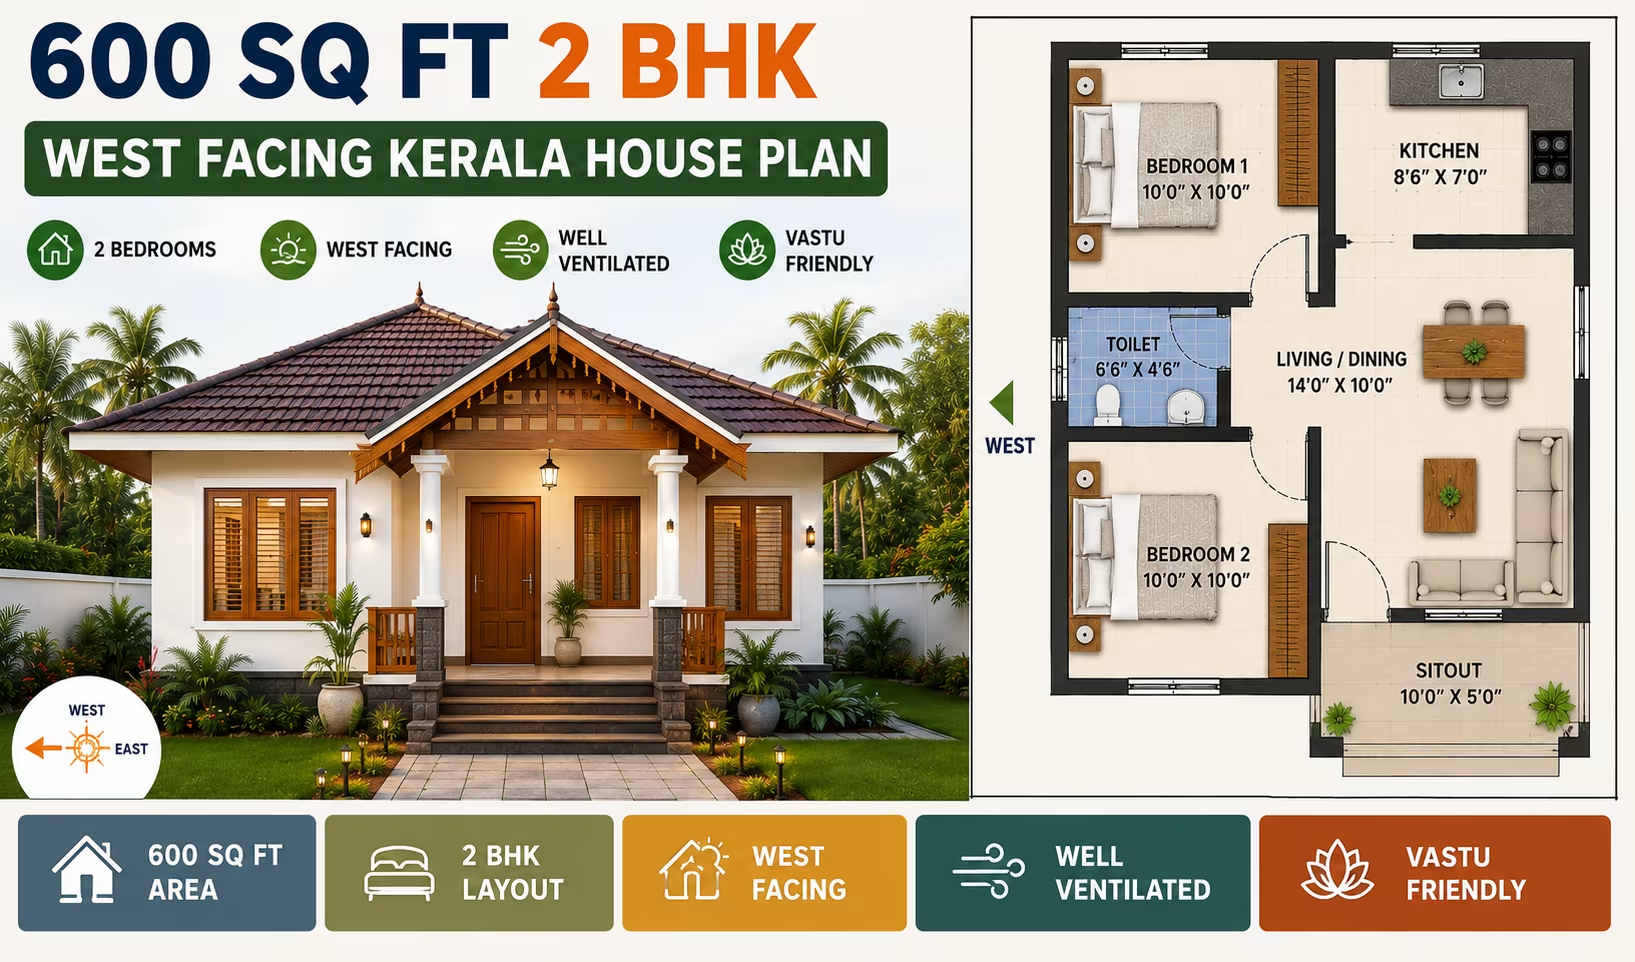
About This Plan
Explore a 600 sq ft 2 BHK west-facing Kerala house plan with a single-floor layout, smart space planning, ventilation and Vastu-friendly design for Indian plots.
What's Included
- Living + Dining room
- Modular kitchen
- Master bedroom with attached bath
- Additional bedrooms
- Utility / store room
- Covered parking
600 Sq Ft 2 BHK West Facing Kerala House Plan
A thoughtfully planned compact home can provide comfortable family living even when the available built-up area is limited. This 600 Sq Ft 2 BHK West Facing Kerala House Plan is designed for homeowners who want two bedrooms, a practical single-floor layout and Kerala-inspired architectural character within a compact footprint.
Planning two bedrooms in approximately 600 sq ft requires careful attention to room sizes, circulation, storage and furniture placement. Instead of allocating space to unnecessary passages or oversized rooms, this house plan focuses on essential living areas and efficient movement between them.
The west-facing orientation offers a practical option for Indian residential plots, while Kerala-style elements such as sloping roofs, covered entrances, shaded openings and roof projections can create a distinctive exterior. With suitable solar-control strategies, natural ventilation and smart space planning, the home can be comfortable as well as visually appealing.
This type of compact 2 BHK can work well as a family residence, rental property, starter home or secondary house, depending on the plot and local requirements.
About This 600 Sq Ft 2 BHK House Plan
This house plan is based on a 2 BHK single-floor configuration designed to make efficient use of approximately 600 sq ft.
The layout can include:
-
Living room
-
Compact dining area
-
Two bedrooms
-
Kitchen
-
Bathroom
-
Internal circulation
-
Storage solutions
-
West-facing entrance
-
Natural-light openings
-
Ventilation provisions
-
Kerala-inspired exterior elements
The actual room dimensions should be customized according to the plot's width, length, setbacks, local building regulations and structural requirements.
In a compact home, even small areas can have a significant impact on usability. Proper door placement, furniture positioning, window locations and storage planning should therefore be considered together rather than separately.
Key Features of the 600 Sq Ft 2 BHK Kerala House Plan
1. Compact 2 BHK Layout
The primary advantage of this plan is that it provides two bedrooms within a limited floor area.
A 2 BHK configuration can be useful for:
-
Small families
-
Couples with children
-
Families requiring a guest bedroom
-
Rental properties
-
First-time homeowners
-
Compact residential plots
The two bedrooms provide greater privacy and flexibility than a 1 BHK while keeping the overall construction footprint relatively small.
2. Single-Floor Convenience
The single-storey arrangement keeps the entire home on one level and eliminates the need for an internal staircase.
This can make the home convenient for:
-
Families with young children
-
Senior citizens
-
Couples
-
Individuals
-
Homeowners seeking easy maintenance
-
Rental occupants
The absence of stairs also means that more of the available floor area can be dedicated to usable rooms.
3. West-Facing Orientation
This is a west-facing house plan, with the main orientation designed around a west-facing plot.
West-facing homes can receive stronger afternoon and evening sunlight. Consequently, solar control should be considered carefully during the design stage.
Roof overhangs, verandahs, external shades, suitable window placement and landscaping can help manage direct solar exposure.
The exact entrance and window positions should be finalized based on the actual site, neighboring structures and local climate.
4. Kerala-Style Exterior
The Kerala architectural influence can give the home a traditional yet contemporary appearance.
Potential features include:
-
Sloping roof
-
Extended roof projections
-
Covered entrance
-
Small verandah
-
Shaded windows
-
Wood or wood-finish doors
-
Natural-looking wall finishes
-
Simple columns
-
Minimal façade detailing
Because the home is compact, architectural elements should be scaled appropriately to avoid making the exterior look crowded.
Space Planning for a 600 Sq Ft 2 BHK Home
A 2 BHK within 600 sq ft requires disciplined space planning. Each room should have a clear function, while unnecessary circulation should be minimized.
Living Room
The living room is the primary common space and can be used for family activities, relaxation and entertaining guests.
A compact sofa, television unit and limited storage can be incorporated depending on the final dimensions.
Keeping the living area visually connected to the dining space can make the interior feel larger.
Avoid oversized sofas and bulky cabinets because they can quickly reduce the usable floor area.
Dining Area
A compact dining area can be positioned close to the living room and kitchen.
A four-seater table may work depending on the available dimensions. If space is tighter, homeowners can consider a narrow dining table, wall-mounted surface or multifunctional furniture.
Locating the dining area near the kitchen can also improve everyday movement.
Kitchen
The kitchen should be designed for efficiency rather than simply maximizing counter length.
Depending on the available space, possible configurations include:
-
Straight kitchen
-
L-shaped kitchen
-
Compact parallel kitchen
The design should provide room for cooking, food preparation, the sink, refrigerator and storage.
Adequate ventilation is also essential for removing heat, smoke and moisture.
Master Bedroom
The primary bedroom should provide sufficient space for a bed, wardrobe and essential furniture.
Built-in wardrobes are useful in compact homes because they provide storage without consuming excessive floor area.
A suitable window can provide natural daylight and ventilation while also being positioned to maintain privacy.
Second Bedroom
The second bedroom can be used as a children's room, guest bedroom, study-bedroom or additional family bedroom.
Flexible furniture can make the room more adaptable. A compact study desk, wall-mounted storage and appropriately sized bed can help preserve floor space.
Bathroom
A compact bathroom should be conveniently accessible while maintaining privacy.
Efficient fixture placement can allow a smaller bathroom to remain practical.
The final construction should include proper waterproofing, drainage, ventilation and plumbing access.
Storage
Storage becomes especially important in a 2 BHK because two bedrooms generally require more clothing and household storage.
Useful options include:
-
Built-in wardrobes
-
Overhead kitchen cabinets
-
Under-bed storage
-
Tall cabinets
-
Wall-mounted shelves
-
Recessed niches
-
Multipurpose furniture
Planning storage from the beginning can reduce clutter and improve the usability of the home.
Why Choose a Kerala-Style 2 BHK House?
Kerala-inspired architecture combines a recognizable visual style with several climate-responsive features.
Sloping roofs, shaded openings and roof overhangs can be adapted to modern compact residences. A covered entrance or small verandah can create a comfortable transition between the outside and inside.
A modern Kerala-style 2 BHK can combine traditional influences with:
-
Contemporary floor planning
-
Modern construction materials
-
Efficient storage
-
Improved ventilation
-
Modern plumbing
-
Modern electrical systems
-
Simple interior finishes
The traditional elements should be used selectively to keep the 600 sq ft façade proportionate.
Natural Light and Ventilation
Natural lighting and ventilation are essential in a compact 2 BHK. Without sufficient openings, the interior can feel crowded and uncomfortable.
Useful planning strategies include:
-
Provide suitable windows in bedrooms.
-
Use larger openings in common areas where practical.
-
Provide kitchen ventilation.
-
Include bathroom ventilation.
-
Create cross-ventilation where site conditions permit.
-
Use shaded openings.
-
Minimize unnecessary internal partitions.
-
Keep airflow paths clear.
The actual location and size of windows should be determined by the plot, privacy requirements, neighboring buildings and solar exposure.
Managing Afternoon Heat in a West-Facing Home
A west-facing house requires special attention to afternoon sunlight.
Kerala-style architectural features can help address this issue. Extended roof projections and covered verandahs can shade exterior walls and windows.
Additional strategies can include:
-
Deep sunshades
-
External louvers
-
Shaded windows
-
Landscaping
-
Trees on appropriate parts of the site
-
Suitable glazing
-
Roof insulation
-
Light-colored exterior finishes
The most effective combination depends on the local climate and actual site orientation.
Vastu Considerations for a West-Facing 2 BHK
Vastu is an important consideration for many Indian homeowners.
A west-facing house can be designed with Vastu preferences in mind. Depending on the specific Vastu system followed, homeowners may consider:
-
Main entrance placement
-
Kitchen direction
-
Master bedroom location
-
Second bedroom location
-
Bathroom placement
-
Window positions
-
Open spaces
-
Internal circulation
Vastu recommendations can differ between practitioners. They should therefore be integrated with structural safety, local regulations, site conditions and practical functionality.
Benefits of a 600 Sq Ft 2 BHK House
Two Bedrooms
Two bedrooms provide greater flexibility for small families than a single-bedroom home.
Compact Land Use
The relatively small footprint can be useful when the available buildable area is limited.
Single-Level Convenience
All essential spaces remain on one floor, making the home easier to access and maintain.
Lower Maintenance
A smaller residence generally has fewer surfaces, rooms and systems to maintain than a larger house.
Rental Potential
A well-designed compact 2 BHK may be suitable for rental use in areas with demand for smaller family homes.
Efficient Construction
A smaller floor area generally requires fewer total materials than a larger home, although actual construction cost depends on the specifications and site.
Interior Design Ideas for a Compact 2 BHK
A 600 sq ft home requires an interior strategy that prioritizes functionality.
Choose Compact Furniture
Select furniture according to the actual room dimensions.
Use Built-In Storage
Integrated wardrobes can save floor space and reduce visual clutter.
Use Vertical Storage
Tall cabinets can increase storage without taking up a large footprint.
Keep Common Spaces Open
An open relationship between living and dining areas can improve the feeling of spaciousness.
Use Consistent Finishes
Similar flooring and complementary finishes can create visual continuity.
Maximize Natural Light
Natural light can make small rooms appear brighter and more spacious.
Keep Circulation Clear
Avoid furniture placement that creates narrow or obstructed pathways.
Exterior Design Ideas
A Kerala-style 600 sq ft house can have an attractive exterior without excessive ornamentation.
A sloping roof can become the central architectural feature, while a small verandah or covered entrance can provide depth and shade.
Possible exterior features include:
-
Sloping tiled or tile-look roof
-
Covered porch
-
Wood-finish entrance door
-
Simple columns
-
Shaded windows
-
Stone or textured wall accents
-
Small landscaped entrance
-
Minimal exterior lighting
The façade should maintain balanced proportions between the roof, walls, doors and windows.
Construction Cost Considerations
The cost of building a 600 sq ft 2 BHK house varies based on location and specifications.
Major factors include:
-
Site preparation
-
Soil condition
-
Foundation
-
Structural system
-
Masonry
-
Roofing
-
Flooring
-
Doors and windows
-
Electrical work
-
Plumbing
-
Kitchen fittings
-
Bathroom fittings
-
Paint
-
Exterior finishes
-
Labor rates
Kerala-style roofing and decorative exterior elements may influence the final budget.
For a realistic estimate, homeowners should obtain local quotations after the architectural and structural drawings are finalized.
Is This Plan Suitable for Indian Residential Plots?
The plan can be adapted to many Indian residential sites, but its suitability depends on the exact dimensions and shape of the plot.
A narrow site may require a linear room arrangement, while a wider plot may provide more flexibility.
Before construction, consider:
-
Plot dimensions
-
Road location
-
Required setbacks
-
Building regulations
-
Ground coverage
-
Parking requirements
-
Drainage
-
Utility connections
-
Neighboring structures
-
Future expansion
A site-specific architectural plan should be developed before construction begins.
Who Is This House Plan Suitable For?
This 600 Sq Ft 2 BHK West Facing Kerala House Plan can be suitable for:
-
Small families
-
Couples with children
-
First-time homeowners
-
Rental property owners
-
Compact plot owners
-
Families requiring a guest room
-
Budget-conscious homeowners
-
Weekend-home owners
-
Urban residential projects
The two-bedroom layout provides flexibility while keeping the home compact.
How to Make a 600 Sq Ft 2 BHK Feel Spacious
Good planning can significantly improve the perceived size of a compact home.
Minimize Corridors
Use direct connections between rooms wherever practical.
Combine Living and Dining
An open common area can create better visual continuity.
Use Built-In Storage
Integrated storage helps keep possessions organized.
Choose Space-Saving Furniture
Foldable, multifunctional or appropriately sized furniture can improve usability.
Use Vertical Space
Tall storage systems can provide additional capacity without reducing floor area.
Maximize Windows
Suitable window openings can provide natural light and ventilation.
Keep the Interior Simple
Avoid excessive partitions and large decorative pieces.
Future Expansion Possibilities
Depending on the plot size and local regulations, homeowners may be able to plan future additions.
Possible future changes include:
-
Additional bedroom
-
Extra bathroom
-
Larger kitchen
-
Utility area
-
Covered parking
-
Extended living room
-
Additional floor
If another floor is anticipated, the foundation and structural system should be designed for the intended load from the beginning.
Future expansion should never be added without professional structural assessment.
Important Things to Check Before Construction
Before starting construction, adapt the concept to the actual site and verify:
-
Plot dimensions
-
Soil condition
-
Foundation requirements
-
Structural design
-
Local building regulations
-
Setbacks
-
Drainage
-
Plumbing
-
Electrical layout
-
Roof design
-
Natural lighting
-
Ventilation
-
Parking
-
Future expansion
An architect can prepare the site-specific architectural drawings, while a structural engineer can develop and verify the structural system.
Final Thoughts
The 600 Sq Ft 2 BHK West Facing Kerala House Plan is an efficient option for homeowners who want two bedrooms in a compact single-floor residence. Although 600 sq ft requires careful planning, a well-organized layout can provide the essential spaces needed for comfortable family living.
The west-facing orientation makes solar control particularly important. Roof overhangs, verandahs, suitable window placement, external shading and landscaping can help manage afternoon sunlight. Natural ventilation should also be considered throughout the home.
The Kerala-style exterior can add character through a sloping roof, shaded openings, covered entrance and simple natural finishes. Inside, compact furniture, built-in storage and visually connected common areas can help maximize the available floor area.
For homeowners searching for a 600 Sq Ft 2 BHK West Facing Kerala House Plan, this concept offers a practical starting point for creating a compact Indian home with traditional character and modern functionality.
Before construction, customize the layout to the exact plot and have the final architectural, structural and regulatory requirements reviewed by qualified professionals.
Frequently Asked Questions
1. Is 600 sq ft enough for a 2 BHK west-facing house?
Yes. A 600 sq ft home can accommodate two compact bedrooms along with a living area, kitchen and bathroom when space is planned efficiently. Built-in storage and compact furniture can further improve functionality.
2. What is a Kerala-style house plan?
A Kerala-style house plan is influenced by traditional Kerala architecture and commonly uses sloping roofs, roof overhangs, shaded openings, verandahs and natural-looking materials. These features can be adapted to modern compact homes.
3. Is a west-facing house suitable for Indian plots?
Yes. A west-facing home can be suitable for Indian plots when the design accounts for afternoon sunlight, ventilation, shading, plot orientation and local regulations.
4. How can I reduce heat in a west-facing 600 sq ft house?
Roof overhangs, covered verandahs, external sunshades, appropriate window placement, landscaping, suitable glazing and roof insulation can help reduce direct solar exposure.
5. Can this 600 sq ft 2 BHK house plan be customized?
Yes. Room sizes, bedroom arrangements, kitchen layout, bathroom position, storage and entrance placement can be modified according to the actual site and homeowner requirements. Structural changes should be professionally reviewed.
6. Can two bedrooms be comfortable in only 600 sq ft?
Yes, although the bedrooms need to be efficiently planned. Compact furniture, built-in wardrobes and minimal circulation space can help create usable bedrooms without consuming excessive floor area.
7. Is a west-facing 2 BHK compatible with Vastu?
A west-facing home can be planned according to Vastu preferences. Entrance and room placement can be considered based on the specific Vastu system being followed, while maintaining practical structural and architectural requirements.
8. Can this house have a Kerala-style sloping roof?
Yes. A sloping roof can be used to create a strong Kerala-inspired appearance. The roof should be designed according to local rainfall, wind conditions, drainage requirements, materials and construction methods.
9. Can a 600 sq ft 2 BHK be built on a narrow plot?
It may be possible, but the layout will need to be customized according to the plot width and length. Narrow sites often require careful planning of bedrooms, kitchen, bathroom, windows and circulation.
10. Should I consult an architect before constructing this house?
Yes. A professional should adapt the plan to the actual site and verify structural requirements, setbacks, soil conditions, local regulations, drainage, electrical systems, plumbing and other construction requirements before construction.
Our architects will adapt this plan to your exact plot and requirements.