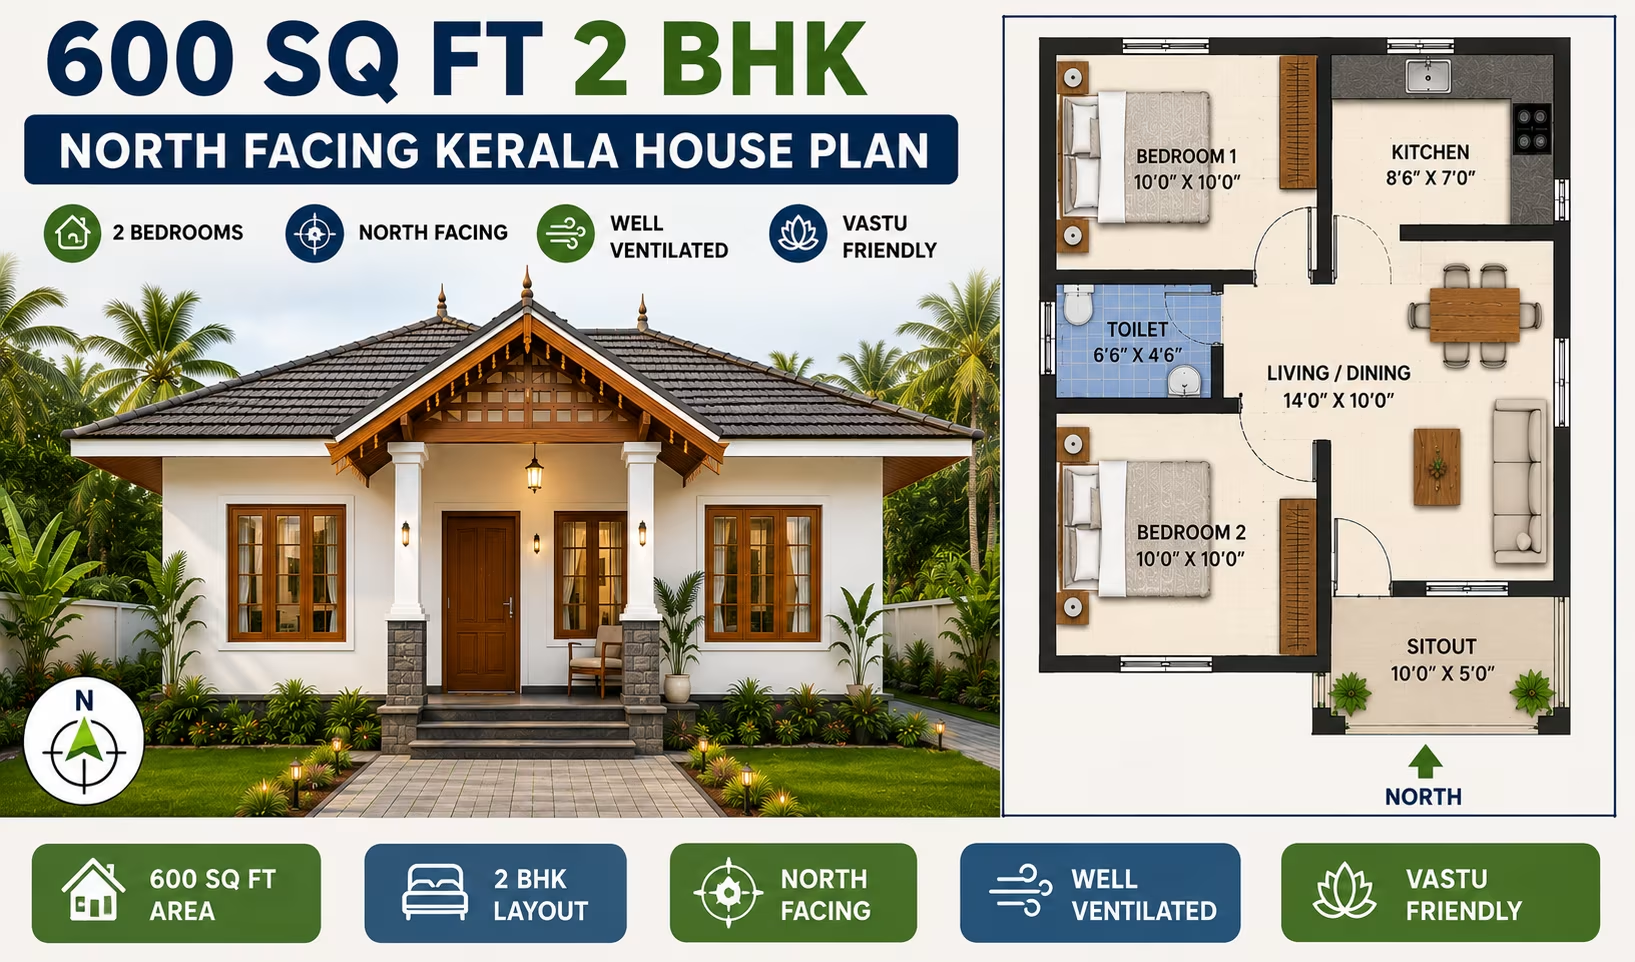
About This Plan
Explore a 600 sq ft 2 BHK north-facing Kerala house plan with a single-floor layout, smart space planning, ventilation and Vastu-friendly design for Indian plots.
What's Included
- Living + Dining room
- Modular kitchen
- Master bedroom with attached bath
- Additional bedrooms
- Utility / store room
- Covered parking
600 Sq Ft 2 BHK North Facing Kerala House Plan
Designing a comfortable two-bedroom home within 600 sq ft requires careful planning, efficient room proportions and smart use of every available area. This 600 Sq Ft 2 BHK North Facing Kerala House Plan is designed for homeowners looking for a compact single-floor residence that combines practical functionality with Kerala-inspired architectural character.
A 600 sq ft 2 BHK is particularly suitable for small families who need two bedrooms but have limited construction space. By reducing unnecessary corridors, using compact furniture, incorporating built-in storage and creating a logical connection between common areas, the available floor area can be used efficiently.
The north-facing orientation provides a popular planning option for Indian residential plots. Kerala-style elements such as sloping roofs, shaded windows, covered entrances and roof overhangs can add traditional character while also supporting climate-responsive design.
Whether you are planning a starter home, family residence, rental property or compact second home, this house plan provides a useful starting point for developing a practical and attractive 2 BHK residence.
About This 600 Sq Ft 2 BHK North Facing House Plan
This 600 Sq Ft 2 BHK North Facing Kerala House Plan follows a compact single-floor layout designed around essential family requirements.
The proposed planning can include:
-
Living room
-
Compact dining area
-
Two bedrooms
-
Kitchen
-
Bathroom
-
Internal circulation
-
Storage provisions
-
North-facing entrance
-
Natural-light openings
-
Ventilation provisions
-
Kerala-inspired exterior design
Because 600 sq ft is a compact built-up area, every room needs to be carefully proportioned. The placement of doors, windows, furniture, storage and circulation routes should be considered together during the design process.
The final dimensions should always be adapted to the actual plot, required setbacks, local development regulations and structural requirements.
Key Features of the 600 Sq Ft 2 BHK Kerala House Plan
1. Compact 2 BHK Layout
The main feature of this design is the inclusion of two bedrooms within approximately 600 sq ft.
A 2 BHK configuration offers greater flexibility than a 1 BHK and can be useful for:
-
Small families
-
Couples with children
-
Families requiring a guest room
-
First-time homeowners
-
Rental property owners
-
Compact urban plots
-
Budget-conscious construction
The two bedrooms can provide separate private spaces while the living and dining areas function as shared family zones.
2. Single-Floor Design
The entire residence is planned on one floor, eliminating the need for an internal staircase.
This has several practical advantages. More floor area can be dedicated to living spaces, and residents do not have to move between floors for everyday activities.
A single-floor home can be particularly convenient for:
-
Families with young children
-
Senior citizens
-
Couples
-
Individuals
-
People seeking easy maintenance
-
Rental occupants
It can also simplify cleaning and day-to-day movement throughout the house.
3. North-Facing Orientation
This is a north-facing Kerala house plan, making it suitable for homeowners who prefer a north-oriented entrance or plot.
North-facing homes can receive useful daylight depending on the site's latitude, surrounding buildings, window placement and seasonal conditions. However, orientation alone does not determine the quality of a home's natural lighting or thermal comfort.
The entrance, windows and open spaces should be positioned after evaluating the actual site.
4. Kerala-Style Architectural Character
The exterior can combine traditional Kerala influences with a modern compact floor plan.
Potential design elements include:
-
Sloping roof
-
Extended roof overhang
-
Covered entrance
-
Small verandah
-
Shaded windows
-
Wood or wood-finish doors
-
Natural-looking exterior materials
-
Simple columns
-
Minimal decorative detailing
The proportions of these features should be kept appropriate for a 600 sq ft house so that the façade remains balanced rather than visually heavy.
Space Planning for a 600 Sq Ft 2 BHK Home
Efficient space planning is the most important factor in making a 600 sq ft 2 BHK functional. The objective should not simply be to fit two bedrooms into the available area but to ensure that each room remains usable and comfortable.
Living Room
The living room acts as the main shared area of the home. It can accommodate compact seating, a television unit and limited storage.
A visually connected living and dining area can make the interior feel larger. Instead of creating multiple small enclosed spaces, an open relationship between common areas can improve movement and natural light.
Furniture should be selected according to the room dimensions. A compact sofa or modular seating arrangement can provide sufficient seating without blocking circulation.
Dining Area
A compact dining space can be positioned close to both the living room and kitchen.
A four-seater table may work depending on the final dimensions. Where space is restricted, homeowners can consider:
-
Narrow dining tables
-
Wall-mounted tables
-
Foldable dining furniture
-
Multipurpose tables
-
Bench-style seating
The objective is to provide a comfortable eating area without sacrificing important circulation space.
Kitchen
The kitchen should be designed around efficient cooking and storage rather than unnecessary counter length.
Depending on the available footprint, possible kitchen configurations include:
-
Straight kitchen
-
L-shaped kitchen
-
Compact parallel kitchen
The kitchen should provide suitable space for the cooking counter, sink, refrigerator, storage cabinets and essential appliances.
Good ventilation is particularly important for removing heat, smoke, cooking odors and moisture.
Master Bedroom
One bedroom can function as the primary bedroom. It should accommodate a bed, wardrobe and basic furniture while maintaining adequate movement around the bed.
Built-in wardrobes can be an excellent choice for compact houses because they use vertical wall space and reduce the amount of floor area consumed by standalone storage units.
A suitable window can provide natural daylight and ventilation while maintaining privacy.
Second Bedroom
The second bedroom can serve several purposes depending on the household.
It can be used as:
-
Children's bedroom
-
Guest bedroom
-
Study-bedroom
-
Additional family bedroom
-
Home office with sleeping provision
Flexible furniture can help the room adapt as the family's needs change. A compact study desk or wall-mounted storage can provide functionality without taking up excessive floor space.
Bathroom
The bathroom should be positioned for convenient access while maintaining privacy.
A compact bathroom can remain functional when the toilet, basin and shower area are arranged efficiently.
Construction quality is particularly important in wet areas. The final design should provide:
-
Proper waterproofing
-
Correct drainage slope
-
Adequate ventilation
-
Accessible plumbing
-
Suitable flooring
-
Moisture-resistant finishes
Storage and Utility Space
Storage should be planned from the beginning rather than added after construction.
Useful storage options include:
-
Built-in wardrobes
-
Overhead kitchen cabinets
-
Under-bed storage
-
Wall-mounted shelves
-
Recessed niches
-
Tall cabinets
-
Multipurpose furniture
If the plot permits, a small utility area can also be incorporated near the kitchen.
Why Choose a Kerala-Style House Design?
Kerala-inspired architecture is known for features that respond to the region's climate while creating a distinctive visual identity.
Traditional Kerala homes often use sloping roofs, generous roof overhangs, shaded openings and transitional spaces such as verandahs.
A modern 600 sq ft home does not need to reproduce a traditional Kerala residence in every detail. Instead, selected architectural features can be adapted to a compact contemporary layout.
For example, a sloping roof can become the primary visual element, while a small shaded entrance can provide both character and functional protection from weather.
Modern Kerala-style construction can combine traditional aesthetics with:
-
Contemporary floor planning
-
Modern materials
-
Efficient storage
-
Modern electrical systems
-
Improved plumbing
-
Practical interior finishes
-
Energy-conscious design
Natural Light and Ventilation
Natural light and airflow are particularly important in a compact 2 BHK. Well-positioned windows can help make small rooms feel brighter and more open.
Useful design strategies include:
-
Provide appropriately sized bedroom windows.
-
Use suitable openings in the living room.
-
Provide kitchen ventilation.
-
Include bathroom ventilation.
-
Encourage cross-ventilation where possible.
-
Use shaded windows.
-
Minimize unnecessary internal partitions.
-
Keep airflow routes clear.
The actual window positions should be finalized according to the plot, privacy requirements, neighboring buildings and sun exposure.
In a compact home, natural ventilation can also contribute to indoor comfort by helping remove accumulated heat and moisture.
Vastu Considerations for a North-Facing House
Vastu is an important consideration for many Indian homeowners. A north-facing house can be planned with Vastu preferences in mind while maintaining practical architectural requirements.
Depending on the Vastu approach being followed, homeowners may consider:
-
Main entrance position
-
Kitchen location
-
Master bedroom placement
-
Second bedroom location
-
Bathroom placement
-
Window positions
-
Open spaces
-
Internal circulation
Vastu recommendations vary between systems and practitioners. Therefore, any Vastu preferences should be incorporated during the planning stage and balanced with structural safety, ventilation, drainage, local regulations and practical usability.
Benefits of a 600 Sq Ft 2 BHK House
Two Bedrooms in a Compact Area
The biggest advantage is the ability to accommodate two bedrooms without requiring a large built-up area.
Efficient Land Utilization
A compact footprint can be useful for plots where the permitted construction area is limited.
Easy Single-Level Living
All major spaces remain on one floor, eliminating the need for stairs.
Lower Maintenance Requirements
A smaller home generally has less floor area, fewer surfaces and fewer rooms to clean and maintain.
Suitable for Small Families
A 2 BHK configuration provides separate sleeping spaces for parents, children or guests.
Rental Potential
A functional 2 BHK may be suitable for rental purposes in locations where compact family housing is in demand.
Potential for Future Expansion
If the plot has sufficient remaining space and local regulations permit, future additions can be considered.
Interior Design Ideas for a Compact 2 BHK
The interior design should focus on functionality, storage and visual openness.
Choose Compact Furniture
Large furniture can quickly make a 600 sq ft house feel crowded. Select pieces according to the dimensions of each room.
Use Built-In Storage
Built-in wardrobes and cabinets can provide substantial storage while maintaining a clean appearance.
Maximize Vertical Space
Tall cabinets and wall-mounted shelves can increase storage capacity without occupying much floor area.
Keep Common Areas Connected
An open relationship between the living and dining spaces can create a greater sense of spaciousness.
Use Consistent Finishes
Similar flooring and coordinated wall finishes can create visual continuity between connected areas.
Keep Circulation Clear
Avoid placing furniture in important walking routes.
Use Multifunctional Furniture
Furniture that provides more than one function can be especially useful in compact homes.
Exterior Design Ideas for a North-Facing Kerala House
The façade of a 600 sq ft home should remain simple and proportional.
A sloping roof can provide a strong Kerala-inspired appearance, while a small verandah or covered entrance can add depth to the front elevation.
Possible exterior features include:
-
Sloping tiled or tile-look roof
-
Covered front porch
-
Wood-finish main door
-
Simple columns
-
Shaded windows
-
Natural stone or textured accents
-
Small landscaped area
-
Minimal exterior lighting
Avoid excessive decorative elements because they can make a compact façade appear visually crowded.
The roof, walls, windows and entrance should work together as one balanced composition.
Construction Cost Considerations
The construction cost of a 600 sq ft 2 BHK house depends on location, material specifications, labor rates, site conditions and design complexity.
Major cost factors include:
-
Site preparation
-
Soil condition
-
Foundation
-
Structural system
-
Masonry
-
Roofing
-
Flooring
-
Doors and windows
-
Electrical work
-
Plumbing
-
Kitchen fittings
-
Bathroom fittings
-
Painting
-
Exterior finishes
-
Labor
-
Kerala-style architectural features
A sloping roof, custom façade or premium finishes can increase the overall project budget.
Instead of estimating the complete project only from a generic per-square-foot rate, homeowners should obtain quotations based on finalized architectural and structural drawings.
Is a 600 Sq Ft 2 BHK Suitable for Indian Plots?
A 600 sq ft 2 BHK can be adapted to many Indian residential plots, but the actual suitability depends on the plot's dimensions and local regulations.
For example, a narrow plot may require a more linear layout, while a wider plot may allow bedrooms and common spaces to be arranged differently.
Before finalizing the design, check:
-
Plot width
-
Plot length
-
Road direction
-
Required setbacks
-
Local building regulations
-
Ground coverage limits
-
Parking requirements
-
Drainage
-
Water supply
-
Electrical connections
-
Neighboring structures
-
Future expansion possibilities
A site-specific architectural design should be prepared before construction.
Who Is This House Plan Suitable For?
This 600 Sq Ft 2 BHK North Facing Kerala House Plan can be considered by:
-
Small families
-
Couples with children
-
First-time homeowners
-
Compact plot owners
-
Rental property investors
-
Families needing a guest bedroom
-
Budget-conscious homeowners
-
Weekend-home owners
-
Homeowners seeking a low-maintenance residence
The 2 BHK configuration provides more flexibility than a 1 BHK while maintaining a compact footprint.
How to Make a 600 Sq Ft 2 BHK Feel More Spacious
A small house can feel significantly more comfortable when space is visually and physically organized.
Reduce Unnecessary Corridors
Connect rooms directly wherever practical to reduce wasted circulation.
Combine Living and Dining
A connected common area can create better visual continuity.
Use Built-In Wardrobes
Integrated storage reduces clutter and preserves floor space.
Choose Space-Saving Furniture
Foldable, multifunctional and compact furniture can be valuable in smaller rooms.
Use Vertical Storage
Tall storage units provide more capacity without taking up additional floor area.
Maximize Natural Light
Well-positioned windows can make rooms feel brighter and more spacious.
Keep the Interior Simple
Avoid unnecessary partitions, oversized furniture and excessive decorative elements.
Future Expansion Possibilities
If the plot provides additional buildable space, future expansion can be considered during the initial planning stage.
Potential additions may include:
-
Additional bedroom
-
Additional bathroom
-
Larger kitchen
-
Utility room
-
Covered parking
-
Extended living room
-
First-floor construction
If a future additional floor is planned, the foundation and structural system should be designed accordingly from the beginning.
Any future extension should comply with applicable building regulations and should be reviewed by a structural professional before construction.
Important Things to Check Before Construction
Before using this house plan for construction, it should be adapted to the actual site.
Important checks include:
-
Exact plot dimensions
-
Soil condition
-
Foundation requirements
-
Structural design
-
Required setbacks
-
Local building regulations
-
Drainage
-
Plumbing
-
Electrical layout
-
Roof structure
-
Natural lighting
-
Ventilation
-
Parking requirements
-
Future expansion requirements
An architect can prepare site-specific architectural drawings, while a structural engineer can design and verify the structural system.
Final Thoughts
The 600 Sq Ft 2 BHK North Facing Kerala House Plan is a practical solution for homeowners who want two bedrooms within a compact single-floor residence. Although 600 sq ft requires careful planning, the right room proportions, storage solutions and furniture choices can make the home comfortable and functional.
The north-facing orientation offers a popular option for Indian residential plots, while Kerala-inspired elements such as sloping roofs, shaded windows, covered entrances and roof overhangs can give the home a distinctive architectural identity.
Inside, the success of the design depends on minimizing wasted space. A connected living and dining area, compact kitchen, two efficiently planned bedrooms and integrated storage can help make every square foot useful.
Natural ventilation and daylight should also be considered from the beginning. Proper window placement, suitable openings and climate-responsive exterior features can contribute to a more comfortable indoor environment.
For homeowners searching for a 600 Sq Ft 2 BHK North Facing Kerala House Plan, this design provides a strong starting point for creating a compact, attractive and practical Indian home.
Before construction, always customize the plan according to the actual plot and have the architectural, structural, regulatory, drainage, electrical and plumbing requirements professionally reviewed.
Frequently Asked Questions
1. Is 600 sq ft enough for a 2 BHK north-facing house?
Yes. A 600 sq ft home can accommodate two compact bedrooms, a living area, kitchen, dining space and bathroom when the layout is carefully planned. Efficient storage and appropriately sized furniture can make the home more functional.
2. What is a Kerala-style house plan?
A Kerala-style house plan takes inspiration from traditional Kerala architecture and often incorporates sloping roofs, roof overhangs, shaded openings, verandahs and natural-looking materials. These features can be adapted to modern compact homes.
3. Is a north-facing house suitable for Indian plots?
Yes. A north-facing house can be suitable for many Indian residential plots. The final design should consider the exact plot orientation, surrounding buildings, road position, setbacks, daylight and ventilation.
4. Can two bedrooms fit comfortably in 600 sq ft?
Yes, although the bedrooms need to be planned efficiently. Compact room proportions, built-in wardrobes, space-saving furniture and reduced circulation areas can help make a 2 BHK functional within 600 sq ft.
5. Can this 600 sq ft Kerala house plan be customized?
Yes. The room dimensions, entrance position, kitchen arrangement, bathroom location, storage and other features can be customized according to the actual plot and homeowner requirements. Structural modifications should be professionally reviewed.
6. Can a 600 sq ft 2 BHK house include a dining area?
Yes. A compact dining area can be incorporated between the living room and kitchen or integrated into the living space. A four-seater or space-saving dining arrangement can be selected according to the available area.
7. Is a north-facing Kerala house compatible with Vastu?
Yes. A north-facing home can be planned according to Vastu preferences. The entrance and room positions can be considered based on the specific Vastu principles being followed while maintaining practical architectural and structural requirements.
8. Can a sloping Kerala-style roof be used on a 600 sq ft house?
Yes. A sloping roof can be incorporated into a compact 600 sq ft home and can provide a strong Kerala-inspired appearance. Its structure, drainage and materials should be designed according to local weather and construction requirements.
9. Can this 2 BHK plan be built on a narrow plot?
It may be possible, but the layout will need to be customized according to the exact width and length of the plot. Narrow plots often require careful planning of bedroom dimensions, kitchen placement, windows and circulation.
10. Should an architect review this house plan before construction?
Yes. An architect should adapt the concept to the actual site and verify setbacks, local building regulations, room dimensions and functional requirements. A structural engineer should also verify the foundation and structural design before construction begins.
Our architects will adapt this plan to your exact plot and requirements.