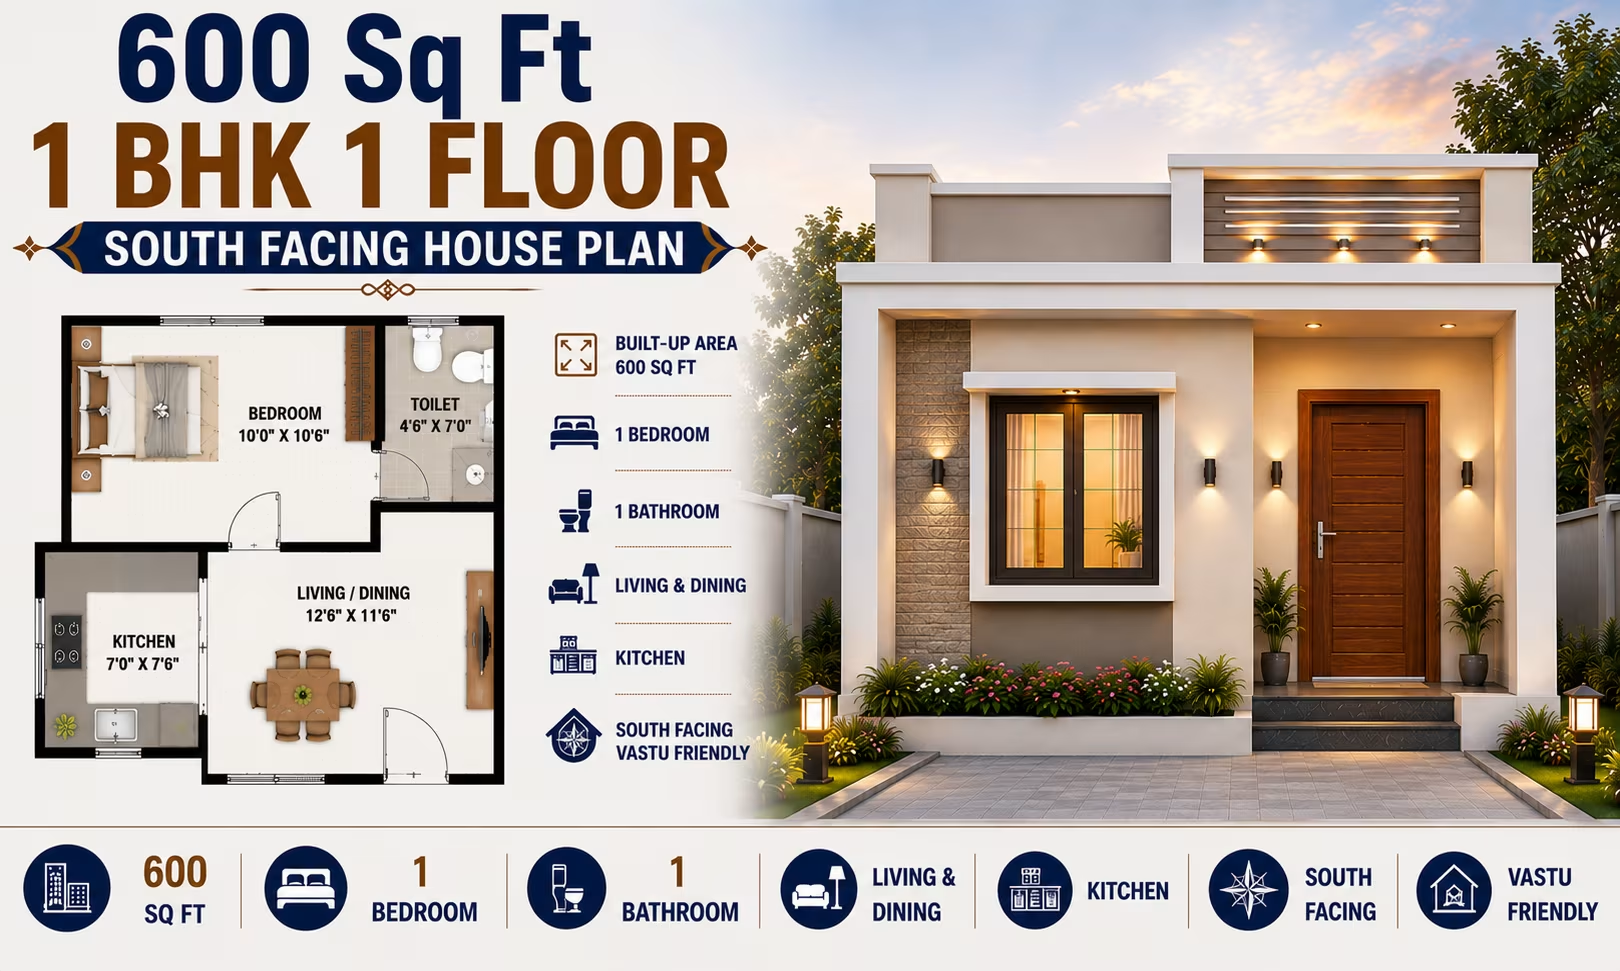
About This Plan
Explore a 600 sq ft 1 BHK single-floor south-facing contemporary house plan with efficient layouts, smart space planning, vastu insights and design ideas.
What's Included
- Living + Dining room
- Modular kitchen
- Master bedroom with attached bath
- Additional bedrooms
- Utility / store room
- Covered parking
600 Sq Ft 1 BHK 1 Floor South Facing House Plan
A 600 sq ft 1 BHK 1 floor south-facing house plan is a compact and practical home design for individuals, couples, small families, or homeowners looking for an efficient house on a smaller plot. With thoughtful space planning, 600 sq ft can accommodate the essential areas of a comfortable home while maintaining practical circulation, storage, natural light, and ventilation.
A south-facing orientation can be planned effectively with careful attention to the entrance, windows, shading, room arrangement, and solar exposure. A contemporary elevation can give the home a clean and modern appearance through simple lines, a well-defined entrance, suitable window openings, subtle textures, and a compact sit-out.
The single-floor layout is convenient for homeowners who prefer stair-free living. It can also work well for elderly residents, first-time homeowners, rental properties, and small households.
Because the available area is limited, efficient planning is essential. Every room should be sized around actual furniture, movement, storage requirements, ventilation, and everyday use rather than simply dividing the floor area into multiple small rooms.
The final design should be adapted to the actual plot dimensions, road position, setbacks, local building regulations, structural requirements, climate, and homeowner preferences.
About This 600 Sq Ft 1 BHK 1 Floor South Facing House Plan
This 600 sq ft 1 BHK single-floor south-facing house plan focuses on creating a functional home while avoiding unnecessary corridors and wasted floor space.
A practical layout can include:
-
South-facing main entrance
-
Living + dining area
-
Compact modular kitchen
-
One bedroom
-
Attached or common bathroom
-
Utility / store space
-
Compact sit-out
-
Covered parking where the plot permits
-
Built-in storage
-
Well-positioned windows
-
Natural ventilation
-
Contemporary exterior design
The exact room arrangement can be customised according to the width, depth, shape, road access, and setbacks of the plot.
Why Choose a 600 Sq Ft 1 BHK House Plan?
A 600 sq ft home can be an excellent choice for homeowners who want a complete independent residence without the maintenance requirements of a larger house.
The compact design can provide several benefits:
-
Efficient use of available land
-
Easier cleaning and maintenance
-
Lower furnishing requirements
-
Convenient single-floor living
-
Practical room connections
-
Suitable for compact plots
-
Potential for future expansion
-
Less wasted circulation space
The main advantage comes from intelligent planning rather than simply fitting more rooms into a small area. Furniture, storage, doors, windows, and movement paths should all be considered during the design stage.
Benefits of a Single-Floor 1 BHK Layout
Easy Accessibility
All essential rooms are on one level, making the house convenient for everyday movement without stairs.
Efficient Space Planning
A compact arrangement can keep the living area, kitchen, bedroom, and bathroom within easy reach.
Easier Maintenance
A smaller single-floor house generally requires less time and effort for routine cleaning and maintenance.
Suitable for Small Households
The 1 BHK configuration can work well for individuals, couples, small families, and rental accommodation.
Ideal for Compact Plots
The smaller footprint can make it easier to develop a home where land availability is limited.
Scope for Future Modifications
Where the site, structure, and regulations permit, the house can potentially be modified or expanded later.
What Does a South-Facing House Mean?
A south-facing house generally means that the primary entrance or frontage faces south. However, the direction of the entrance alone does not determine the quality of the house.
A successful south-facing design should consider:
-
Plot orientation
-
Road position
-
Main entrance
-
Window placement
-
Solar exposure
-
Shading
-
Natural ventilation
-
Privacy
-
Local climate
-
Building setbacks
-
Surrounding structures
Proper orientation and shading can help manage heat while maintaining comfortable and well-lit interiors.
Suggested Layout for a 600 Sq Ft 1 BHK Home
A practical layout can place the entrance and living area toward the front while keeping the kitchen and bedroom conveniently connected.
One possible arrangement includes:
-
South-facing entrance
-
Compact porch or sit-out
-
Living + dining room
-
Modular kitchen
-
One bedroom
-
Attached bathroom
-
Utility / store area
-
Parking where the site permits
The living and dining space can function as the central common area. The bedroom can be positioned in a quieter portion of the plan to provide greater privacy.
The actual arrangement should be determined after considering the dimensions and conditions of the site.
Living and Dining Room
Combining living and dining into one space is an effective way to use the available area in a 600 sq ft house.
The room can accommodate:
-
Compact sofa
-
Centre table
-
Television unit
-
Small dining table
-
Storage cabinet
-
Wall-mounted shelves
A foldable or extendable dining table can provide flexibility when space is limited.
Furniture should be appropriately sized so that pathways remain clear and the room does not feel overcrowded.
Compact Modular Kitchen
A compact kitchen should provide an efficient workflow between food preparation, cooking, washing, and storage.
Depending on the available dimensions, suitable layouts can include:
-
Straight kitchen
-
L-shaped kitchen
-
Compact parallel kitchen
A practical modular kitchen can include:
-
Base cabinets
-
Overhead cabinets
-
Countertop
-
Sink
-
Cooking zone
-
Refrigerator space
-
Pantry storage
-
Appliance storage
Vertical cabinets can provide additional storage without increasing the floor footprint.
1 BHK Bedroom
The bedroom should provide comfortable sleeping space along with adequate storage and movement.
It can accommodate:
-
Double bed
-
Bedside tables
-
Wardrobe
-
Dressing space
-
Storage
-
Compact study/work area where possible
Built-in wardrobes can help keep the floor clear and improve storage efficiency.
Windows should be positioned to provide daylight and ventilation while considering privacy and external surroundings.
Bathroom Planning
The bathroom should be easy to access while maintaining privacy.
Depending on the layout, it can be:
-
Attached to the bedroom
-
Commonly accessible from the living area
-
Located close to the bedroom and common spaces
Compact fixtures can help maximise usable bathroom area.
Waterproofing, drainage, ventilation, plumbing access, and maintenance requirements should be considered from the beginning.
Utility and Storage Space
Storage should not be overlooked in a compact home.
A utility / store area can be used for:
-
Washing machine
-
Cleaning supplies
-
Laundry equipment
-
Household tools
-
Spare appliances
-
Shelving
-
Extra kitchen items
Additional storage can be created through overhead cabinets, built-in wardrobes, tall units, kitchen cabinets, and wall-mounted shelves.
Contemporary South-Facing House Elevation
A contemporary elevation can give a compact house a stylish appearance without introducing unnecessary construction complexity.
Possible features include:
-
Modern main door
-
Simple entrance canopy
-
Compact sit-out
-
Clean facade lines
-
Textured accent wall
-
Contemporary windows
-
Horizontal projections
-
Minimal railing
-
Simple parapet
-
Exterior lighting
-
Small landscape elements
The elevation should remain proportionate to the 600 sq ft footprint.
Managing Sunlight in a South-Facing Home
A south-facing house should be designed with appropriate attention to solar exposure.
Useful design strategies may include:
-
Chajjas
-
Window shades
-
Covered entrance
-
Shaded sit-out
-
External fins
-
Roof projections
-
Suitable glazing
-
Landscaping
-
Carefully positioned windows
The most suitable approach depends on the local climate, plot orientation, surrounding buildings, and architectural design.
Natural Light and Ventilation
Good daylight and airflow can make a compact house feel more comfortable and spacious.
Window placement should consider:
-
Room function
-
Sunlight
-
Air movement
-
Privacy
-
Neighbouring buildings
-
Climate
Where the site allows, openings on different sides can help establish cross-ventilation.
The design should also avoid creating dark internal corners through unnecessary partitions.
Vastu Considerations for a 600 Sq Ft South-Facing House
Homeowners who follow vastu may want to consider traditional directional preferences for the main entrance, kitchen, bedroom, pooja area, bathroom, and other rooms.
Vastu principles can vary between traditions and practitioners. They should be considered alongside practical architectural requirements such as structural safety, daylight, ventilation, accessibility, privacy, plumbing, and local regulations.
A vastu-conscious design may consider:
-
South-facing entrance position
-
Bedroom placement
-
Kitchen location
-
Bathroom positioning
-
Pooja space
-
Natural light
-
Ventilation
-
Plot orientation
-
Setbacks
Since this is a compact home, practical functionality should remain an important part of the planning process.
Space Planning Tips for a 600 Sq Ft Home
Combine Living and Dining
A shared living and dining area can reduce partitions and make the interior feel more open.
Use Vertical Storage
Tall cabinets and overhead units can provide additional storage without taking up valuable floor space.
Choose Compact Furniture
Furniture should be proportional to the room and should not block circulation.
Use Built-In Wardrobes
Integrated storage can make better use of wall space while keeping the floor area clear.
Avoid Unnecessary Corridors
Direct room connections can save floor area and improve movement.
Optimise the Kitchen
Frequently used kitchen items should remain easily accessible, while overhead and lower cabinets can provide additional storage.
Use Multifunctional Furniture
Storage beds, foldable tables, wall-mounted desks, and compact seating can make the home more flexible.
Plan Furniture Before Construction
Actual furniture dimensions should be checked before finalising room sizes, doors, windows, and circulation spaces.
Covered Parking Considerations
Covered parking may be possible depending on the available plot area, setbacks, and applicable local regulations.
In a 600 sq ft home, parking should be considered during the initial layout stage because it can affect the overall building footprint.
A practical parking space should offer:
-
Easy vehicle entry
-
Safe pedestrian movement
-
Protection from weather
-
Convenient access to the entrance
-
Proper drainage
If covered parking cannot be accommodated, open parking may be considered where permitted.
Is 600 Sq Ft Enough for a 1 BHK House?
Yes. 600 sq ft can accommodate a practical 1 BHK home when the floor area is used efficiently.
A well-planned layout can provide:
-
Living room
-
Dining area
-
Kitchen
-
One bedroom
-
Bathroom
-
Utility / storage
-
Entrance space
-
Parking where the plot permits
The final room sizes will depend on the plot dimensions, wall thickness, setbacks, building regulations, and homeowner preferences.
Who Is This House Plan Suitable For?
This house plan can be suitable for:
-
Individuals
-
Couples
-
Small families
-
First-time homeowners
-
Retired residents
-
Rental property owners
-
Owners of compact plots
-
Homeowners seeking easy-maintenance housing
-
People preferring single-floor living
-
Homeowners interested in vastu-conscious planning
-
Buyers looking for a compact contemporary home
How to Make a 600 Sq Ft Home Feel Bigger
A small home can still feel spacious when the interior is planned carefully.
Consider:
-
Open living and dining planning
-
Adequate windows
-
Consistent flooring
-
Built-in storage
-
Minimal furniture
-
Wall-mounted units
-
Sliding doors where suitable
-
Vertical storage
-
Light-reflective surfaces
-
Clear circulation
-
Multifunctional furniture
Good natural light and ventilation can further improve the perception of space.
Construction Considerations
Before construction begins, the concept should be developed into detailed architectural, structural, electrical, plumbing, and other necessary drawings.
Important factors include:
-
Soil conditions
-
Foundation design
-
Structural system
-
Column and beam positions
-
Wall thickness
-
Floor-to-floor height
-
Electrical wiring
-
Plumbing routes
-
Water supply
-
Drainage
-
Waterproofing
-
Rainwater management
-
Ventilation
-
Building setbacks
-
Local approvals
-
Material specifications
-
Interior finishes
The structural design should be prepared by a qualified professional based on the actual site conditions.
Construction costs can vary according to location, labour rates, material quality, flooring, doors and windows, sanitary fittings, electrical work, kitchen fittings, exterior finishes, and interior specifications.
Can a 600 Sq Ft House Be Expanded Later?
Potentially, yes. Future expansion should ideally be considered before construction begins.
If another floor is planned for the future, the foundation and structural system should be designed for the expected loads by a qualified structural professional.
Expansion may also depend on:
-
Plot dimensions
-
Setbacks
-
Local building regulations
-
Floor-area limits
-
Structural capacity
-
Staircase requirements
-
Plumbing
-
Electrical provisions
Early planning can make future expansion more practical and reduce major modifications.
How to Customise This House Plan
The basic 600 sq ft 1 BHK south-facing house plan can be adjusted according to the actual property and household requirements.
Possible customisations include:
-
Enlarging the bedroom
-
Increasing kitchen storage
-
Adding a dining counter
-
Creating a pooja space
-
Increasing utility space
-
Adding built-in wardrobes
-
Changing bathroom placement
-
Modifying the entrance
-
Adding a sit-out
-
Adjusting window locations
-
Providing covered parking
-
Planning for a future floor
-
Adding more storage
Any significant structural modification should be evaluated for safety and feasibility before construction.
Frequently Asked Questions
Is 600 sq ft enough for a 1 BHK south-facing house?
Yes. A well-planned 600 sq ft home can accommodate a living and dining area, kitchen, one bedroom, bathroom, storage, and other essential spaces.
Is a south-facing 1 BHK house suitable for a small family?
Yes. A south-facing 1 BHK can work well for a small household when the layout provides efficient circulation, adequate ventilation, suitable daylight, and comfortable room proportions.
Can this 600 sq ft house follow vastu?
Yes. Vastu preferences can be incorporated into the floor plan while balancing them with practical requirements such as structure, ventilation, daylight, plumbing, accessibility, and local building rules.
Can a modular kitchen fit in 600 sq ft?
Yes. A straight or L-shaped modular kitchen can provide useful countertop, cabinet, and appliance space while preserving the compact footprint.
Can covered parking be included?
It may be possible depending on the plot dimensions, setbacks, parking requirements, and applicable local regulations.
Can living and dining be combined?
Yes. Combining these spaces is a practical way to make better use of a compact floor area.
Can this house be expanded later?
Potentially. If future expansion is planned, the structural design should account for it from the beginning, subject to site conditions and local regulations.
Is a single-floor home suitable for elderly residents?
Yes. A single-floor layout eliminates regular stair use and can make everyday movement easier.
How can heat be managed in a south-facing home?
Suitable shading devices, chajjas, roof projections, covered entrances, appropriate glazing, landscaping, and careful window placement can help manage solar exposure.
How can storage be maximised in 600 sq ft?
Built-in wardrobes, overhead cabinets, tall storage units, kitchen cabinets, wall shelves, under-bed storage, and multifunctional furniture can provide additional storage.
Can a contemporary elevation be used with vastu planning?
Yes. The interior layout can incorporate preferred vastu principles while the exterior maintains a contemporary architectural appearance.
Final Thoughts
A 600 sq ft 1 BHK 1 floor south-facing house plan can provide a practical and comfortable home for homeowners who want an efficient single-floor residence on a compact plot. With intelligent planning, the available floor area can accommodate the essential spaces needed for everyday living without unnecessary corridors or unused areas.
A south-facing home benefits from thoughtful attention to solar exposure, particularly around the entrance and external walls. Shading elements, chajjas, covered sit-outs, suitable windows, landscaping, and appropriate materials can help improve indoor comfort.
The most important aspect of a 600 sq ft home is efficient space planning. Combining living and dining, choosing appropriately sized furniture, using built-in storage, maximising vertical space, and maintaining clear circulation can make the home feel considerably more comfortable.
The design can also be adapted to vastu preferences while retaining practical requirements for daylight, ventilation, structural safety, accessibility, plumbing, setbacks, and local regulations.
Before construction, the plan should be customised to the actual plot dimensions, road position, soil conditions, climate, setbacks, and applicable building rules. Detailed architectural and structural drawings should be prepared and reviewed by qualified professionals.
A thoughtfully designed 600 sq ft 1 BHK south-facing contemporary house can deliver a functional, attractive, and easy-to-maintain home while making the most of a compact plot.
Our architects will adapt this plan to your exact plot and requirements.