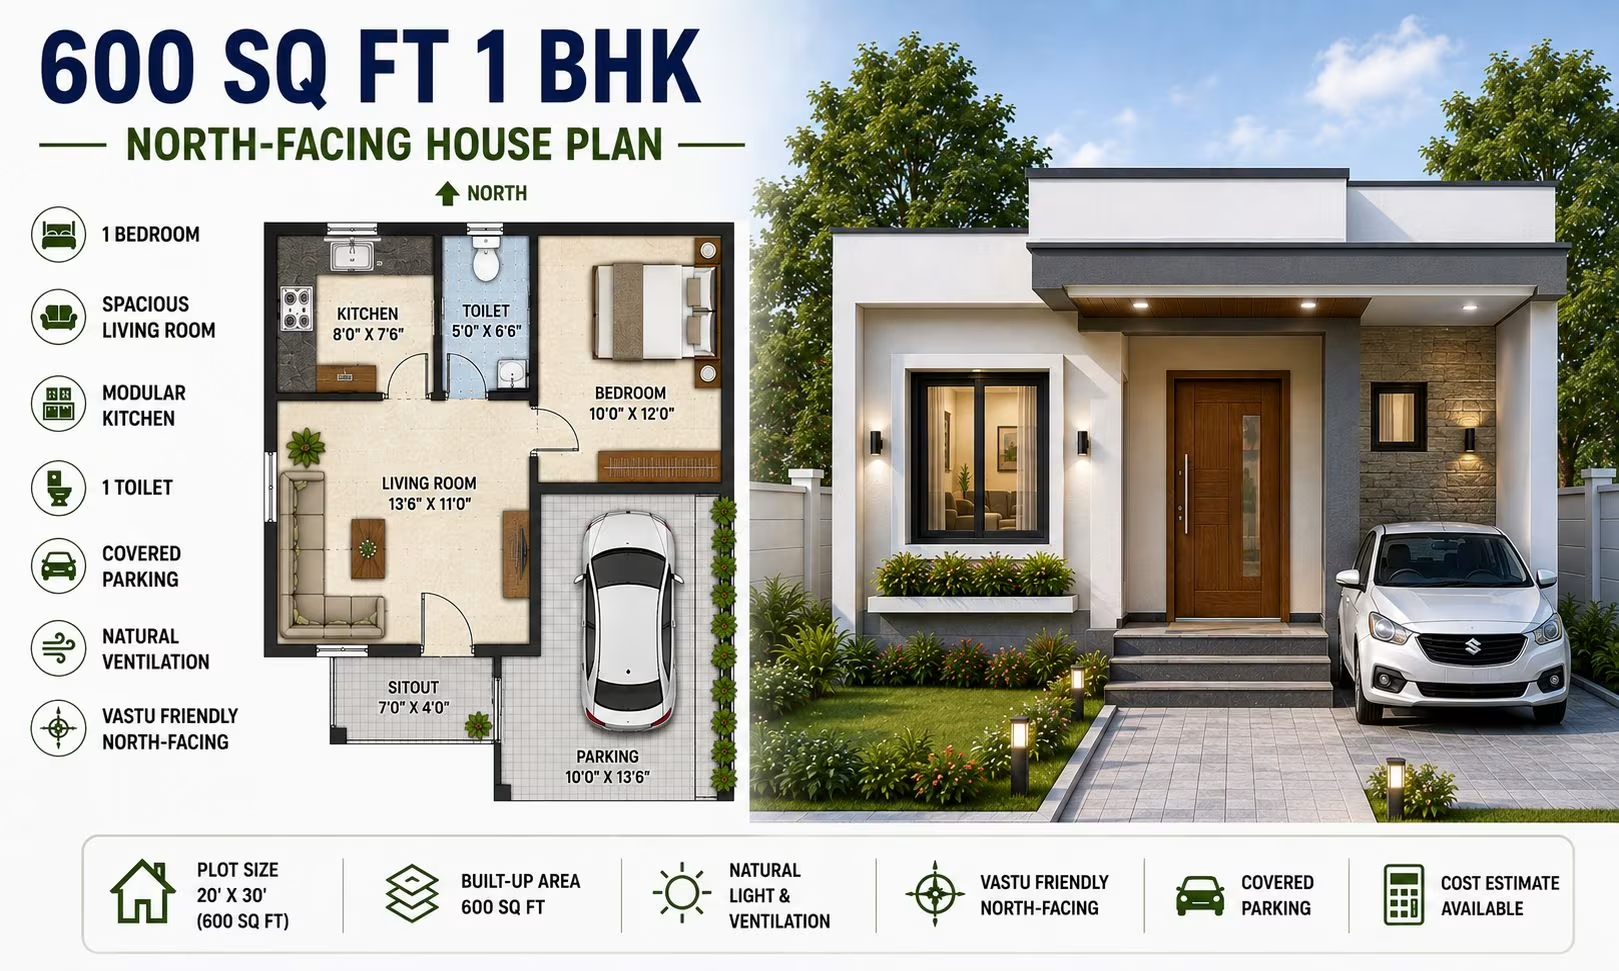
About This Plan
Explore a 600 sqft 1 BHK North facing house plan with a modern single-floor layout, smart space planning and practical design for compact Indian plots.
What's Included
- Living + Dining room
- Modular kitchen
- Master bedroom with attached bath
- Additional bedrooms
- Utility / store room
- Covered parking
600 Sq Ft 1 BHK North-Facing House Plan
A 600 sq ft 1 BHK house plan is a practical option for individuals, couples, and small families looking for a compact and comfortable home. This north-facing single-floor design focuses on smart space planning, modern rooms, natural ventilation, parking possibilities, and efficient use of the available built-up area.
With 600 sq ft of space, the home can accommodate a living room, dining area, kitchen, one bedroom, bathroom, utility space, storage, and parking depending on the actual plot dimensions. A carefully planned layout can make the home feel comfortable while avoiding unnecessary corridors and unused areas.
This 600 sq ft 1 BHK north-facing house plan is designed for homeowners who prefer a simple single-floor home with essential spaces arranged efficiently. Keeping everything on one level makes the home easy to access, maintain, and adapt to everyday requirements.
The north-facing entrance can lead into a compact foyer or living room. The dining space can be integrated with the living area, while the kitchen can be positioned nearby for convenient daily use.
The bedroom can be placed in a quieter part of the home to provide privacy. Depending on the plot, parking can be arranged toward the front, with either open, covered, or two-wheeler parking considered according to the available space.
Key Features
-
Built-up Area: 600 sq ft
-
Configuration: 1 BHK
-
Floors: Single Floor
-
Facing: North Facing
-
Style: Modern
-
Bedrooms: 1
-
Parking: Open or covered, depending on site conditions
-
Design: Compact, practical, and space-efficient
-
Suitable For: Couples, individuals, small families, and compact plots
-
Key Benefits: Smart planning, easy accessibility, natural ventilation, practical rooms, and efficient use of space
About This 600 Sq Ft 1 BHK House Plan
The main objective of this 600 sq ft 1 BHK house plan is to provide a comfortable home without requiring a large construction footprint. With only one bedroom, more attention can be given to creating a usable living area, functional kitchen, and convenient service spaces.
The living room can act as the main family and guest area, with the dining space integrated into the same zone. This approach can reduce the need for separate passage areas and help create a more open interior.
The kitchen can be planned with essential counter space, cabinets, appliance locations, and storage. The bedroom can include a bed, wardrobe, and additional storage while maintaining sufficient circulation.
A bathroom and compact utility area can complete the essential functional spaces of the home.
Entrance and Parking Planning
The north-facing entrance can provide a clear and welcoming entry into the house. Because the total area is limited, a large foyer may not be necessary. A small transition area near the entrance can provide space for footwear storage or a compact console.
Parking should be planned based on the actual plot dimensions. If sufficient frontage is available, a small car parking space can be placed near the entrance.
For narrower plots, open parking or two-wheeler parking may be more practical. A covered parking area can also be considered where sufficient space and appropriate setbacks are available.
The final parking arrangement should allow easy vehicle movement while keeping the main entrance accessible.
Living and Dining Area
The living room can be positioned near the entrance and designed as a flexible family space. Compact seating can provide sufficient comfort without occupying too much of the floor area.
The dining space can be integrated into one portion of the living room or placed close to the kitchen. A compact dining table, breakfast counter, or multipurpose arrangement can help make better use of the available area.
Windows can be positioned to introduce natural daylight and fresh air. Their size and placement should consider privacy, surrounding buildings, orientation, and structural requirements.
Kitchen and Utility Planning
The kitchen can be designed as a compact and efficient workspace. A straight-line or L-shaped layout can be selected according to the available room dimensions.
Essential kitchen features can include a cooking counter, sink, refrigerator space, cabinets, and overhead storage. Vertical storage can help increase capacity without reducing the usable floor area.
A small utility zone can be provided near the kitchen where space permits. It can support laundry, washing, cleaning, and other household activities.
Bedroom Planning
The single bedroom can be designed as the primary private space of the home. It should provide enough room for a comfortable bed, wardrobe, side tables, and circulation.
Built-in wardrobes can help maximize storage while reducing the amount of floor space occupied by furniture. Additional overhead storage can be used where appropriate.
The bedroom should have a suitable window to provide natural light and ventilation. Window placement should also consider privacy from neighboring properties.
Bathroom Planning
A single bathroom can be positioned conveniently between the bedroom and common living areas. Depending on the final layout, it can be designed as an attached or common bathroom.
Compact sanitary fixtures can help preserve floor space while maintaining comfortable use. The bathroom should have suitable ventilation through a window, ventilator, or other appropriate provision.
The plumbing arrangement should be planned efficiently to support construction, maintenance, and water drainage requirements.
Modern Design Approach
A 600 sq ft single-floor house can have a modern and attractive exterior despite its compact size. Clean geometric lines, contemporary windows, a defined entrance, simple textures, and suitable exterior lighting can create a balanced façade.
A compact porch or entrance canopy can provide shelter while adding character to the front elevation. Simple façade elements can make the house look contemporary without excessive decoration.
For interiors, modern design can focus on practical furniture, integrated storage, simple finishes, and effective lighting. Avoiding unnecessary furniture can help maintain a sense of openness.
North-Facing House Plan
A north-facing house has its primary entrance oriented toward the north. The exact entrance position should be finalized based on the actual plot dimensions, road location, setbacks, surrounding properties, and local building regulations.
Windows and openings can be arranged to provide natural light and ventilation while maintaining privacy. Their placement should consider the site's orientation, climate, neighboring buildings, and structural requirements.
The north-facing orientation should be coordinated with the kitchen, bedroom, bathroom, parking, utility area, and overall circulation for a balanced layout.
Vastu-Friendly Planning
A Vastu-friendly 600 sq ft 1 BHK house plan can consider preferred positions for the entrance, kitchen, bedroom, living area, bathroom, and other important spaces.
Since the home is compact, Vastu considerations should be balanced with practical room dimensions and comfortable movement. The final arrangement can be adapted to the homeowner's preferred Vastu approach.
Natural ventilation, daylight, structural safety, privacy, and local building regulations should also remain important parts of the design process.
Natural Ventilation and Daylight
Natural ventilation can make a compact 1 BHK home feel more comfortable. Windows should be positioned in the living room and bedroom to support airflow and daylight.
Where the plot allows, openings on different sides can encourage cross ventilation. The kitchen and bathroom should also have suitable ventilation provisions.
Natural light can be improved by placing windows along external walls and keeping internal partitions to a practical minimum. Window placement should be finalized according to privacy, climate, orientation, surrounding buildings, and structural requirements.
Smart Space Planning
Smart planning is especially important in a 600 sq ft 1 BHK house plan because every square foot contributes to the functionality of the home.
The living and dining areas can share one flexible space, reducing unnecessary partitions. The kitchen can remain close to the dining area, while the bedroom can occupy a more private section.
Built-in wardrobes, overhead cabinets, wall-mounted storage, and multipurpose furniture can reduce clutter. Furniture with more than one function can also be useful in a compact home.
The layout should maintain sufficient clearance around furniture, doors, and fixtures so that daily movement remains comfortable.
Construction Cost Considerations
The construction cost of a 600 sq ft 1 BHK house depends on location, labour rates, material quality, structural design, flooring, doors and windows, electrical work, plumbing, kitchen fittings, bathroom fixtures, painting, parking, and exterior finishes.
The budget can vary considerably between basic, standard, and premium specifications. Local material and labour prices can also influence the final cost.
A detailed project estimate should be prepared after the architectural and structural drawings are finalized. Homeowners should also consider approvals, site development, compound walls, utility connections, interiors, and landscaping where applicable.
Why Choose a 600 Sq Ft 1 BHK House Plan?
A 600 sq ft 1 BHK home can be an efficient solution for homeowners who want a compact residence with essential modern facilities.
-
One bedroom: Provides a dedicated private sleeping space.
-
Single-floor layout: Keeps every room easily accessible.
-
North-facing entrance: Supports a north-oriented design.
-
Smart space planning: Makes effective use of a compact footprint.
-
Modern rooms: Can provide comfortable contemporary living.
-
Parking potential: Parking can be planned according to the plot.
-
Natural ventilation: Proper openings can improve indoor airflow.
-
Easy maintenance: A compact home requires less effort to manage.
-
Flexible common space: Living and dining can serve multiple functions.
-
Vastu-friendly potential: Preferred planning principles can be incorporated.
Who Can Choose This House Plan?
This 600 sqft 1 BHK north-facing house plan can be suitable for:
-
Individuals
-
Couples
-
Small families
-
Retired couples
-
First-time homeowners
-
Homeowners with compact plots
-
People looking for a manageable single-floor home
-
Homeowners seeking a modern compact design
-
Buyers interested in Vastu-friendly planning
-
Homeowners who want efficient use of construction space
Important Considerations Before Construction
Before construction, homeowners should verify the actual plot dimensions, shape, road access, setbacks, parking requirements, soil conditions, structural requirements, drainage, water supply, electrical provisions, ventilation, and local building regulations.
The 600 sq ft 1 BHK house plan should be customized according to the actual site rather than treated as a universal construction drawing. Final architectural, structural, electrical, and plumbing drawings should be prepared by qualified professionals.
FAQs About 600 Sq Ft 1 BHK House Plan
1. Is 600 sq ft enough for a 1 BHK house?
Yes, 600 sq ft can provide a comfortable one-bedroom home when the layout is planned efficiently. It can accommodate living, dining, kitchen, bedroom, bathroom, storage, and other essential spaces.
2. Is this a single-floor house plan?
Yes, this is a single-floor 1 BHK house plan. Keeping all rooms on one level provides easy movement and can simplify maintenance.
3. Is this plan suitable for a north-facing plot?
Yes, a 600 sq ft 1 BHK home can be designed for a north-facing plot. The entrance, windows, parking, and internal room arrangement should be customized according to the actual site.
4. Can parking be included in a 600 sq ft 1 BHK house?
Yes, parking can be included if the plot has adequate frontage and the required setbacks permit it. Depending on the site, car parking, open parking, or two-wheeler parking can be considered.
5. Can this house plan follow Vastu principles?
Yes, Vastu-friendly planning can be considered for the entrance, kitchen, bedroom, living area, bathroom, and other spaces according to the homeowner's preferences.
6. Can a 600 sq ft 1 BHK house have an attached bathroom?
Yes, an attached bathroom can be included if the floor plan provides enough space. A compact bathroom can be positioned directly beside or within the bedroom zone.
7. How can a small 1 BHK house feel spacious?
Combining living and dining areas, using compact furniture, incorporating built-in storage, providing suitable windows, and avoiding unnecessary partitions can help create a more open feeling.
8. What affects the construction cost of a 600 sq ft house?
Construction cost depends on location, labour rates, material quality, structural requirements, flooring, doors and windows, electrical and plumbing work, kitchen and bathroom fittings, painting, parking, and exterior finishes.
Our architects will adapt this plan to your exact plot and requirements.