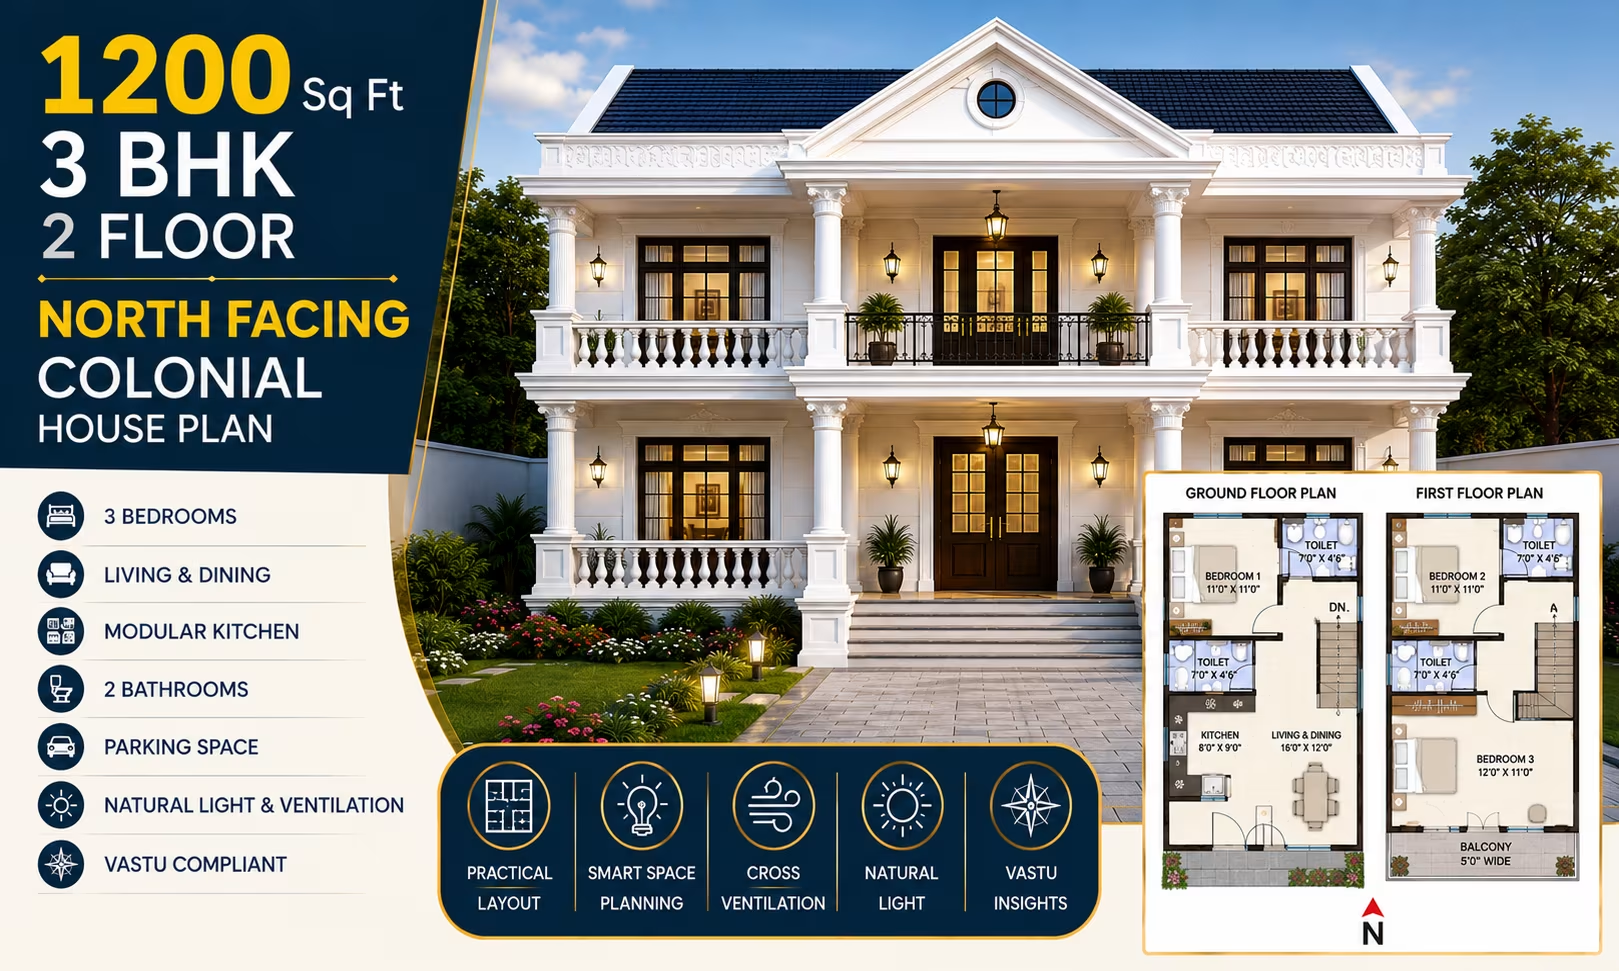
About This Plan
Explore a 1200 sq ft 3 BHK 2-floor north-facing colonial house plan with smart layouts, practical spaces, natural light, ventilation and Vastu insights.
What's Included
- Living + Dining room
- Modular kitchen
- Master bedroom with attached bath
- Additional bedrooms
- Utility / store room
- Covered parking
1200 Sq Ft 3 BHK 2 Floor North Facing Colonial House Plan
A 1200 Sq Ft 3 BHK 2 Floor North Facing Colonial House Plan offers an efficient way to create a comfortable family home on a relatively compact footprint. With the accommodation distributed across two floors, the design can separate shared living areas from private bedrooms while making effective use of the available site.
The north-facing orientation provides opportunities for thoughtful entrance placement, natural daylight and ventilation. Combined with colonial-inspired architectural details, balanced proportions and a welcoming façade, this house plan can deliver a practical home with a timeless exterior.
About This 1200 Sq Ft 3 BHK House Plan
This approximately 1200 sq ft design is planned as a 2-floor 3 BHK residence with a north-facing orientation and colonial architectural influence. Using two levels allows the home to provide three bedrooms without requiring the entire accommodation to occupy a large ground-floor footprint.
Depending on the detailed architectural drawing, the plan can include a living room, dining area, kitchen, three bedrooms, bathrooms, staircase, utility area and storage.
The floor-wise arrangement can be customized according to family requirements. A common solution is to place the main living, dining and kitchen areas on the ground floor and provide bedrooms on the upper floor. Another option is to retain one bedroom downstairs for parents or guests.
Key Features
- Built-up area: Approximately 1200 sq ft
- Bedrooms: 3 BHK
- Floors: 2 floors
- Orientation: North-facing
- Architectural style: Colonial
- Layout: Vertical and space-efficient
- Natural light: Planned windows and openings
- Ventilation: Considered according to site conditions
- Suitable for: Families seeking three bedrooms with floor-wise separation
Smart Space Planning
A two-floor layout provides greater flexibility in organizing the home. Common spaces can be grouped on the ground floor, while bedrooms and other private areas can be placed upstairs.
The ground floor can include a living room, dining area and kitchen, along with one bedroom if required. The first floor can accommodate two additional bedrooms and supporting spaces.
This type of zoning can create a clear distinction between guest areas and private family spaces. It also allows the upper floor to function as a quieter sleeping zone.
The staircase should be positioned carefully to provide convenient access between levels without taking away excessive usable floor area.
North-Facing House Planning
A north-facing home can be planned to make effective use of available natural daylight. Appropriately positioned windows can brighten living areas and bedrooms while maintaining privacy.
Openings on other suitable sides can support cross-ventilation and improve airflow. The actual performance depends on plot orientation, surrounding buildings, window sizes, local climate and building height.
North-facing orientation should be considered together with road access, setbacks, neighboring structures and local building regulations.
Colonial Architectural Style
A colonial-inspired design can give the home a refined and traditional appearance. Since the house has two floors, the façade should maintain a consistent visual relationship between both levels.
Key exterior elements may include:
-
A clearly defined main entrance
-
Balanced window placement
-
Traditional-style doors and frames
-
A modest porch or covered entry
-
Simple cornices and trims
-
Shaded window openings
-
A proportionate roofline
-
Consistent detailing across both floors
The architectural detailing can be kept restrained so that the elevation remains elegant and proportionate to the 1200 sq ft footprint.
Ground Floor Planning
The ground floor can focus primarily on shared family activities. A living room near the entrance can provide a convenient space for guests, while the dining area can connect the living space with the kitchen.
One bedroom can also be placed on this floor when accessibility is a priority. This arrangement can be particularly useful for parents, elderly family members or guests.
A common bathroom should be conveniently accessible while maintaining privacy from the main living area.
First Floor Planning
The first floor can be dedicated primarily to private family spaces. Two bedrooms can be arranged here along with bathrooms and, where the available space permits, a small family lounge or landing.
Keeping bedrooms upstairs can provide greater privacy and reduce interaction between sleeping areas and visitors.
A balcony or shaded upper-floor opening can be incorporated where appropriate. Besides adding usable outdoor space, such elements can contribute to the colonial character of the façade.
Living and Dining Area
The living room should provide comfortable space for family activities and visitors. Its relationship with the entrance and staircase should allow smooth movement through the ground floor.
The dining area can be positioned near the kitchen and living room to create an efficient connection between the main shared spaces.
An open or partially connected arrangement can make the ground floor feel more spacious. Furniture should be selected according to the actual room dimensions, with sufficient clearance around seating and dining furniture.
Kitchen Planning
The kitchen should be designed around practical workflow, storage and ventilation. Keeping it close to the dining area can simplify meal preparation and serving.
A suitable window or ventilation opening can help remove cooking heat, steam and odors. Cabinets, countertops and appliances should be positioned to maintain adequate working space.
Where the site permits, a utility or washing area can be located near the kitchen.
Three-Bedroom Configuration
A 3 BHK arrangement spread across two floors offers flexibility for different household requirements.
Possible arrangements include:
-
One bedroom on the ground floor and two upstairs
-
Master bedroom on the first floor
-
Children's bedroom on the first floor
-
Parents' bedroom on the ground floor
-
Guest bedroom on the ground floor
-
Flexible study-bedroom arrangement
A master bedroom can include wardrobe space and an attached bathroom if the layout permits. The other bedrooms can be adapted for children, guests, study or home-based work.
Staircase Planning
The staircase should be considered from the beginning of the design process because it influences both floor layouts.
A properly planned staircase should provide:
-
Comfortable access between floors
-
Safe and practical step dimensions
-
Adequate headroom
-
Useful landing space
-
Efficient use of available floor area
The final staircase dimensions and structural design should comply with applicable building requirements and be reviewed by a qualified professional.
Natural Light and Ventilation
Natural light can improve the appearance and usability of compact residential interiors. Windows should be planned according to room function, orientation, privacy and surrounding structures.
North-facing openings can provide useful daylight, while additional windows on suitable sides can improve airflow. Where the site permits, openings on opposite or adjacent sides can support cross-ventilation.
Upper-floor windows can also help with air movement and daylight. The final strategy should respond to the local climate and actual site conditions.
Vastu Considerations
Homeowners who follow Vastu may wish to incorporate Vastu preferences into this north-facing house plan. The entrance, kitchen, bedrooms, staircase and other important spaces can be evaluated according to the preferred approach.
Vastu should be balanced with practical architectural considerations. Structural safety, natural lighting, ventilation, plumbing, electrical planning, setbacks and local regulations should all remain part of the design process.
A qualified architect can help integrate these considerations while maintaining a practical and buildable layout.
Advantages of a 1200 Sq Ft 2-Floor 3 BHK Plan
A two-floor 3 BHK house can provide several practical advantages.
Three bedrooms: Offers privacy and flexibility for family members and guests.
Efficient footprint: Uses vertical space to provide accommodation without requiring a large ground-level footprint.
Better privacy: Bedrooms can be separated from living and visitor areas.
Flexible bedroom placement: A ground-floor bedroom can support elderly family members or guests.
Colonial appeal: Two levels provide greater opportunity for a distinctive traditional elevation.
Functional zoning: Common and private areas can be organized across separate floors.
Exterior Design Considerations
The colonial façade should maintain visual harmony between the ground and first floors. Matching window proportions, door treatments and simple trims can create a cohesive exterior.
A modest porch or covered entrance can establish a clear entry point and provide shade. Upper-floor windows or a small balcony can add depth to the façade without excessive ornamentation.
Landscaping around the entrance can further enhance the traditional character of the property while improving the approach to the house.
Important Considerations Before Construction
The conceptual plan should be adapted to the actual plot before construction. Setbacks, road access and staircase requirements can significantly influence the final usable area.
Important considerations include:
-
Exact plot width and depth
-
Road position and entrance access
-
Required setbacks
-
Floor-wise area distribution
-
Staircase location
-
Structural system
-
Soil conditions
-
Natural light and ventilation
-
Bedroom privacy
-
Plumbing and electrical routes
-
Furniture and storage requirements
-
Future expansion possibilities
The stated 1200 sq ft should also be clarified as built-up area, carpet area or usable area before detailed construction estimates are prepared.
Is 1200 Sq Ft Enough for a 3 BHK 2-Floor House?
Yes. A 1200 sq ft two-floor layout can accommodate three bedrooms and the necessary supporting spaces when the design is carefully organized.
The two-level arrangement can improve privacy and zoning, but the staircase and circulation must be planned efficiently. Room dimensions, furniture placement, natural light and ventilation all contribute to the comfort of the finished home.
Can This North-Facing Plan Be Customized?
Yes. The design can be adapted according to the actual plot dimensions, road location, setbacks and household requirements.
Possible modifications include:
-
Floor-wise bedroom distribution
-
Staircase position
-
Kitchen arrangement
-
Bedroom sizes
-
Entrance design
-
Window placement
-
Balcony configuration
-
Utility and storage spaces
-
Bathroom locations
Any major structural changes should be reviewed by a qualified architect and structural professional before construction.
Final Thoughts
The 1200 Sq Ft 3 BHK 2 Floor North Facing Colonial House Plan provides a practical solution for families who want three bedrooms while making efficient use of a compact building footprint. The two-floor configuration allows private and shared spaces to be separated, improving organization and household privacy.
The north-facing orientation offers opportunities for useful natural daylight and thoughtful entrance planning. Carefully positioned windows can also support ventilation, while colonial-inspired elements such as traditional openings, balanced proportions, a defined entrance and subtle trims can create a timeless exterior.
For the best outcome, the plan should be customized to the actual site, local climate, setbacks and building regulations. Professional architectural and structural review is recommended before construction to ensure safety, functionality and long-term usability.
Frequently Asked Questions
Is 1200 sq ft enough for a 3 BHK 2-floor house?
Yes. A 1200 sq ft two-floor design can accommodate three bedrooms along with living, dining, kitchen, bathrooms and supporting spaces when the layout is efficiently planned.
What are the benefits of a north-facing house?
A north-facing home can provide useful opportunities for natural daylight and entrance planning. Actual lighting depends on the plot, surrounding structures, window placement and local climate.
Why choose a 2-floor 3 BHK house plan?
A two-floor arrangement allows the home to use vertical space efficiently. It can separate bedrooms from common areas and provide greater privacy within a compact footprint.
What makes this a colonial house plan?
Traditional-style doors and windows, balanced façade proportions, a defined entrance, simple trims and a proportionate roofline can establish the colonial-inspired appearance.
Can Vastu be incorporated into this north-facing plan?
Yes. Vastu preferences can be considered while planning the entrance, kitchen, bedrooms, staircase and other major areas alongside structural and practical requirements.
Can one bedroom be placed on the ground floor?
Yes. A ground-floor bedroom can be useful for parents, elderly family members or guests who prefer convenient access without stairs.
Can this 2-floor house plan be customized?
Yes. Bedroom distribution, staircase location, kitchen layout, windows, balconies, storage and utility areas can be modified according to the plot and family requirements. Professional architectural review is recommended before construction.
Our architects will adapt this plan to your exact plot and requirements.