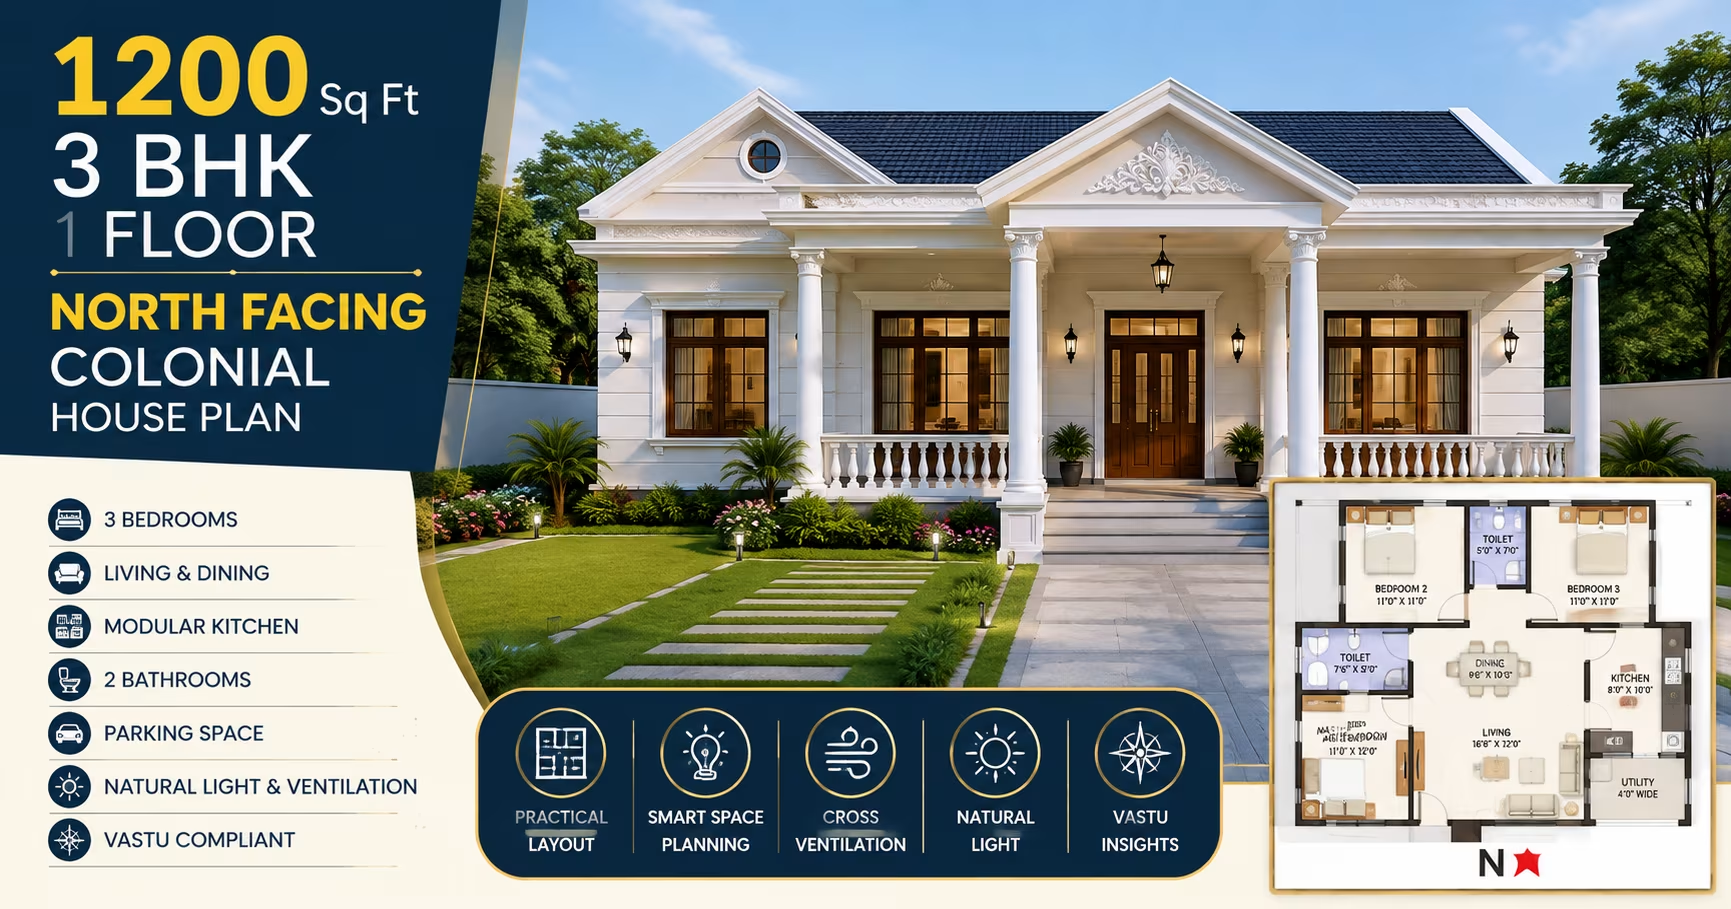
About This Plan
Explore a 1200 sq ft 3 BHK single-floor north-facing colonial house plan with practical spaces, smart planning, ventilation, natural light and Vastu insights.
What's Included
- Living + Dining room
- Modular kitchen
- Master bedroom with attached bath
- Additional bedrooms
- Utility / store room
- Covered parking
1200 Sq Ft 3 BHK 1 Floor North Facing Colonial House Plan
A 1200 Sq Ft 3 BHK 1 Floor North Facing Colonial House Plan offers a practical combination of comfortable family living, efficient space planning and timeless architectural character. With three bedrooms arranged on a single floor, this layout provides privacy for family members while keeping everyday activities conveniently accessible.
The north-facing orientation creates opportunities for thoughtful entrance placement, natural daylight and ventilation. Combined with a colonial-inspired exterior featuring balanced proportions, traditional openings and a welcoming entrance, this house plan can create a refined yet practical home for modern Indian families.
About This 1200 Sq Ft 3 BHK House Plan
This approximately 1200 sq ft design is planned as a single-floor 3 BHK home with a north-facing orientation and colonial architectural influence. The larger floor area allows greater flexibility for bedroom sizes, common areas, storage and circulation compared with more compact 3 BHK layouts.
Depending on the detailed architectural drawing, the home can include a living room, dining area, kitchen, three bedrooms, bathrooms, utility space and storage.
The single-floor arrangement keeps all major spaces on one level, making movement around the house convenient. It also eliminates the requirement for an internal staircase, allowing more of the available area to be dedicated to useful residential spaces.
Key Features
- Built-up area: Approximately 1200 sq ft
- Bedrooms: 3 BHK
- Floors: 1 floor
- Orientation: North-facing
- Architectural style: Colonial
- Layout: Spacious and functional
- Natural light: Planned windows and openings
- Ventilation: Considered according to site conditions
- Suitable for: Families seeking three bedrooms on one level
Smart Space Planning
A 1200 sq ft footprint gives enough flexibility to create a practical 3 BHK without making every room excessively compact. The available space can be divided carefully between common areas, bedrooms, kitchen, bathrooms and storage.
The living room can serve as the primary family and guest area, with the dining space positioned nearby. Placing the kitchen close to the dining area can improve the flow of everyday activities.
The three bedrooms can be distributed to provide a useful balance between privacy and accessibility. The master bedroom can accommodate a comfortable bed, wardrobe and movement space, while the remaining bedrooms can be used for children, guests, study or work.
Efficient circulation is particularly important. Reducing unnecessary passages can provide more usable space for rooms and storage.
North-Facing House Planning
A north-facing house can be planned to make effective use of available daylight. Suitable windows and openings can bring natural light into living areas while maintaining privacy.
The actual amount of daylight depends on the plot orientation, surrounding buildings, window sizes, building height and local climate. Openings on other suitable sides can also contribute to ventilation and balanced natural lighting.
The north-facing orientation should be considered together with road position, plot dimensions, setbacks, site access and local construction regulations.
Colonial Architectural Style
Colonial architecture can provide a timeless appearance through balanced proportions, traditional openings and a clearly defined entrance. These elements can be scaled appropriately for a 1200 sq ft home.
A colonial-inspired elevation may feature:
-
A prominent main entrance
-
Balanced façade proportions
-
Traditional-style doors and windows
-
A modest porch or covered entrance
-
Simple cornices and trims
-
Shaded window openings
-
A clean, proportionate roofline
The exterior can remain relatively simple while using carefully selected details to establish the colonial character.
Living and Dining Area
The living room should provide a comfortable environment for family activities and visitors. The 1200 sq ft footprint allows the common area to be planned with useful proportions without taking excessive space from the bedrooms.
A dining area positioned between or near the living room and kitchen can create a convenient connection between frequently used spaces.
An open or partially connected common area can make the interior feel more spacious. Furniture should be selected according to actual room dimensions to maintain comfortable walking paths.
Kitchen Planning
The kitchen should combine efficient workflow with adequate storage and ventilation. The available floor area can accommodate practical countertops, cabinets and appliances when planned carefully.
A window or ventilation opening can help remove heat, moisture and cooking odors. Keeping the kitchen near the dining area can make serving and clearing meals easier.
Storage can be increased with overhead cabinets, base units and dedicated appliance spaces while keeping the working area uncluttered.
Three-Bedroom Configuration
The three-bedroom arrangement provides flexibility for families with different space requirements. A 1200 sq ft layout can allow the bedrooms to have more practical proportions than smaller 3 BHK plans.
The bedrooms can be used as:
-
Master bedroom
-
Children's bedroom
-
Guest bedroom
-
Study-bedroom
-
Home office and bedroom
-
Flexible family room
The master bedroom can be planned with dedicated wardrobe space, while the remaining bedrooms can be adapted as household requirements change.
Storage and furniture positions should be considered during the planning stage to avoid conflicts with doors, windows and circulation.
Natural Light and Ventilation
Natural daylight can make a home feel more spacious and pleasant while reducing the need for artificial lighting during the day. Window placement should be based on room function, orientation, privacy and site conditions.
A north-facing layout can use appropriately positioned openings to bring in useful daylight. Additional openings on suitable sides can help improve airflow and cross-ventilation.
Ventilation should not depend solely on orientation. The local climate, neighboring buildings, window placement and internal room arrangement should all be considered in the final design.
Vastu Considerations
Homeowners who follow Vastu may wish to incorporate Vastu preferences into this north-facing house plan. The entrance, kitchen, bedrooms, living area and other important spaces can be reviewed according to the selected Vastu approach.
Vastu considerations should be balanced with practical architectural requirements. Structural safety, natural lighting, ventilation, plumbing, electrical planning, setbacks and local building regulations are equally important.
A qualified architect can help integrate these considerations without compromising the functionality of the layout.
Advantages of a 1200 Sq Ft Single-Floor 3 BHK Plan
A 1200 sq ft 3 BHK single-floor home can offer several advantages for families.
Three bedrooms: Provides privacy and flexibility for family members and guests.
Single-floor convenience: All essential rooms remain accessible without stairs.
Comfortable proportions: The additional area allows greater flexibility in bedroom and common-room sizes.
Better storage options: Space can be allocated for wardrobes, cabinets and utility requirements.
Colonial character: Traditional exterior features give the home a distinctive appearance.
Flexible living spaces: Living and dining areas can accommodate everyday family activities and visitors.
Exterior Design Considerations
The front elevation should maintain a balanced relationship between the house size and its architectural detailing. A colonial façade does not need excessive ornamentation to look distinctive.
A covered porch or entrance canopy can provide a welcoming transition into the house. Traditional window frames, simple trims and balanced façade elements can strengthen the colonial identity.
Landscaping, a defined pathway and appropriate exterior lighting can further enhance the entrance without significantly increasing the structural footprint.
Important Considerations Before Construction
Before construction, the plan should be adapted to the actual plot and reviewed against local requirements. Even with 1200 sq ft of available area, setbacks and site constraints can influence the final room arrangement.
Important factors include:
-
Exact plot width and depth
-
Road position and entrance access
-
Required setbacks
-
Local building regulations
-
Soil and structural conditions
-
Natural daylight
-
Ventilation requirements
-
Privacy between bedrooms and common areas
-
Plumbing and electrical routes
-
Furniture and storage needs
-
Future expansion possibilities
The 1200 sq ft measurement should also be clarified as built-up area, carpet area or usable area, since these terms can represent different measurements.
Is 1200 Sq Ft Enough for a 3 BHK?
Yes. A 1200 sq ft area provides good flexibility for a 3 BHK single-floor home. Compared with smaller layouts, it can allow more comfortable bedrooms, common spaces, storage and circulation.
However, the final comfort of the house depends on how effectively the available area is organized. Room proportions, furniture placement, ventilation and natural lighting all contribute to the usability of the home.
Can This North-Facing Plan Be Customized?
Yes. The layout can be modified according to the actual plot dimensions, road location, setbacks and family requirements.
Possible modifications include:
-
Bedroom sizes
-
Kitchen configuration
-
Entrance position
-
Window placement
-
Wardrobe locations
-
Utility space
-
Storage areas
-
Bathroom arrangement
Any major structural modification should be reviewed by a qualified architect or structural professional before construction.
Final Thoughts
The 1200 Sq Ft 3 BHK 1 Floor North Facing Colonial House Plan provides a practical solution for families looking for three bedrooms and the convenience of single-floor living. The 1200 sq ft footprint allows more flexibility than smaller 3 BHK layouts, making it possible to create comfortable rooms, useful storage and well-connected common areas.
The north-facing orientation can support thoughtful daylight and entrance planning, while appropriately positioned openings can improve natural ventilation. Colonial-inspired elements such as balanced windows, a defined entrance, traditional detailing and a proportionate façade can give the home a timeless appearance.
For the best results, the conceptual plan should be customized according to the actual site, climate, setbacks and local regulations. Professional architectural and structural review is recommended before construction.
Frequently Asked Questions
Is 1200 sq ft enough for a 3 BHK house?
Yes. 1200 sq ft can comfortably accommodate a well-planned 3 BHK single-floor layout with bedrooms, living and dining areas, kitchen, bathrooms and supporting spaces.
What are the benefits of a north-facing house?
A north-facing home can offer useful opportunities for natural daylight and entrance planning. Actual lighting depends on the plot, surrounding structures, window placement and local climate.
What makes this a colonial house plan?
A balanced façade, traditional-style doors and windows, a defined entrance, simple trims and shaded openings can create the characteristic colonial-inspired appearance.
Is this a single-floor 3 BHK house plan?
Yes. This is a 1 floor 3 BHK house plan, with the primary bedrooms and living spaces arranged on a single level.
Can Vastu be incorporated into this north-facing plan?
Yes. Vastu preferences can be considered while planning the entrance, kitchen, bedrooms and other spaces. They should be balanced with structural, functional and regulatory requirements.
Who is this 1200 sq ft 3 BHK plan suitable for?
It can suit families that need three bedrooms, practical common spaces and the convenience of single-floor living. The additional bedroom can also provide flexibility for guests, study or home-based work.
Can this house plan be customized according to the plot?
Yes. The layout can be adapted to the plot dimensions, setbacks, road position, family requirements and local regulations. A qualified professional should review the final design before construction.
Our architects will adapt this plan to your exact plot and requirements.