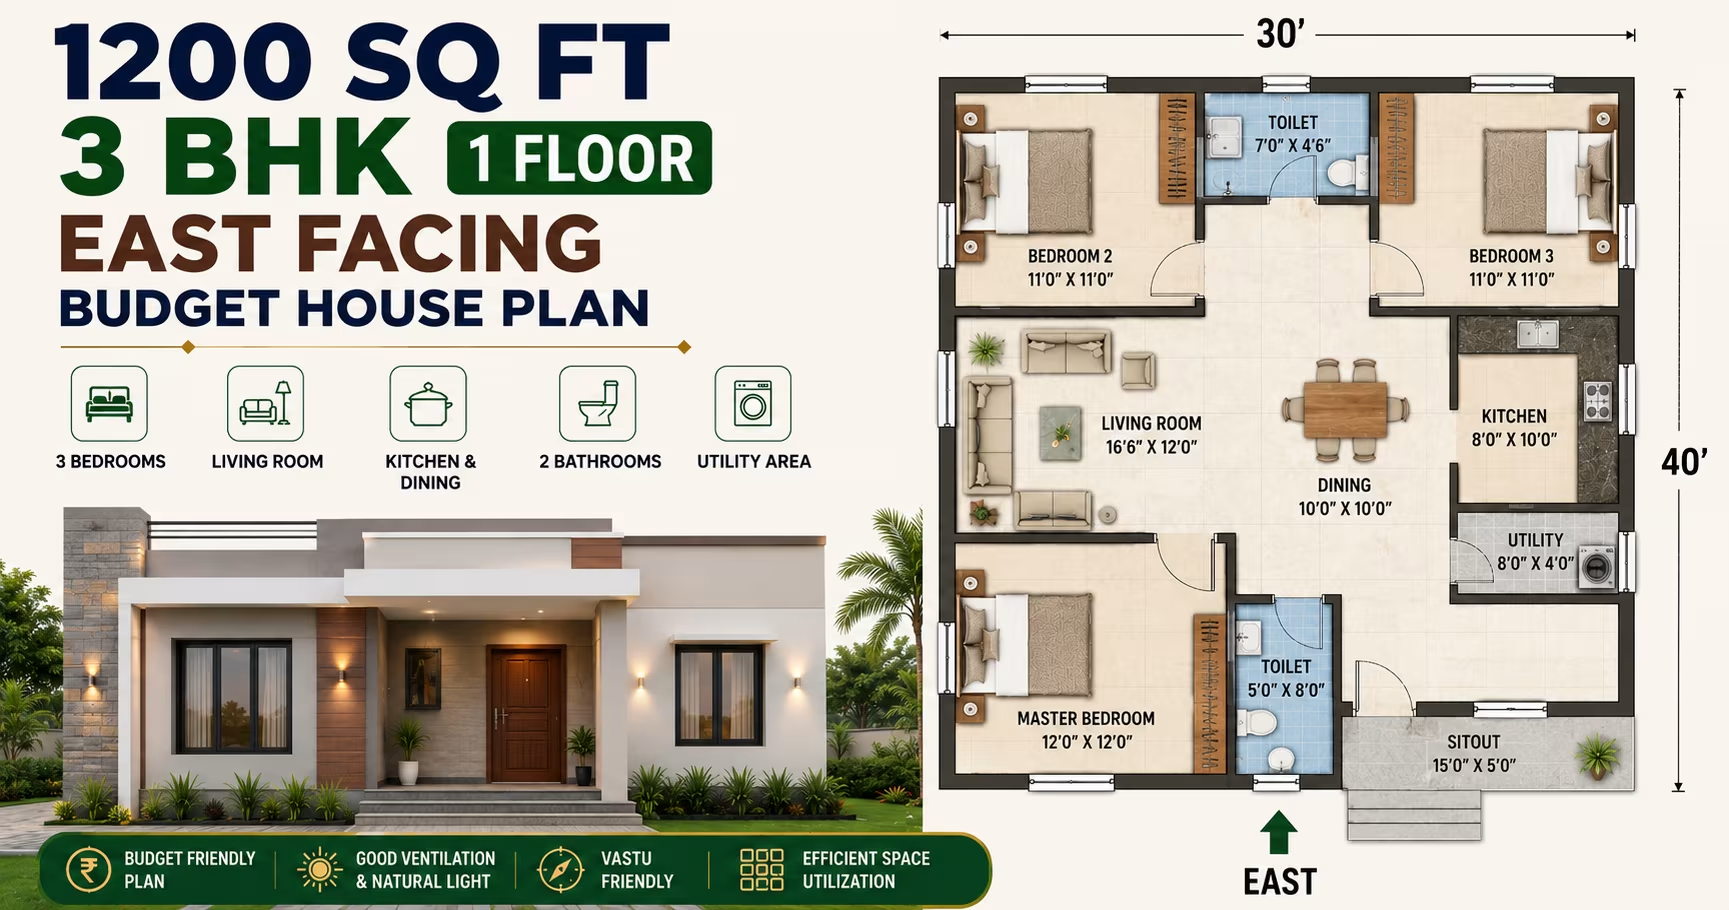
About This Plan
Explore a 1200 sq ft 3 BHK single-floor east-facing budget house plan with smart layouts, ventilation, vastu insights and efficient space planning.
What's Included
- Living + Dining room
- Modular kitchen
- Master bedroom with attached bath
- Additional bedrooms
- Utility / store room
- Covered parking
1200 Sq Ft 3 BHK 1 Floor East Facing Budget House Plan
A 1200 sq ft 3 BHK 1 floor east-facing budget house plan is a practical choice for families who want three bedrooms with slightly more usable space than a compact 1000 sq ft layout. With thoughtful planning, a 1200 sq ft single-floor home can comfortably organise living and dining areas, a modular kitchen, three bedrooms, bathrooms, utility space, storage, and parking where the plot permits.
An east-facing entrance can provide opportunities for pleasant morning daylight while also supporting commonly followed vastu preferences. The design should focus on efficient circulation, natural ventilation, practical room proportions, storage, and economical construction. The final layout should always be customised according to the actual plot dimensions, road position, setbacks, local regulations, climate, structural requirements, and family lifestyle.
About This 1200 Sq Ft 3 BHK East Facing Budget House Plan
This 1200 sq ft 3 BHK east-facing budget house plan provides a balanced layout for families who need three bedrooms without making the home unnecessarily large or expensive.
Compared with a smaller 1000 sq ft plan, the additional area can provide greater flexibility for bedroom sizes, storage, kitchen counters, circulation, or a more comfortable living and dining area.
A well-planned layout can include:
-
East-facing main entrance
-
Entrance porch or foyer
-
Living and dining area
-
Modular kitchen
-
Three bedrooms
-
Master bedroom
-
Attached and/or common bathrooms
-
Utility or wash area
-
Built-in storage
-
Covered or open parking where the plot permits
-
Natural lighting and cross-ventilation
-
Simple traditional or modern exterior
The exact room sizes and placement should be adjusted according to the plot width, depth, setbacks, road position, and homeowner's requirements.
Why Choose a 1200 Sq Ft 3 BHK Budget House Plan?
A 1200 sq ft home provides a useful balance between affordability and family comfort. Three bedrooms can be accommodated without making every room excessively compact.
The third bedroom provides valuable flexibility for:
-
Children's accommodation
-
Guest use
-
Home office
-
Study room
-
Multipurpose use
-
Future family requirements
The additional 200 sq ft compared with a 1000 sq ft layout can also be used strategically for wider circulation, better storage, a more functional kitchen, larger bedrooms, or a more comfortable living and dining area.
For budget construction, the goal should be to improve functionality without adding unnecessary structural complexity or expensive decorative elements.
Construction costs will vary according to location, labour rates, materials, finishes, structural requirements, and site conditions.
Benefits of a Single-Floor 3 BHK Layout
Comfortable Single-Level Living
Bedrooms, bathrooms, kitchen, and common areas remain on one level, making everyday movement simple.
Three Bedrooms
A 3 BHK arrangement gives families more privacy and flexibility than a 2 BHK home.
Easier Maintenance
A compact single-floor house can simplify cleaning, maintenance, and household activities.
Flexible Third Bedroom
The third bedroom can serve as a guest room, children's room, home office, study, or multipurpose space.
Practical Construction
A single-floor layout avoids the additional staircase and upper-floor structural requirements of a two-floor house.
East-Facing House Plan: What Does It Mean?
An east-facing house generally refers to a home where the primary entrance or frontage faces east.
East-facing homes are often preferred for their potential to receive morning daylight and because of their association with traditional vastu preferences. However, orientation alone does not determine whether a house will be comfortable or efficient.
The overall design should consider:
-
Plot orientation
-
Road position
-
Building setbacks
-
Window placement
-
Sun exposure
-
Cross-ventilation
-
Local climate
-
Privacy
-
Neighbouring buildings
-
Furniture arrangement
An east-facing entrance can be incorporated into a practical 3 BHK layout while maintaining efficient circulation and comfortable room proportions.
Suggested Room Arrangement
A 1200 sq ft 3 BHK layout provides more flexibility than a smaller plan, but efficient zoning remains important.
Entrance and Porch
The east-facing entrance can open into a foyer, verandah, porch, or living area depending on the plot.
A compact covered entrance can provide protection from rain and sunlight while creating a welcoming transition into the home.
Living and Dining Area
The living and dining area can form the main social zone of the house.
Connecting these spaces can improve circulation and make the interior feel more spacious. The dining area should ideally have convenient access to the kitchen.
Furniture dimensions should be considered during planning so that sofas, dining tables, cabinets, and circulation paths remain comfortable.
Modular Kitchen
The kitchen can be designed with an L-shaped, parallel, U-shaped, or straight-line arrangement depending on the available space.
It should provide:
-
Adequate counter space
-
Sink location
-
Storage cabinets
-
Appliance locations
-
Ventilation
-
Comfortable working clearance
-
Convenient access to dining
A nearby utility or wash area can provide additional space for laundry, appliances, and household storage.
Master Bedroom
The master bedroom can be planned as the largest bedroom, with enough room for a bed, wardrobe, side tables, and comfortable movement.
An attached bathroom can provide additional privacy and convenience if the layout permits.
Second Bedroom
The second bedroom can be used as a regular family bedroom or children's room.
Built-in wardrobes can improve storage while preserving usable floor space.
Third Bedroom
The third bedroom can function as a guest room, study, home office, children's room, or flexible multipurpose room.
With 1200 sq ft available, the room can generally be planned with more comfortable furniture placement than in a very compact 3 BHK.
Bathrooms
A practical 1200 sq ft 3 BHK can include one attached bathroom and one common bathroom, depending on the final floor plan.
Bathrooms should have suitable ventilation, waterproofing, drainage, and efficient plumbing routes.
Traditional and Modern Budget House Design Ideas
A 1200 sq ft home can have an attractive east-facing elevation without requiring an expensive or overly elaborate facade.
Potential design features include:
-
Covered entrance porch
-
Traditional-style main door
-
Simple columns
-
Front verandah
-
Decorative window surrounds
-
Chajjas and sunshades
-
Textured exterior walls
-
Clean facade lines
-
Practical exterior lighting
-
Simple landscaping
For a budget-oriented home, a restrained elevation can provide a polished appearance while keeping construction complexity under control.
Durable materials, simple roof forms, practical windows, and low-maintenance finishes can also support long-term value.
Natural Light and Ventilation
Natural light and ventilation are important for a comfortable 1200 sq ft home.
An east-facing frontage can provide opportunities for morning daylight. Additional windows and openings should be planned to encourage cross-ventilation while maintaining privacy.
The design should consider:
-
Window orientation
-
Window size
-
Cross-ventilation
-
Shading
-
Privacy
-
Neighbouring buildings
-
Local climate
Chajjas, verandahs, shaded windows, and suitable projections can help manage sunlight and rain.
The final window strategy should be based on the actual site rather than orientation alone.
Vastu Considerations for an East-Facing 3 BHK House
Homeowners who follow vastu may want to consider directional preferences while planning:
-
Main entrance
-
Kitchen
-
Bedrooms
-
Bathrooms
-
Living area
-
Prayer space
-
Utility area
-
Storage
The 1200 sq ft size provides somewhat more flexibility for incorporating preferred arrangements than a very compact home, but practical planning should remain the priority.
Vastu preferences should be balanced with:
-
Structural safety
-
Natural light
-
Ventilation
-
Plumbing efficiency
-
Privacy
-
Site constraints
-
Building regulations
-
Climate response
Vastu recommendations can vary according to the approach followed. Homeowners seeking specific vastu compliance should review the final plan with an appropriately qualified professional.
Space Planning Tips for a 1200 Sq Ft 3 BHK Home
Efficient planning can make a significant difference in how spacious the home feels.
Minimise Unnecessary Corridors
Keep circulation compact so that more of the built-up area can be used for rooms and storage.
Connect Living and Dining
A connected common area can create a more open appearance and improve movement.
Use Built-In Storage
Wardrobes, overhead cabinets, kitchen storage, and wall niches can reduce the need for separate storage rooms.
Choose Furniture Carefully
Furniture dimensions should be considered before finalising room sizes to ensure comfortable movement.
Plan the Kitchen Early
Counters, cabinets, appliances, ventilation, and working clearances should be incorporated into the initial floor plan.
Keep Bedrooms Private
Bedrooms should ideally be positioned away from the busiest common areas where site conditions permit.
Use Wall Space Efficiently
Vertical storage and built-in cabinets can increase capacity without taking up excessive floor area.
Covered Parking Considerations
Covered or open parking can be considered if sufficient site area remains after accounting for setbacks and required open spaces.
Parking should be planned from the beginning because its location can affect the entrance, ventilation, drainage, and available building footprint.
The parking area should:
-
Provide convenient vehicle access
-
Maintain pedestrian movement
-
Preserve ventilation
-
Avoid blocking drainage
-
Follow required setbacks
-
Provide sufficient vehicle clearance
Where space permits, a simple covered parking structure can be integrated with the entrance porch.
Construction Considerations
A budget-oriented house should still be developed through proper architectural and structural planning.
Important considerations include:
-
Soil conditions
-
Foundation design
-
Structural system
-
Column and beam placement
-
Electrical wiring
-
Plumbing routes
-
Water storage
-
Drainage
-
Waterproofing
-
Rainwater management
-
Building setbacks
-
Local approval requirements
-
Material selection
-
Ventilation
-
Door and window placement
Budget savings should not compromise structural safety, electrical safety, waterproofing, drainage, or adequate ventilation.
Construction costs can vary considerably according to location, labour rates, material quality, finishes, structural requirements, and site conditions.
Is 1200 Sq Ft Enough for a 3 BHK?
Yes. A 1200 sq ft built-up area can provide a practical 3 BHK home when the space is distributed efficiently.
Compared with a 1000 sq ft layout, the additional area can allow slightly more comfortable bedrooms, better storage, a more functional kitchen, improved circulation, or a larger living and dining area.
The final room sizes will still depend on the plot shape, setbacks, parking requirements, structural system, and family priorities.
Who Is This House Plan Suitable For?
This house plan can be suitable for:
-
Small and medium-sized families
-
Families requiring three bedrooms
-
Budget-conscious homeowners
-
First-time homeowners
-
Homeowners with compact or medium-sized plots
-
Families wanting single-floor living
-
Homeowners who prefer east-facing entrances
-
Homeowners interested in vastu-conscious planning
-
Families needing a flexible guest room
-
Families requiring a home office or study
-
Rental property owners
How to Customise the House Plan
Every plot and family has different requirements, so this 1200 sq ft 3 BHK plan can be customised.
Possible modifications include:
-
Enlarging the master bedroom
-
Adjusting bedroom proportions
-
Adding an attached master bathroom
-
Creating a larger kitchen
-
Increasing kitchen storage
-
Adding a dedicated pooja space
-
Creating a separate utility area
-
Increasing wardrobe space
-
Expanding the dining area
-
Adding a front verandah
-
Modifying the entrance porch
-
Adding covered parking
-
Creating a home office
-
Changing window positions
-
Adjusting furniture layouts
-
Adding additional storage niches
Any major change should be evaluated for structural feasibility, ventilation, space requirements, and compliance with local building regulations.
Frequently Asked Questions
Is 1200 sq ft enough for a 3 BHK house?
Yes. A carefully planned 1200 sq ft 3 BHK can accommodate three bedrooms, living and dining areas, kitchen, bathrooms, storage, utility space, and circulation with more flexibility than a smaller 1000 sq ft layout.
Is an east-facing 3 BHK suitable for a budget home?
Yes. An east-facing 3 BHK can be a practical budget home when the layout is designed for efficient space usage, natural light, ventilation, privacy, and sensible construction.
Can this 1200 sq ft house follow vastu principles?
Yes. The layout can be adapted to incorporate commonly followed vastu preferences depending on the plot dimensions, entrance position, room requirements, and the specific vastu approach being followed.
Can a modular kitchen fit into 1200 sq ft?
Yes. A practical modular kitchen can be incorporated with suitable counters, cabinets, appliance space, ventilation, and comfortable working clearance.
Can parking be included?
Parking can be included if the plot has enough space after accounting for setbacks and open areas. The final arrangement depends on the actual site dimensions and local regulations.
Can the third bedroom be used as a home office?
Yes. The third bedroom can function as a home office, study, guest room, children's room, or multipurpose space.
Can a 1200 sq ft 3 BHK have a traditional exterior?
Yes. A traditional-style main door, simple columns, verandah, chajjas, window detailing, and balanced facade proportions can create traditional character without requiring an elaborate elevation.
Does 1200 sq ft refer to the plot size?
Not necessarily. The 1200 sq ft figure generally refers to the planned built-up area. The plot may need to be larger to accommodate setbacks, parking, open spaces, landscaping, and other site requirements.
Final Thoughts
A 1200 sq ft 3 BHK 1 floor east-facing budget house plan can provide a practical balance between affordability, family comfort, and efficient space planning. The additional area compared with a smaller 3 BHK layout allows greater flexibility for bedrooms, kitchen storage, living spaces, circulation, and utility areas.
An east-facing entrance can provide opportunities for morning daylight and can be adapted to homeowners' preferred vastu considerations. A simple, well-proportioned elevation can provide traditional or modern character without adding unnecessary construction complexity.
The best result comes from adapting the concept to the actual plot rather than applying one fixed arrangement to every property. Plot dimensions, road direction, setbacks, climate, structural requirements, natural light, ventilation, parking, vastu preferences, furniture dimensions, and family lifestyle should all be considered before finalising the design.
Use this concept as a starting point and have the final architectural, structural, electrical, and plumbing drawings prepared by qualified professionals before construction.
Our architects will adapt this plan to your exact plot and requirements.